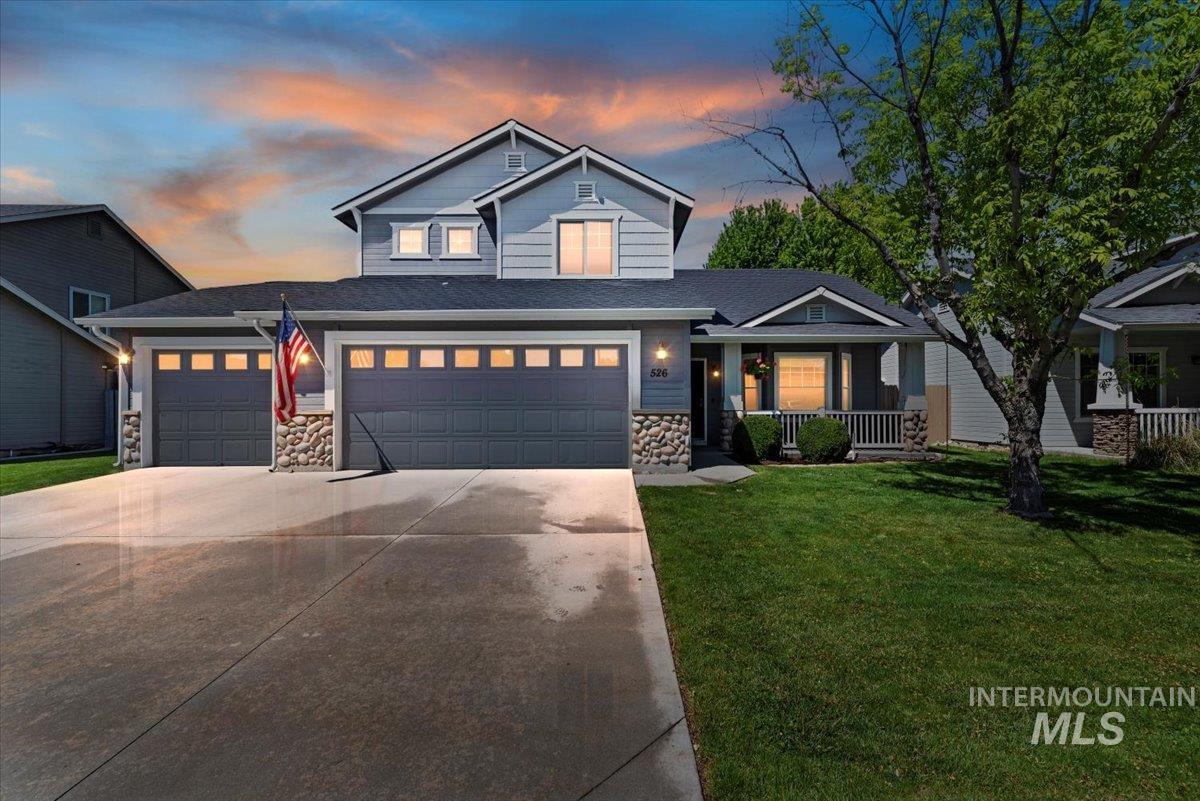
Gray two-story home with stone accents, a two-car garage, and a U.S. flag at dusk.
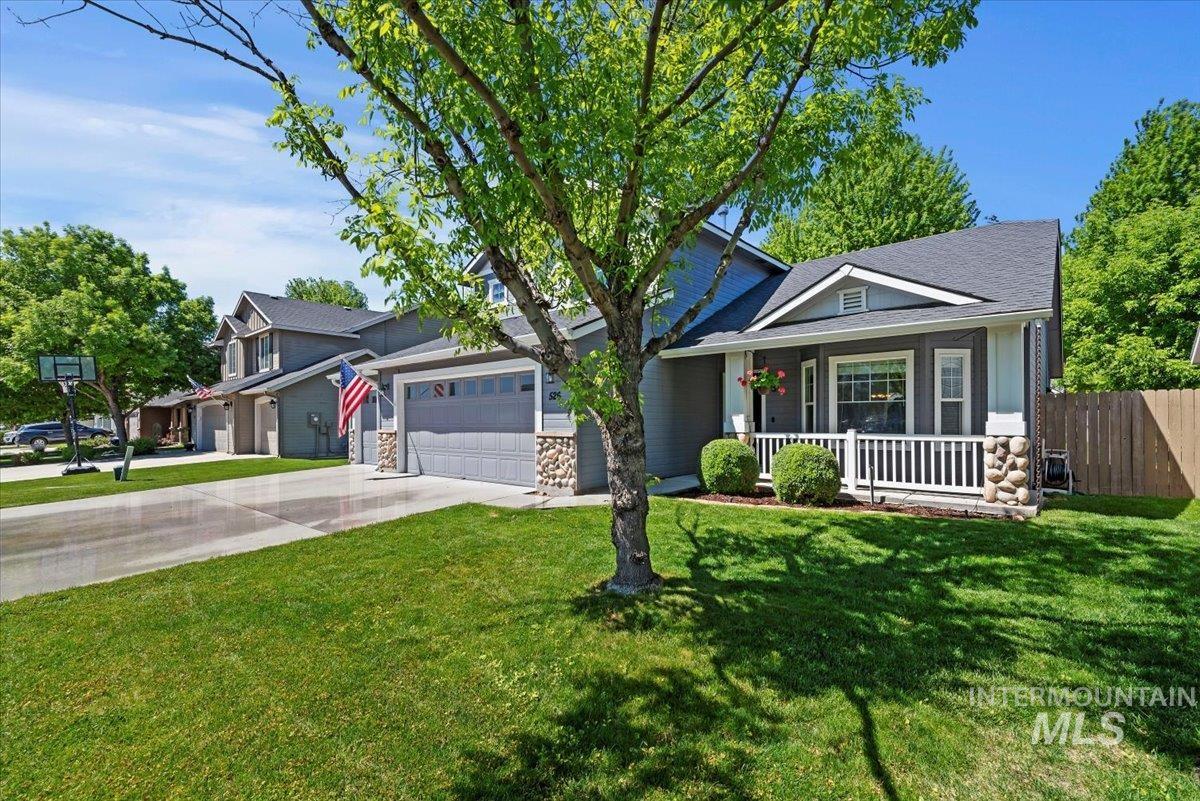
Gray single-story home with a two-car garage and covered porch, framed by a large leafy tree.
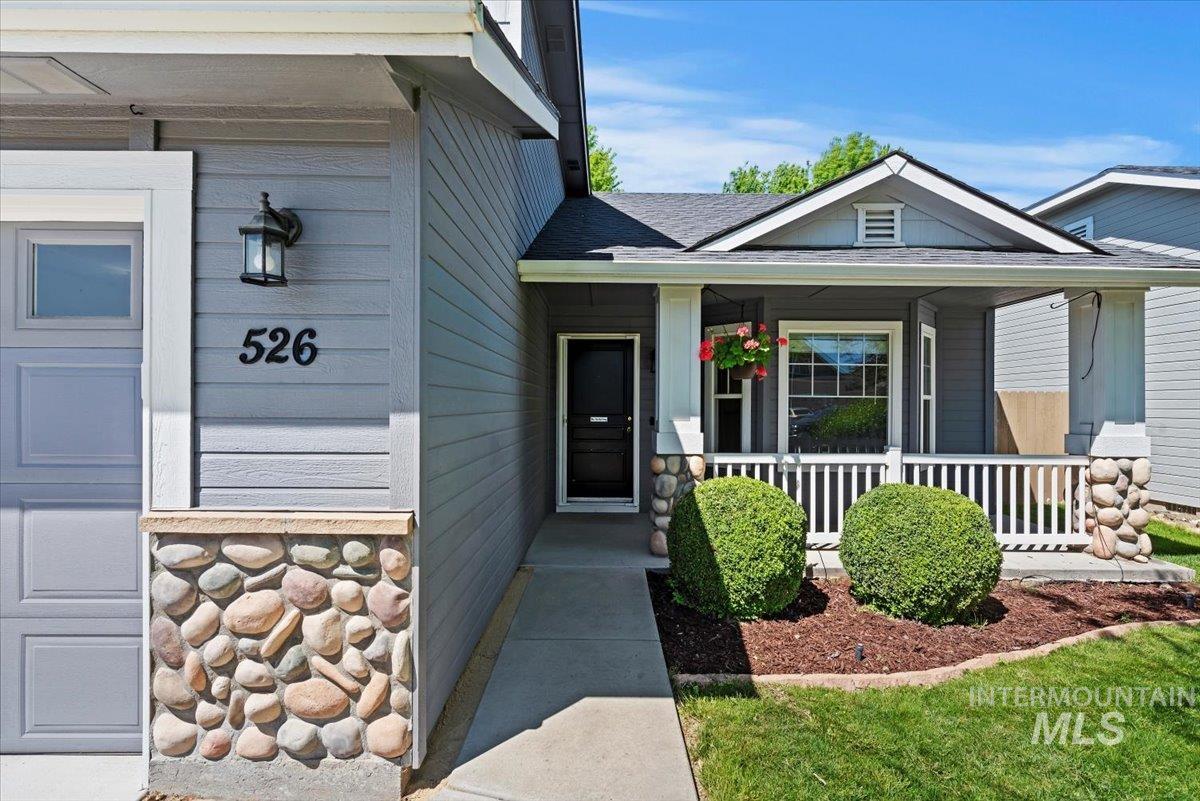
Gray-sided home with stone accents, a covered porch, and the number 526 beside the garage.
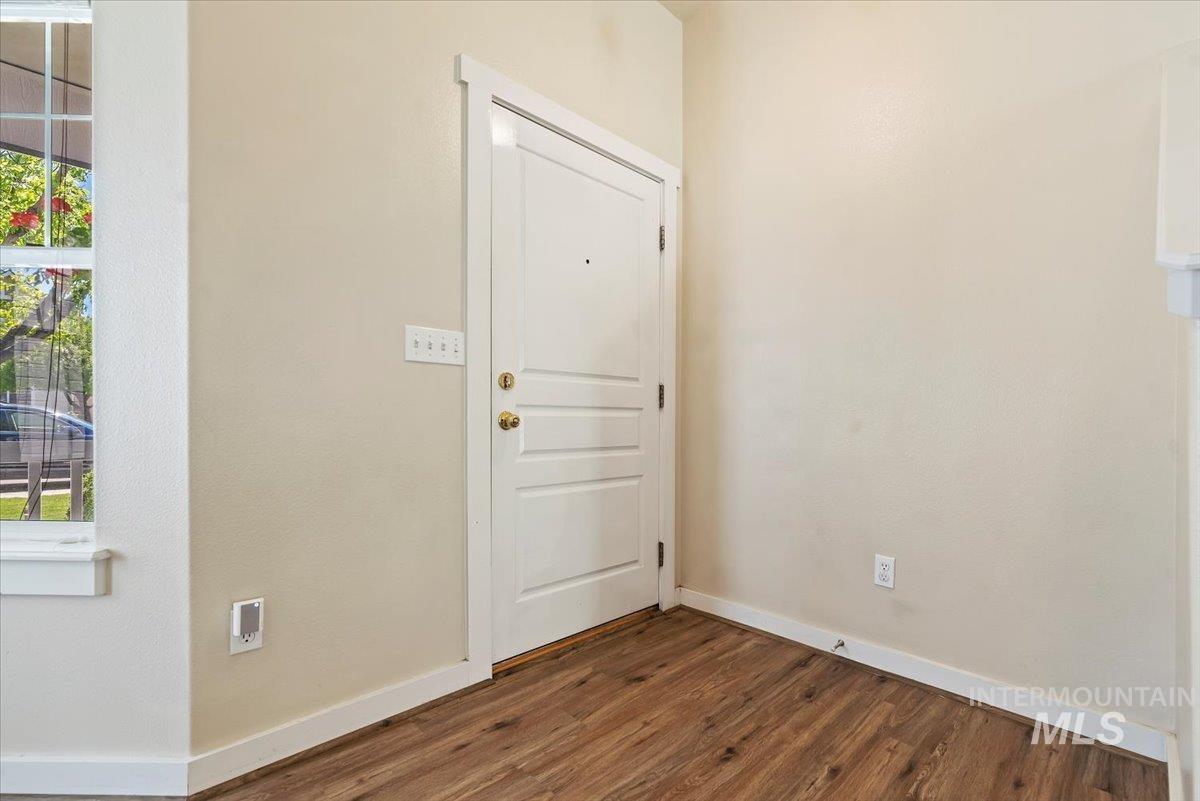
Entry with a white paneled front door and wood-look flooring.
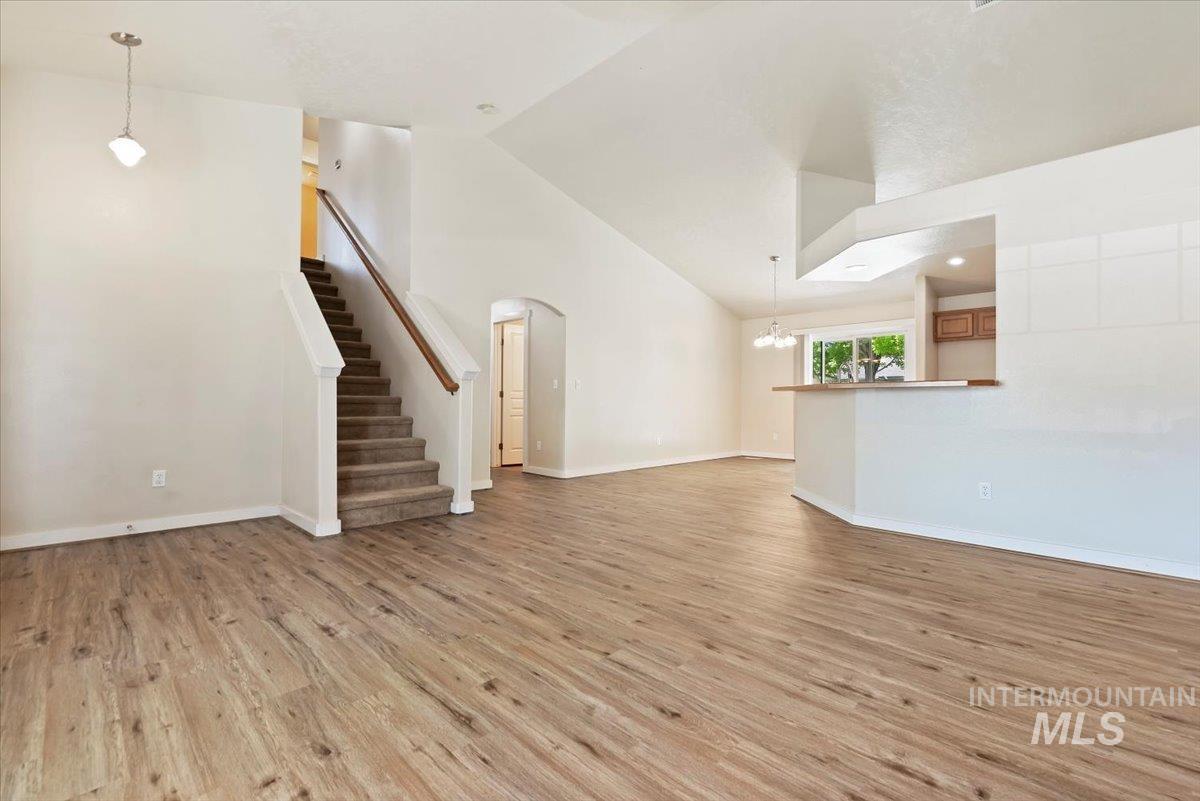
Empty open living area with wood-look floors, a carpeted staircase, and a kitchen breakfast bar.
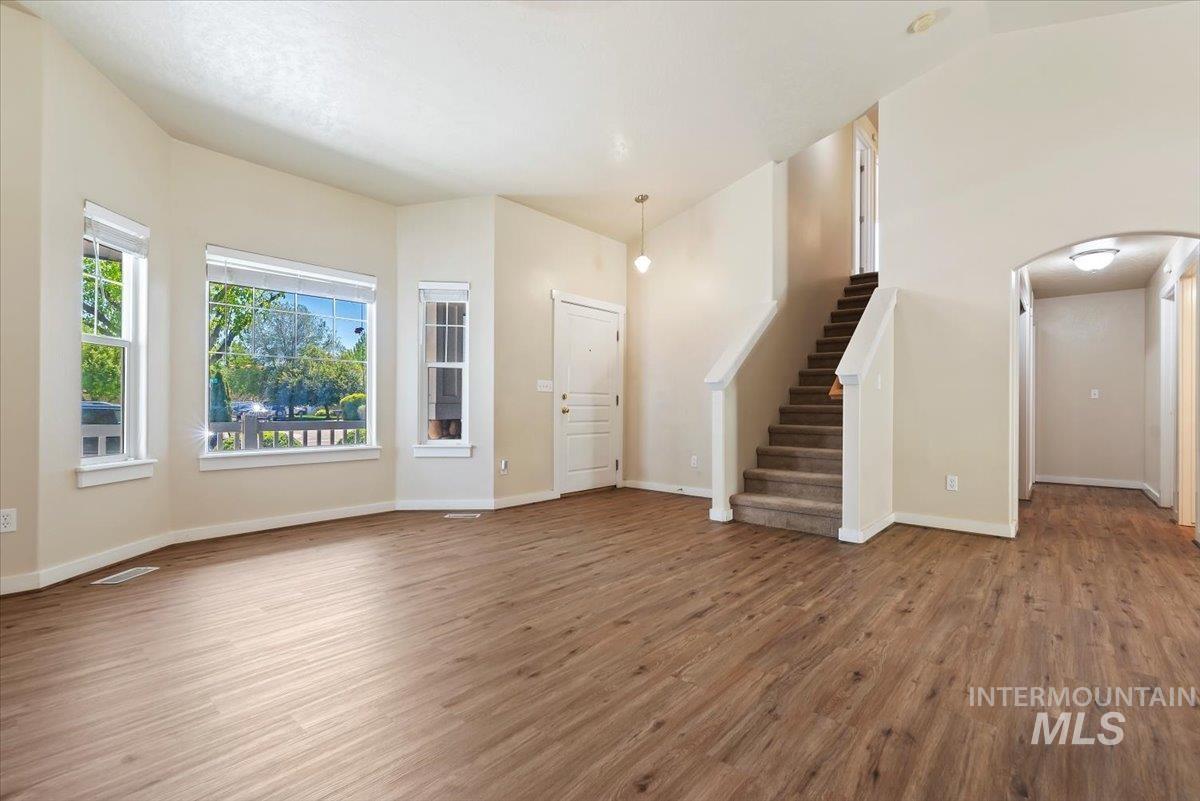
Unfurnished living room with wood floors, three front windows, and a carpeted staircase.
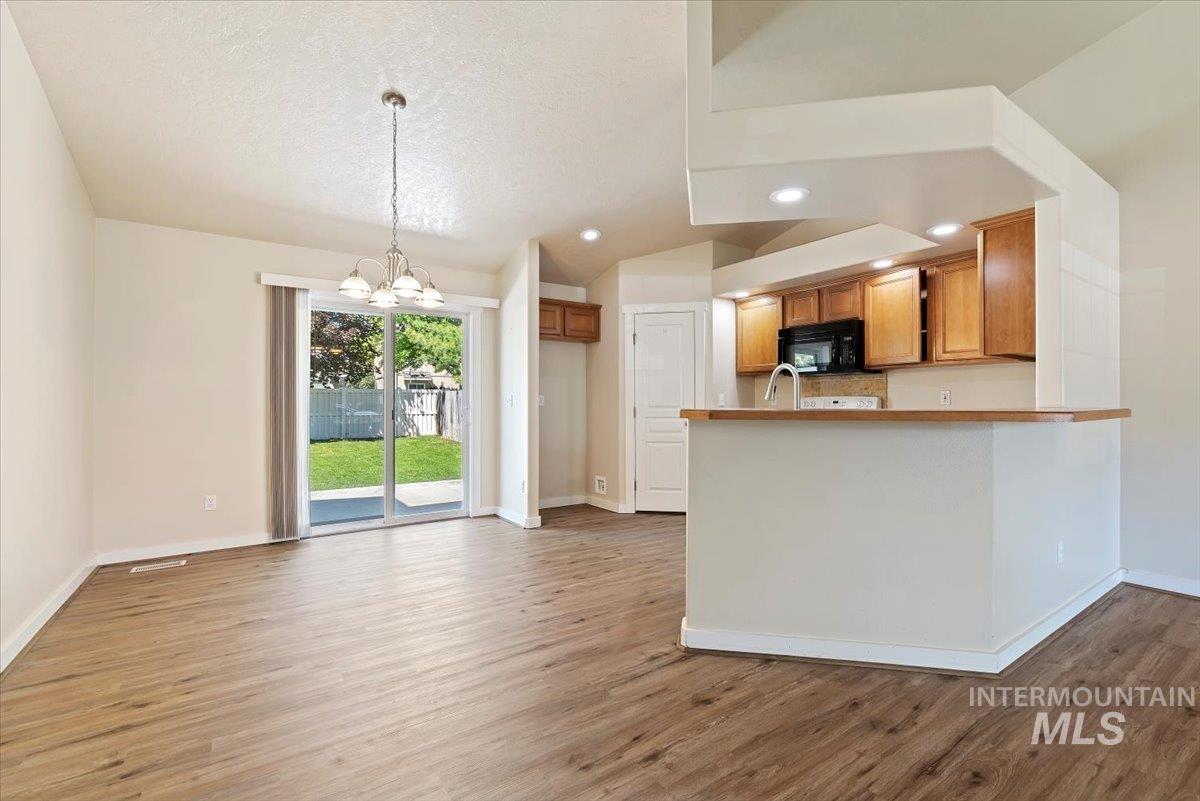
Open dining area and kitchen with wood cabinets, breakfast bar, and sliding glass doors to the backyard.
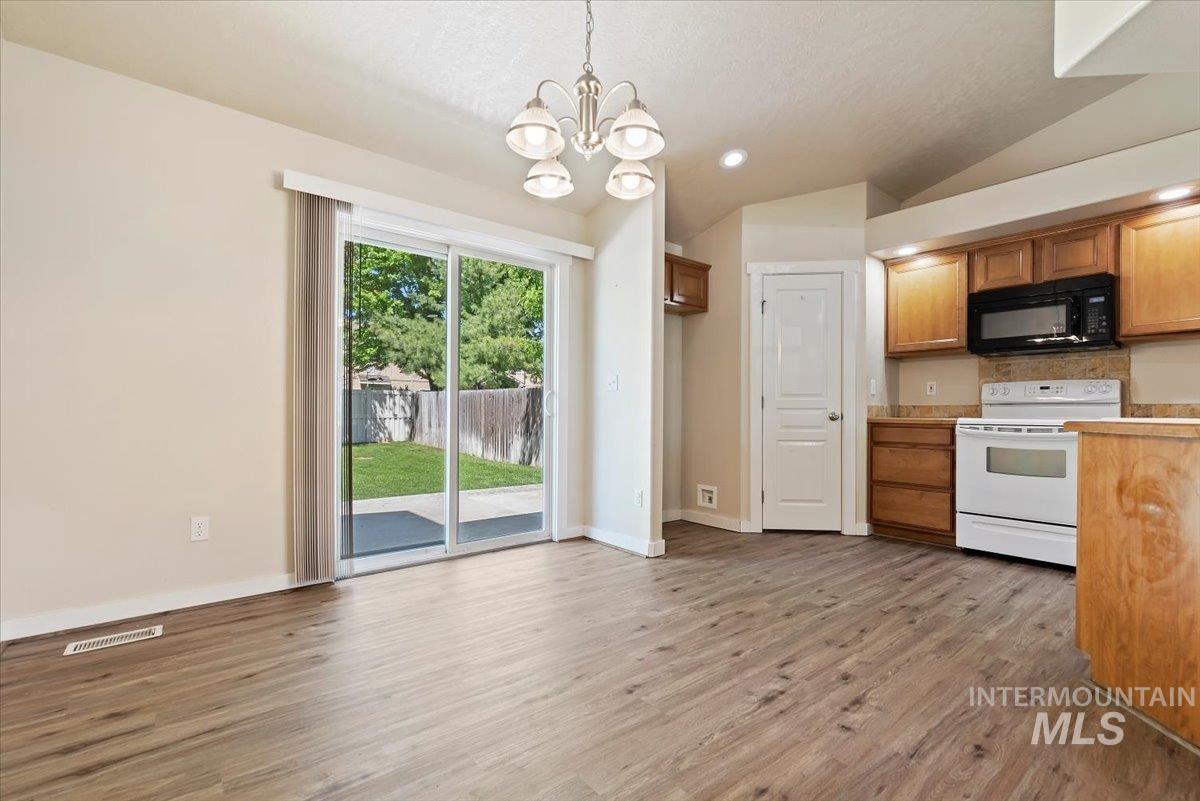
Open dining area and kitchen with wood-look floors, warm cabinets, and a sliding glass door to the backyard.
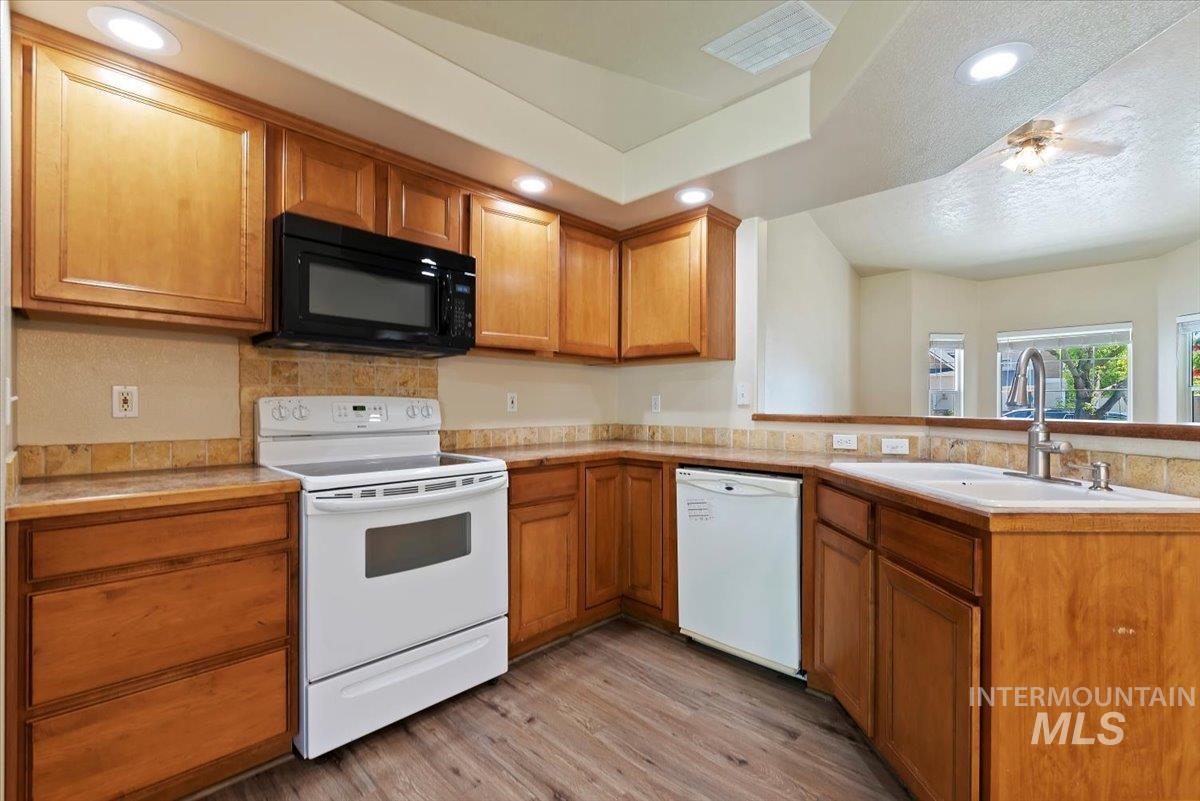
Kitchen with honey-toned cabinets, white appliances, tile backsplash, and a sink at the pass-through counter.
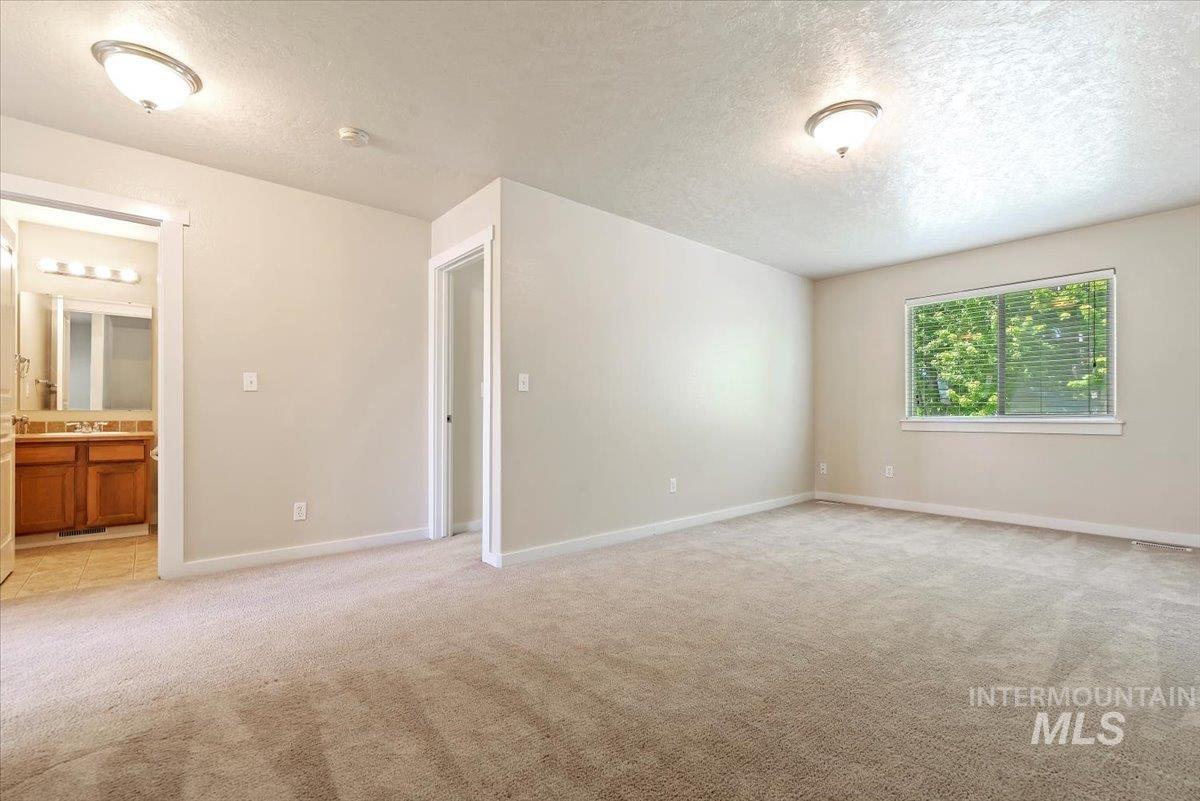
Empty bedroom with beige carpet, a window with blinds, and an adjoining bathroom vanity.
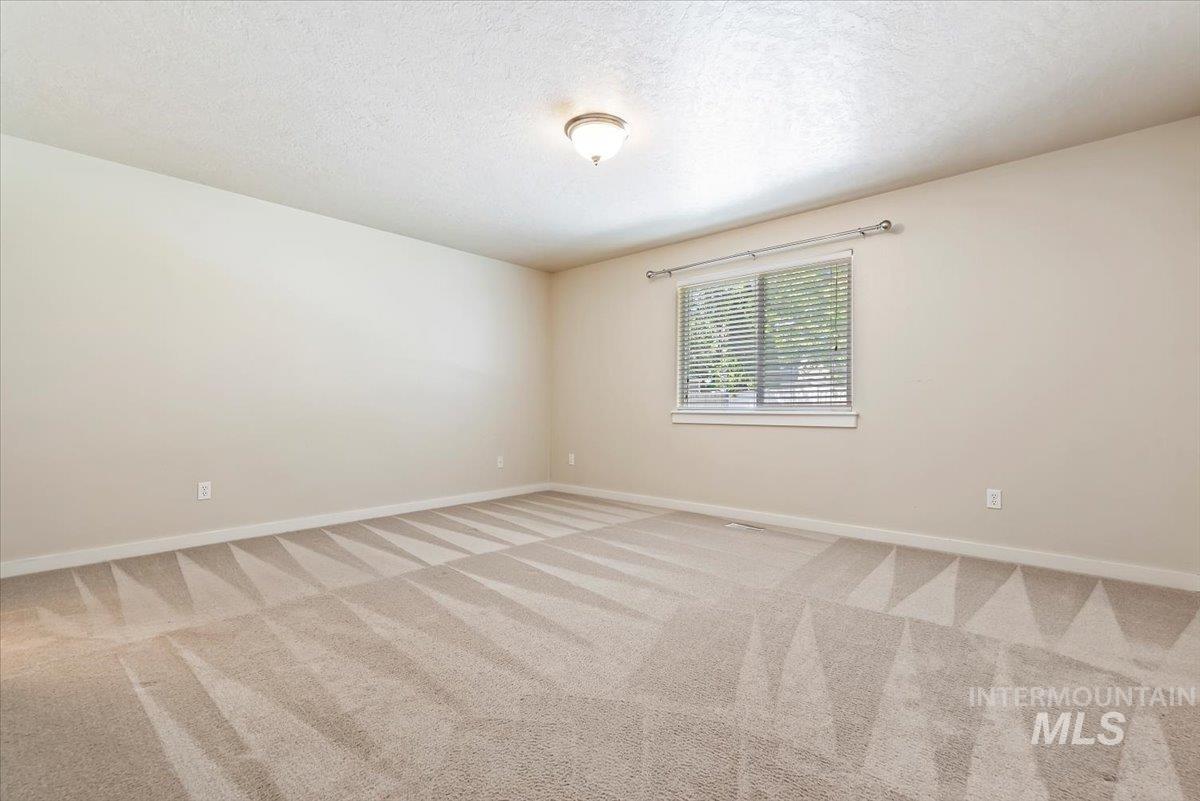
Empty bedroom with beige walls, patterned carpet, and a window with blinds.
Empty carpeted room with a window overlooking leafy trees.
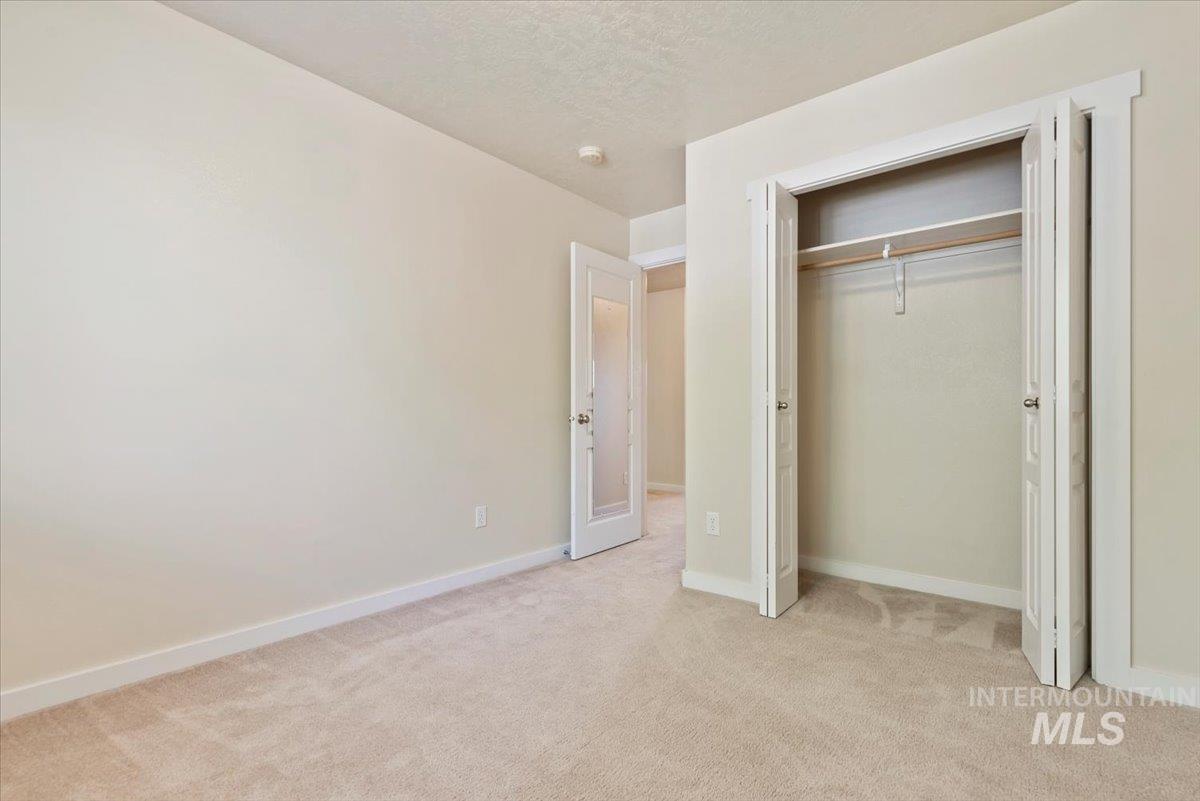
Empty carpeted bedroom with an open closet and doorway to the hall.
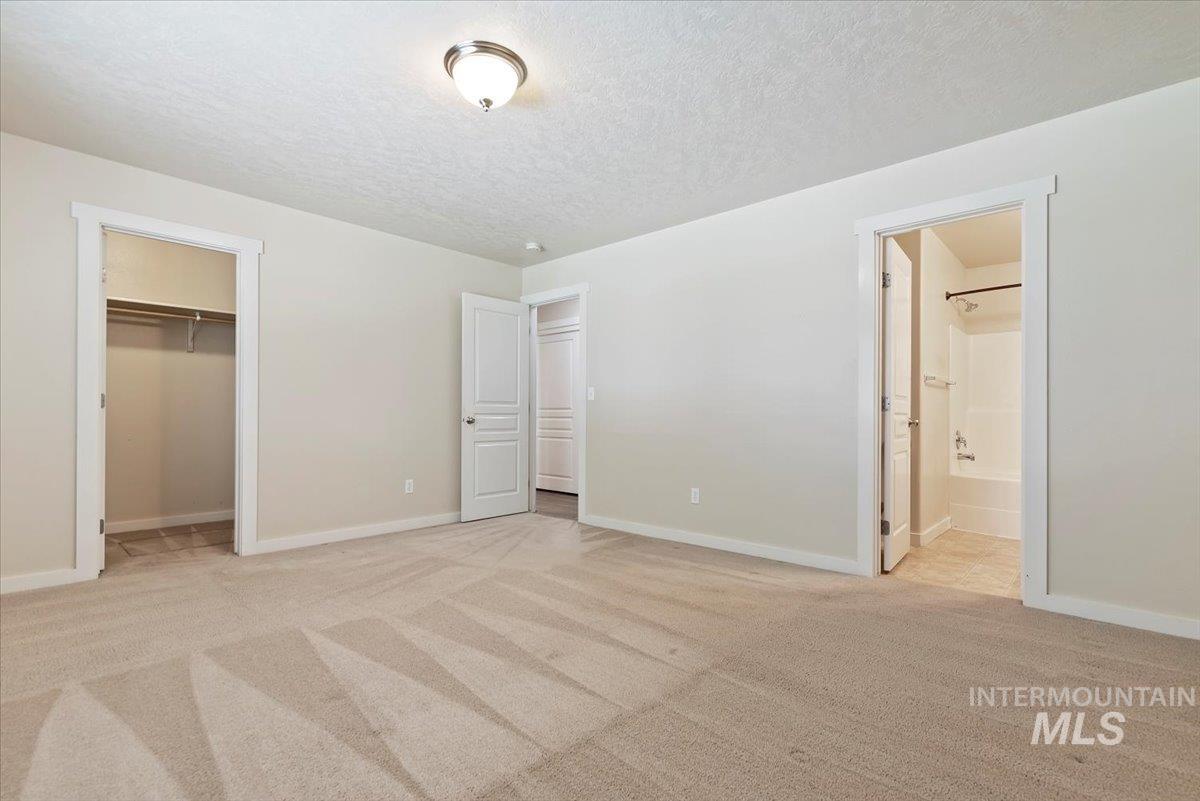
Empty carpeted bedroom with an open closet and a bathroom doorway.
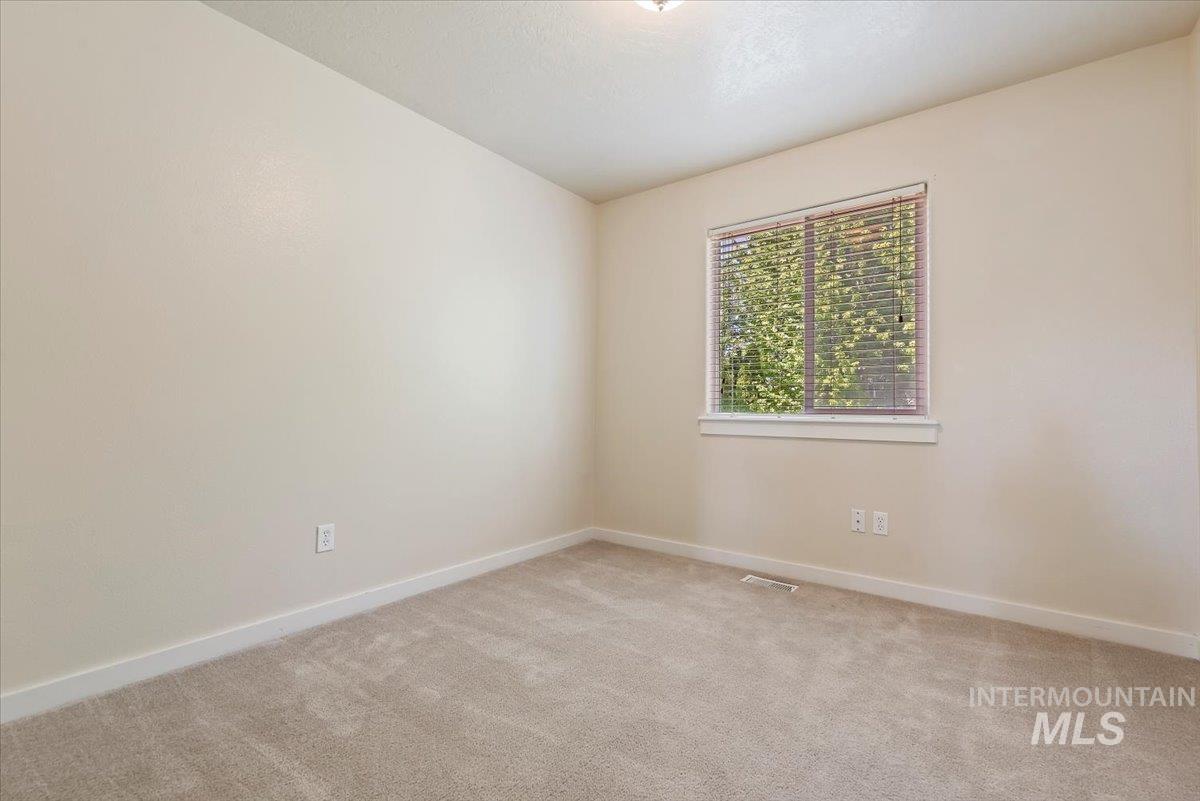
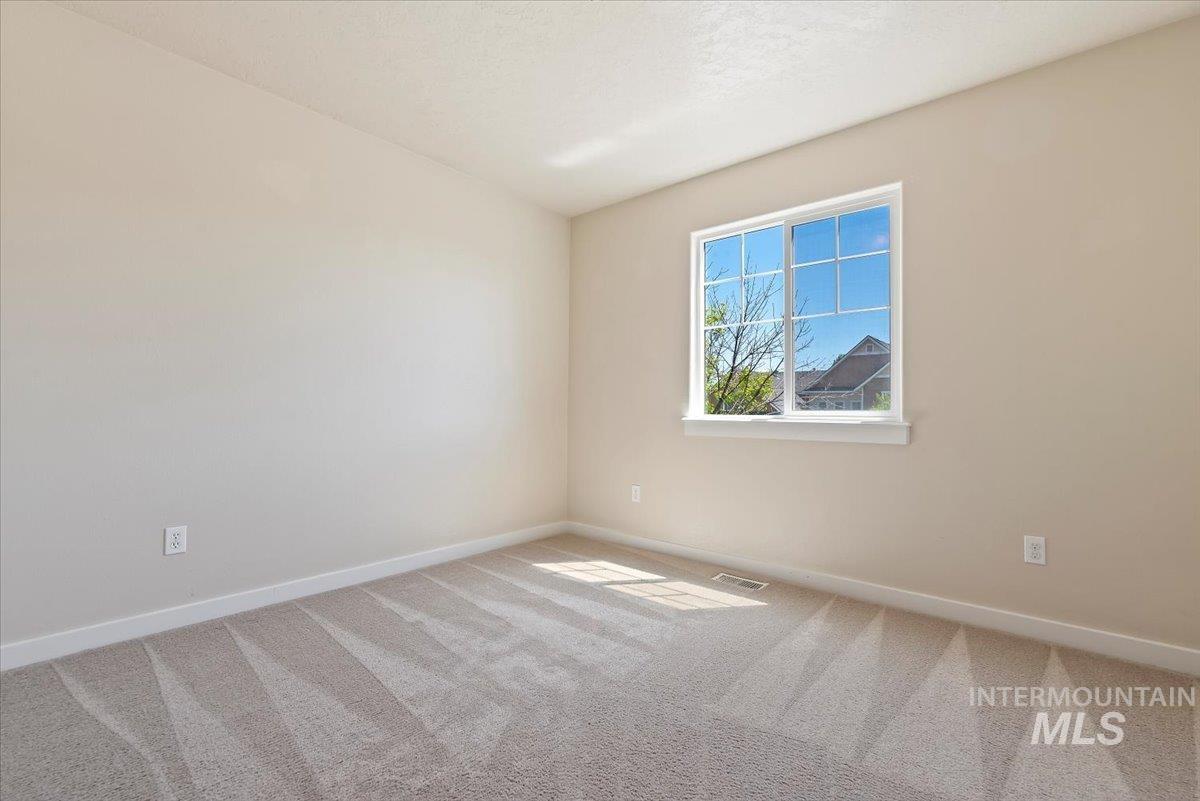
Empty bedroom with beige walls, light carpet, and a sunlit window.
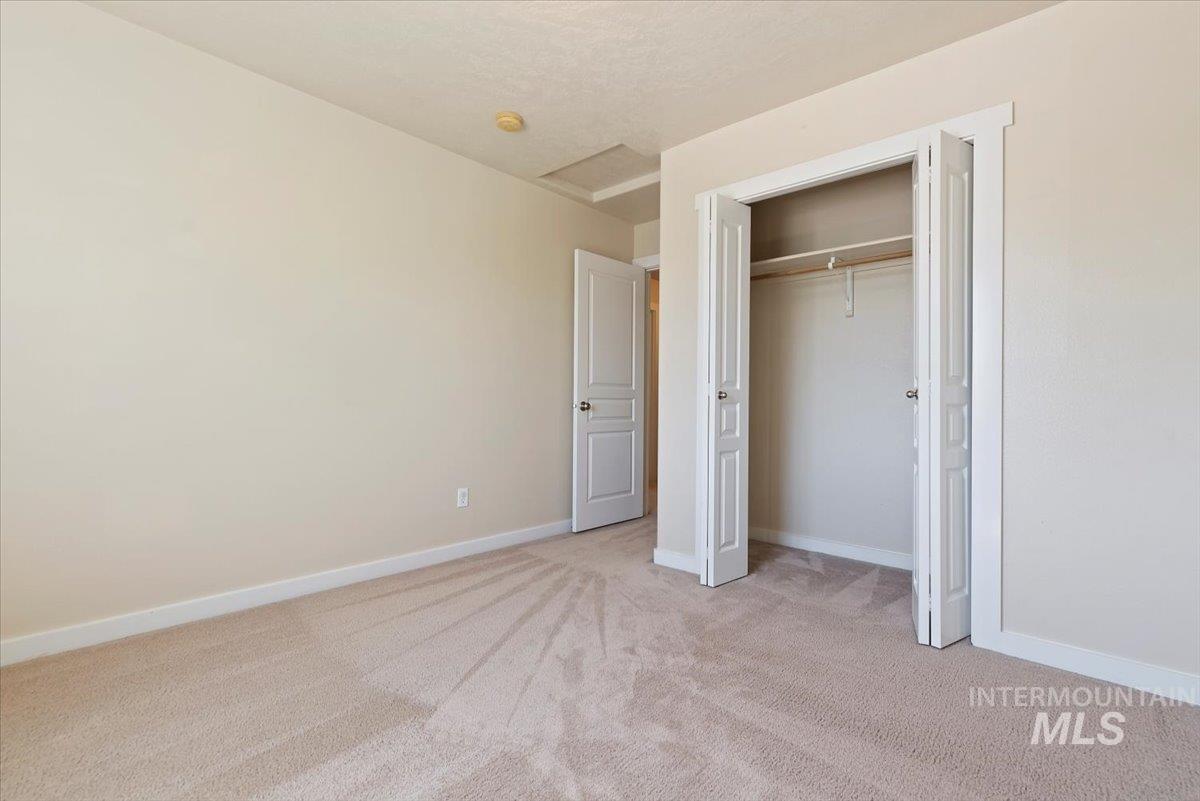
Empty bedroom with beige carpet and an open closet.
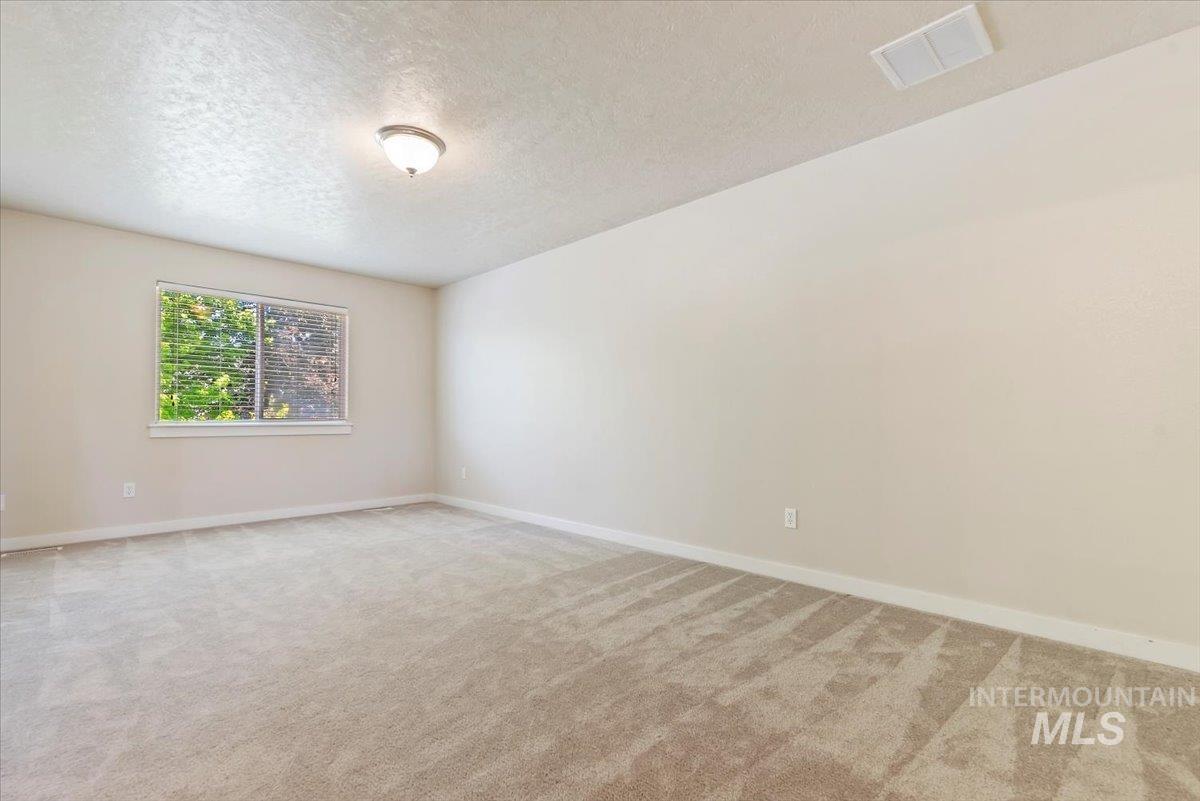
Vacant carpeted room with a window overlooking greenery and a flush-mount ceiling light.
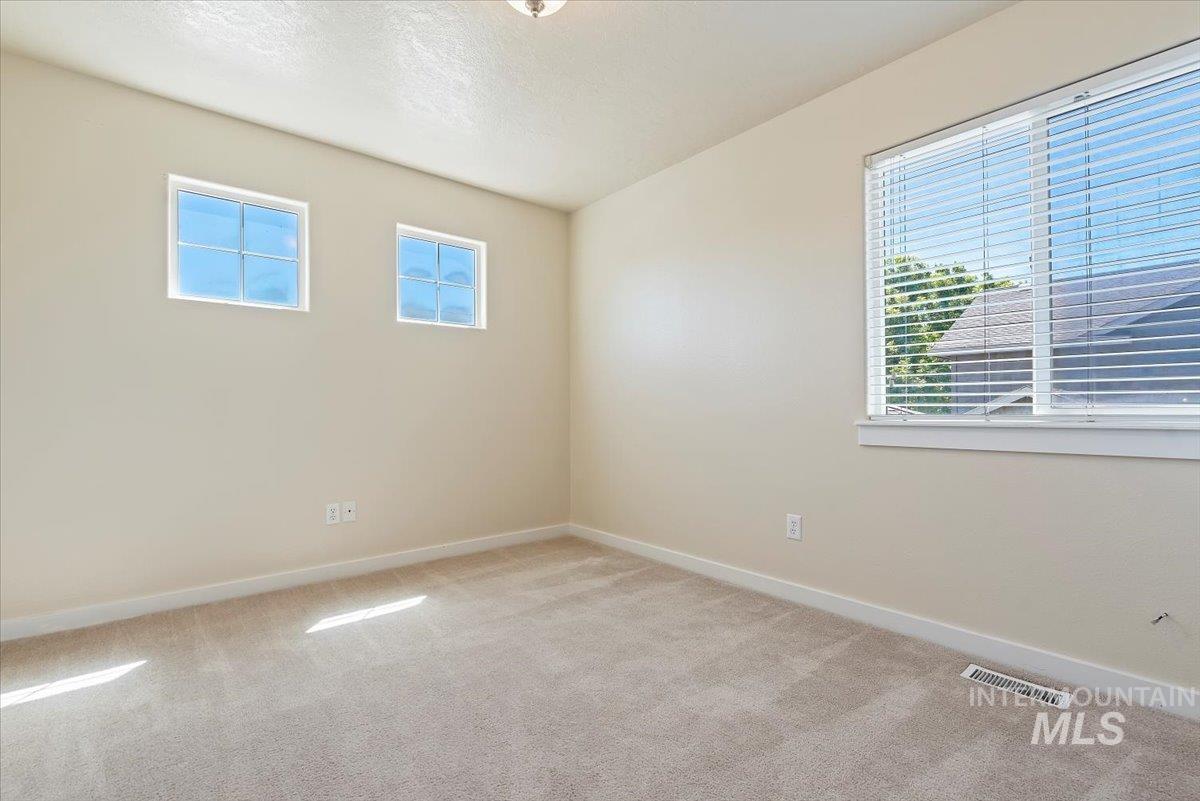
Empty carpeted bedroom with two small windows and a larger window with white blinds.
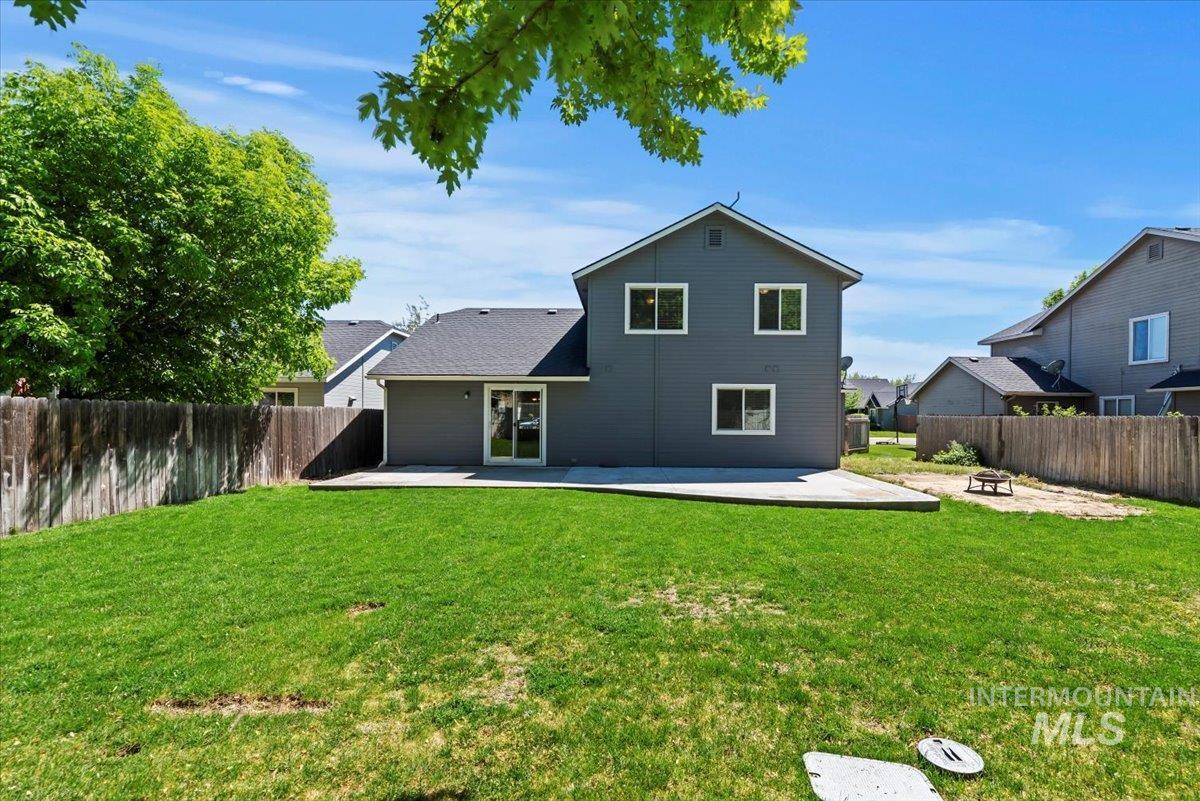
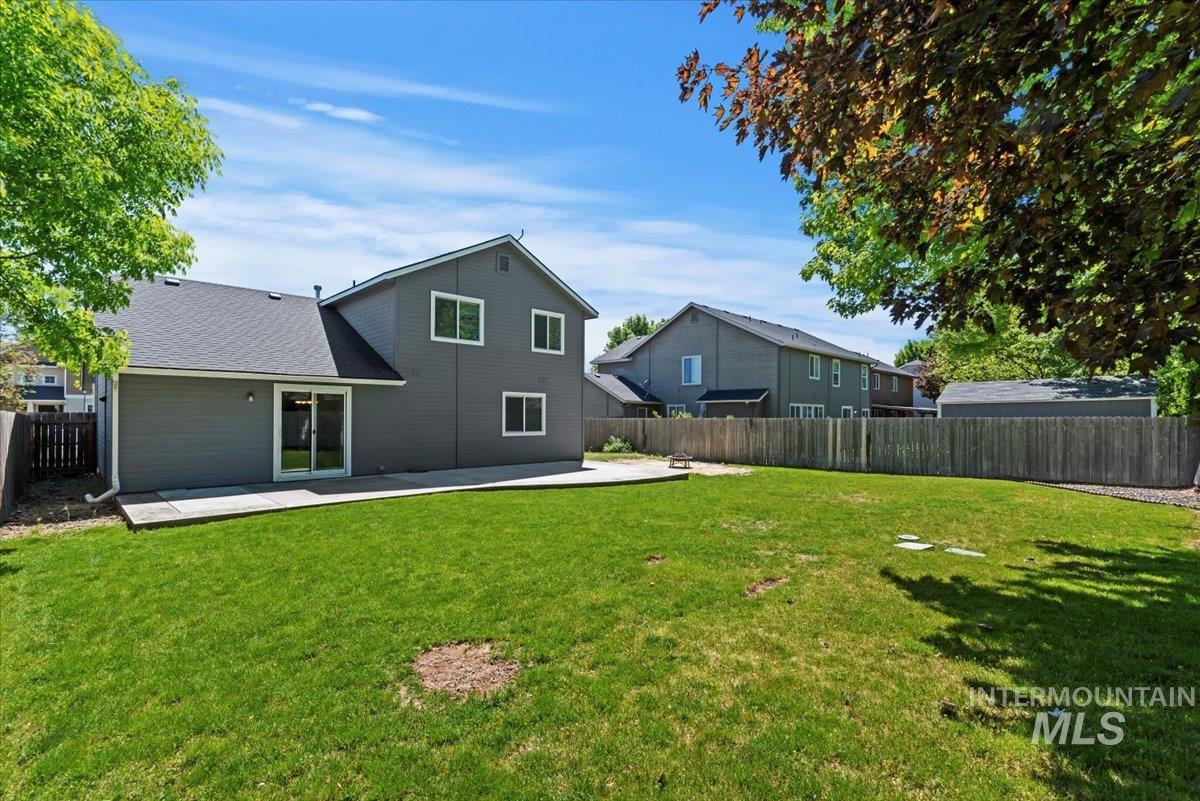
Rear of a two-story gray house overlooking a large fenced lawn and concrete patio.
Two-story gray house behind a broad lawn, with a concrete patio and fire pit in the fenced backyard.
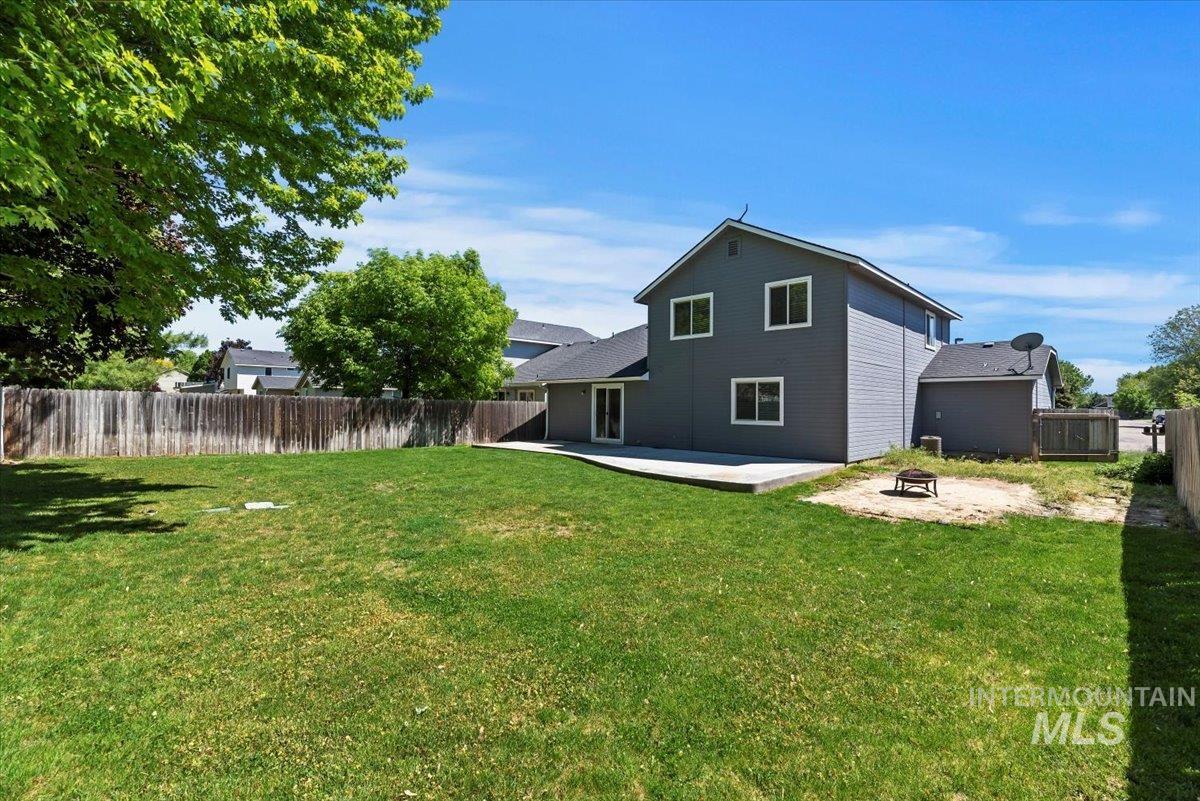
Gray two-story home behind a spacious fenced lawn, with a concrete patio and mature trees.
SEE ALL PHOTOS
Gray two-story home with stone accents, a two-car garage, and a U.S. flag at dusk.
Gray single-story home with a two-car garage and covered porch, framed by a large leafy tree.
Gray-sided home with stone accents, a covered porch, and the number 526 beside the garage.
Entry with a white paneled front door and wood-look flooring.
Empty open living area with wood-look floors, a carpeted staircase, and a kitchen breakfast bar.
Unfurnished living room with wood floors, three front windows, and a carpeted staircase.
Open dining area and kitchen with wood cabinets, breakfast bar, and sliding glass doors to the backyard.
Open dining area and kitchen with wood-look floors, warm cabinets, and a sliding glass door to the backyard.
Kitchen with honey-toned cabinets, white appliances, tile backsplash, and a sink at the pass-through counter.
Empty bedroom with beige carpet, a window with blinds, and an adjoining bathroom vanity.
Empty bedroom with beige walls, patterned carpet, and a window with blinds.
Empty carpeted room with a window overlooking leafy trees.
Empty carpeted bedroom with an open closet and doorway to the hall.
Empty carpeted bedroom with an open closet and a bathroom doorway.
Empty bedroom with beige walls, light carpet, and a sunlit window.
Empty bedroom with beige carpet and an open closet.
Vacant carpeted room with a window overlooking greenery and a flush-mount ceiling light.
Empty carpeted bedroom with two small windows and a larger window with white blinds.
Rear of a two-story gray house overlooking a large fenced lawn and concrete patio.
Two-story gray house behind a broad lawn, with a concrete patio and fire pit in the fenced backyard.
Gray two-story home behind a spacious fenced lawn, with a concrete patio and mature trees.
Courtesy of Doug Johnston, Coldwell Banker Tomlinson, 208-336-3393
Sold

526 E Anton

526 E Anton, Meridian, ID 83646

Charm meets modern convenience in this lovingly maintained home, nestled in the heart of Meridian. This gem features new, durable vinyl plank flooring on the main living area and a convenient main-level master. Large backyard perfect for summer barbecues. Ideally situated near top-rated schools, community pool and popular Settler's Park. The fantastic home is super clean and ready for a quick close.

4
beds

3
baths

1,887 Sq.Ft. LIVING AREA

7,448.76 Sq.Ft. lot

Doug R Johnston

Doug R Johnston

Features & Amenities

Interior

  • total bedrooms4
  • Total bathrooms3
  • APPLIANCES Gas Water Heater, Dishwasher, Disposal, Oven/Range Freestanding
  • other interior Features Bath-Master, Bed-Master Main Level, Walk-In Closet(s), Breakfast Bar, Pantry, Laminate Counters

Area & Lot

  • Status Sold
  • Date Sold June 10, 2024
  • Living Area1,887 Sq.Ft.
  • Total Area1,887 Sq.Ft.
  • Lot Area7,448.76 Sq.Ft.
  • MLS® ID98910703
  • TypeResidential
  • YEAR BUILT2005
  • NeighborhoodMeridian
  • Elementary SchoolProspect
  • Middle SchoolHeritage Middle School
  • High SchoolRocky Mountain
  • School DistrictWest Ada School District

Exterior

  • STORIES2
  • Garage Space3.0
  • water SourceCity Service
  • utilitiesSewer Connected, Cable Connected
  • PoolCommunity
  • roofComposition
  • lot featuresStandard Lot 6000-9999 SF, Garden, Irrigation Available, Sidewalks, Auto Sprinkler System, Full Sprinkler System, Pressurized Irrigation Sprinkler System
  • parkingAttached, Finished Driveway
  • HEAT TYPEForced Air, Natural Gas
  • AIR CONDITIONINGCentral Air
  • SubstructureCrawl Space

Financial

  • Price Upon Request
View Virtual Tour

Meridian

Explore

Follow Us on Instagram

Work With Us

Connect with a top-tier real estate expert today. From stunning estates to exclusive properties, our dedicated team is here to guide you every step of the way. Let’s turn your dream home into a reality.