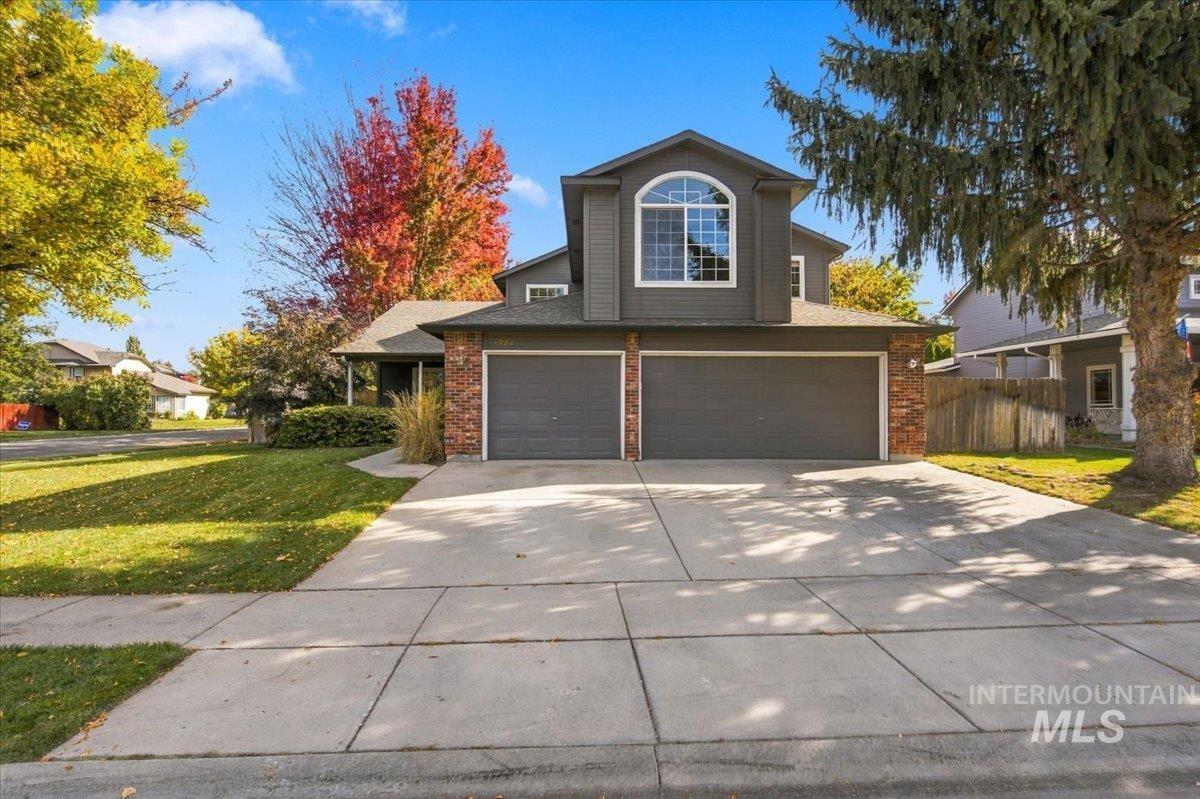
Two-story gray and brick home with a large double garage and autumn trees.
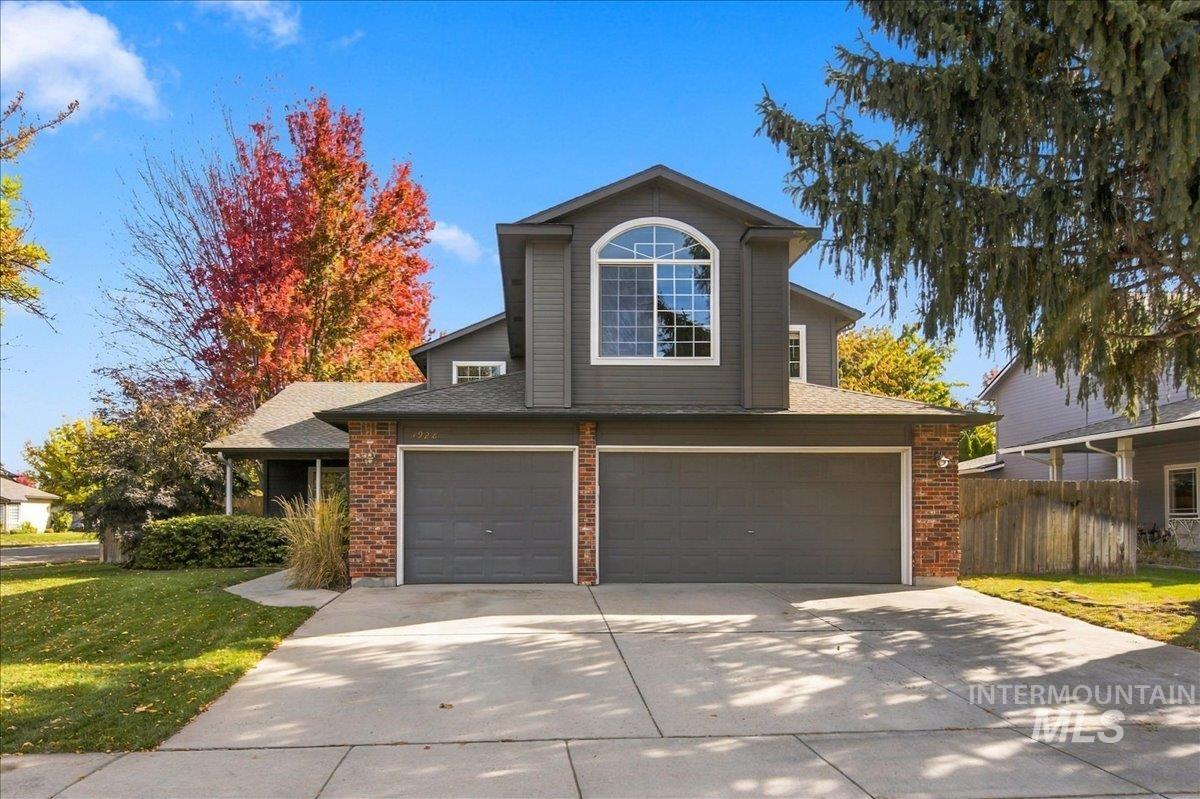
Two-story gray home with brick accents, arched upper window, and two-car garage amid autumn trees.
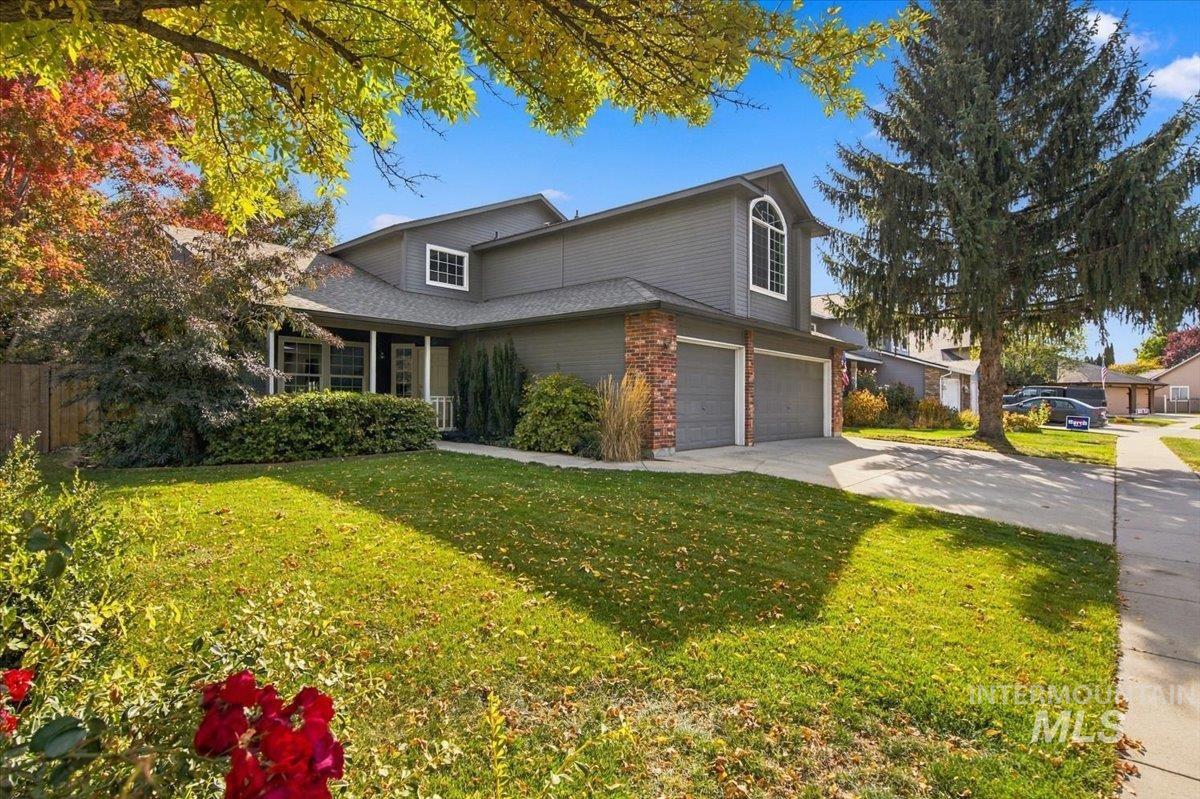
Gray two-story home with brick accents and a double garage, framed by colorful autumn foliage.
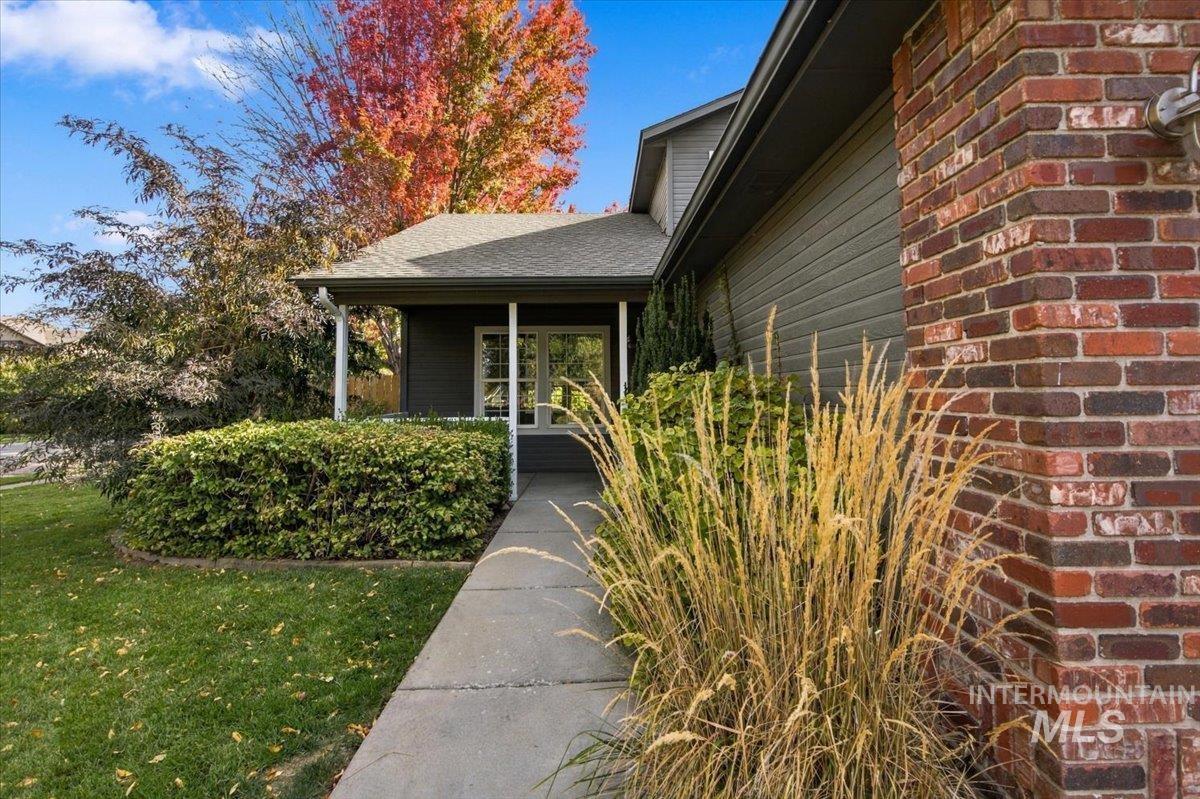
Home's covered front entry with a concrete walkway, brick column, and autumn landscaping.
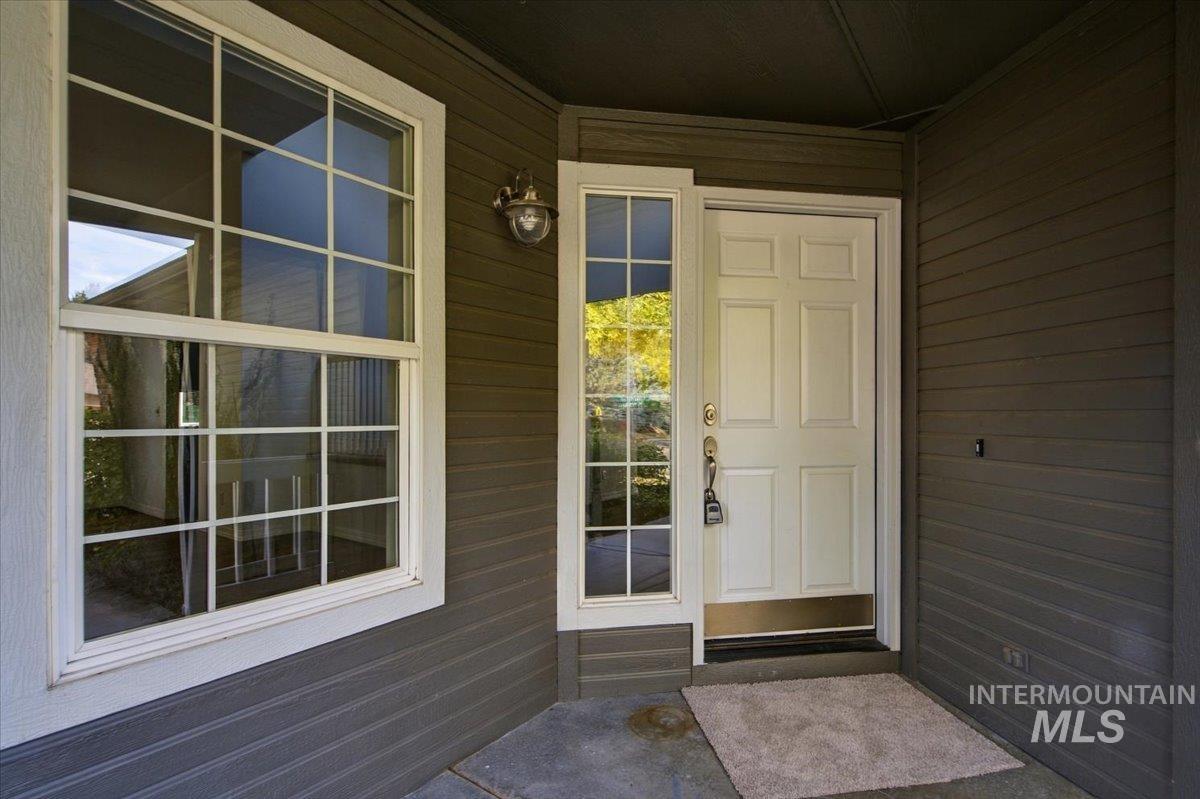
Covered front porch with a white paneled entry door, sidelights, and large divided-light window.
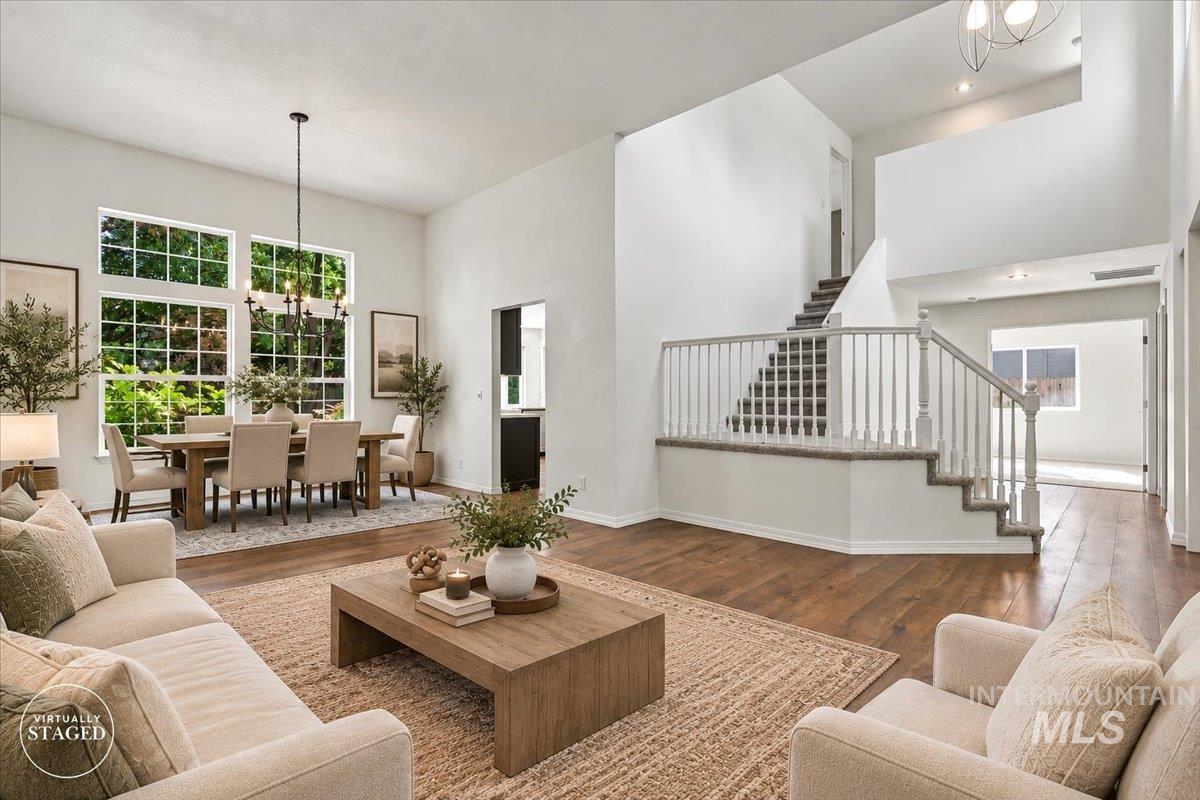
Staged open living and dining area with a staircase, hardwood floors, and large windows.
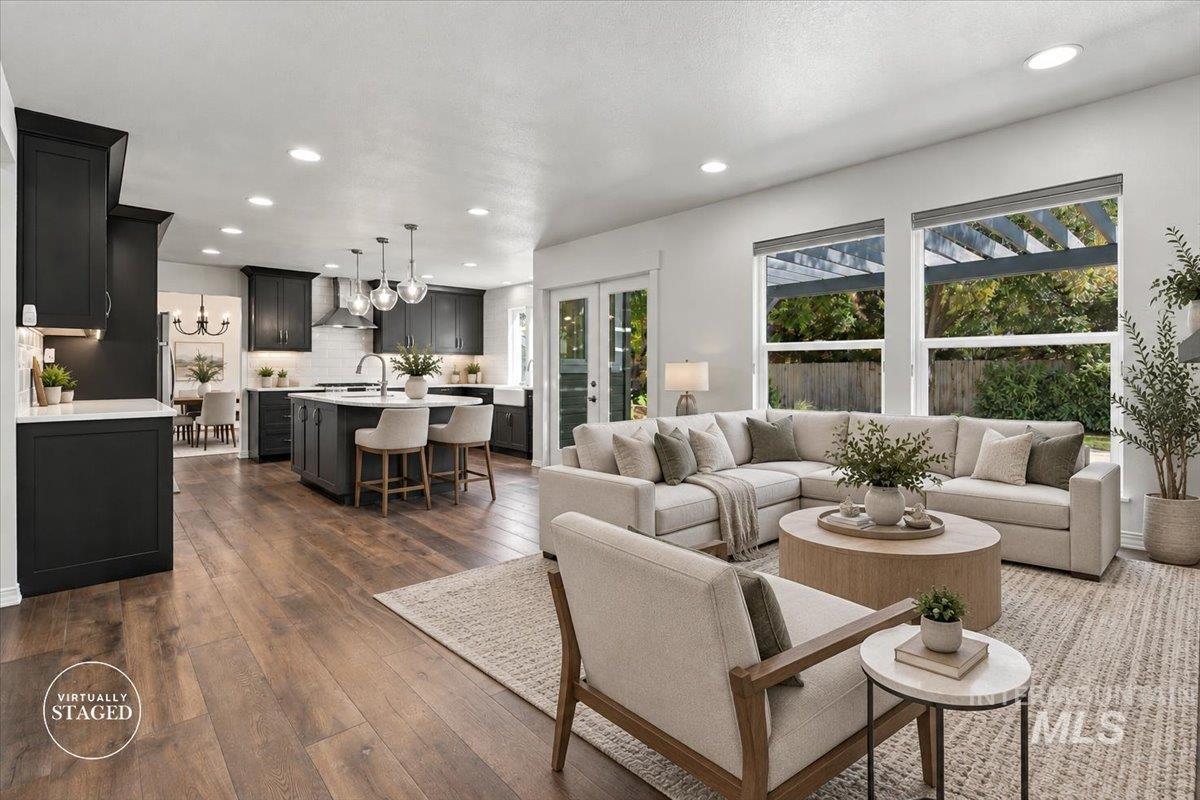
Open-plan living room and kitchen with dark cabinets, a light sectional, and large backyard-facing windows.
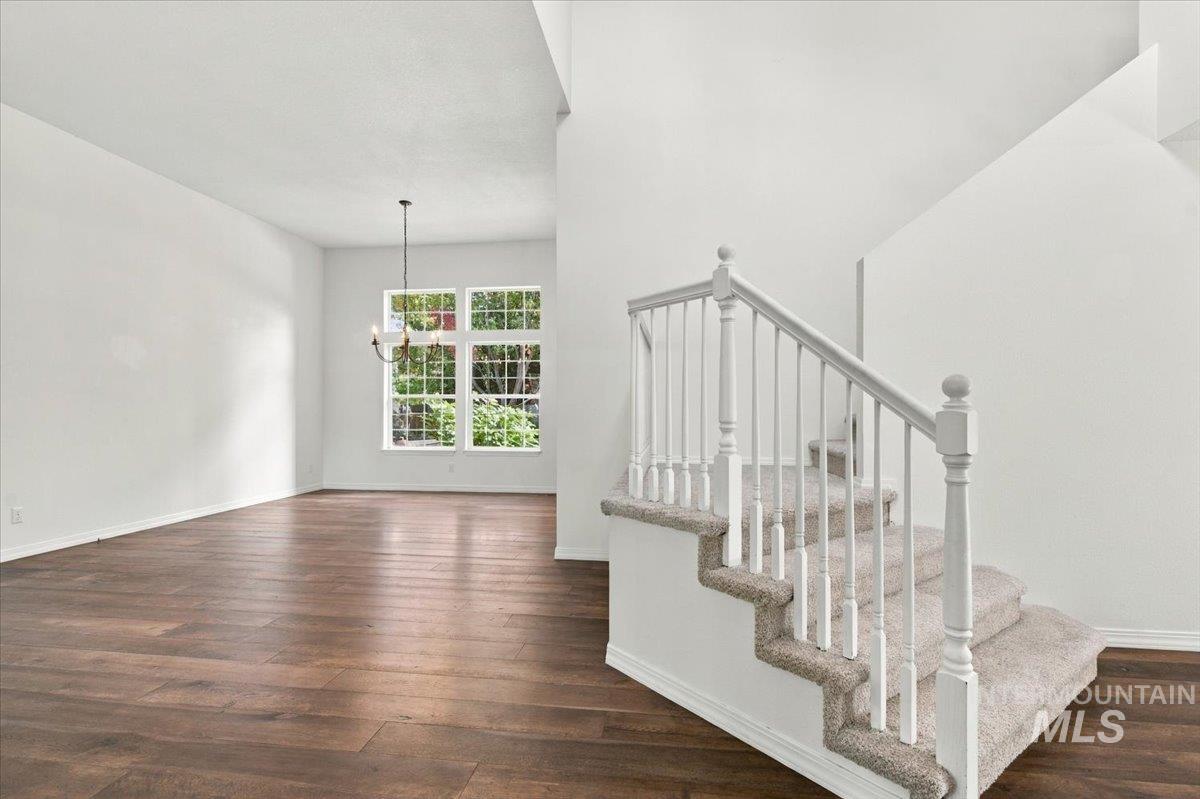
Empty interior with dark wood floors, large windows, and a carpeted staircase with white railing.
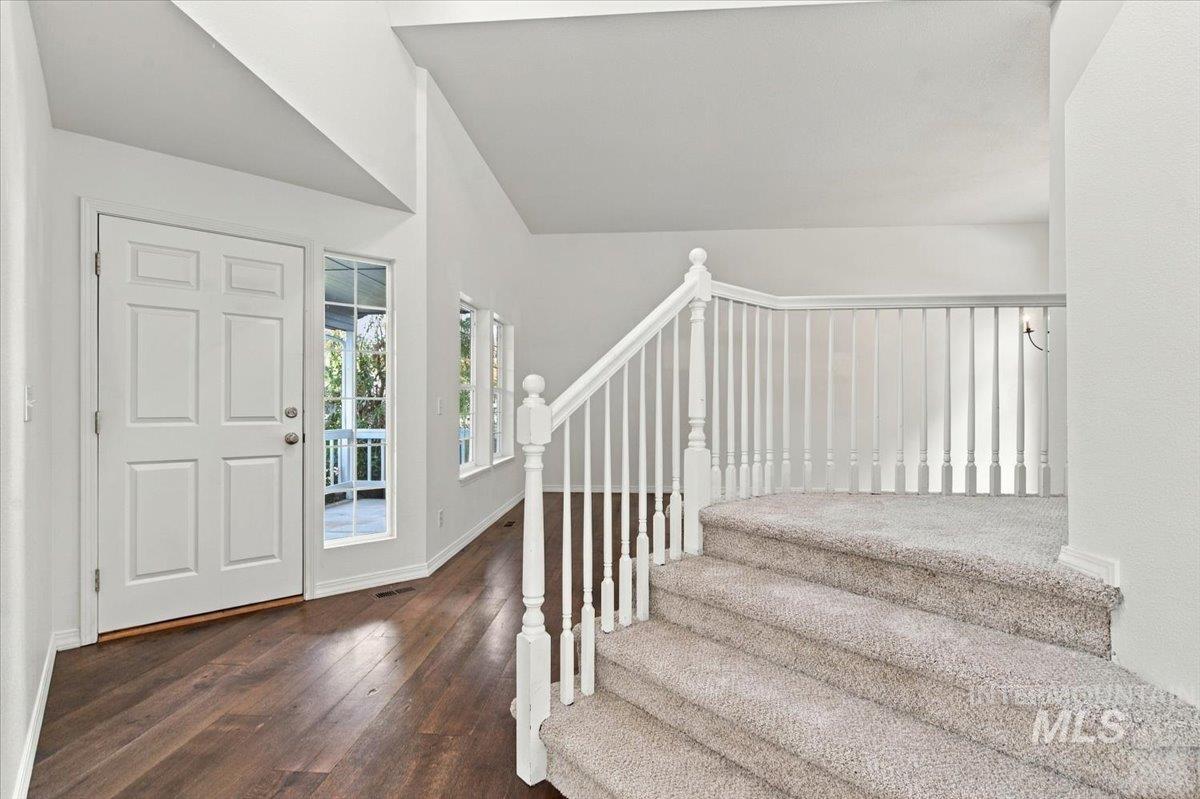
Entry foyer with a white front door, dark hardwood flooring, and carpeted stairs with white railing.
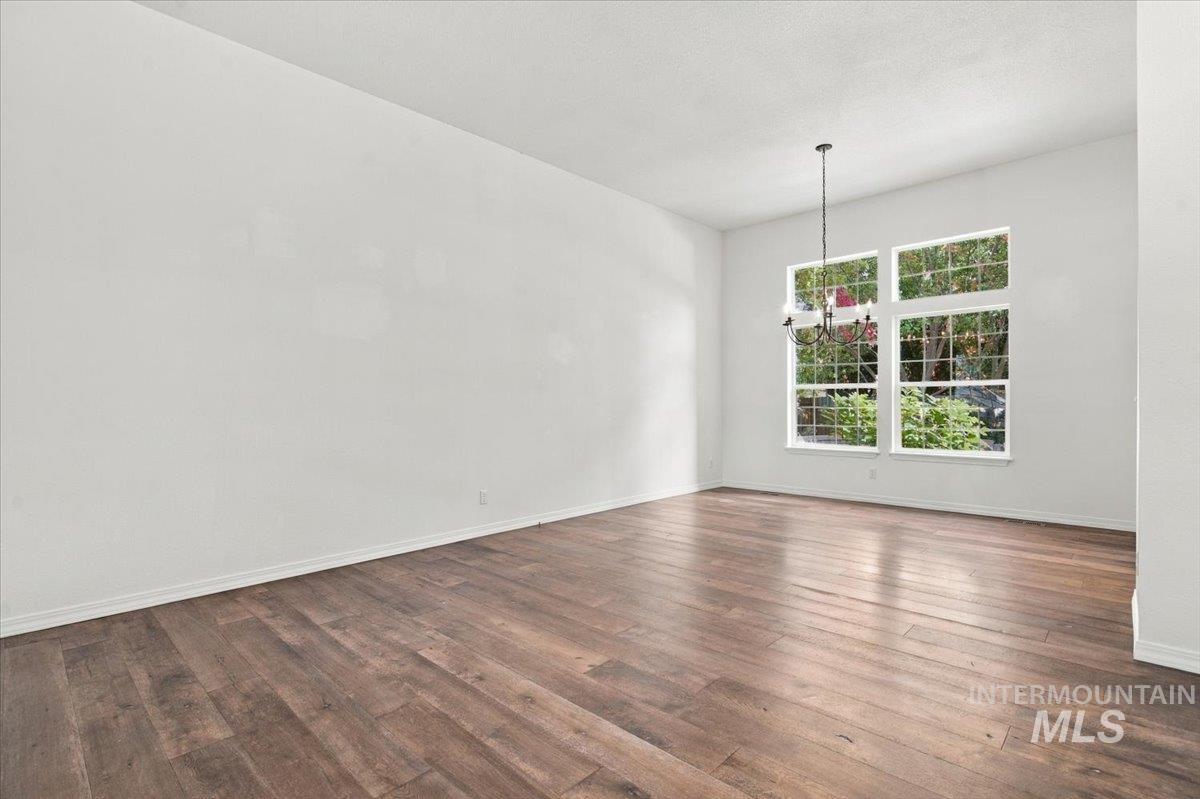
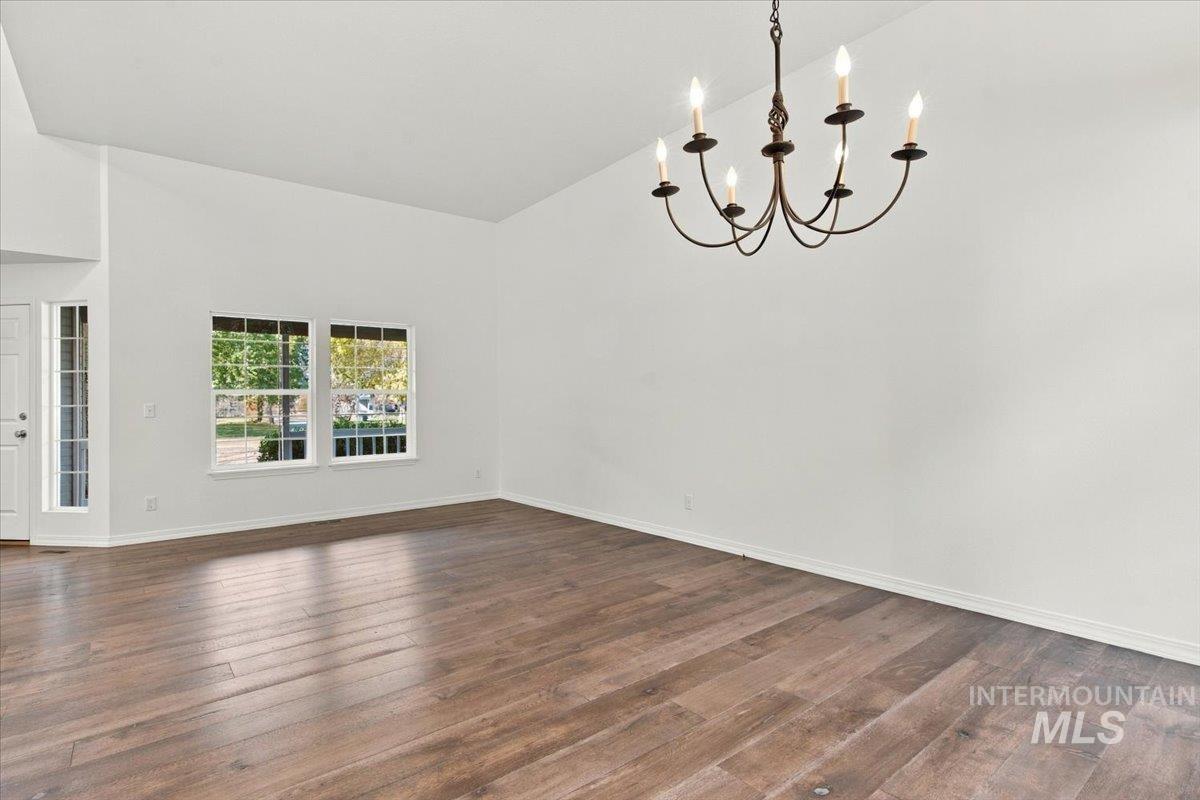
Empty dining room with dark wood floors, a chandelier, and tall windows overlooking greenery.
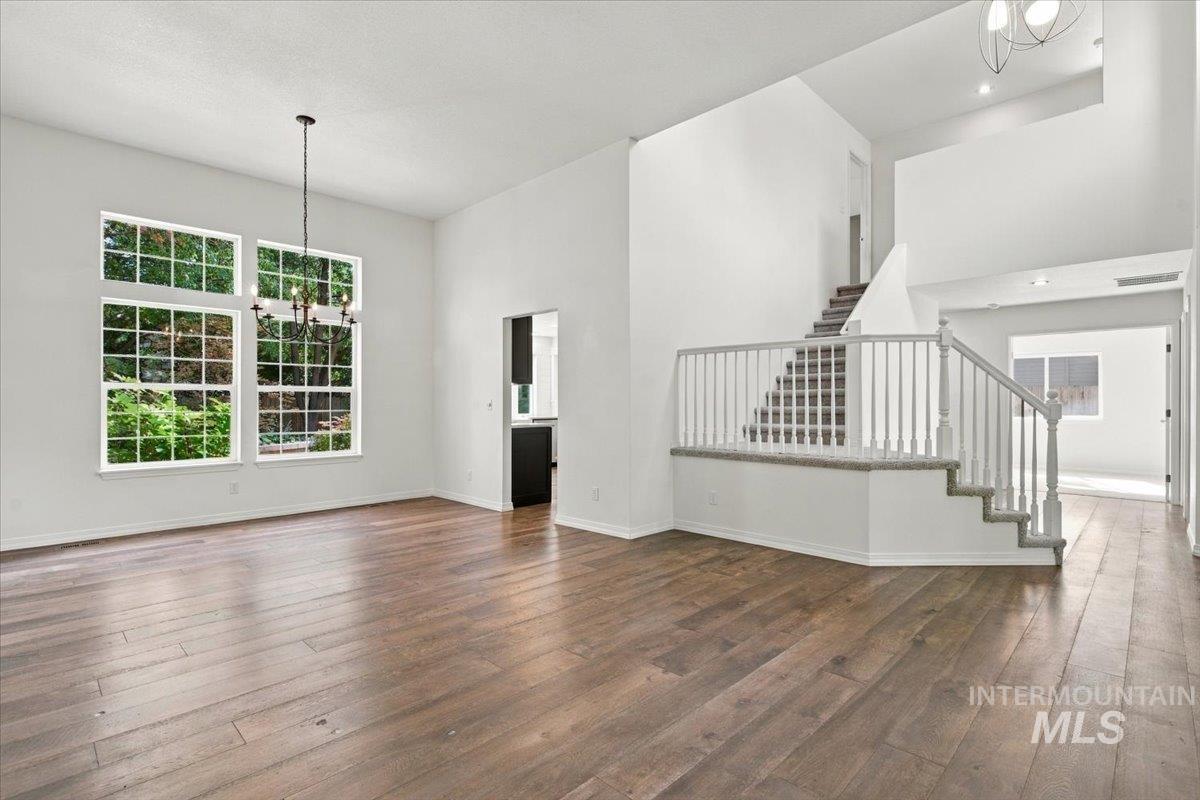
Bright vacant living room with hardwood floors, tall windows, and an open staircase.
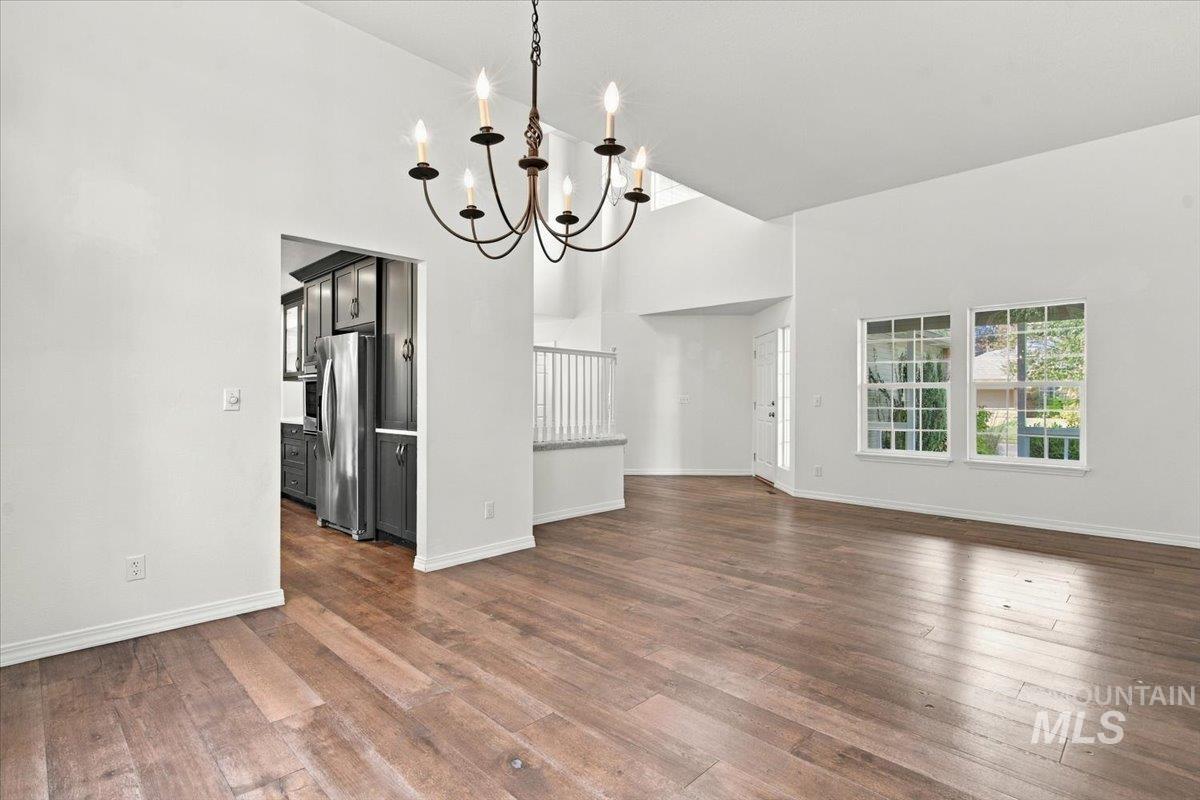
Bright open dining and living area with hardwood floors, a chandelier, and dark kitchen cabinetry.
Empty dining area with dark wood floors, two windows, and a hanging chandelier.
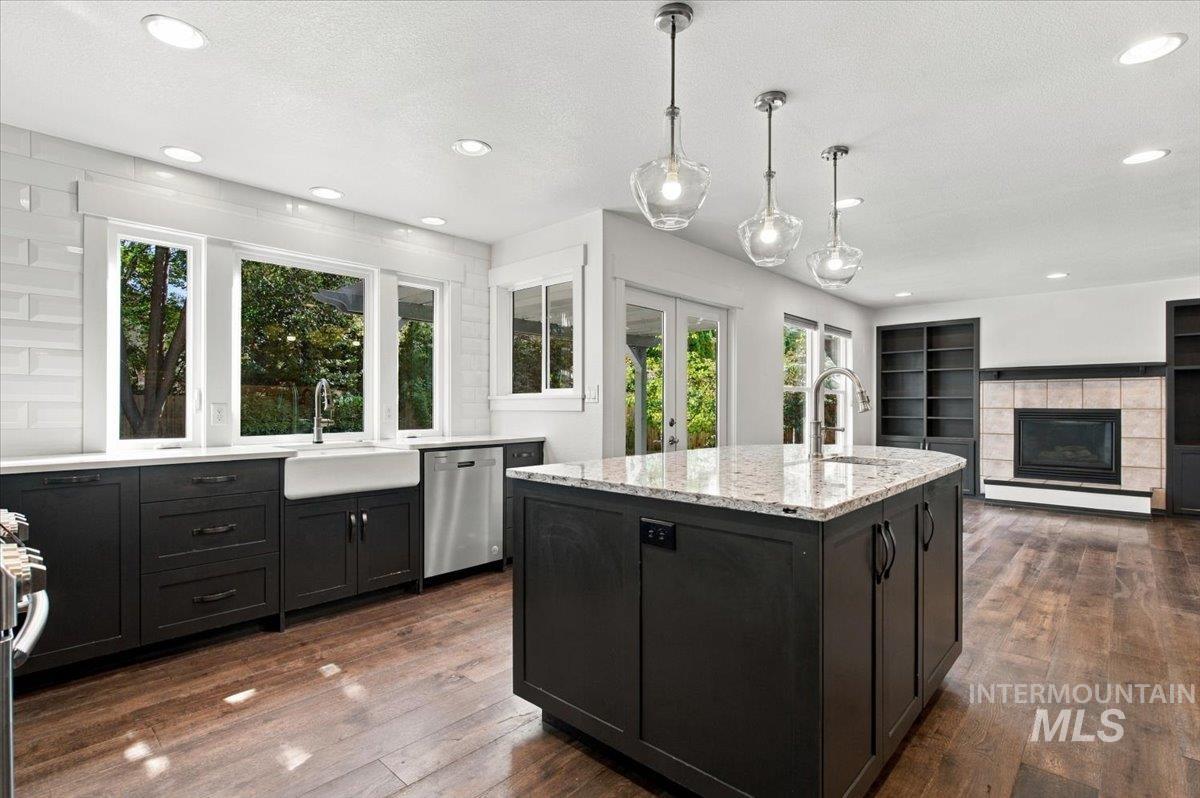
Bright kitchen with a large marble island, farmhouse sink, dark cabinets, and an adjoining fireplace.
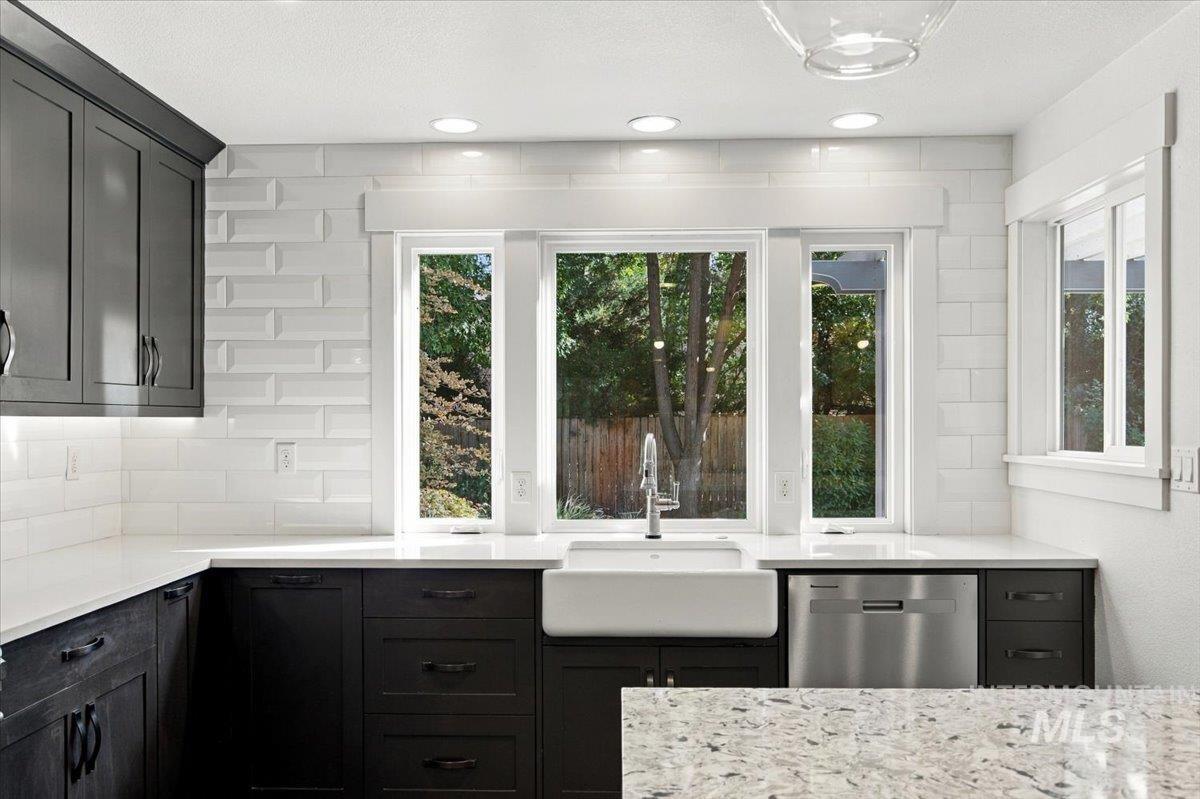
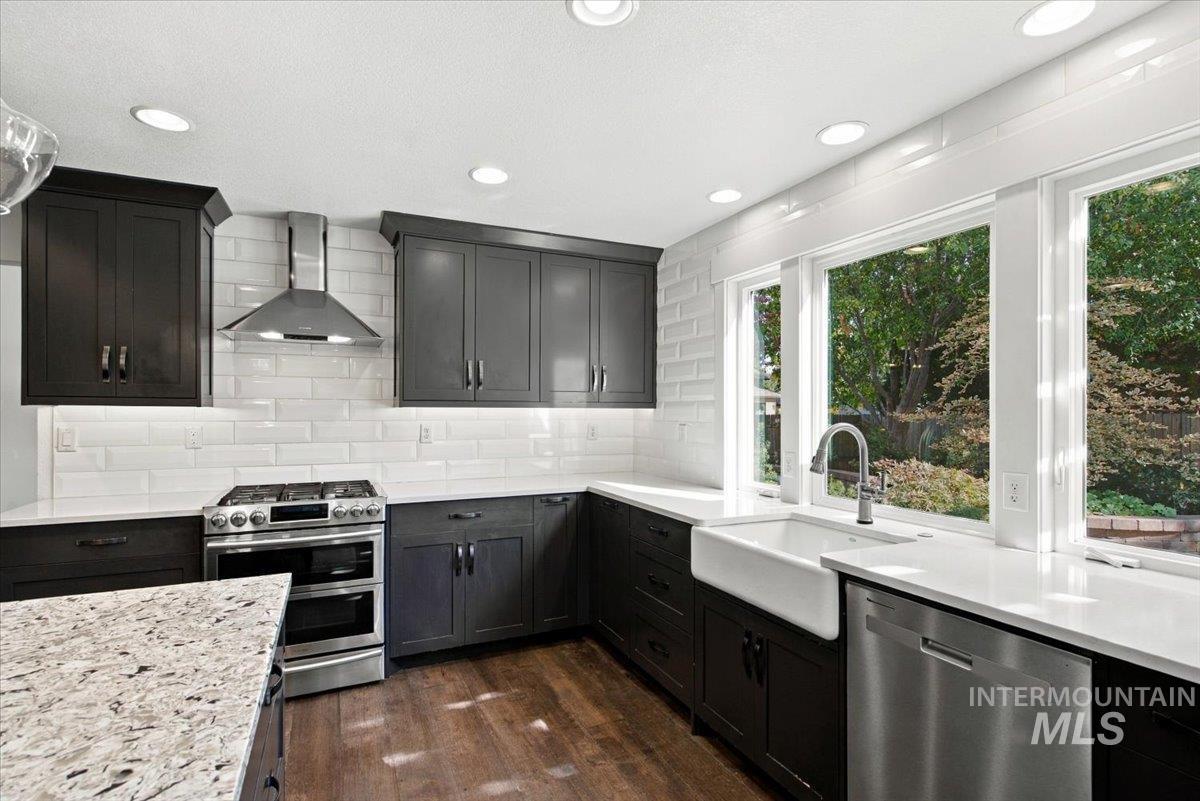
Bright kitchen with a farmhouse sink beneath large windows, dark cabinetry, and white tile backsplash.
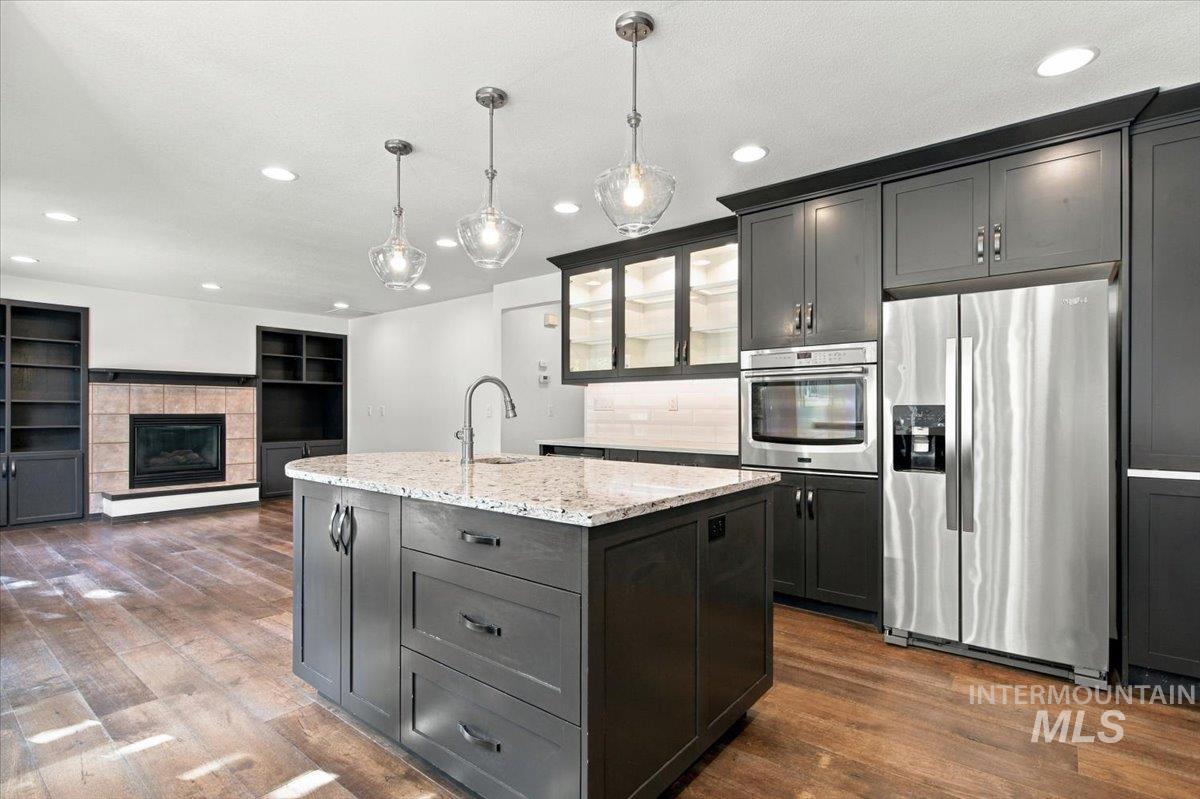
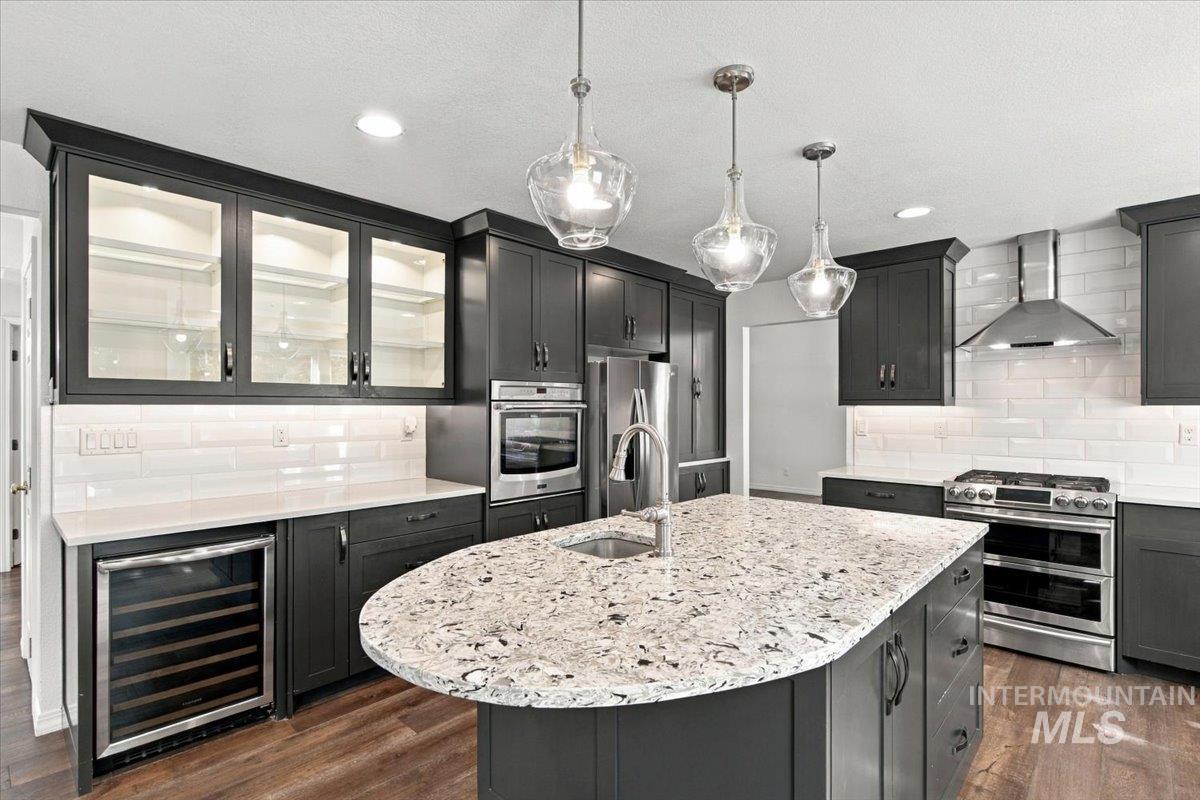
Kitchen with a large stone island, dark cabinetry, stainless appliances, and an adjoining living area with fireplace.
Kitchen with dark cabinets, white tile backsplash, farmhouse sink, and large garden-facing windows.
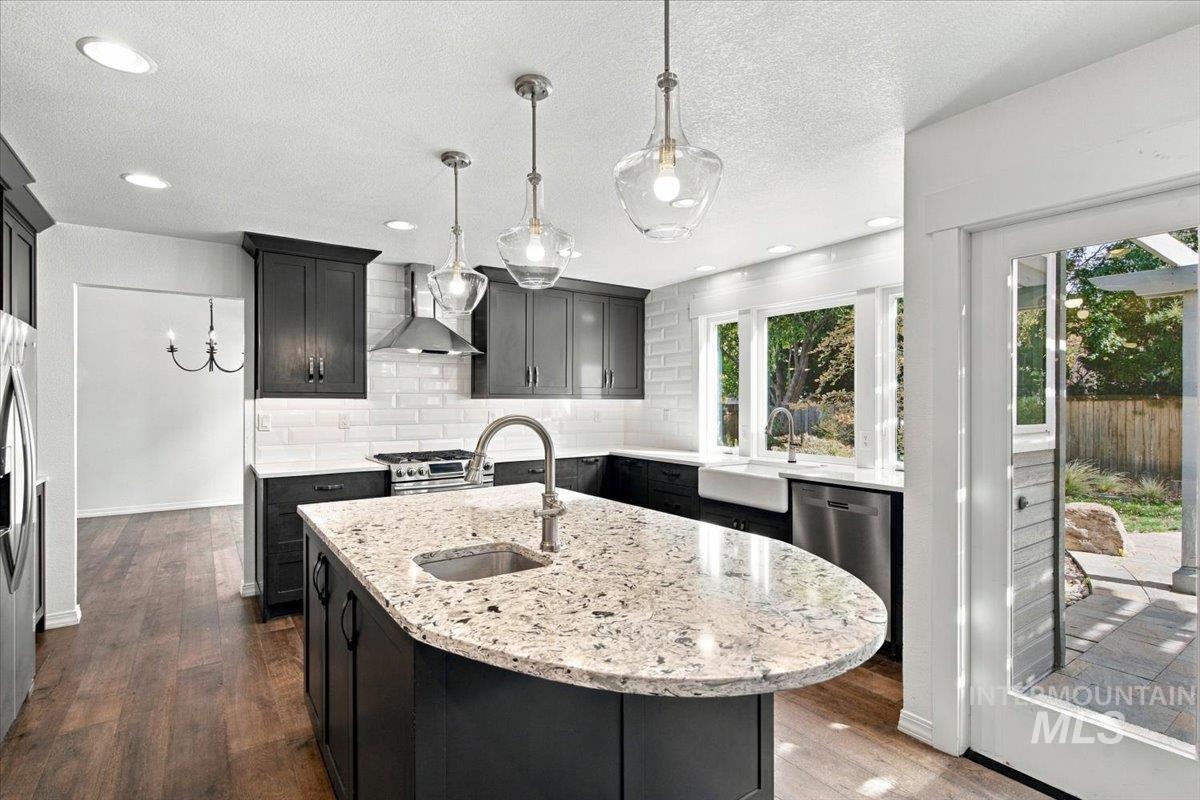
Kitchen with dark cabinetry, a large granite island, white tile backsplash, and windows overlooking the yard.
Modern kitchen with dark cabinets, a large stone island, stainless appliances, and pendant lights.
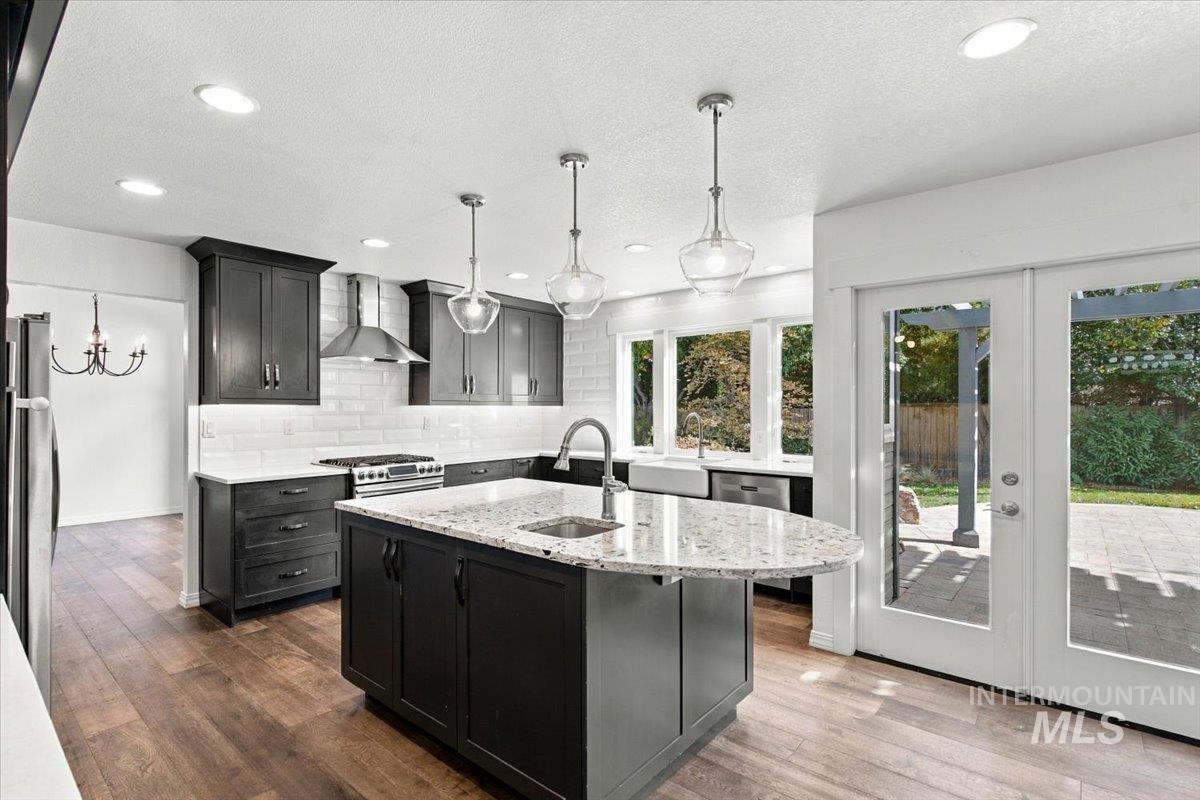
Kitchen with dark cabinets, a stone island, farmhouse sink, and sliding glass doors to a patio.
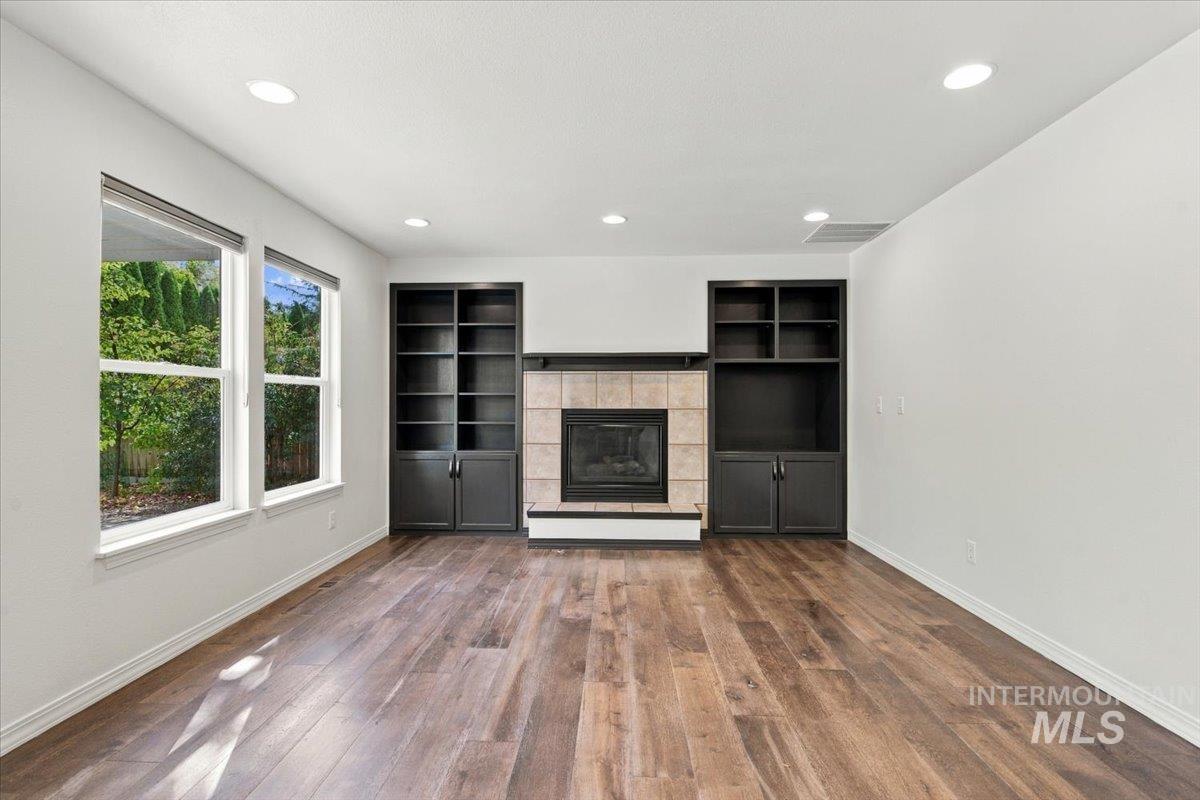
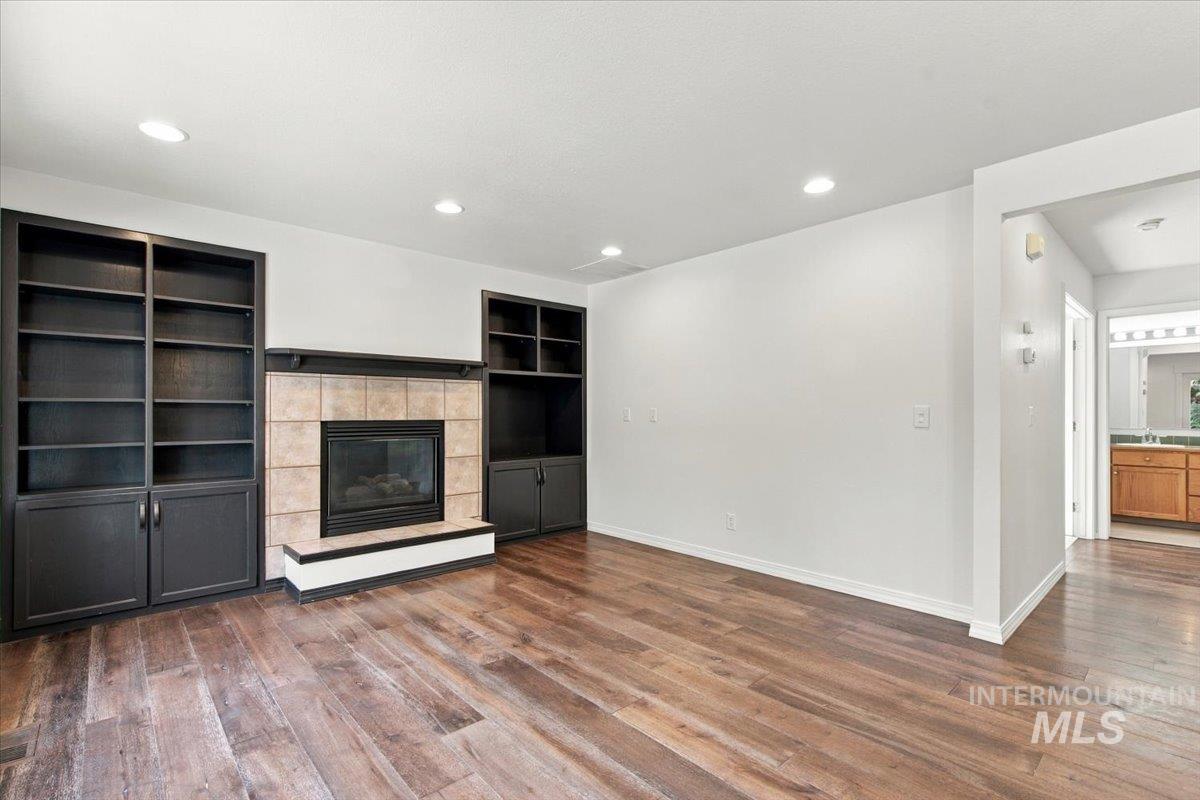
Living room with a tiled fireplace, dark built-in shelves, and wood flooring.
Living room with tiled fireplace, dark built-in shelving, and wood-look floors.
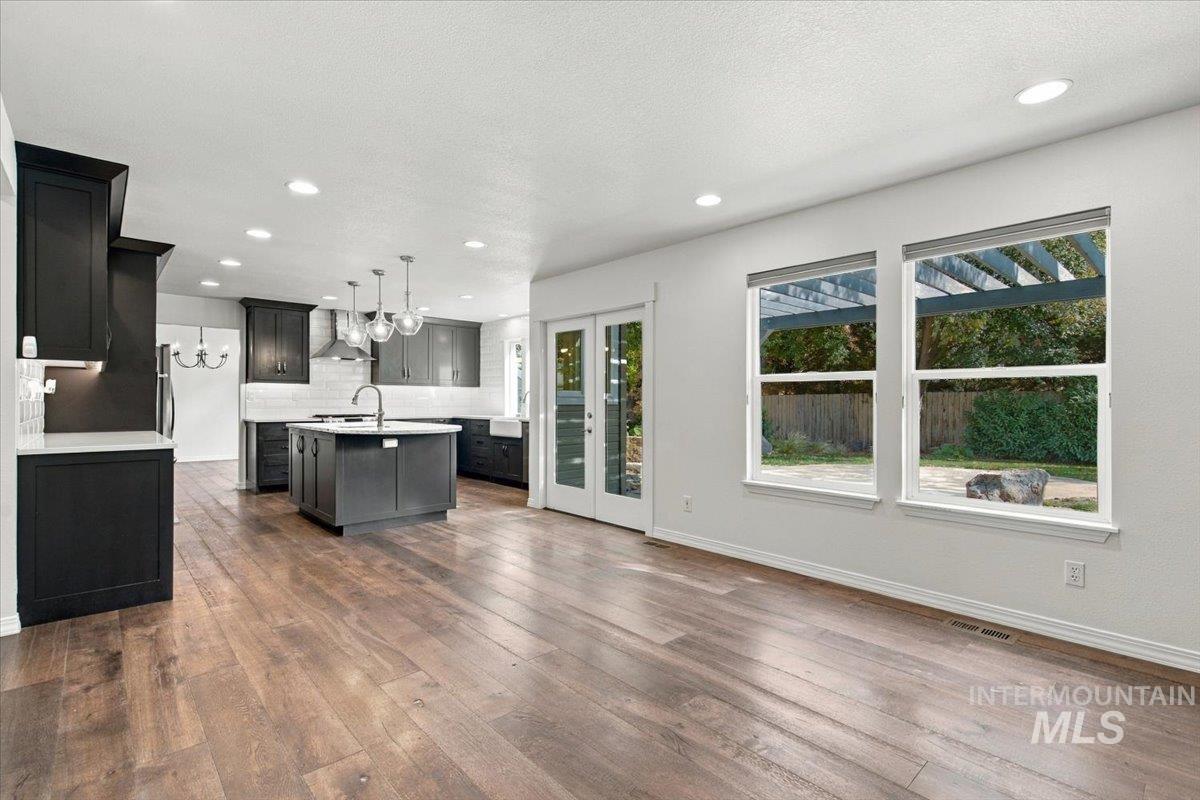
Open kitchen with dark cabinets, a large island, wood floors, and windows overlooking a pergola.
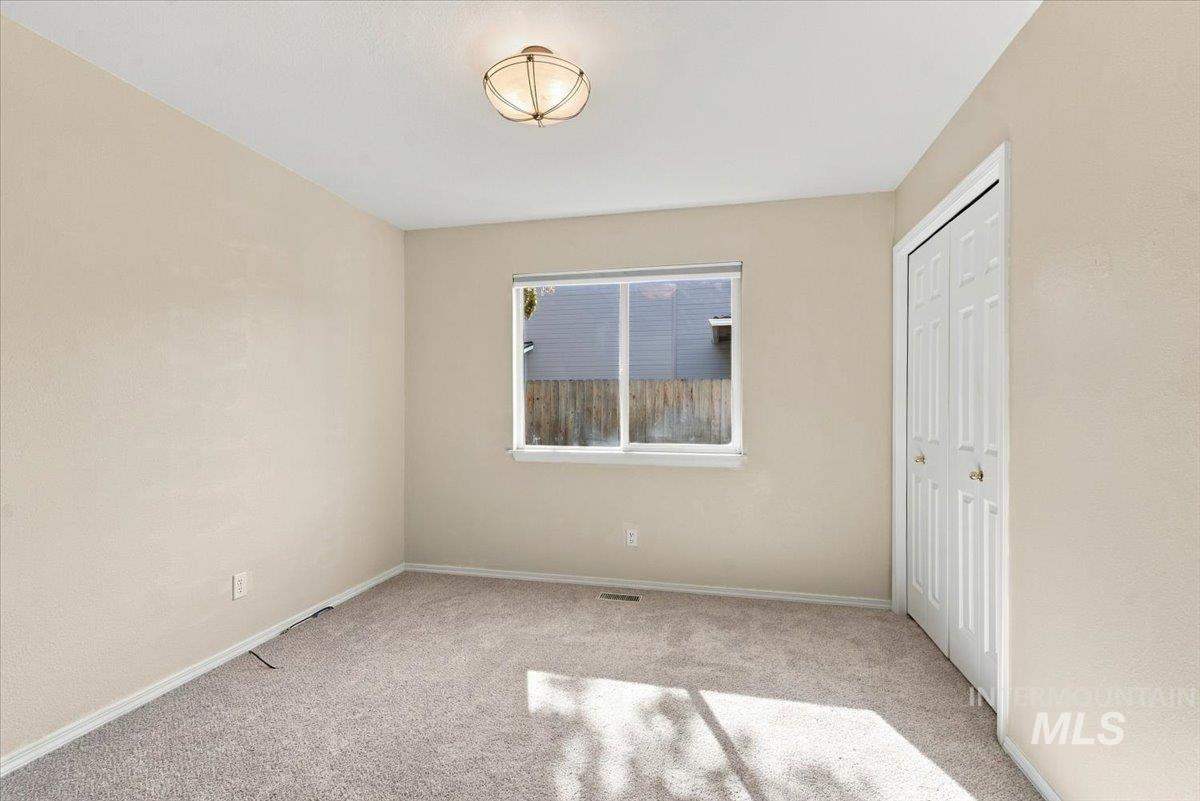
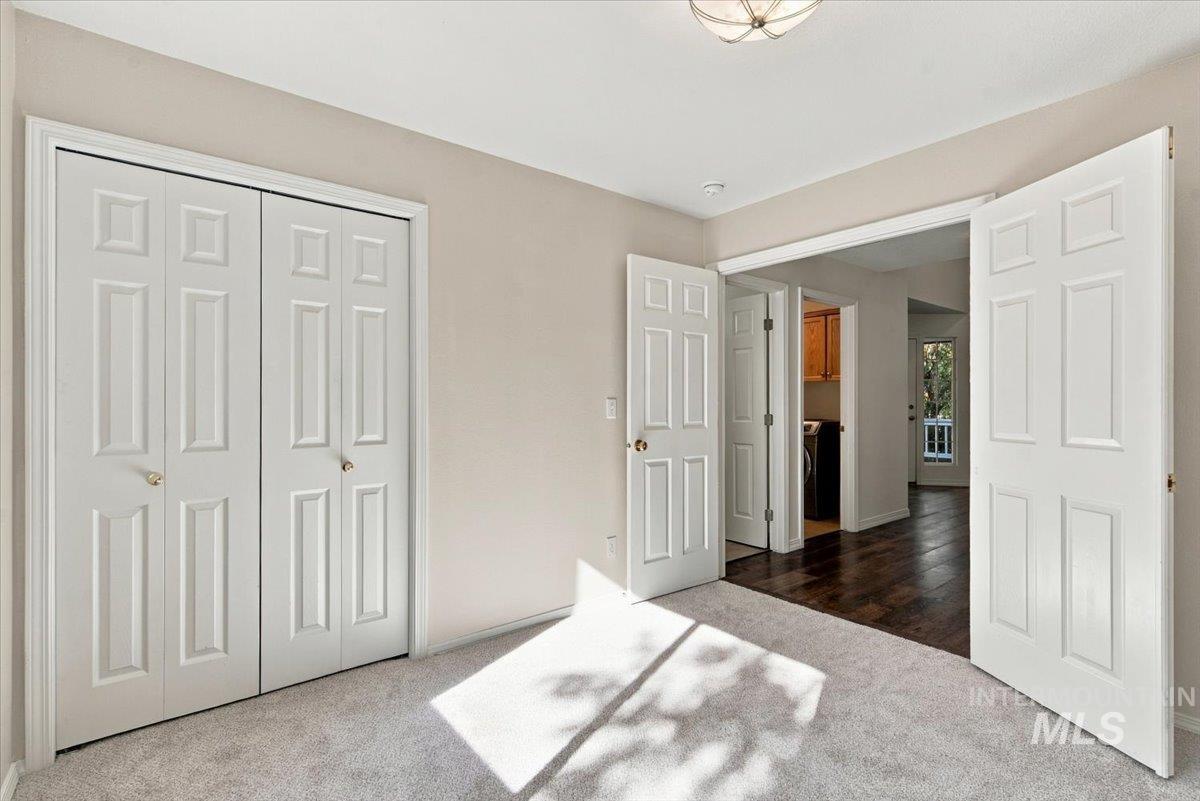
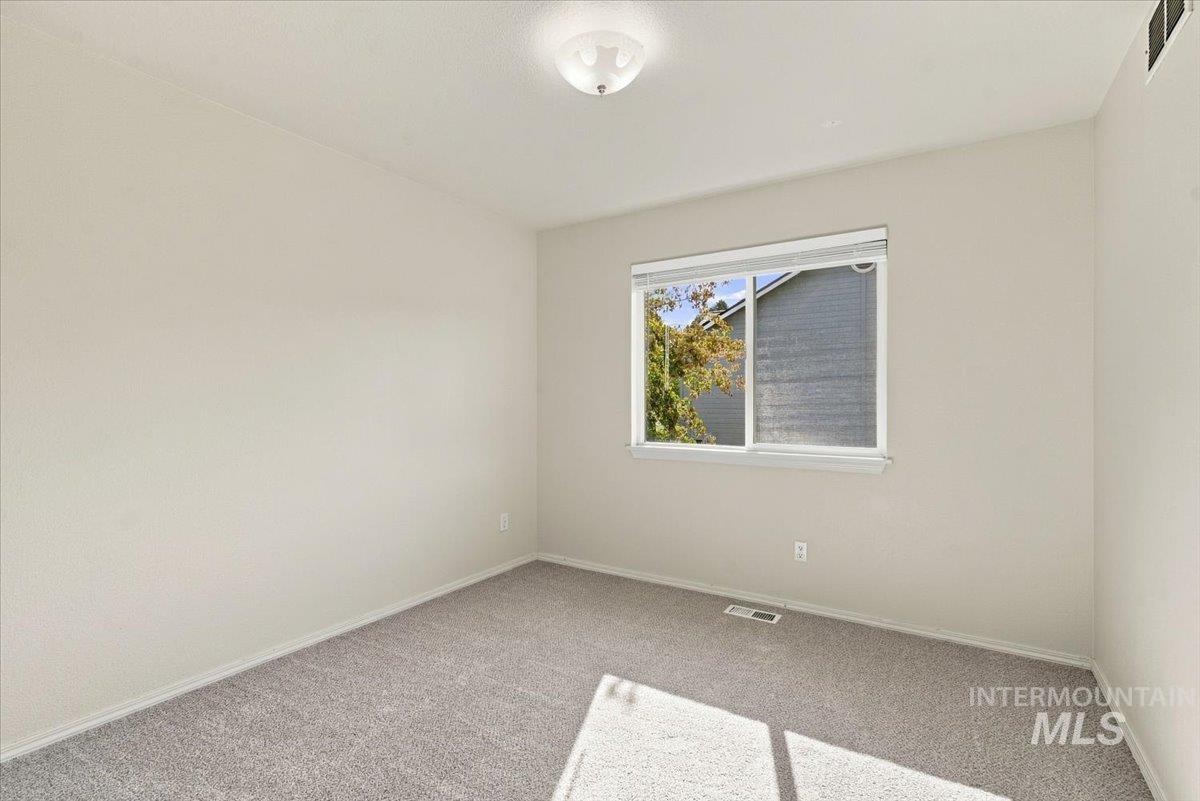
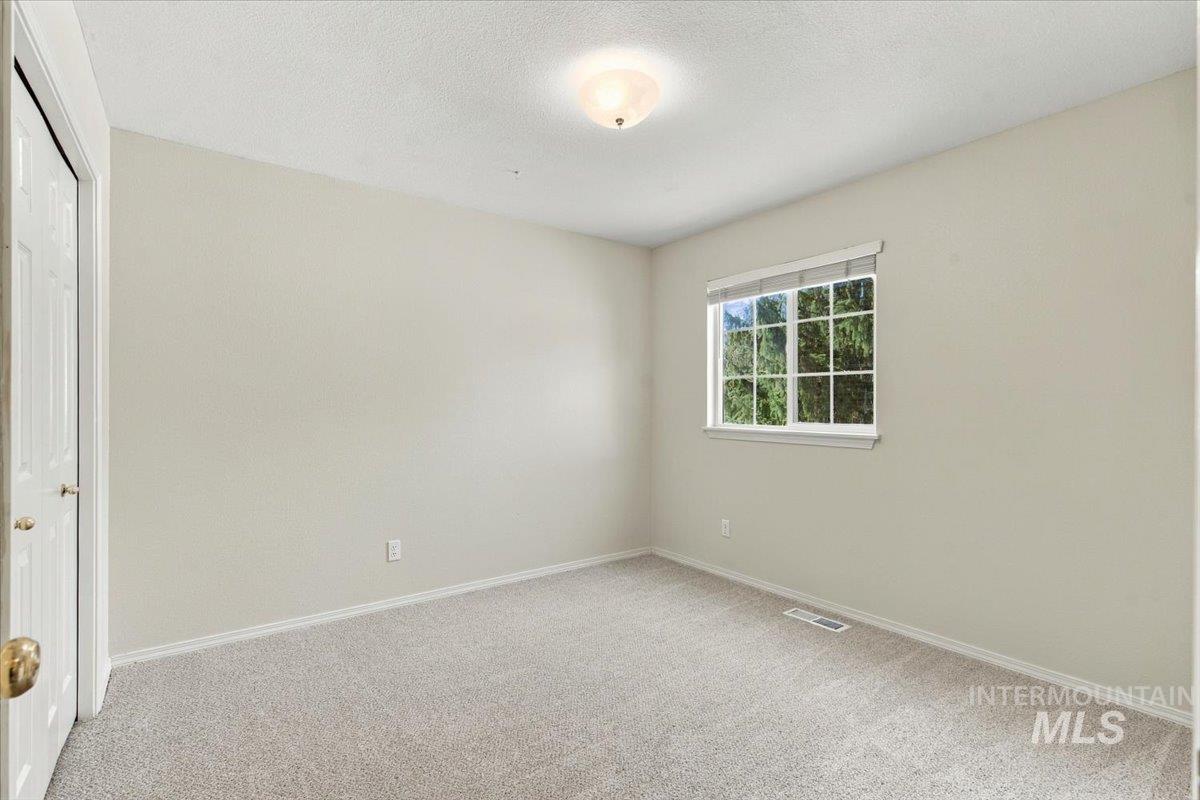
Empty carpeted bedroom with a window and double closet doors.
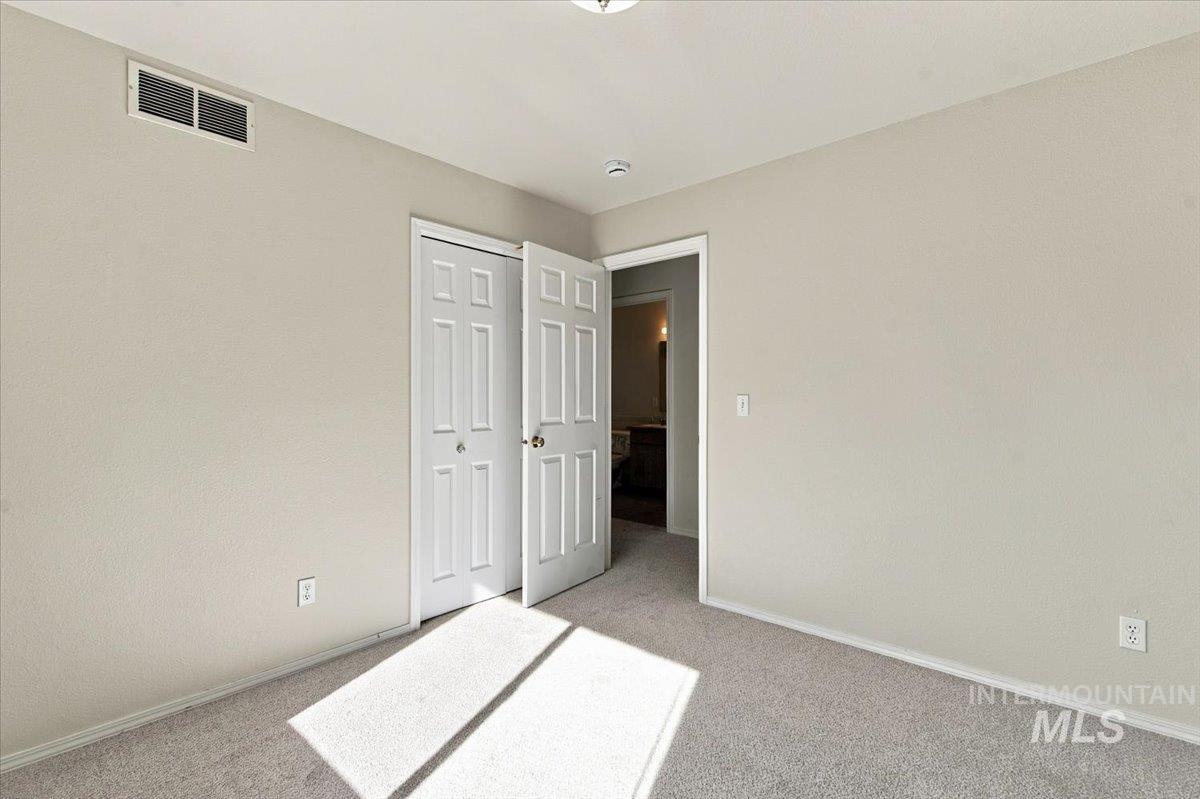
Carpeted bedroom with double closet doors and sunlight streaming across the floor.
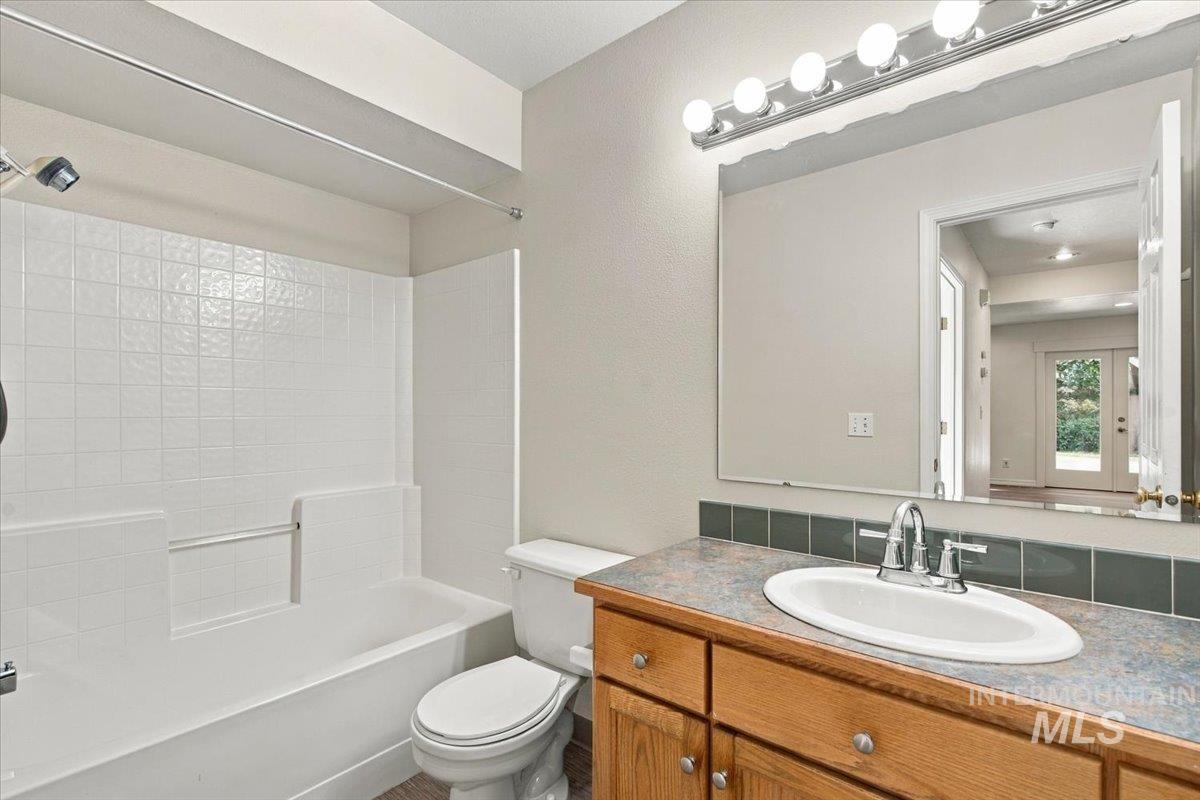
Bathroom with a white tiled tub and shower beside a wood vanity and large mirror.
4928 N Lawsonia
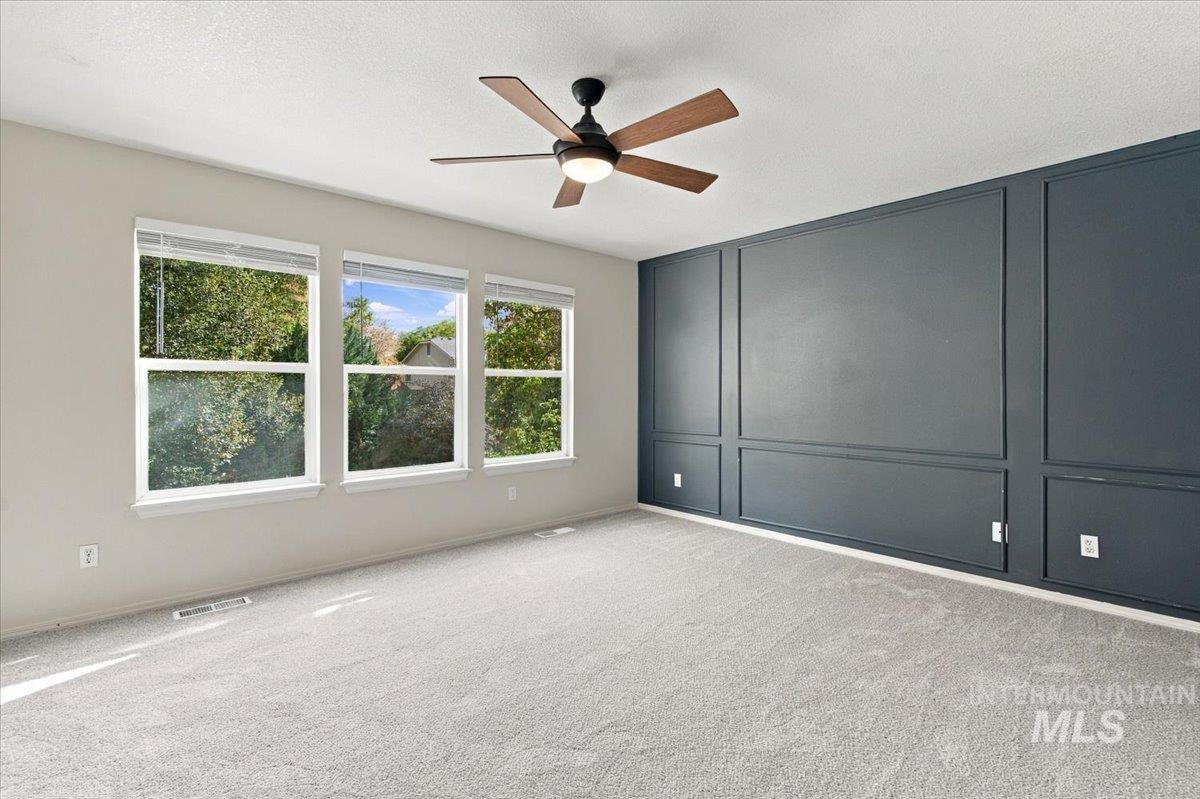
Empty carpeted room with three windows, a dark paneled accent wall, and a ceiling fan.
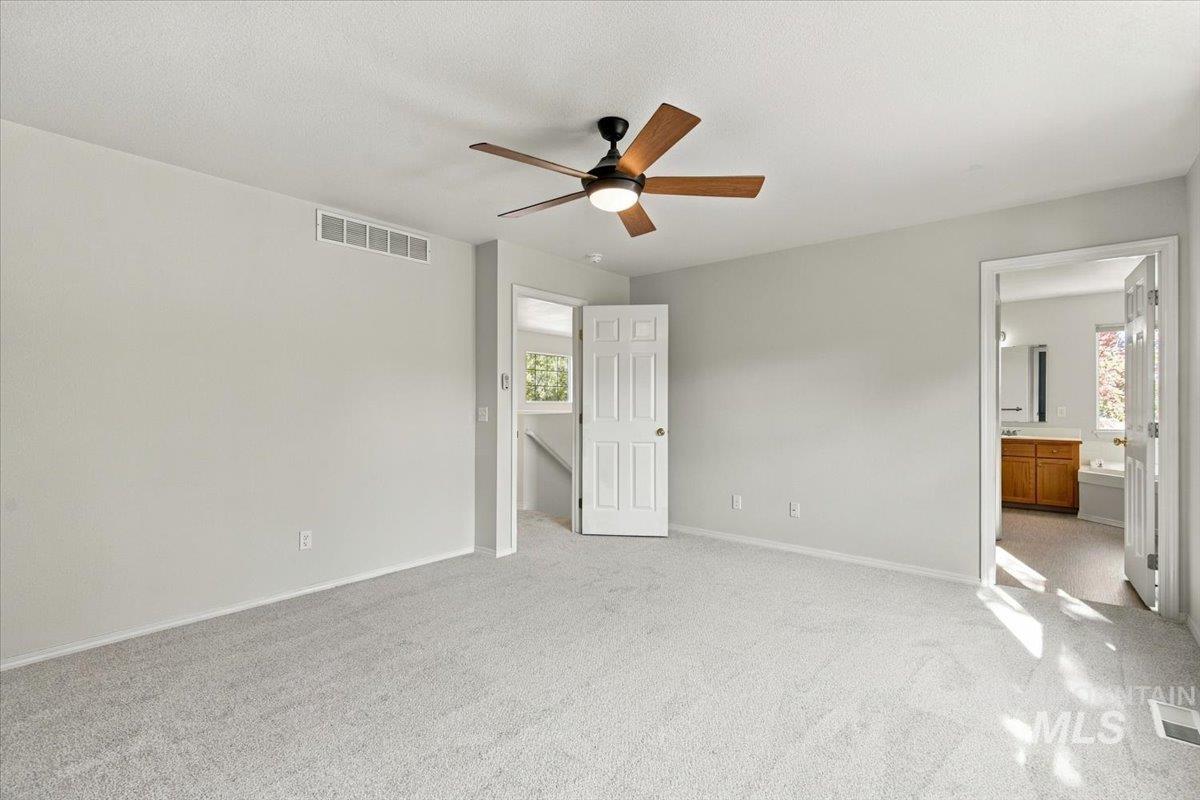
Empty carpeted bedroom with a wood-blade ceiling fan and adjoining bathroom doorway.
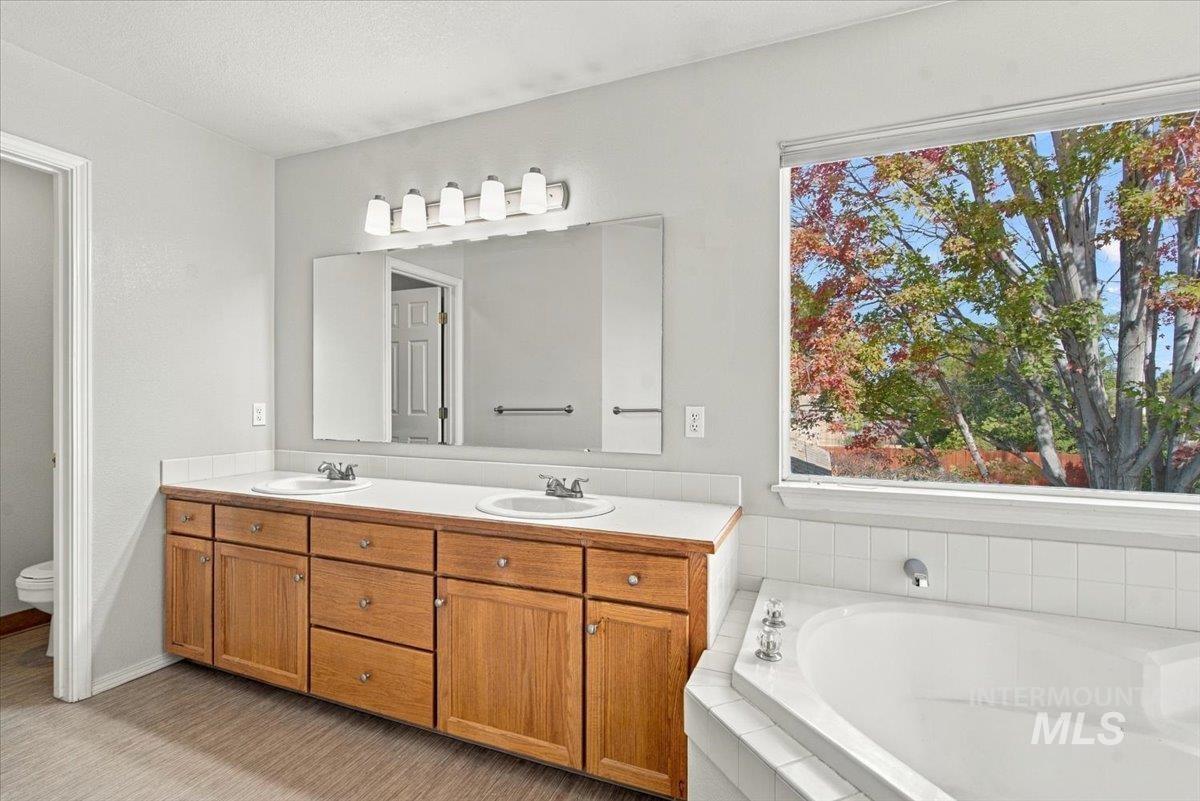
Bathroom with a double-sink wood vanity, large mirror, and corner soaking tub beside a window.
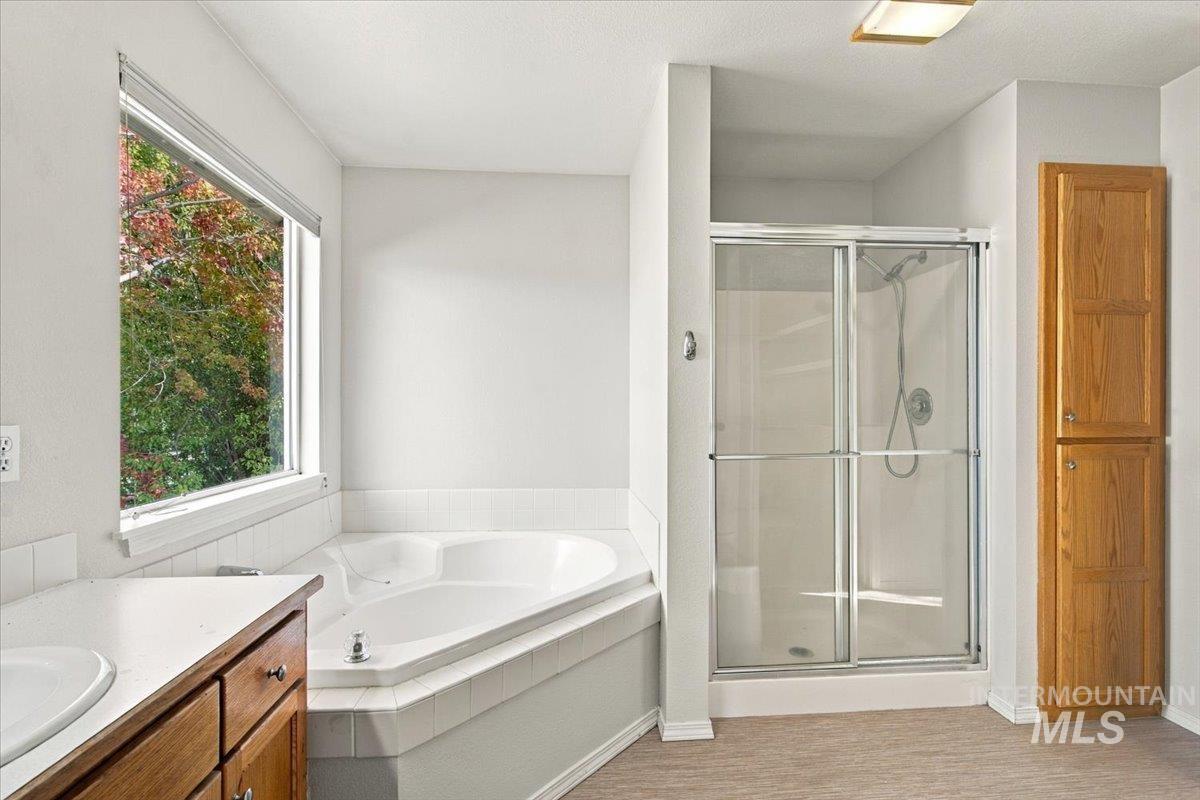
Bathroom with a corner soaking tub beneath a large window and a glass-enclosed shower.
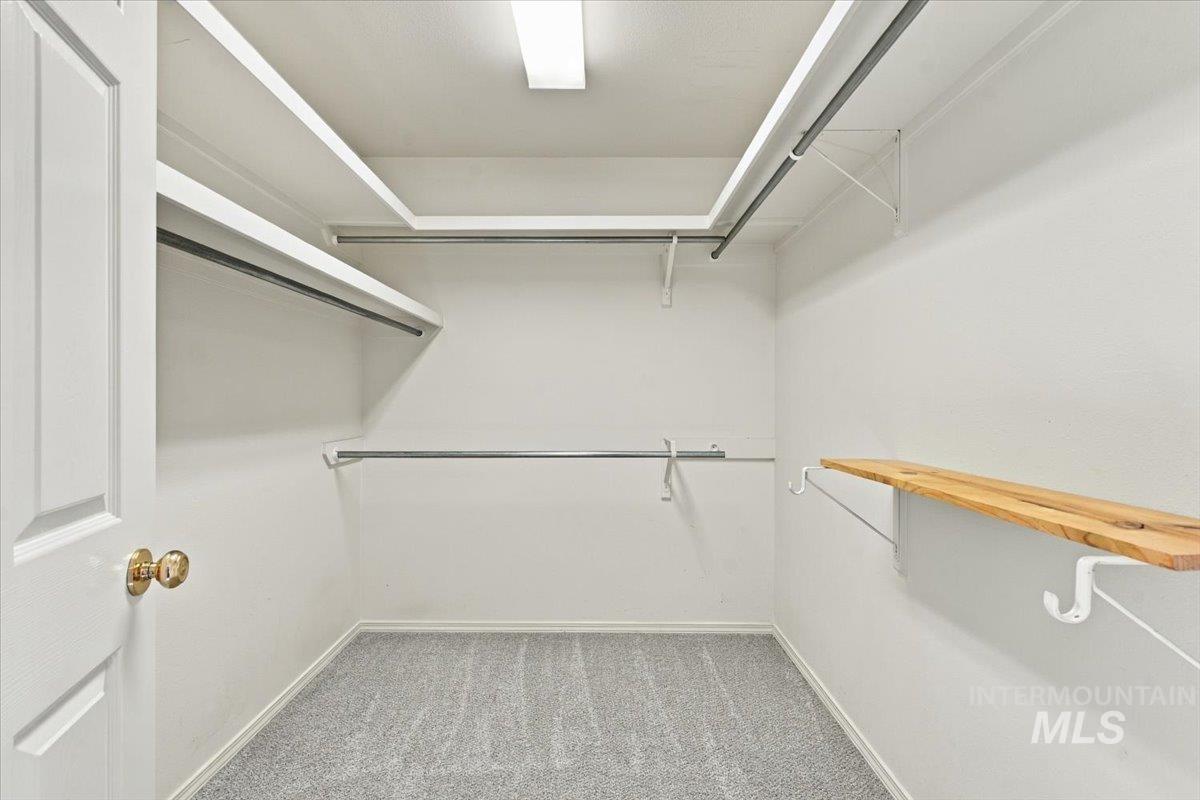
Walk-in closet with built-in hanging rods, a wooden shelf, and carpeted floor.
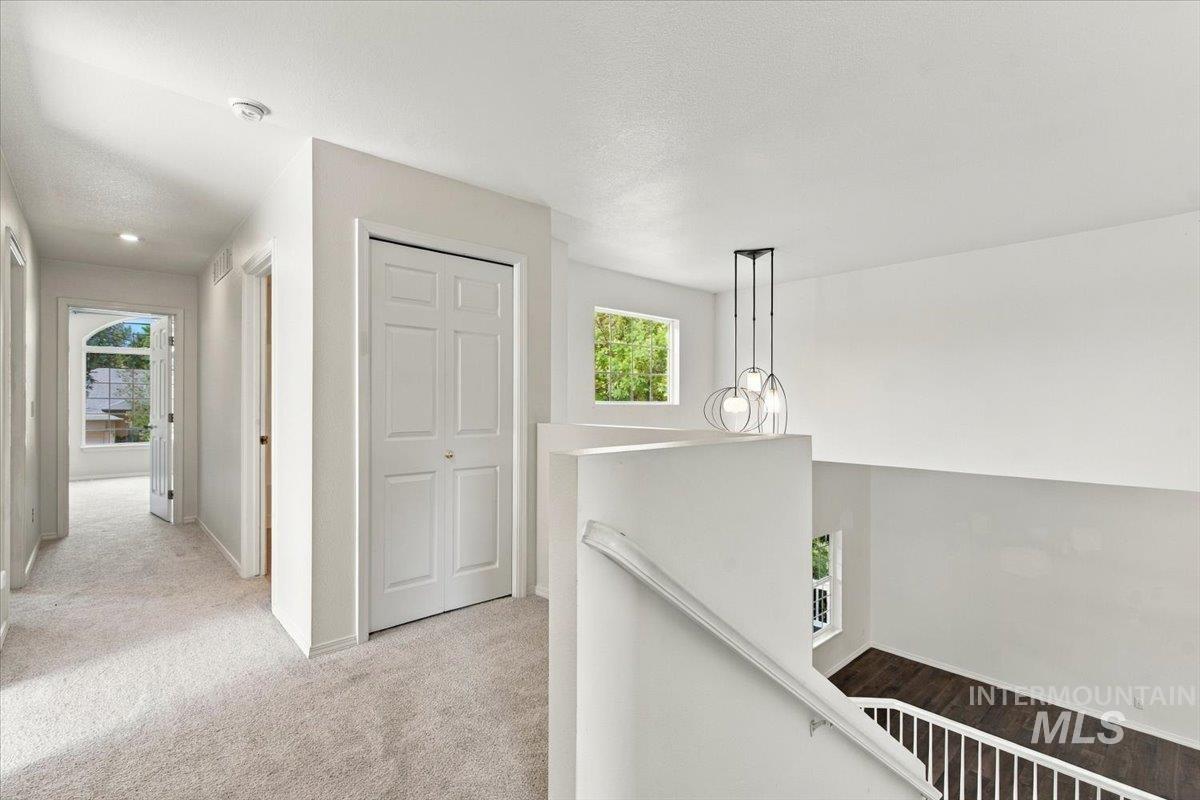
Upstairs hallway and stair landing with carpet, paneled doors, and hanging pendant lights.
Empty carpeted bedroom with a window and bright sunlight across the floor.
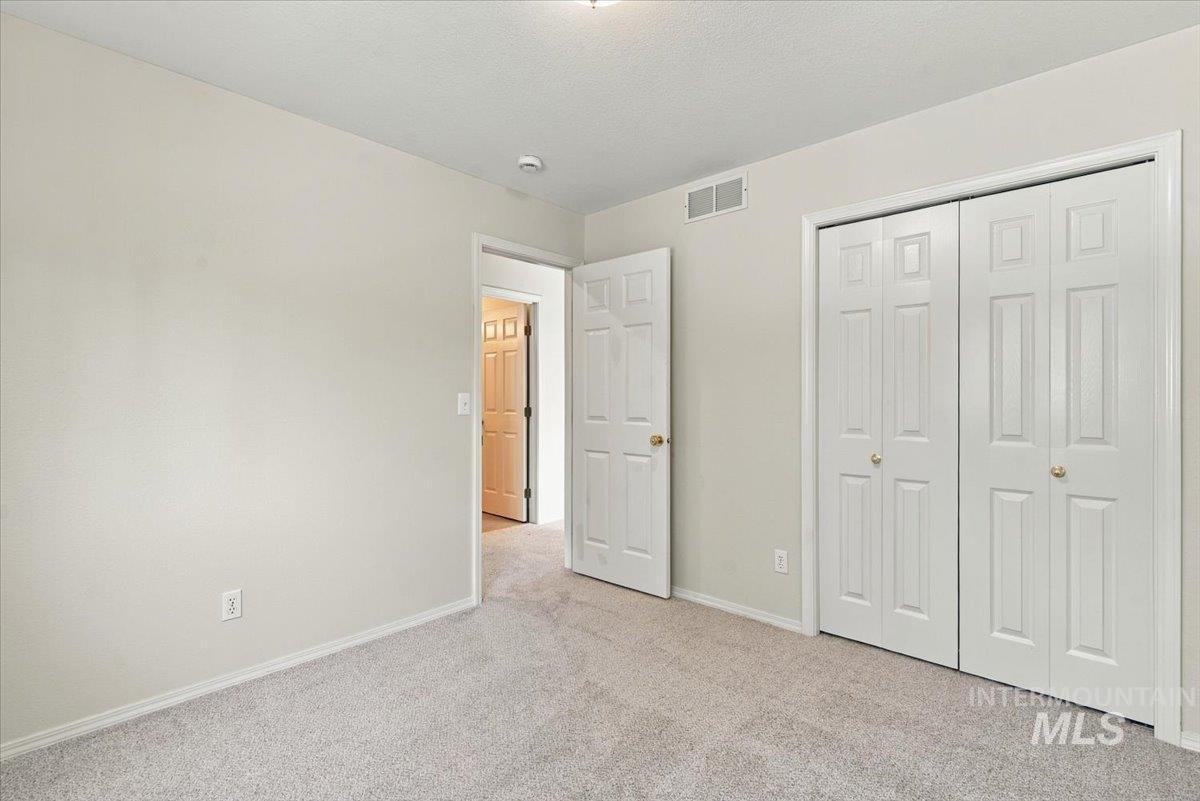
Empty carpeted bedroom with closet doors and sunlight across the floor.
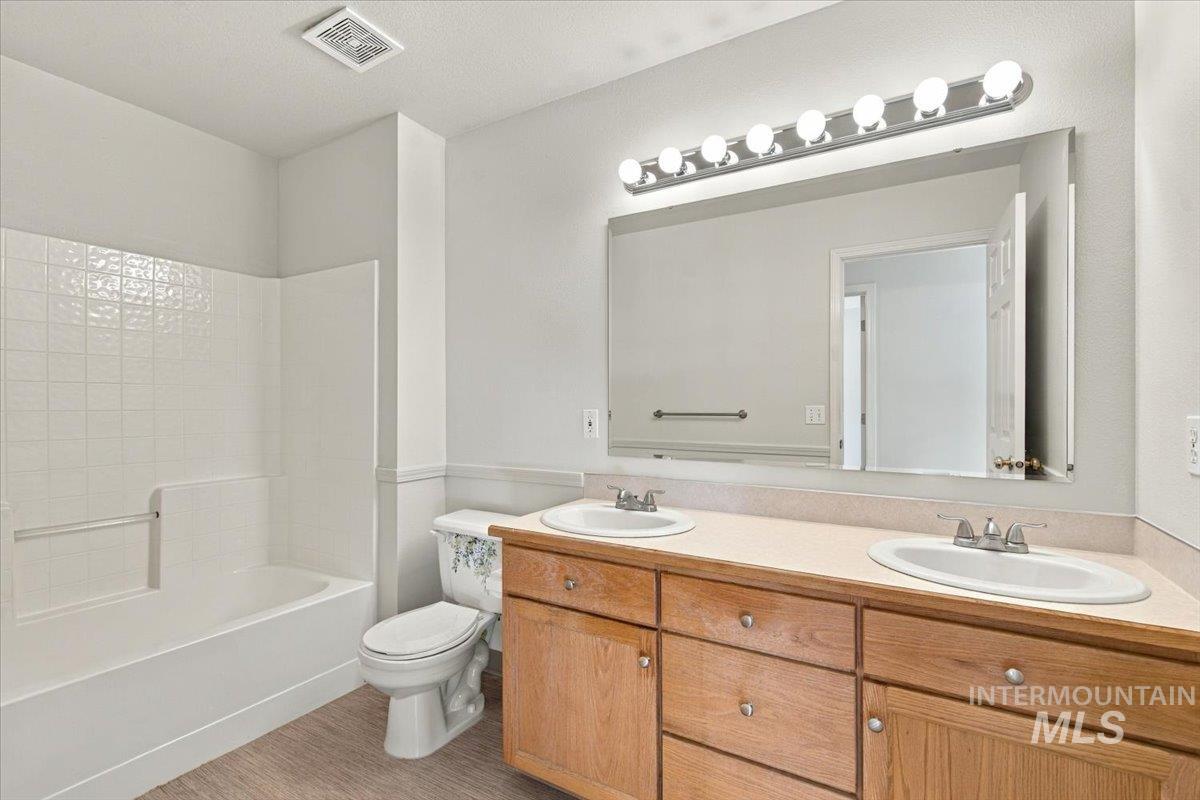
Bathroom with a double-sink wood vanity, large mirror, and white tub-shower.
Empty carpeted bedroom with a window overlooking trees.
Empty carpeted bedroom with a double-door closet and an open doorway.
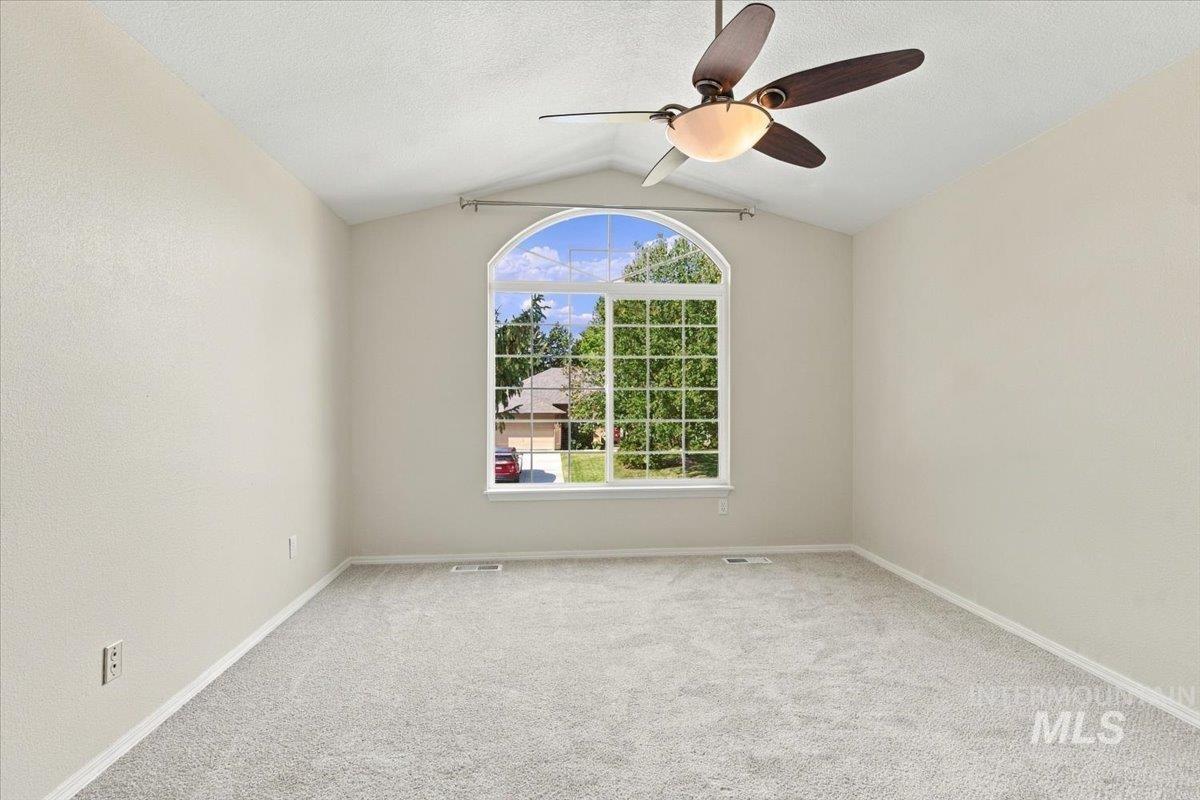
Empty carpeted bedroom with an arched window and ceiling fan.
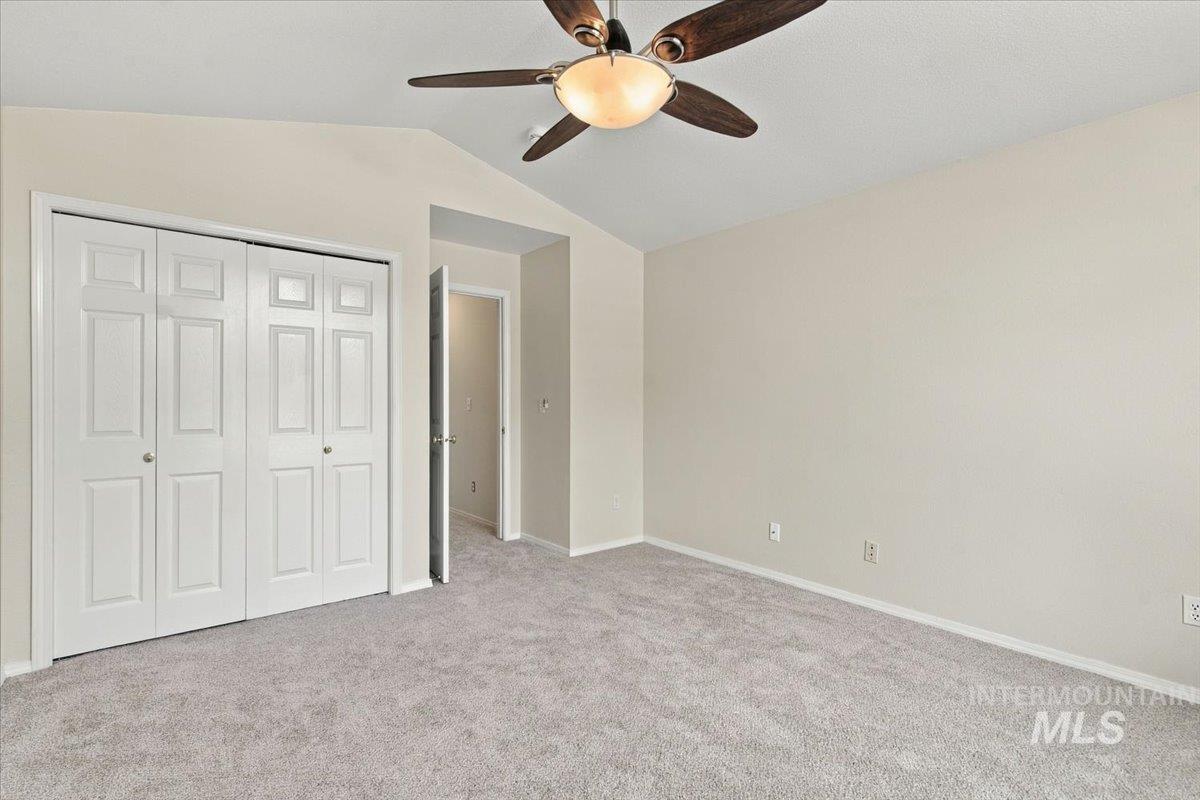
Empty carpeted bedroom with double closets and a ceiling fan.
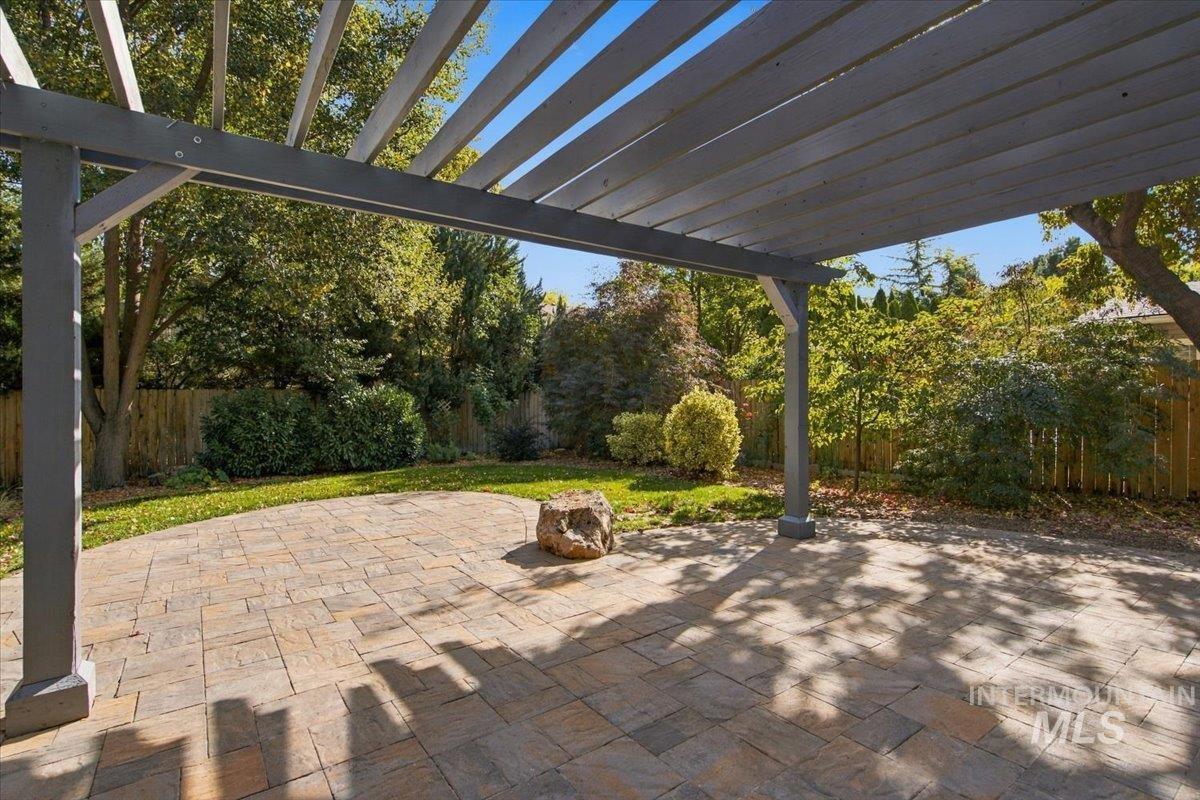
Covered stone patio beneath a pergola, with a landscaped fenced yard.
Stone-paved backyard patio beneath a timber pergola, with mature trees and a fenced yard.
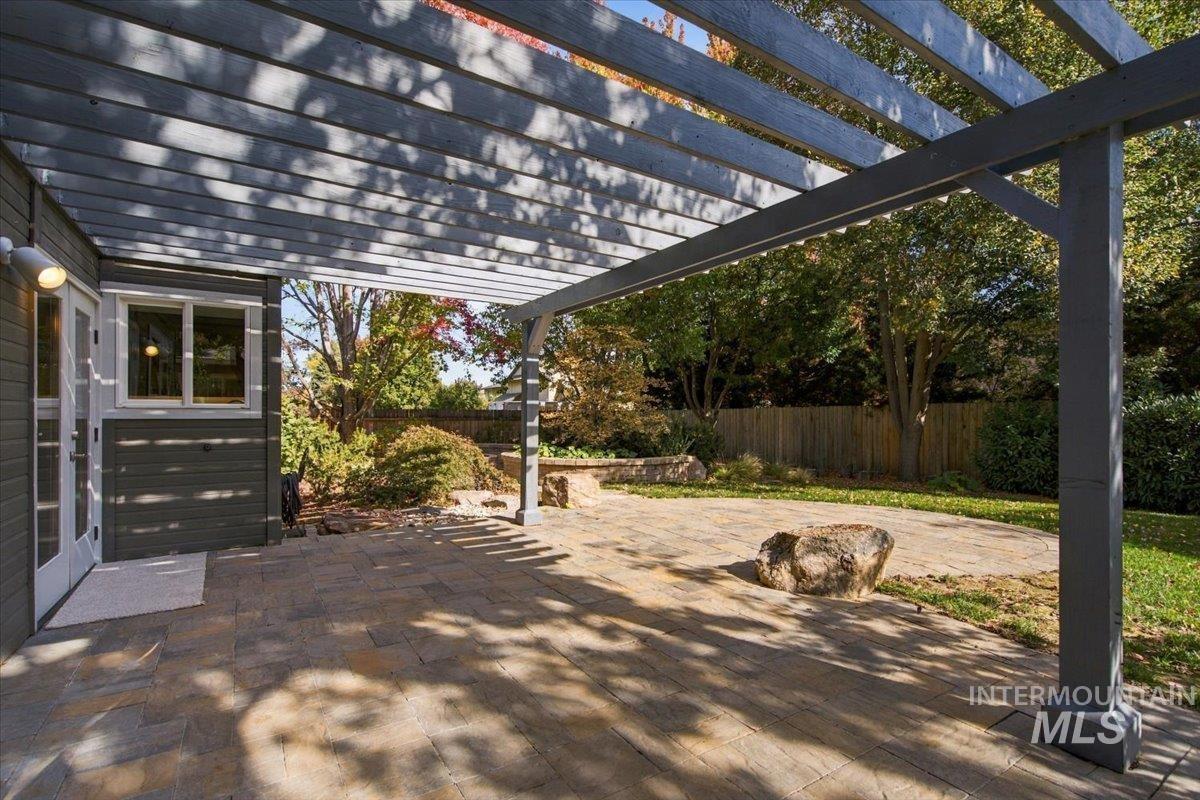
Back patio with a timber pergola, stone paving, and mature autumn trees.
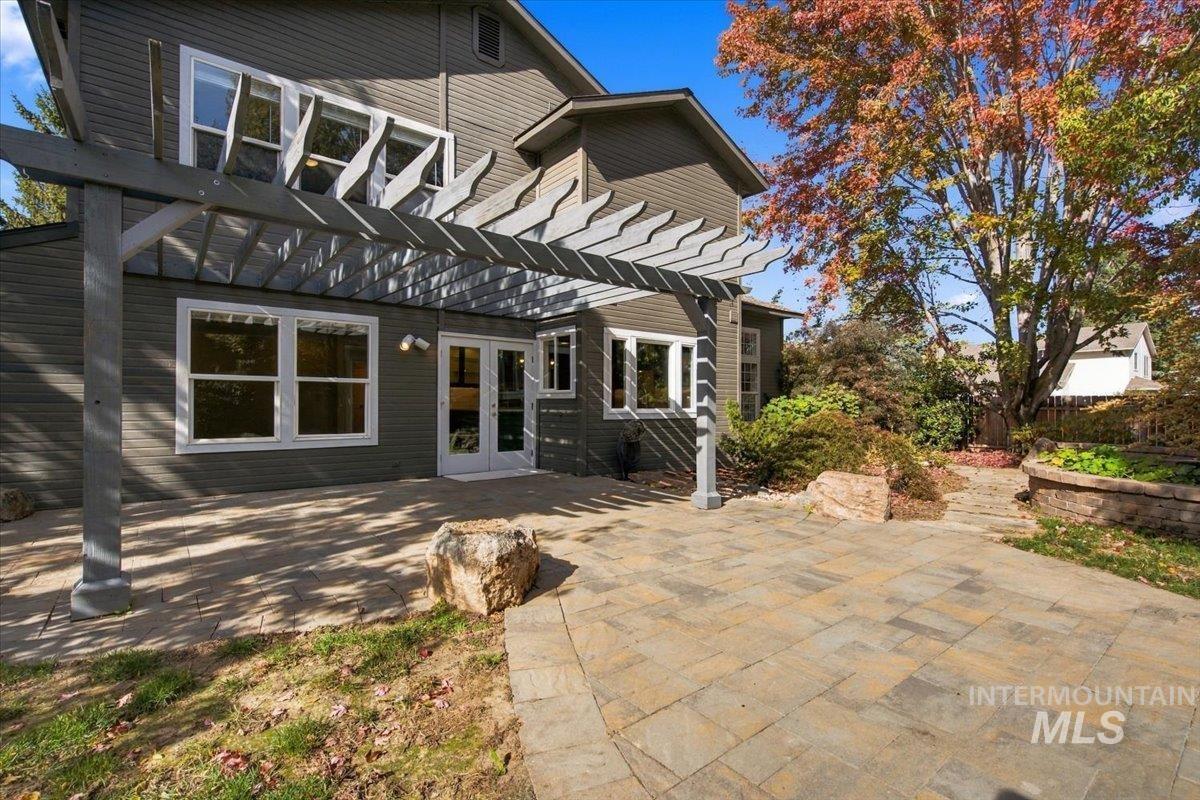
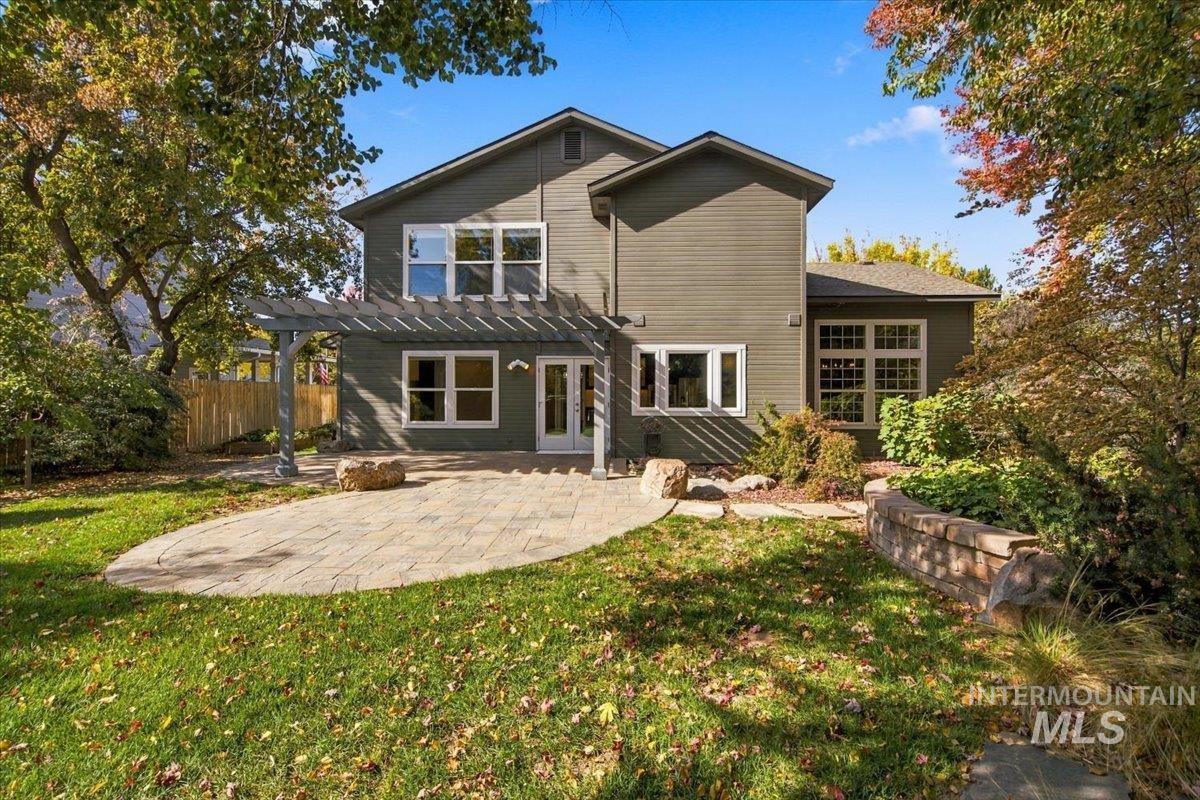
Rear of a two-story gray home with a pergola-covered patio and circular stone sitting area.
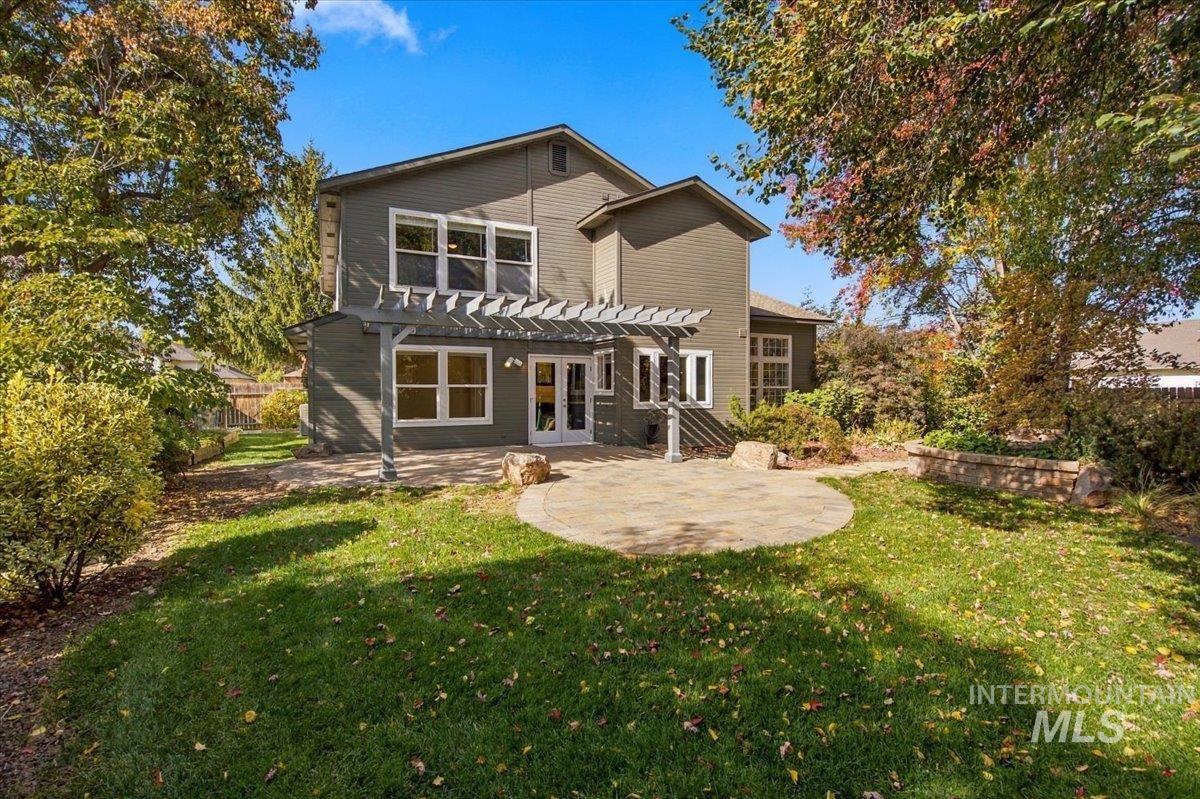
Rear of a two-story home with a pergola-covered patio and landscaped yard.
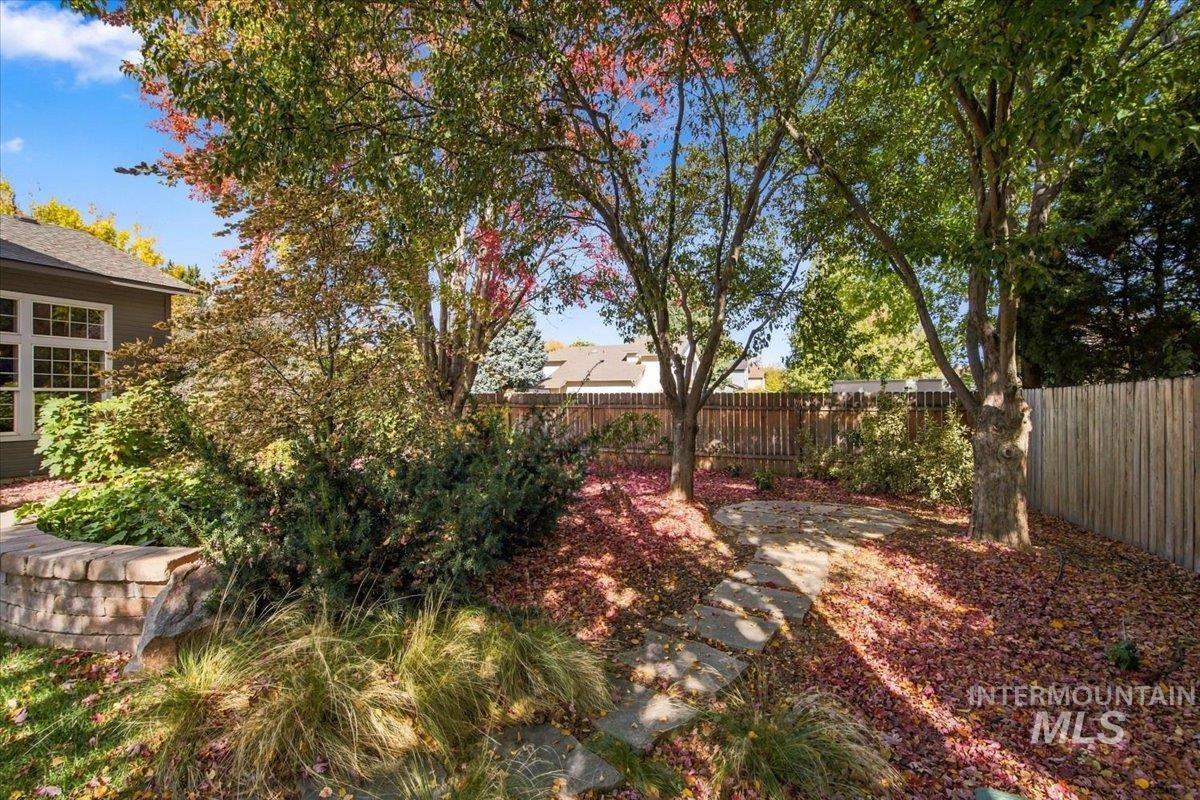
Backyard garden with a curving stone path beneath mature trees and autumn foliage.
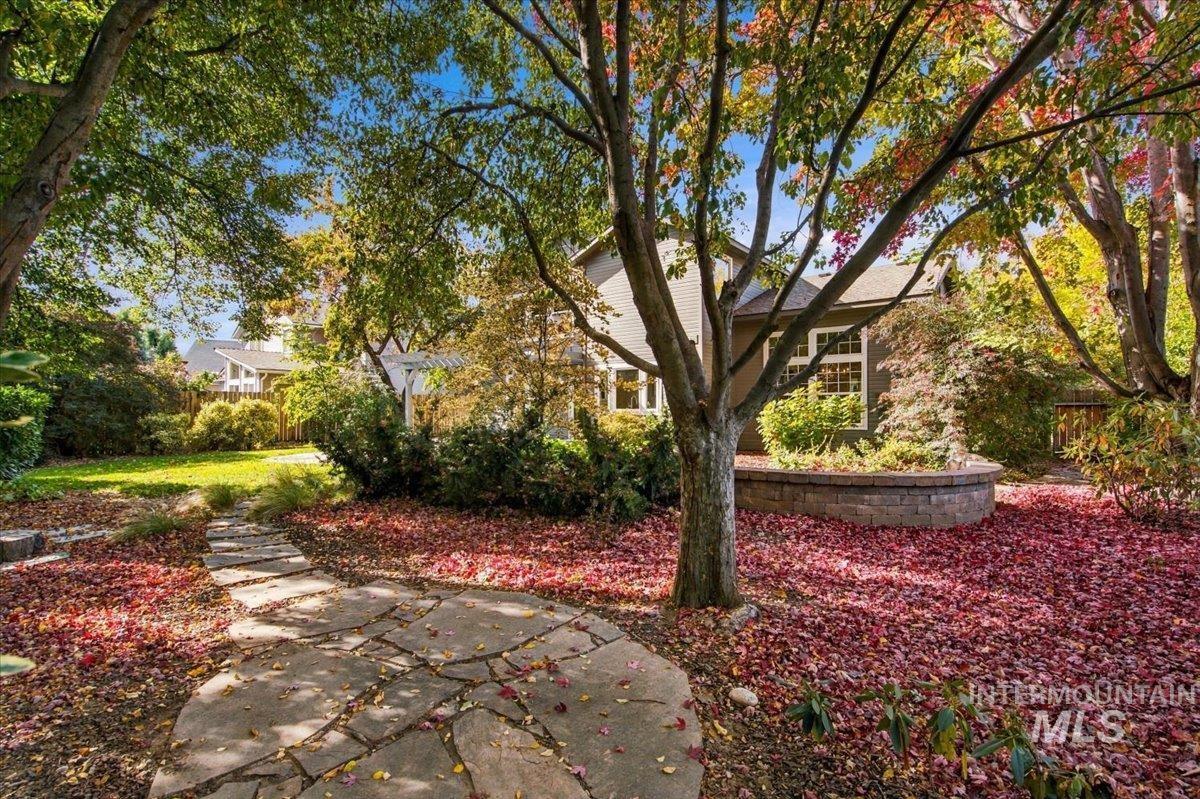
House behind mature autumn trees and landscaped yard with a curved stone walkway.
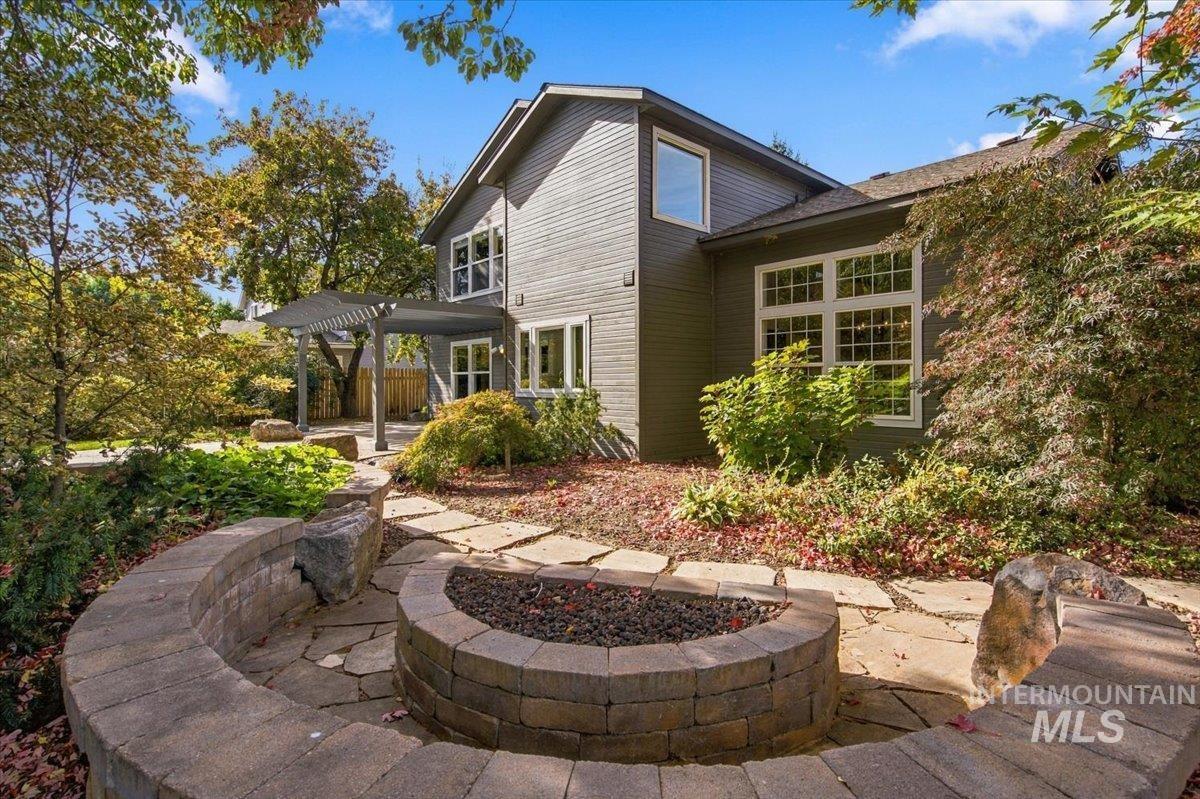
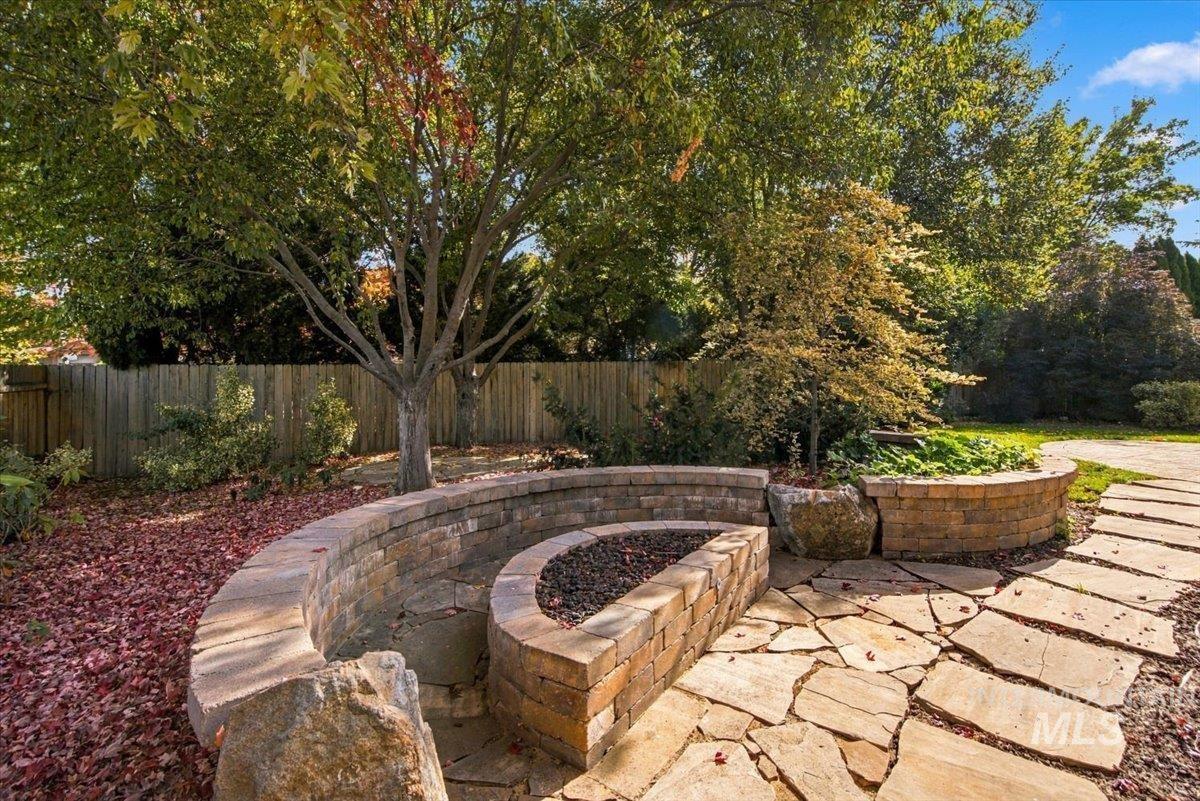
Rear exterior of a gray two-story home with a stone patio, circular fire pit, and pergola.
Landscaped backyard with a curved stone patio, raised planting beds, mature trees, and a wooden fence.
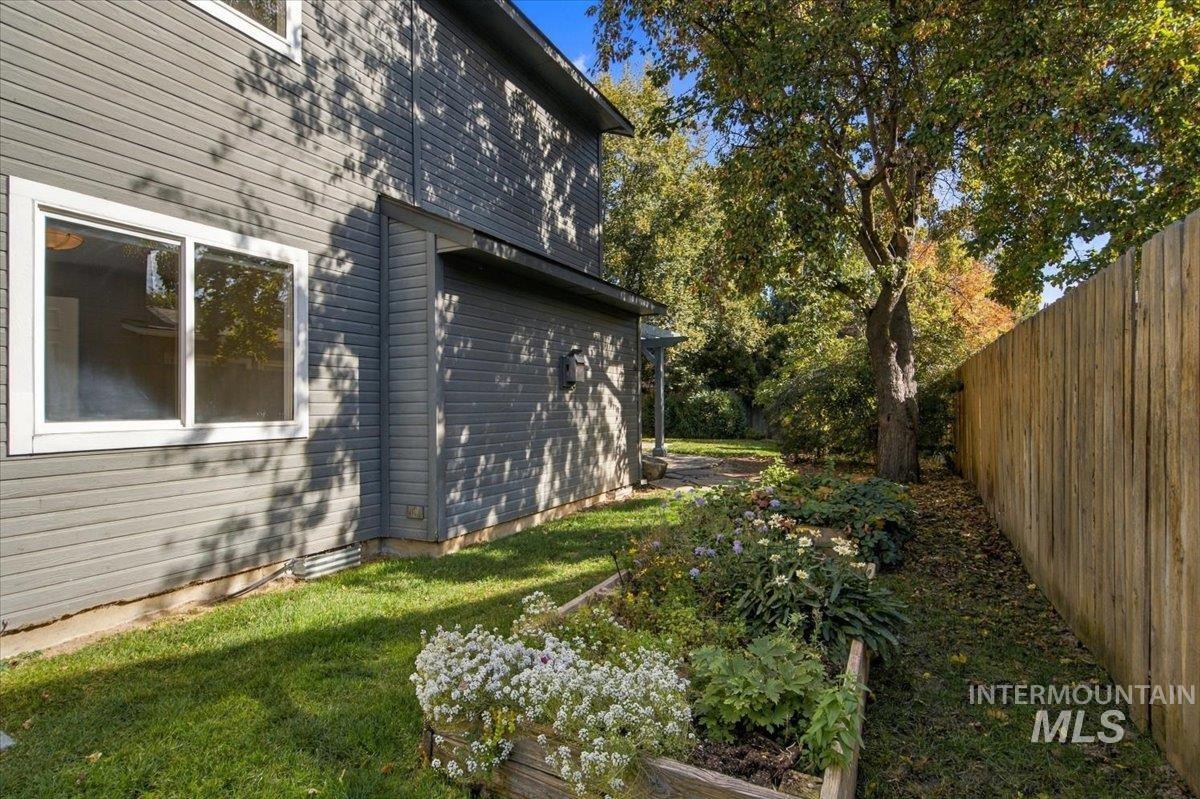
Home's gray-sided exterior beside a flower garden, mature tree, and wooden privacy fence.
SEE ALL PHOTOS
Two-story gray and brick home with a large double garage and autumn trees.
Two-story gray home with brick accents, arched upper window, and two-car garage amid autumn trees.
Gray two-story home with brick accents and a double garage, framed by colorful autumn foliage.
Home's covered front entry with a concrete walkway, brick column, and autumn landscaping.
Covered front porch with a white paneled entry door, sidelights, and large divided-light window.
Staged open living and dining area with a staircase, hardwood floors, and large windows.
Open-plan living room and kitchen with dark cabinets, a light sectional, and large backyard-facing windows.
Empty interior with dark wood floors, large windows, and a carpeted staircase with white railing.
Entry foyer with a white front door, dark hardwood flooring, and carpeted stairs with white railing.
Empty dining room with dark wood floors, a chandelier, and tall windows overlooking greenery.
Bright vacant living room with hardwood floors, tall windows, and an open staircase.
Bright open dining and living area with hardwood floors, a chandelier, and dark kitchen cabinetry.
Empty dining area with dark wood floors, two windows, and a hanging chandelier.
Bright kitchen with a large marble island, farmhouse sink, dark cabinets, and an adjoining fireplace.
Bright kitchen with a farmhouse sink beneath large windows, dark cabinetry, and white tile backsplash.
Kitchen with a large stone island, dark cabinetry, stainless appliances, and an adjoining living area with fireplace.
Kitchen with dark cabinets, white tile backsplash, farmhouse sink, and large garden-facing windows.
Kitchen with dark cabinetry, a large granite island, white tile backsplash, and windows overlooking the yard.
Modern kitchen with dark cabinets, a large stone island, stainless appliances, and pendant lights.
Kitchen with dark cabinets, a stone island, farmhouse sink, and sliding glass doors to a patio.
Living room with a tiled fireplace, dark built-in shelves, and wood flooring.
Living room with tiled fireplace, dark built-in shelving, and wood-look floors.
Open kitchen with dark cabinets, a large island, wood floors, and windows overlooking a pergola.
Empty carpeted bedroom with a window and double closet doors.
Carpeted bedroom with double closet doors and sunlight streaming across the floor.
Bathroom with a white tiled tub and shower beside a wood vanity and large mirror.
4928 N Lawsonia
Empty carpeted room with three windows, a dark paneled accent wall, and a ceiling fan.
Empty carpeted bedroom with a wood-blade ceiling fan and adjoining bathroom doorway.
Bathroom with a double-sink wood vanity, large mirror, and corner soaking tub beside a window.
Bathroom with a corner soaking tub beneath a large window and a glass-enclosed shower.
Walk-in closet with built-in hanging rods, a wooden shelf, and carpeted floor.
Upstairs hallway and stair landing with carpet, paneled doors, and hanging pendant lights.
Empty carpeted bedroom with a window and bright sunlight across the floor.
Empty carpeted bedroom with closet doors and sunlight across the floor.
Bathroom with a double-sink wood vanity, large mirror, and white tub-shower.
Empty carpeted bedroom with a window overlooking trees.
Empty carpeted bedroom with a double-door closet and an open doorway.
Empty carpeted bedroom with an arched window and ceiling fan.
Empty carpeted bedroom with double closets and a ceiling fan.
Covered stone patio beneath a pergola, with a landscaped fenced yard.
Stone-paved backyard patio beneath a timber pergola, with mature trees and a fenced yard.
Back patio with a timber pergola, stone paving, and mature autumn trees.
Rear of a two-story gray home with a pergola-covered patio and circular stone sitting area.
Rear of a two-story home with a pergola-covered patio and landscaped yard.
Backyard garden with a curving stone path beneath mature trees and autumn foliage.
House behind mature autumn trees and landscaped yard with a curved stone walkway.
Rear exterior of a gray two-story home with a stone patio, circular fire pit, and pergola.
Landscaped backyard with a curved stone patio, raised planting beds, mature trees, and a wooden fence.
Home's gray-sided exterior beside a flower garden, mature tree, and wooden privacy fence.
Courtesy of Timothy Johnson, exp Realty, LLC, 208-890-7776
Pending

4928 N Lawsonia

4928 N Lawsonia, Boise, ID 83713

$634,999
Located in Boise's established Legends subdivision, this 4-bedroom + office, 3-bath home offers 2,384 square feet of living space and a 3-car garage. Situated on a spacious corner lot with mature landscaping and large shade trees, the property features a quiet backyard enclosed by a privacy fence. Inside, you'll find wide-plank engineered flooring, stainless steel appliances, and a kitchen island with a prep sink. Recent updates include fresh paint, new carpet, and a roof installed in 2022. Conveniently located with easy access to Eagle, Meridian, Downtown Boise, The Village, and I-84 this home offers a combination of space, privacy, and convenience. Office on the main level is a fully conforming bedroom

4
beds

3
baths

2,384 Sq.Ft. LIVING AREA

0.27 Acres lot

Doug R Johnston

Doug R Johnston

Features & Amenities

Interior

  • total bedrooms4
  • Total bathrooms3
  • Flooring Carpet, Engineered Vinyl Plank
  • Fireplace Insert
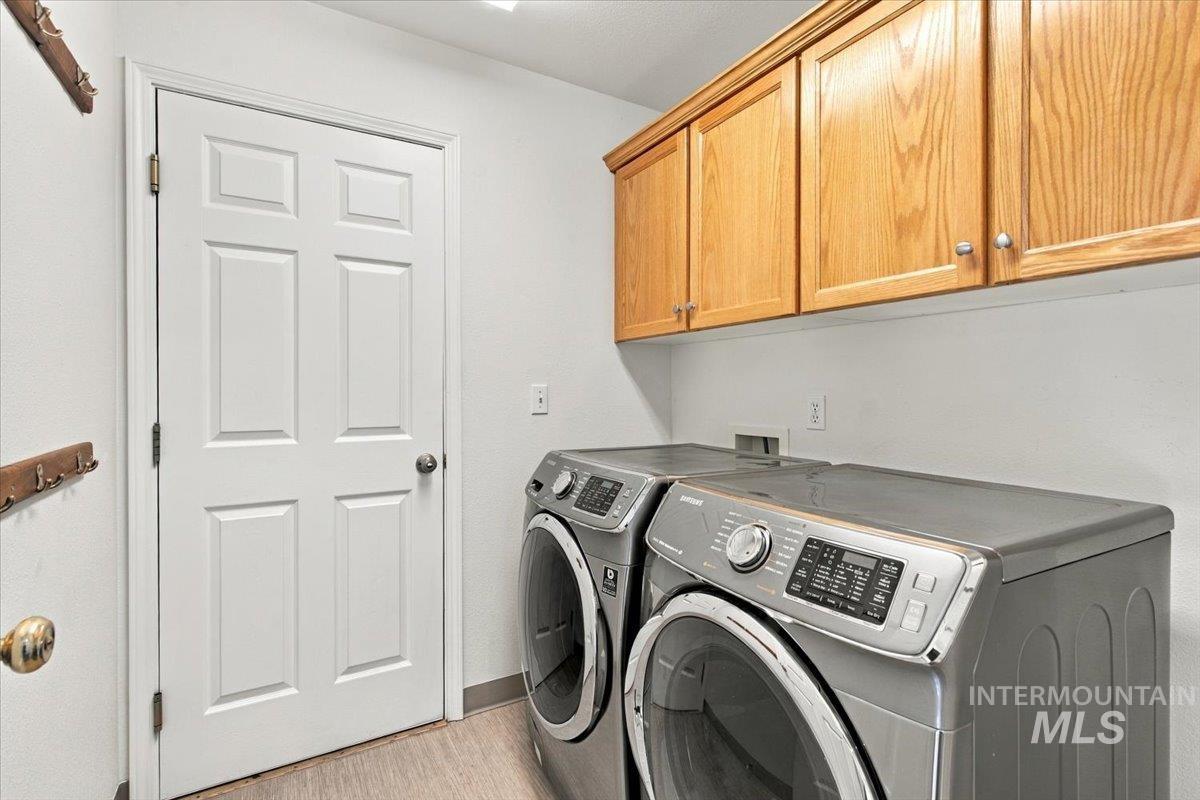
  • APPLIANCES Gas Water Heater, Tank Water Heater, Dishwasher, Disposal, Oven/Range Built-In, Refrigerator, Washer, Dryer, Gas Range
  • other interior Features Bath-Master, Walk-In Closet(s), Pantry, Kitchen Island, Quartz Counters

Area & Lot

  • Status Pending
  • Date Sold December 29, 2026
  • Living Area2,384 Sq.Ft.
  • Total Area2,384 Sq.Ft.
  • Lot Area0.27 Acres
  • MLS® ID99004091
  • TypeResidential
  • YEAR BUILT1997
  • NeighborhoodBoise
  • Elementary SchoolJoplin
  • Middle SchoolLowell Scott Middle
  • High SchoolCentennial
  • School DistrictWest Ada School District

Exterior

  • STORIES2
  • Garage Space3.0
  • water SourceCity Service
  • utilitiesSewer Connected
  • roofComposition
  • lot features10000 SF - 49 AC, Garden, Sidewalks, Corner Lot, Cul-De-Sac, Auto Sprinkler System, Full Sprinkler System, Irrigation Sprinkler System
  • parkingAttached, Finished Driveway
  • HEAT TYPEForced Air
  • AIR CONDITIONINGCentral Air

Financial

  • Sales Price$634,999
  • Real Estate Tax $3,362/yr
  • HOA $610/yr
View Virtual Tour
Two-story gray home with brick accents, arched upper window, and two-car garage amid autumn trees.

Schedule a Showing

We would love to show you our beautiful property. Please select your preferred date and time below. An agent will be in touch shortly to confirm your appointment.

Schedule a Showing

We would love to show you our beautiful property. Please select your preferred date and time below. An agent will be in touch shortly to confirm your appointment.

Thank you for your interest in 4928 N Lawsonia, Boise, ID 83713. We are reviewing your request and will be in touch shortly!

Mortgage Calculator

Estimate your monthly mortgage payment, including the principal and interest, property taxes, and HOA. Adjust the values to generate a more accurate rate.

All estimates are provided for informational purposes only. Actual amounts may vary.
$0,000 Your Payment 20 15 65
$0,000 Your Payment

Boise

Explore

Follow Us on Instagram

Work With Us

Connect with a top-tier real estate expert today. From stunning estates to exclusive properties, our dedicated team is here to guide you every step of the way. Let’s turn your dream home into a reality.