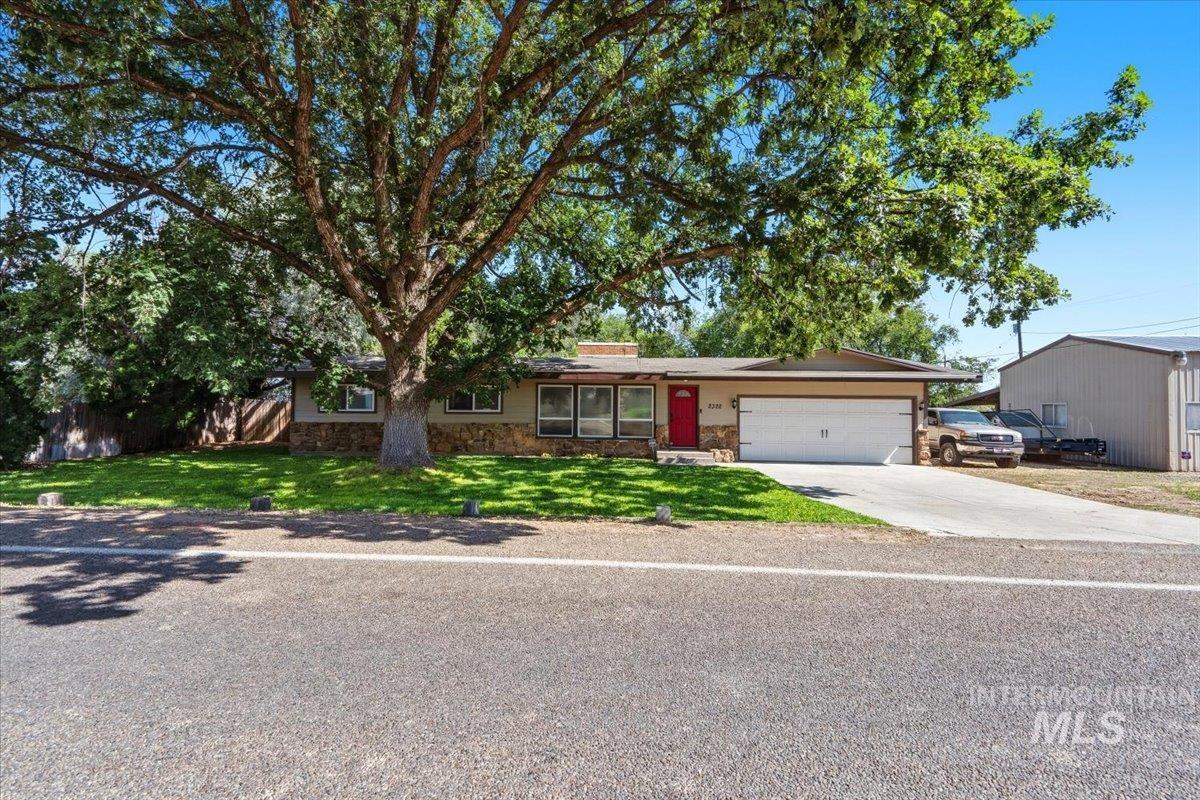
Single-story home with a red front door, attached garage, and large shade tree over the lawn.
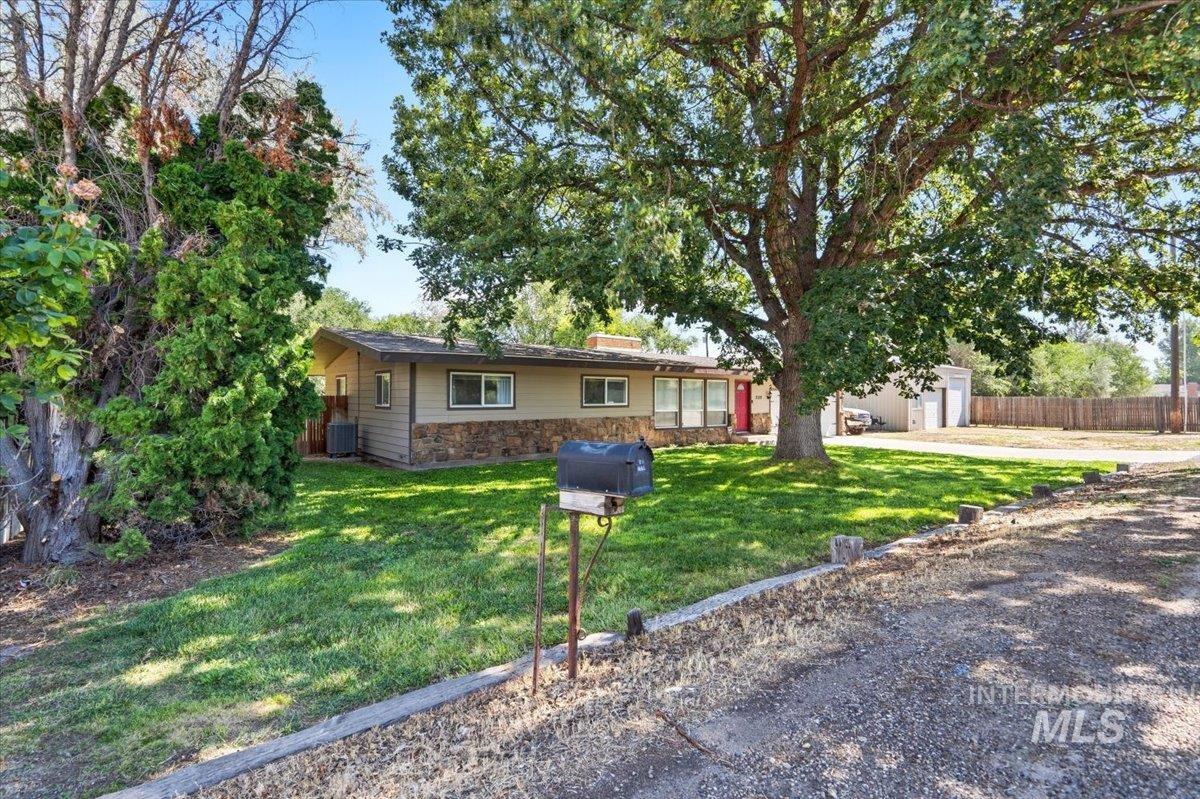
Single-story ranch house with stone facade and red door beneath a large shade tree.
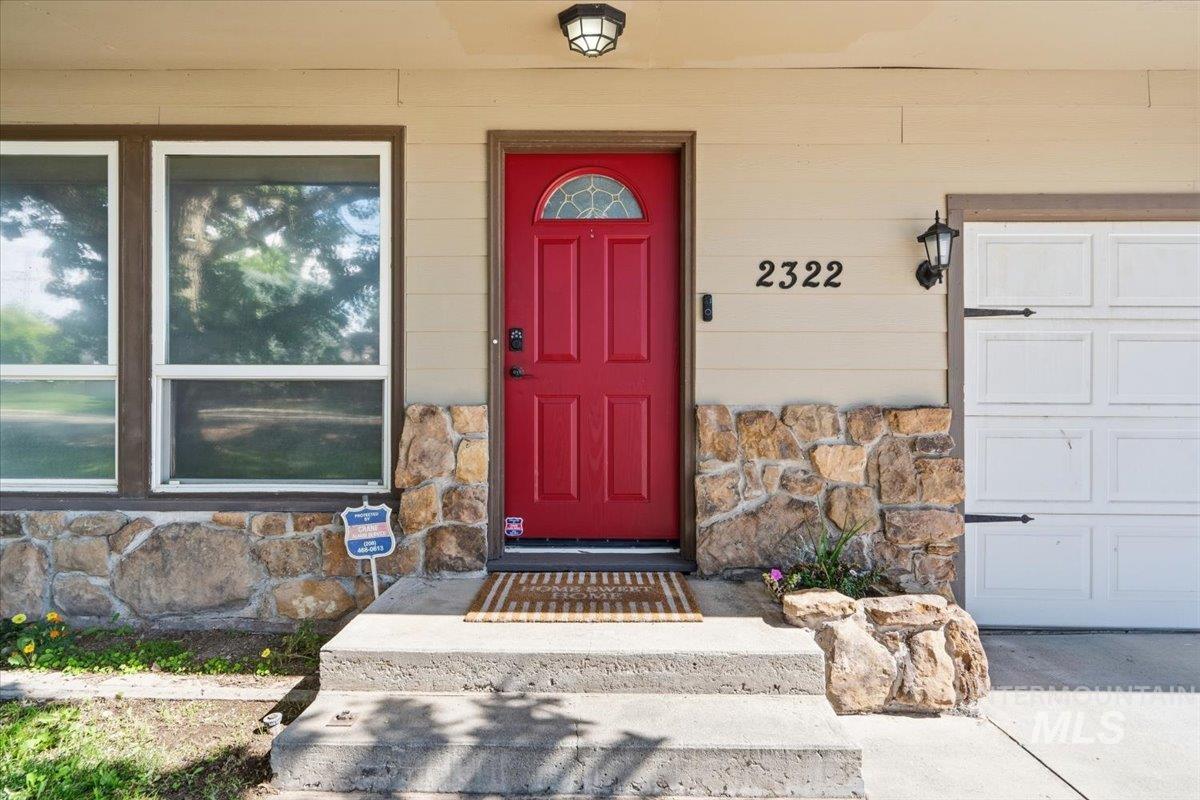
Home entrance with a red front door, stone veneer, and adjacent garage.
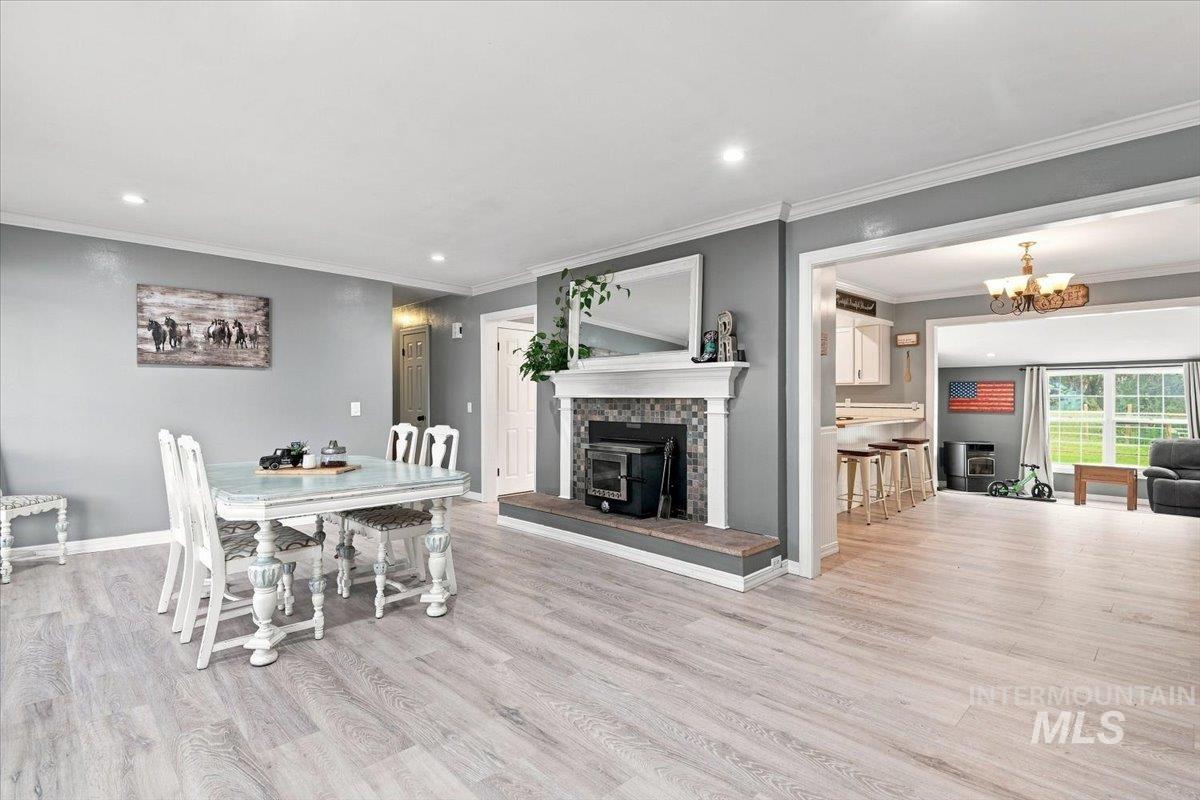
Dining area with a table beside a tiled fireplace, opening to the kitchen and living room.
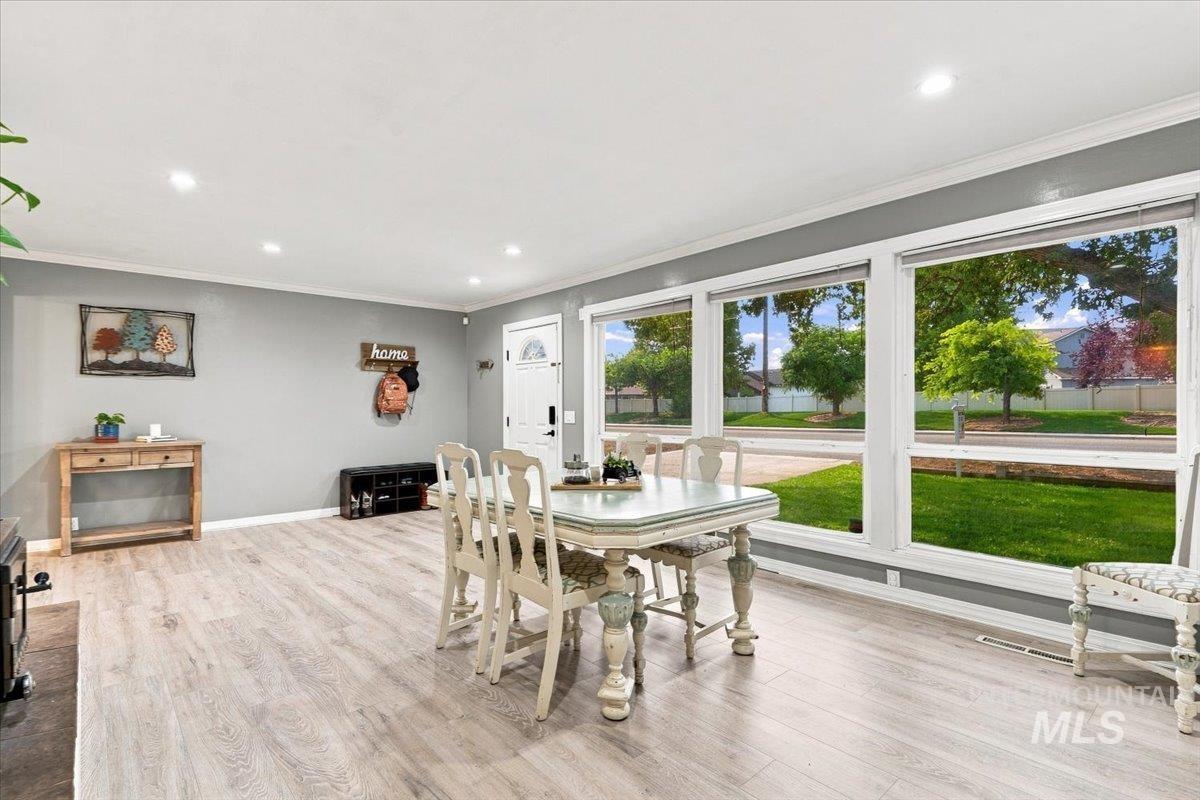
Dining area with a white table beside large windows overlooking a green lawn.
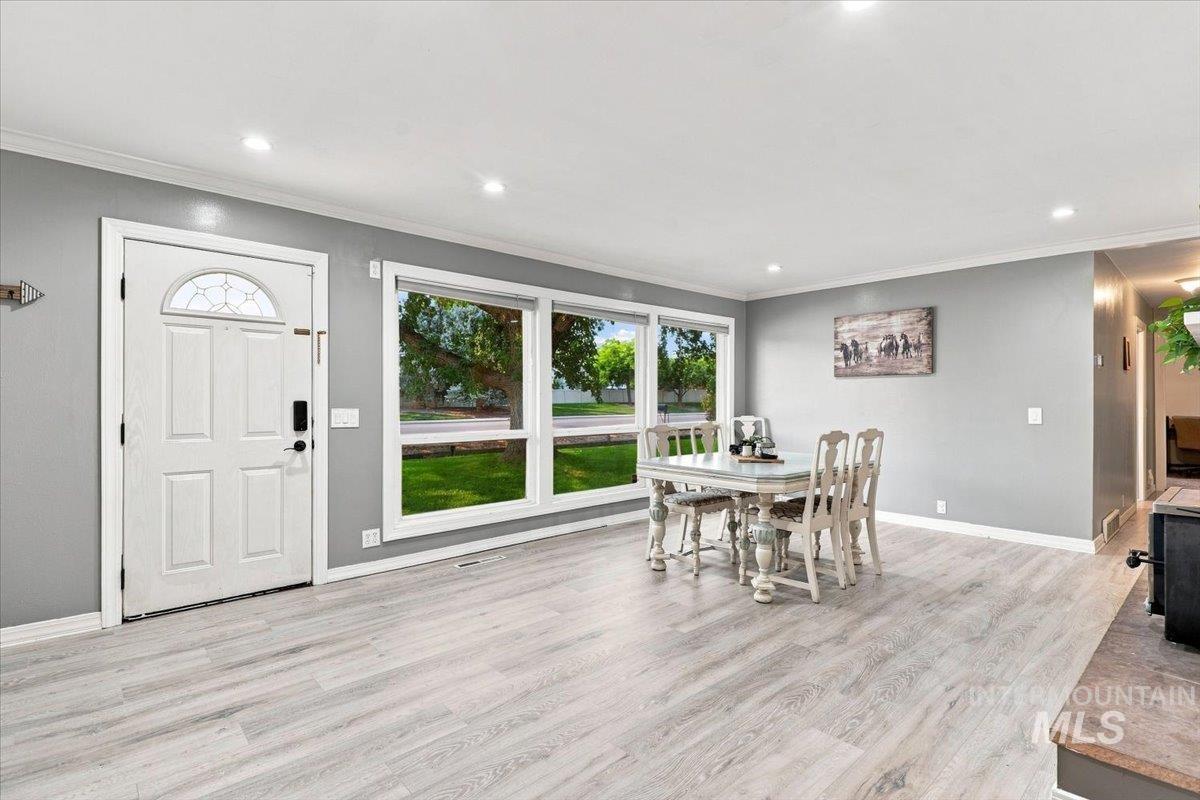
Dining room with a white table and chairs beside large windows overlooking a green yard.
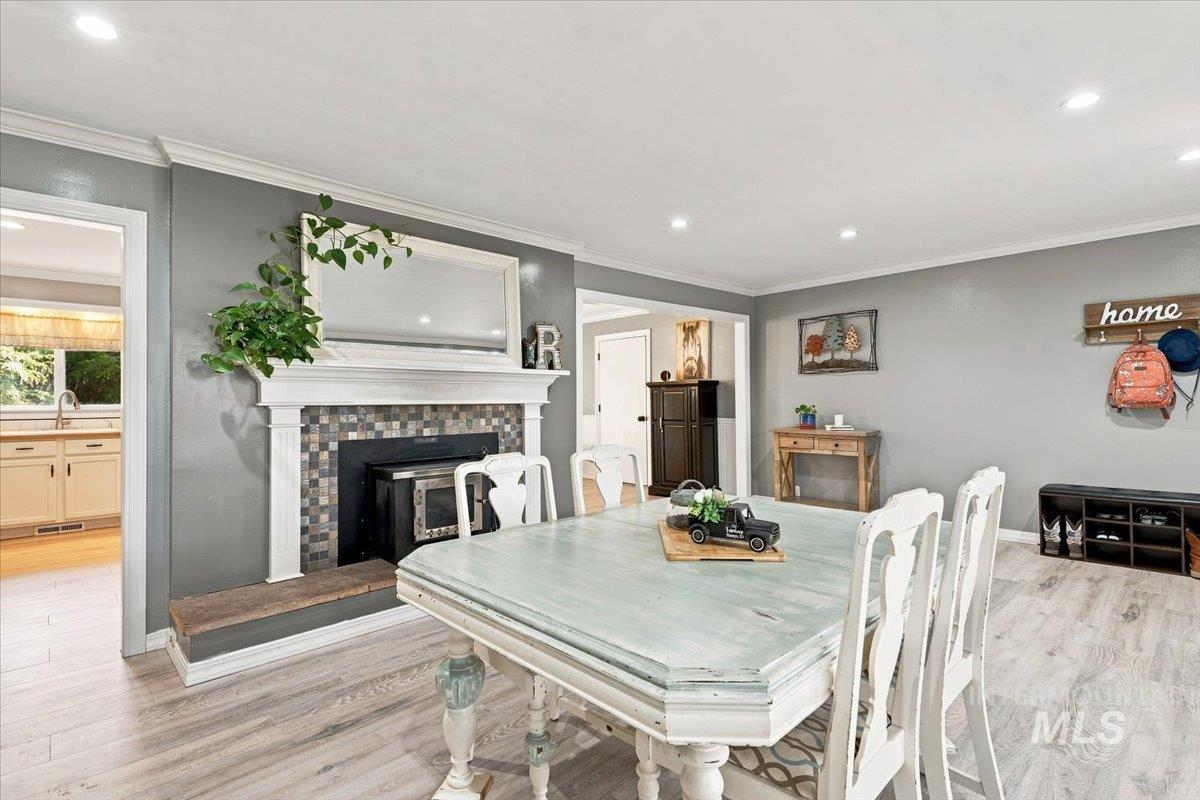
Dining room with a distressed white table, gray walls, and a tiled fireplace with white mantel.
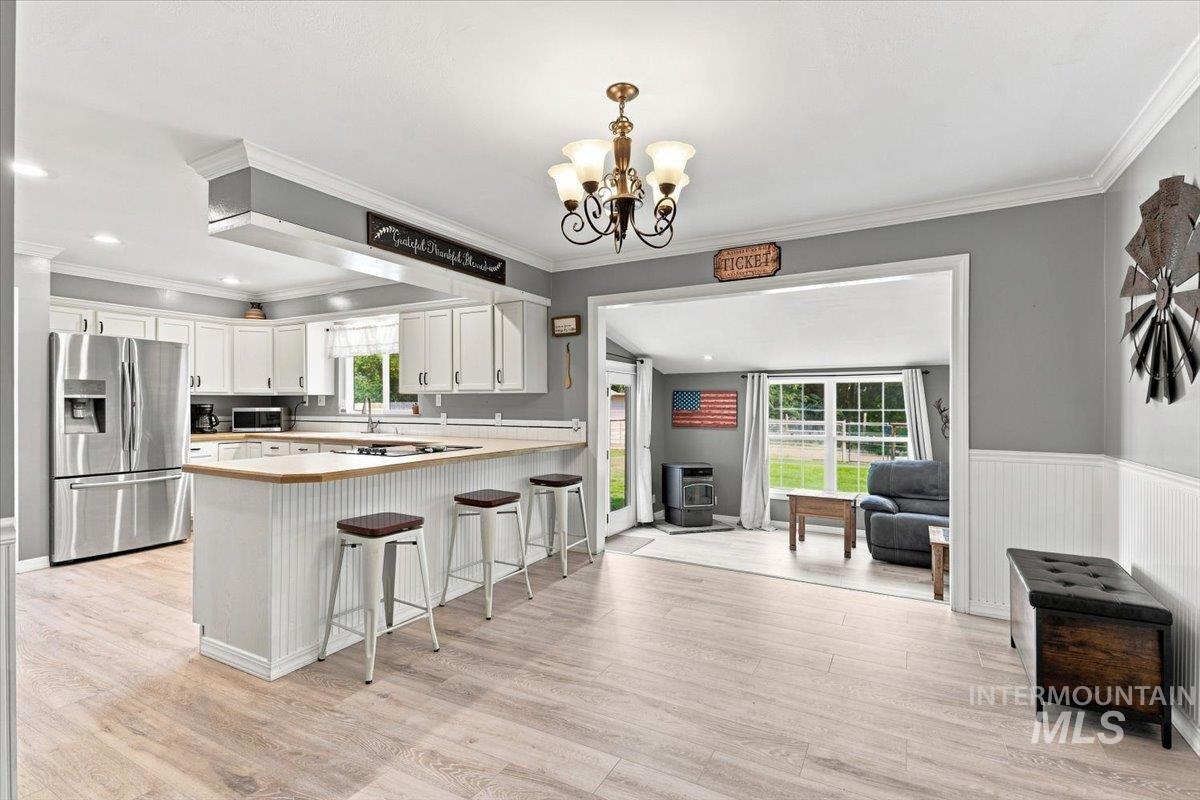
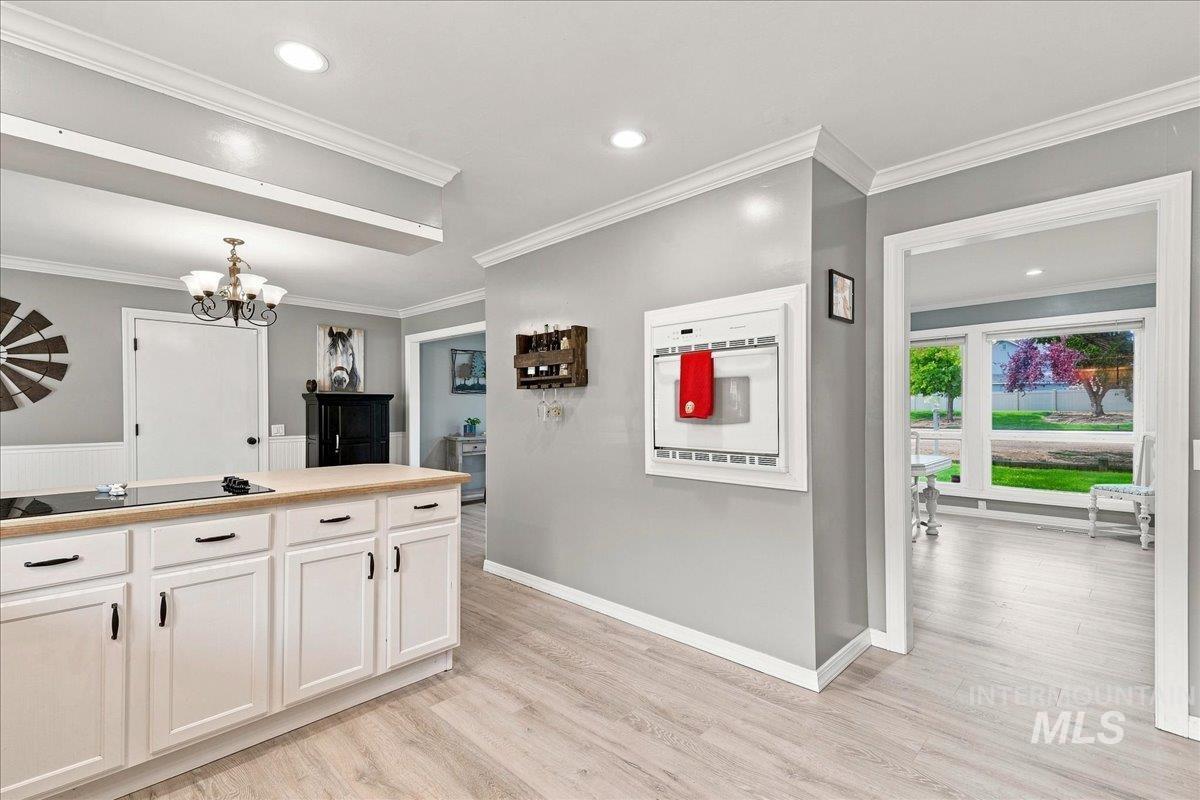
Open kitchen with white cabinets and a bar peninsula, adjoining a bright living room with large windows.
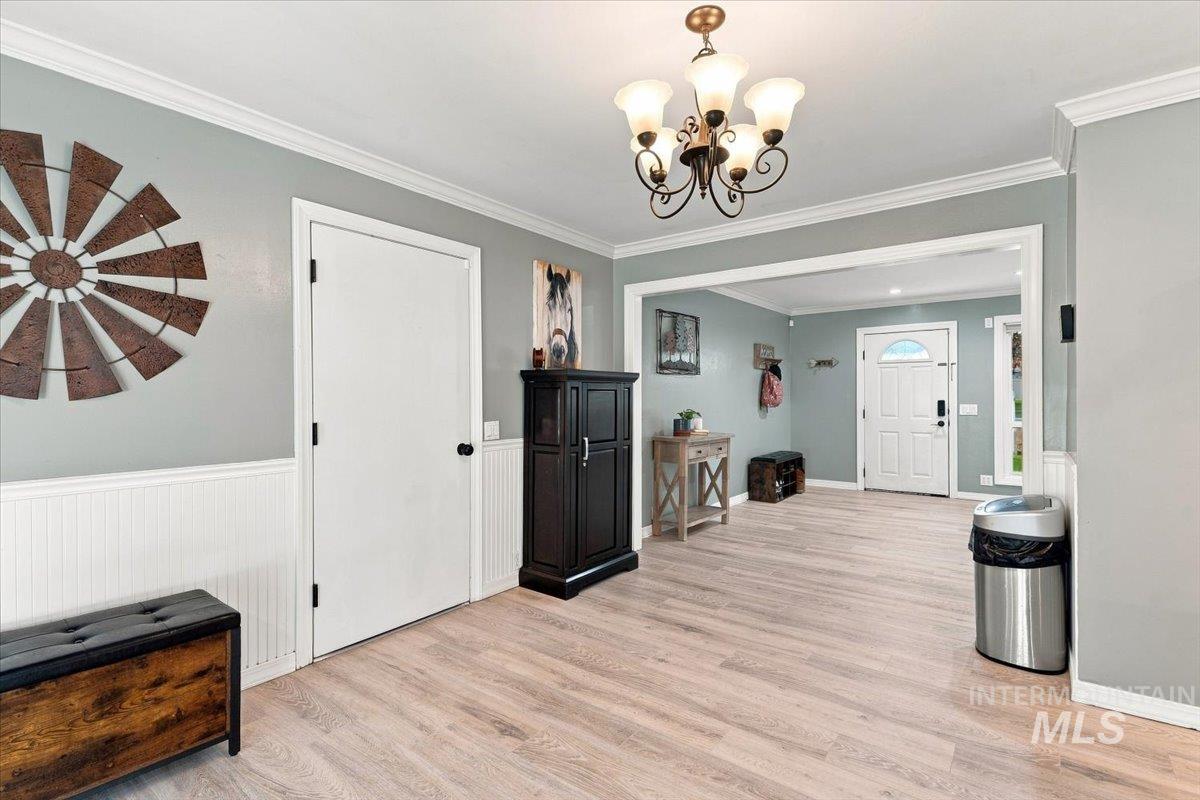
Entryway with gray walls, white wainscoting, light wood flooring, and a front door with a semicircular window.
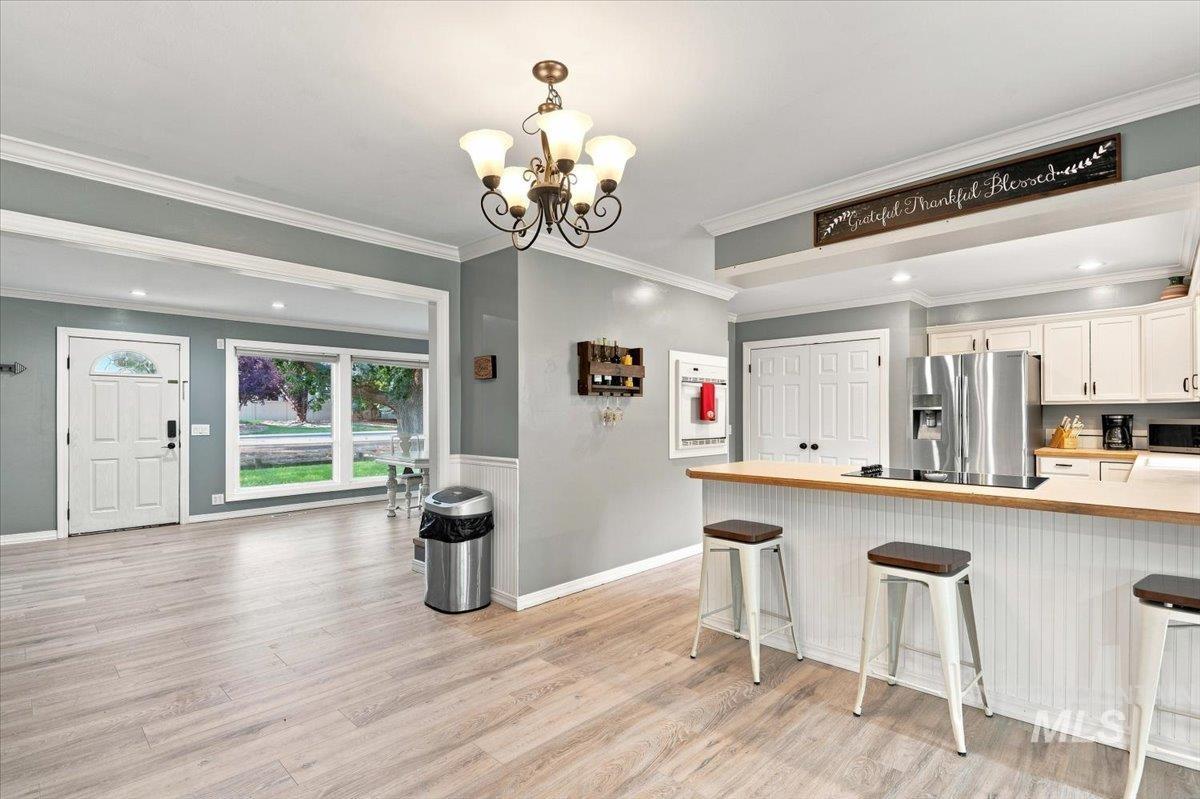
Open kitchen and entry with a wood-topped island, gray walls, and a view of the yard.
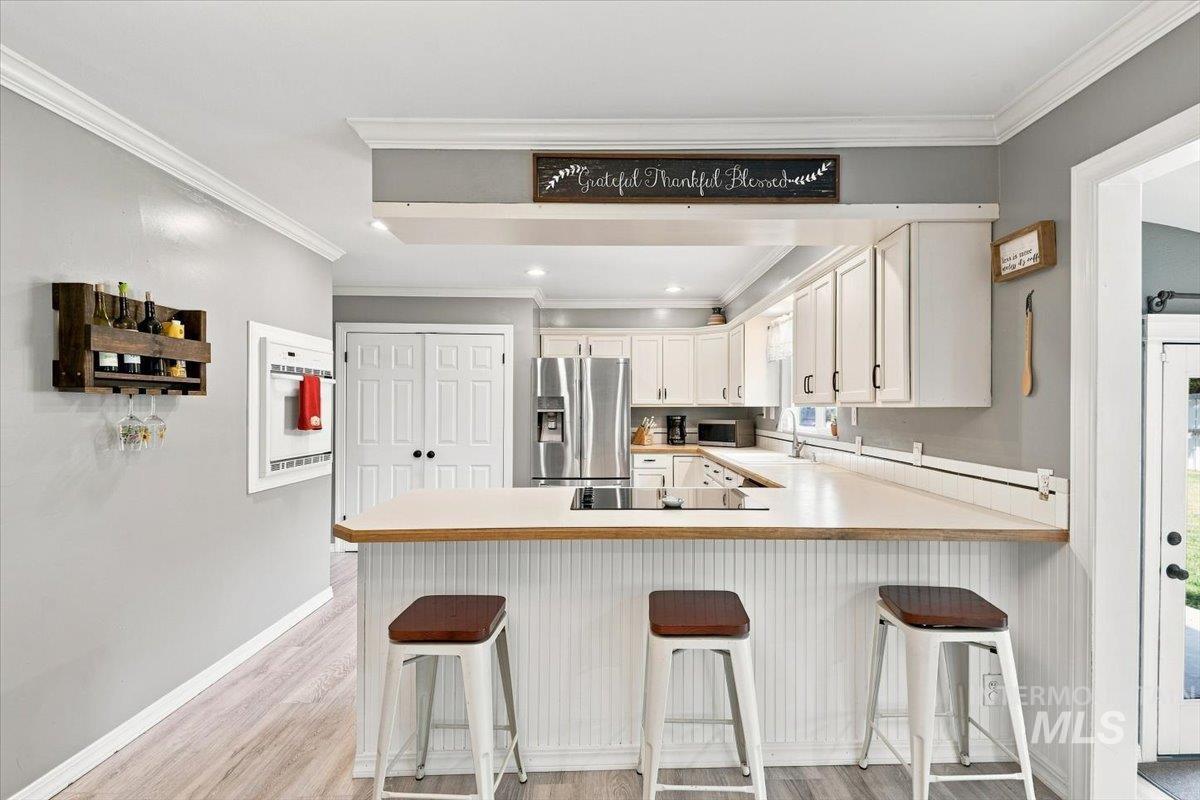
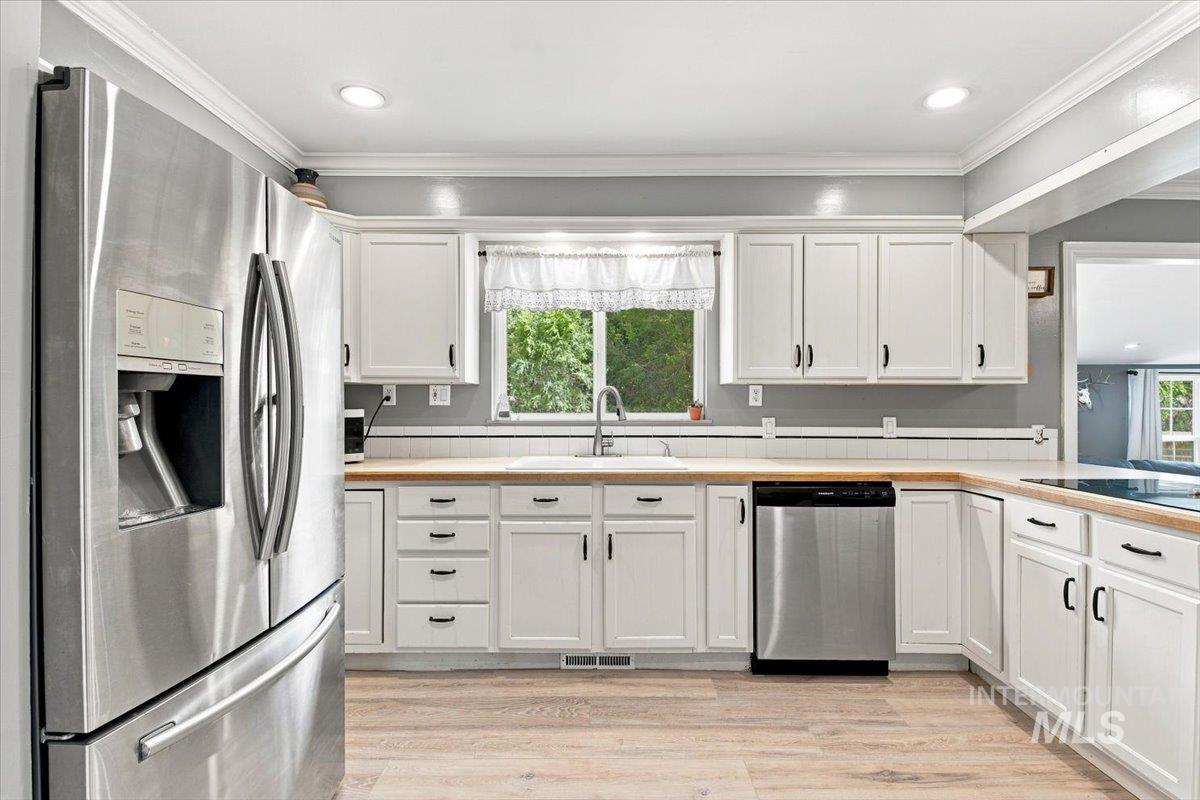
Kitchen with white cabinets, stainless appliances, and a large peninsula with seating for three.
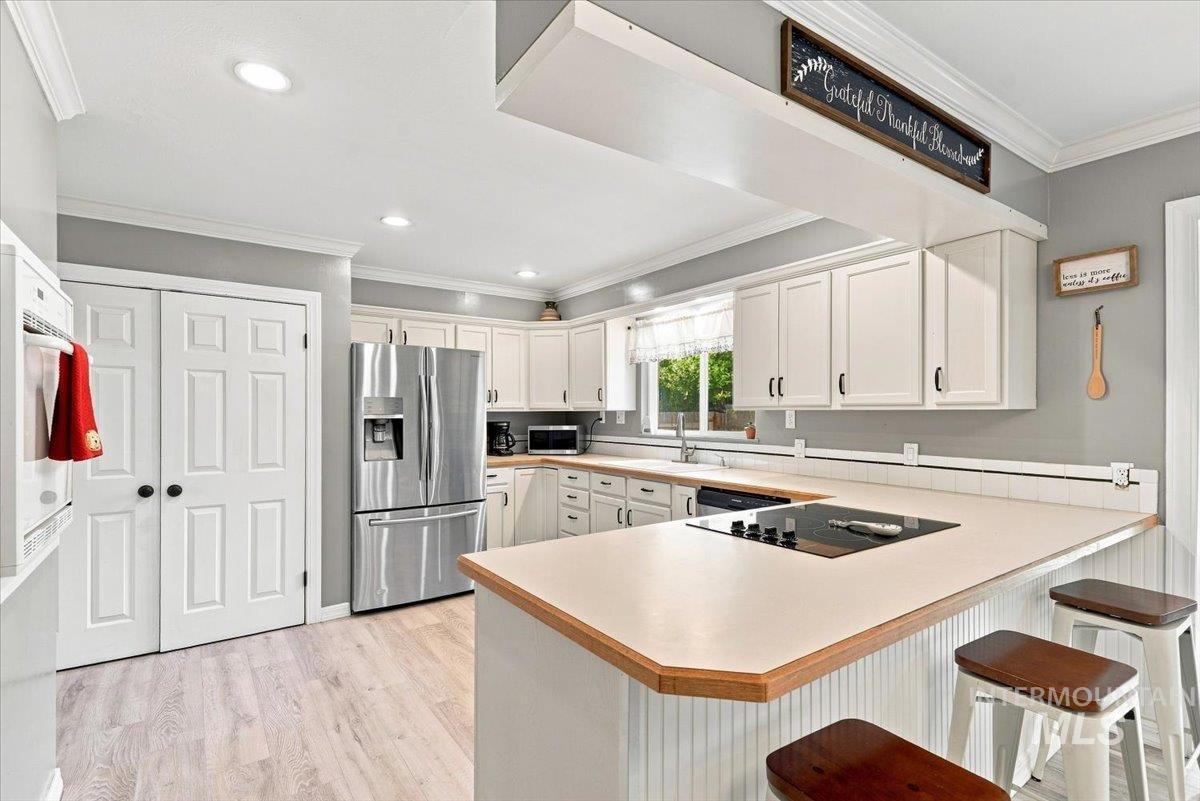
Kitchen with white cabinets, stainless steel refrigerator, and a large cooktop peninsula with bar stools.
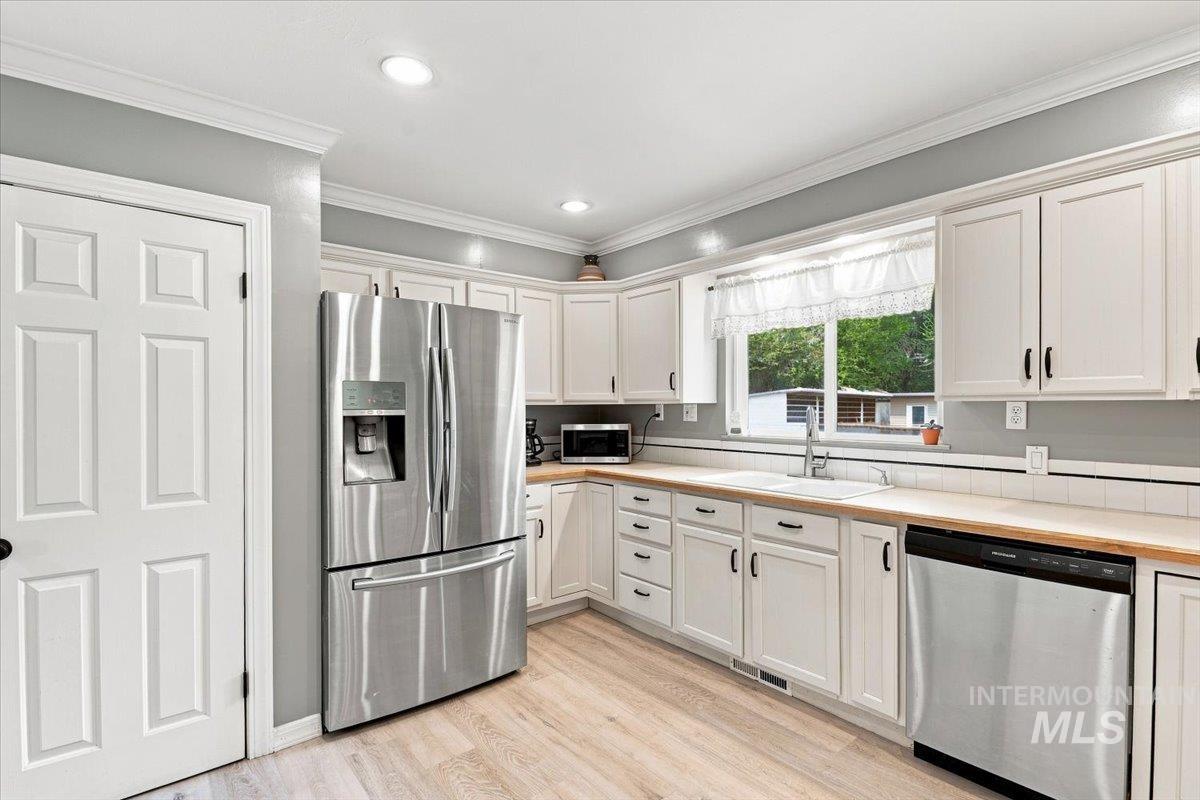
Kitchen with white cabinets, stainless steel appliances, and a large window above the sink.
Kitchen with white cabinets, stainless steel appliances, and a window overlooking greenery.
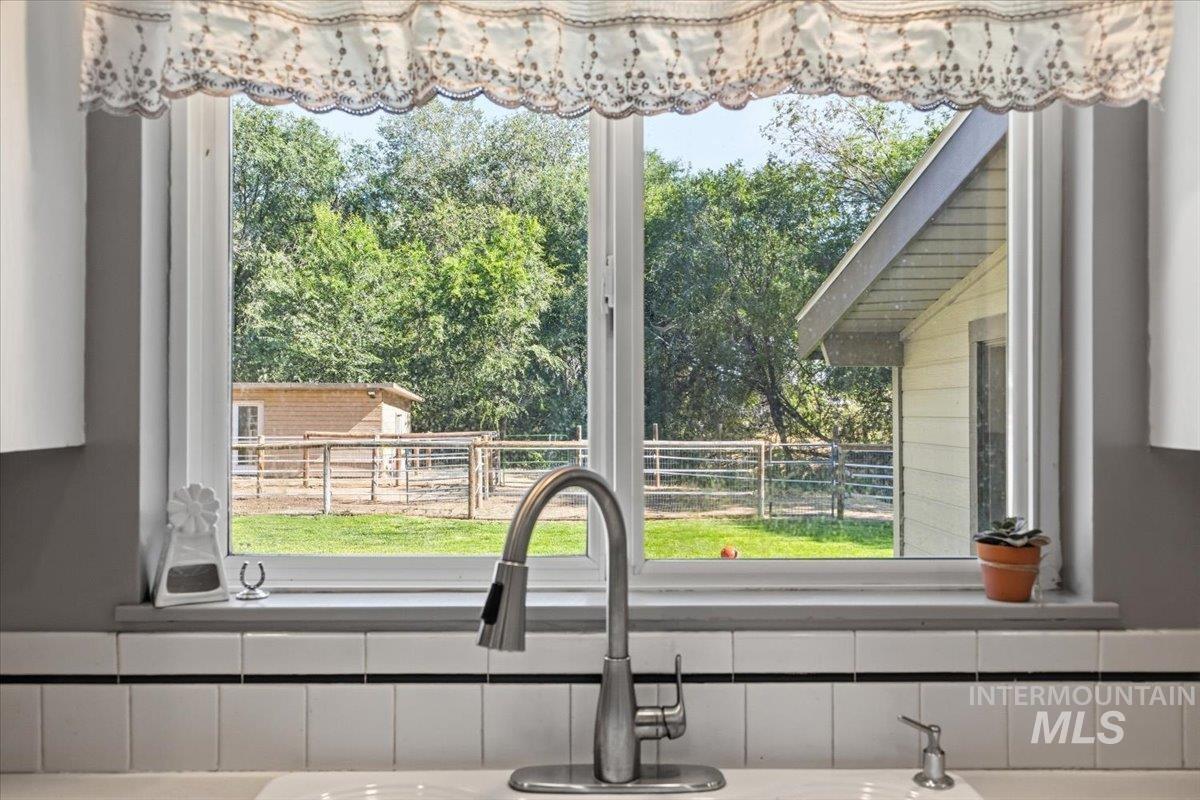
Kitchen sink and wide window overlooking a fenced, tree-lined backyard.
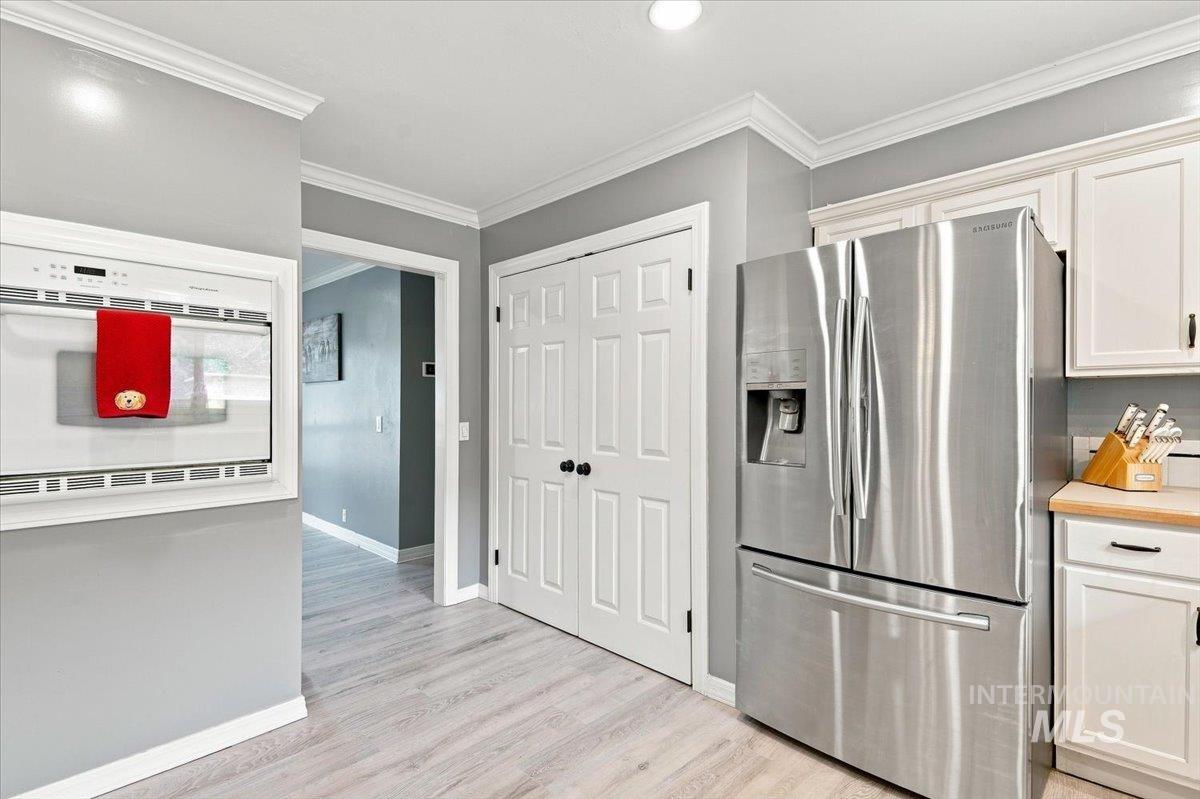
Kitchen with a stainless French-door refrigerator, white cabinetry, and gray walls.
Kitchen with white cabinetry and a wood countertop, opening to a bright sunroom with large windows.
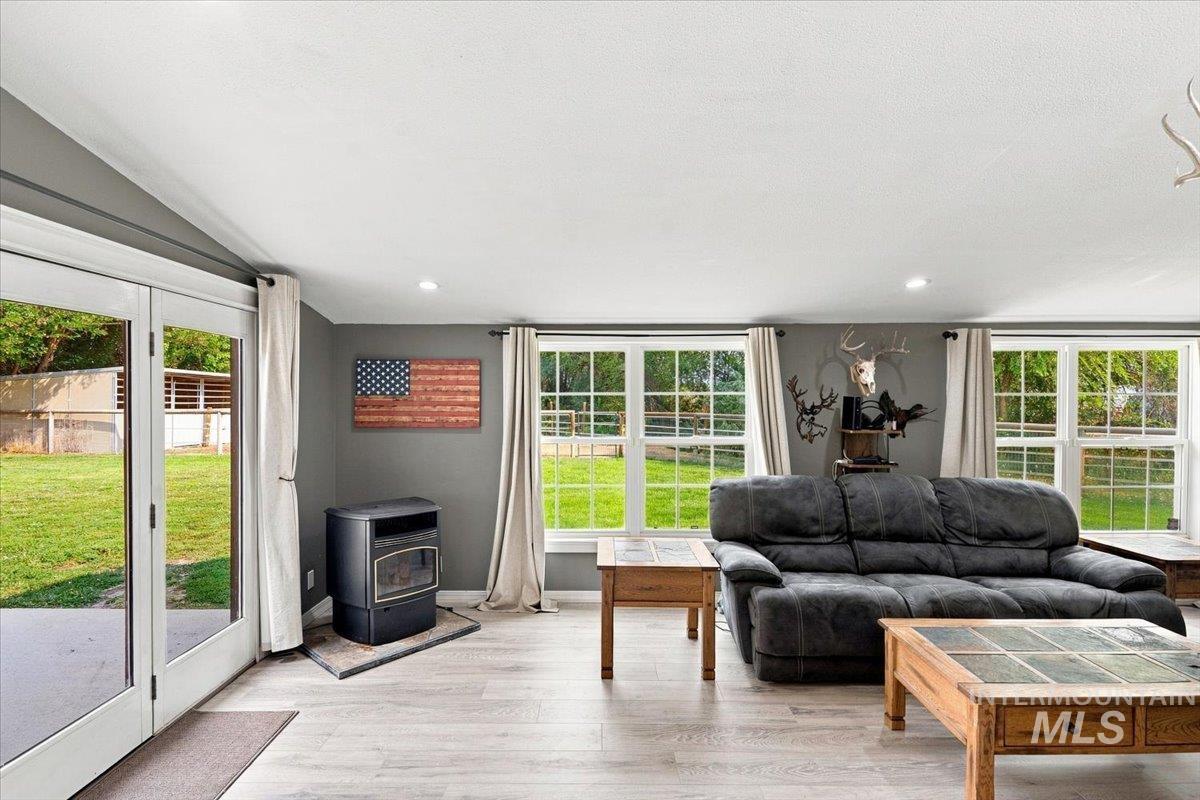
Living room with a gray sectional, freestanding stove, and large windows overlooking the backyard.
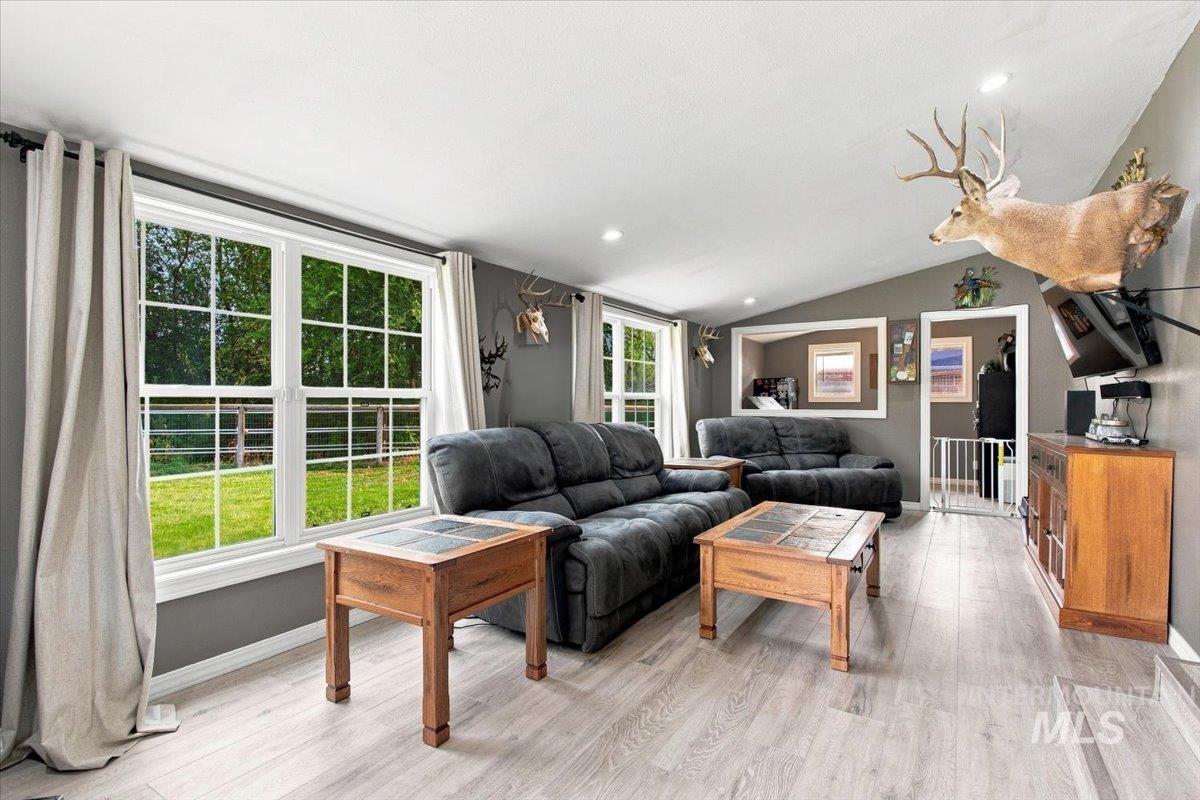
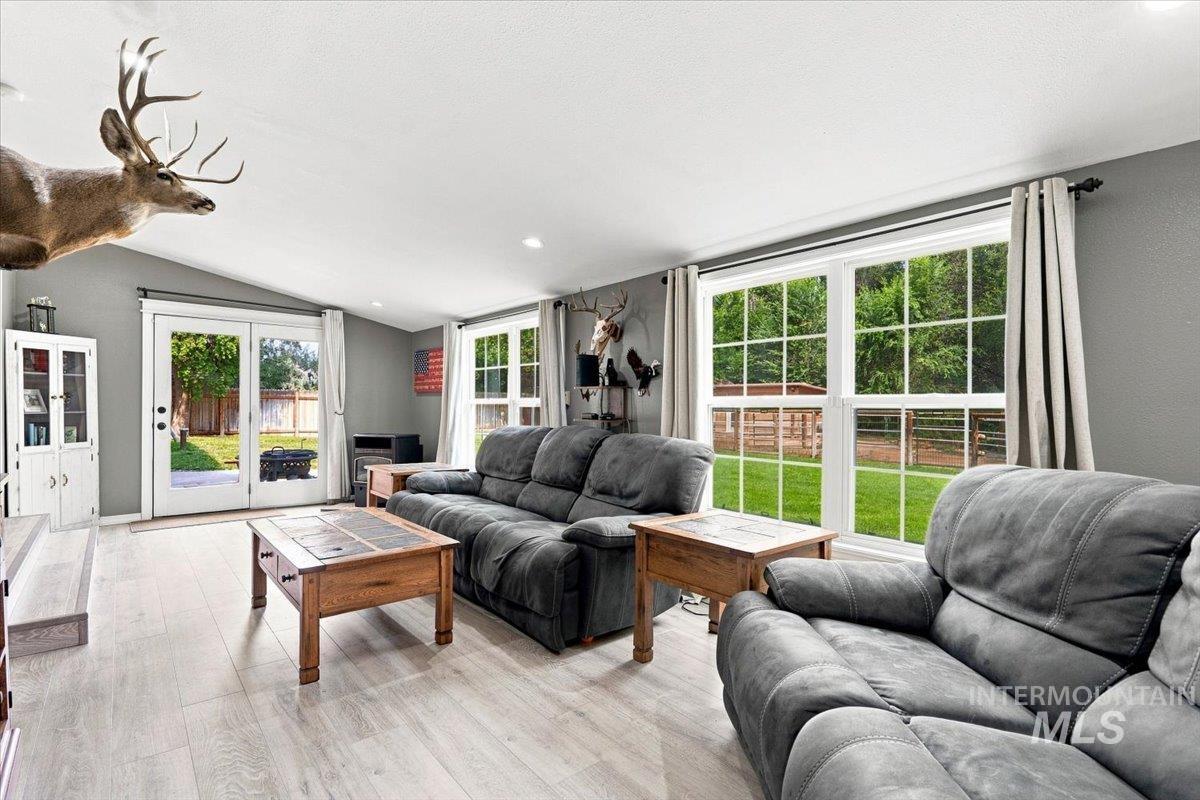
Living room with gray reclining sofas, wooden tables, large yard-facing windows, and mounted deer heads.
Living room with gray reclining sofas, wood tables, mounted deer heads, and large windows overlooking a yard.
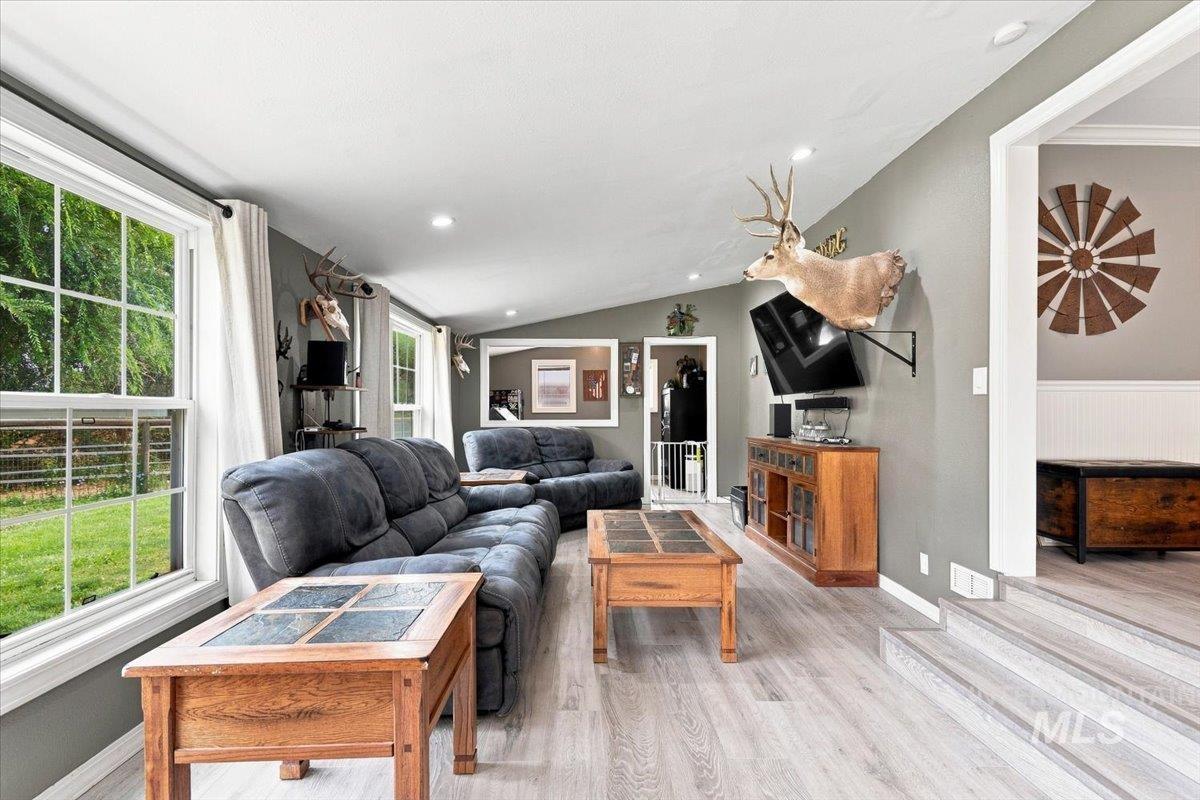
Living room with gray reclining sofas, a mounted deer head, and large windows overlooking the backyard.
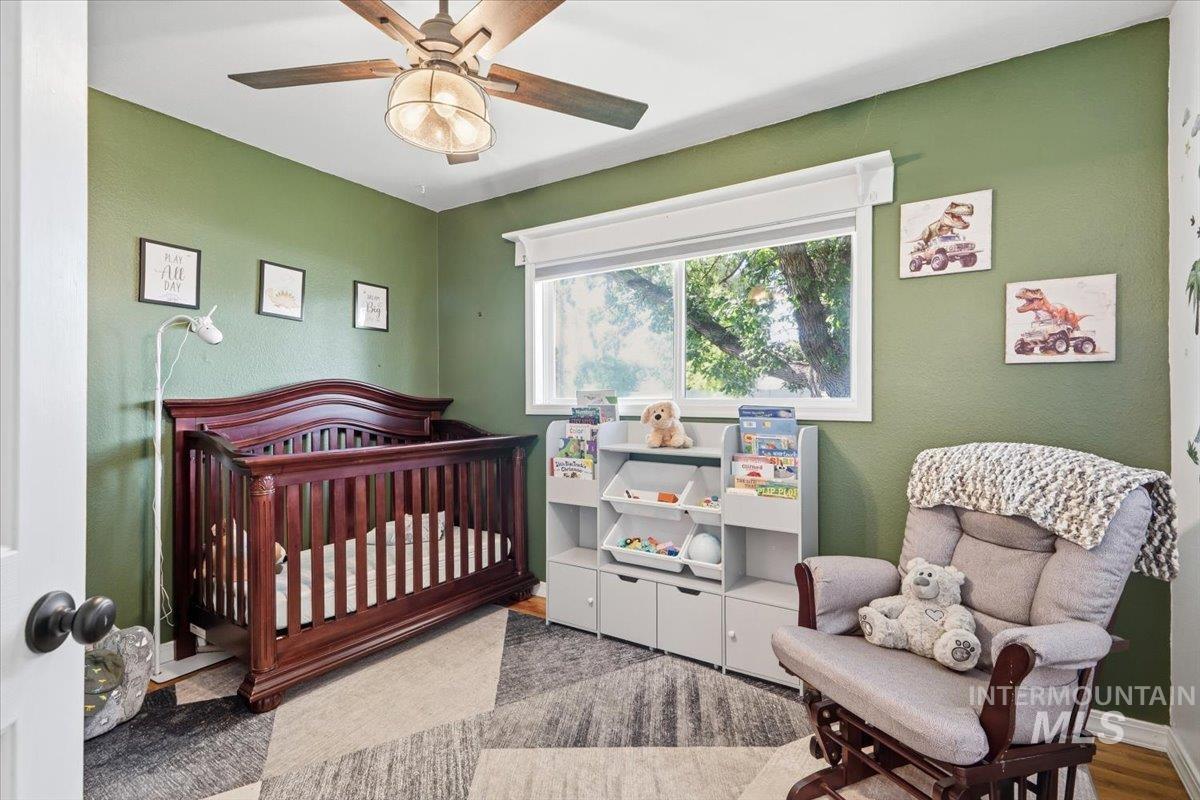
Nursery with a dark wood crib, sage-green walls, toy storage, and a cushioned rocking chair.
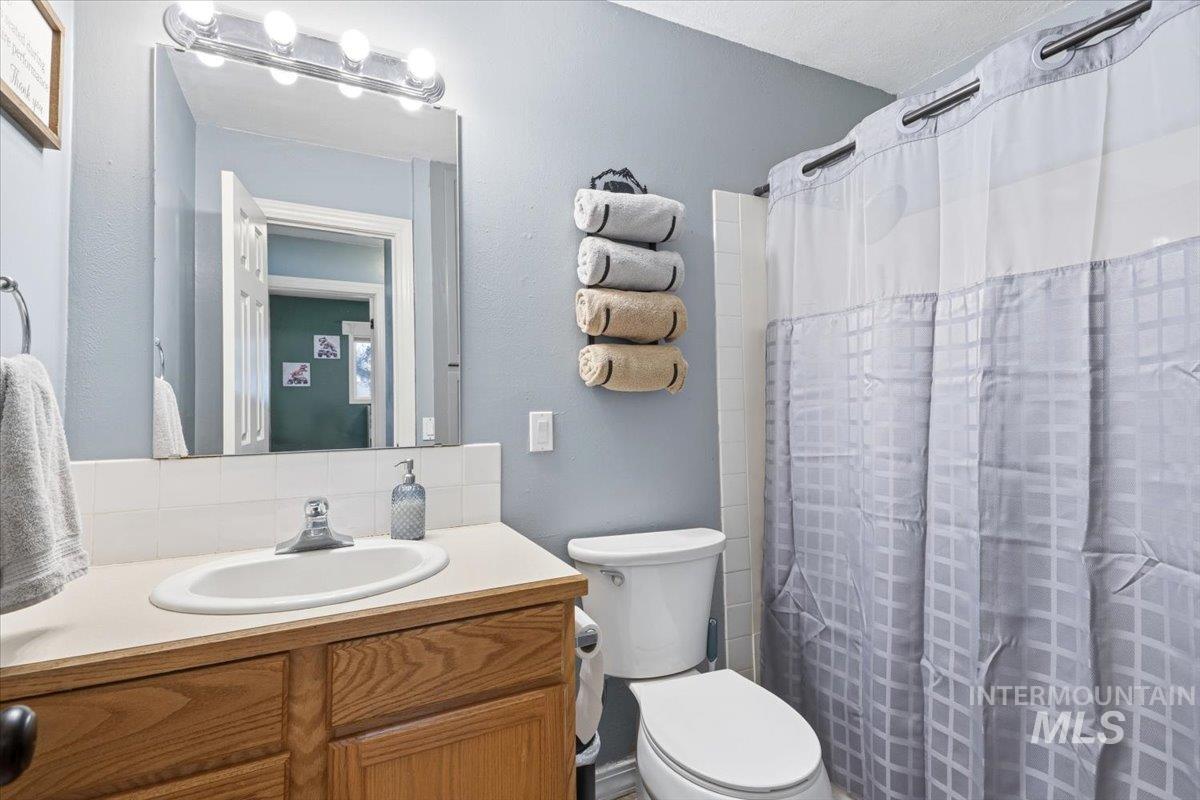
Bathroom with a wood vanity, large mirror, and gray patterned shower curtain.
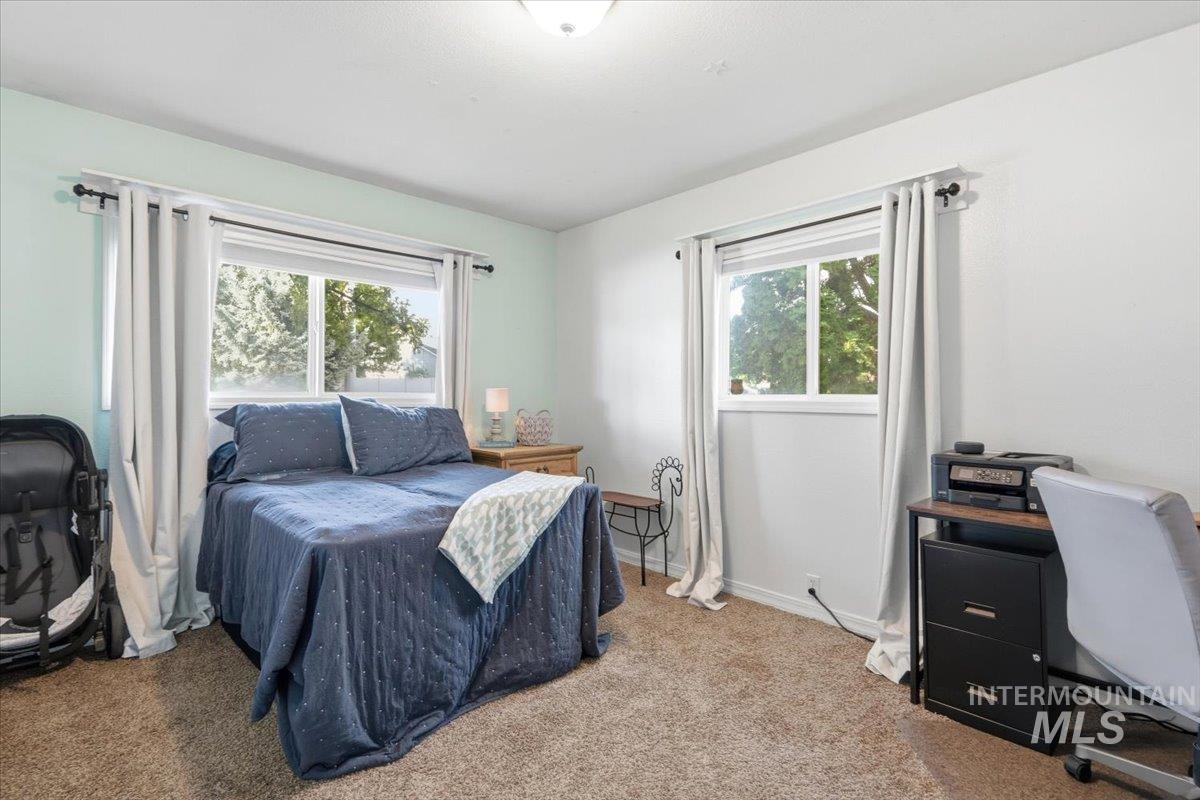
Bedroom with navy bedding, two curtained windows, beige carpet, and a desk with a printer.
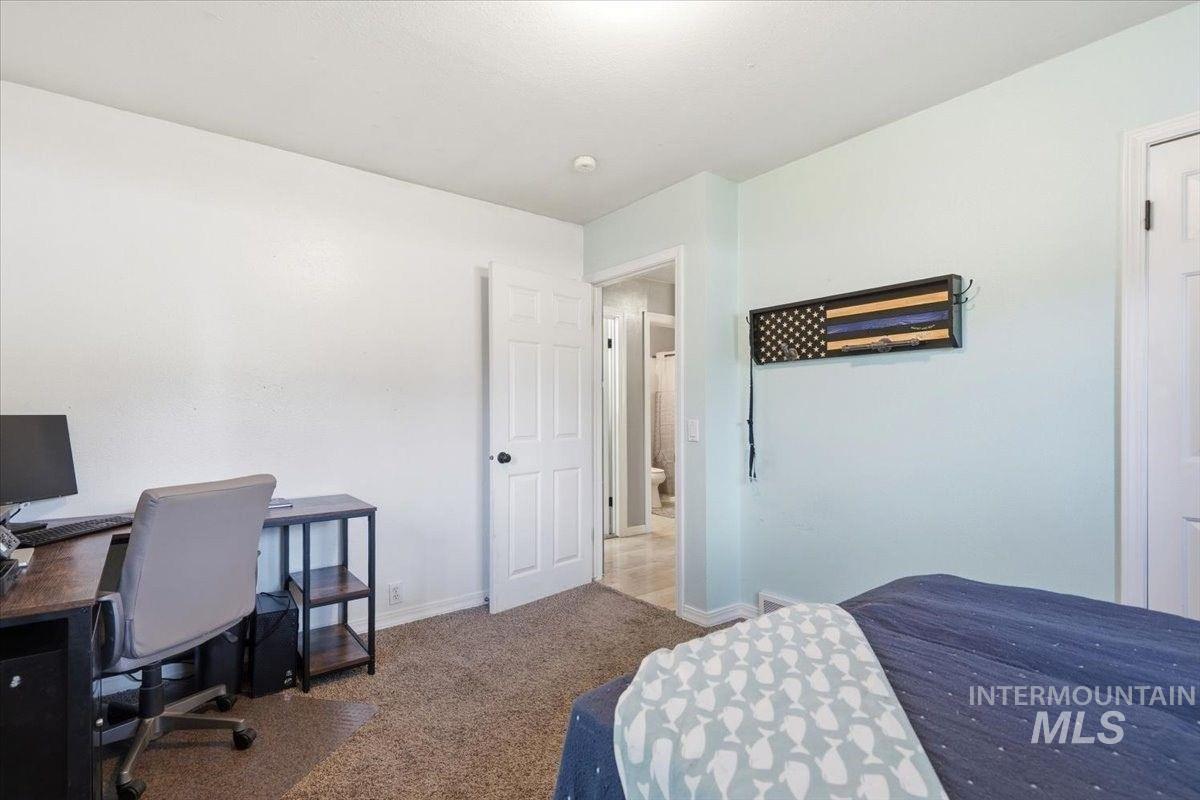
Bedroom with a desk workspace, carpeted floor, and open doorway to a bathroom.
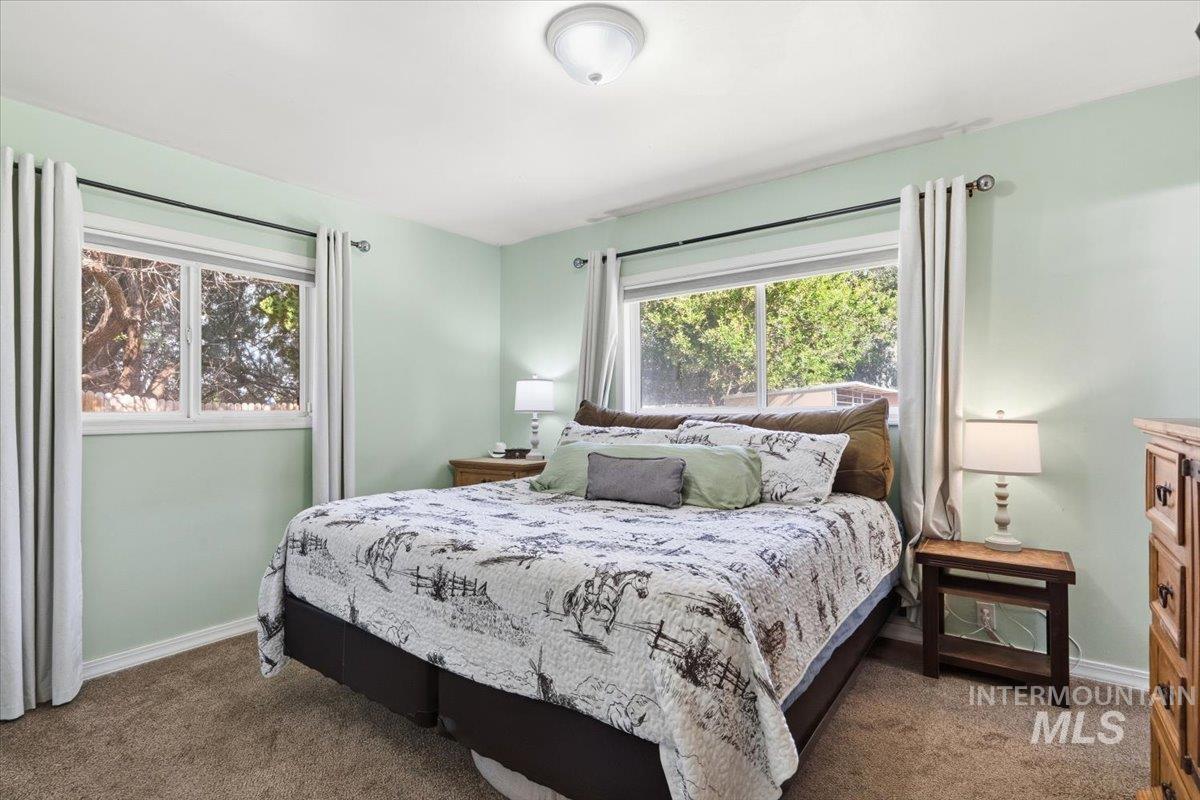
Furnished bedroom with a horse-patterned quilt, pale green walls, and two curtained windows.
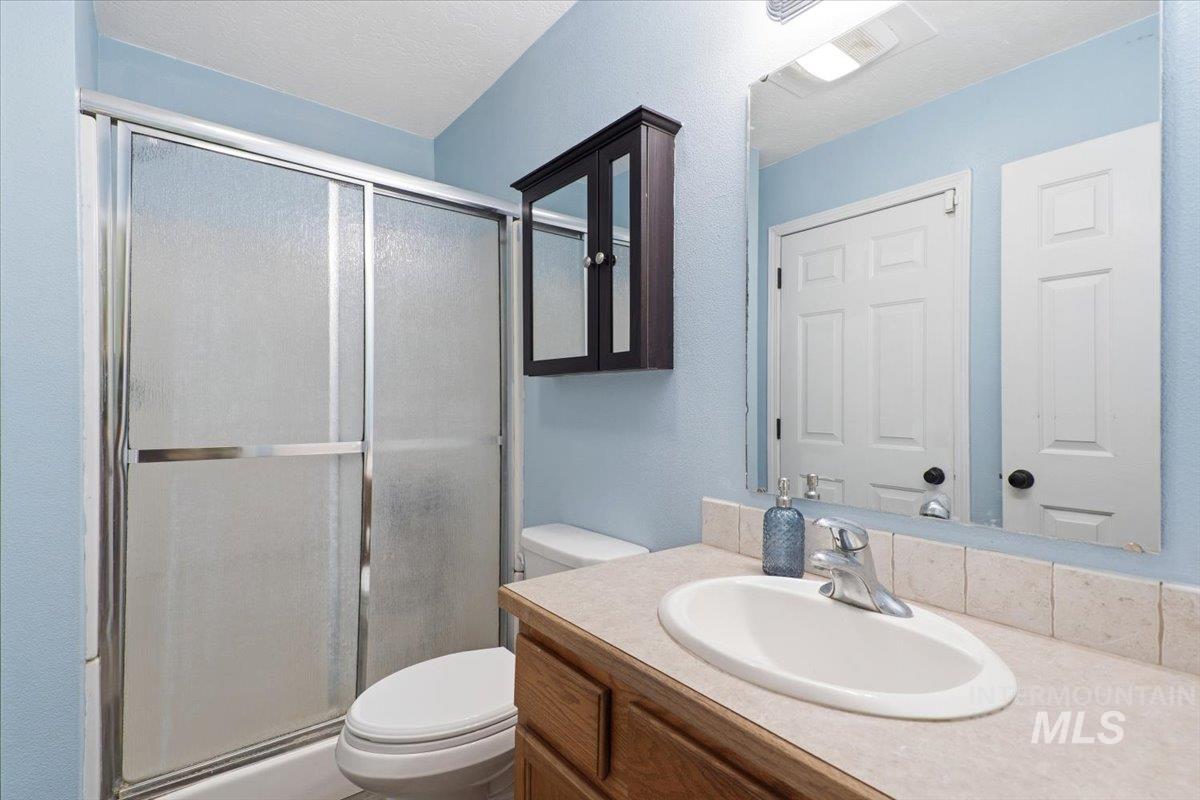
Bathroom with glass shower doors, toilet, and wood vanity with an oval sink.
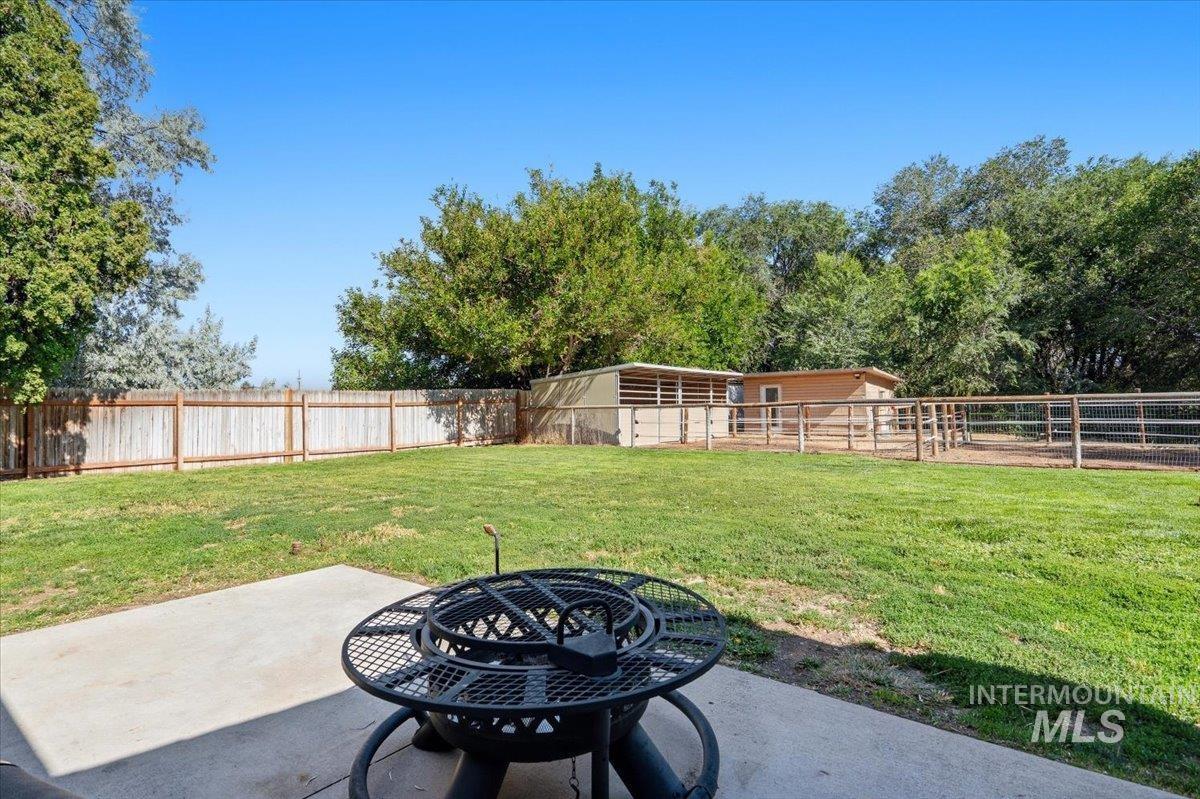
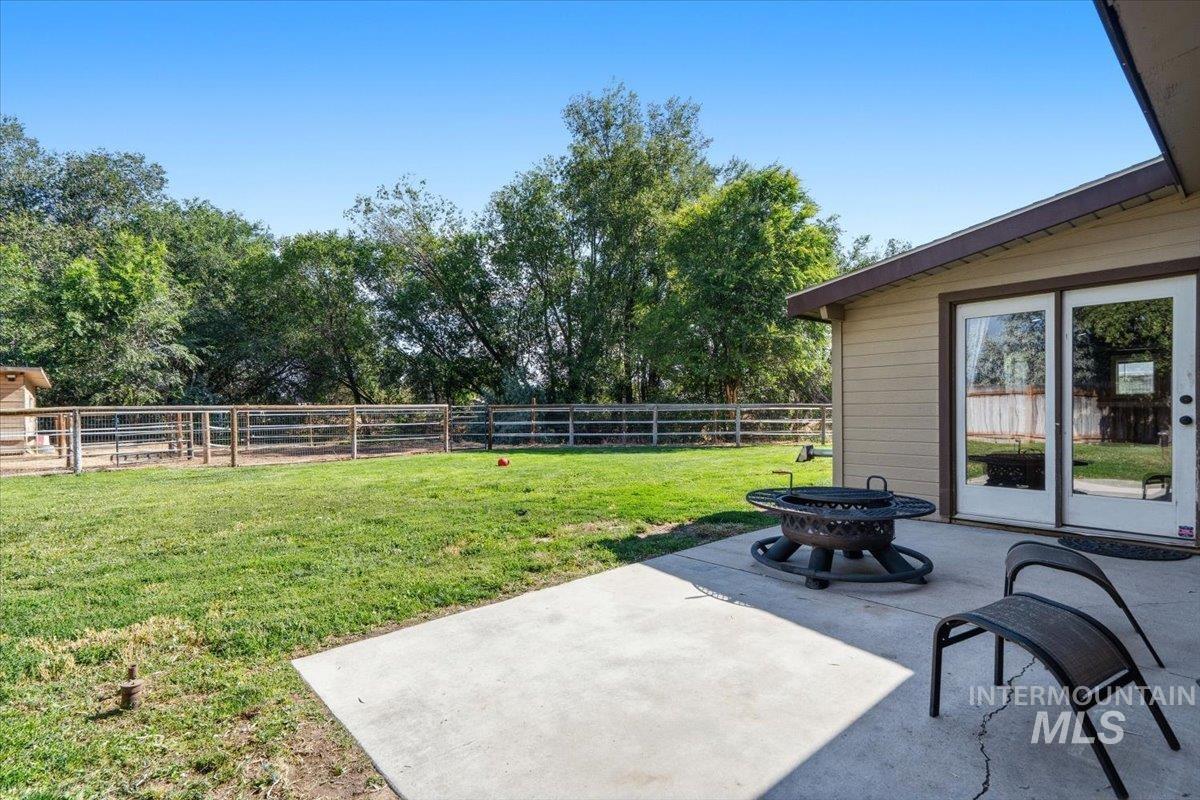
Fenced backyard with a green lawn, outbuildings, and a patio fire pit.
Backyard lawn and concrete patio with a round fire pit beside sliding glass doors.
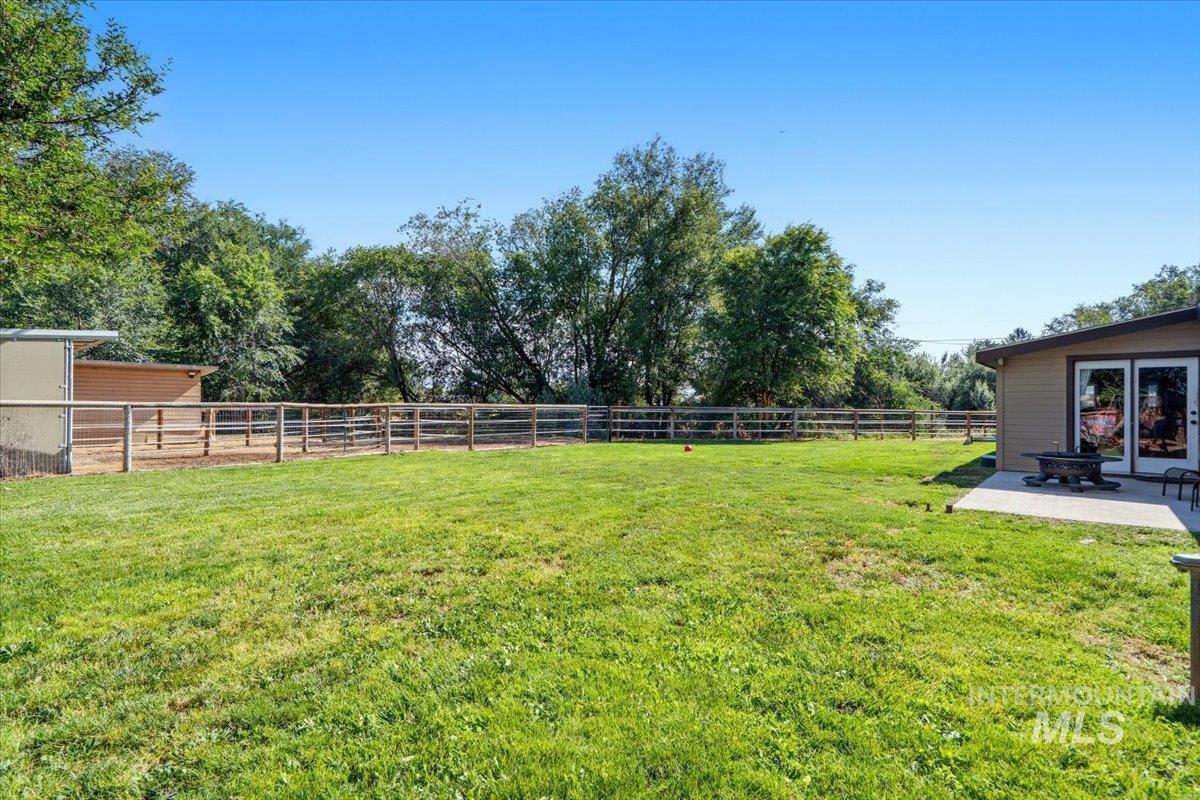
Fenced grassy backyard with mature trees, a small outbuilding, and a patio beside the home.
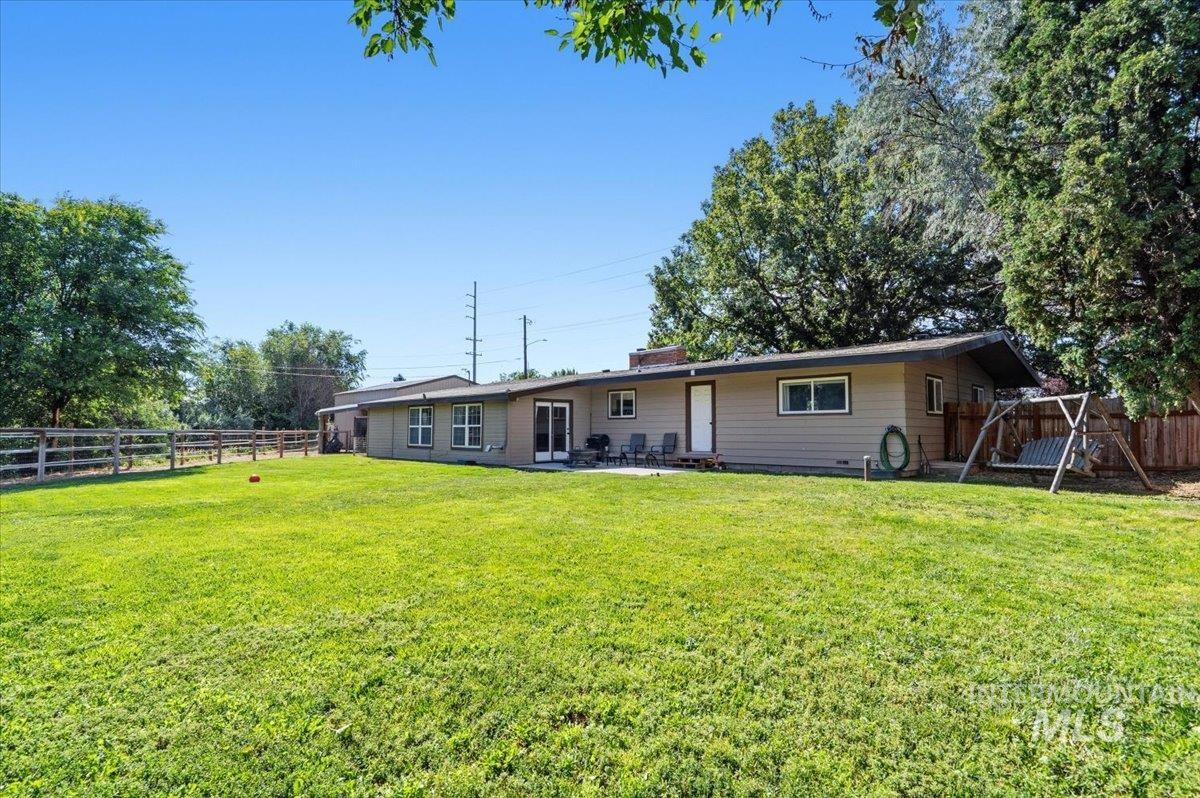
Single-story home viewed from its backyard, with a wide lawn, patio seating, and a wooden swing set.
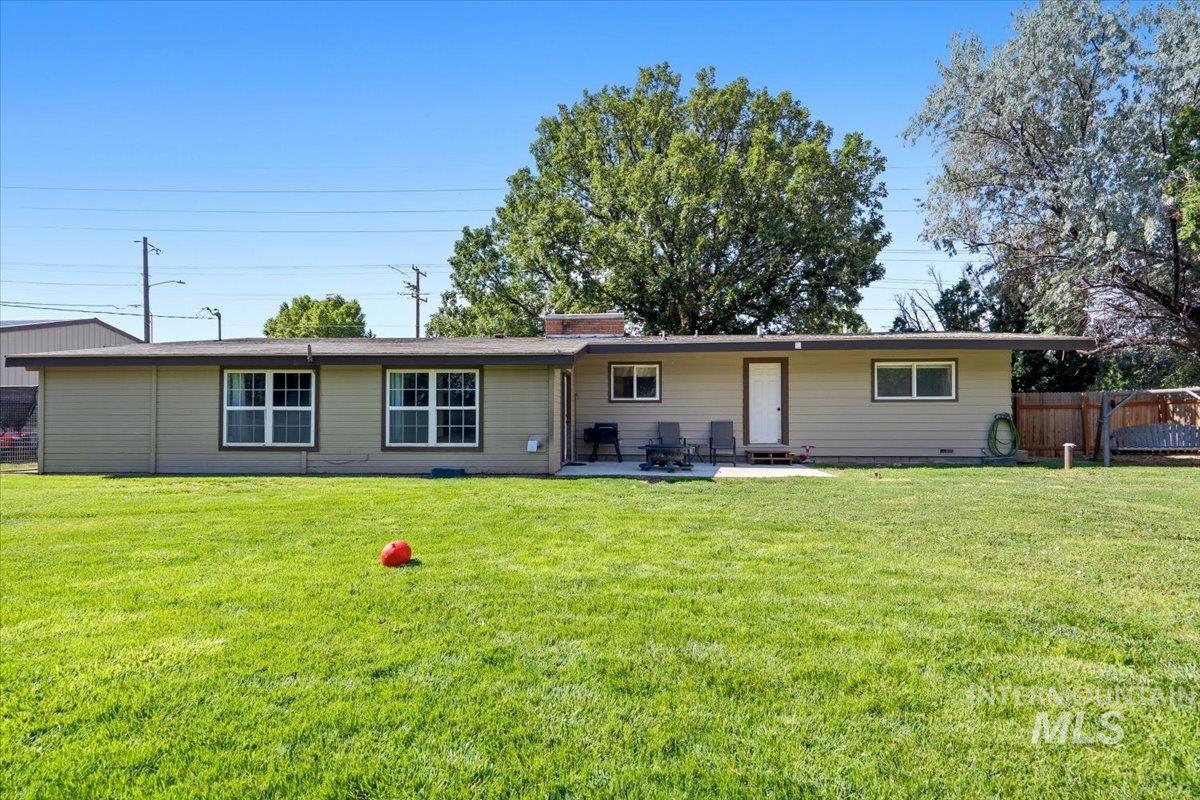
Single-story ranch house with a covered patio and broad lawn.
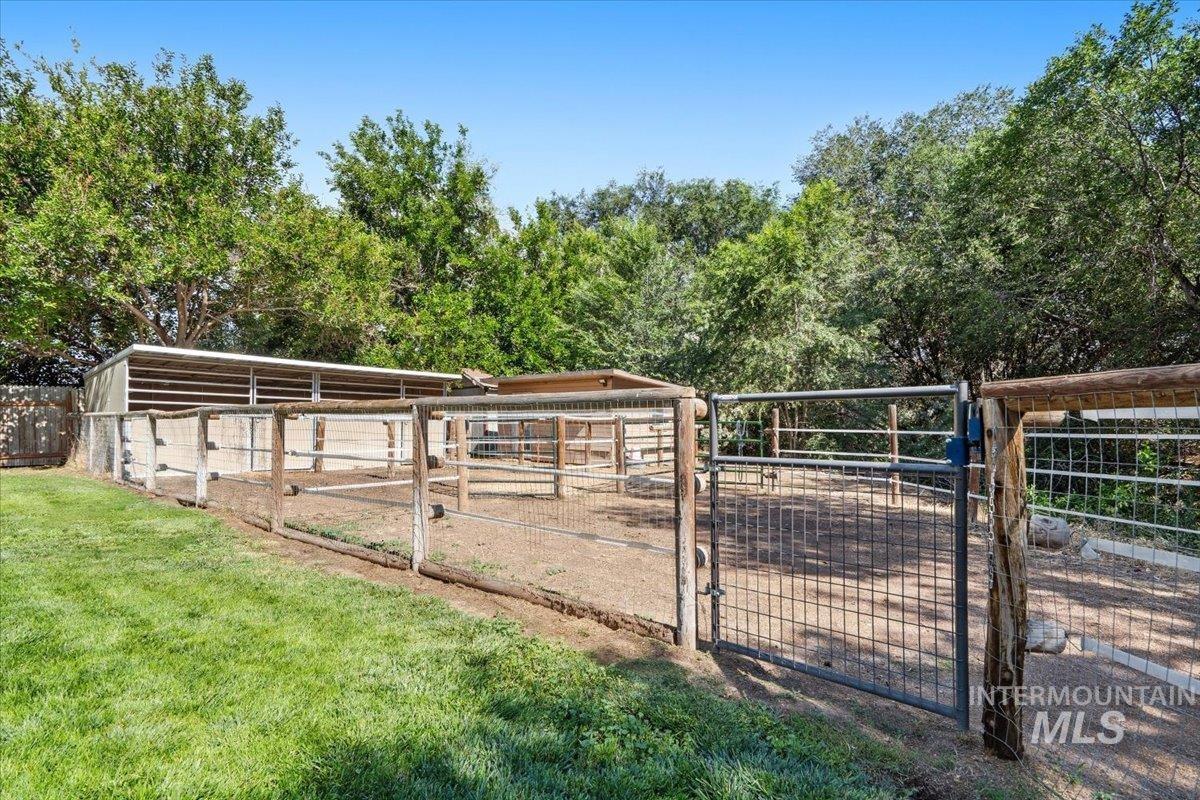
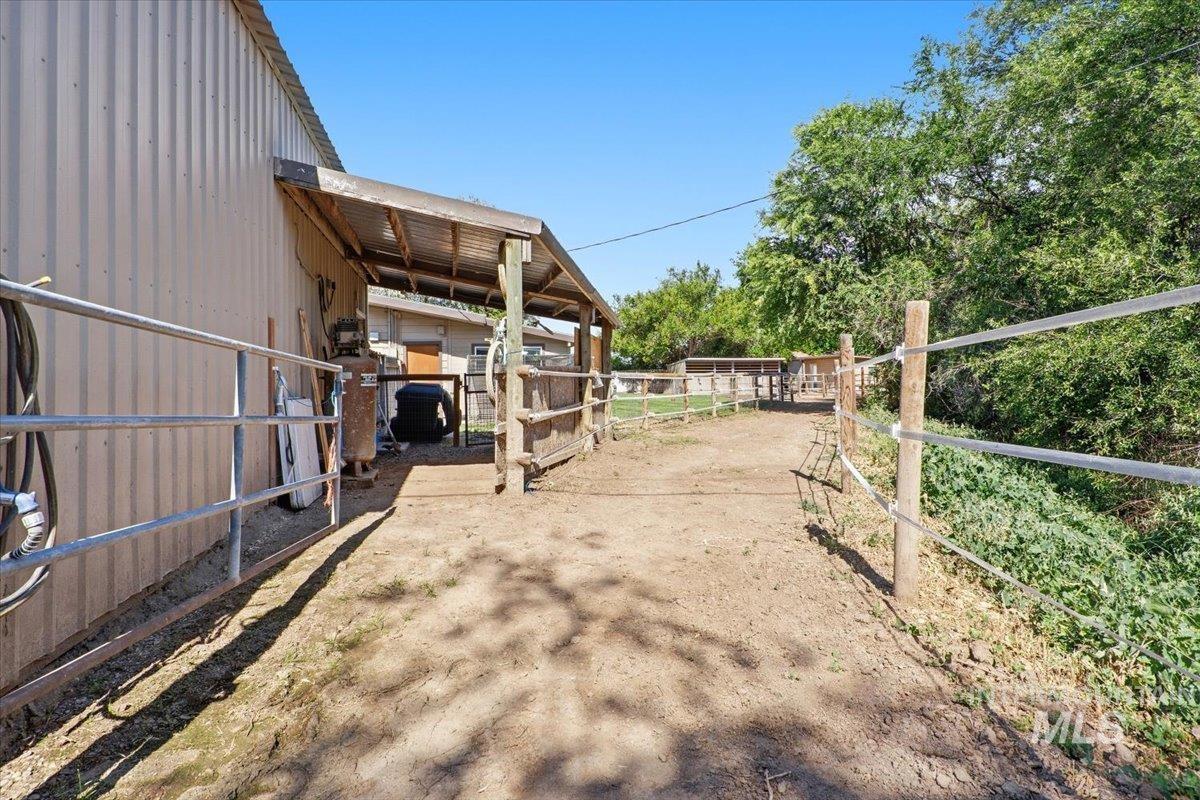
Fenced animal enclosure with metal gates, covered shelters, and a grassy yard beneath mature trees.
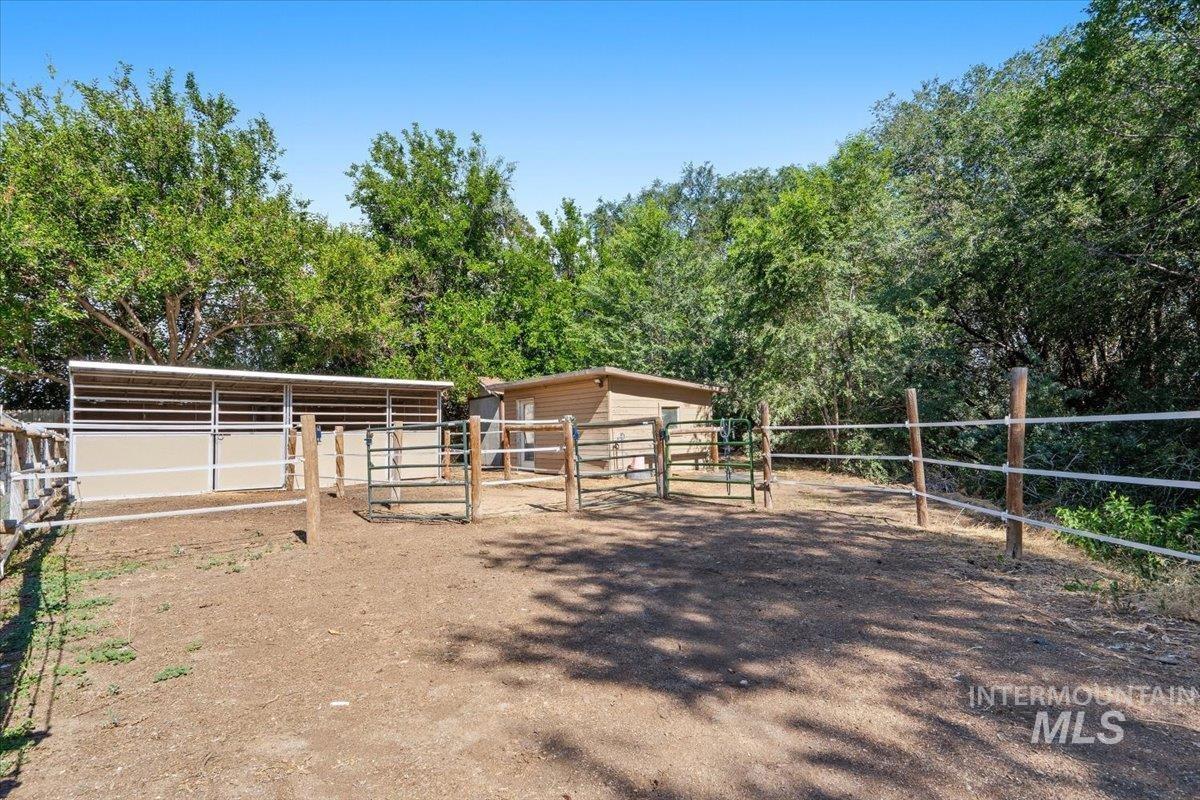
Fenced dirt yard with a metal shelter and small wooden outbuilding beneath mature trees.
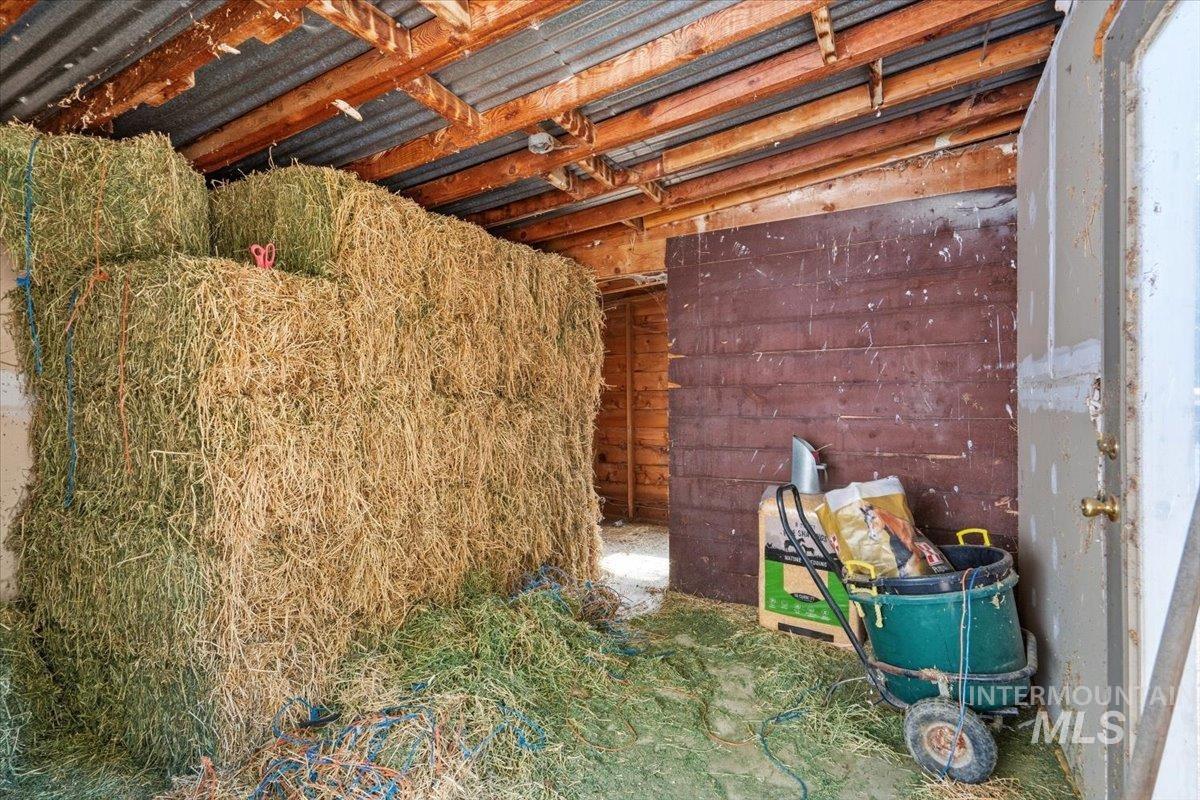
Hay barn interior with stacked bales, exposed rafters, and a wheelbarrow beside the open doorway.
Fenced dirt yard beside a single-story home, with a gate, green lawn, and mature trees.
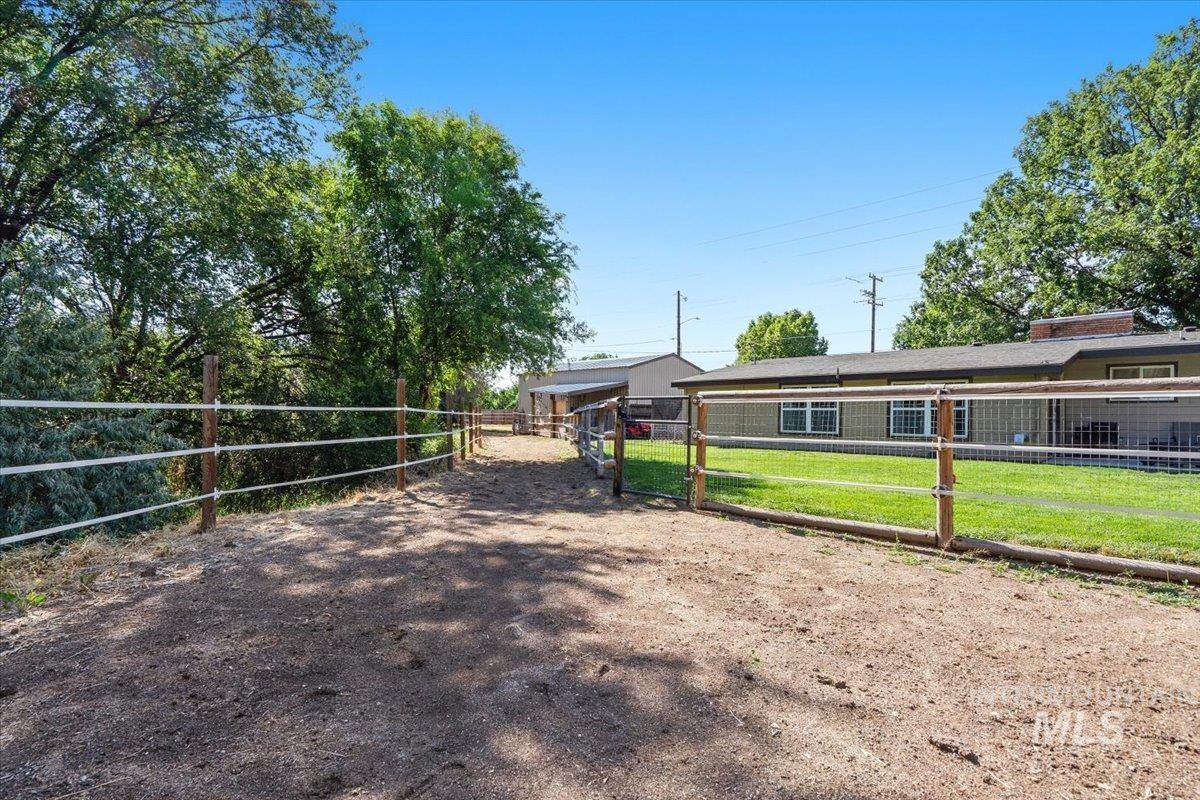
Fenced dirt paddock beside a metal-sided outbuilding with a covered section and leafy trees.
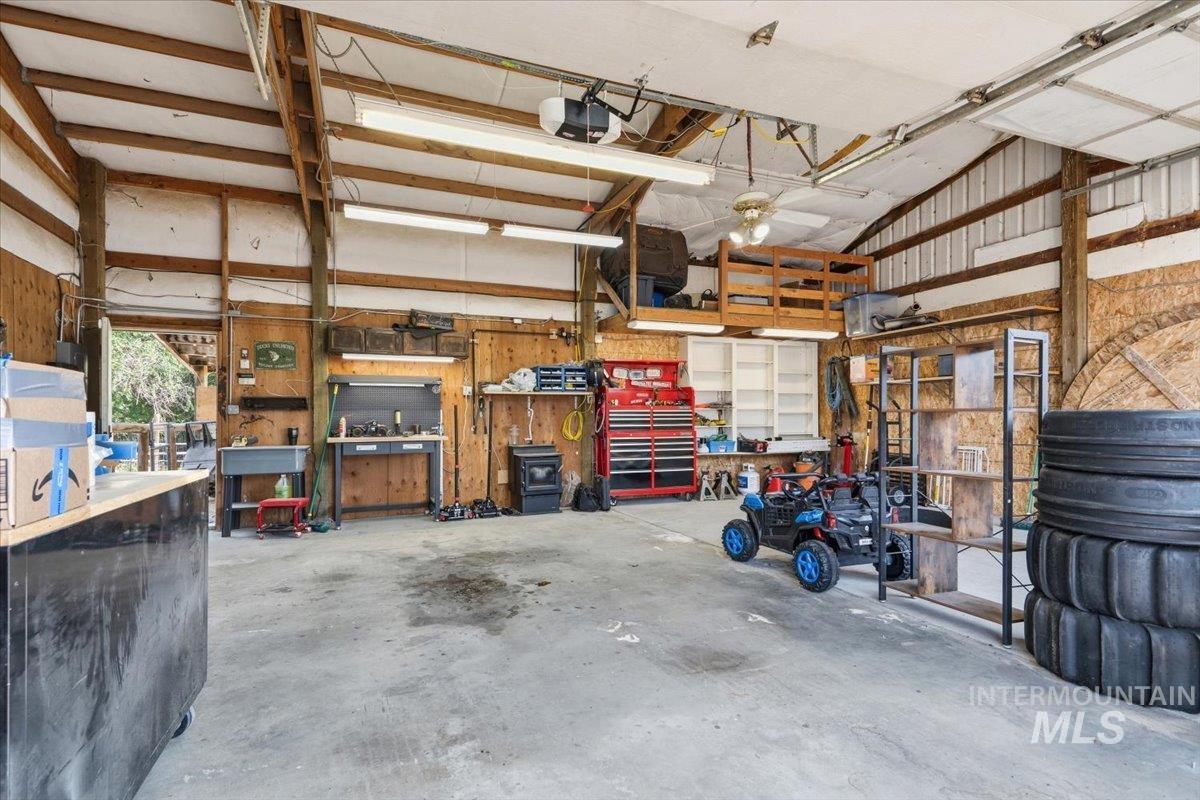
Garage workshop with exposed framing, workbenches, a red tool chest, and a small utility vehicle.
SEE ALL PHOTOS
Single-story home with a red front door, attached garage, and large shade tree over the lawn.
Single-story ranch house with stone facade and red door beneath a large shade tree.
Home entrance with a red front door, stone veneer, and adjacent garage.
Dining area with a table beside a tiled fireplace, opening to the kitchen and living room.
Dining area with a white table beside large windows overlooking a green lawn.
Dining room with a white table and chairs beside large windows overlooking a green yard.
Dining room with a distressed white table, gray walls, and a tiled fireplace with white mantel.
Open kitchen with white cabinets and a bar peninsula, adjoining a bright living room with large windows.
Entryway with gray walls, white wainscoting, light wood flooring, and a front door with a semicircular window.
Open kitchen and entry with a wood-topped island, gray walls, and a view of the yard.
Kitchen with white cabinets, stainless appliances, and a large peninsula with seating for three.
Kitchen with white cabinets, stainless steel refrigerator, and a large cooktop peninsula with bar stools.
Kitchen with white cabinets, stainless steel appliances, and a large window above the sink.
Kitchen with white cabinets, stainless steel appliances, and a window overlooking greenery.
Kitchen sink and wide window overlooking a fenced, tree-lined backyard.
Kitchen with a stainless French-door refrigerator, white cabinetry, and gray walls.
Kitchen with white cabinetry and a wood countertop, opening to a bright sunroom with large windows.
Living room with a gray sectional, freestanding stove, and large windows overlooking the backyard.
Living room with gray reclining sofas, wooden tables, large yard-facing windows, and mounted deer heads.
Living room with gray reclining sofas, wood tables, mounted deer heads, and large windows overlooking a yard.
Living room with gray reclining sofas, a mounted deer head, and large windows overlooking the backyard.
Nursery with a dark wood crib, sage-green walls, toy storage, and a cushioned rocking chair.
Bathroom with a wood vanity, large mirror, and gray patterned shower curtain.
Bedroom with navy bedding, two curtained windows, beige carpet, and a desk with a printer.
Bedroom with a desk workspace, carpeted floor, and open doorway to a bathroom.
Furnished bedroom with a horse-patterned quilt, pale green walls, and two curtained windows.
Bathroom with glass shower doors, toilet, and wood vanity with an oval sink.
Fenced backyard with a green lawn, outbuildings, and a patio fire pit.
Backyard lawn and concrete patio with a round fire pit beside sliding glass doors.
Fenced grassy backyard with mature trees, a small outbuilding, and a patio beside the home.
Single-story home viewed from its backyard, with a wide lawn, patio seating, and a wooden swing set.
Single-story ranch house with a covered patio and broad lawn.
Fenced animal enclosure with metal gates, covered shelters, and a grassy yard beneath mature trees.
Fenced dirt yard with a metal shelter and small wooden outbuilding beneath mature trees.
Hay barn interior with stacked bales, exposed rafters, and a wheelbarrow beside the open doorway.
Fenced dirt yard beside a single-story home, with a gate, green lawn, and mature trees.
Fenced dirt paddock beside a metal-sided outbuilding with a covered section and leafy trees.
Garage workshop with exposed framing, workbenches, a red tool chest, and a small utility vehicle.
Courtesy of Doug Johnston, exp Realty, LLC, 208-890-7776
For Sale

2322 W Roosevelt Avenue

2322 W Roosevelt Avenue, Nampa, ID 83651

$494,900
Nearly an acre in town with a 32x24 powered shop and no HOA. This 0.83-acre fully fenced property is ready for horses, chickens, a big garden, your RV and your toys, with irrigation, two storage sheds, a dog run and a full sprinkler system. Inside, the single-level home has new vinyl plank flooring, lots of natural light, a large living room and a family room with a pellet stove. The private, shaded backyard is made for summer gatherings. Room like this is hard to find this close to shopping, schools and I-84. Ask about a quick close.

3
beds

2
baths

1,780 Sq.Ft. LIVING AREA

0.83 Acres lot

Doug R Johnston

Doug R Johnston

Features & Amenities

Interior

  • total bedrooms3
  • Total bathrooms2
  • Flooring Concrete, Carpet, Laminate
  • Fireplace Two, Pellet Stove, Wood Burning Stove
  • APPLIANCES Electric Water Heater, Dishwasher, Disposal, Oven/Range Built-In
  • other interior Features Bath-Master, Bed-Master Main Level, Den/Office

Area & Lot

  • Status For Sale
  • Date Sold September 25, 2026
  • Living Area1,780 Sq.Ft.
  • Total Area1,780 Sq.Ft.
  • Lot Area0.83 Acres
  • MLS® ID98993573
  • TypeResidential
  • YEAR BUILT1959
  • NeighborhoodNampa
  • Elementary SchoolRoosevelt
  • Middle SchoolLone Star
  • High SchoolNampa
  • School DistrictNampa School District #131

Exterior

  • STORIES1
  • Garage Space4.0
  • water SourceWell
  • utilitiesElectricity Connected, Cable Connected
  • roofComposition
  • lot features1/2 - 99 AC, Dog Run, Garden, Horses, Irrigation Available, Auto Sprinkler System, Full Sprinkler System
  • parkingAttached, RV Access/Parking
  • HEAT TYPEElectric, Forced Air, Wood
  • AIR CONDITIONINGCentral Air
  • sewerSeptic Tank

Financial

  • Sales Price$494,900
  • Real Estate Tax $2,182/yr
View Virtual Tour
Single-story ranch house with stone facade and red door beneath a large shade tree.

Schedule a Showing

We would love to show you our beautiful property. Please select your preferred date and time below. An agent will be in touch shortly to confirm your appointment.

Schedule a Showing

We would love to show you our beautiful property. Please select your preferred date and time below. An agent will be in touch shortly to confirm your appointment.

Thank you for your interest in 2322 W Roosevelt Avenue, Nampa, ID 83651. We are reviewing your request and will be in touch shortly!

Mortgage Calculator

Estimate your monthly mortgage payment, including the principal and interest, property taxes, and HOA. Adjust the values to generate a more accurate rate.

All estimates are provided for informational purposes only. Actual amounts may vary.
$0,000 Your Payment 20 15 65
$0,000 Your Payment

Nampa

Explore

Follow Us on Instagram

Work With Us

Connect with a top-tier real estate expert today. From stunning estates to exclusive properties, our dedicated team is here to guide you every step of the way. Let’s turn your dream home into a reality.