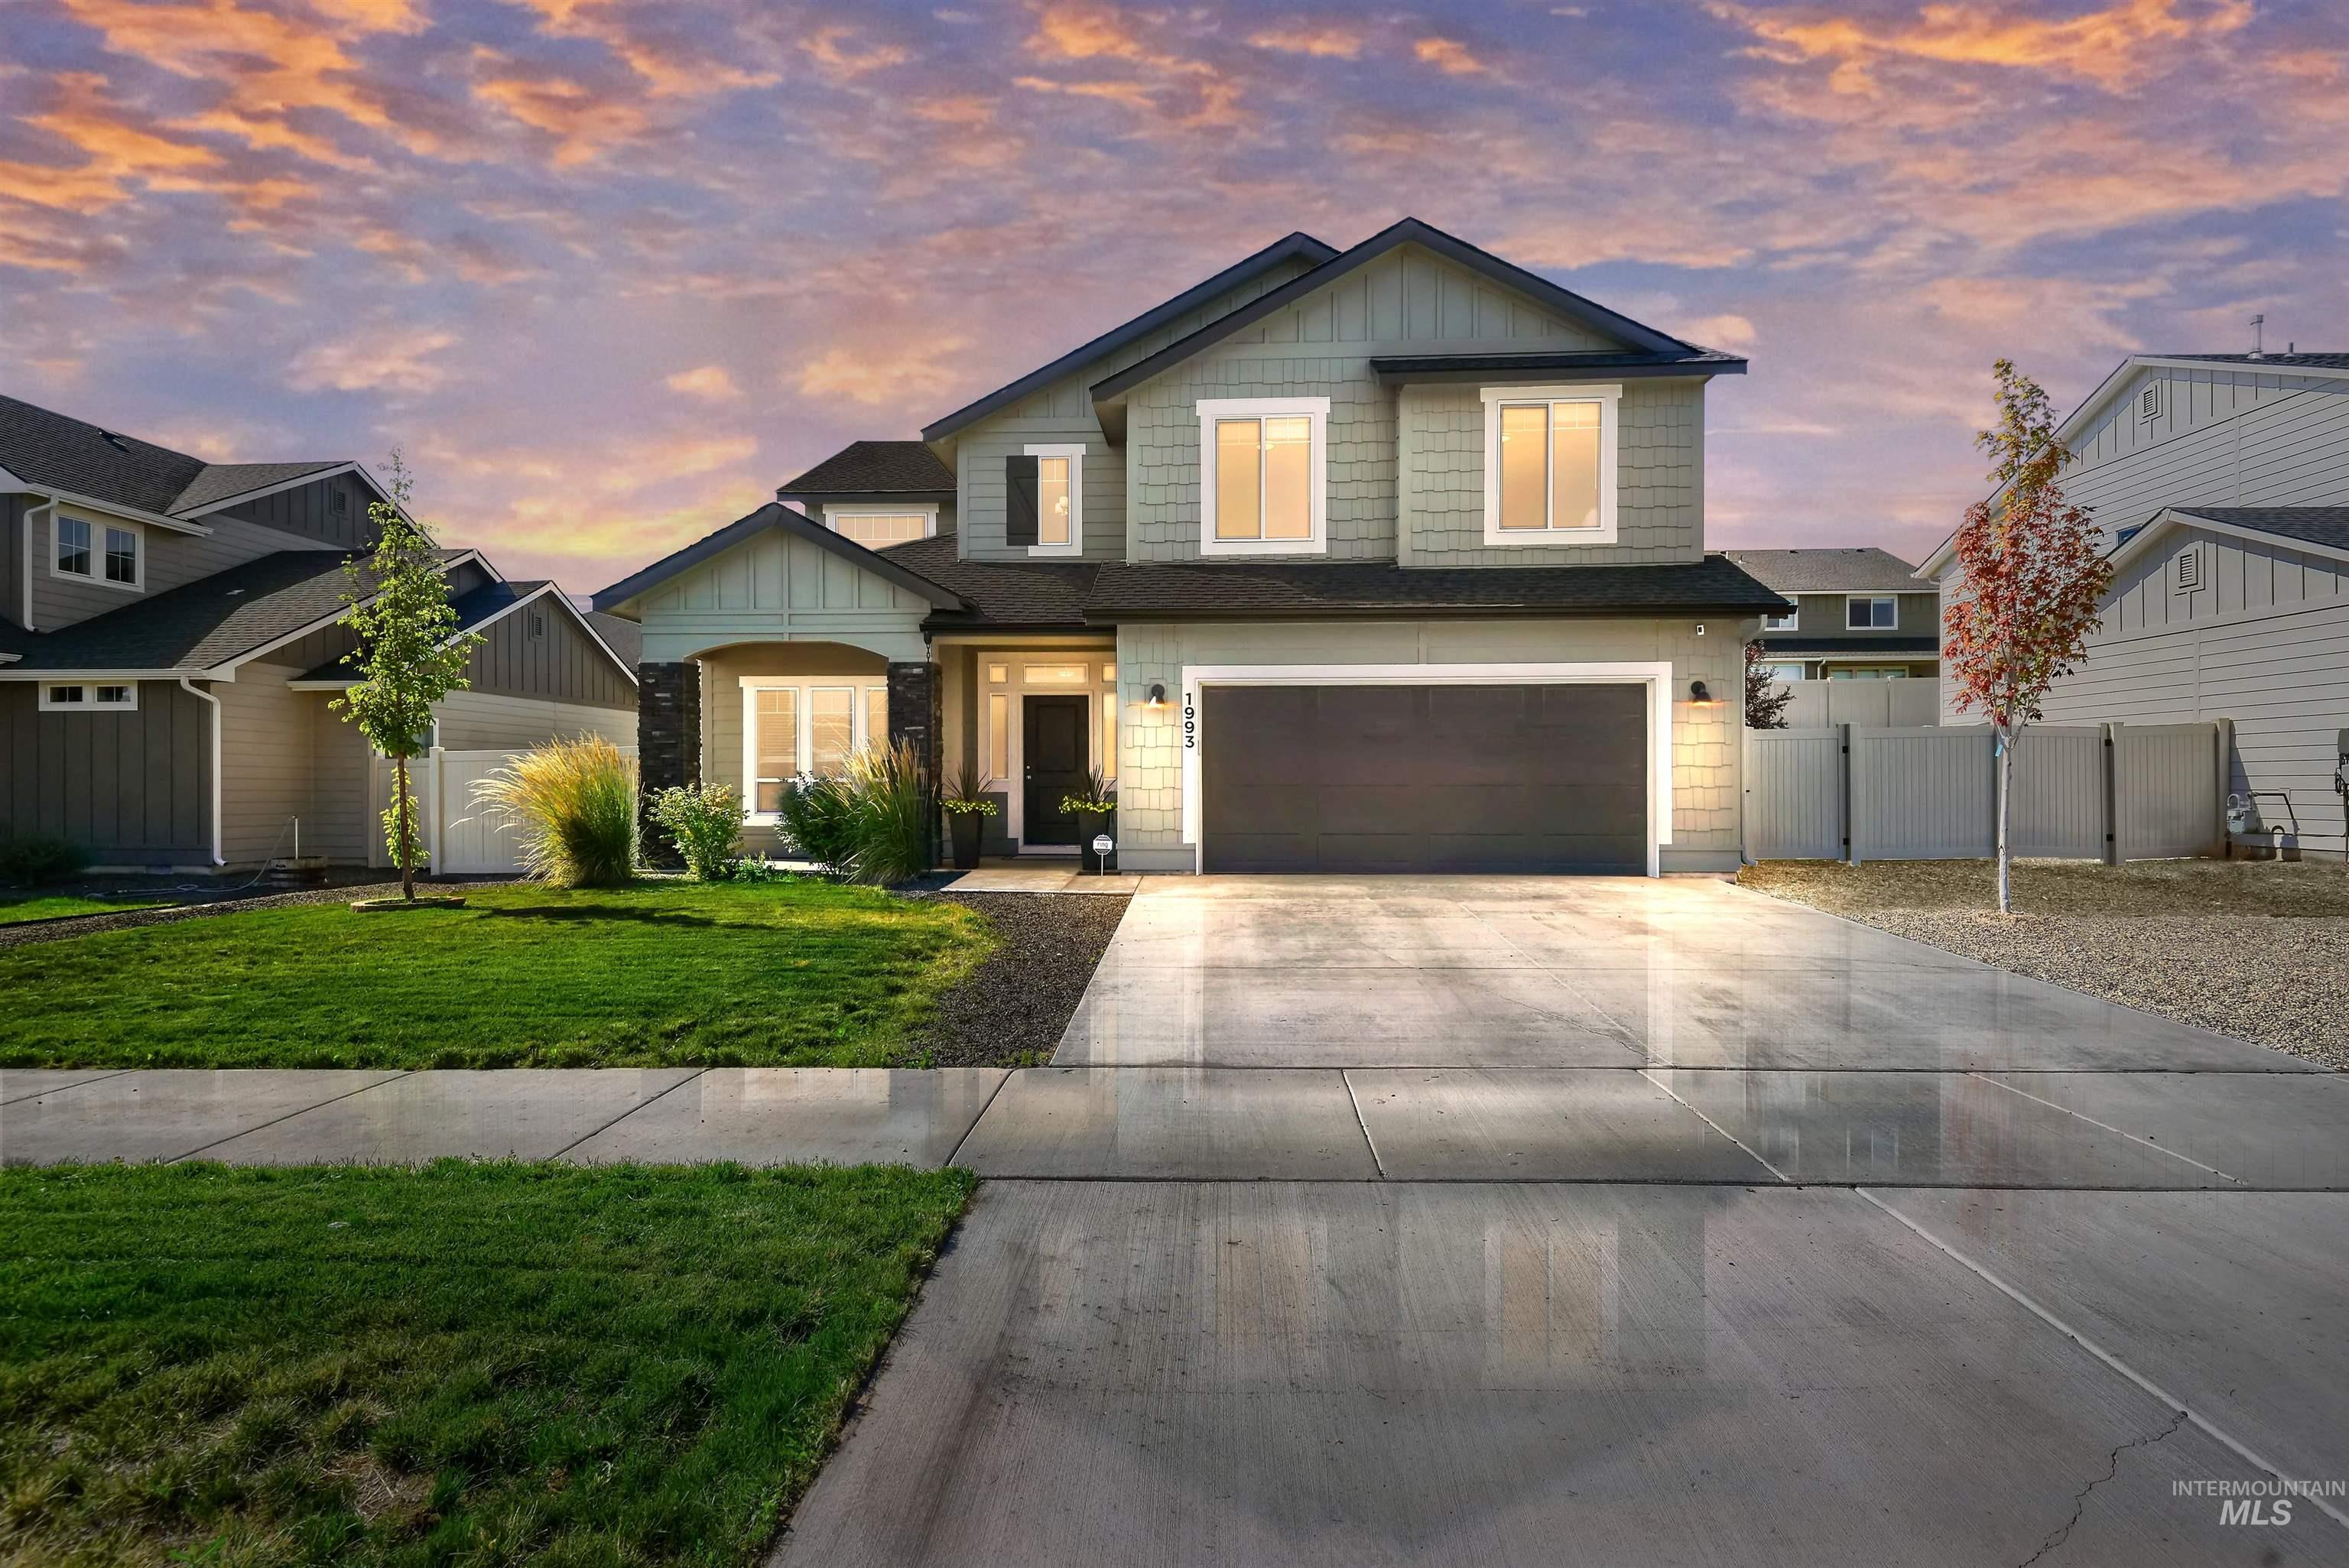
Two-story home with a dark double garage and landscaped lawn beneath a colorful dusk sky.
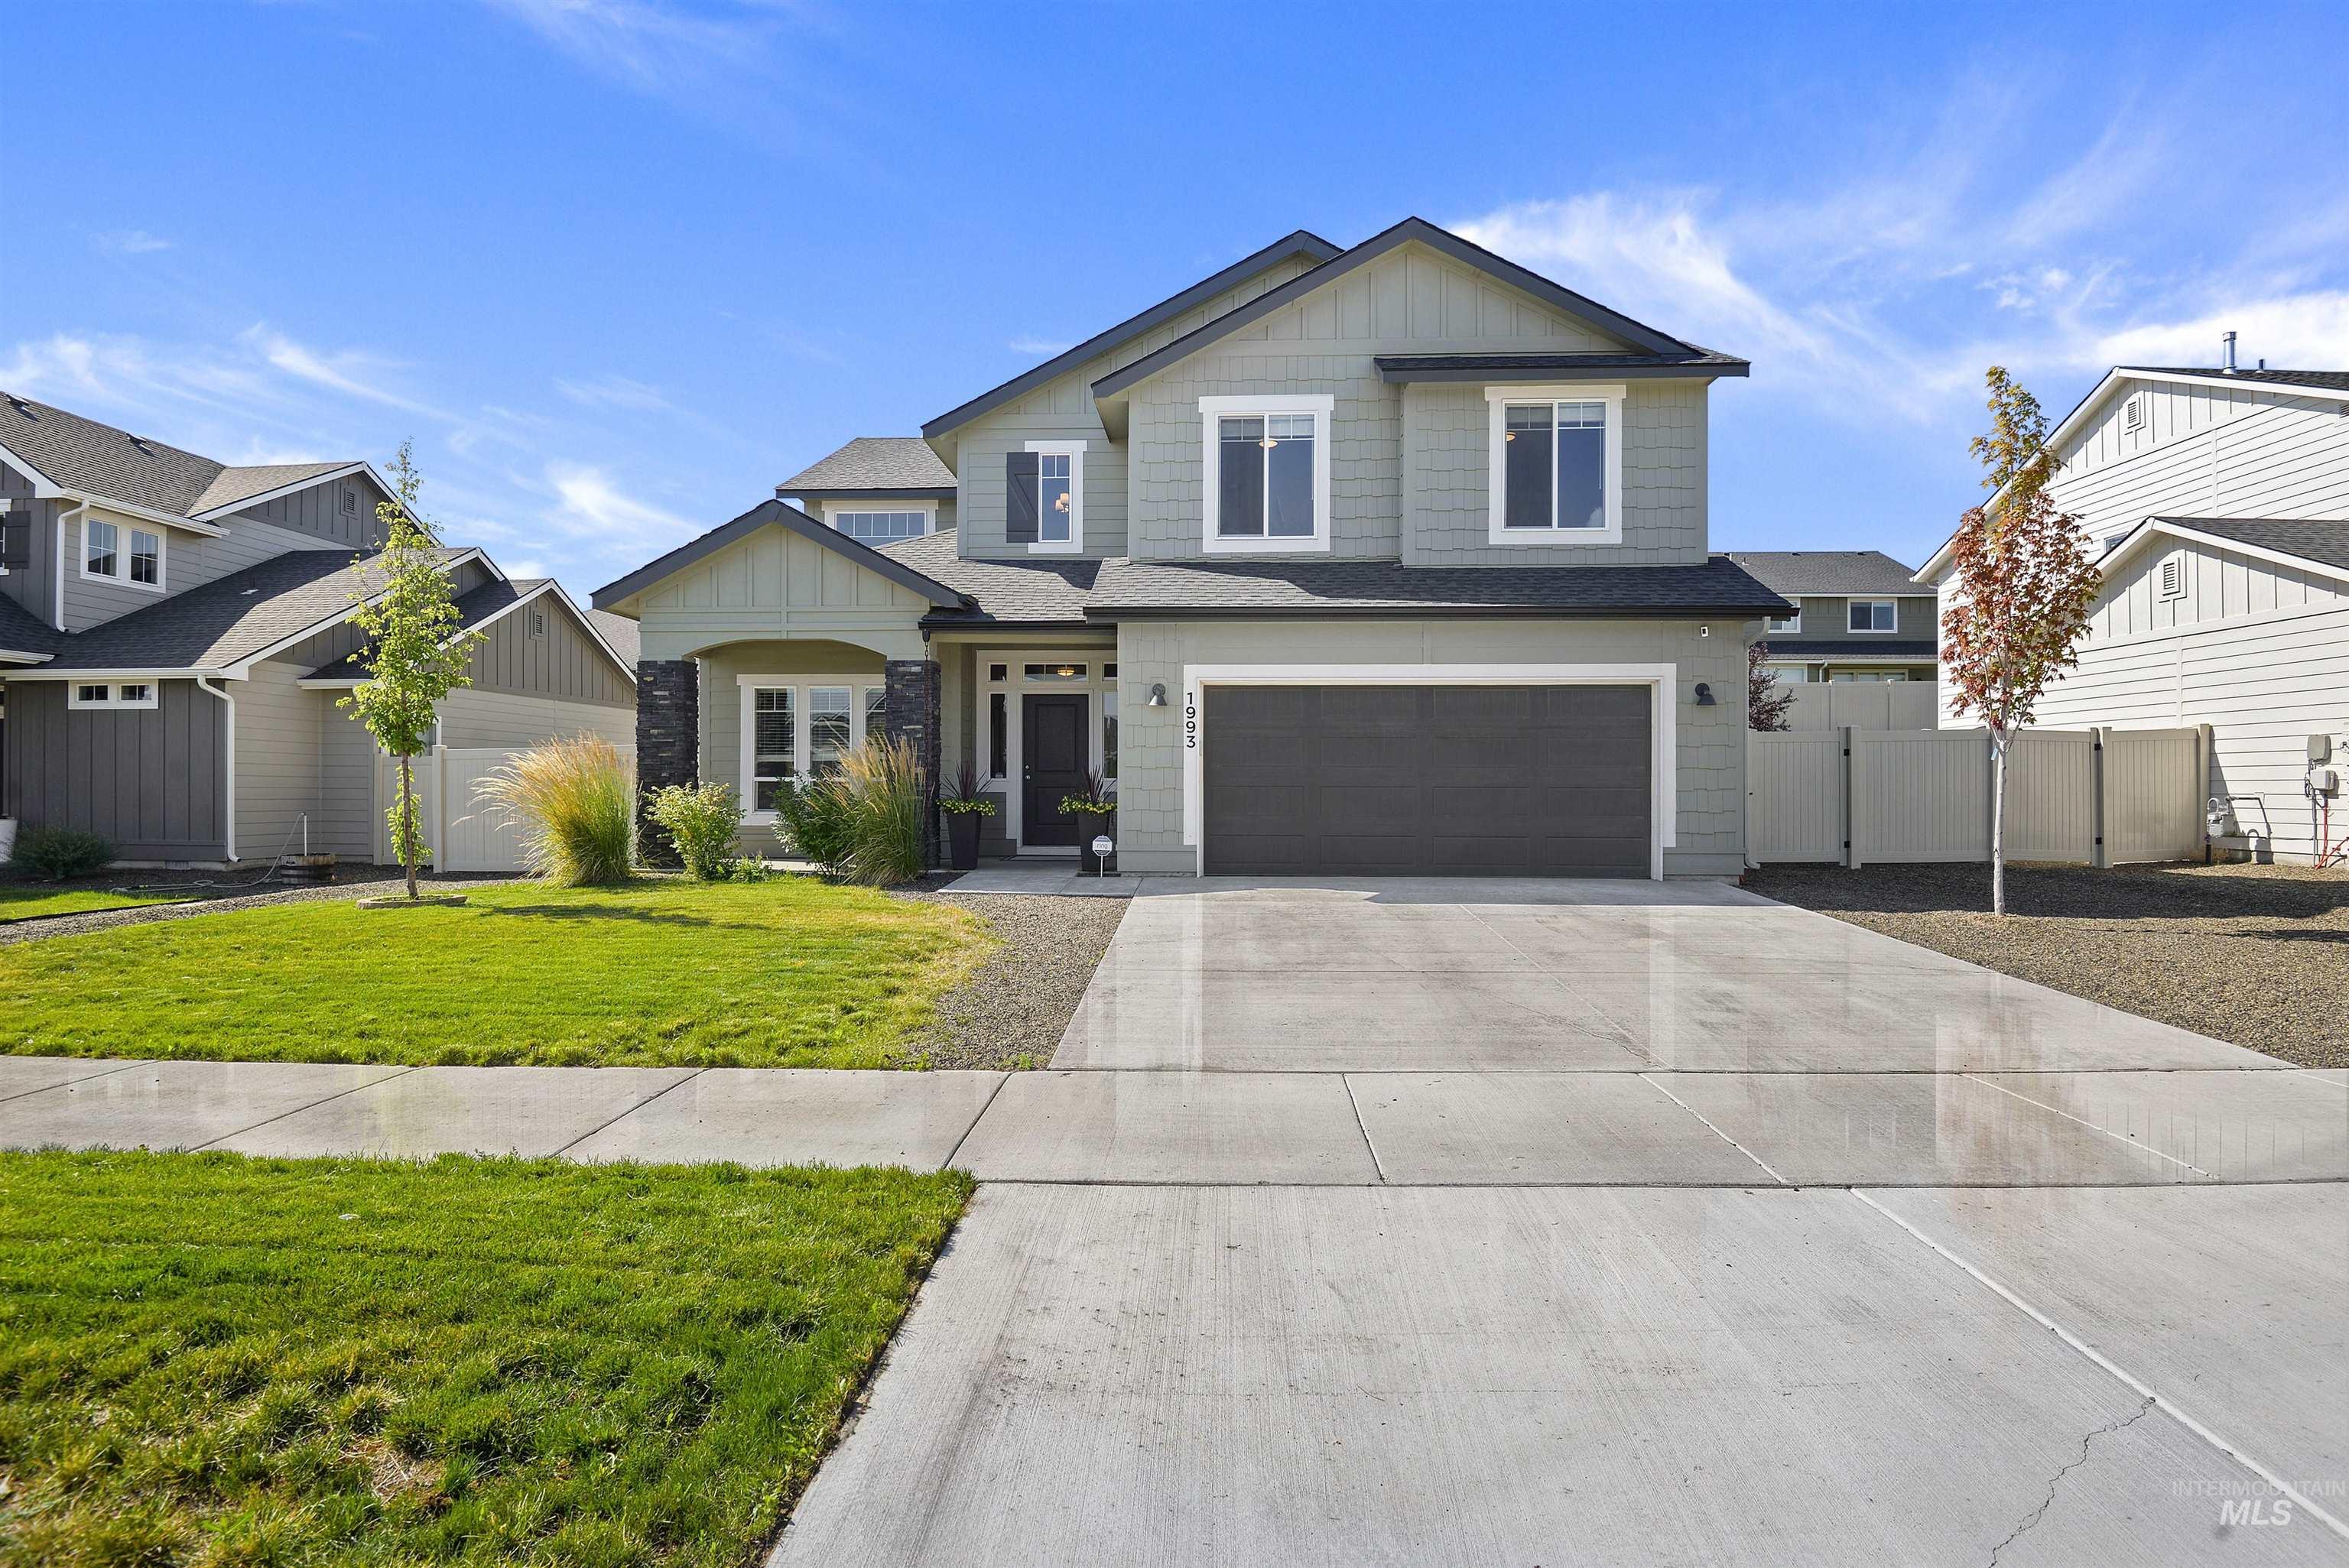
Two-story gray house with a dark double garage, landscaped lawn, and wide concrete driveway.
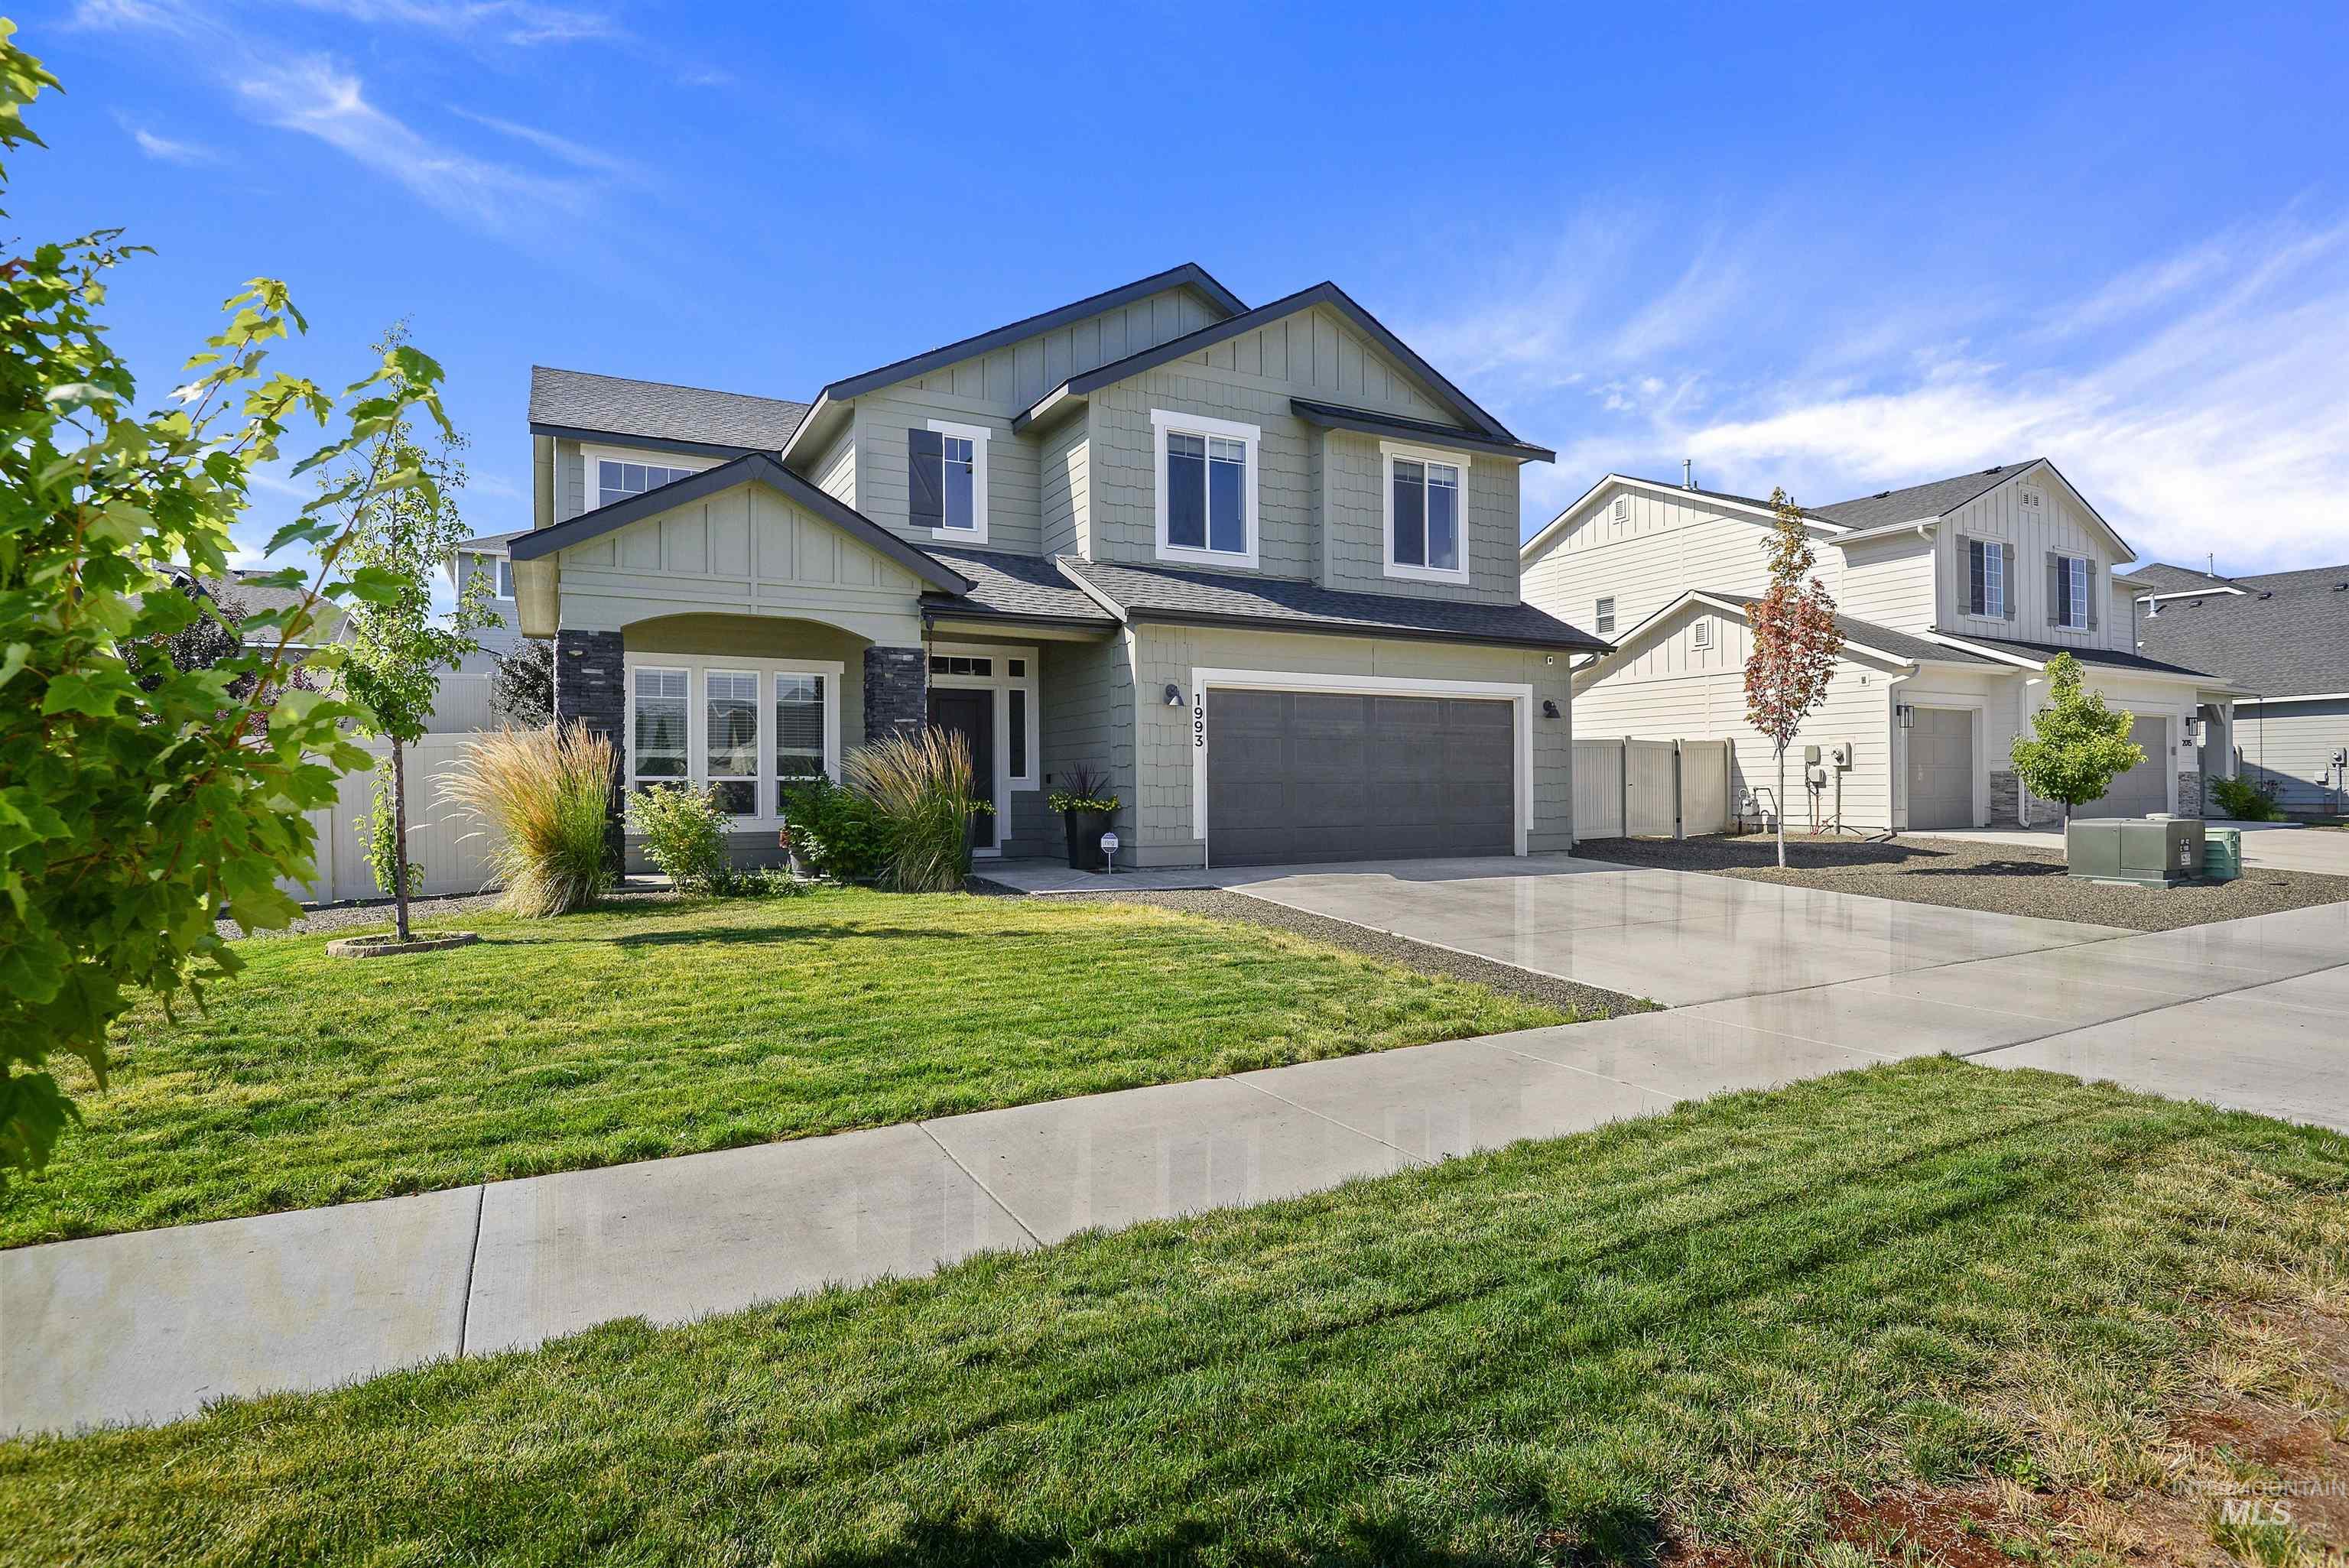
Two-story gray-green house with a double garage, covered entry, and landscaped lawn.
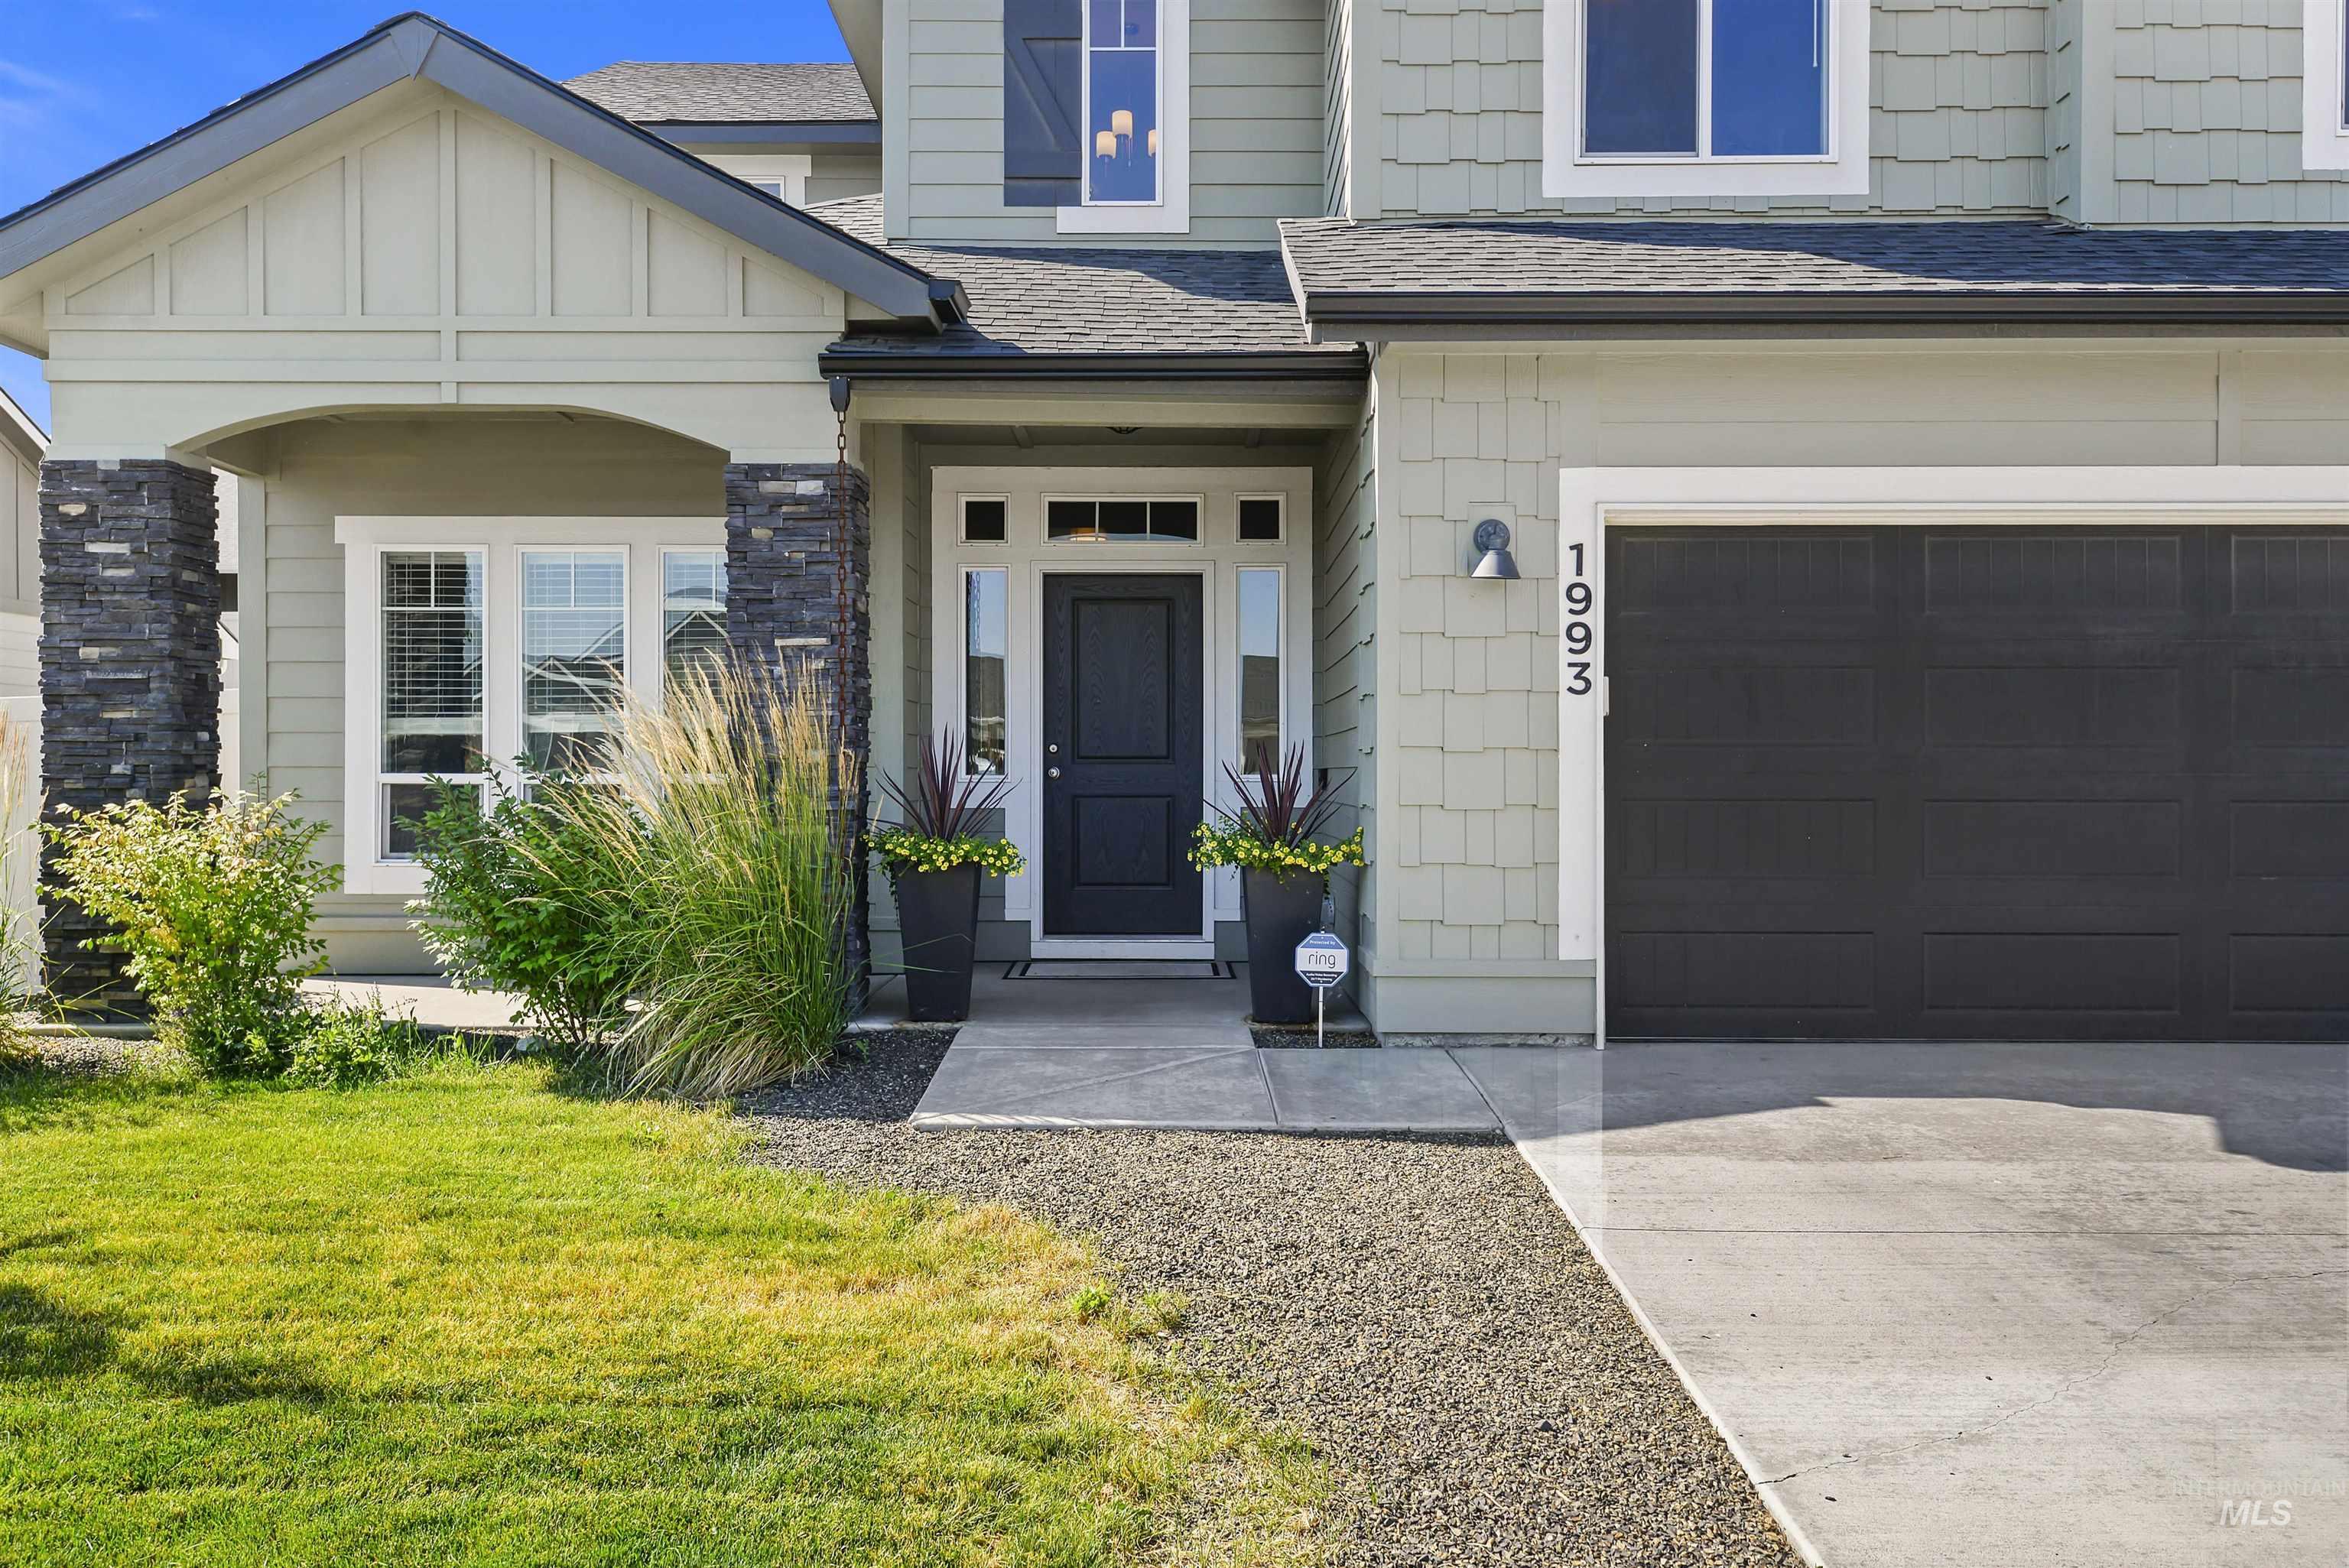
Light gray house with a covered entry, dark stone columns, black front door, and landscaped lawn.
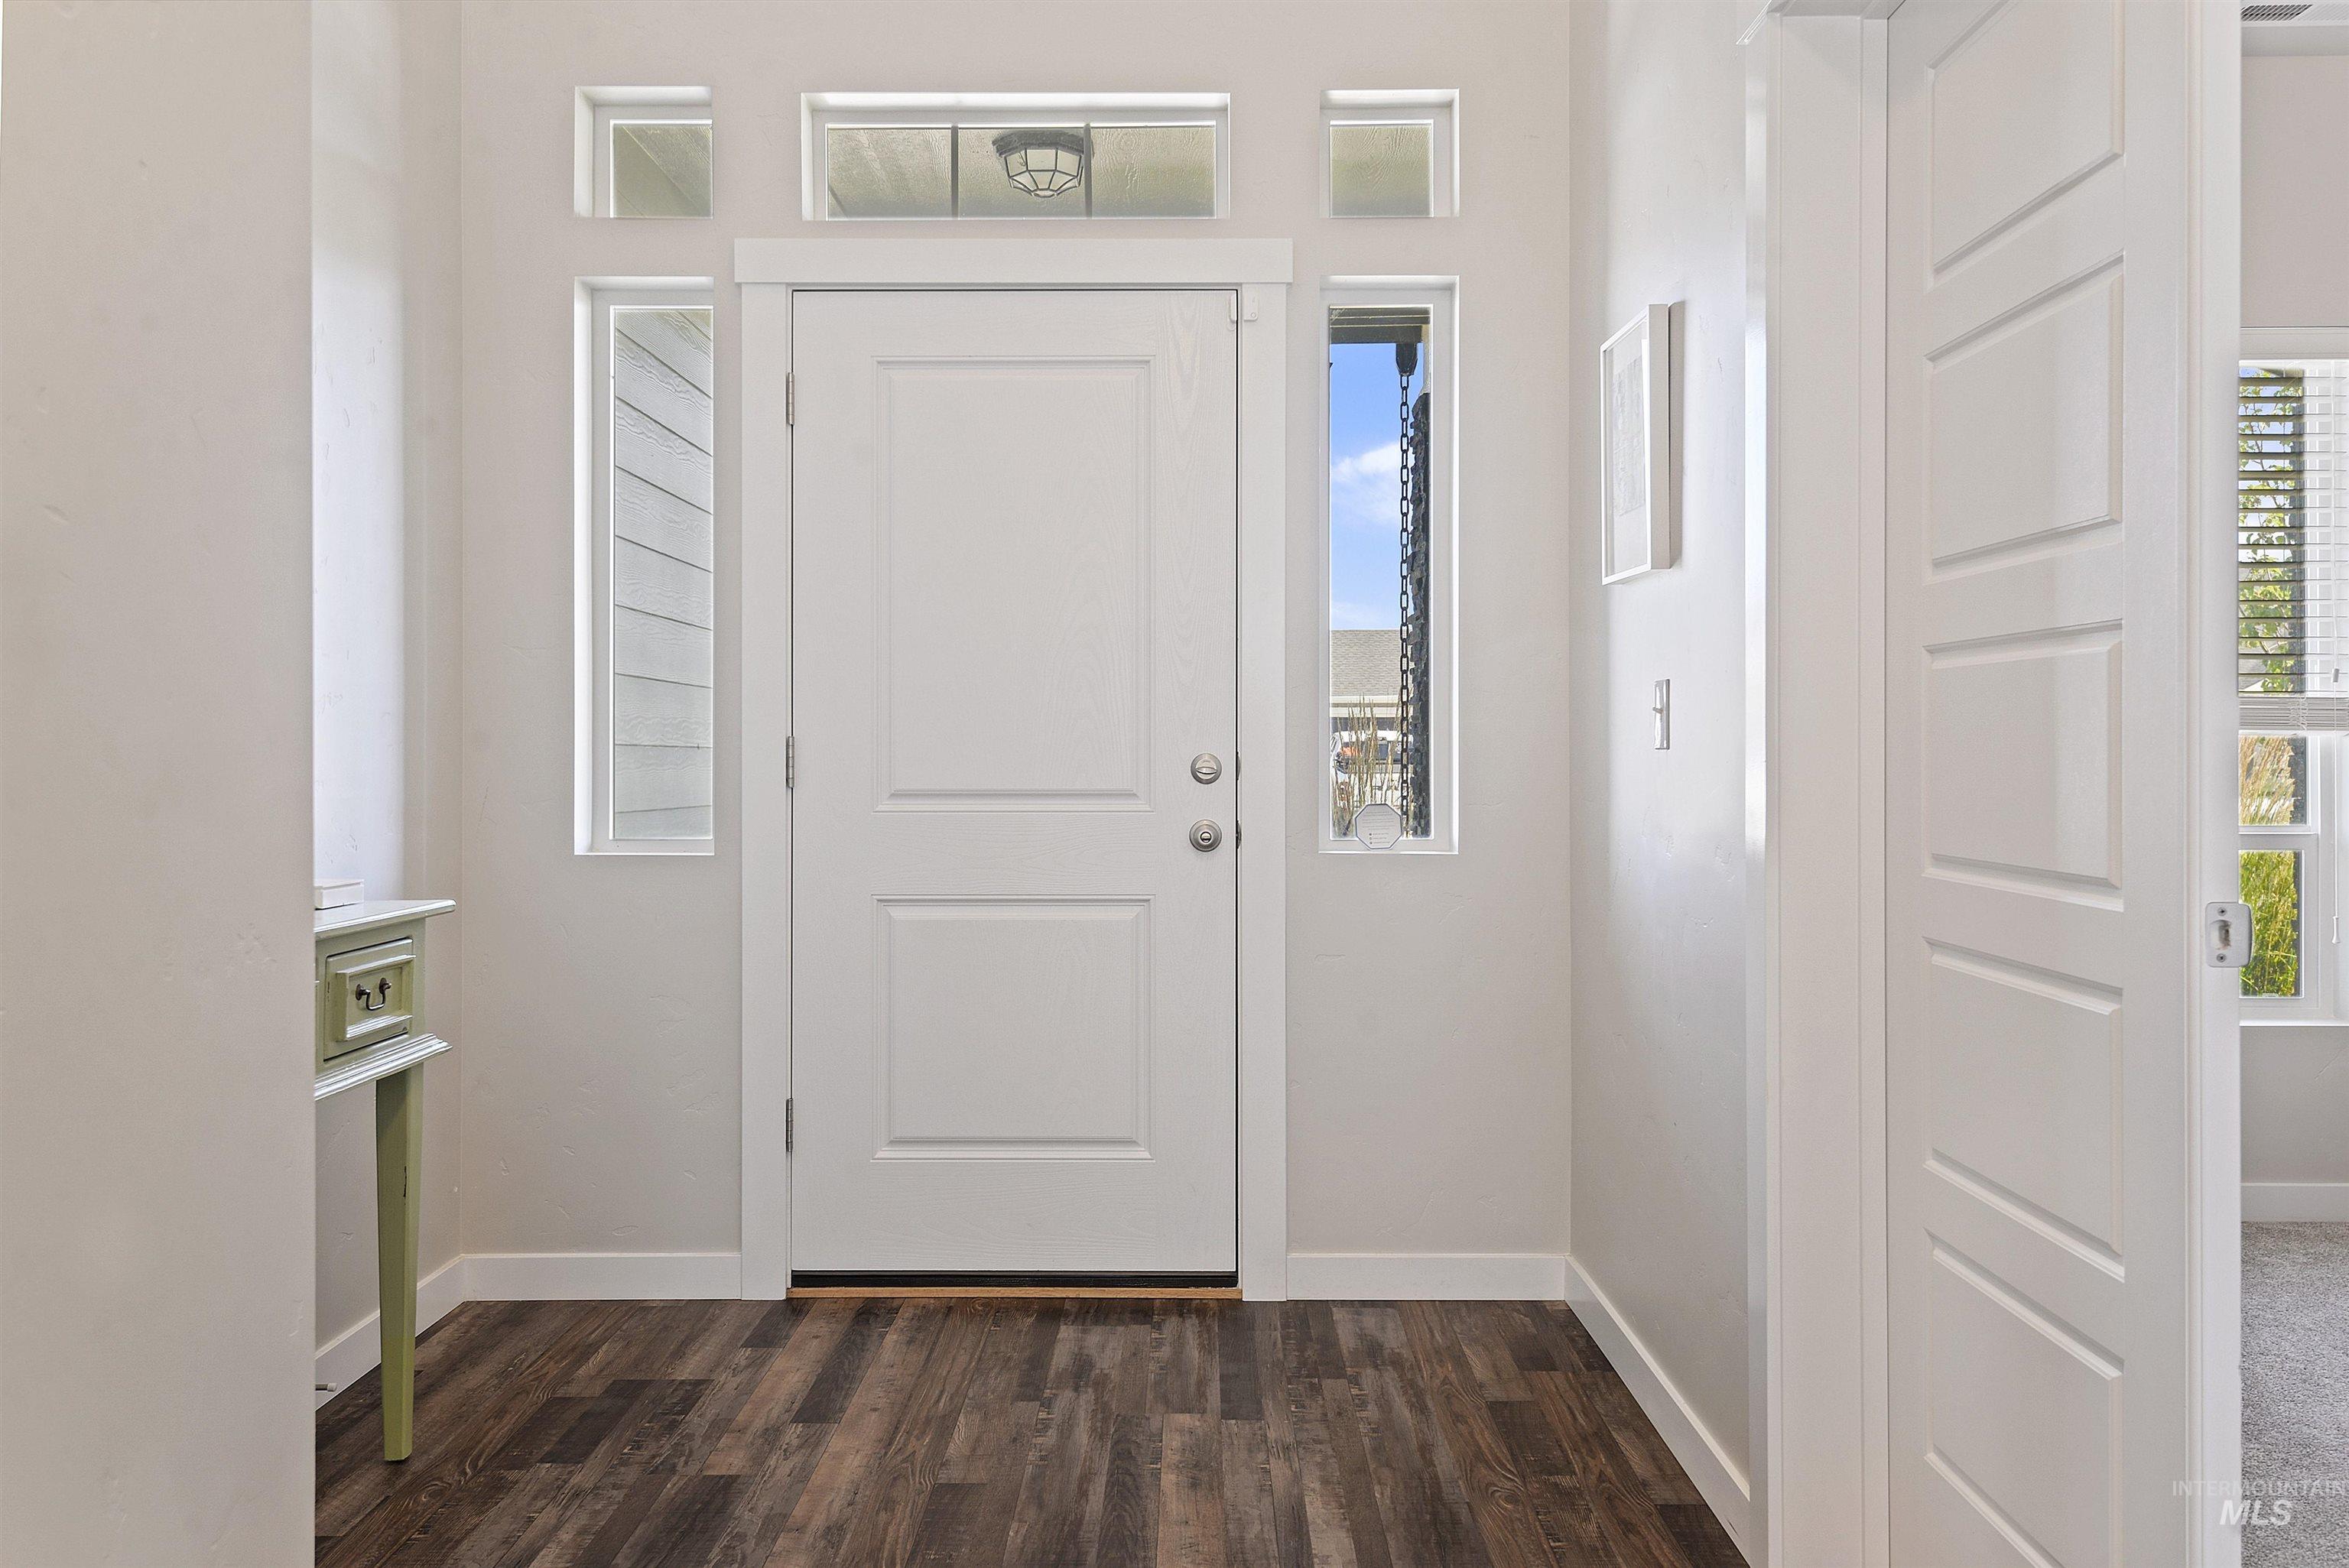
Entry foyer with a white front door, sidelights, transom windows, and dark wood-look flooring.
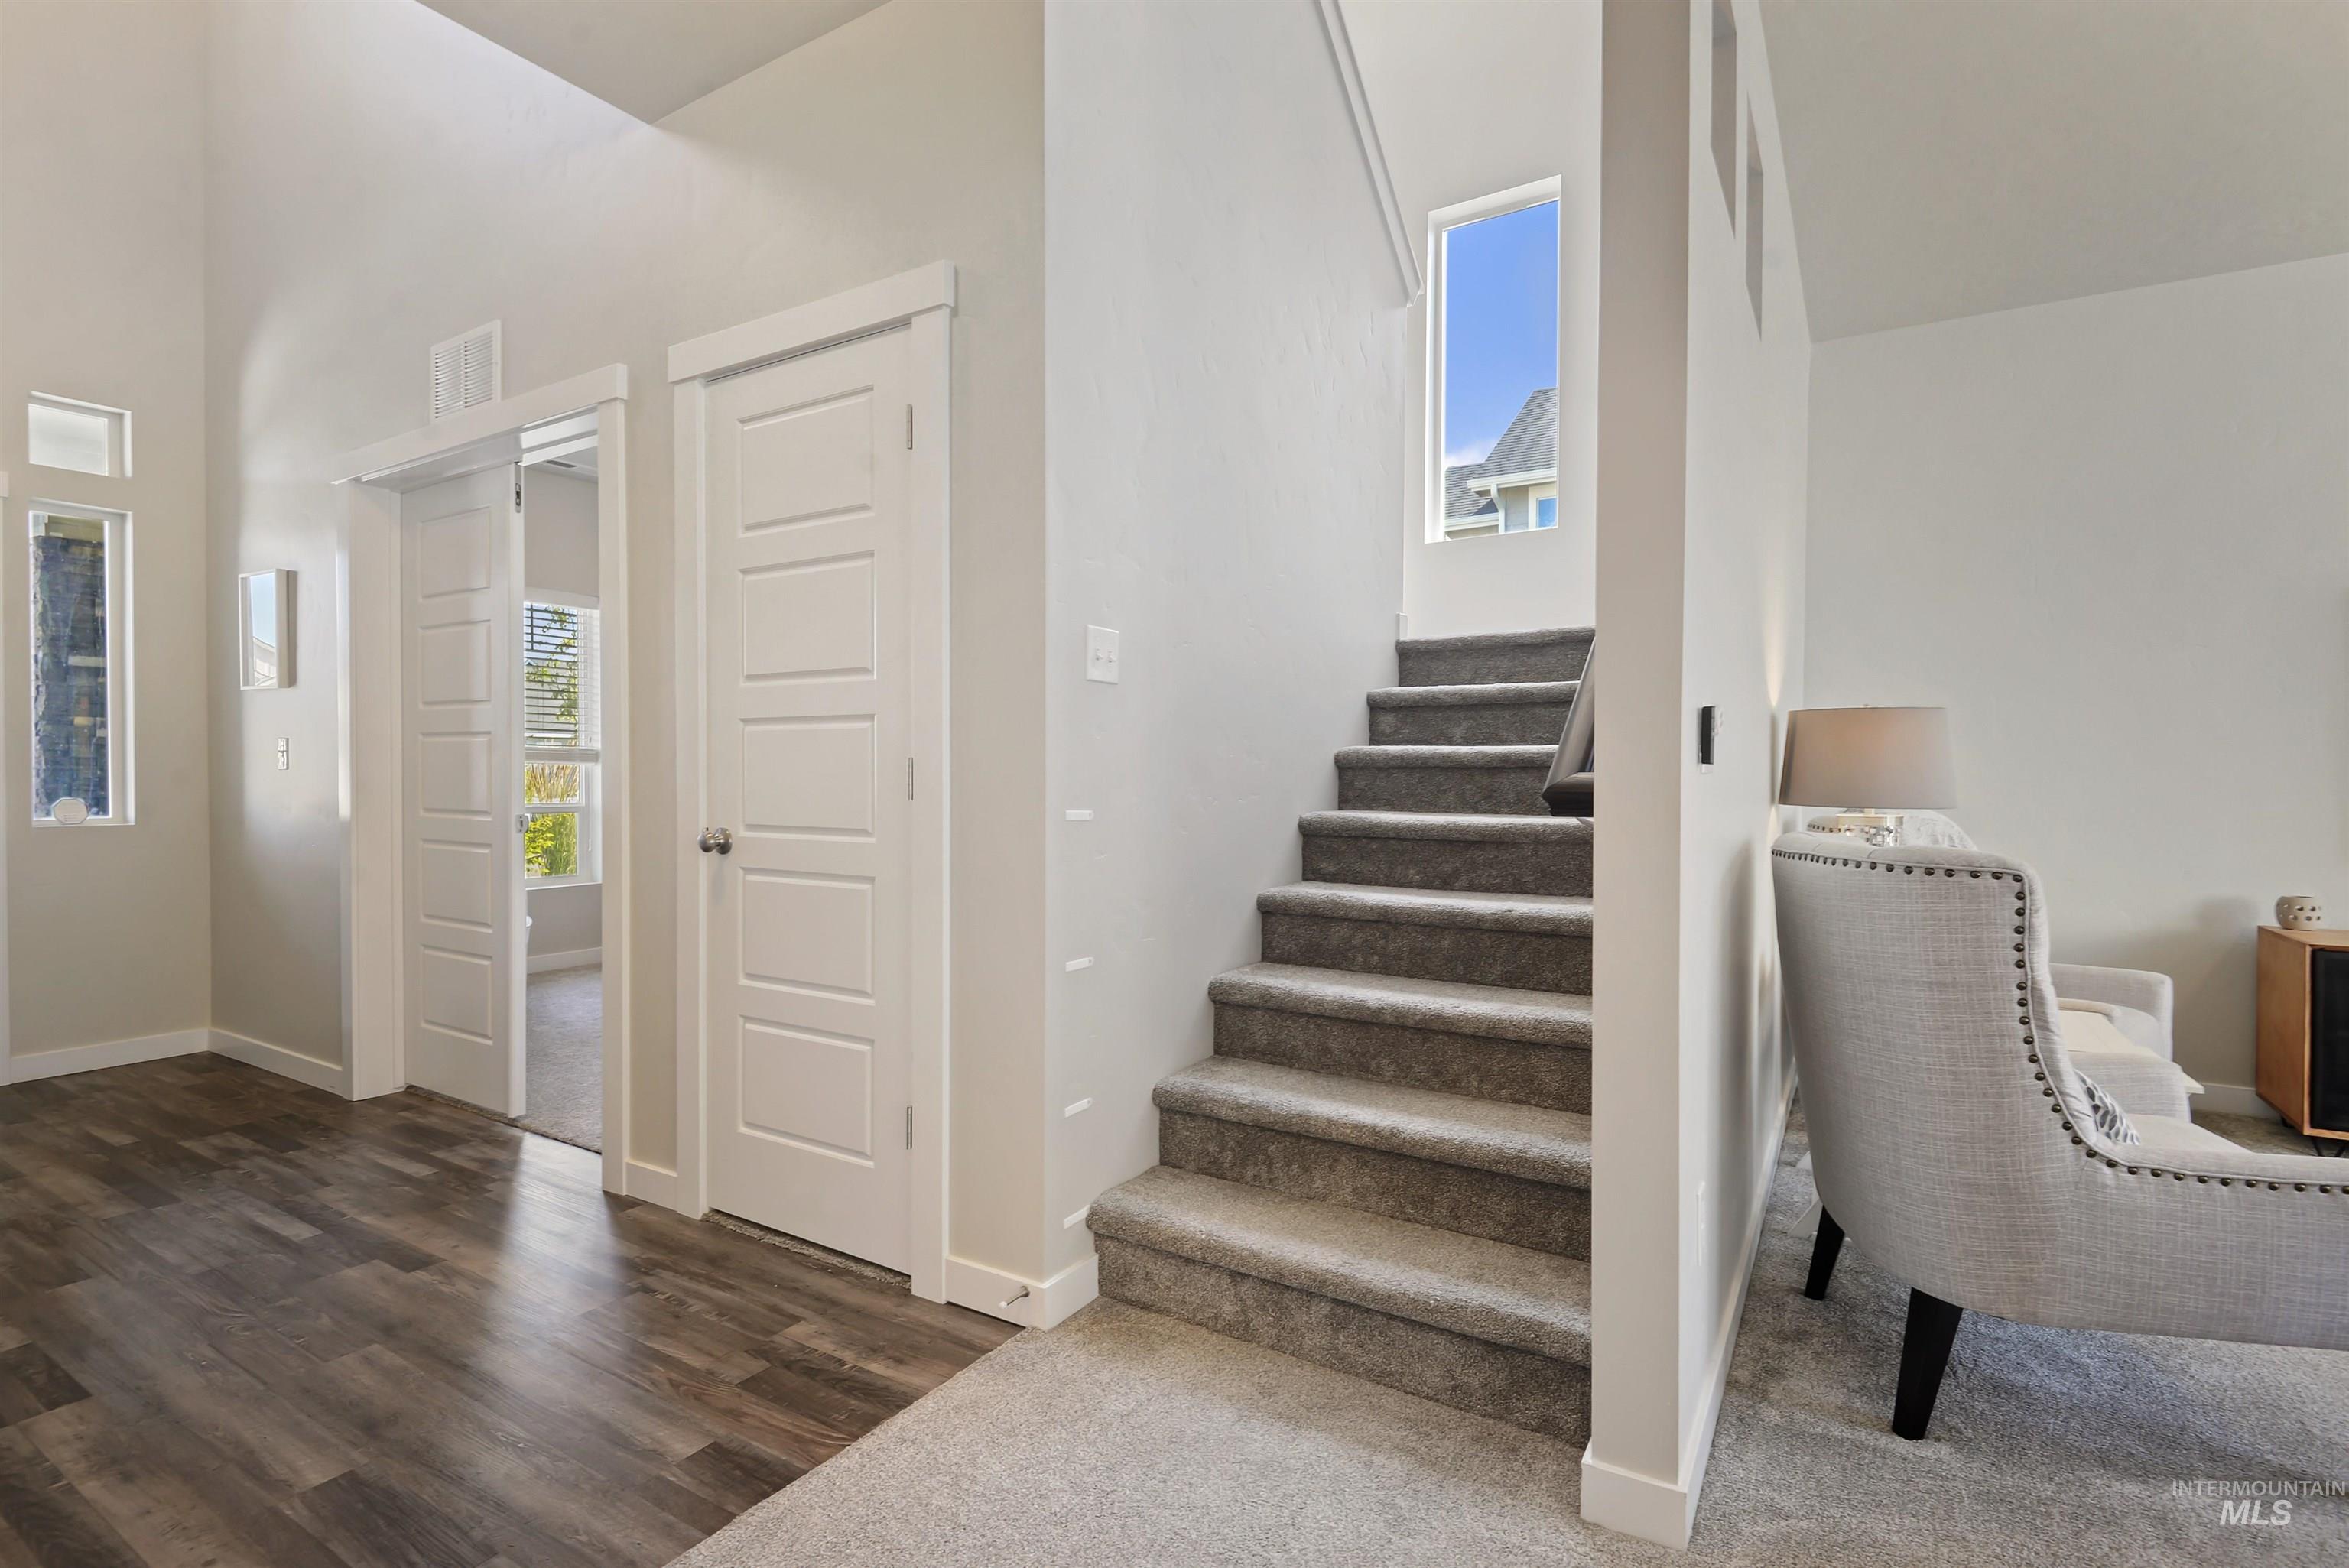
Furnished entryway with carpeted stairs, tall ceilings, and dark wood-look flooring.
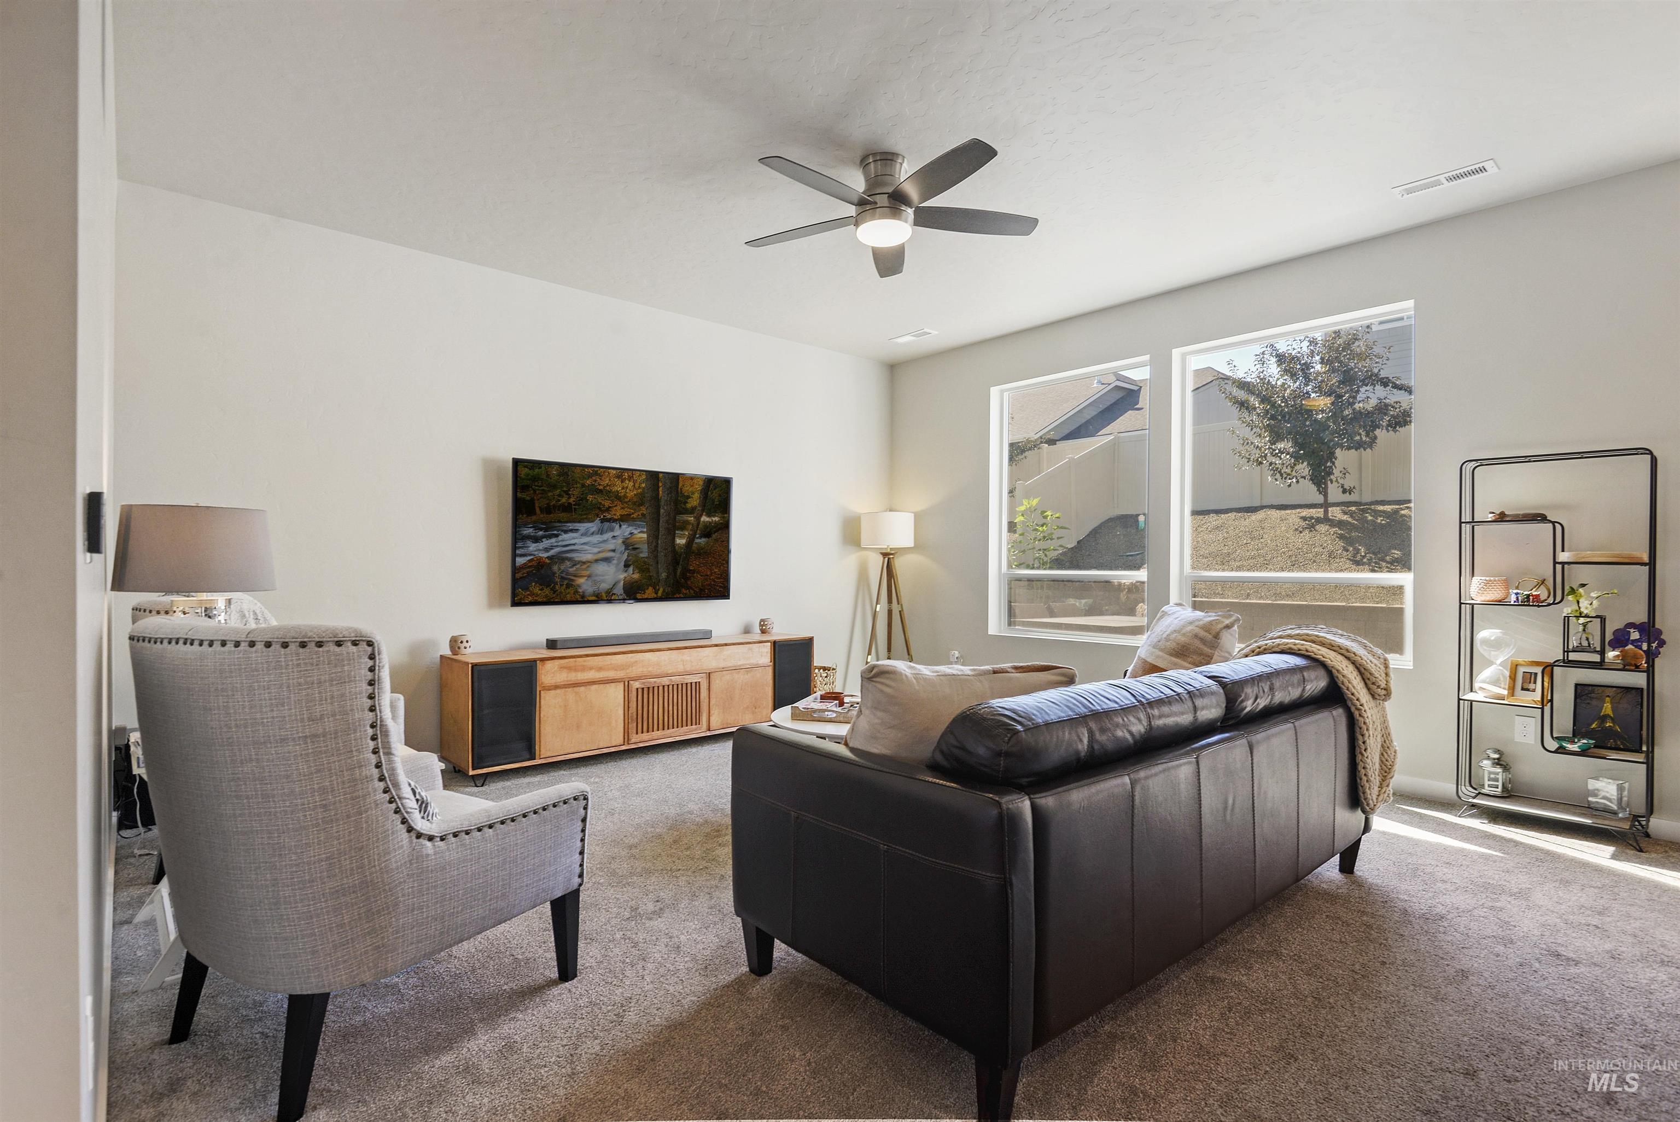
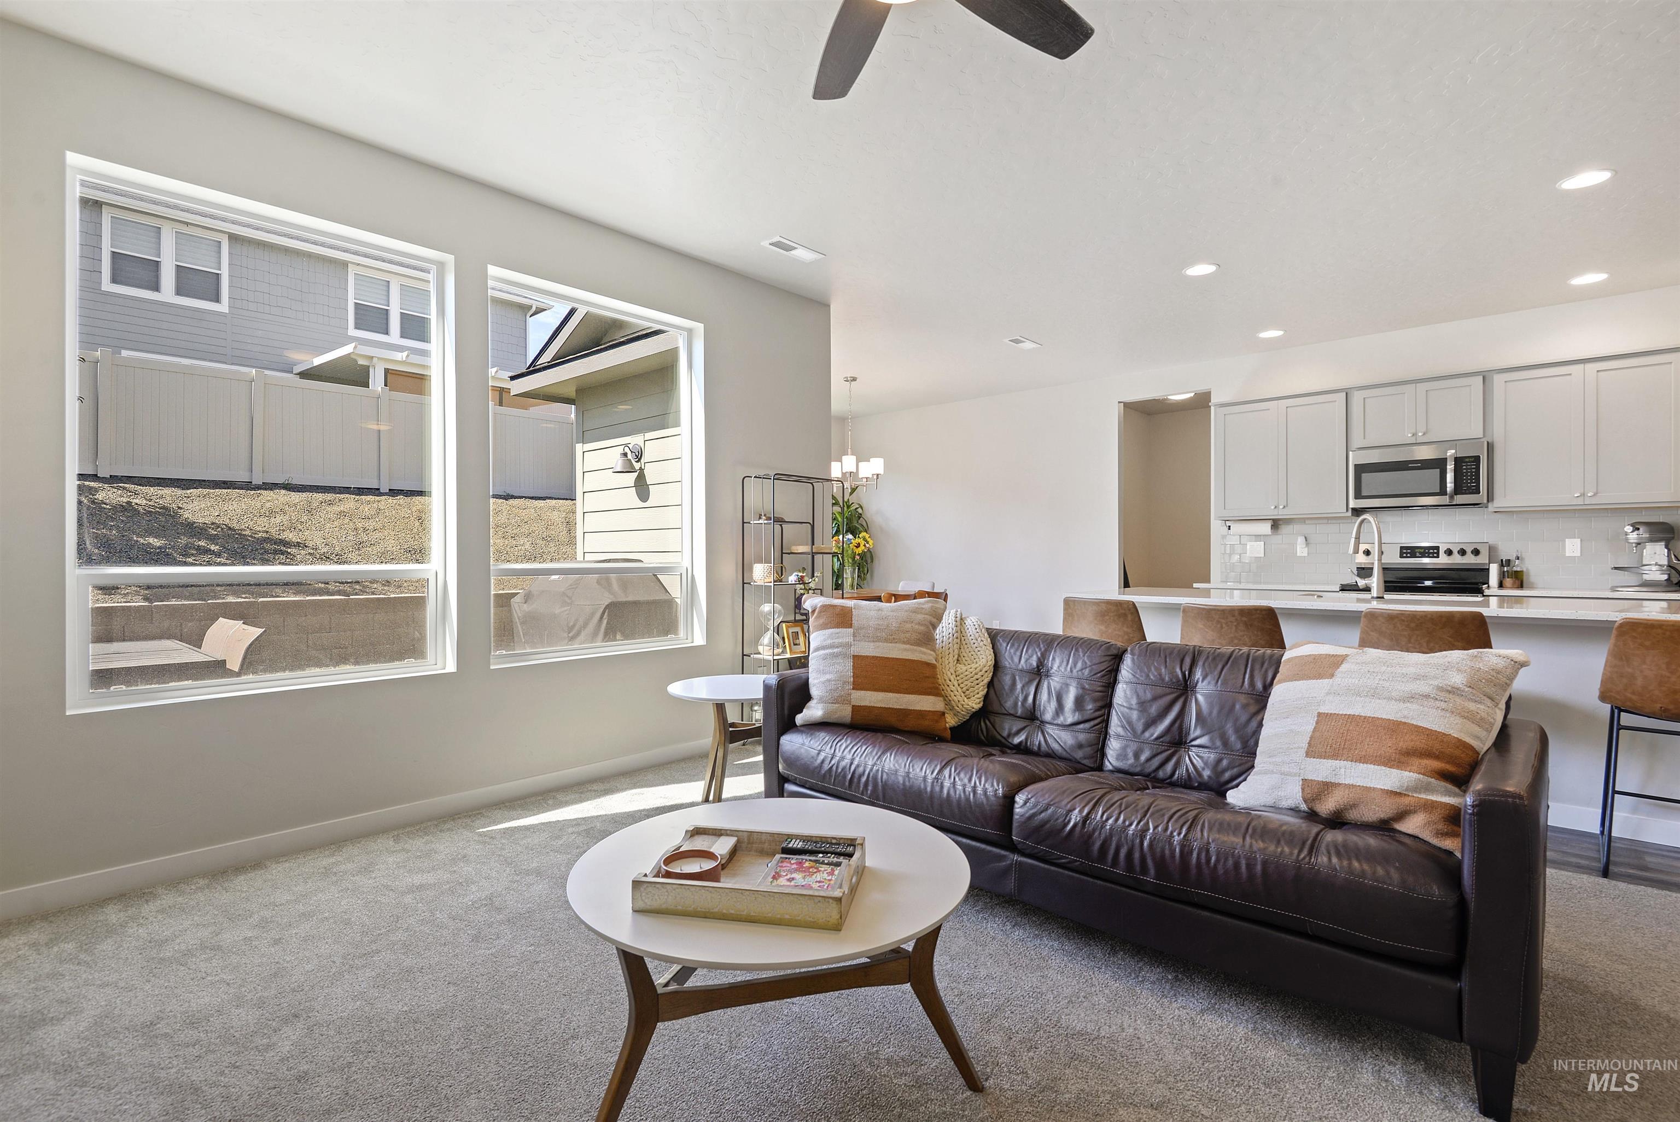
Staged living room with a dark leather sofa, wood media console, and windows overlooking a fenced yard.
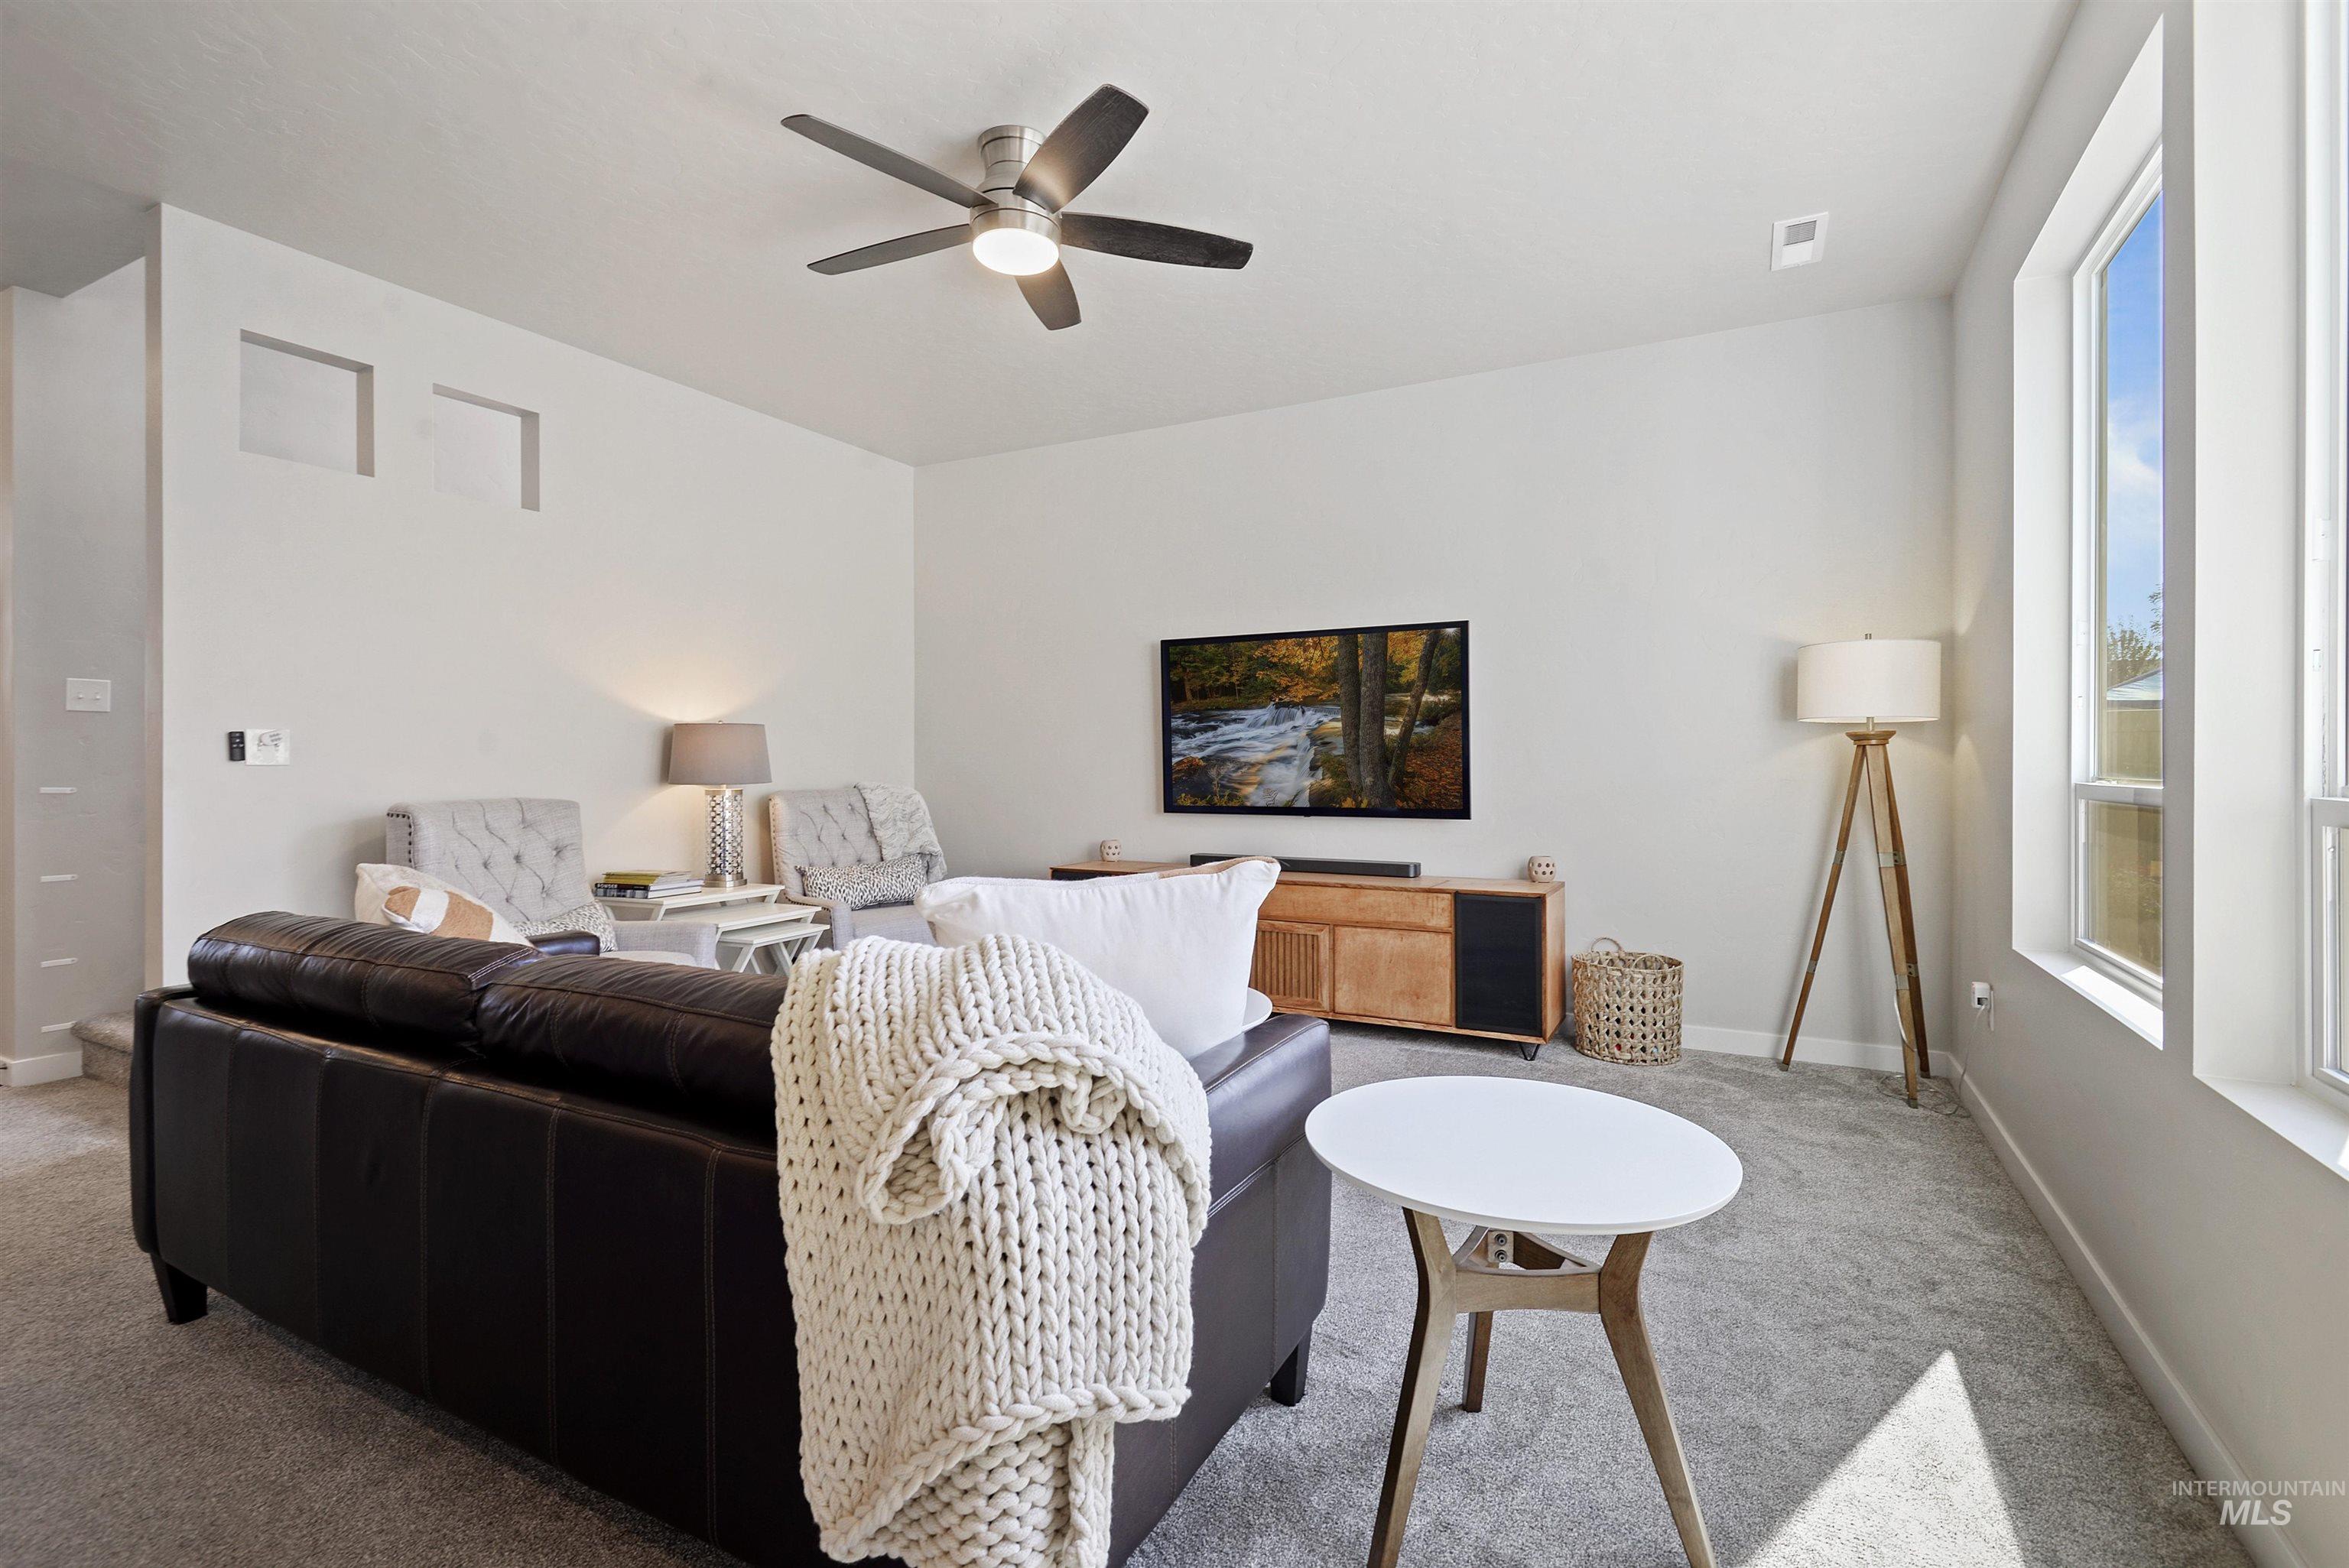
Staged living room with a dark leather sectional, cream knit throw, and tall sunlit windows.
Furnished living room with a dark leather sofa, large windows, and an open kitchen with breakfast bar.
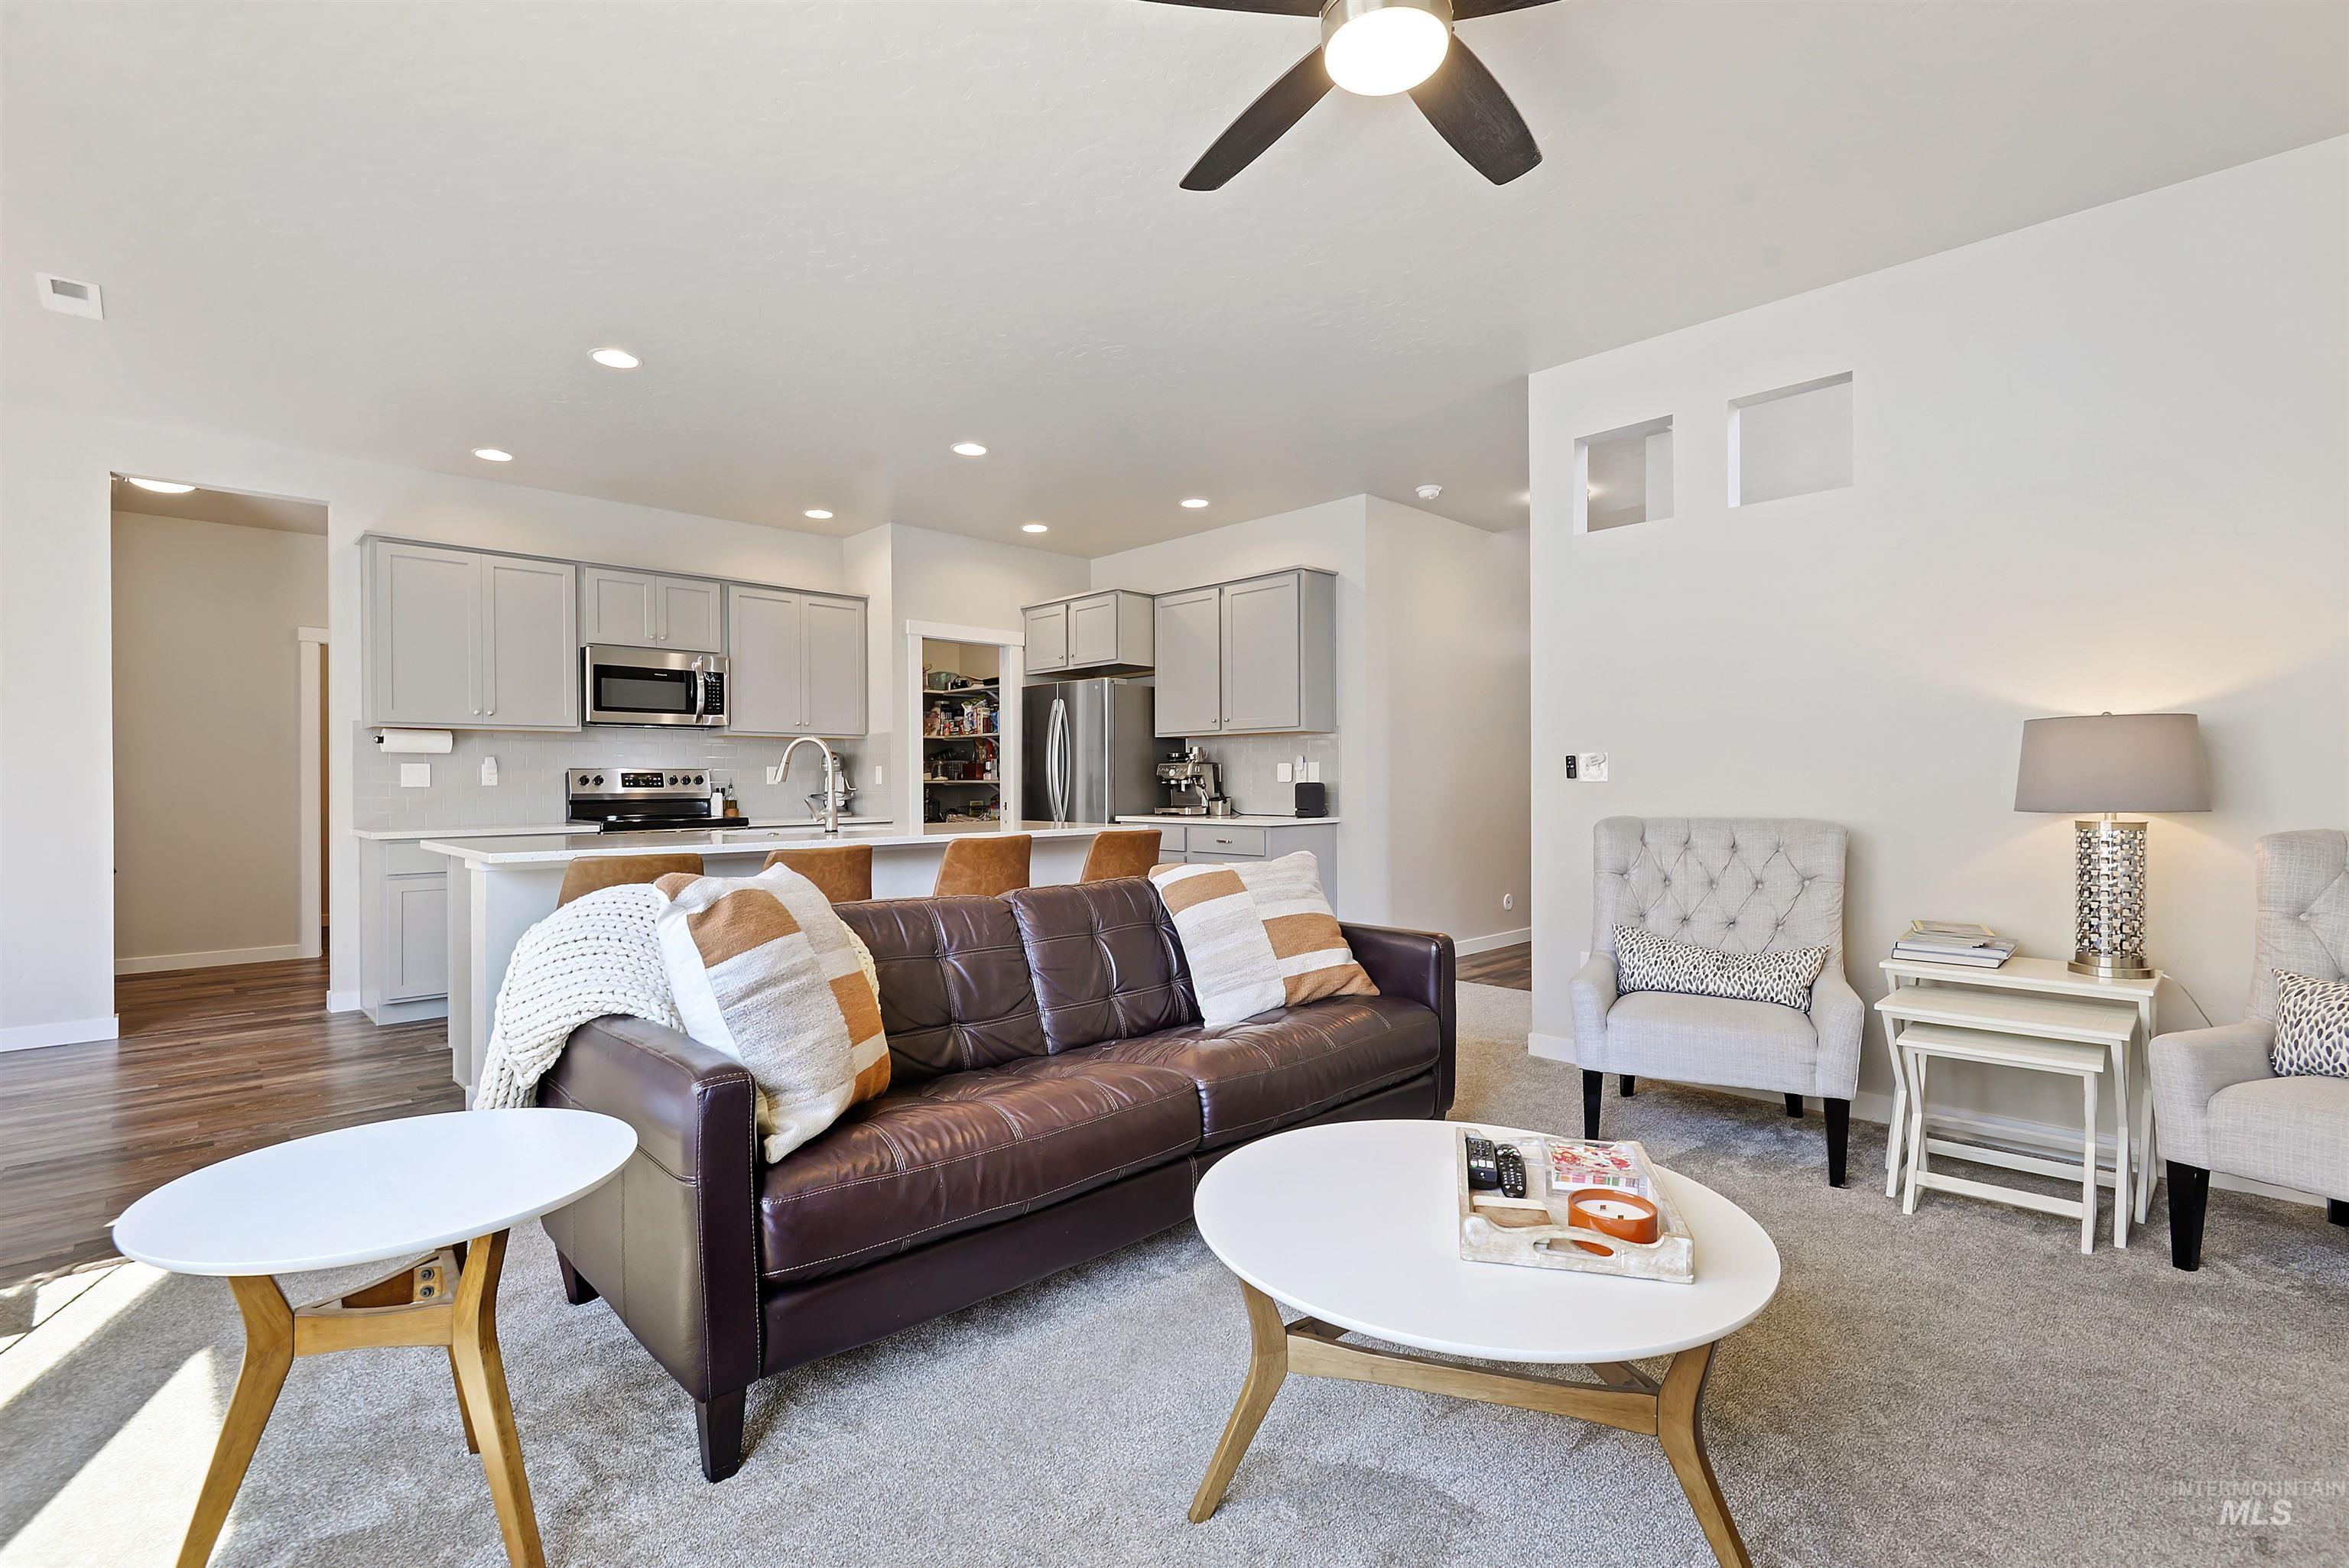
Open-plan living room and kitchen with a leather sofa, gray armchairs, and stainless steel appliances.
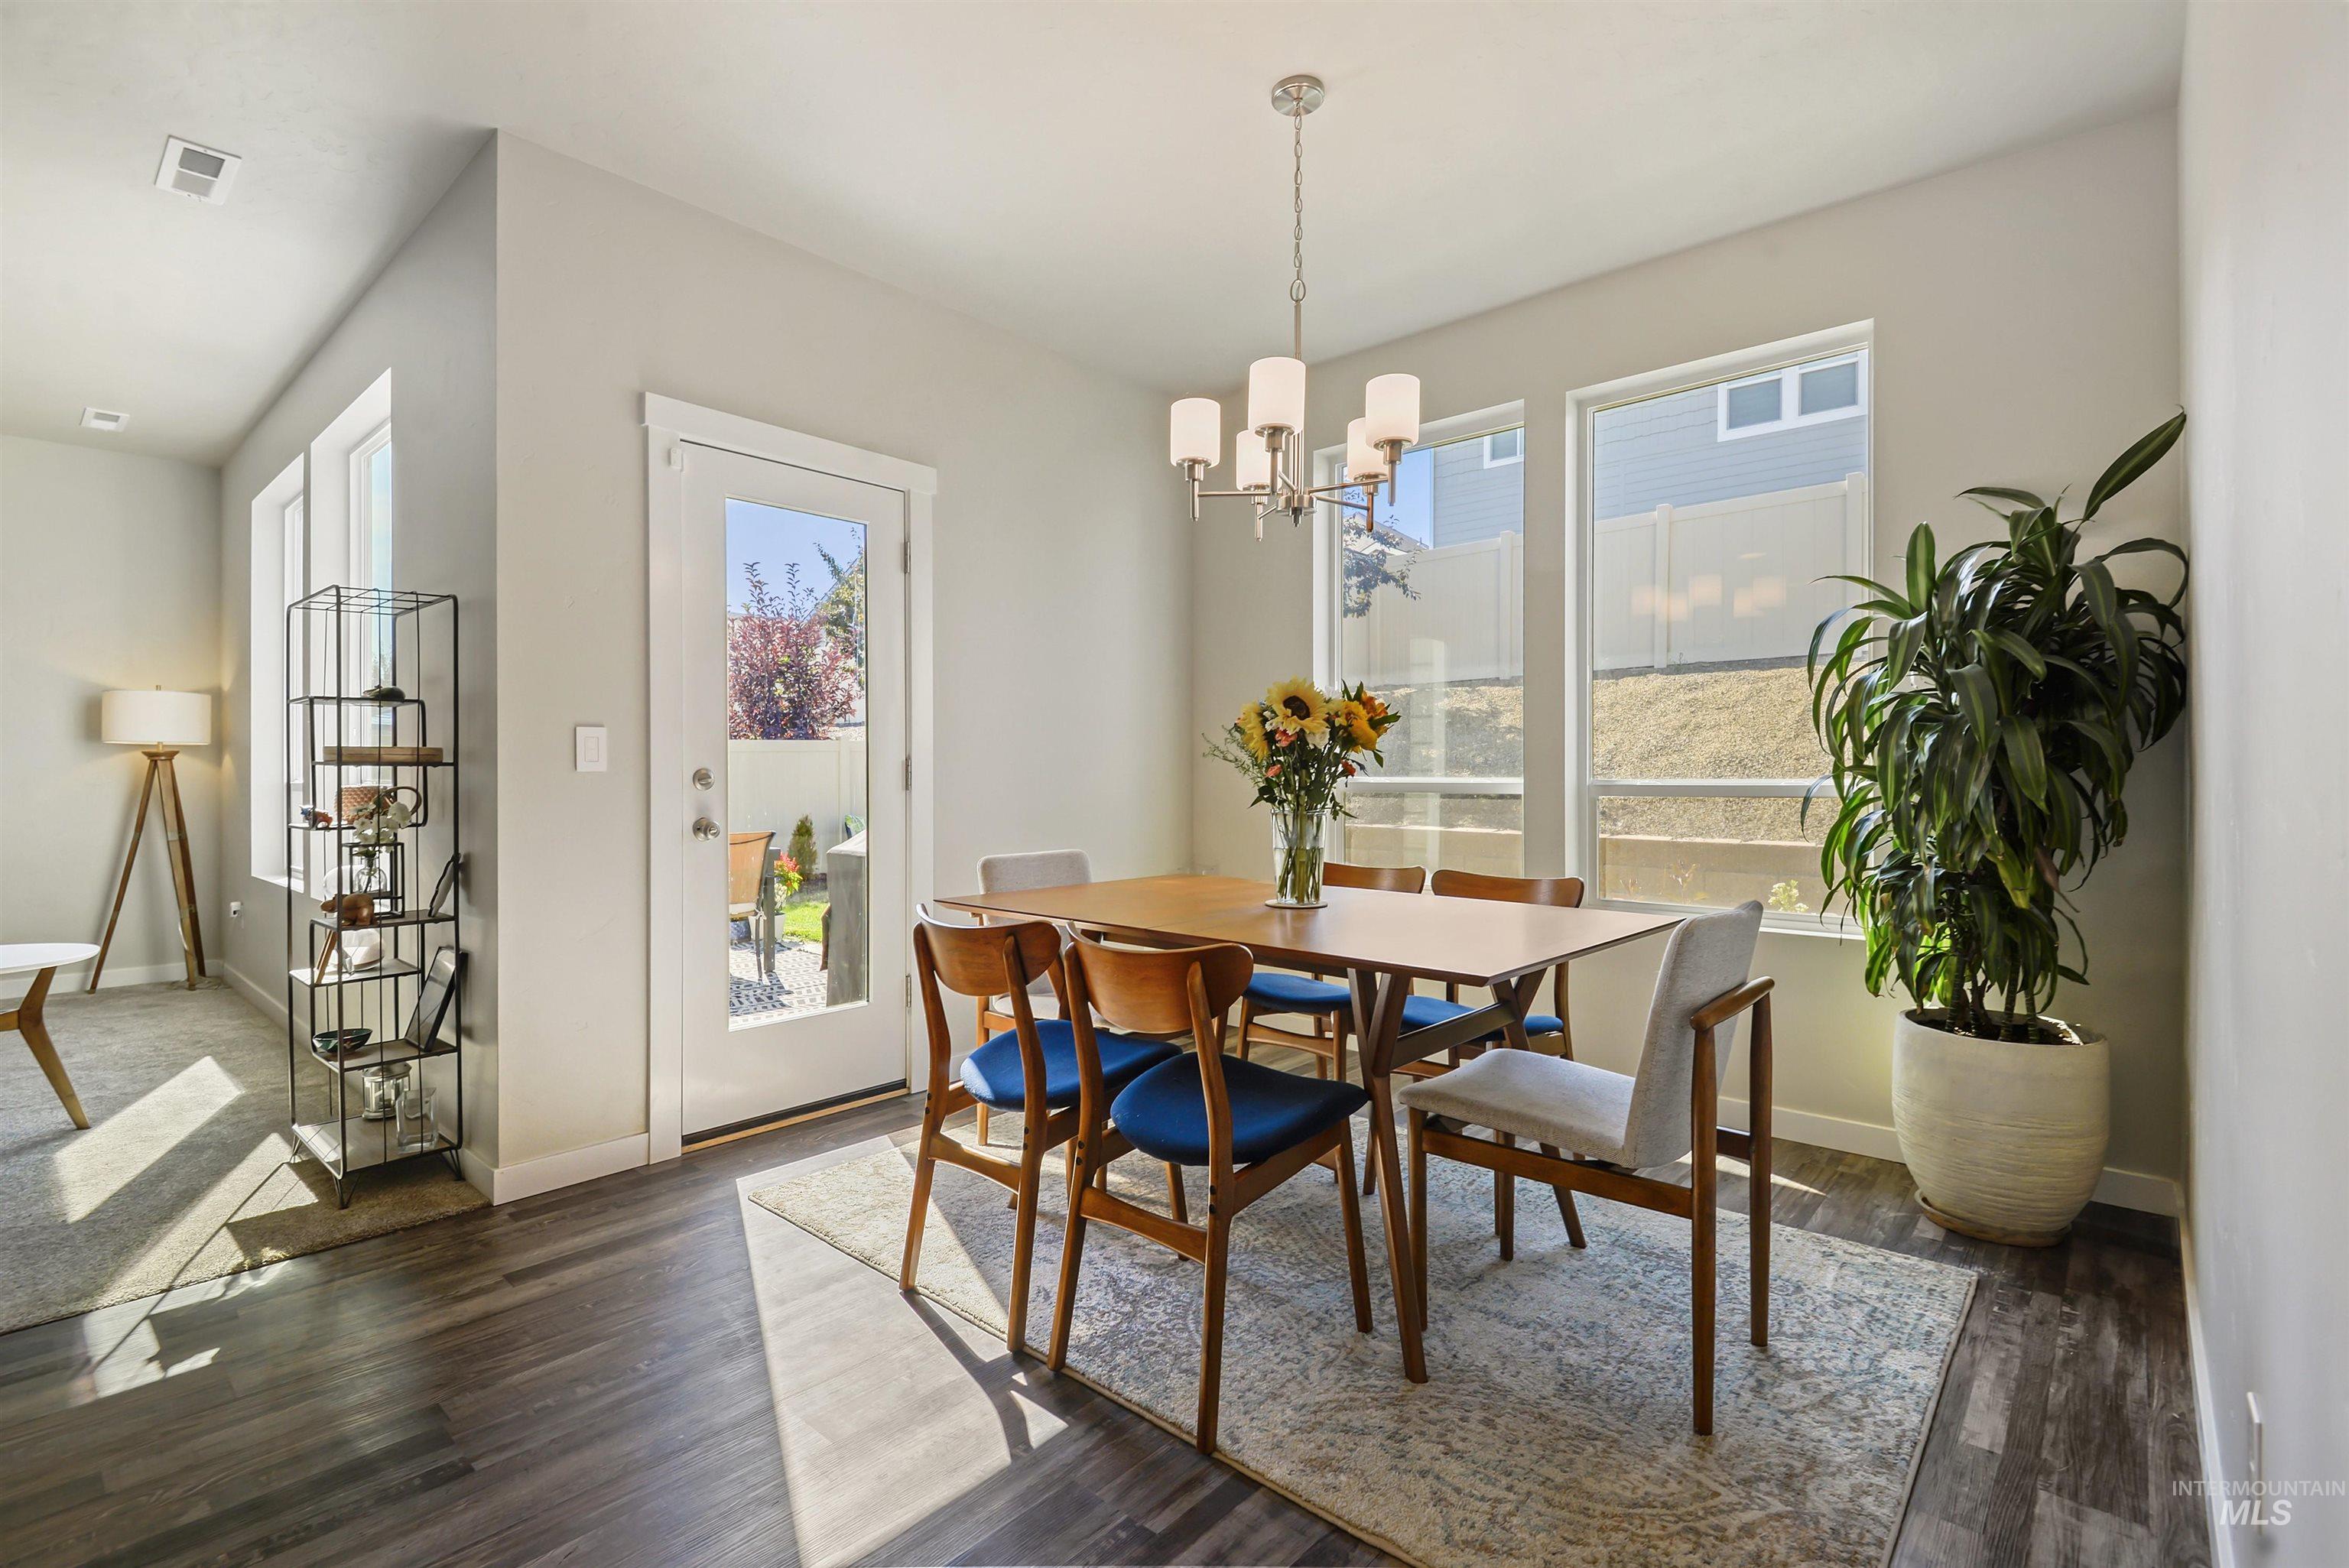
Furnished dining room with a wooden table, chandelier, large windows, and a glass-paneled patio door.
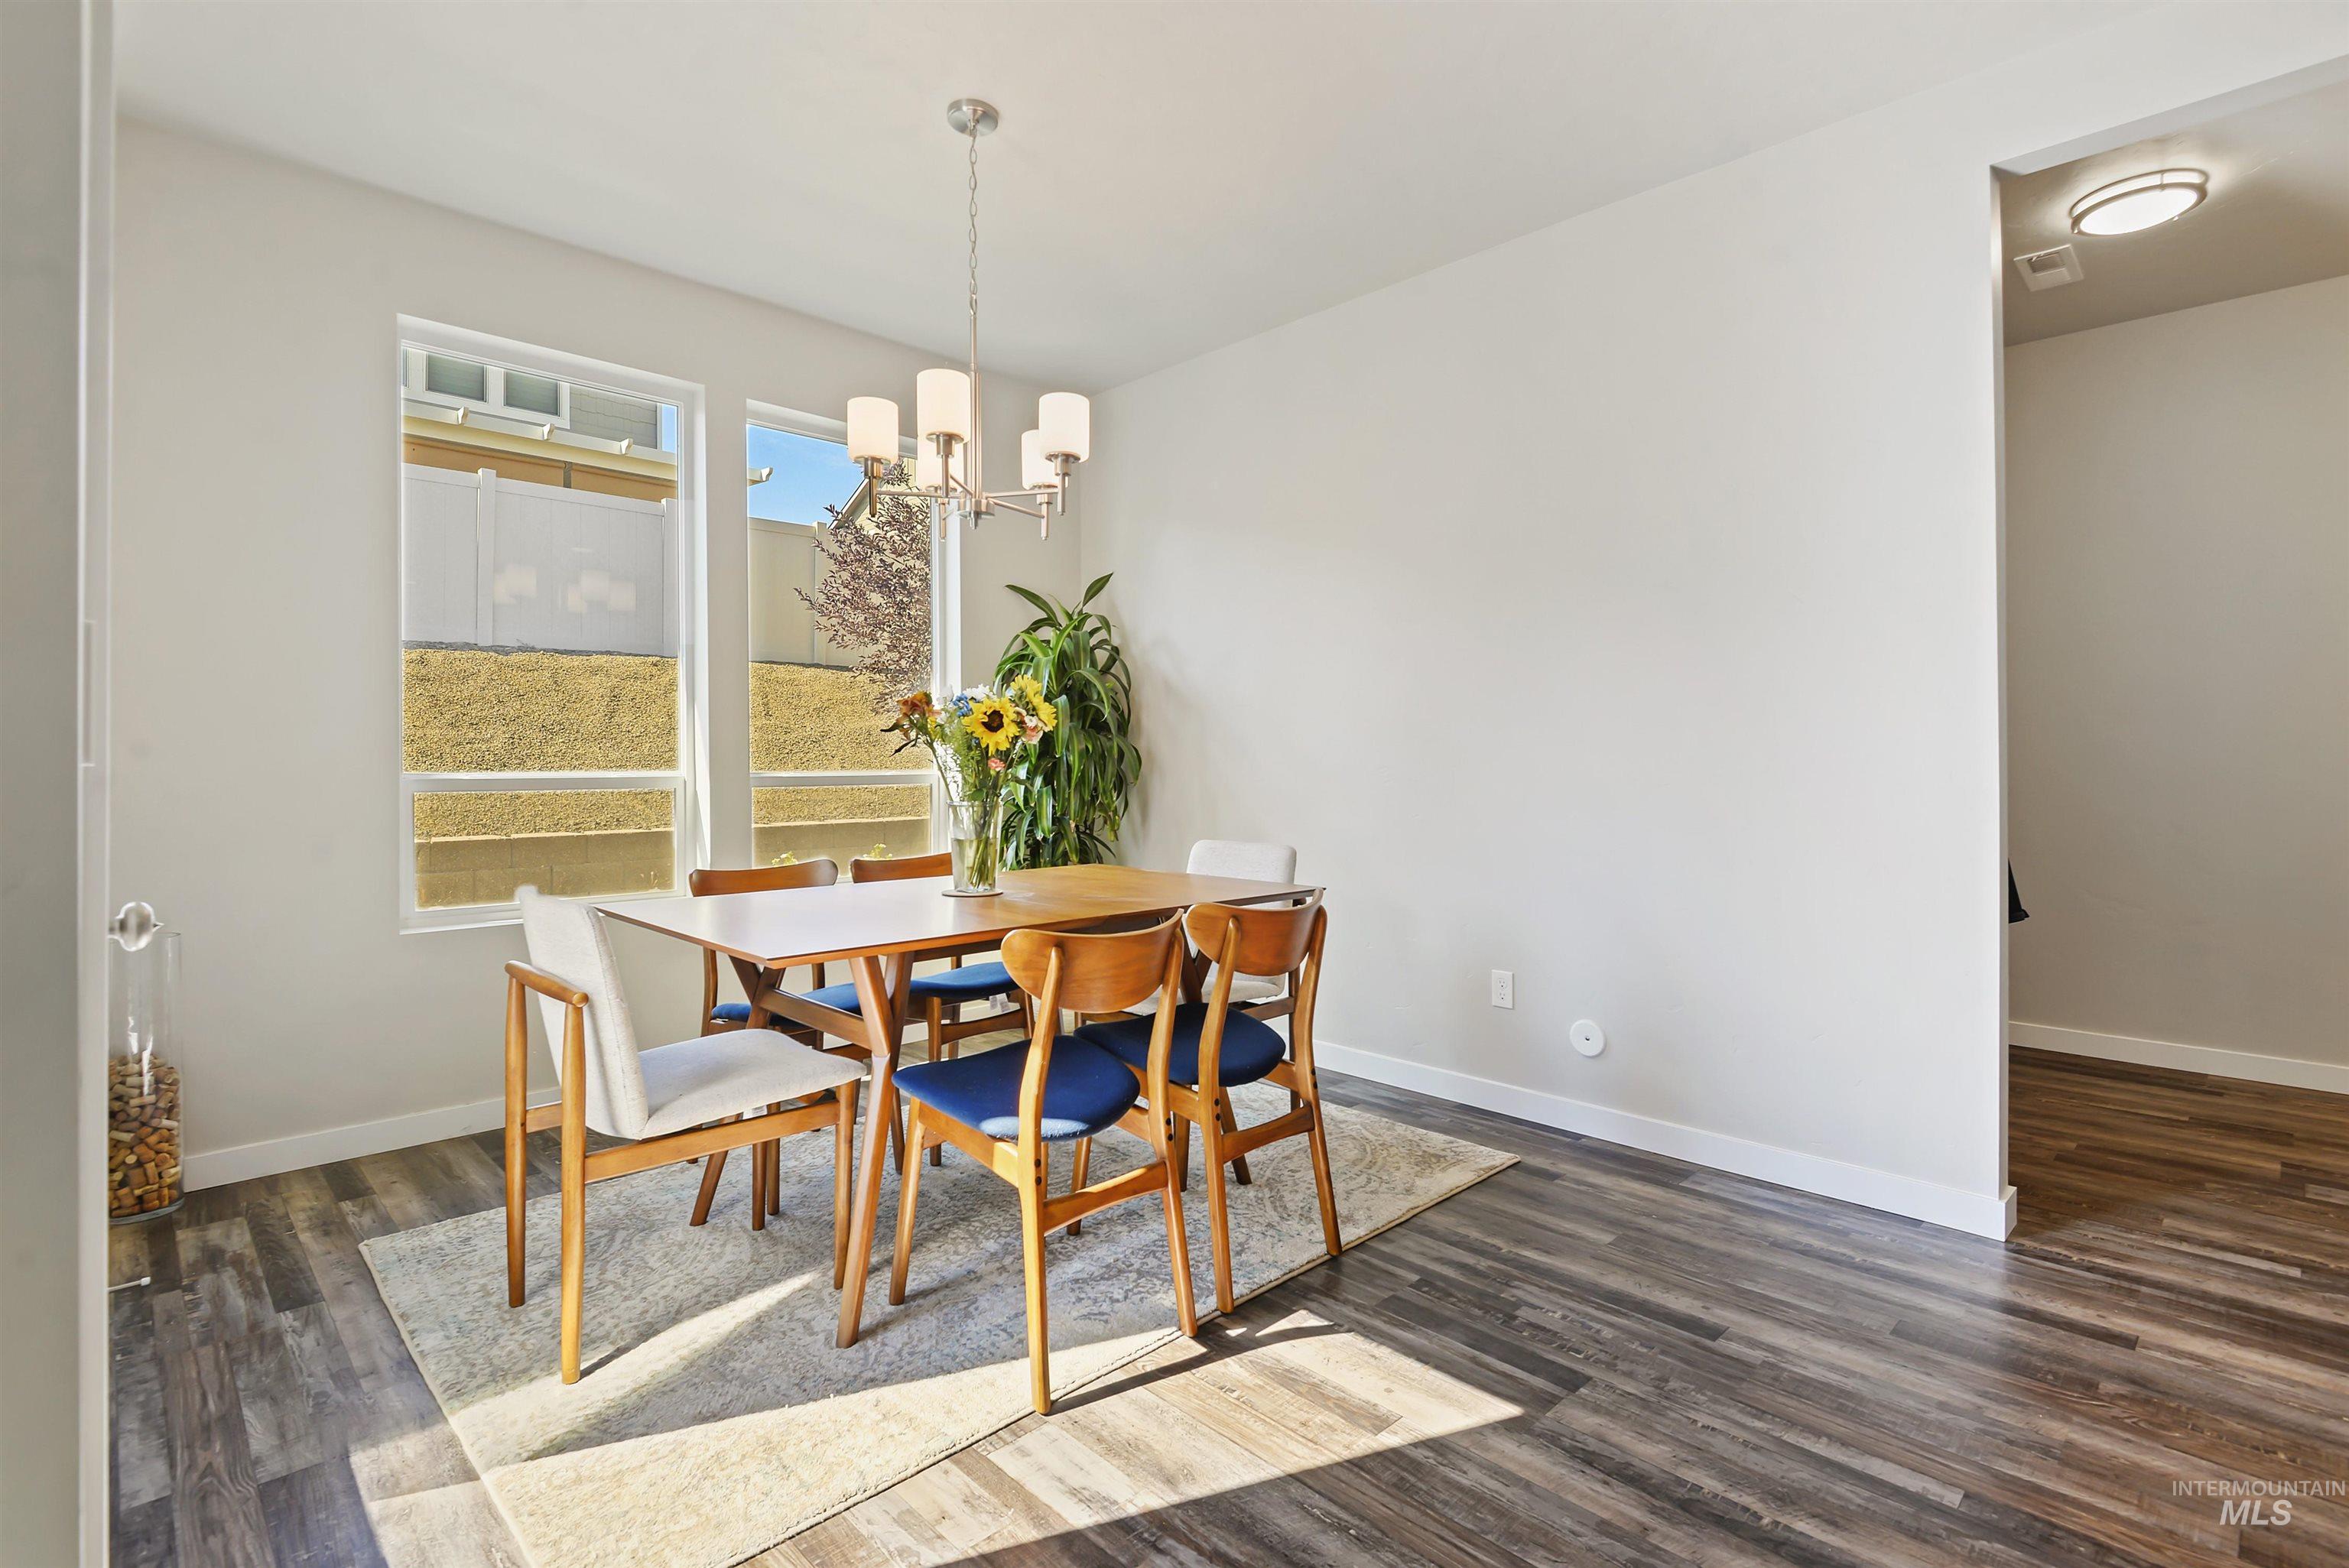
Dining room with a wooden table, mixed chairs, chandelier, and two tall windows.
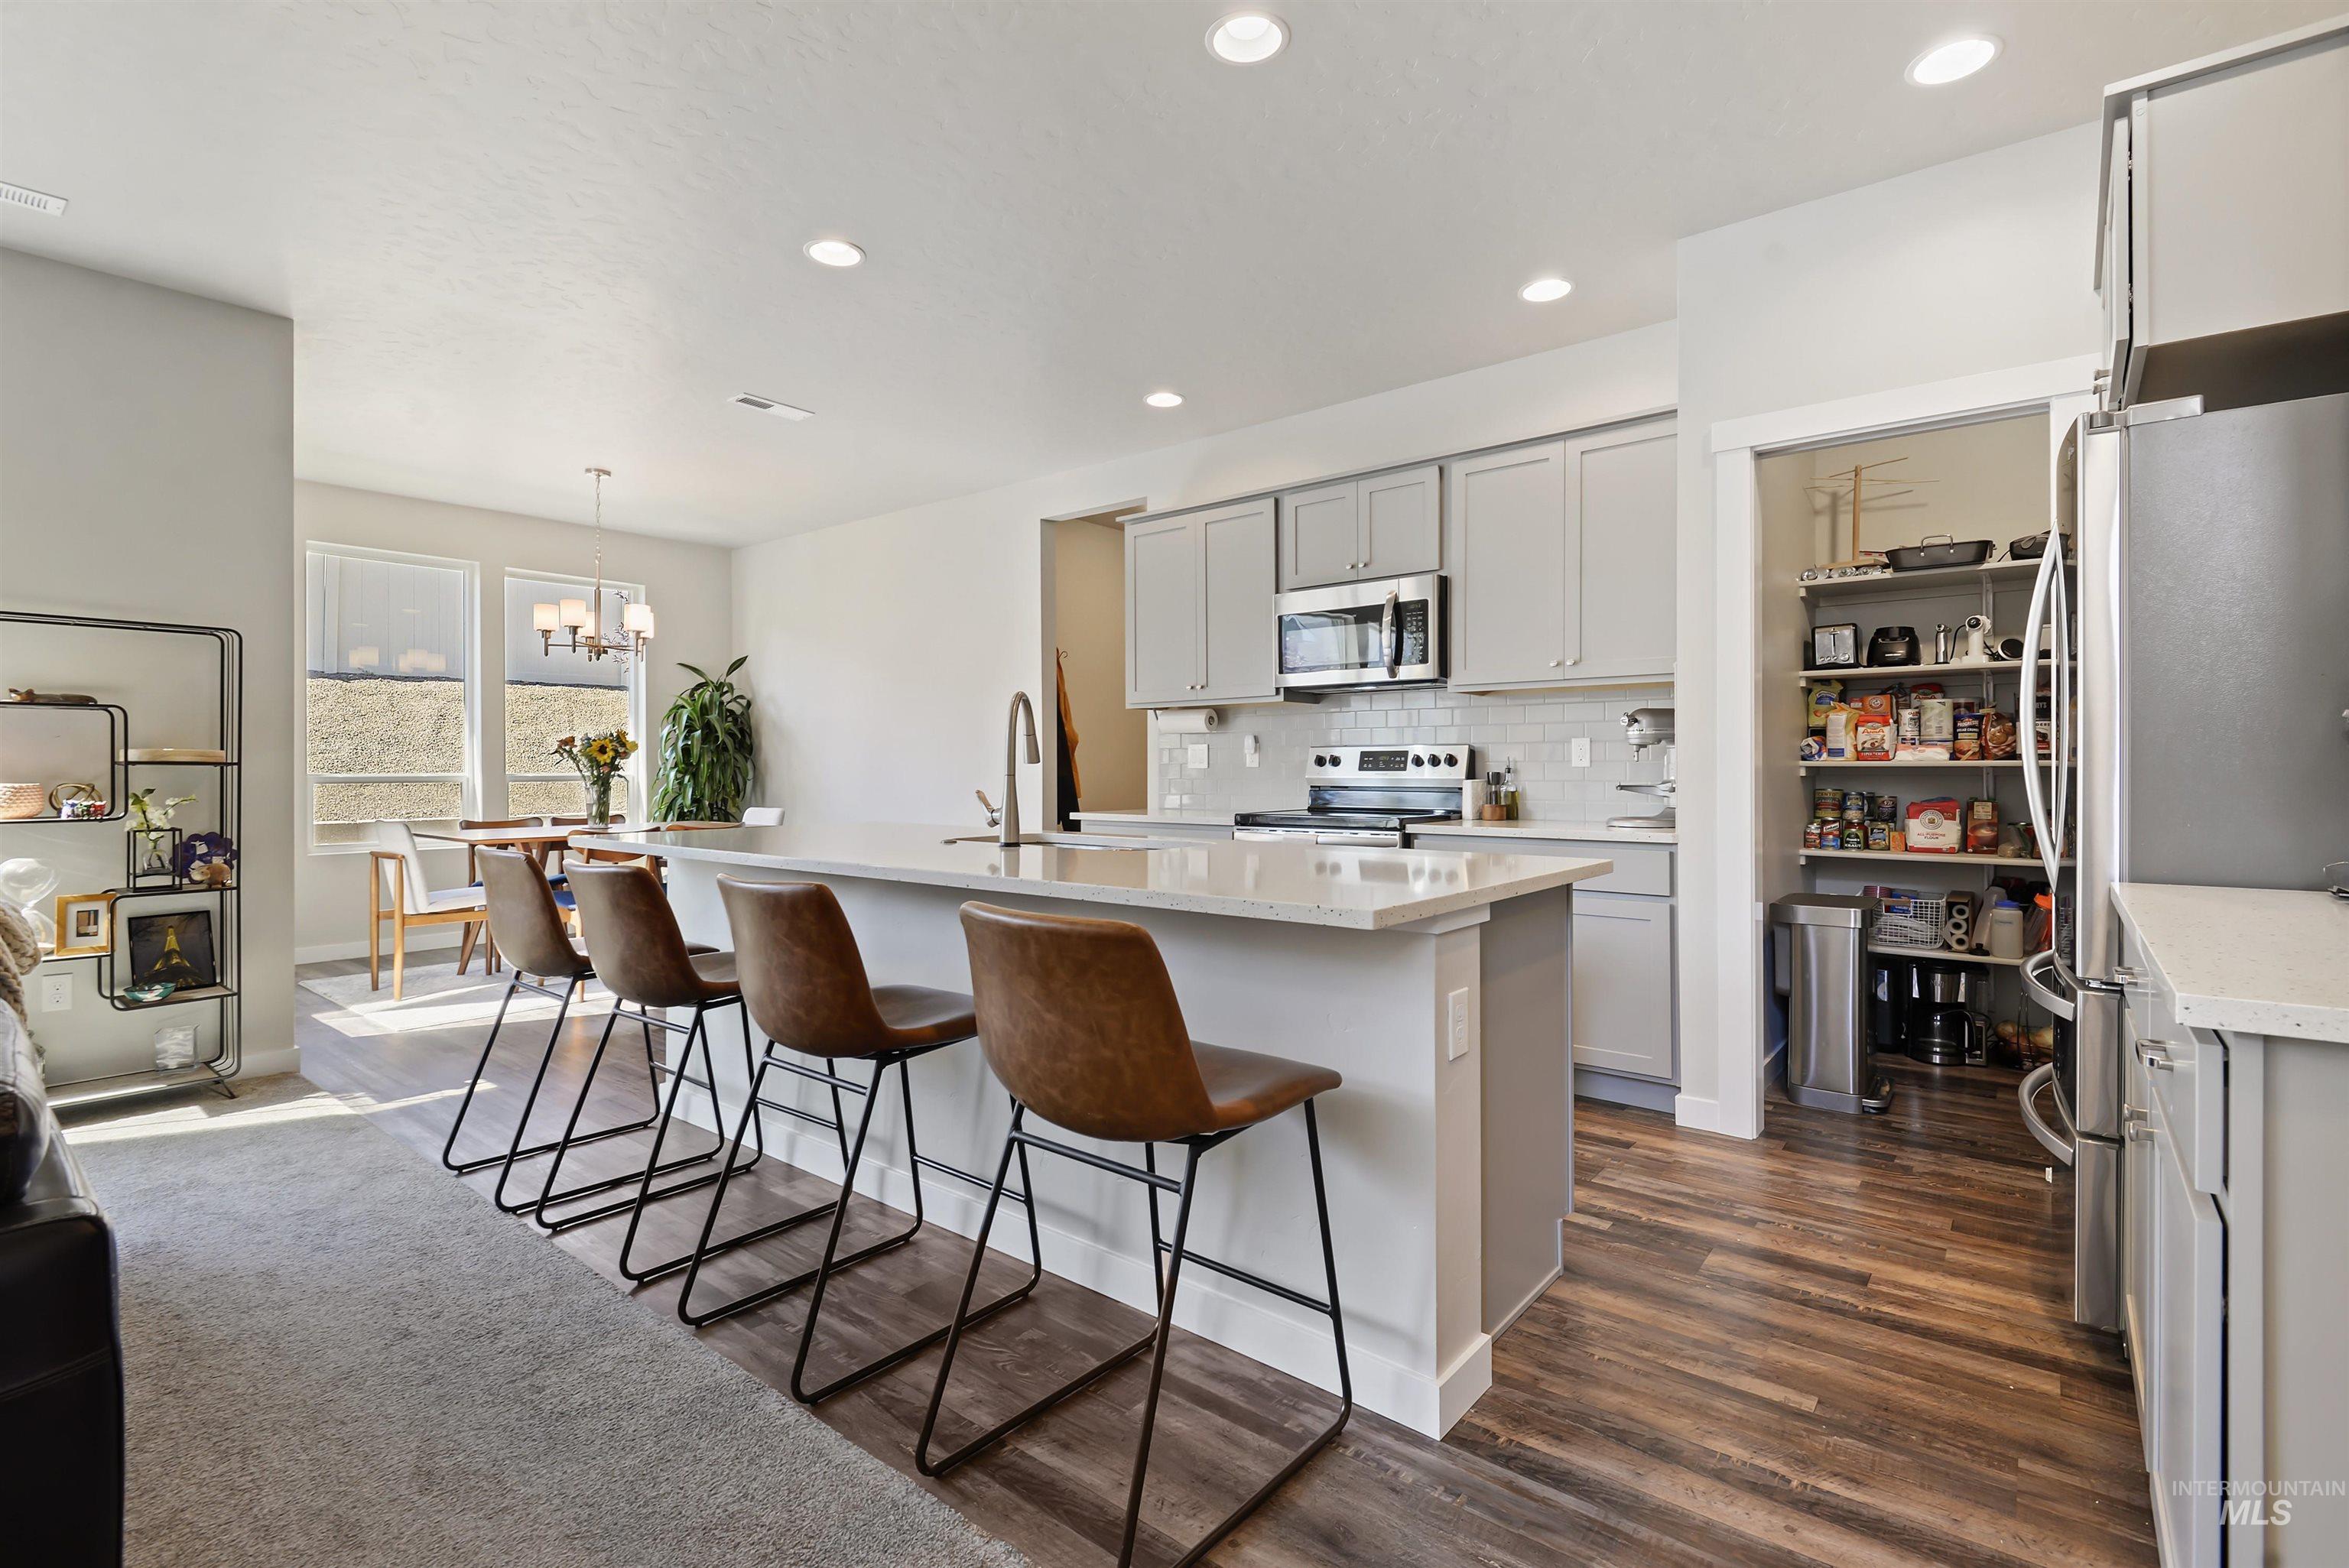
Open kitchen with a large island and brown stools beside a window-lit dining area and stocked pantry.
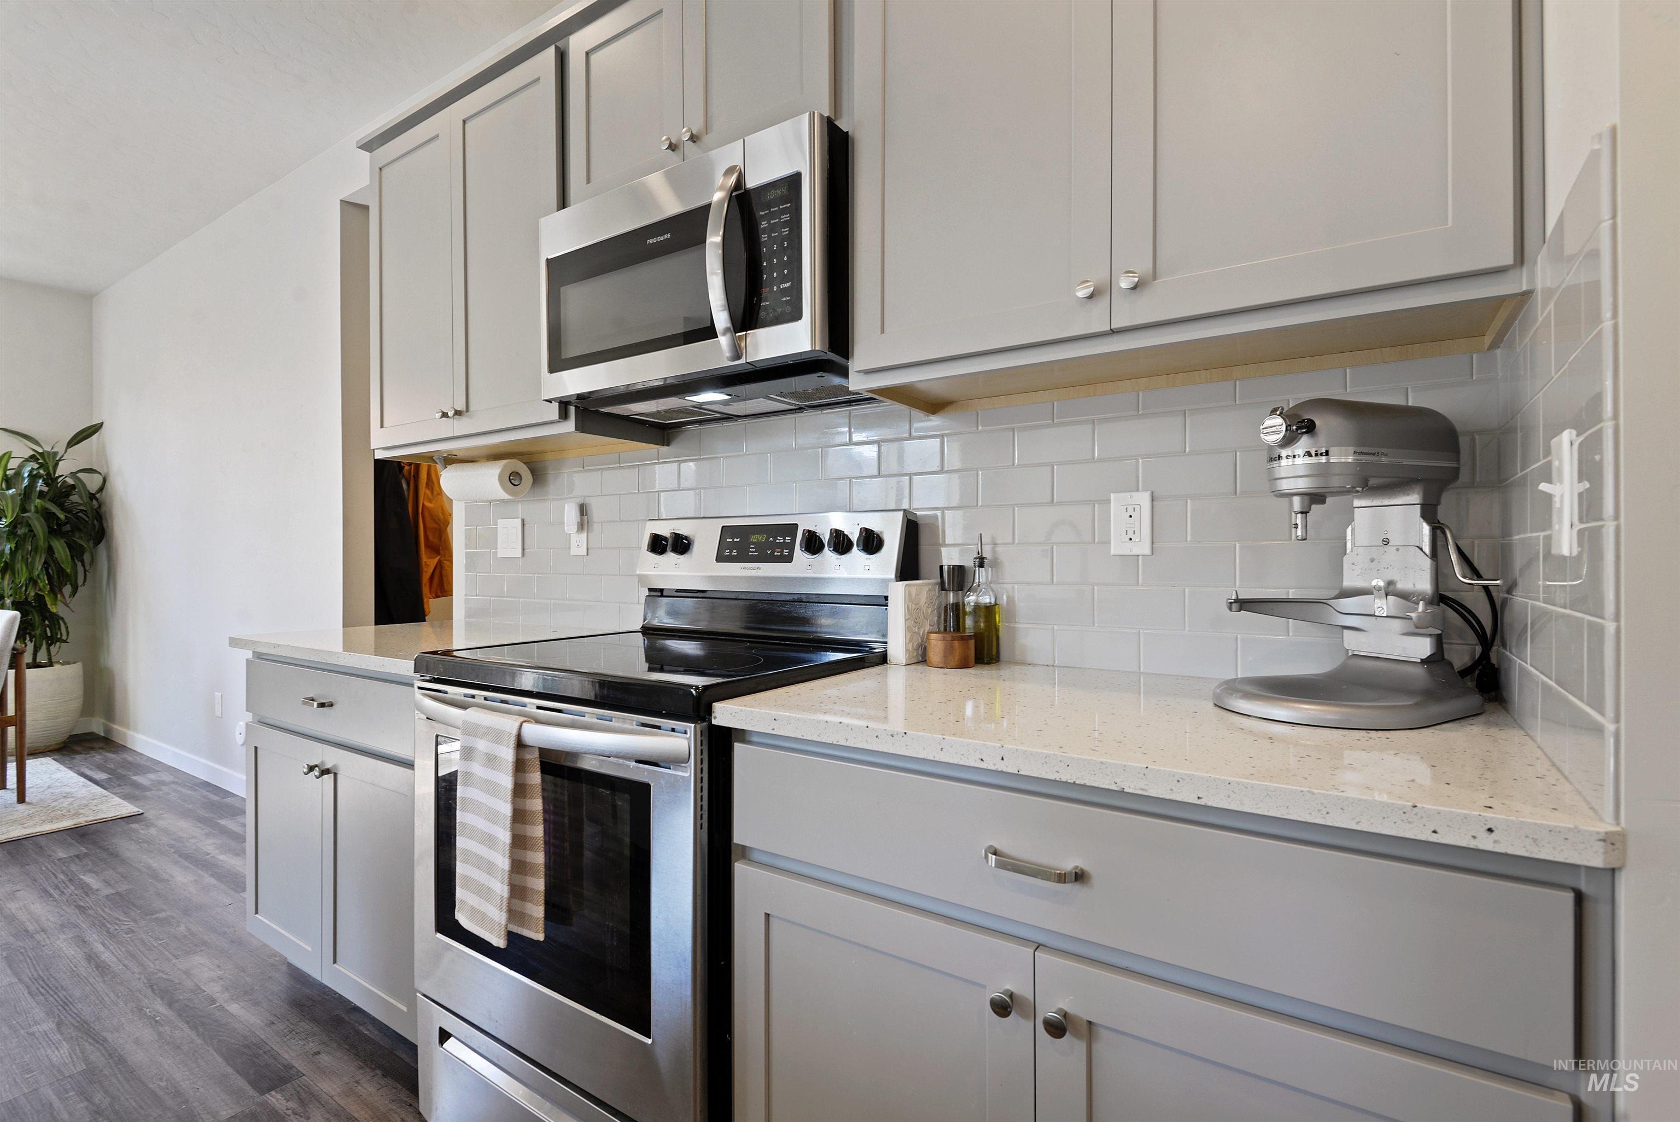
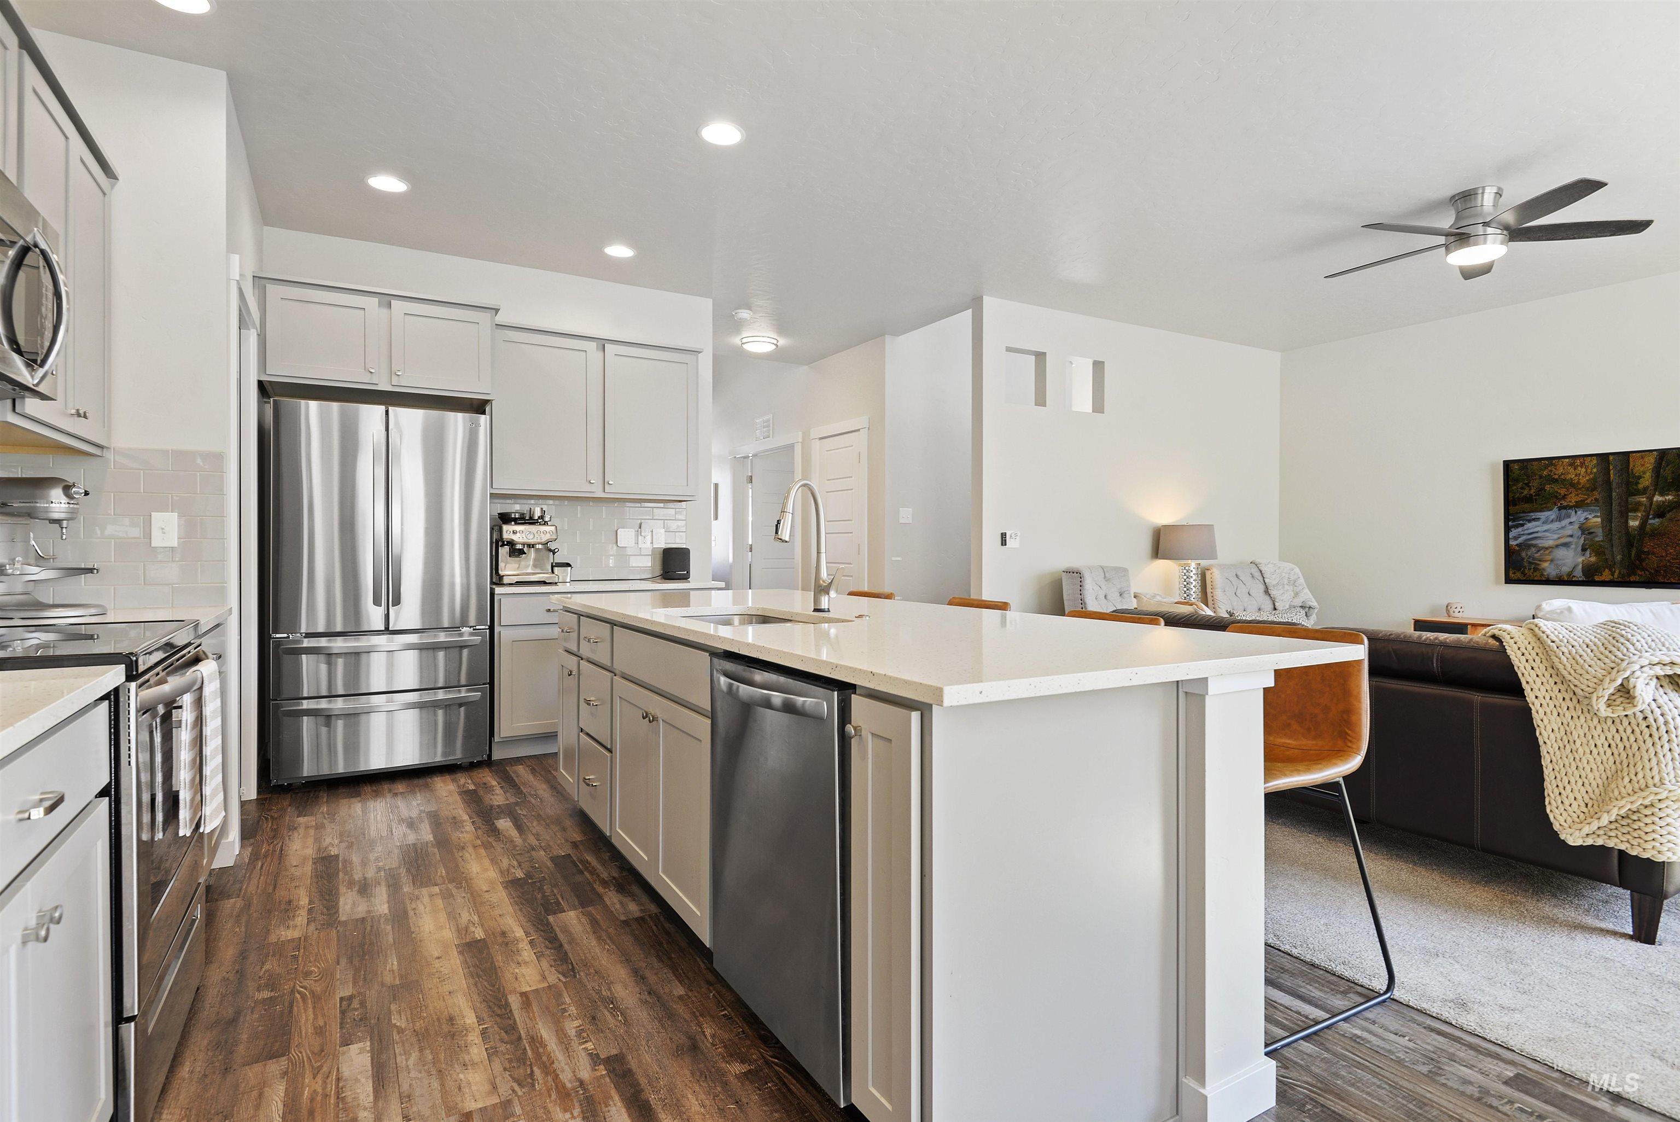
Modern kitchen with gray cabinets, stainless steel appliances, and a stand mixer on the counter.
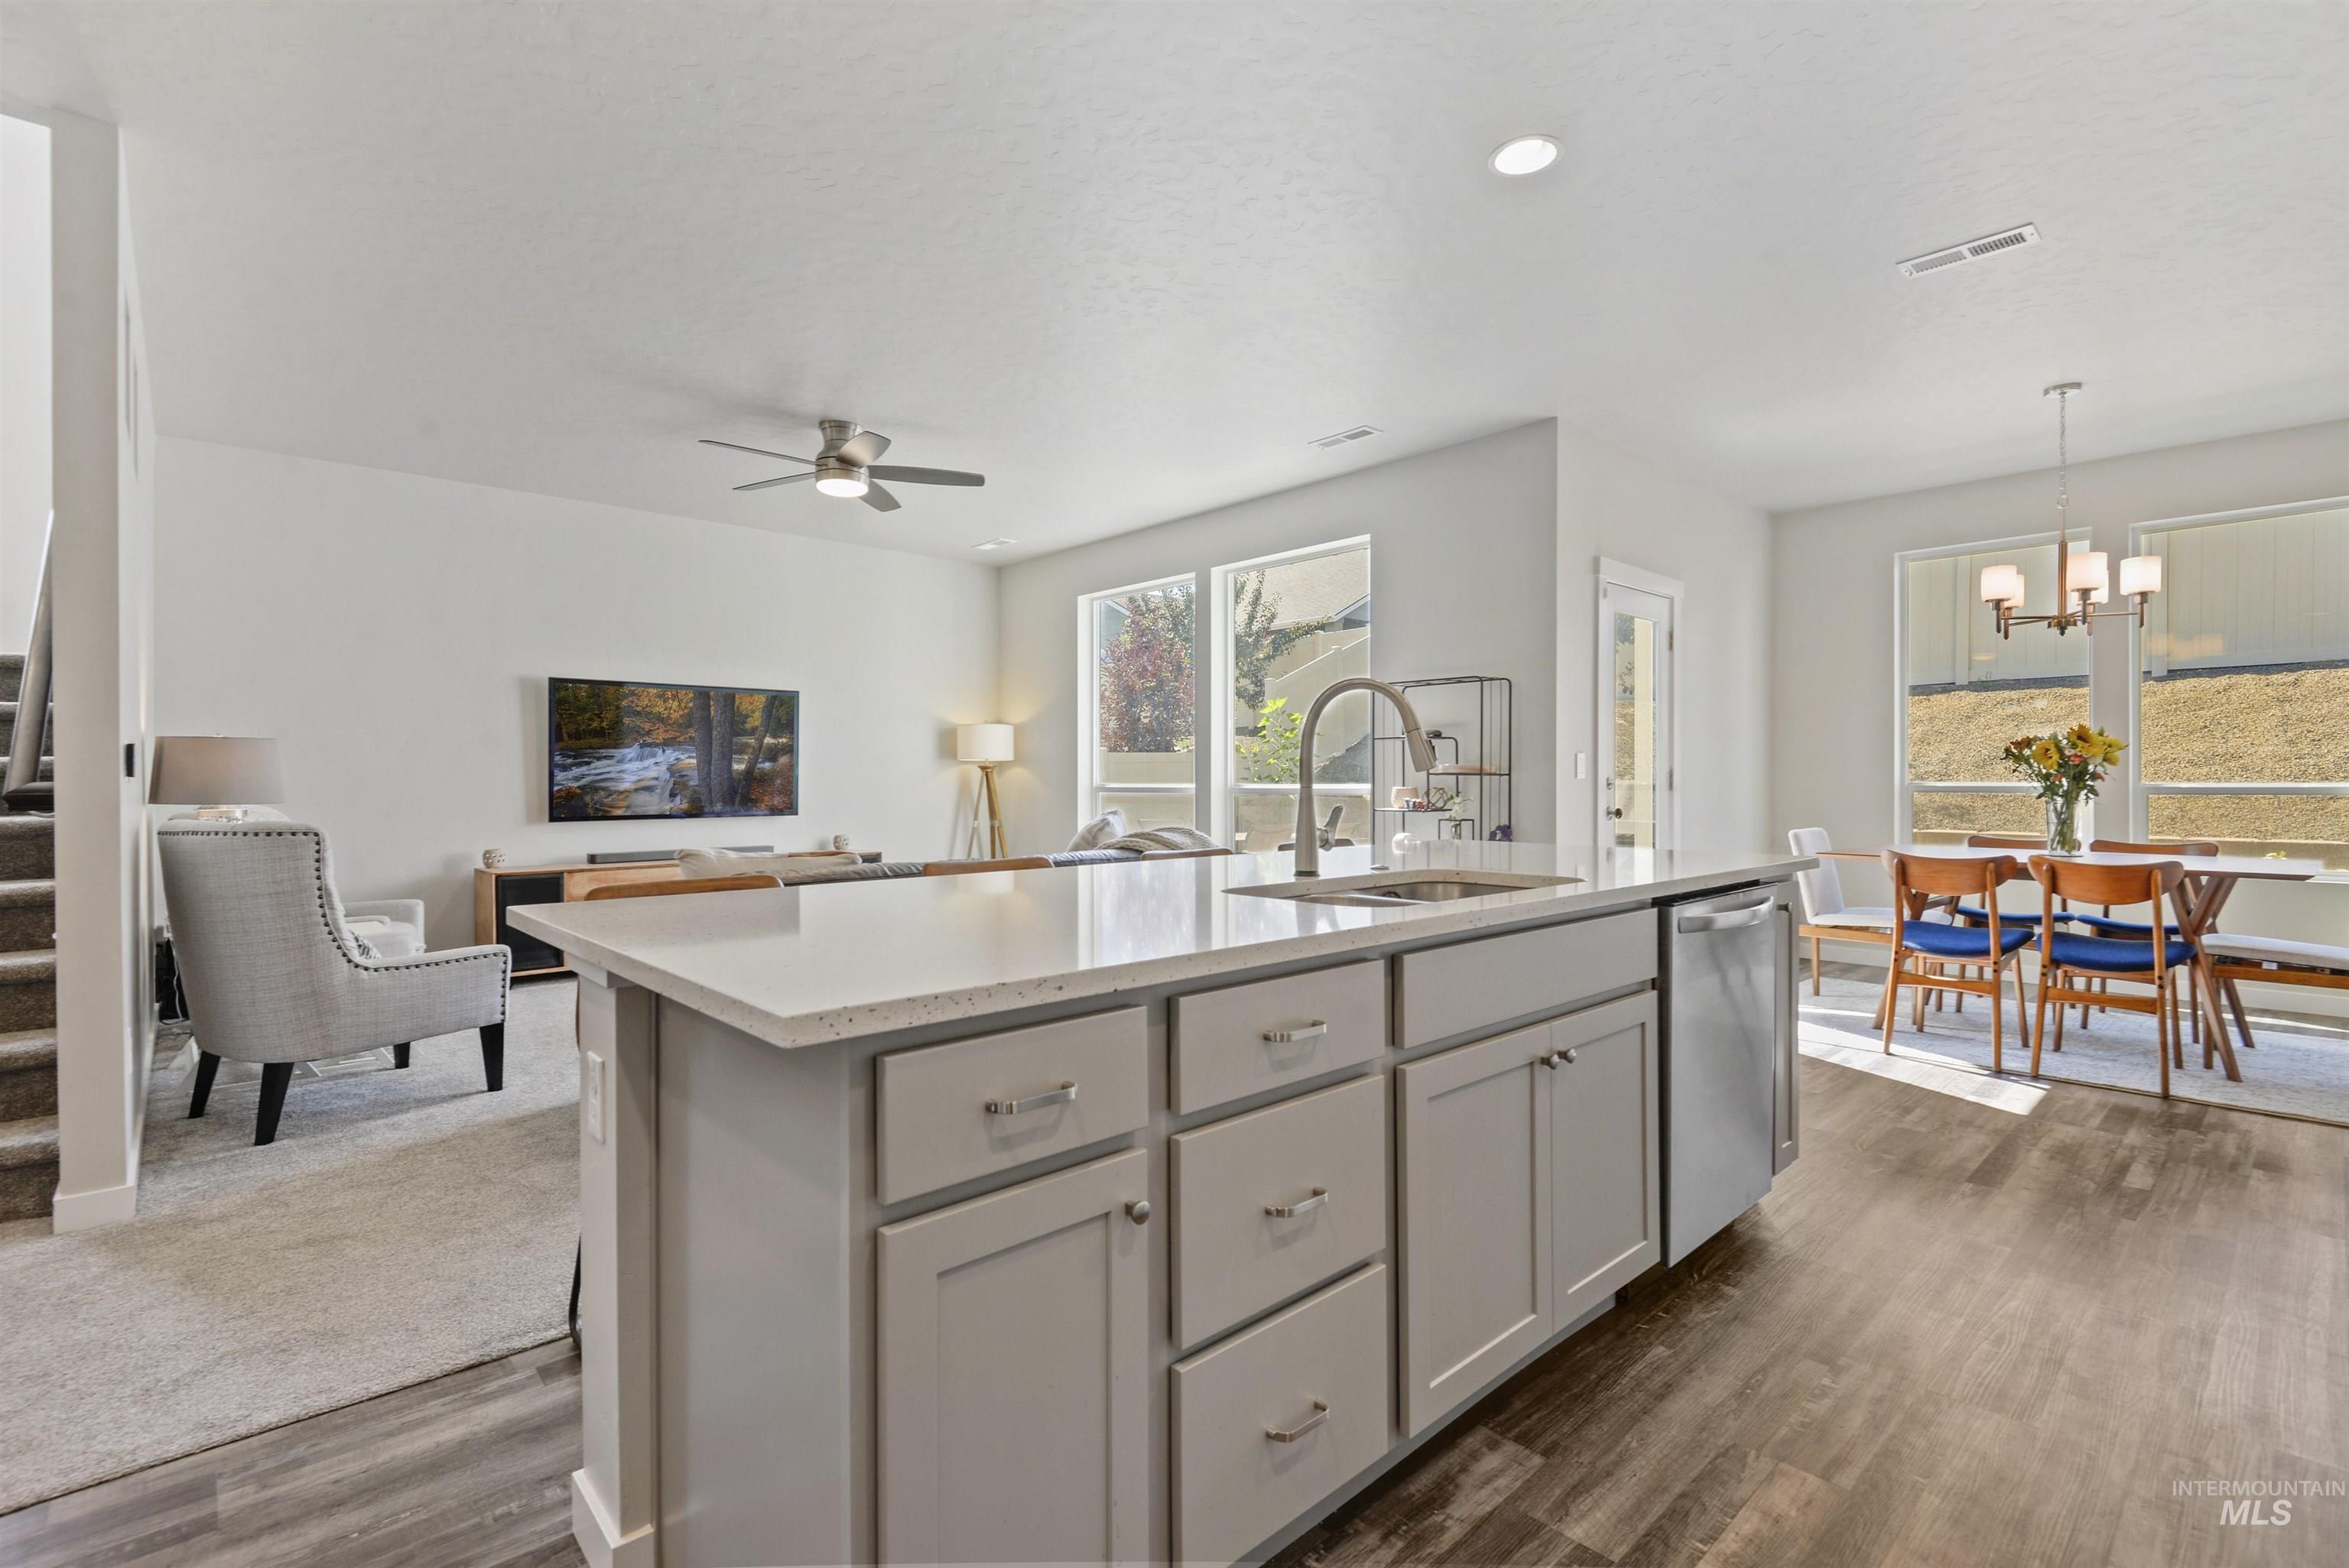
Open-plan kitchen with a large island and sink overlooking furnished living and dining areas.
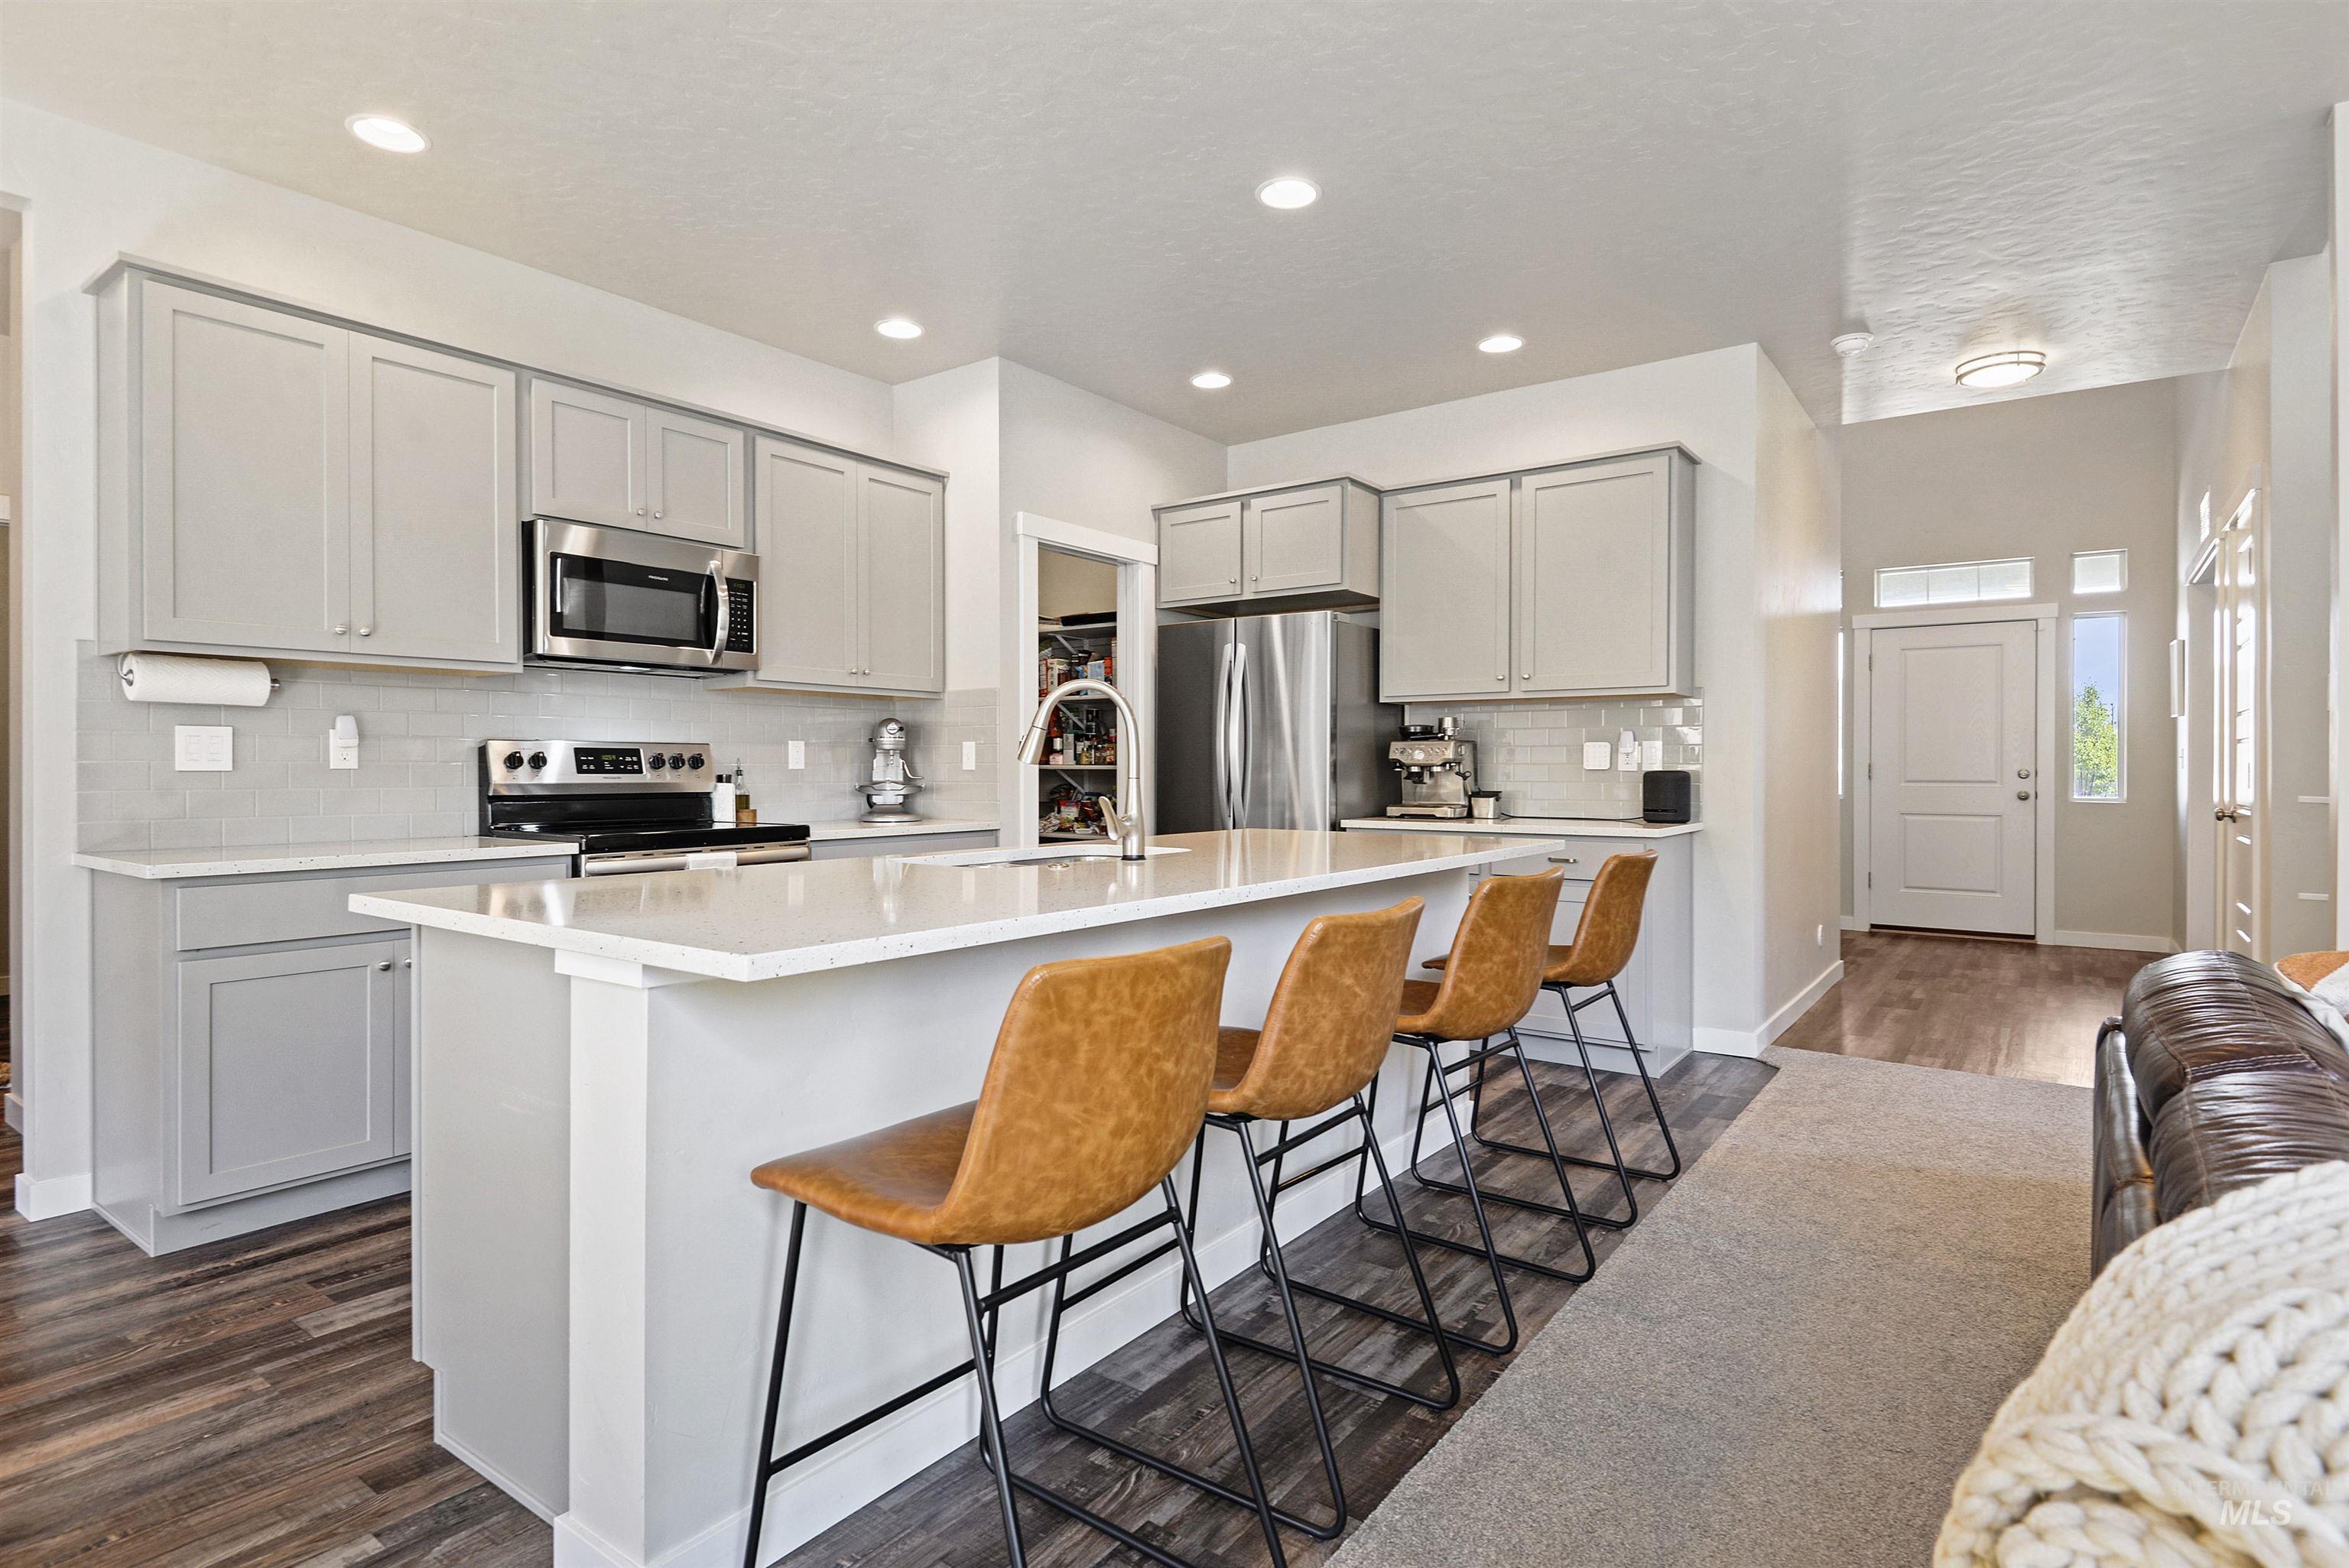
Kitchen with gray cabinets, stainless steel appliances, and a large island with four bar stools.
Open kitchen with a large white island, stainless steel appliances, and an adjoining furnished living room.
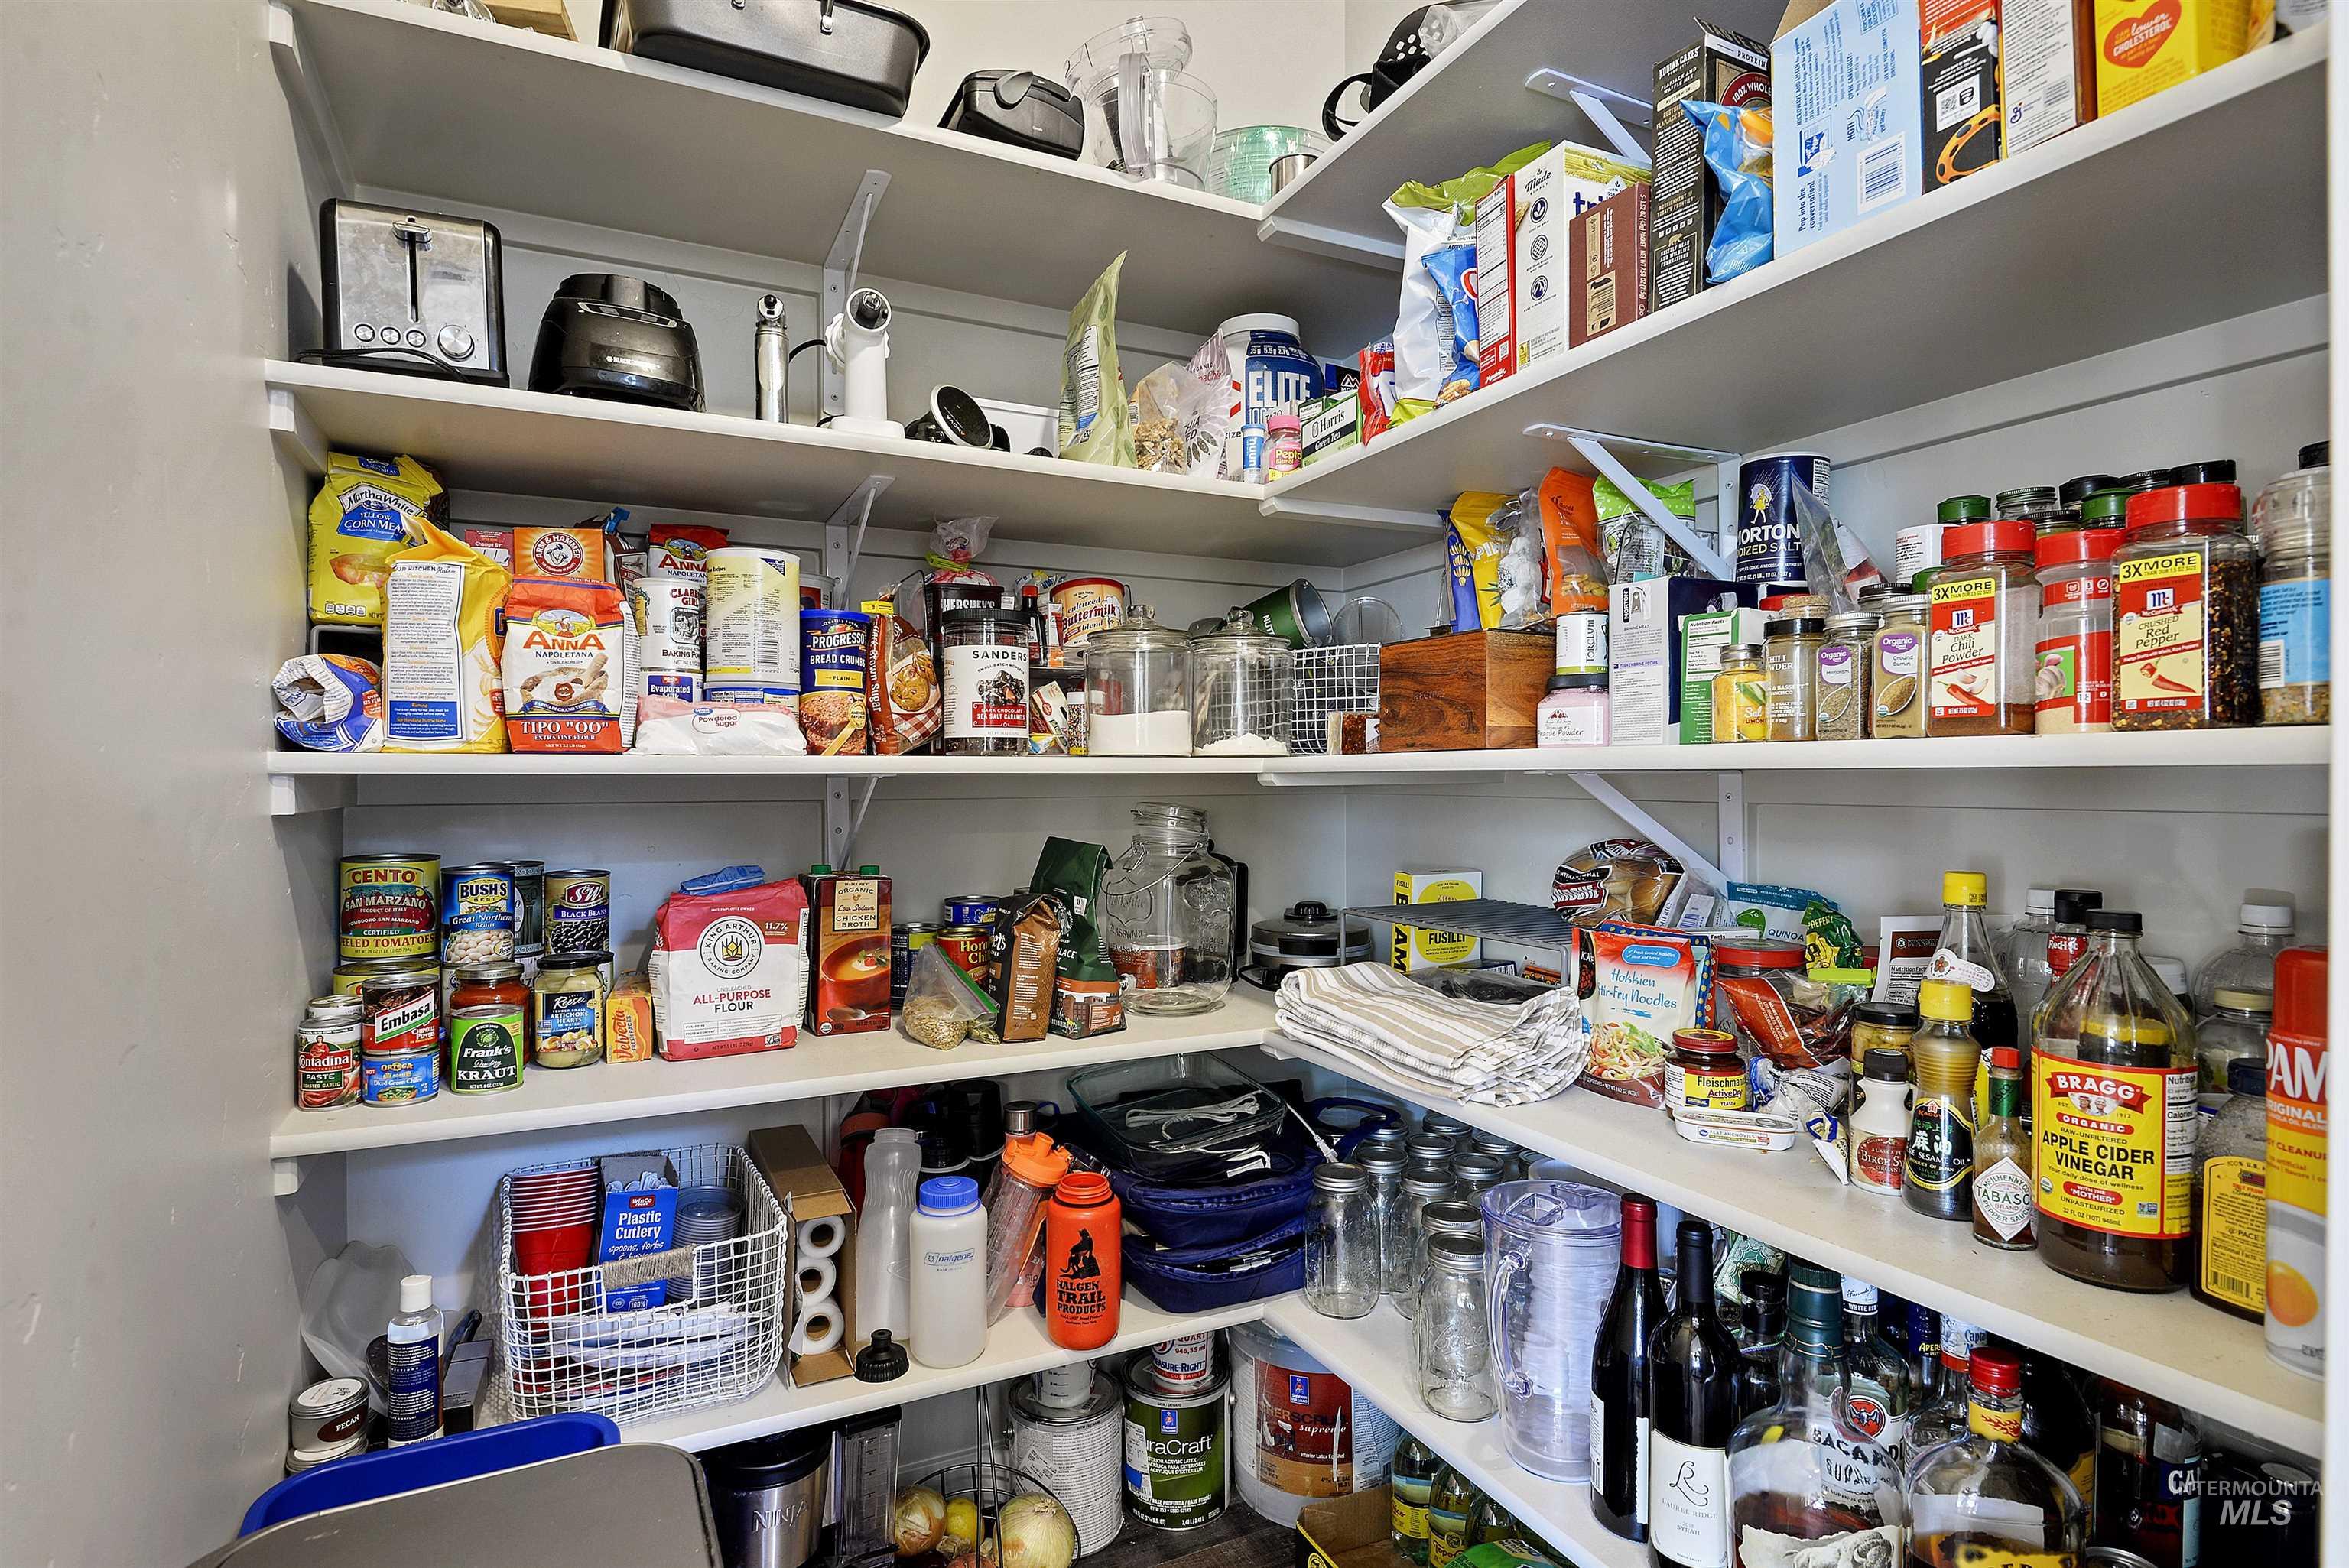
Walk-in pantry with wraparound shelves densely stocked with food, spices, jars, bottles, and kitchen supplies.
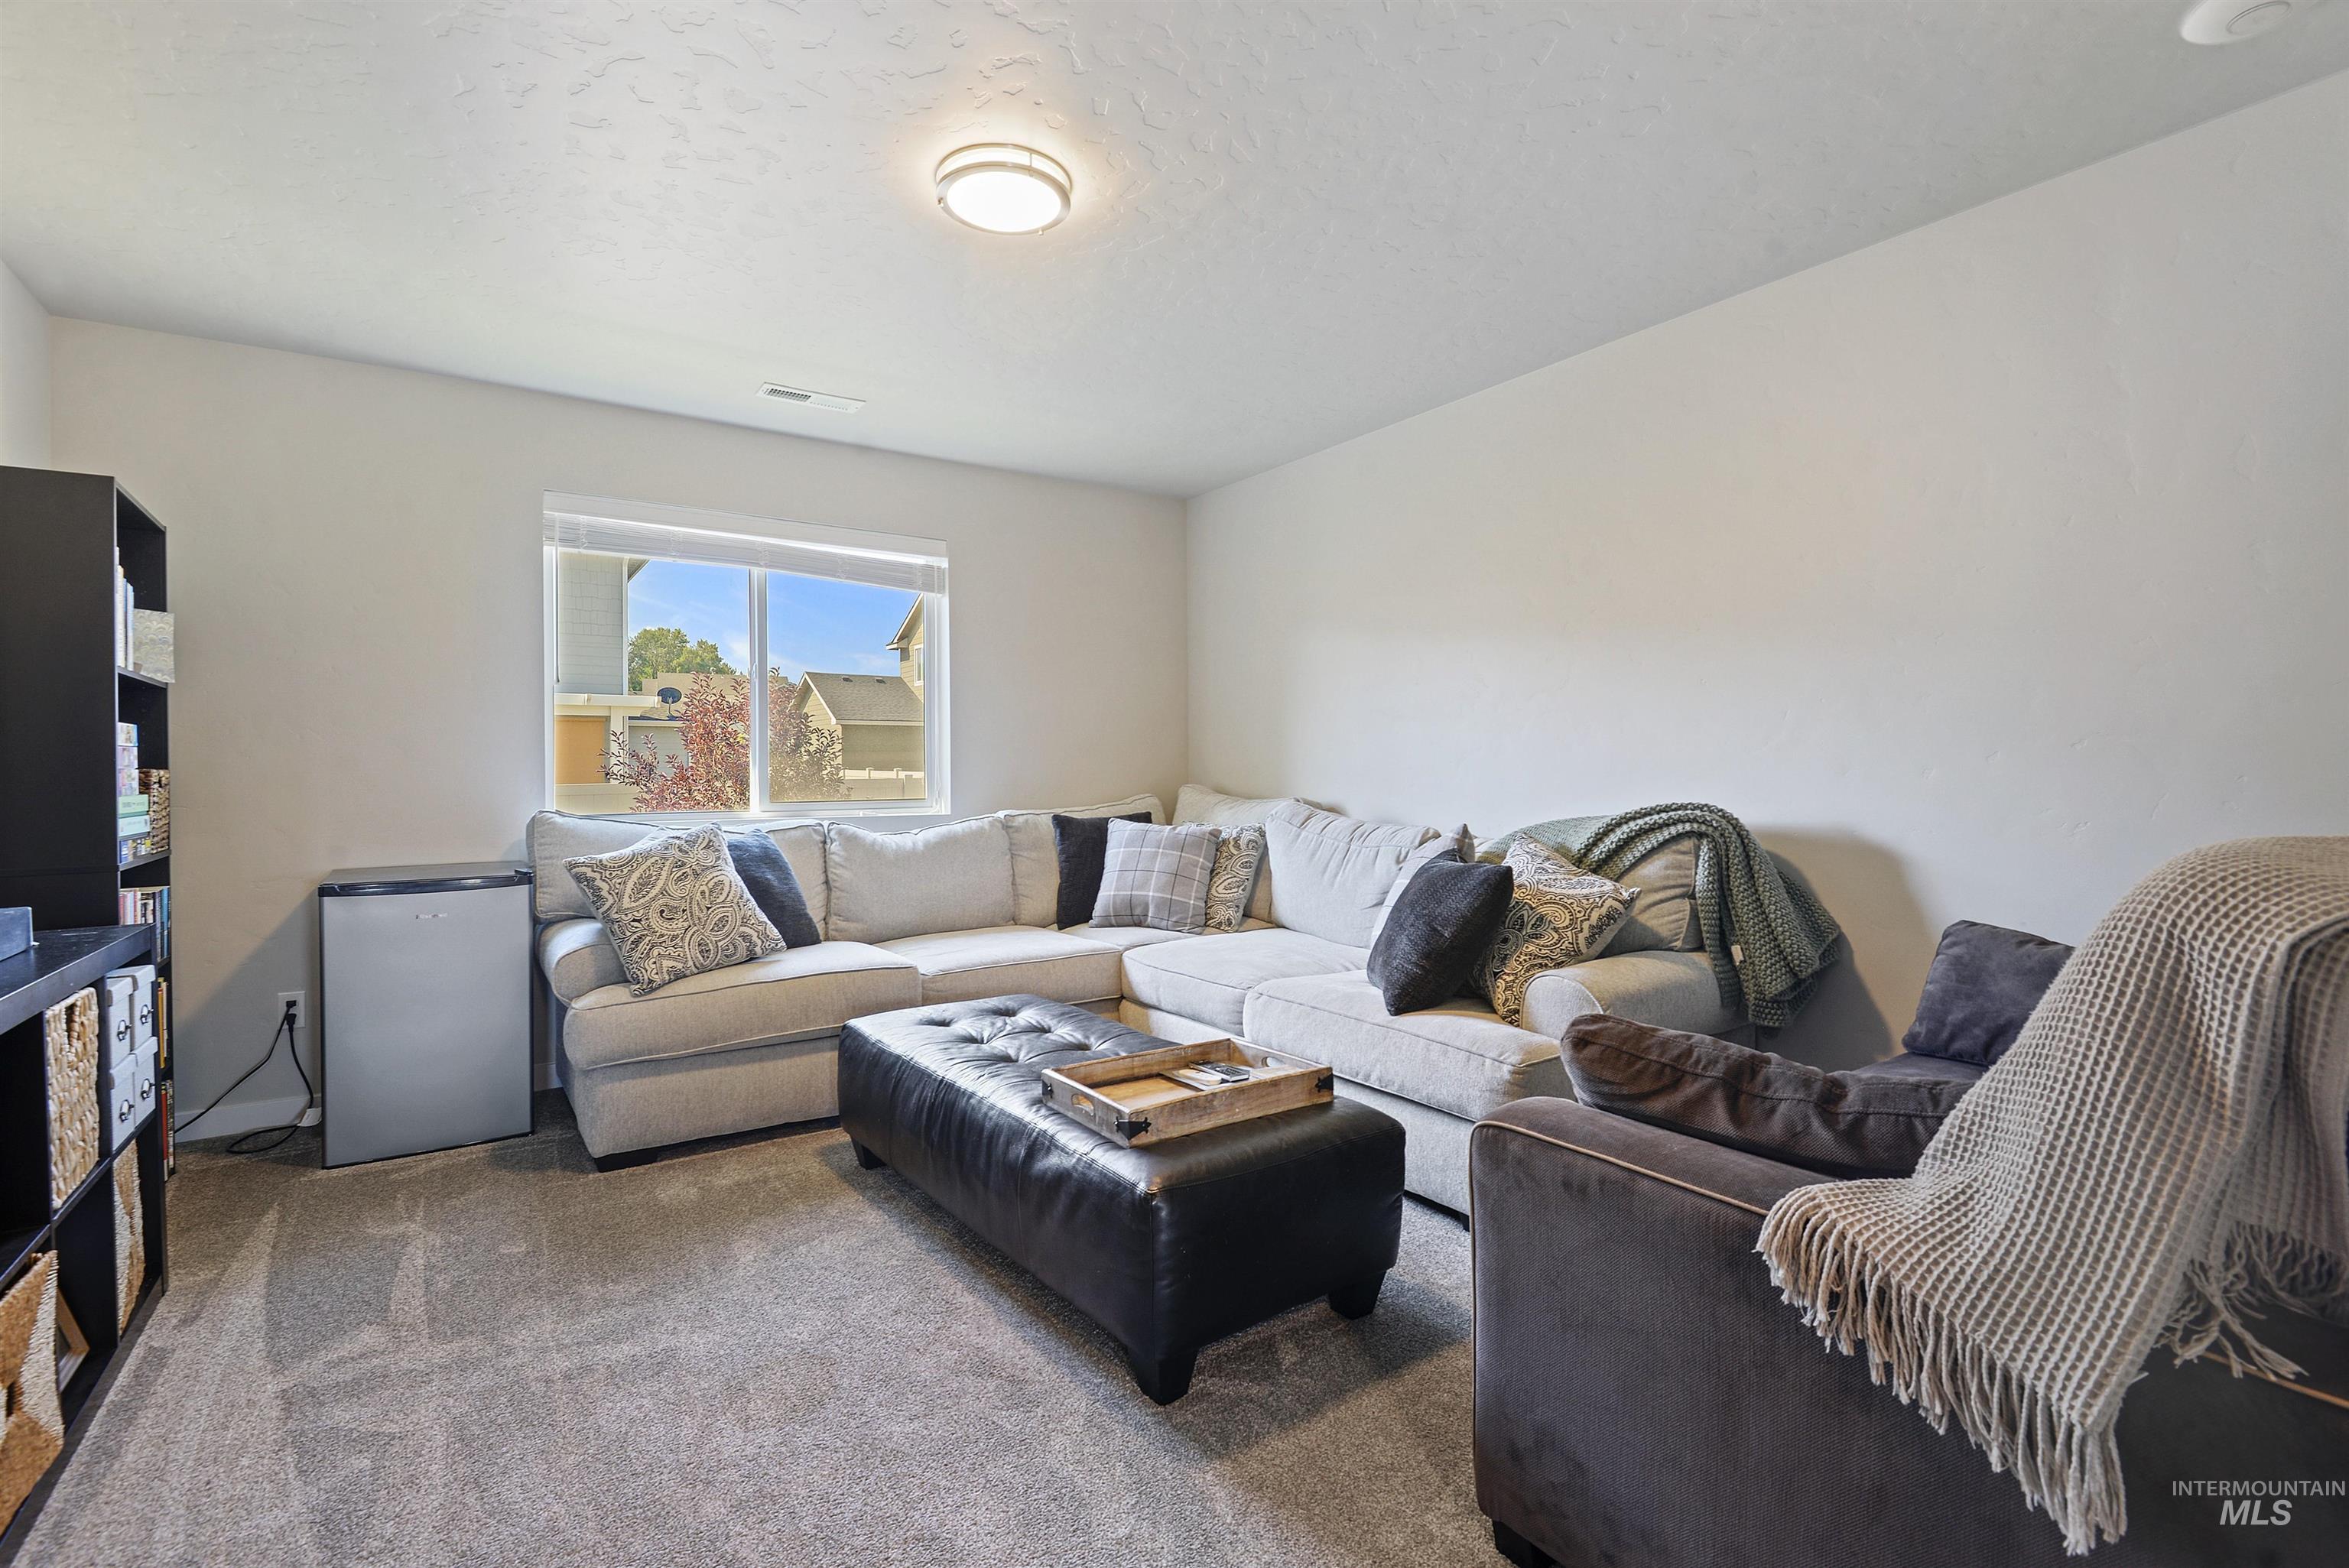
Living room with a gray sectional, dark ottoman, and window overlooking neighboring homes.
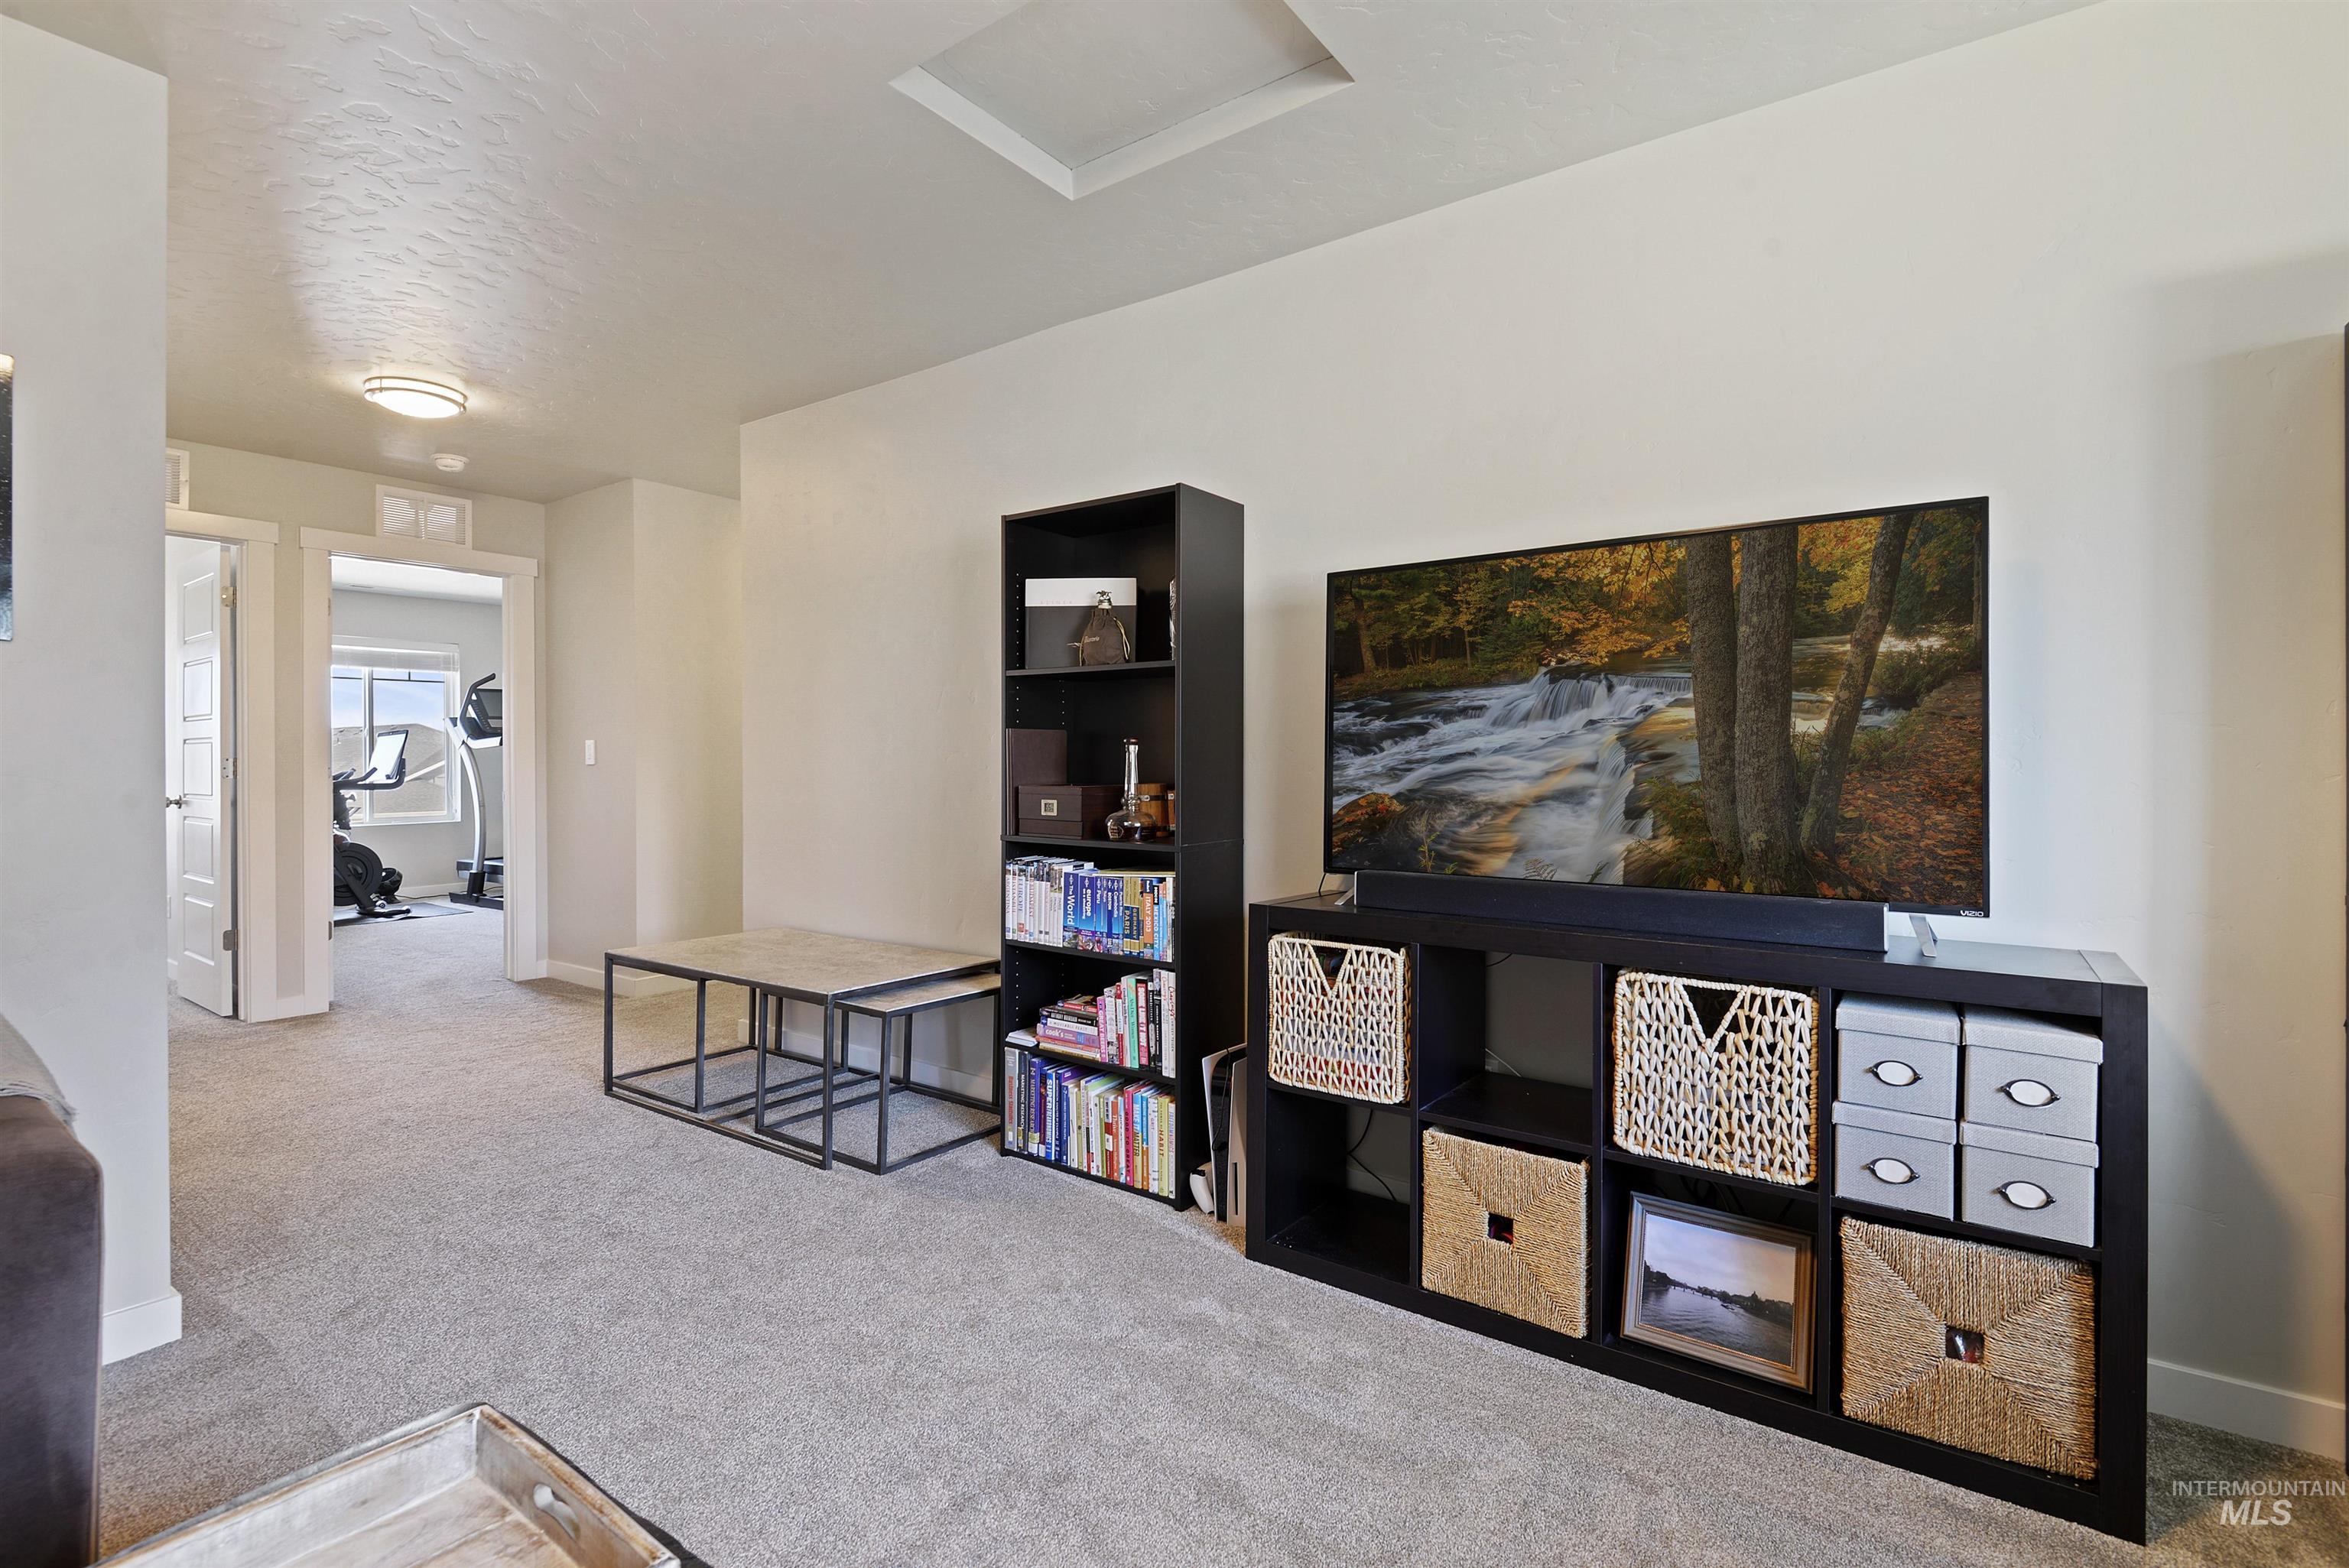
Furnished bonus room with a large television and an adjoining home gym.
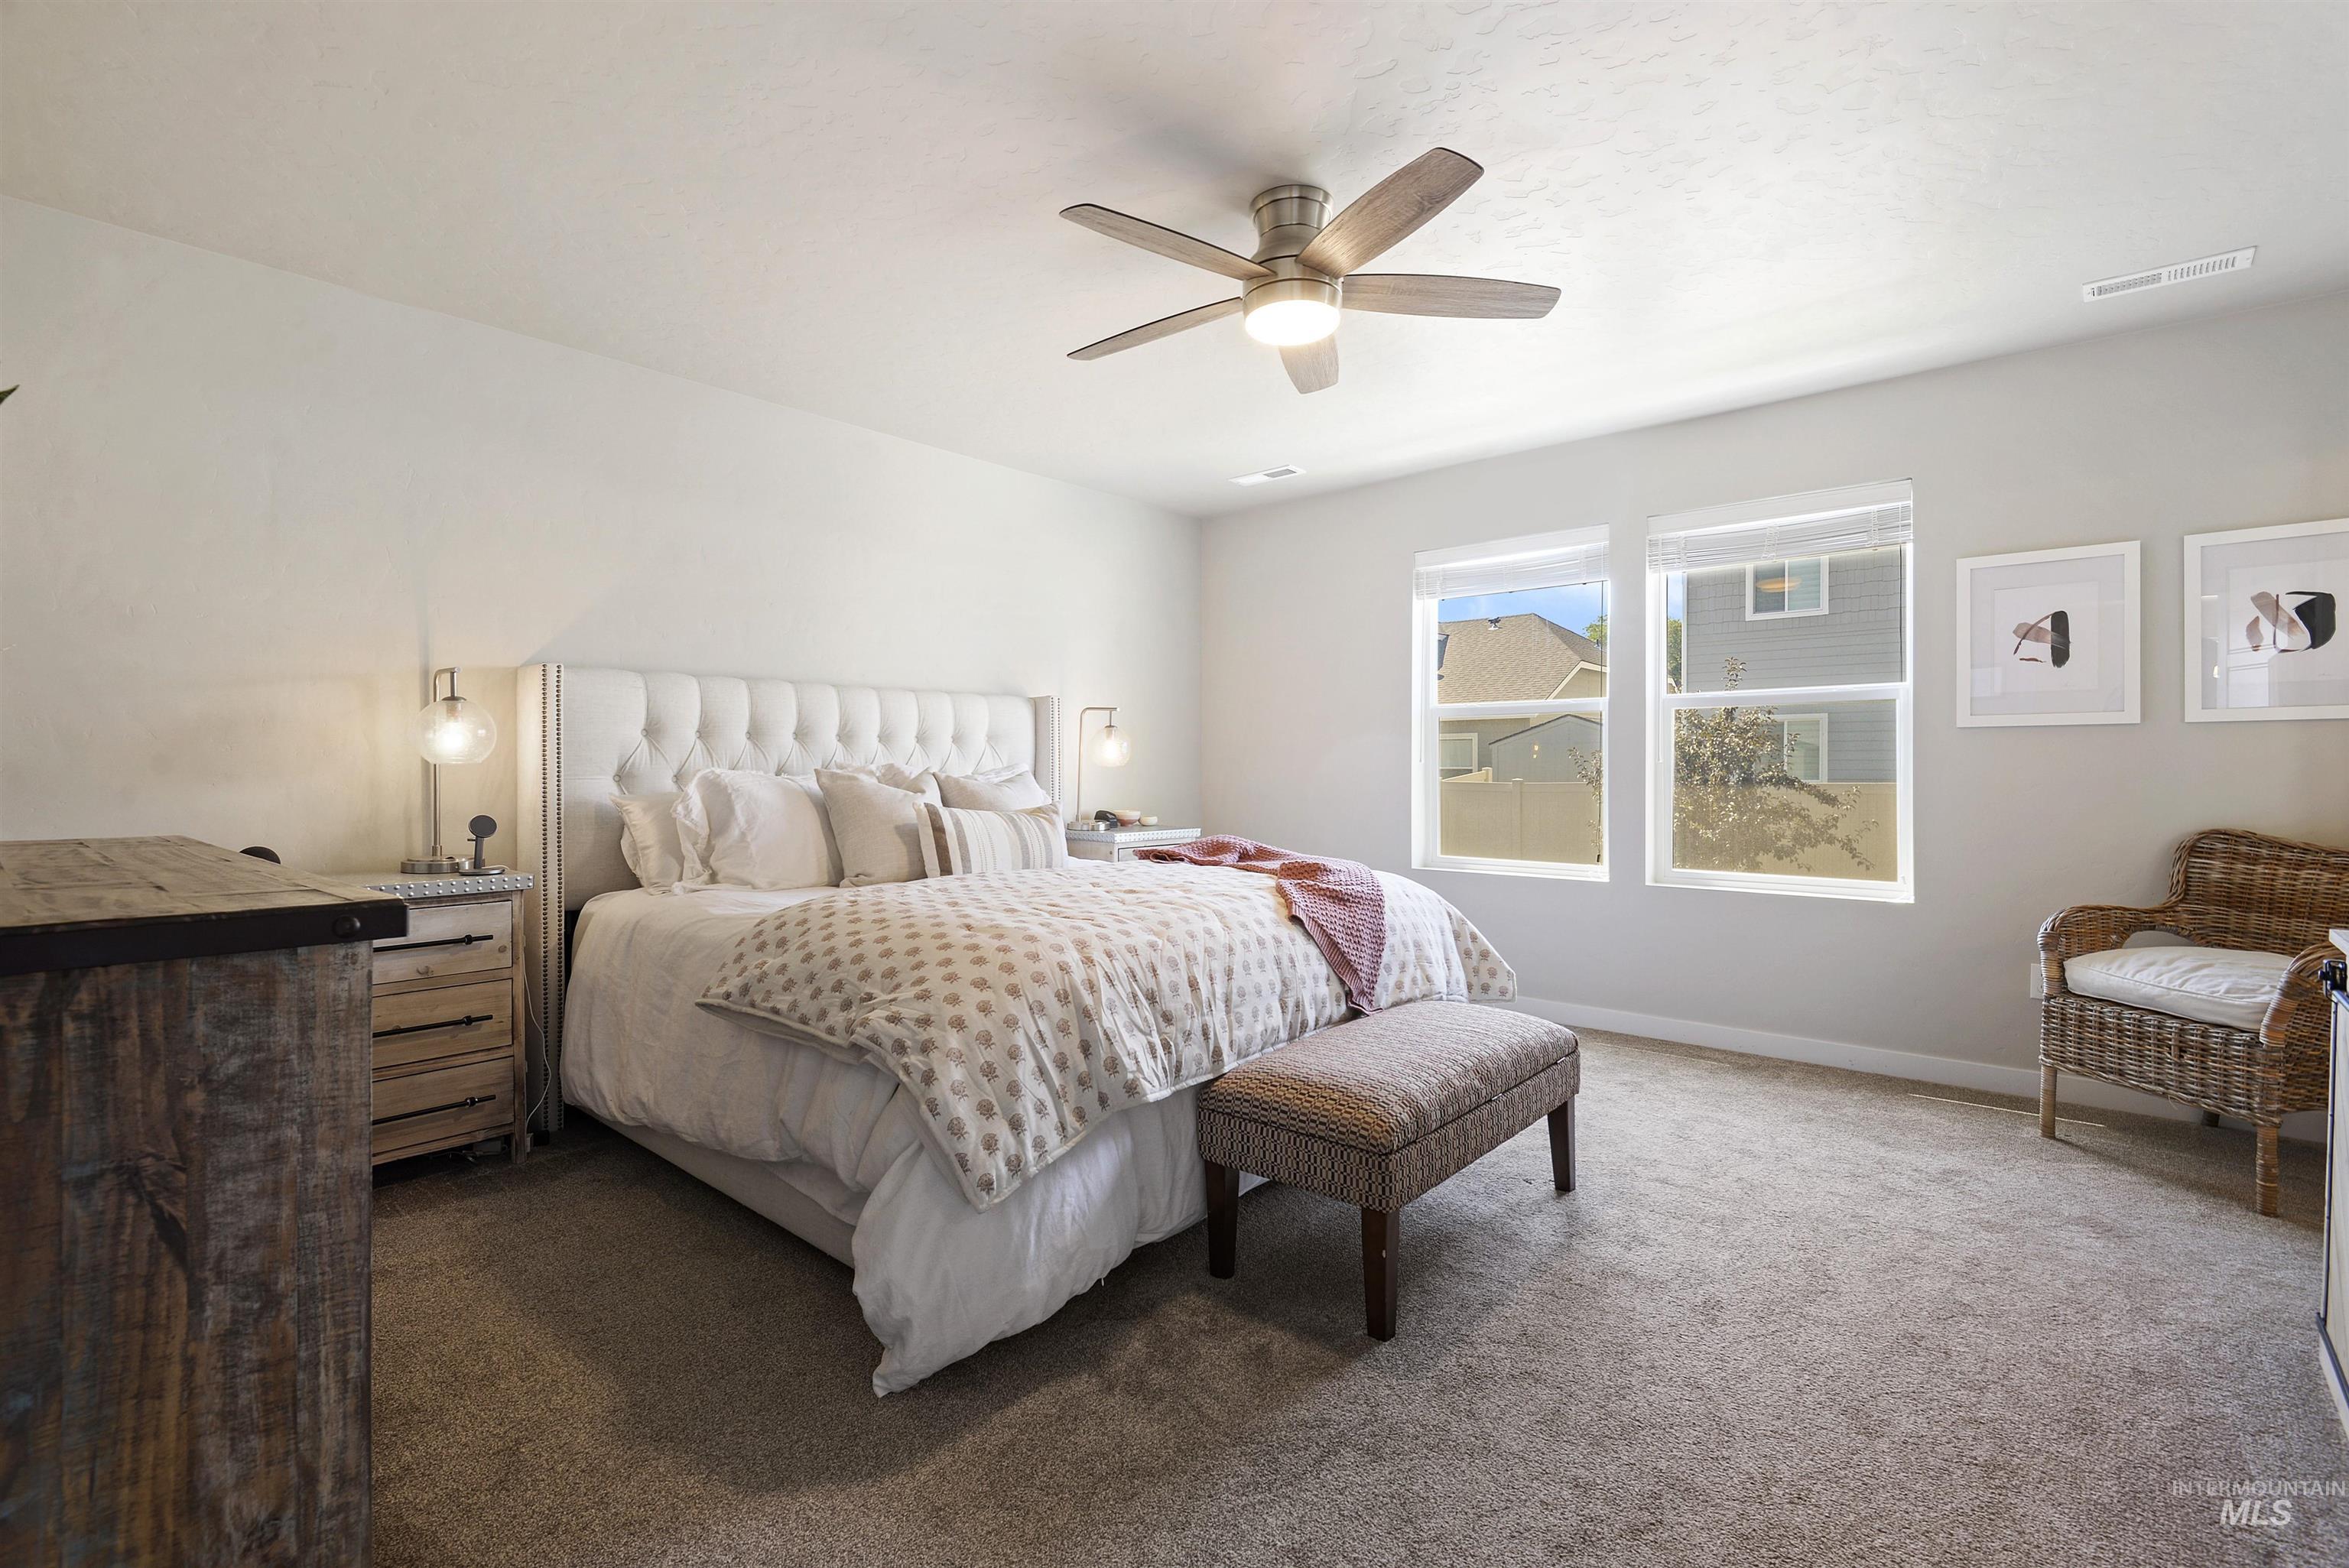
Staged bedroom with a large upholstered bed, patterned bedding, and two bright windows.
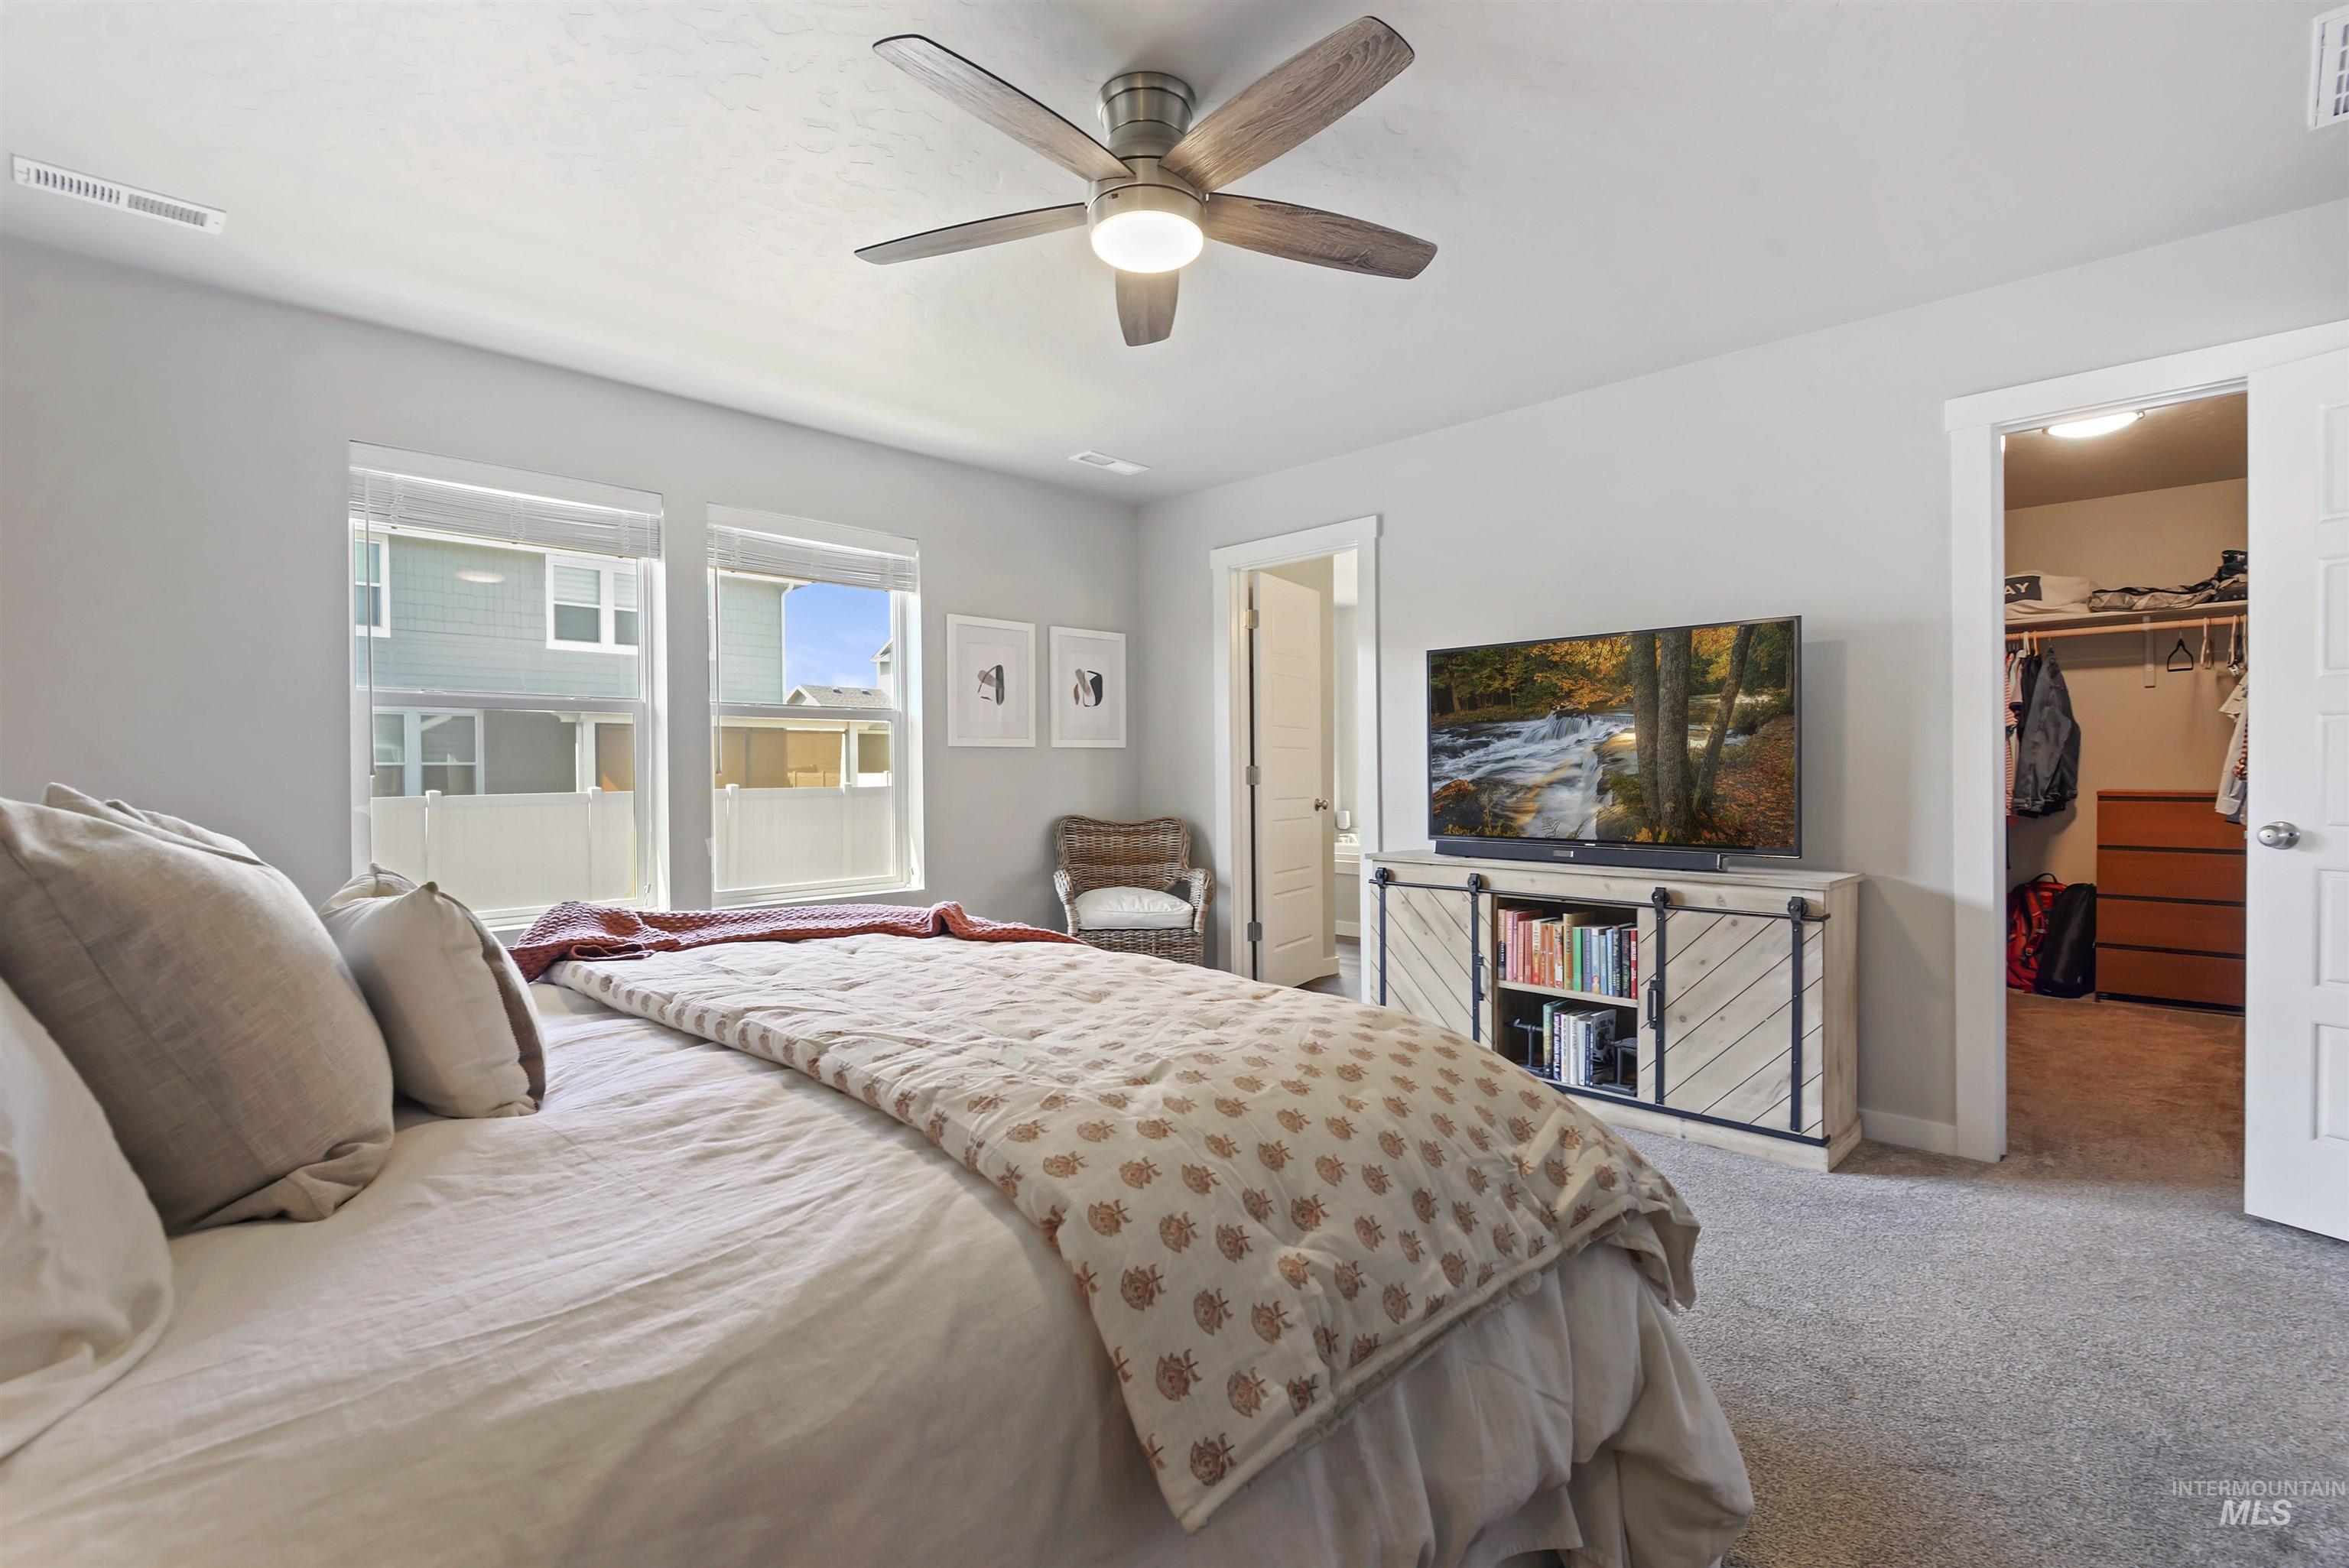
Furnished bedroom with a large bed, ceiling fan, television, and open walk-in closet.
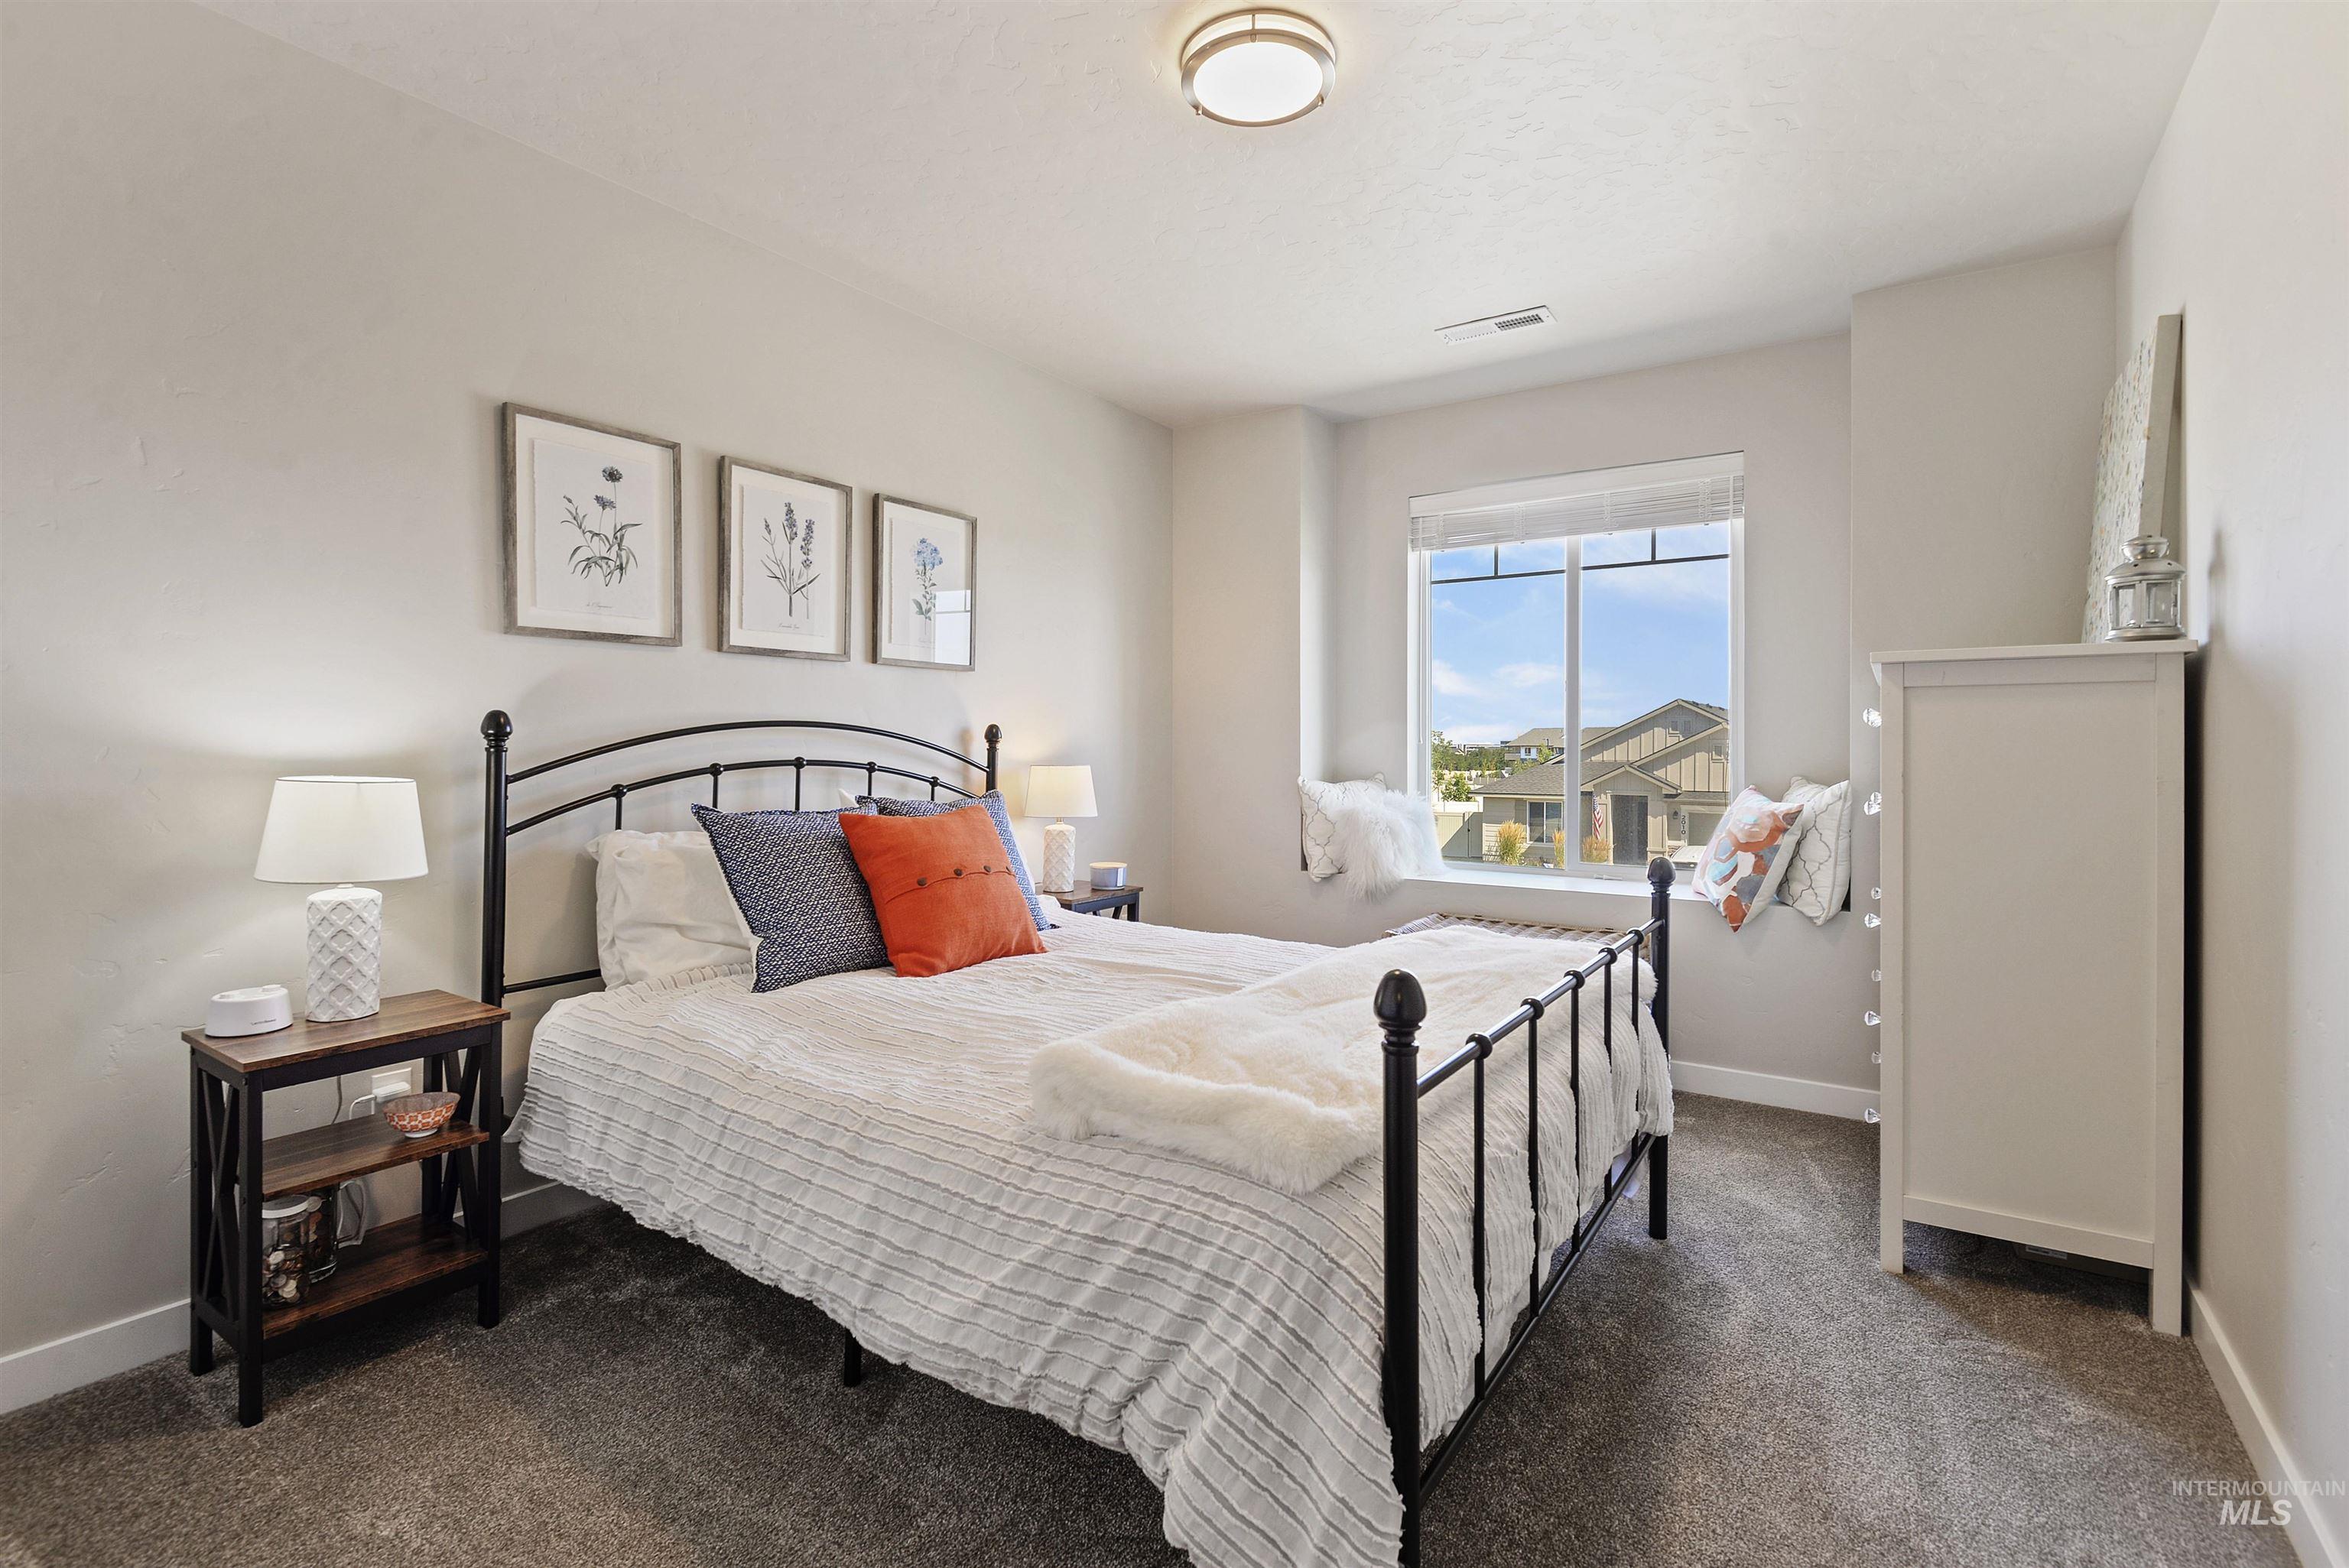
Furnished bedroom with a black metal bed, white bedding, orange accent pillow, and window overlooking nearby homes.
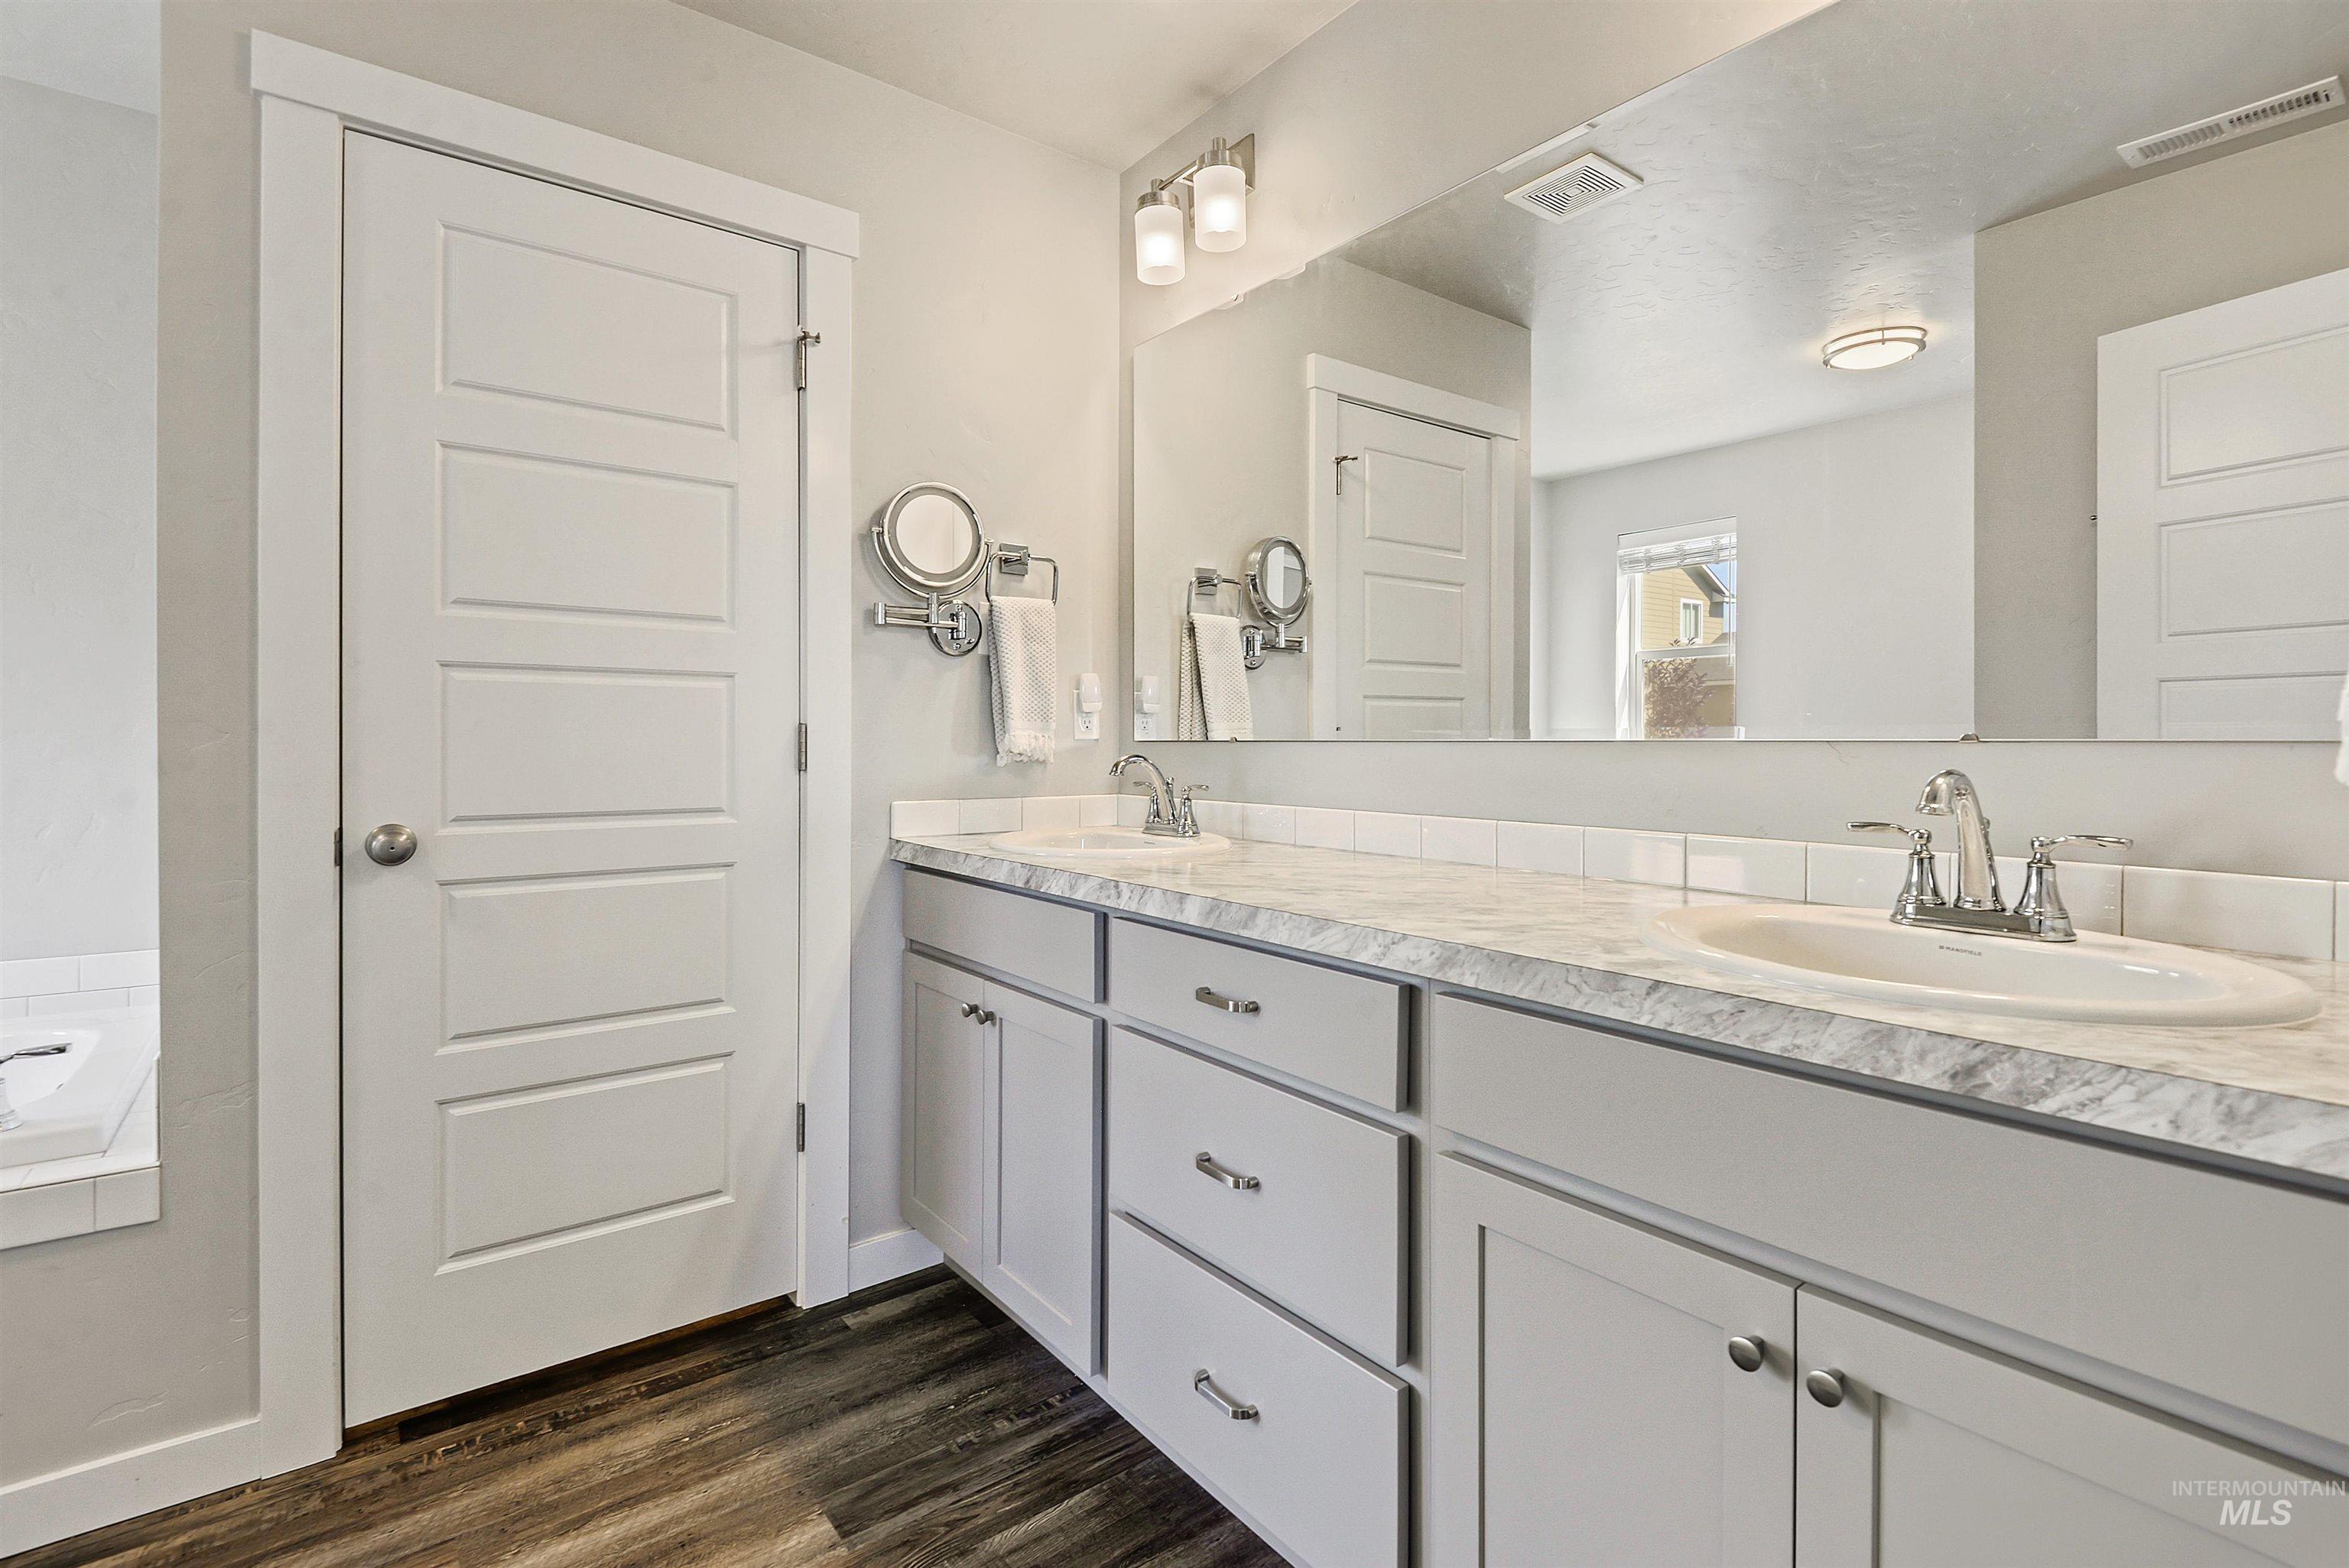
Bathroom with a long double-sink vanity, marble-look counter, and large mirror.
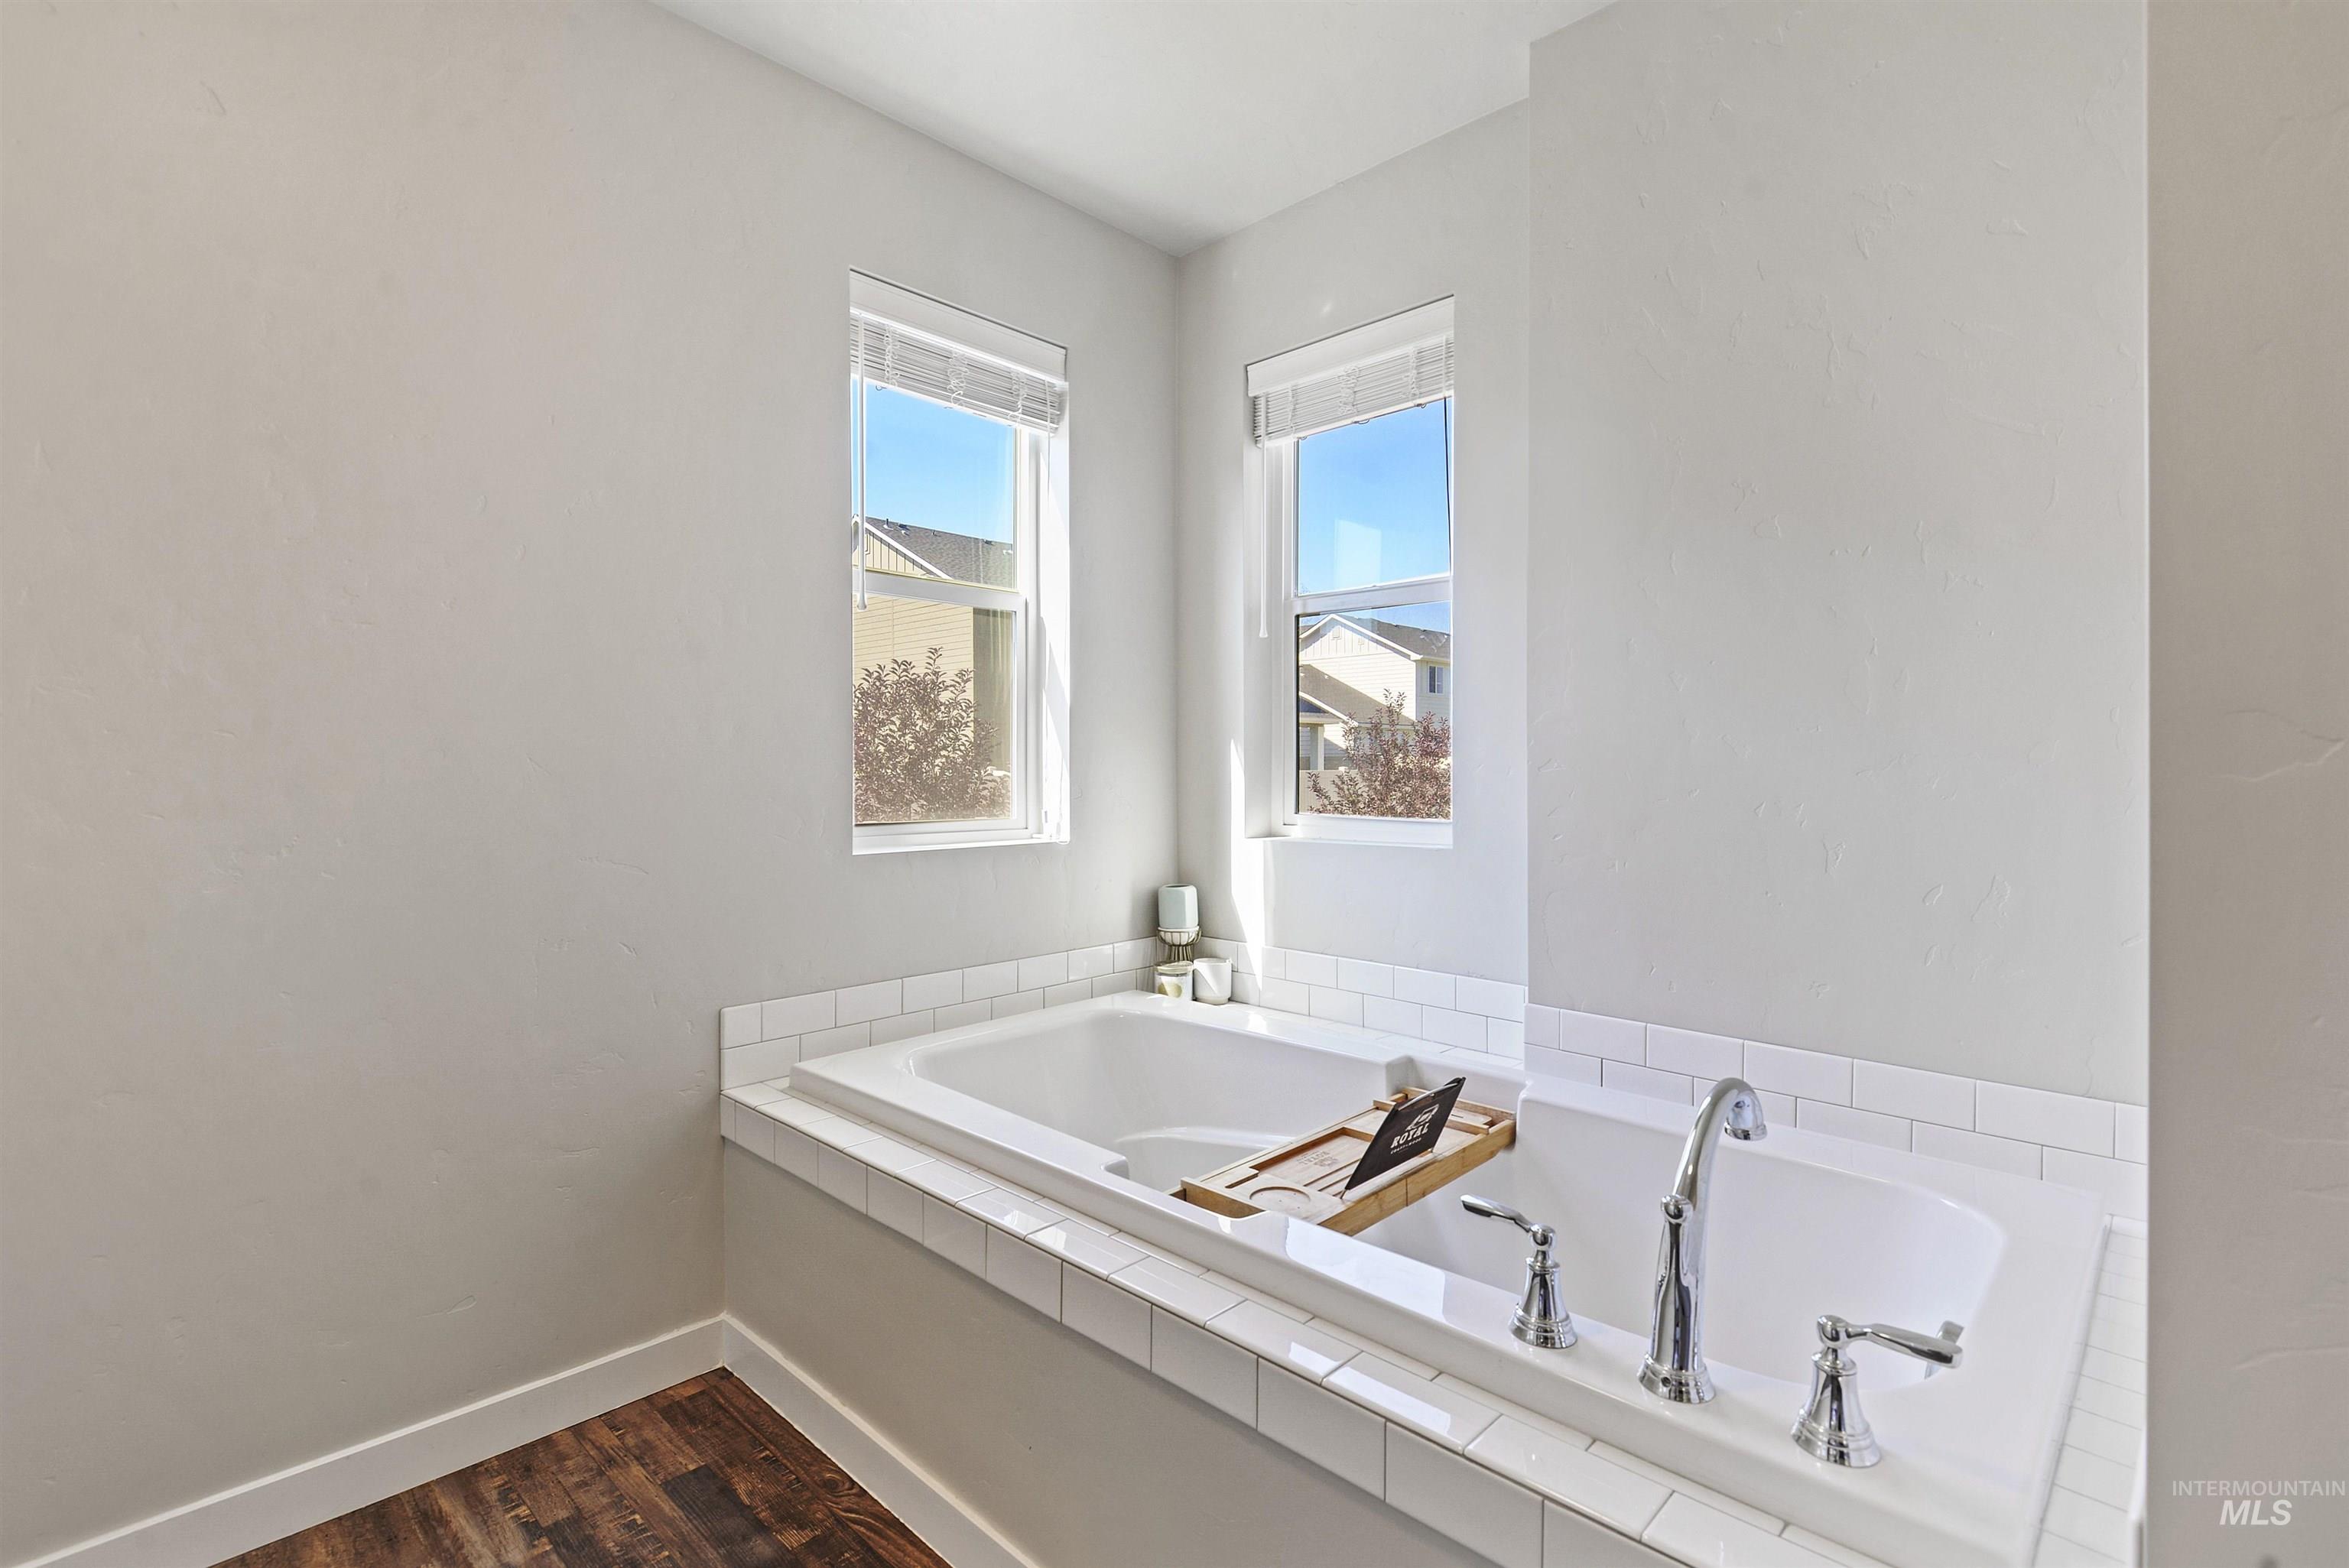
Bathroom with a white soaking tub, tiled surround, two windows, and dark wood flooring.
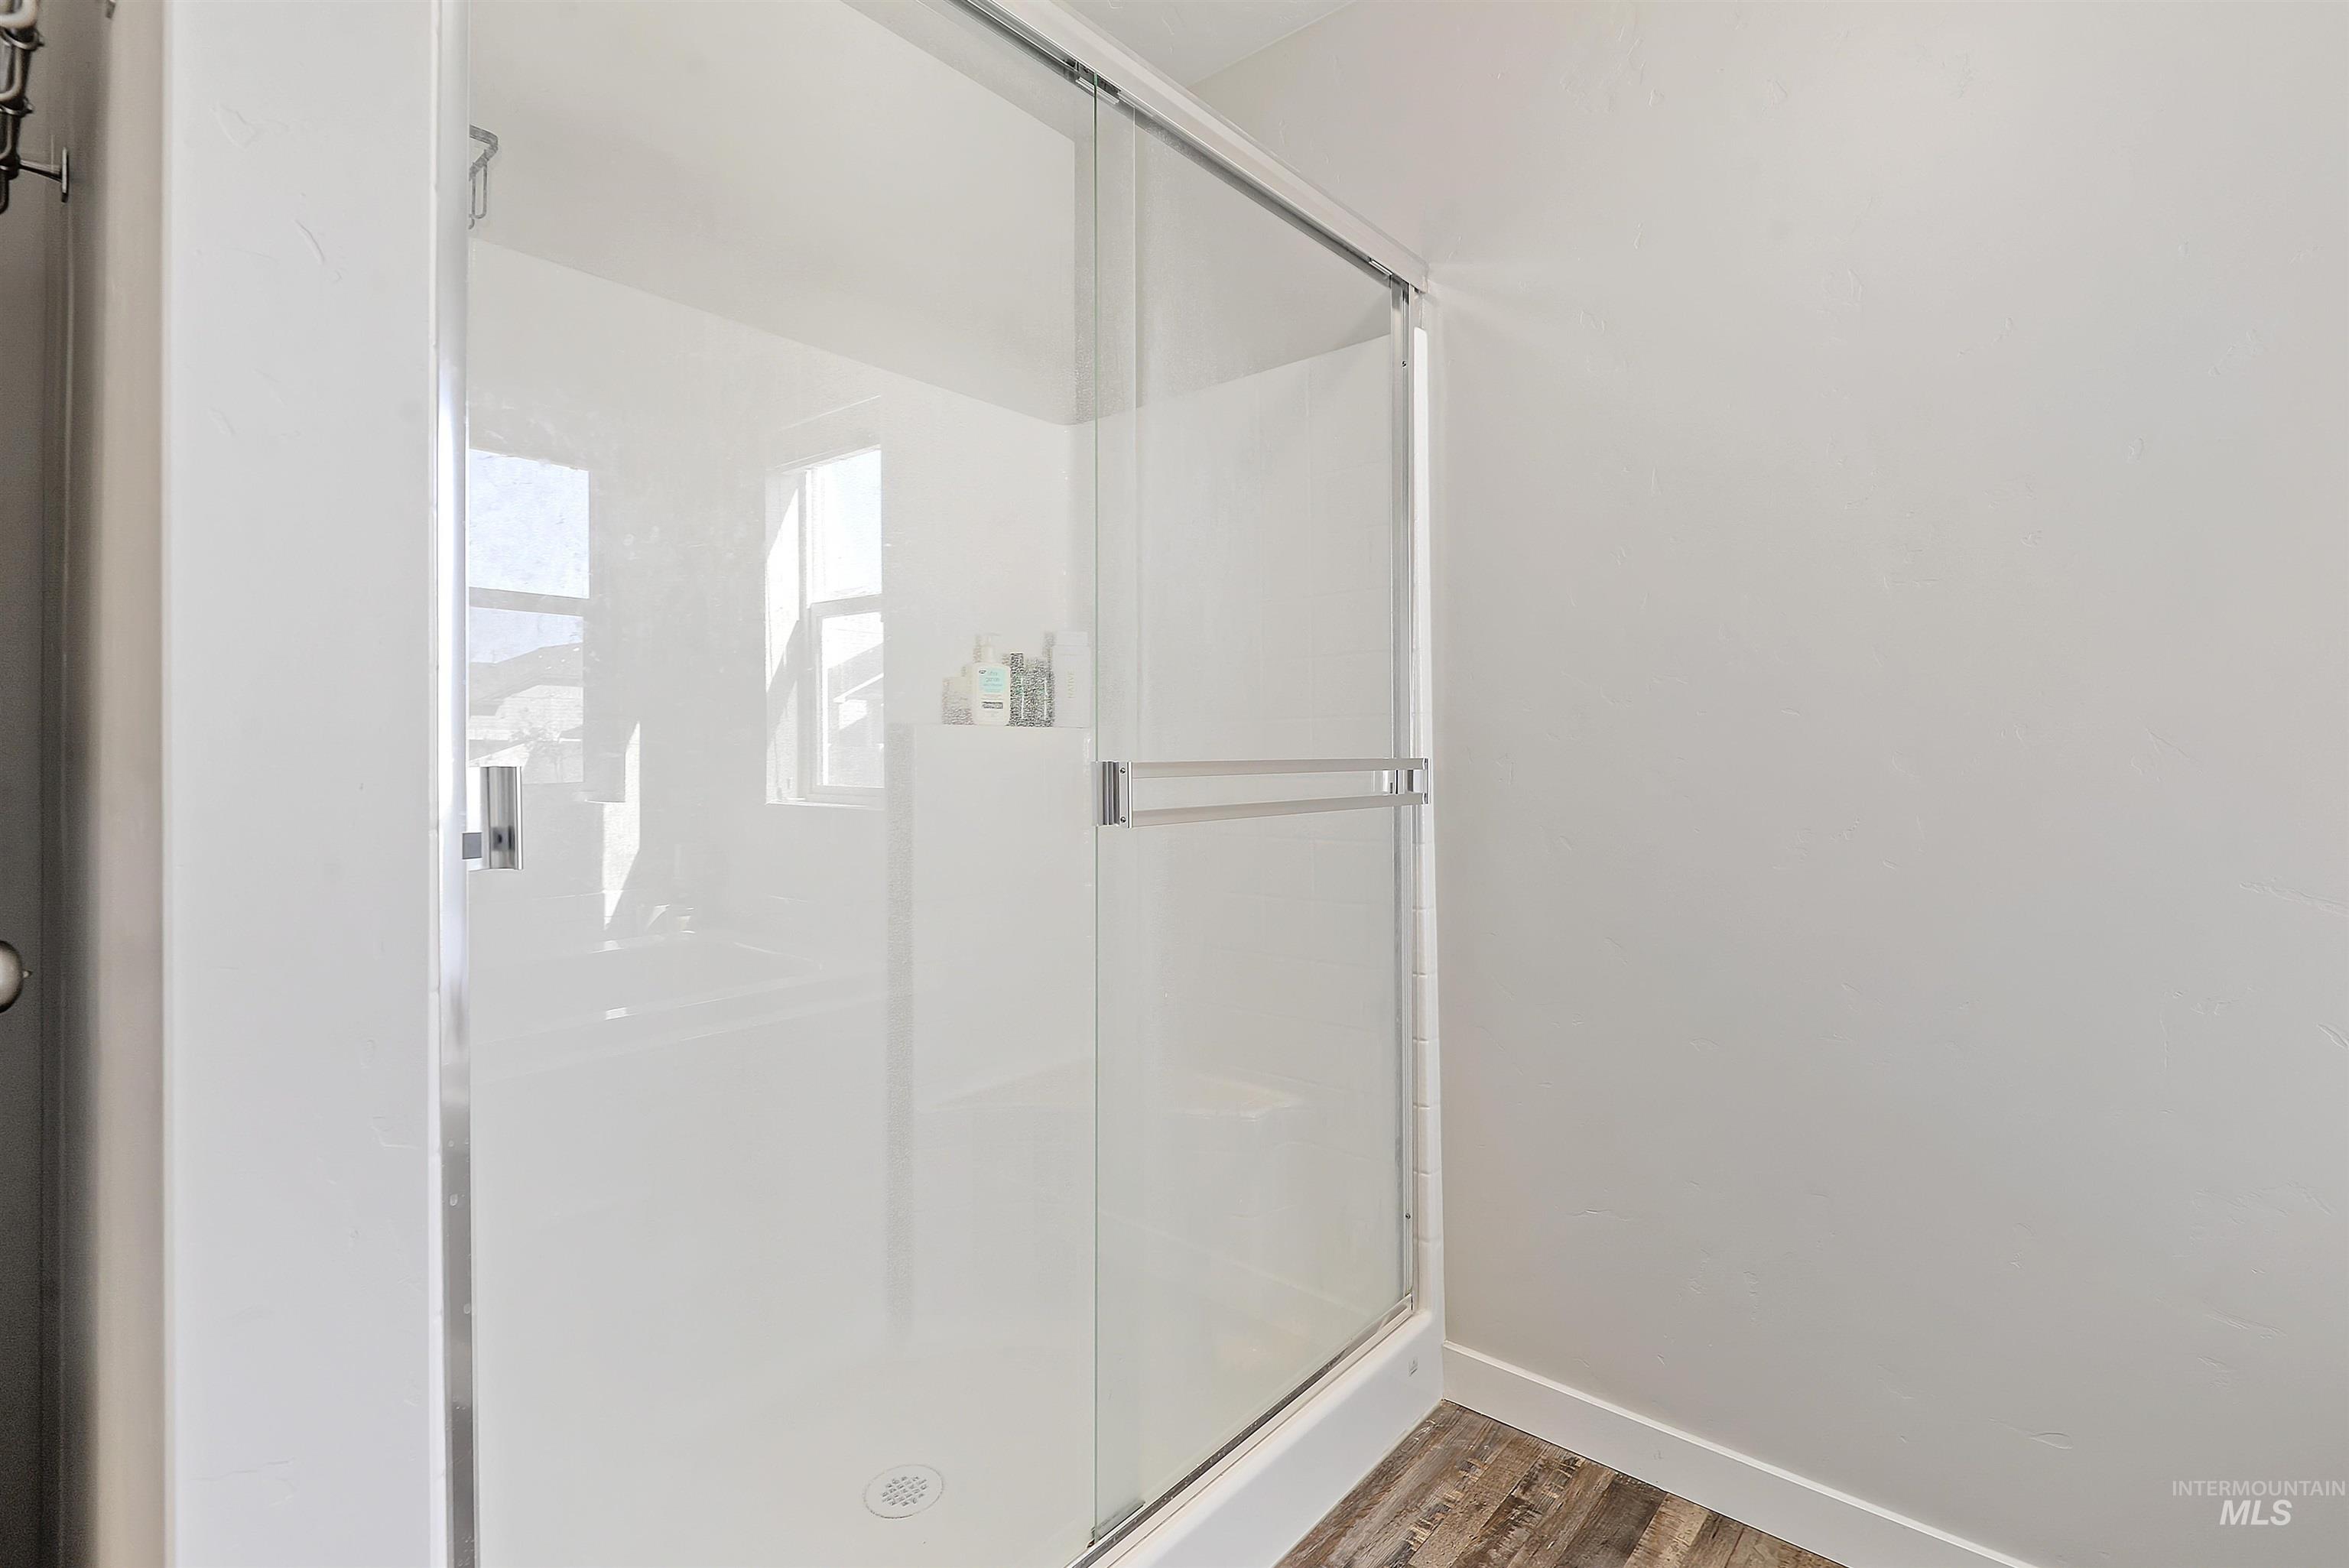
Glass-enclosed bathroom shower with sliding doors, toiletries on a built-in shelf, and wood-look flooring.
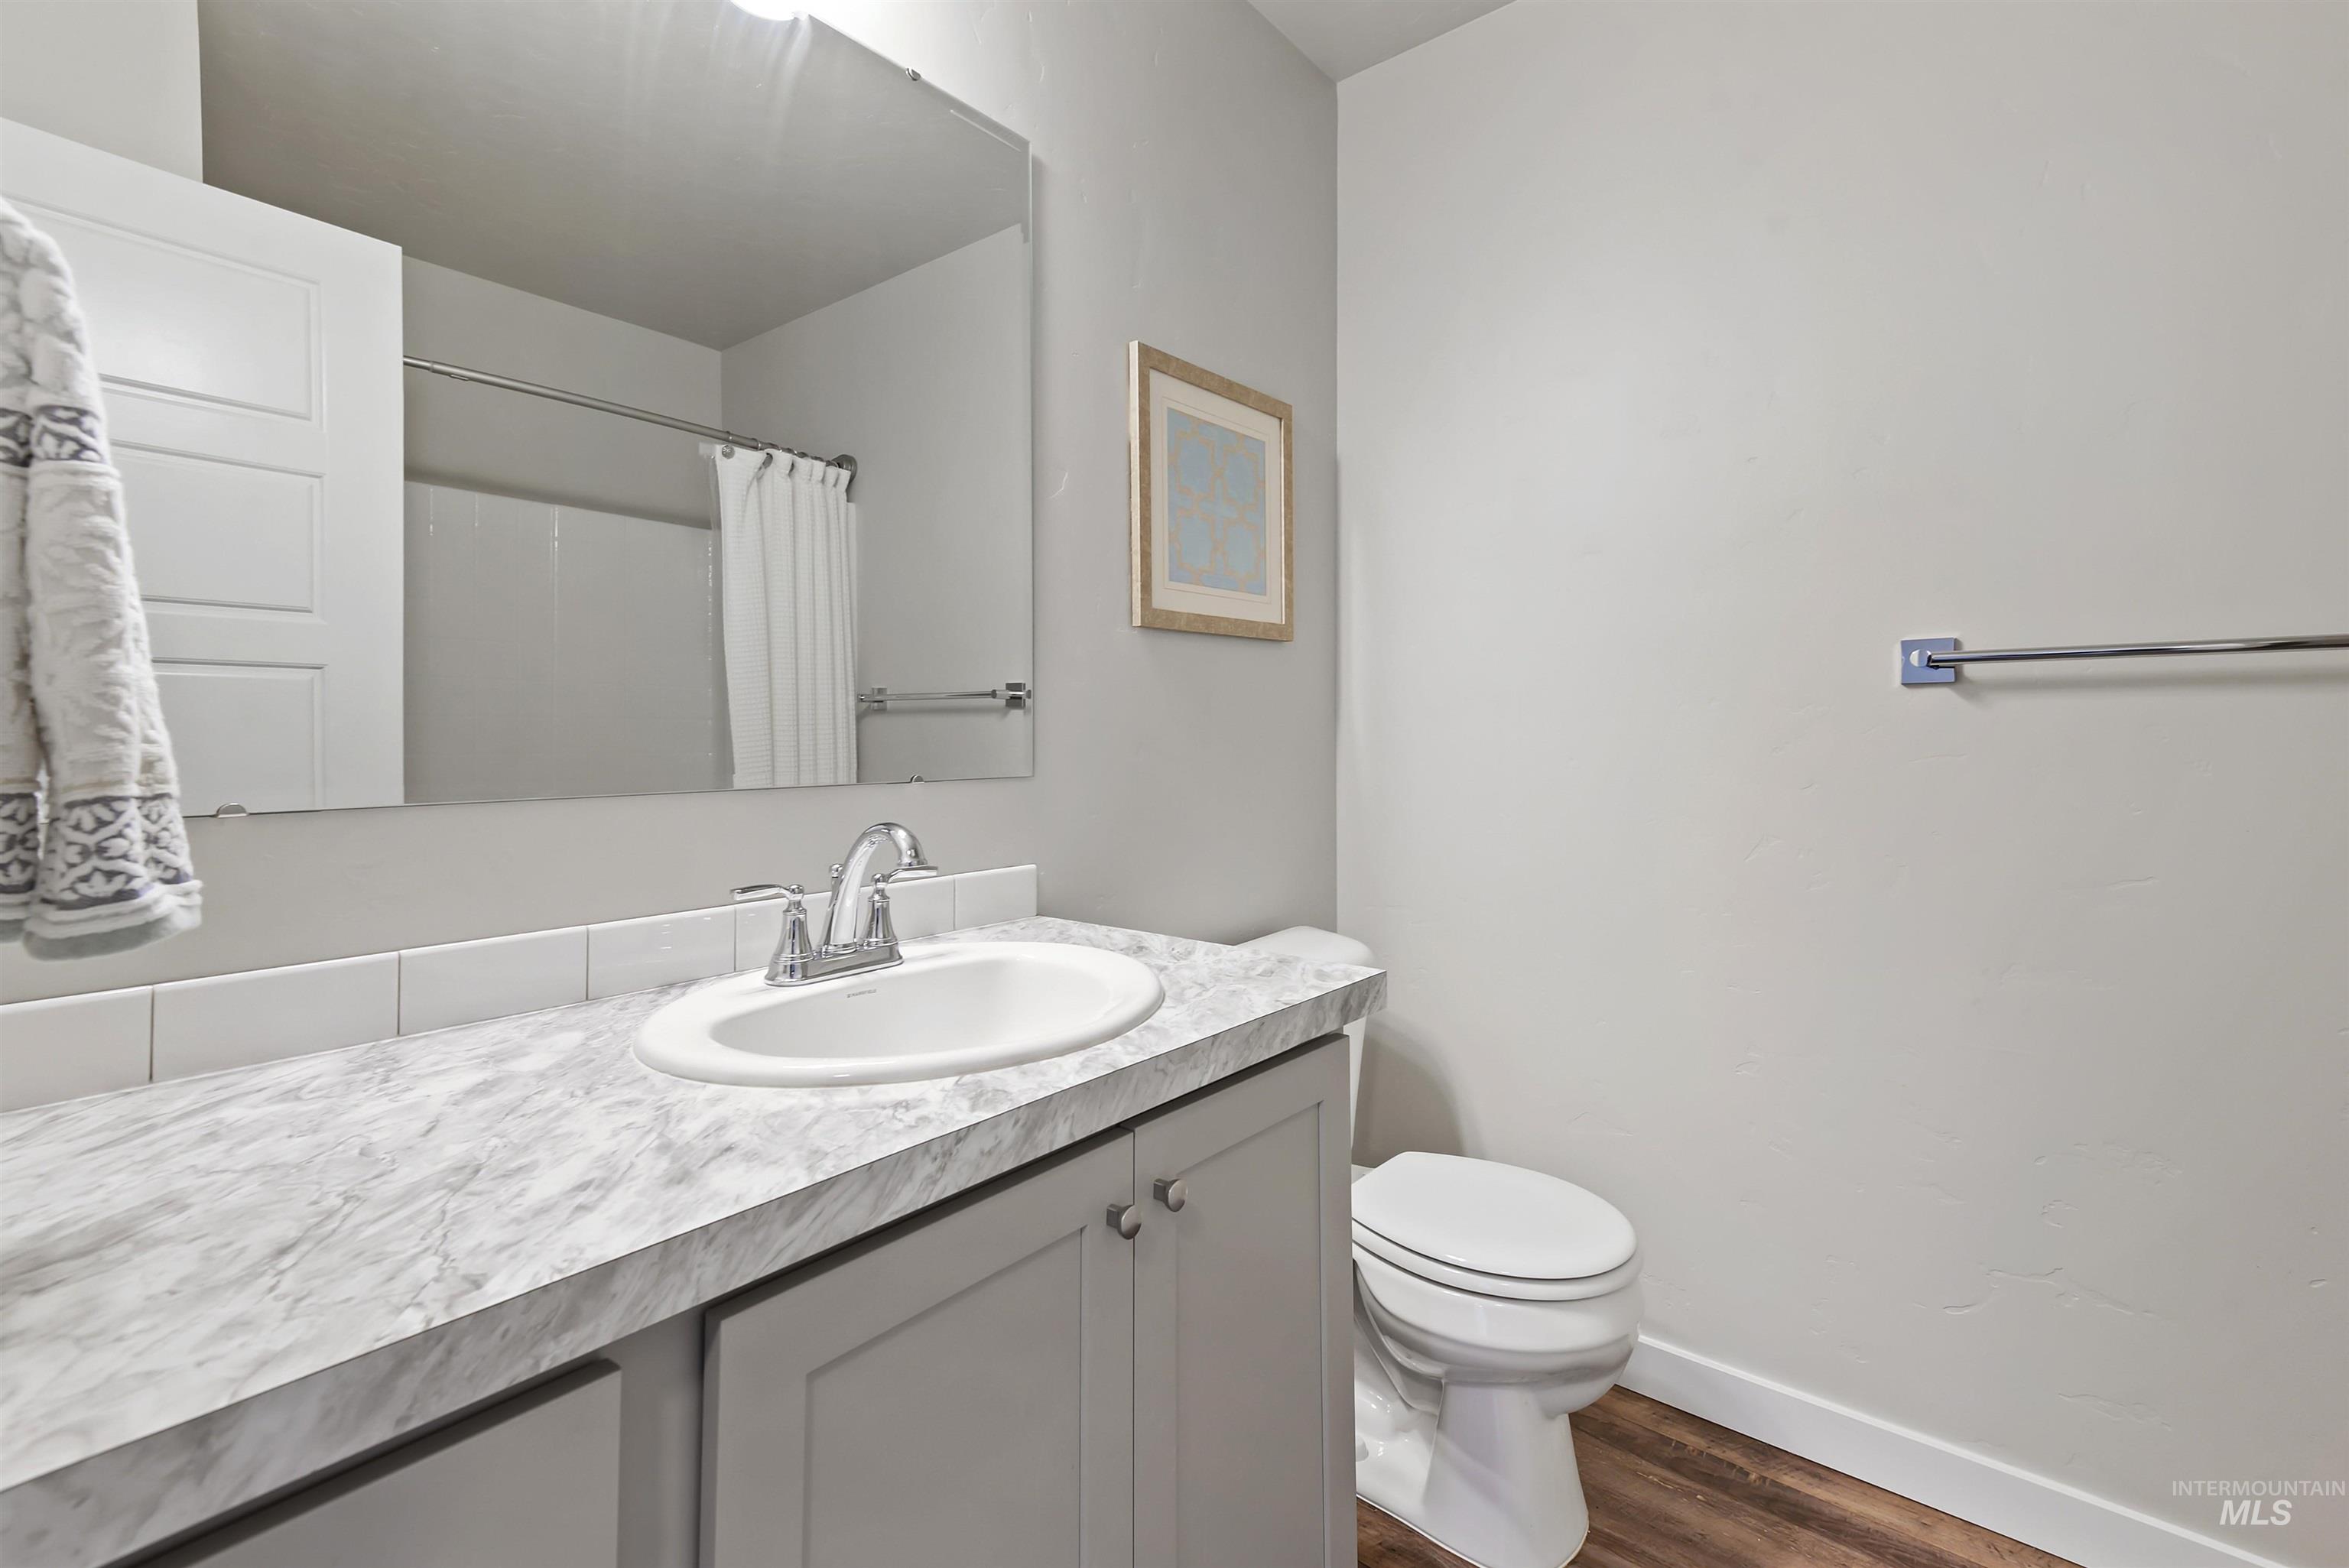
Bathroom with a gray vanity, marble-pattern countertop, large mirror, and toilet.
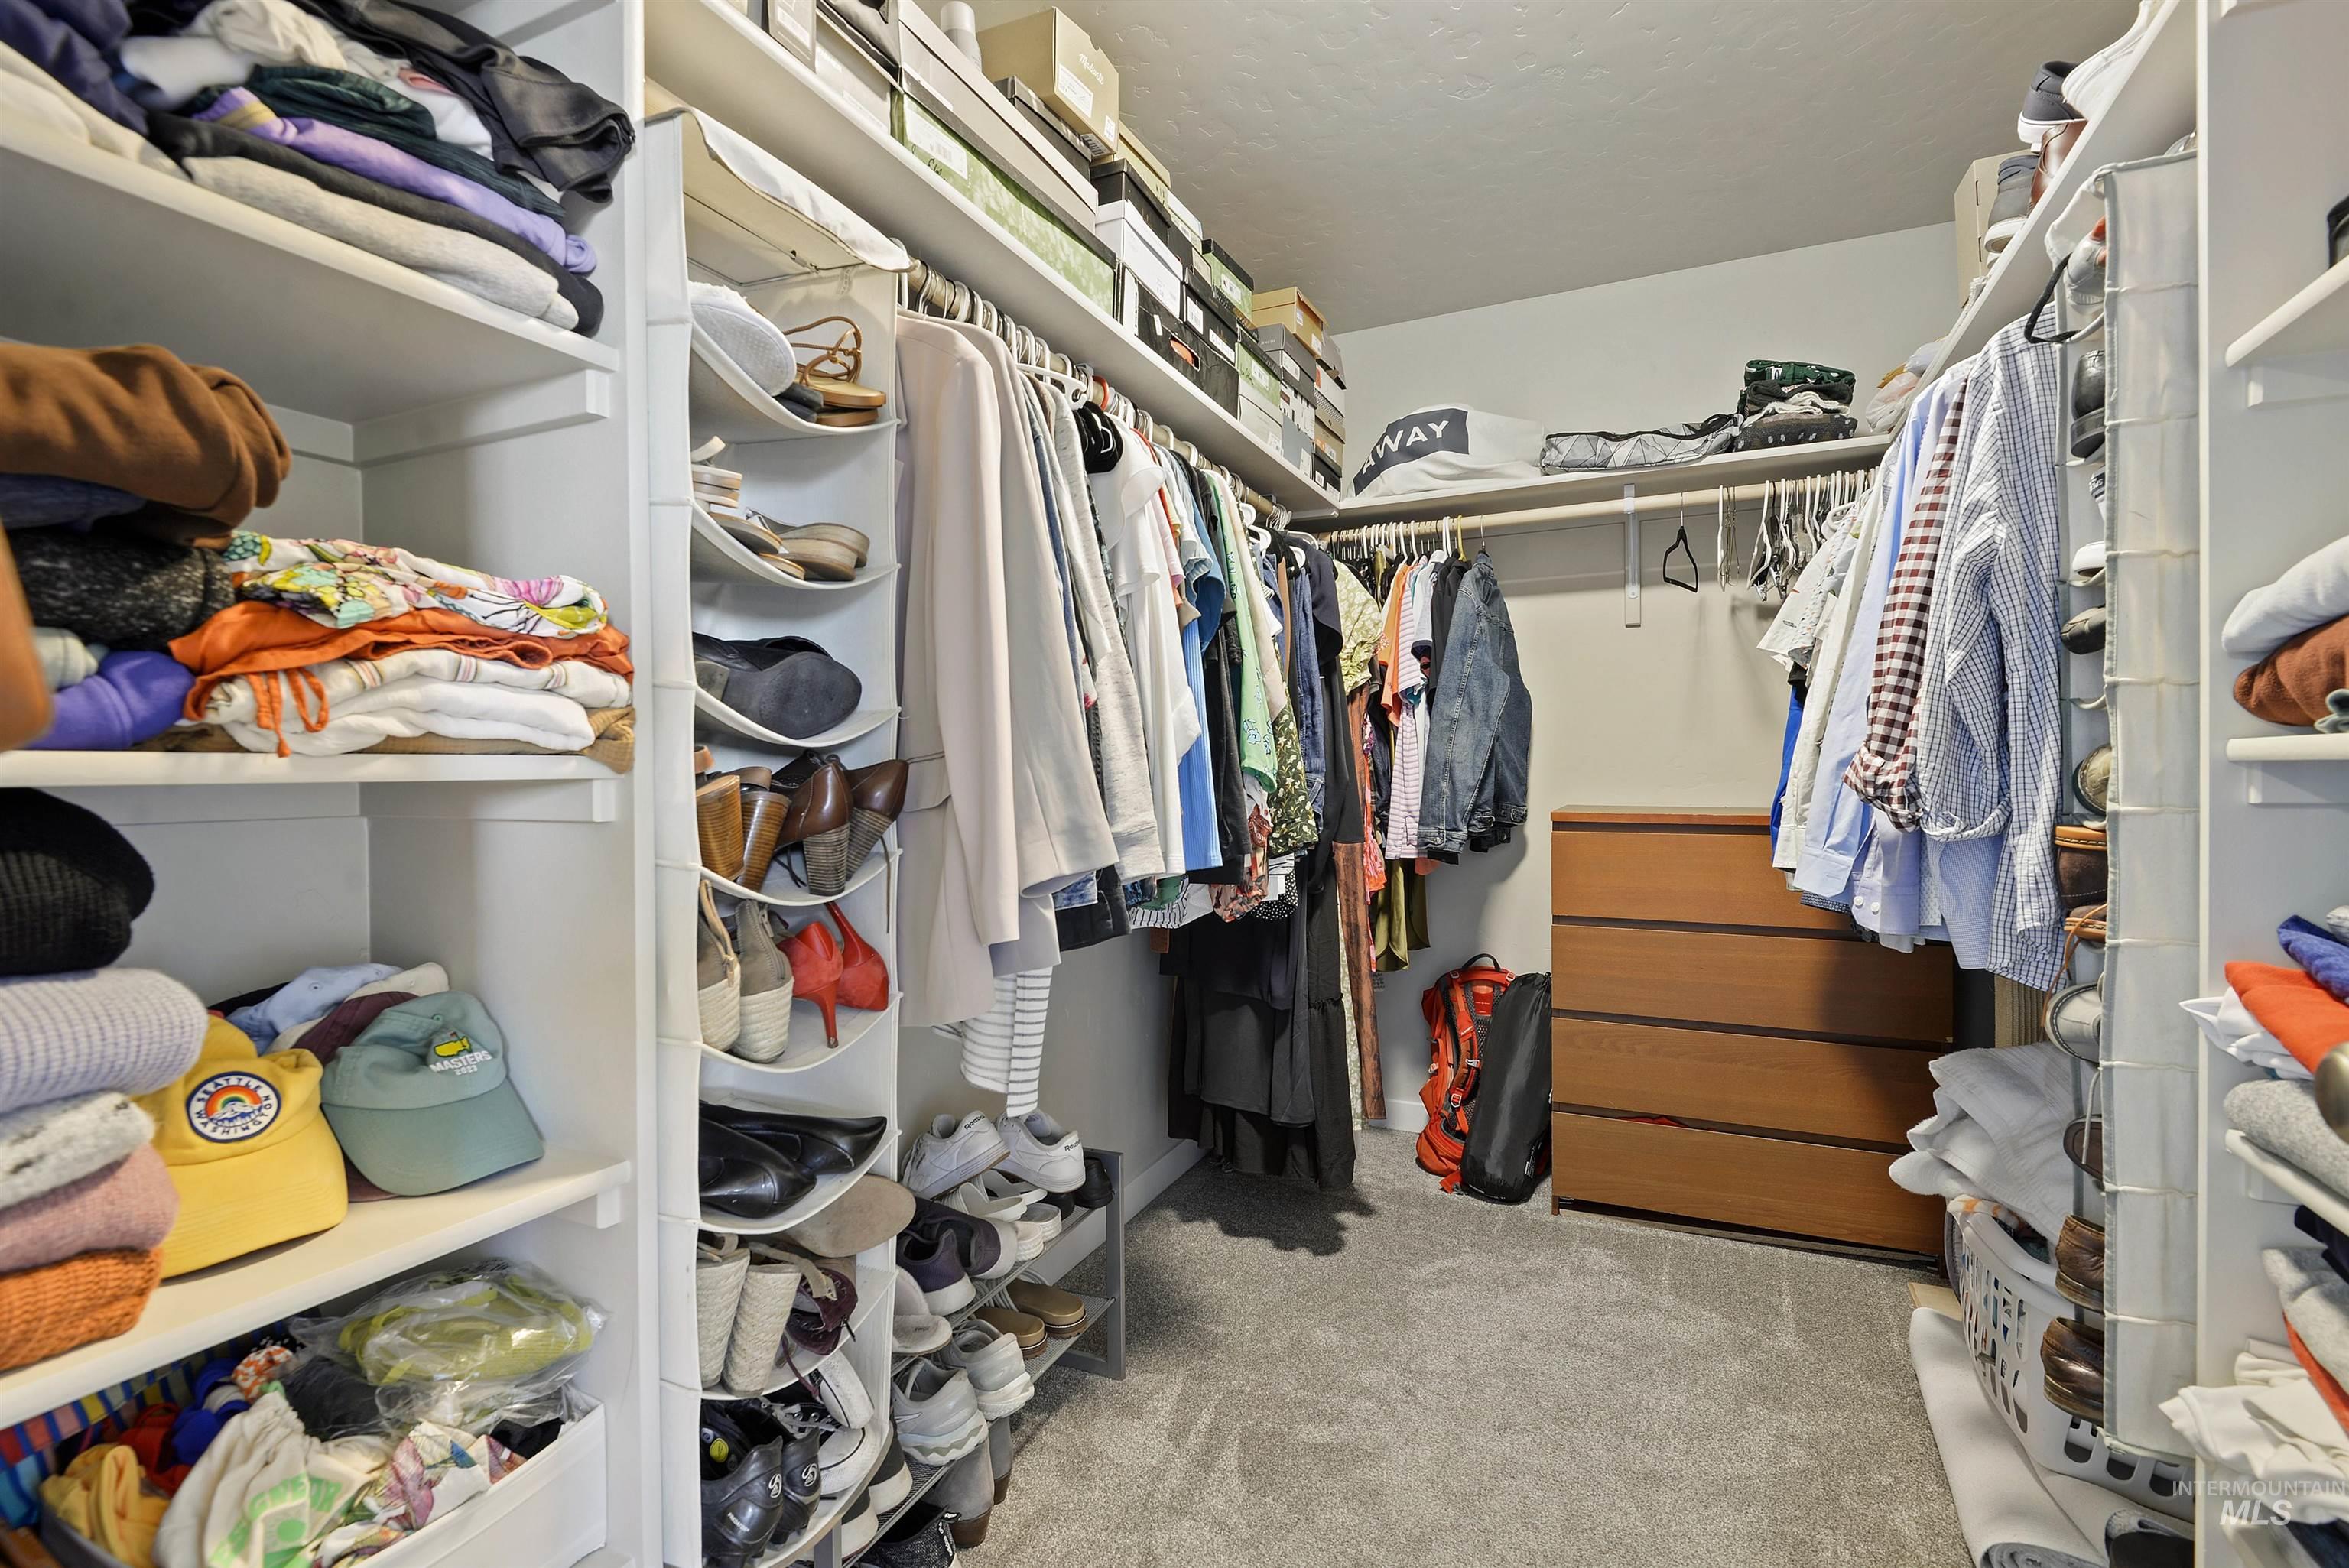
Walk-in closet with built-in shelving, hanging clothes, shoe storage, and a wooden drawer chest.
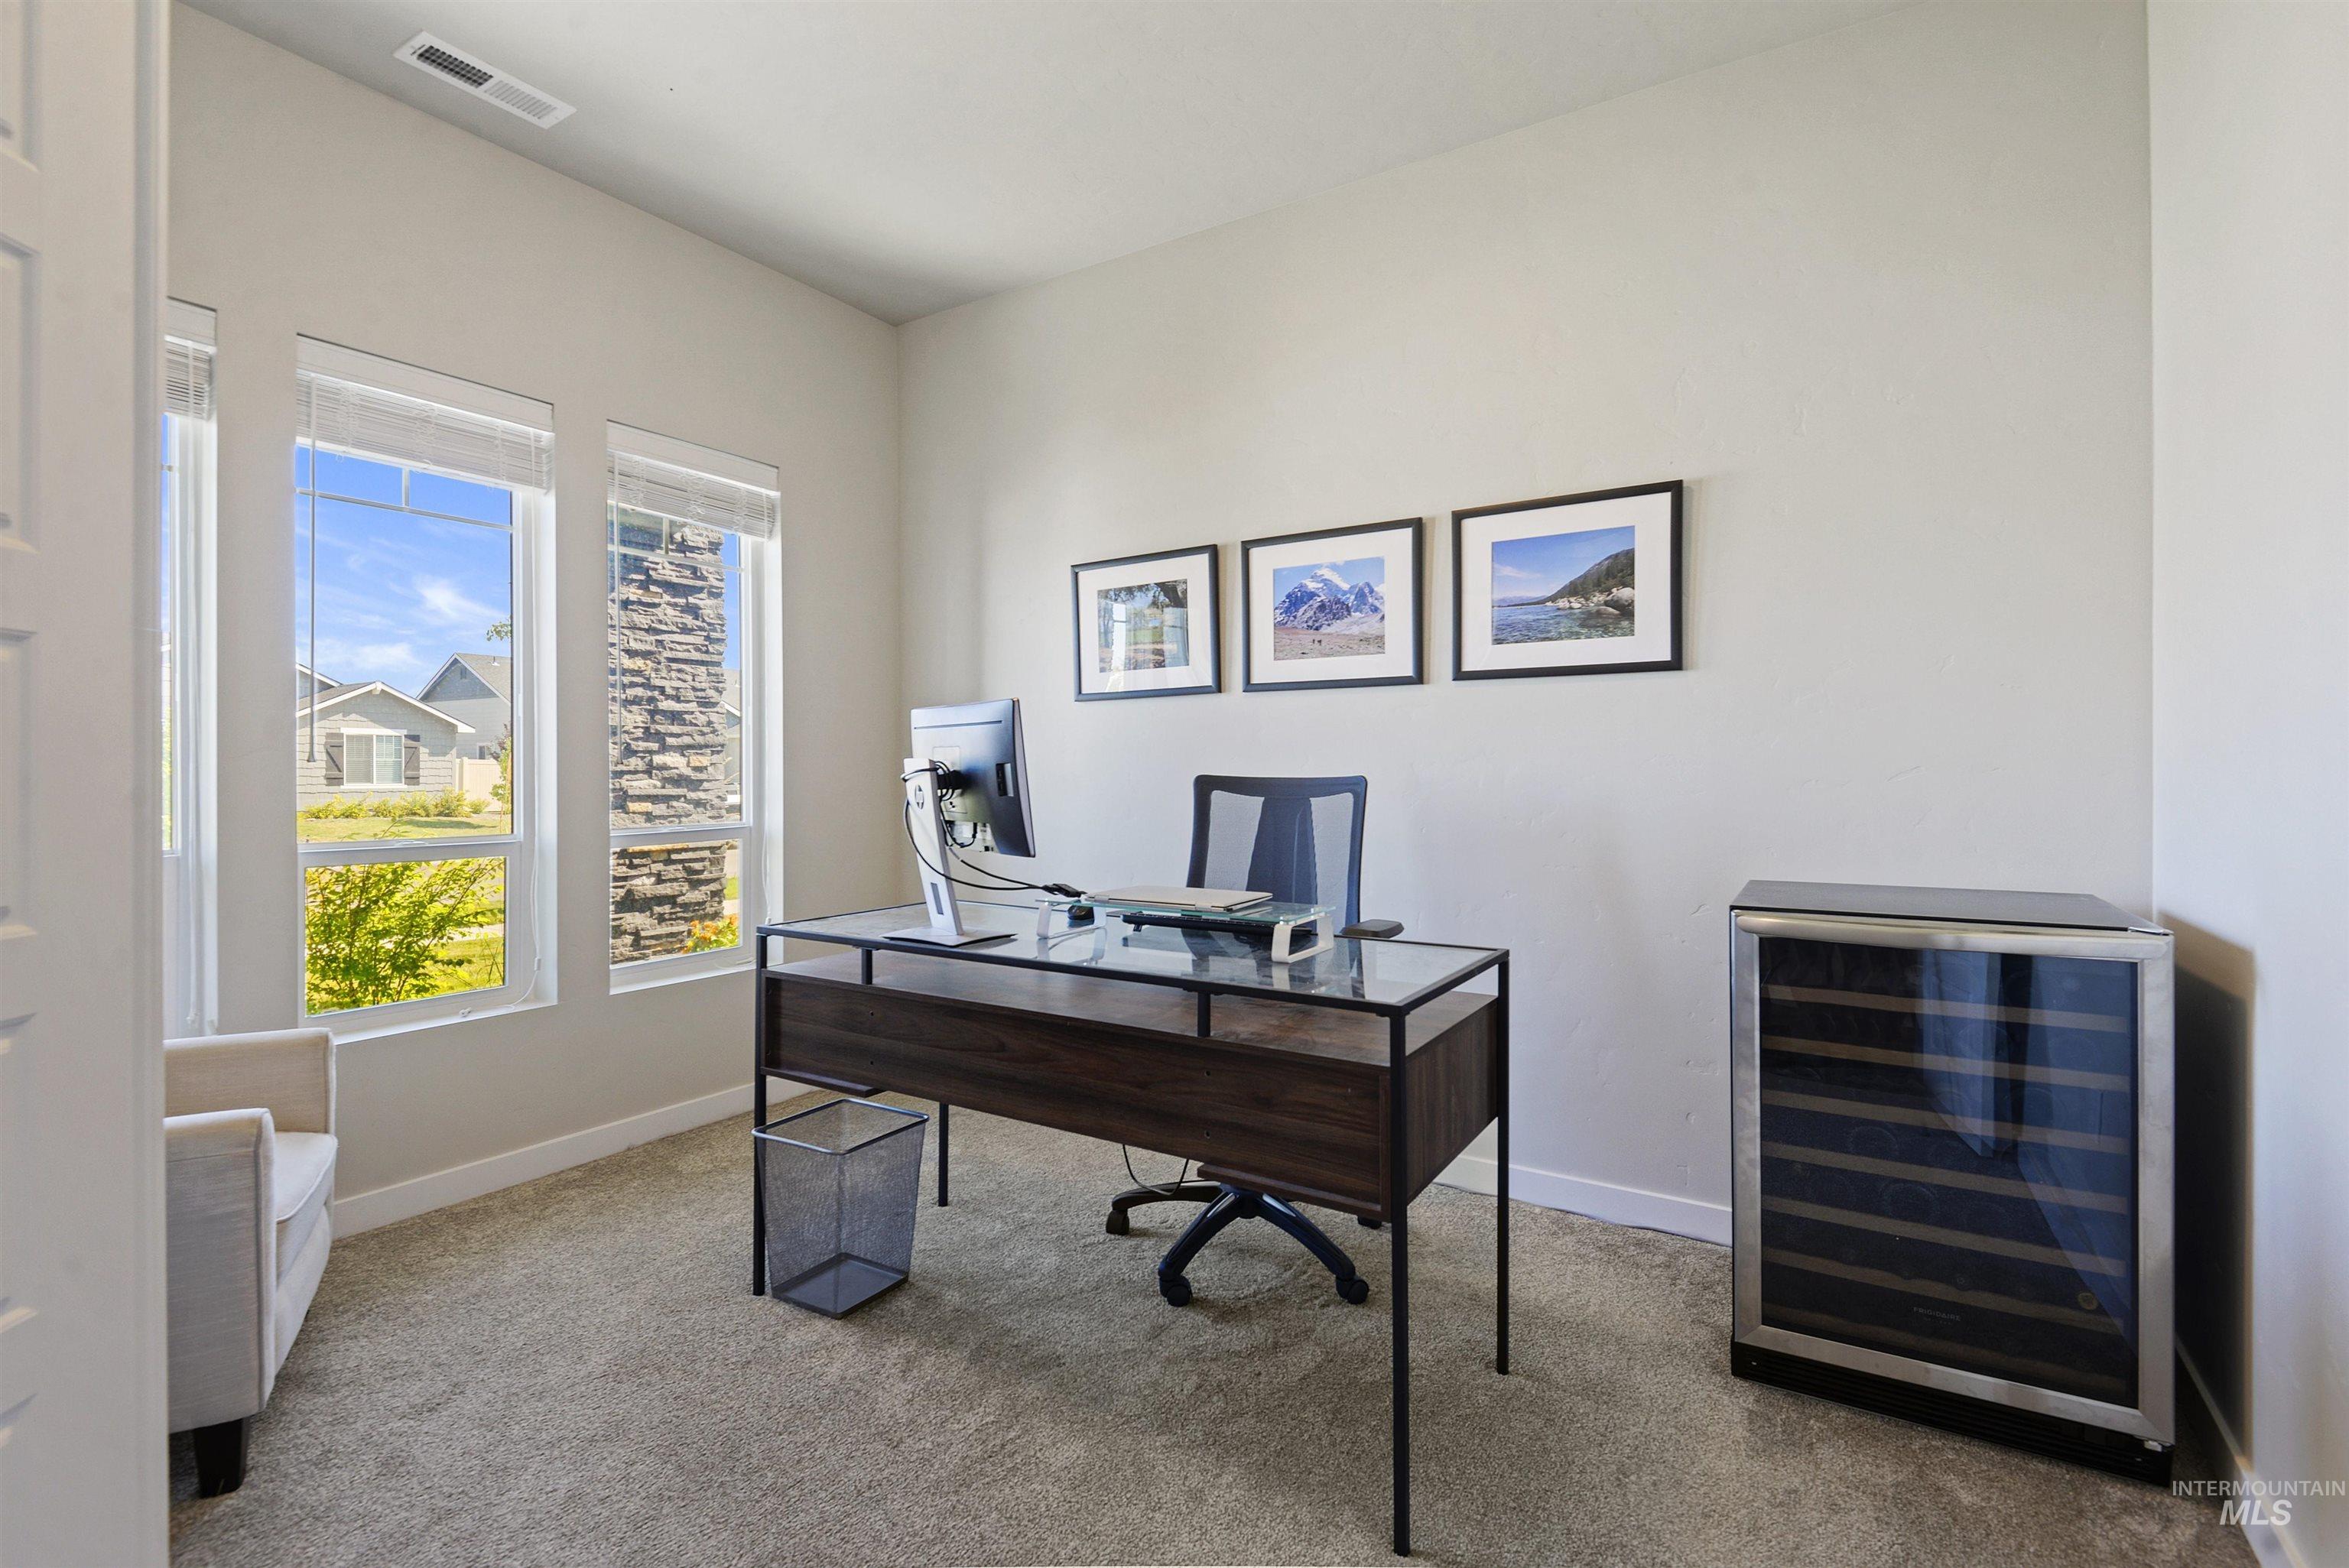
Furnished home office with a glass-top desk, tall windows, and a glass-front beverage cooler.
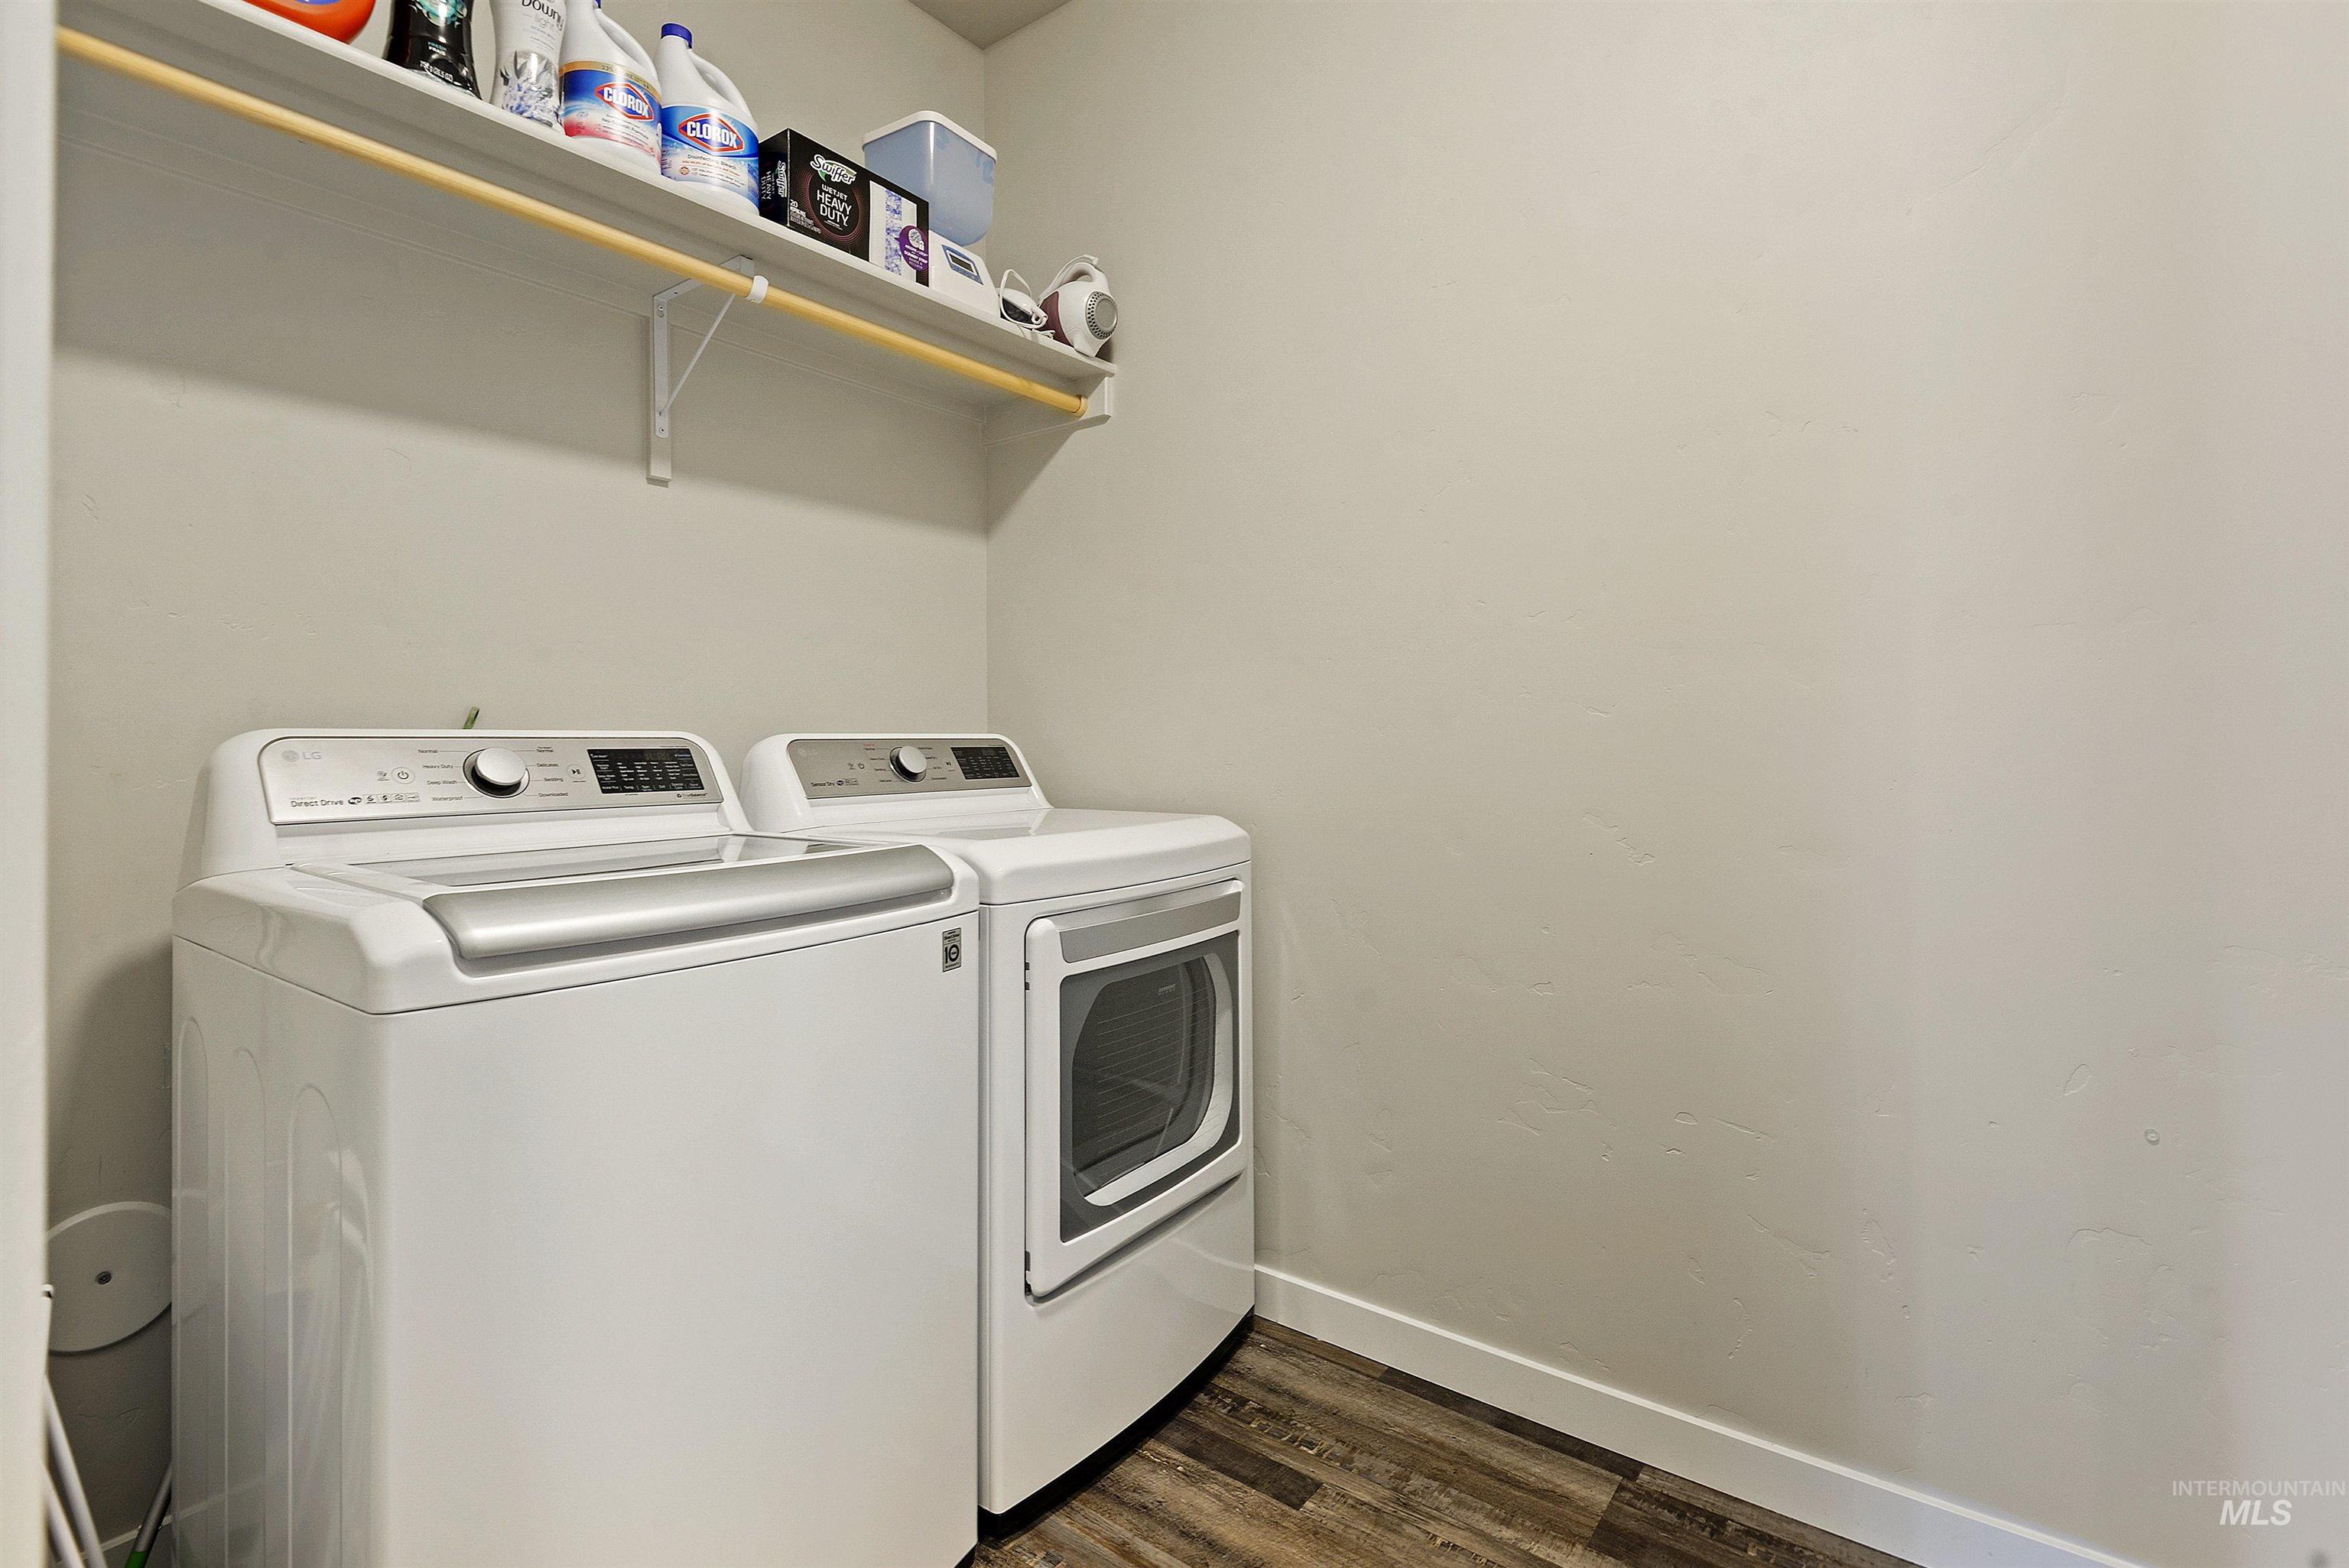
Laundry room with a white washer and dryer beneath a shelf of cleaning supplies.
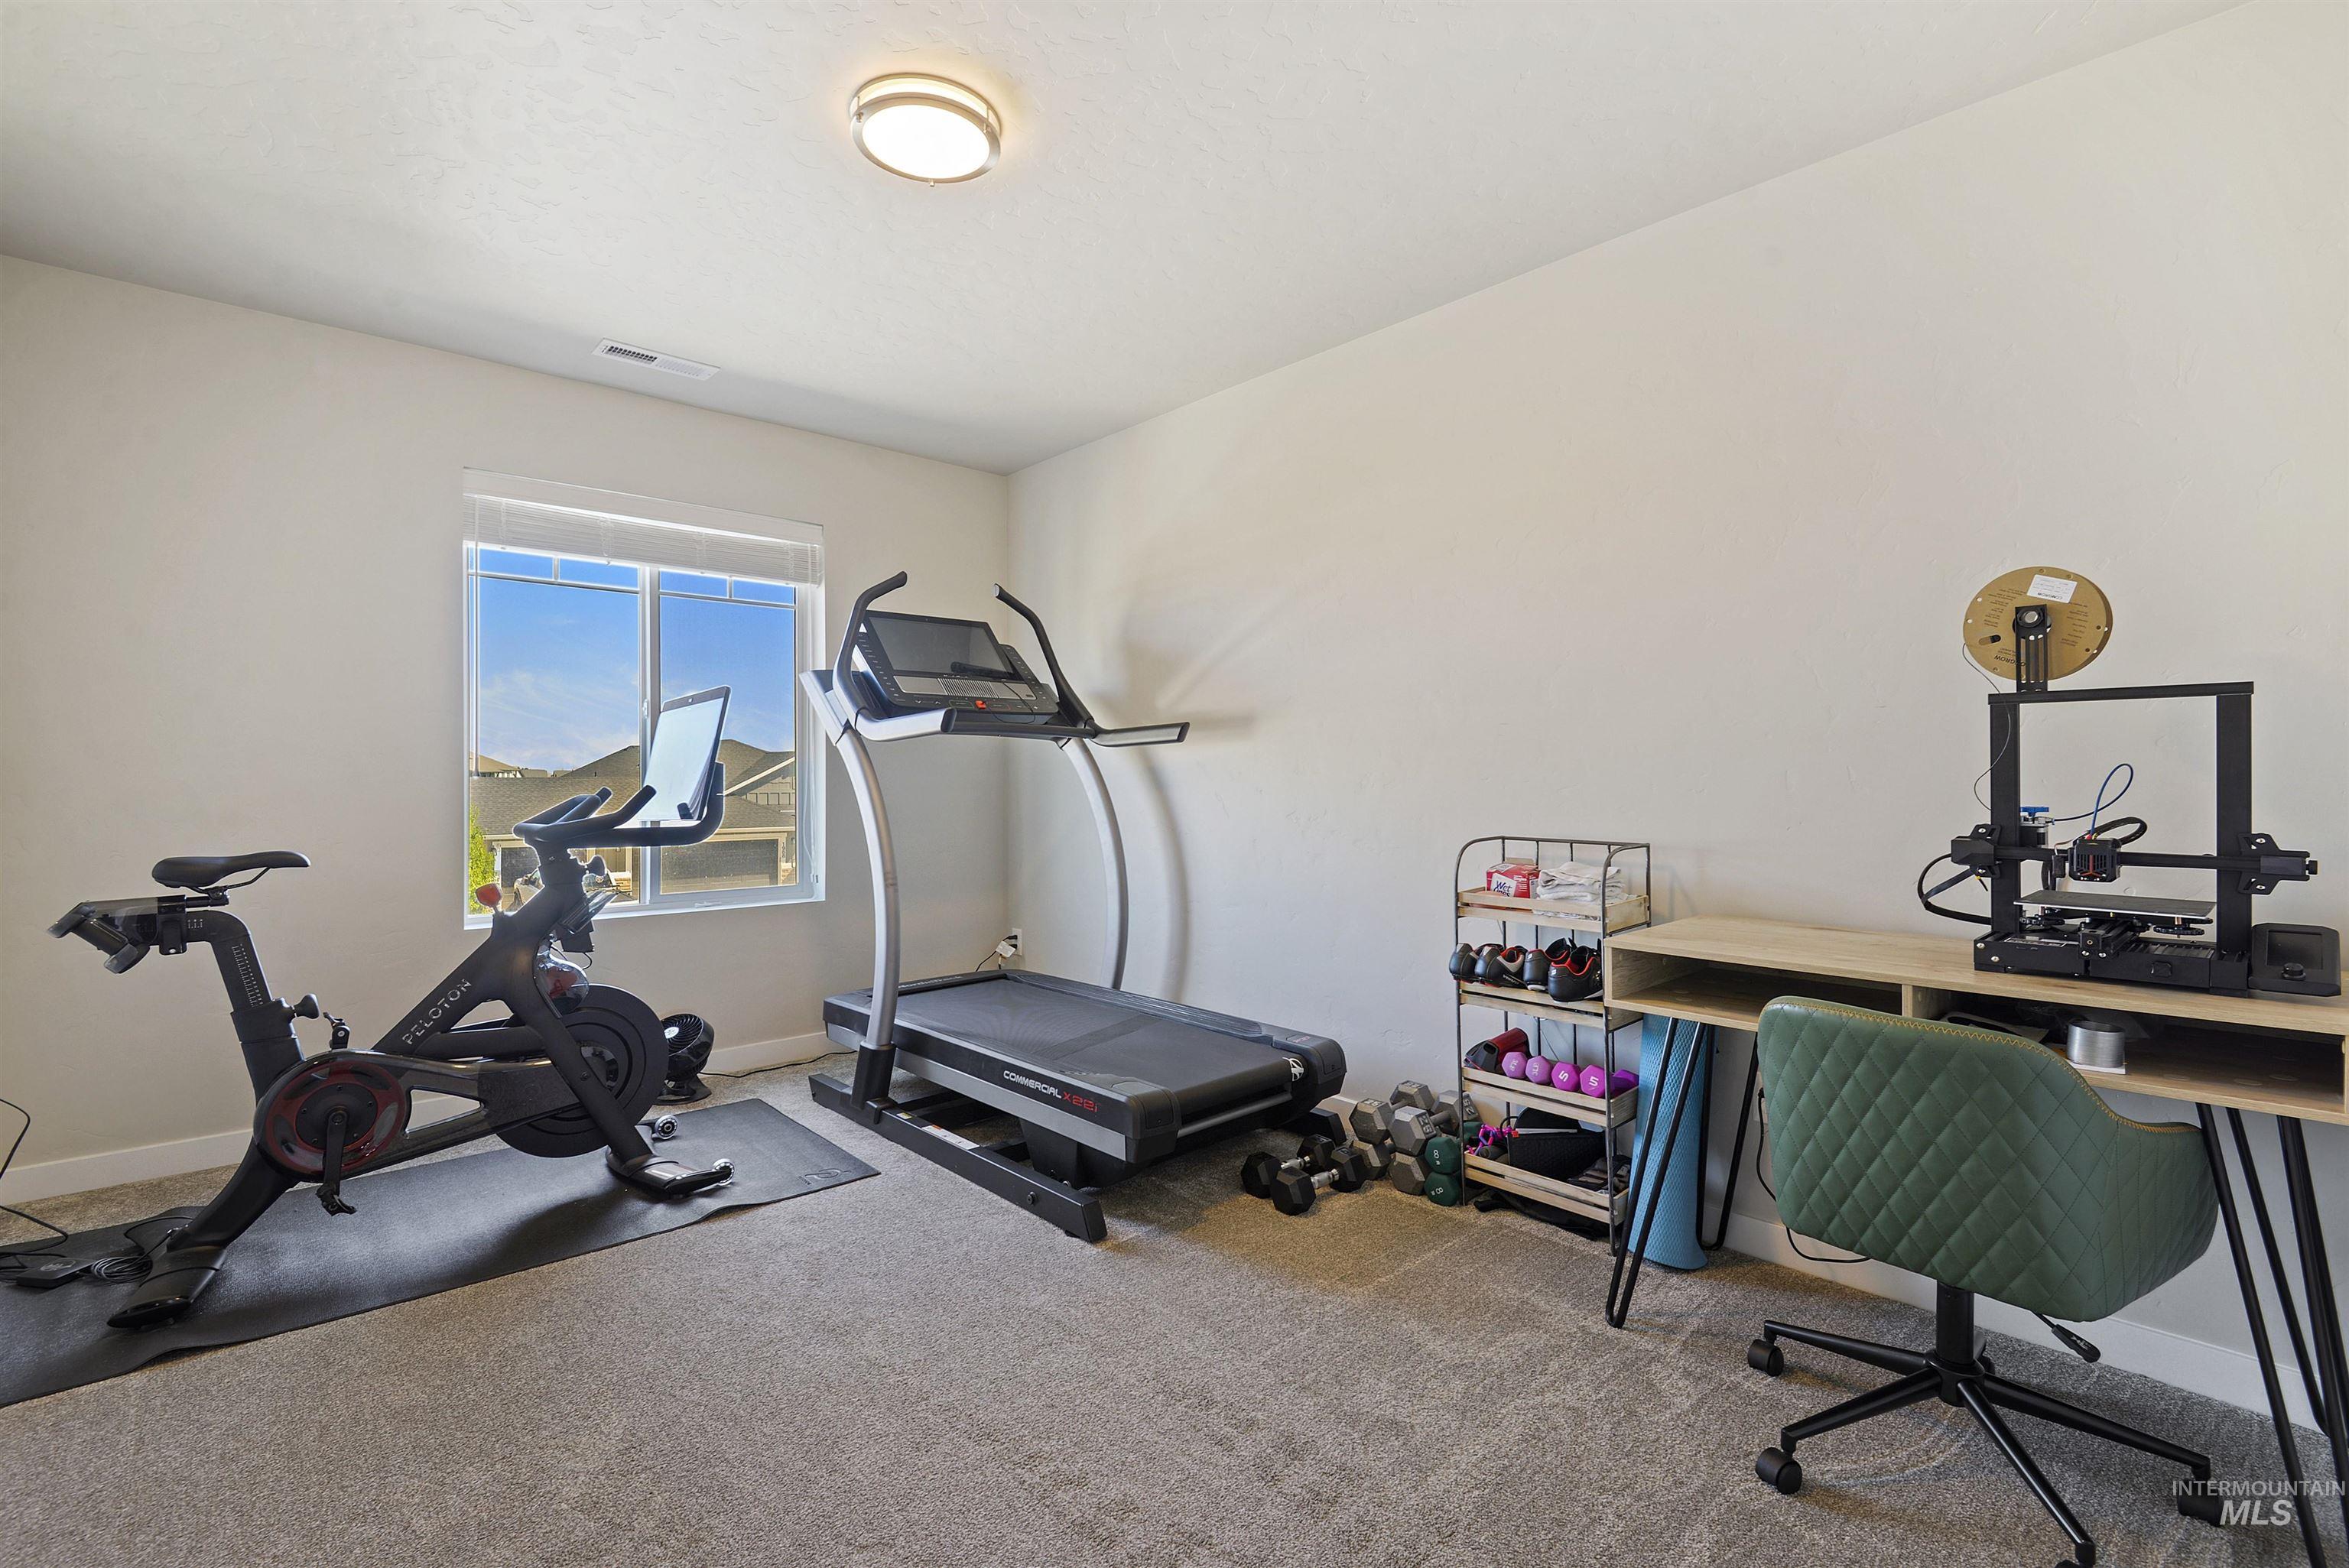
Home gym with a treadmill, stationary bike, weights, and a workbench beside the window.
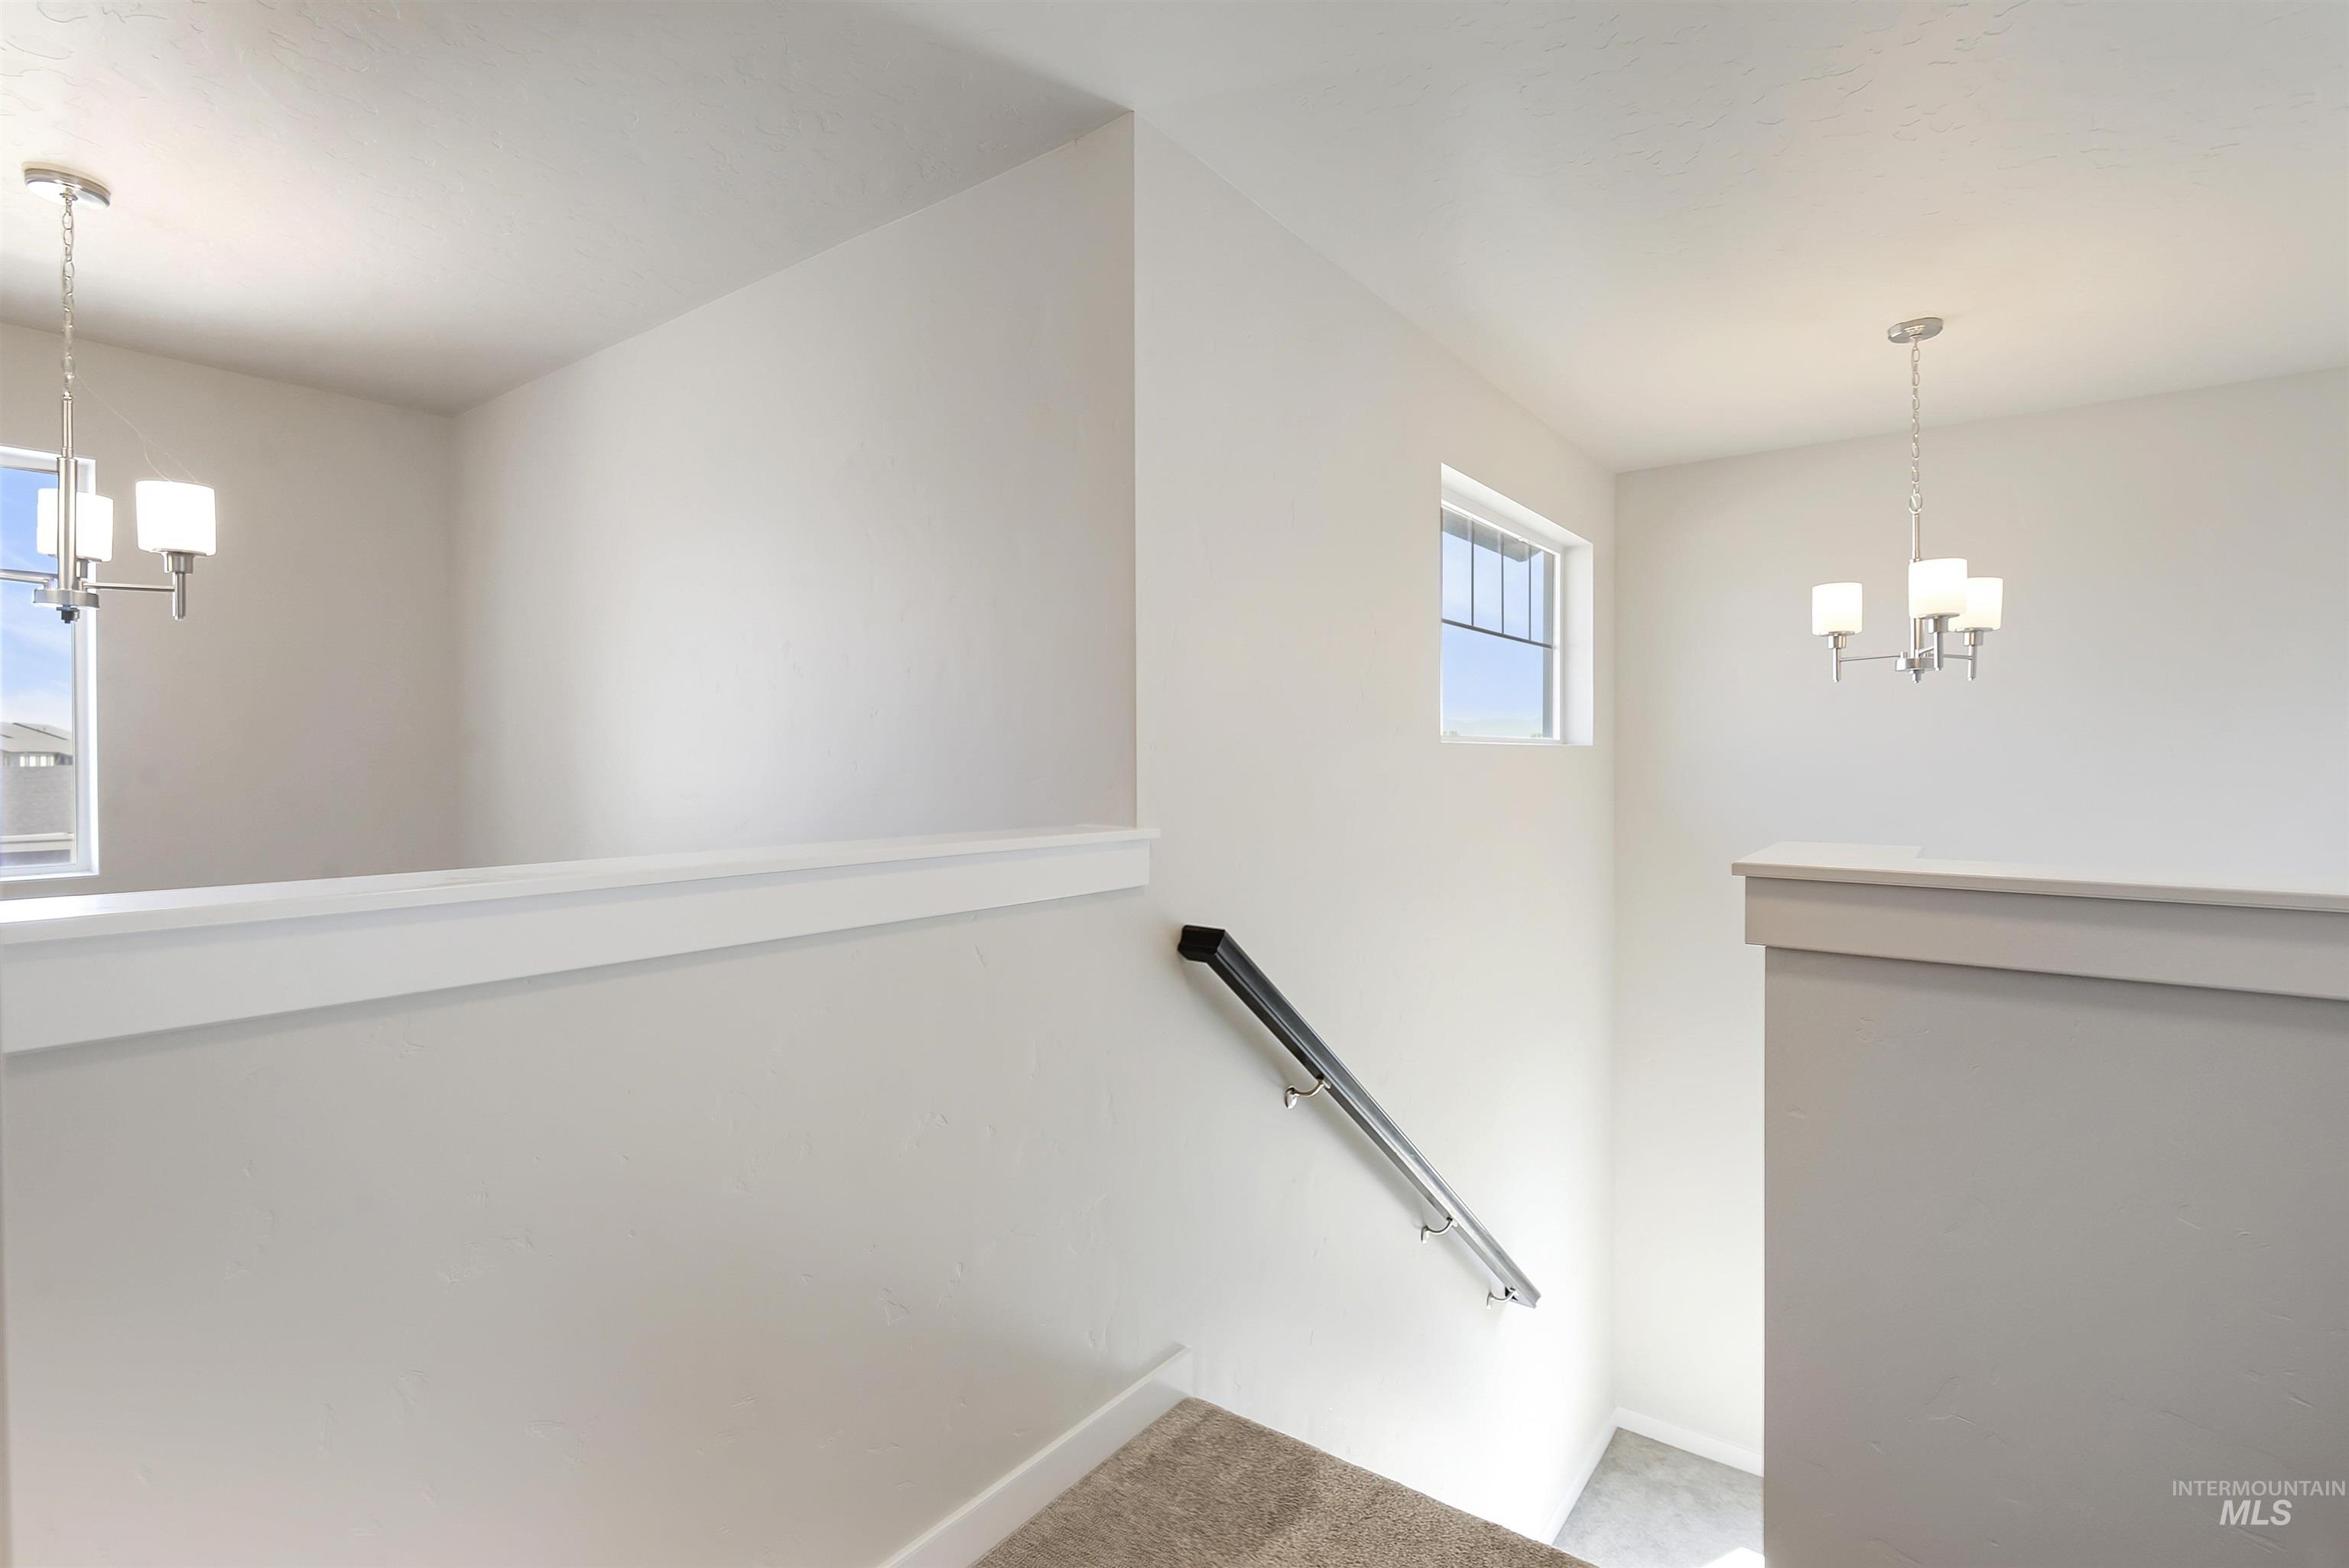
Bright stairwell with a carpeted landing, metal handrail, and two windows.
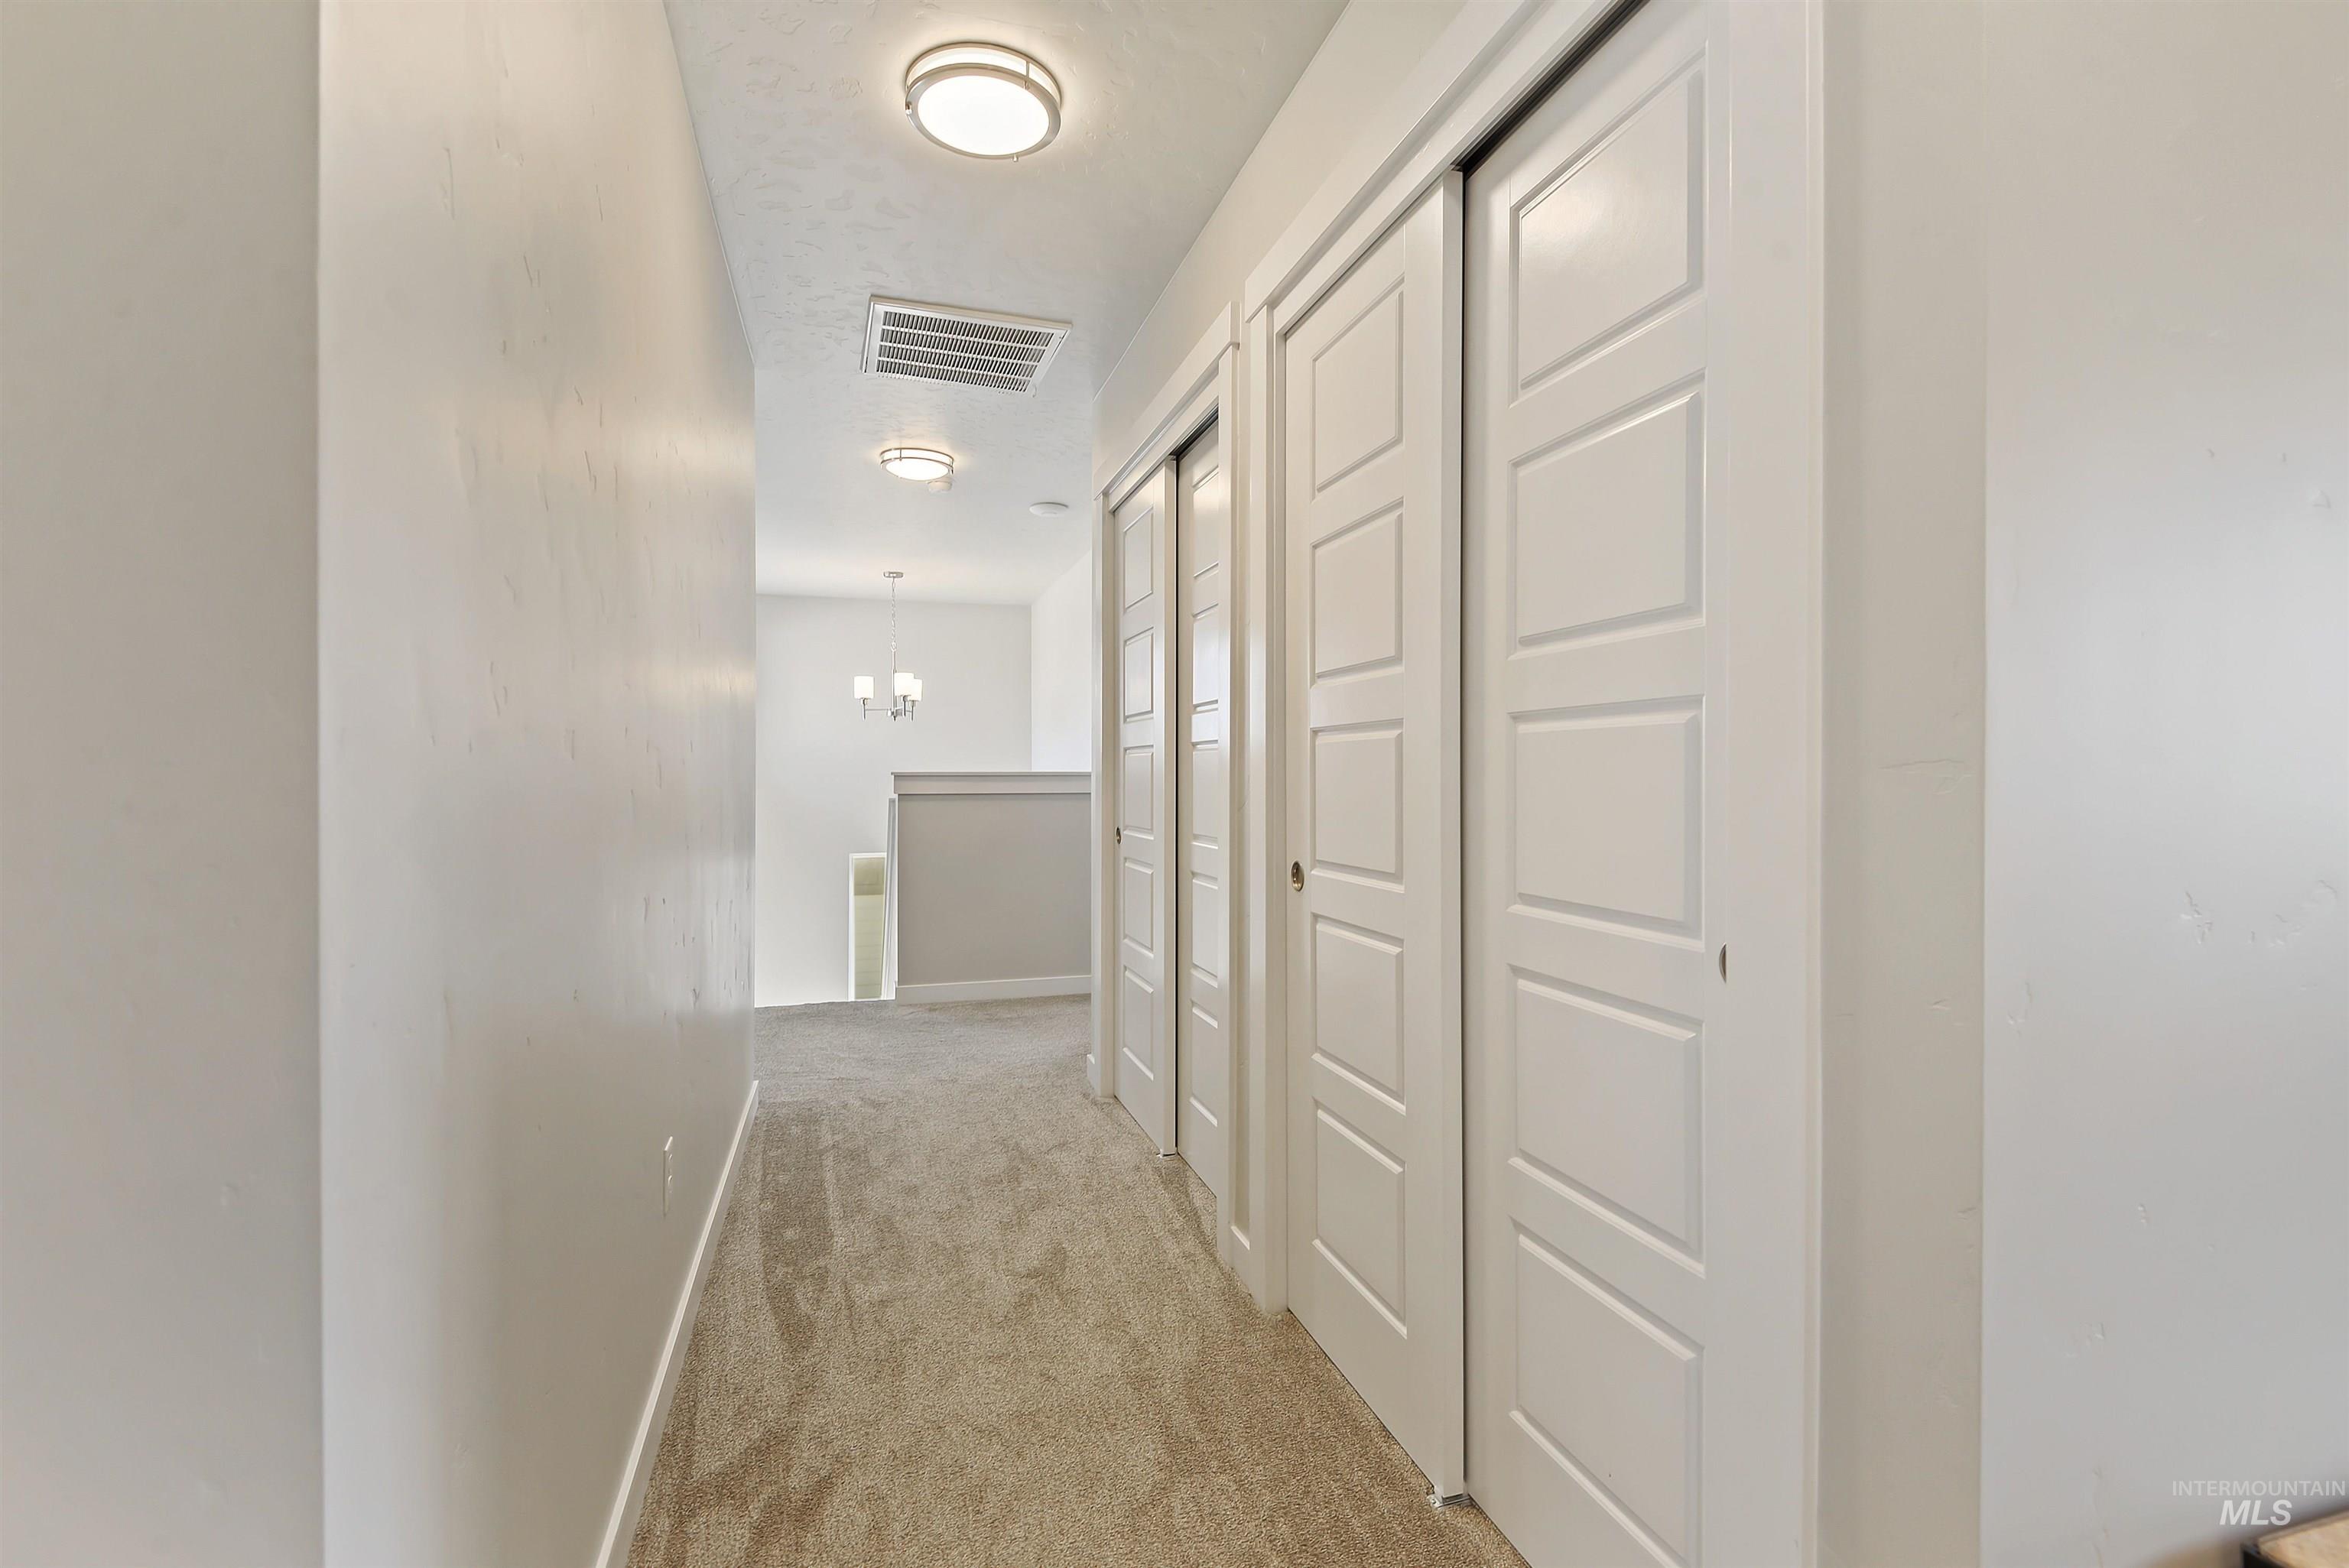
Carpeted hallway lined with white paneled closet doors and opening toward a chandelier.
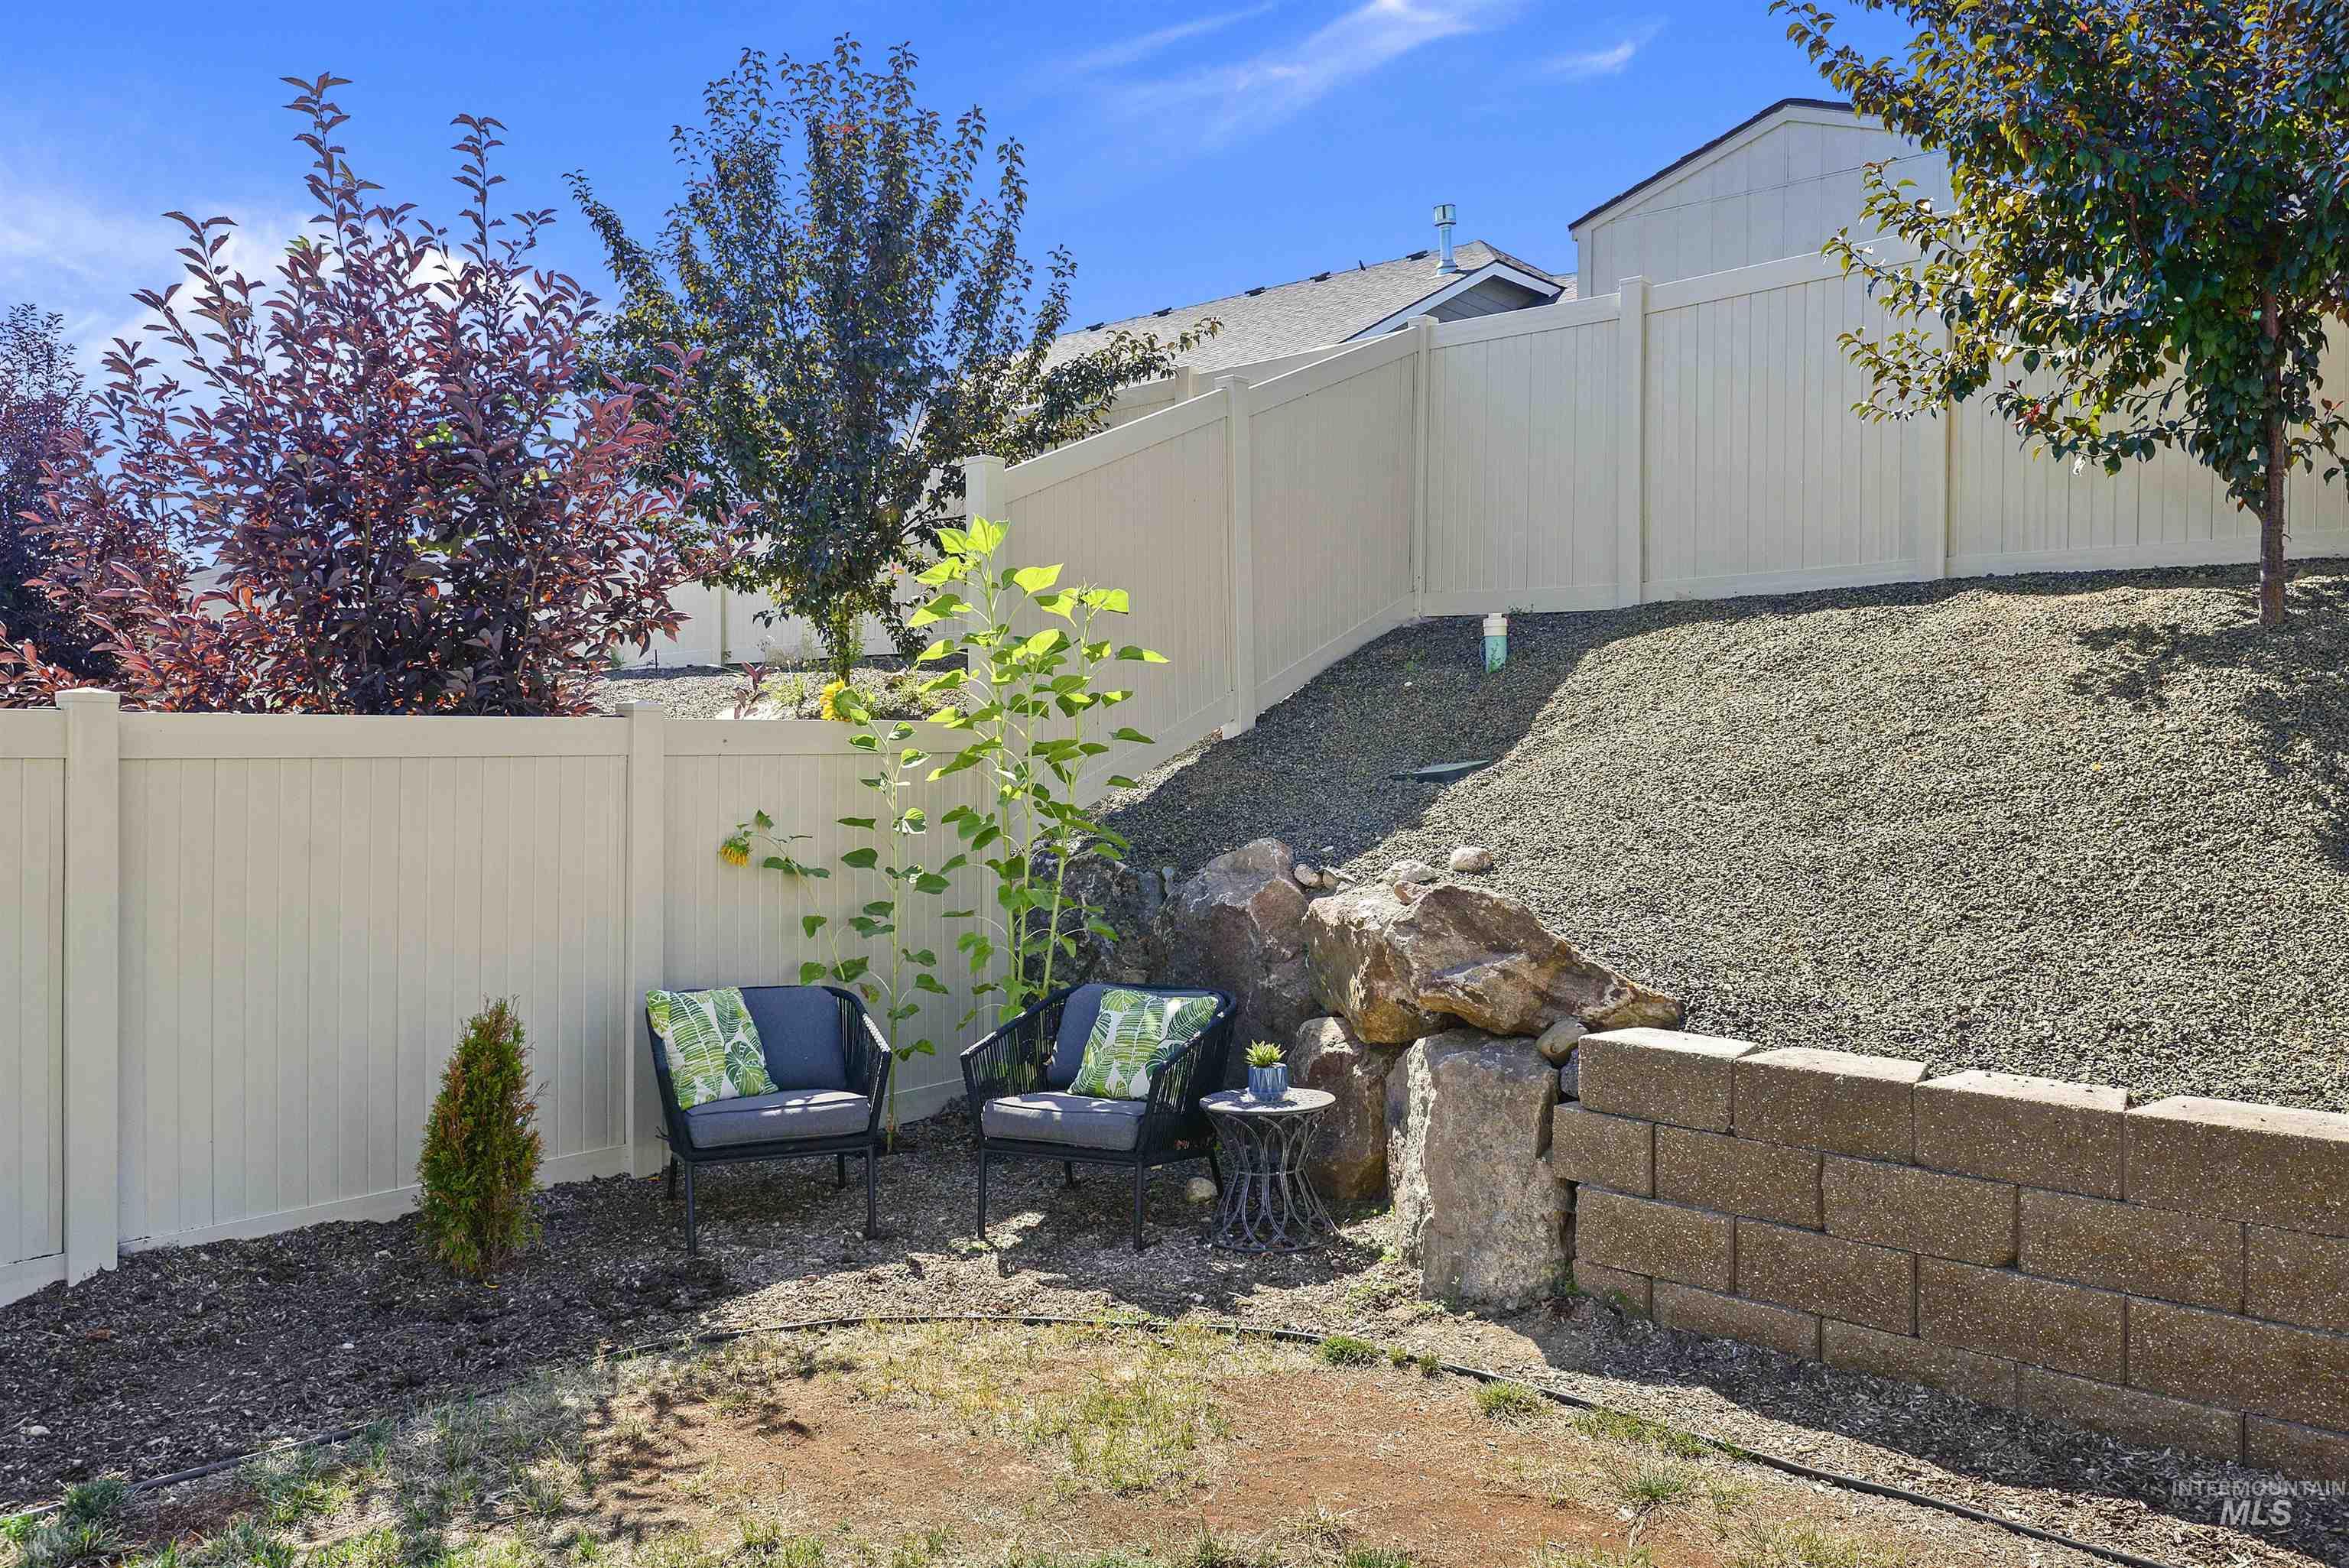
Backyard seating area with two chairs beside a white fence and landscaped retaining wall.
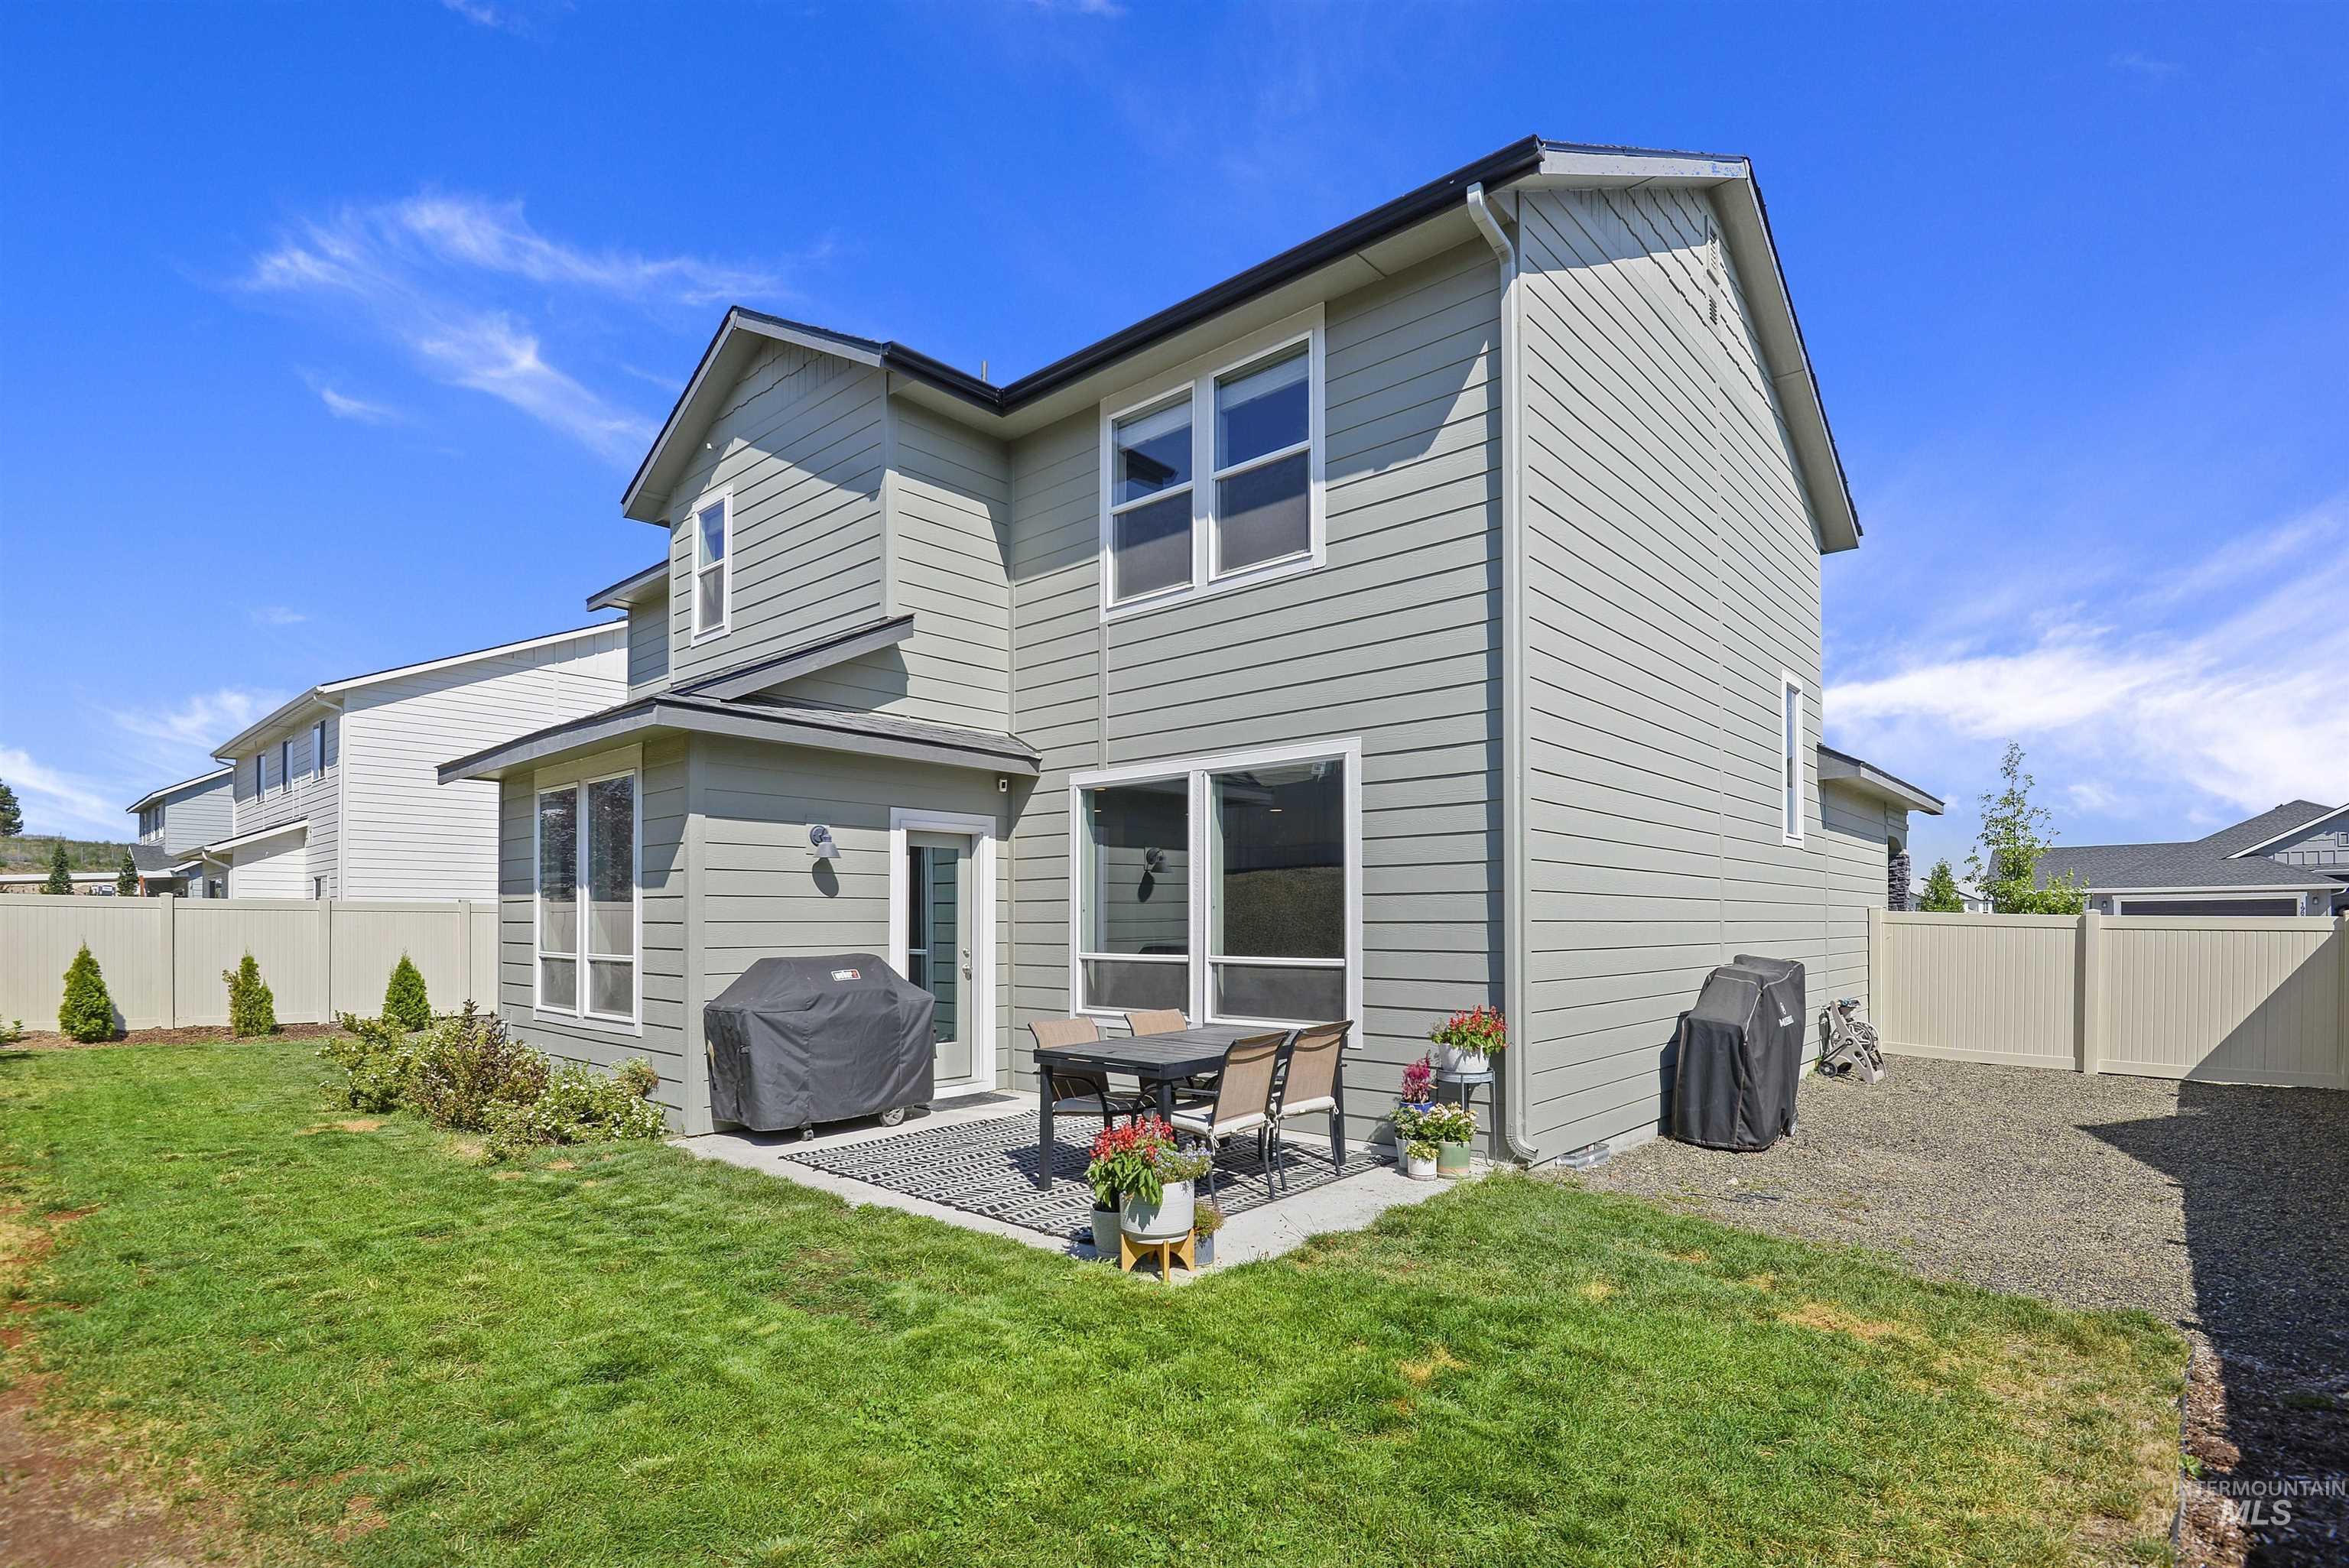
Two-story gray home with a fenced backyard, patio dining set, and covered grills.
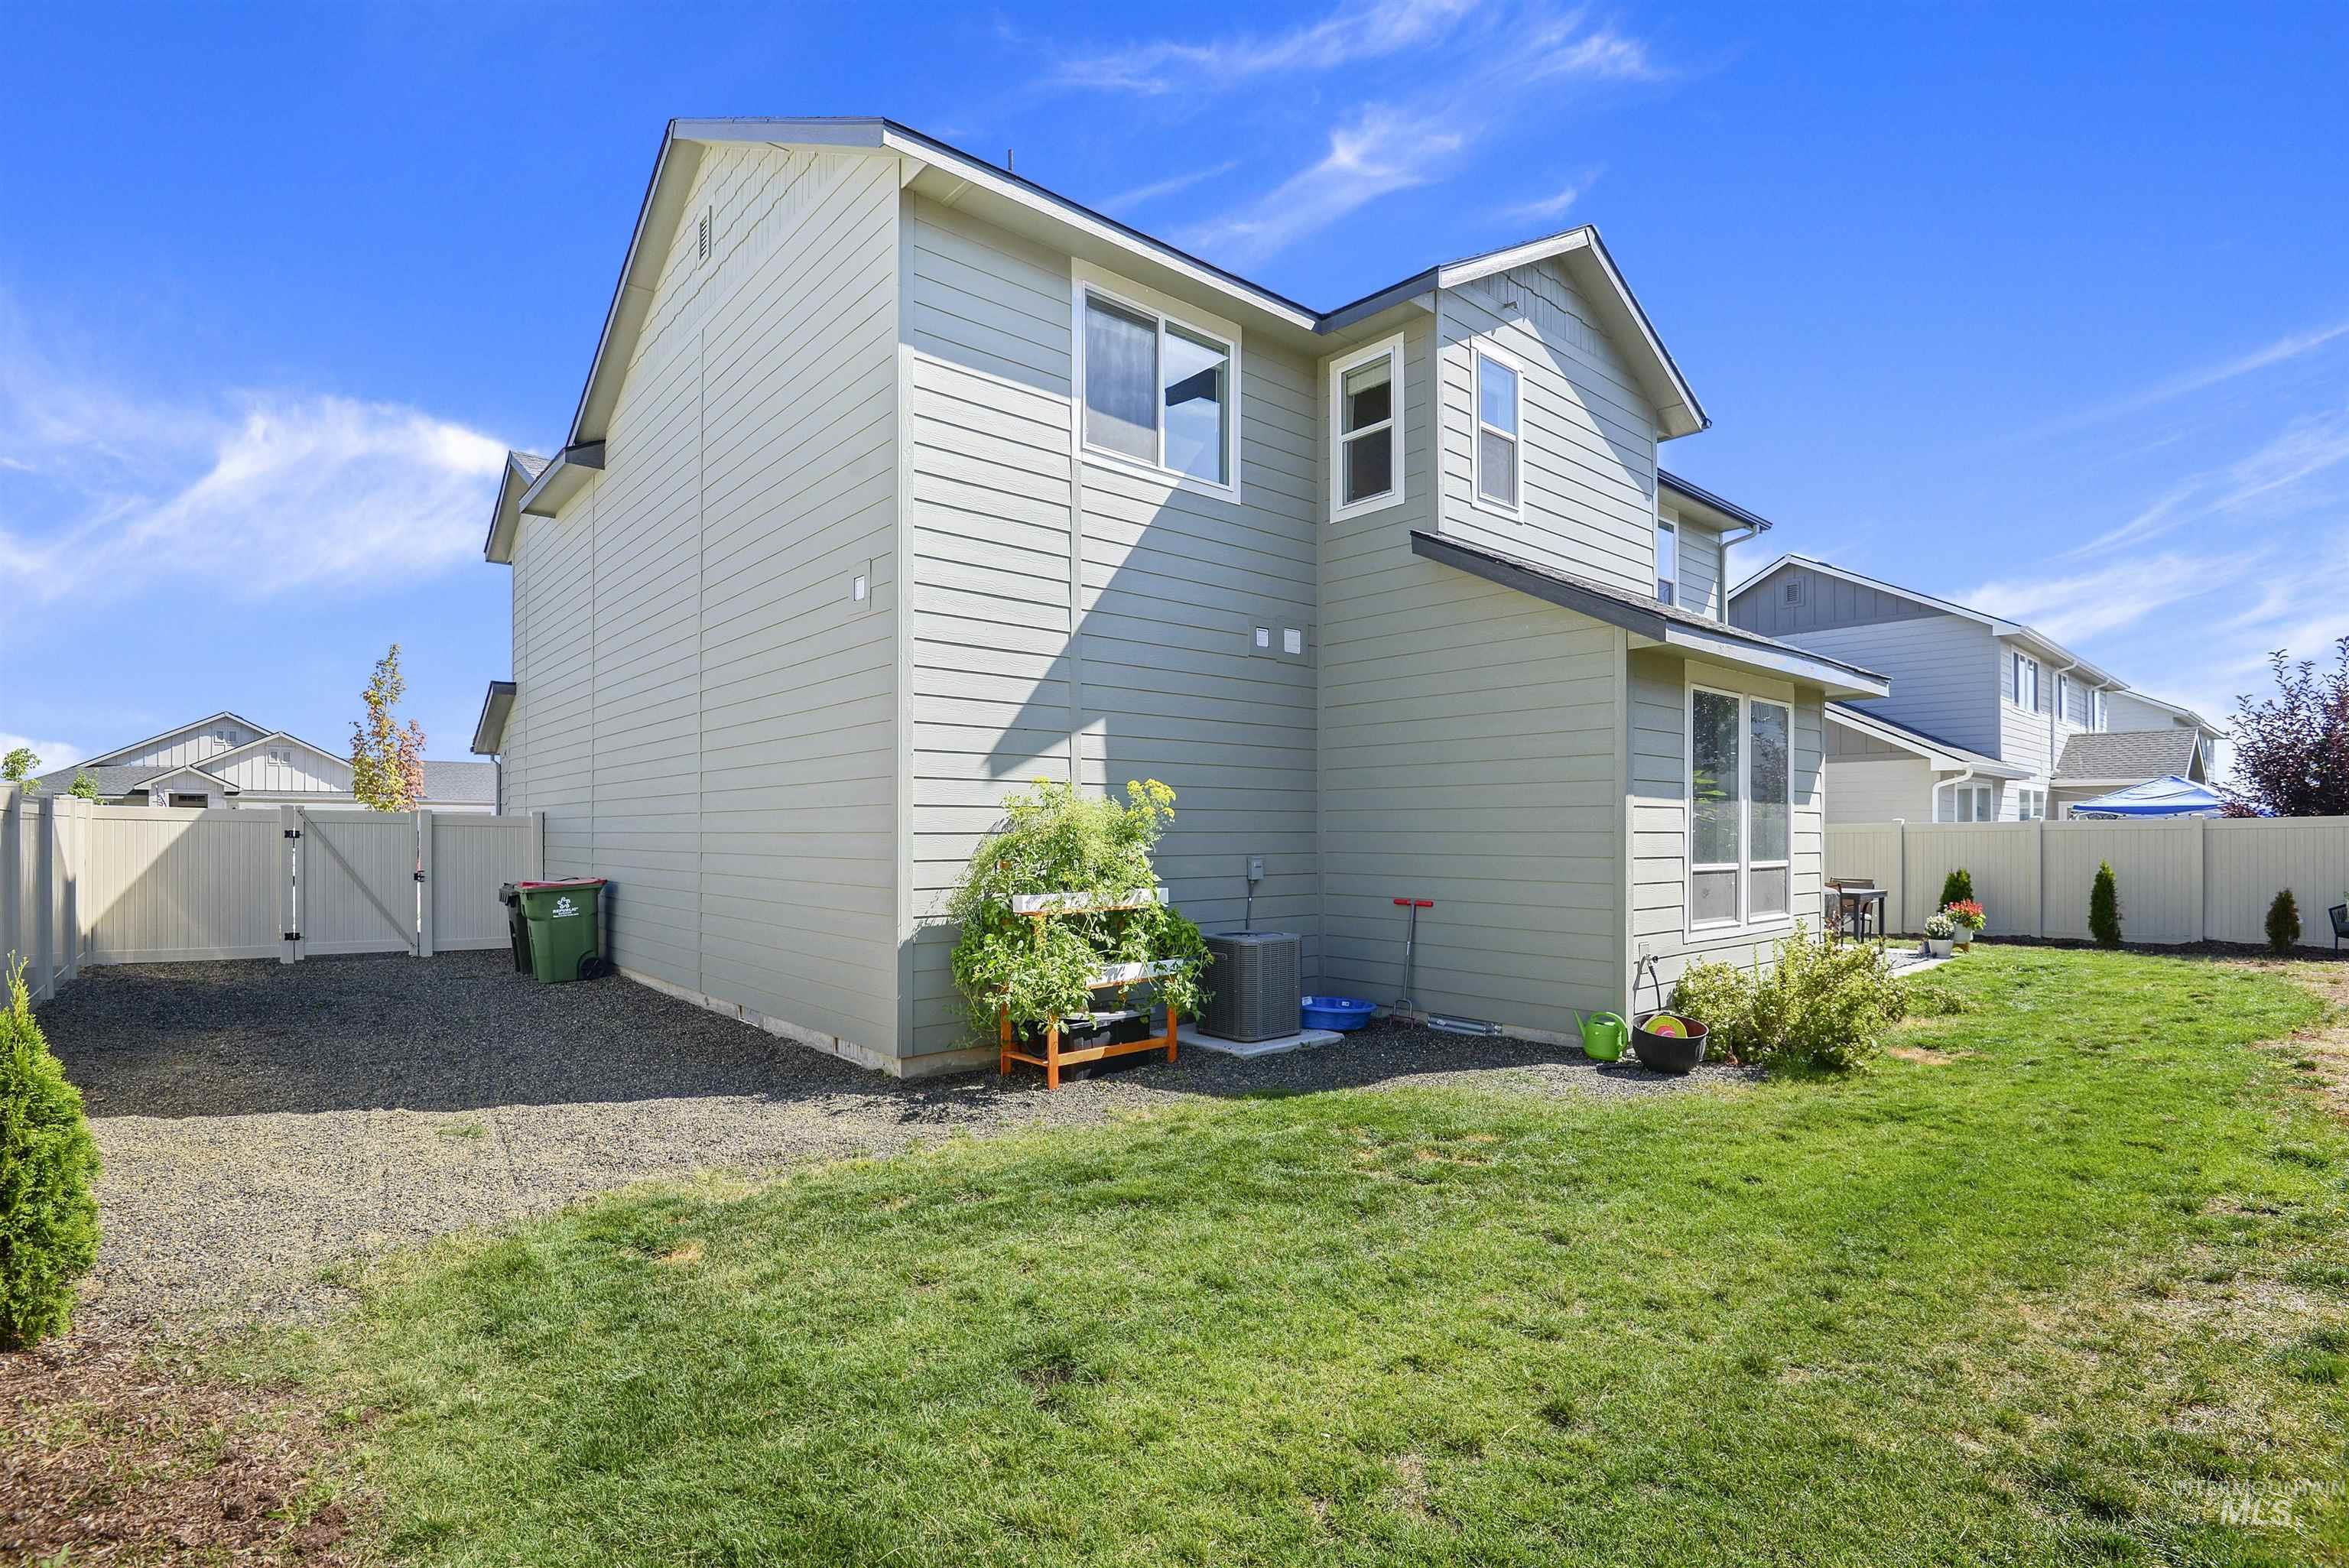
Two-story gray-sided home with a fenced backyard, lawn, gravel area, and raised garden planter.
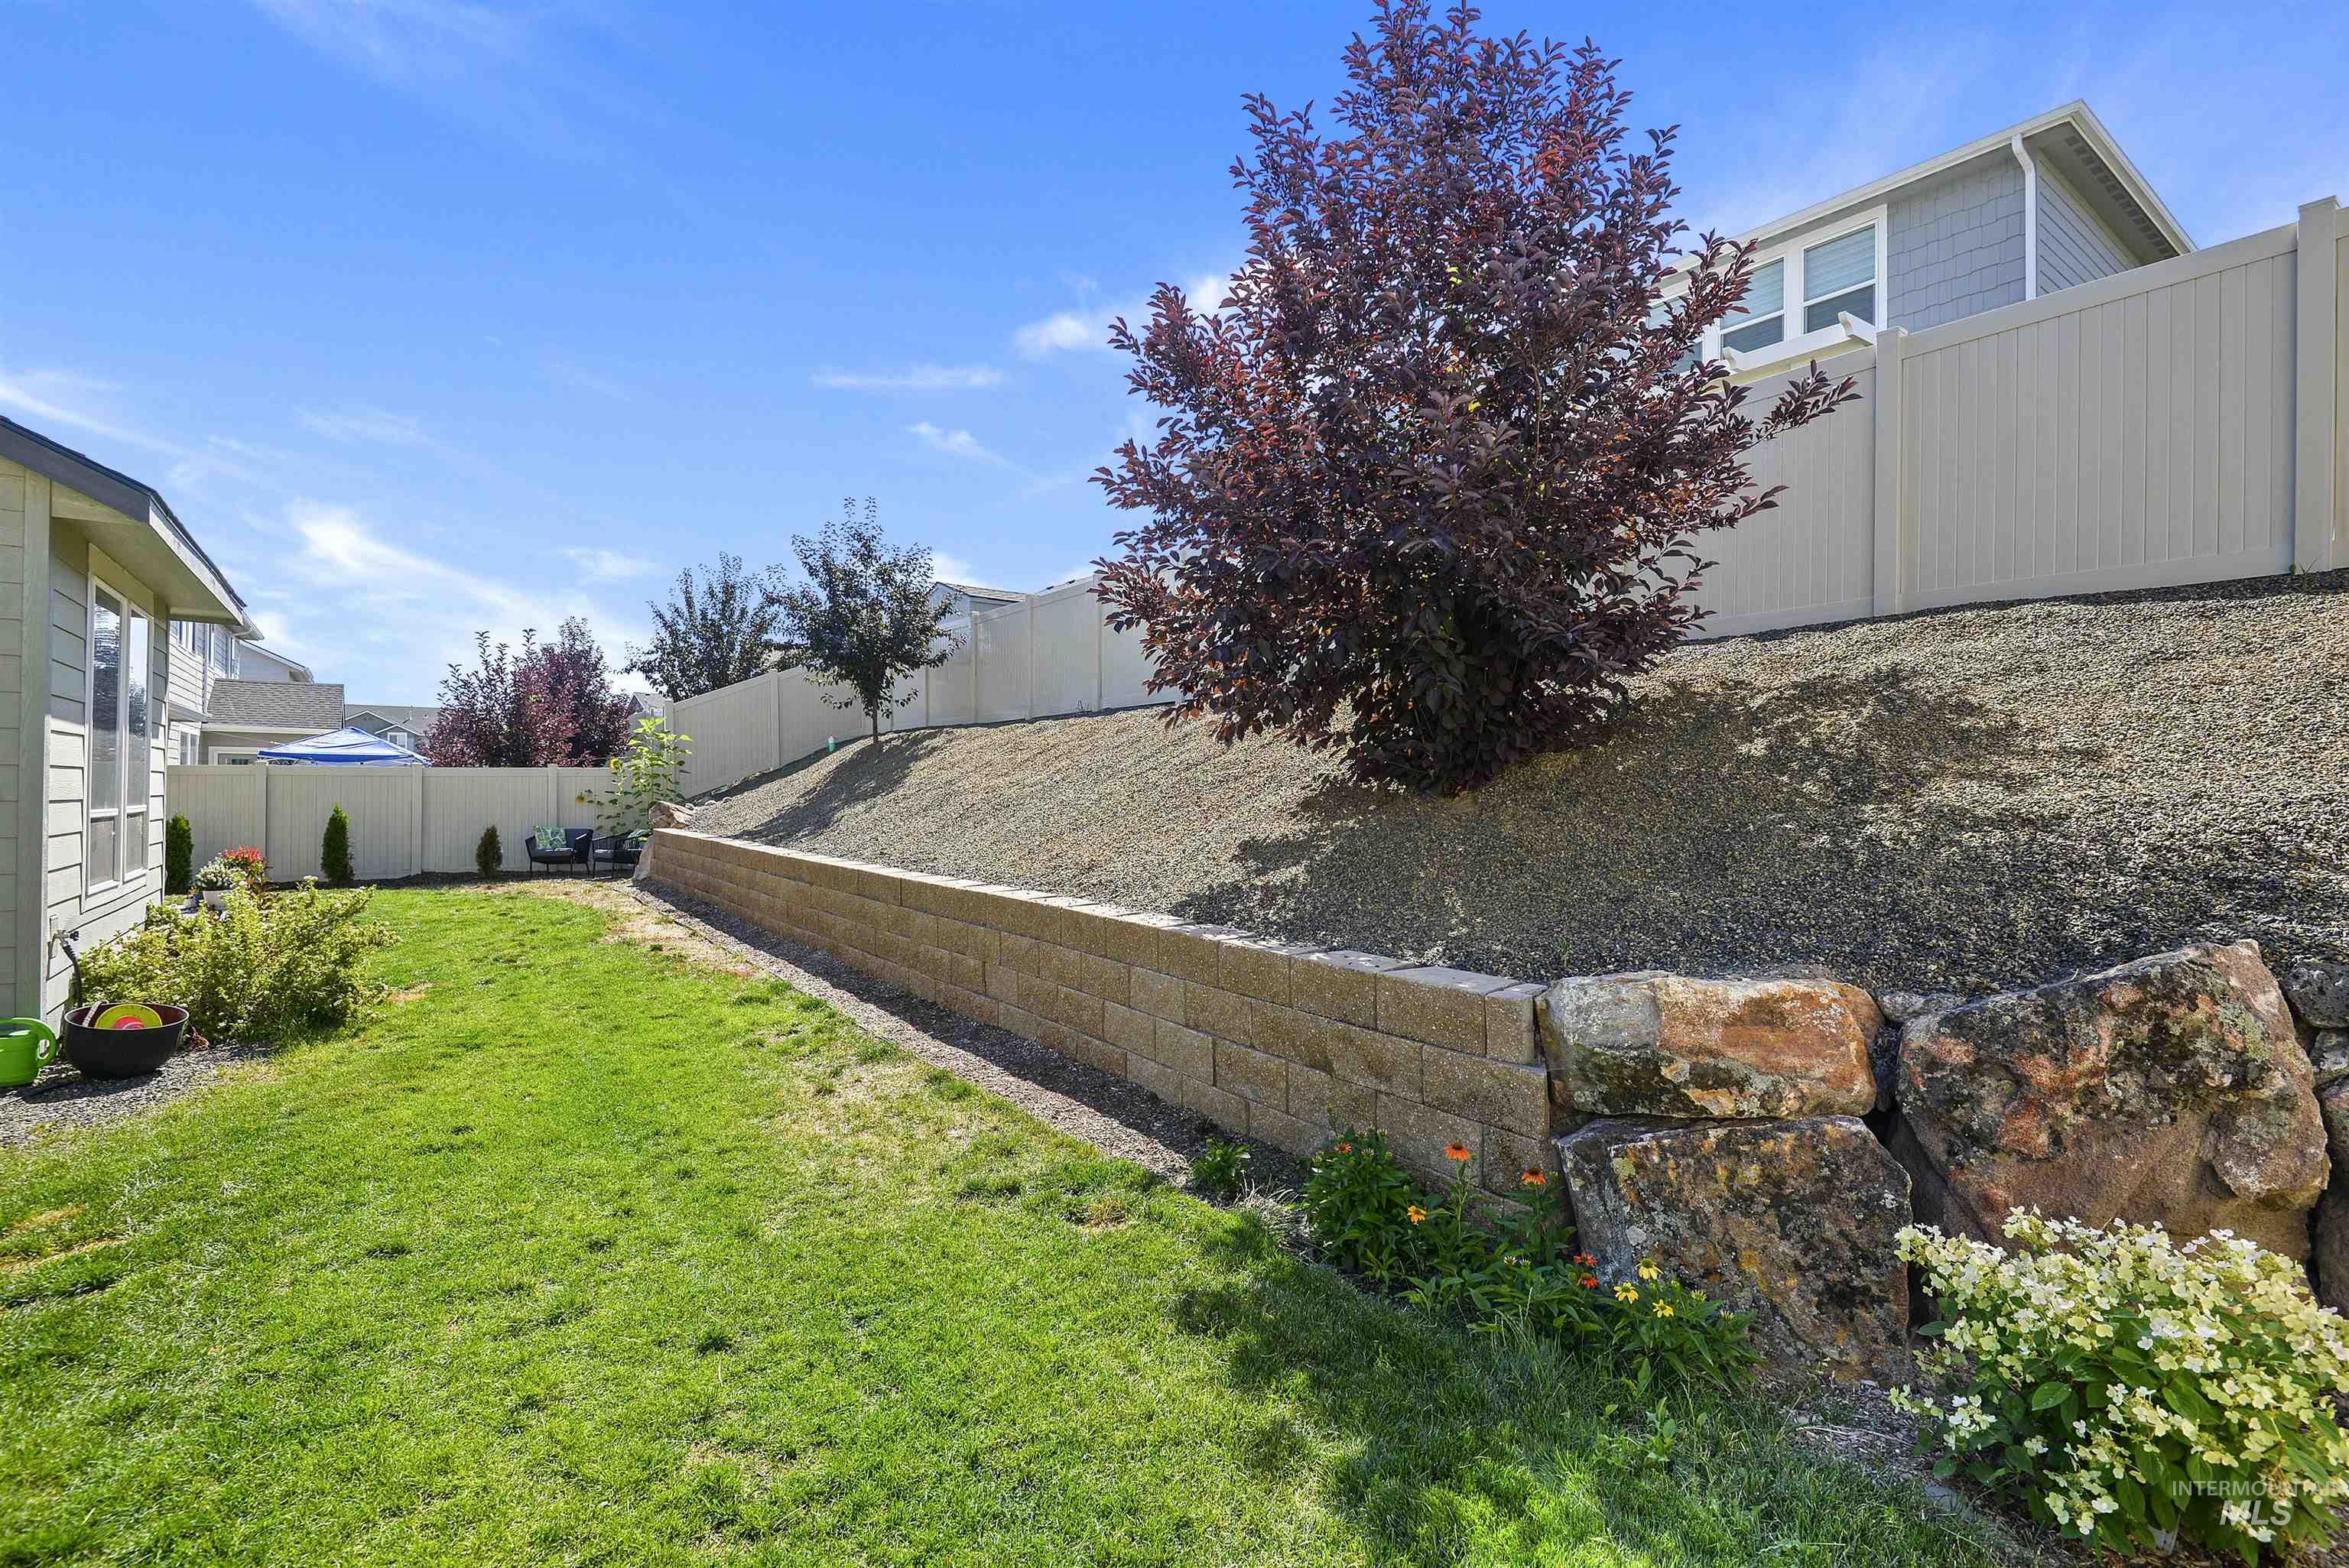
Backyard lawn beside a sloped gravel garden, white fence, and stone retaining wall.
SEE ALL PHOTOS
Two-story home with a dark double garage and landscaped lawn beneath a colorful dusk sky.
Two-story gray house with a dark double garage, landscaped lawn, and wide concrete driveway.
Two-story gray-green house with a double garage, covered entry, and landscaped lawn.
Light gray house with a covered entry, dark stone columns, black front door, and landscaped lawn.
Entry foyer with a white front door, sidelights, transom windows, and dark wood-look flooring.
Furnished entryway with carpeted stairs, tall ceilings, and dark wood-look flooring.
Staged living room with a dark leather sofa, wood media console, and windows overlooking a fenced yard.
Staged living room with a dark leather sectional, cream knit throw, and tall sunlit windows.
Furnished living room with a dark leather sofa, large windows, and an open kitchen with breakfast bar.
Open-plan living room and kitchen with a leather sofa, gray armchairs, and stainless steel appliances.
Furnished dining room with a wooden table, chandelier, large windows, and a glass-paneled patio door.
Dining room with a wooden table, mixed chairs, chandelier, and two tall windows.
Open kitchen with a large island and brown stools beside a window-lit dining area and stocked pantry.
Modern kitchen with gray cabinets, stainless steel appliances, and a stand mixer on the counter.
Open-plan kitchen with a large island and sink overlooking furnished living and dining areas.
Kitchen with gray cabinets, stainless steel appliances, and a large island with four bar stools.
Open kitchen with a large white island, stainless steel appliances, and an adjoining furnished living room.
Walk-in pantry with wraparound shelves densely stocked with food, spices, jars, bottles, and kitchen supplies.
Living room with a gray sectional, dark ottoman, and window overlooking neighboring homes.
Furnished bonus room with a large television and an adjoining home gym.
Staged bedroom with a large upholstered bed, patterned bedding, and two bright windows.
Furnished bedroom with a large bed, ceiling fan, television, and open walk-in closet.
Furnished bedroom with a black metal bed, white bedding, orange accent pillow, and window overlooking nearby homes.
Bathroom with a long double-sink vanity, marble-look counter, and large mirror.
Bathroom with a white soaking tub, tiled surround, two windows, and dark wood flooring.
Glass-enclosed bathroom shower with sliding doors, toiletries on a built-in shelf, and wood-look flooring.
Bathroom with a gray vanity, marble-pattern countertop, large mirror, and toilet.
Walk-in closet with built-in shelving, hanging clothes, shoe storage, and a wooden drawer chest.
Furnished home office with a glass-top desk, tall windows, and a glass-front beverage cooler.
Laundry room with a white washer and dryer beneath a shelf of cleaning supplies.
Home gym with a treadmill, stationary bike, weights, and a workbench beside the window.
Bright stairwell with a carpeted landing, metal handrail, and two windows.
Carpeted hallway lined with white paneled closet doors and opening toward a chandelier.
Backyard seating area with two chairs beside a white fence and landscaped retaining wall.
Two-story gray home with a fenced backyard, patio dining set, and covered grills.
Two-story gray-sided home with a fenced backyard, lawn, gravel area, and raised garden planter.
Backyard lawn beside a sloped gravel garden, white fence, and stone retaining wall.
Courtesy of Doug Johnston, Coldwell Banker Tomlinson, 208-336-3393
Sold

1993 W Wood Chip Dr.

1993 W Wood Chip Dr., Meridian, ID 83642

This stunning home is located in a highly desirable Meridian neighborhood and area. Step inside and you'll immediately notice the sleek design and functional floor plan. The beautiful kitchen features vinyl plank flooring, quartz counters, and gorgeous large center island, an entertainer's dream space. The den is located right off the entry, which is perfect for remote work. The open-concept layout with the large living area down and bonus room upstairs creates plenty of room for everyone. Primary retreat with incredible primary bath with separate shower, tub and large walk-in closet. The private backyard allows you to unwind and enjoy the summer months for barbecuing or just enjoying the great Idaho evenings. This home is better than new, with window coverings and fully landscaped yard.

3
beds

3
baths

2,431 Sq.Ft. LIVING AREA

7,710.12 Sq.Ft. lot

Doug R Johnston

Doug R Johnston

Features & Amenities

Interior

  • total bedrooms3
  • Total bathrooms3
  • APPLIANCES Gas Water Heater, Dishwasher, Disposal, Microwave, Oven/Range Freestanding
  • other interior Features Bath-Master, Den/Office, Great Room, Rec/Bonus, Walk-In Closet(s), Breakfast Bar, Pantry, Kitchen Island, Quartz Counters

Area & Lot

  • Status Sold
  • Date Sold February 16, 2024
  • Living Area2,431 Sq.Ft.
  • Total Area2,431 Sq.Ft.
  • Lot Area7,710.12 Sq.Ft.
  • MLS® ID98895355
  • TypeResidential
  • YEAR BUILT2020
  • NeighborhoodMeridian
  • Elementary SchoolMary McPherson
  • Middle SchoolVictory
  • High SchoolMeridian
  • School DistrictWest Ada School District

Exterior

  • STORIES2
  • Garage Space2.0
  • water SourceCity Service
  • utilitiesSewer Connected, Cable Connected
  • roofComposition
  • lot featuresStandard Lot 6000-9999 SF, Dog Run, Garden, Irrigation Available, Sidewalks, Auto Sprinkler System, Full Sprinkler System, Pressurized Irrigation Sprinkler System
  • parkingAttached, Finished Driveway
  • HEAT TYPEForced Air, Natural Gas
  • AIR CONDITIONINGCentral Air

Financial

  • Price Upon Request
View Virtual Tour

Meridian

Explore

Follow Us on Instagram

Work With Us

Connect with a top-tier real estate expert today. From stunning estates to exclusive properties, our dedicated team is here to guide you every step of the way. Let’s turn your dream home into a reality.