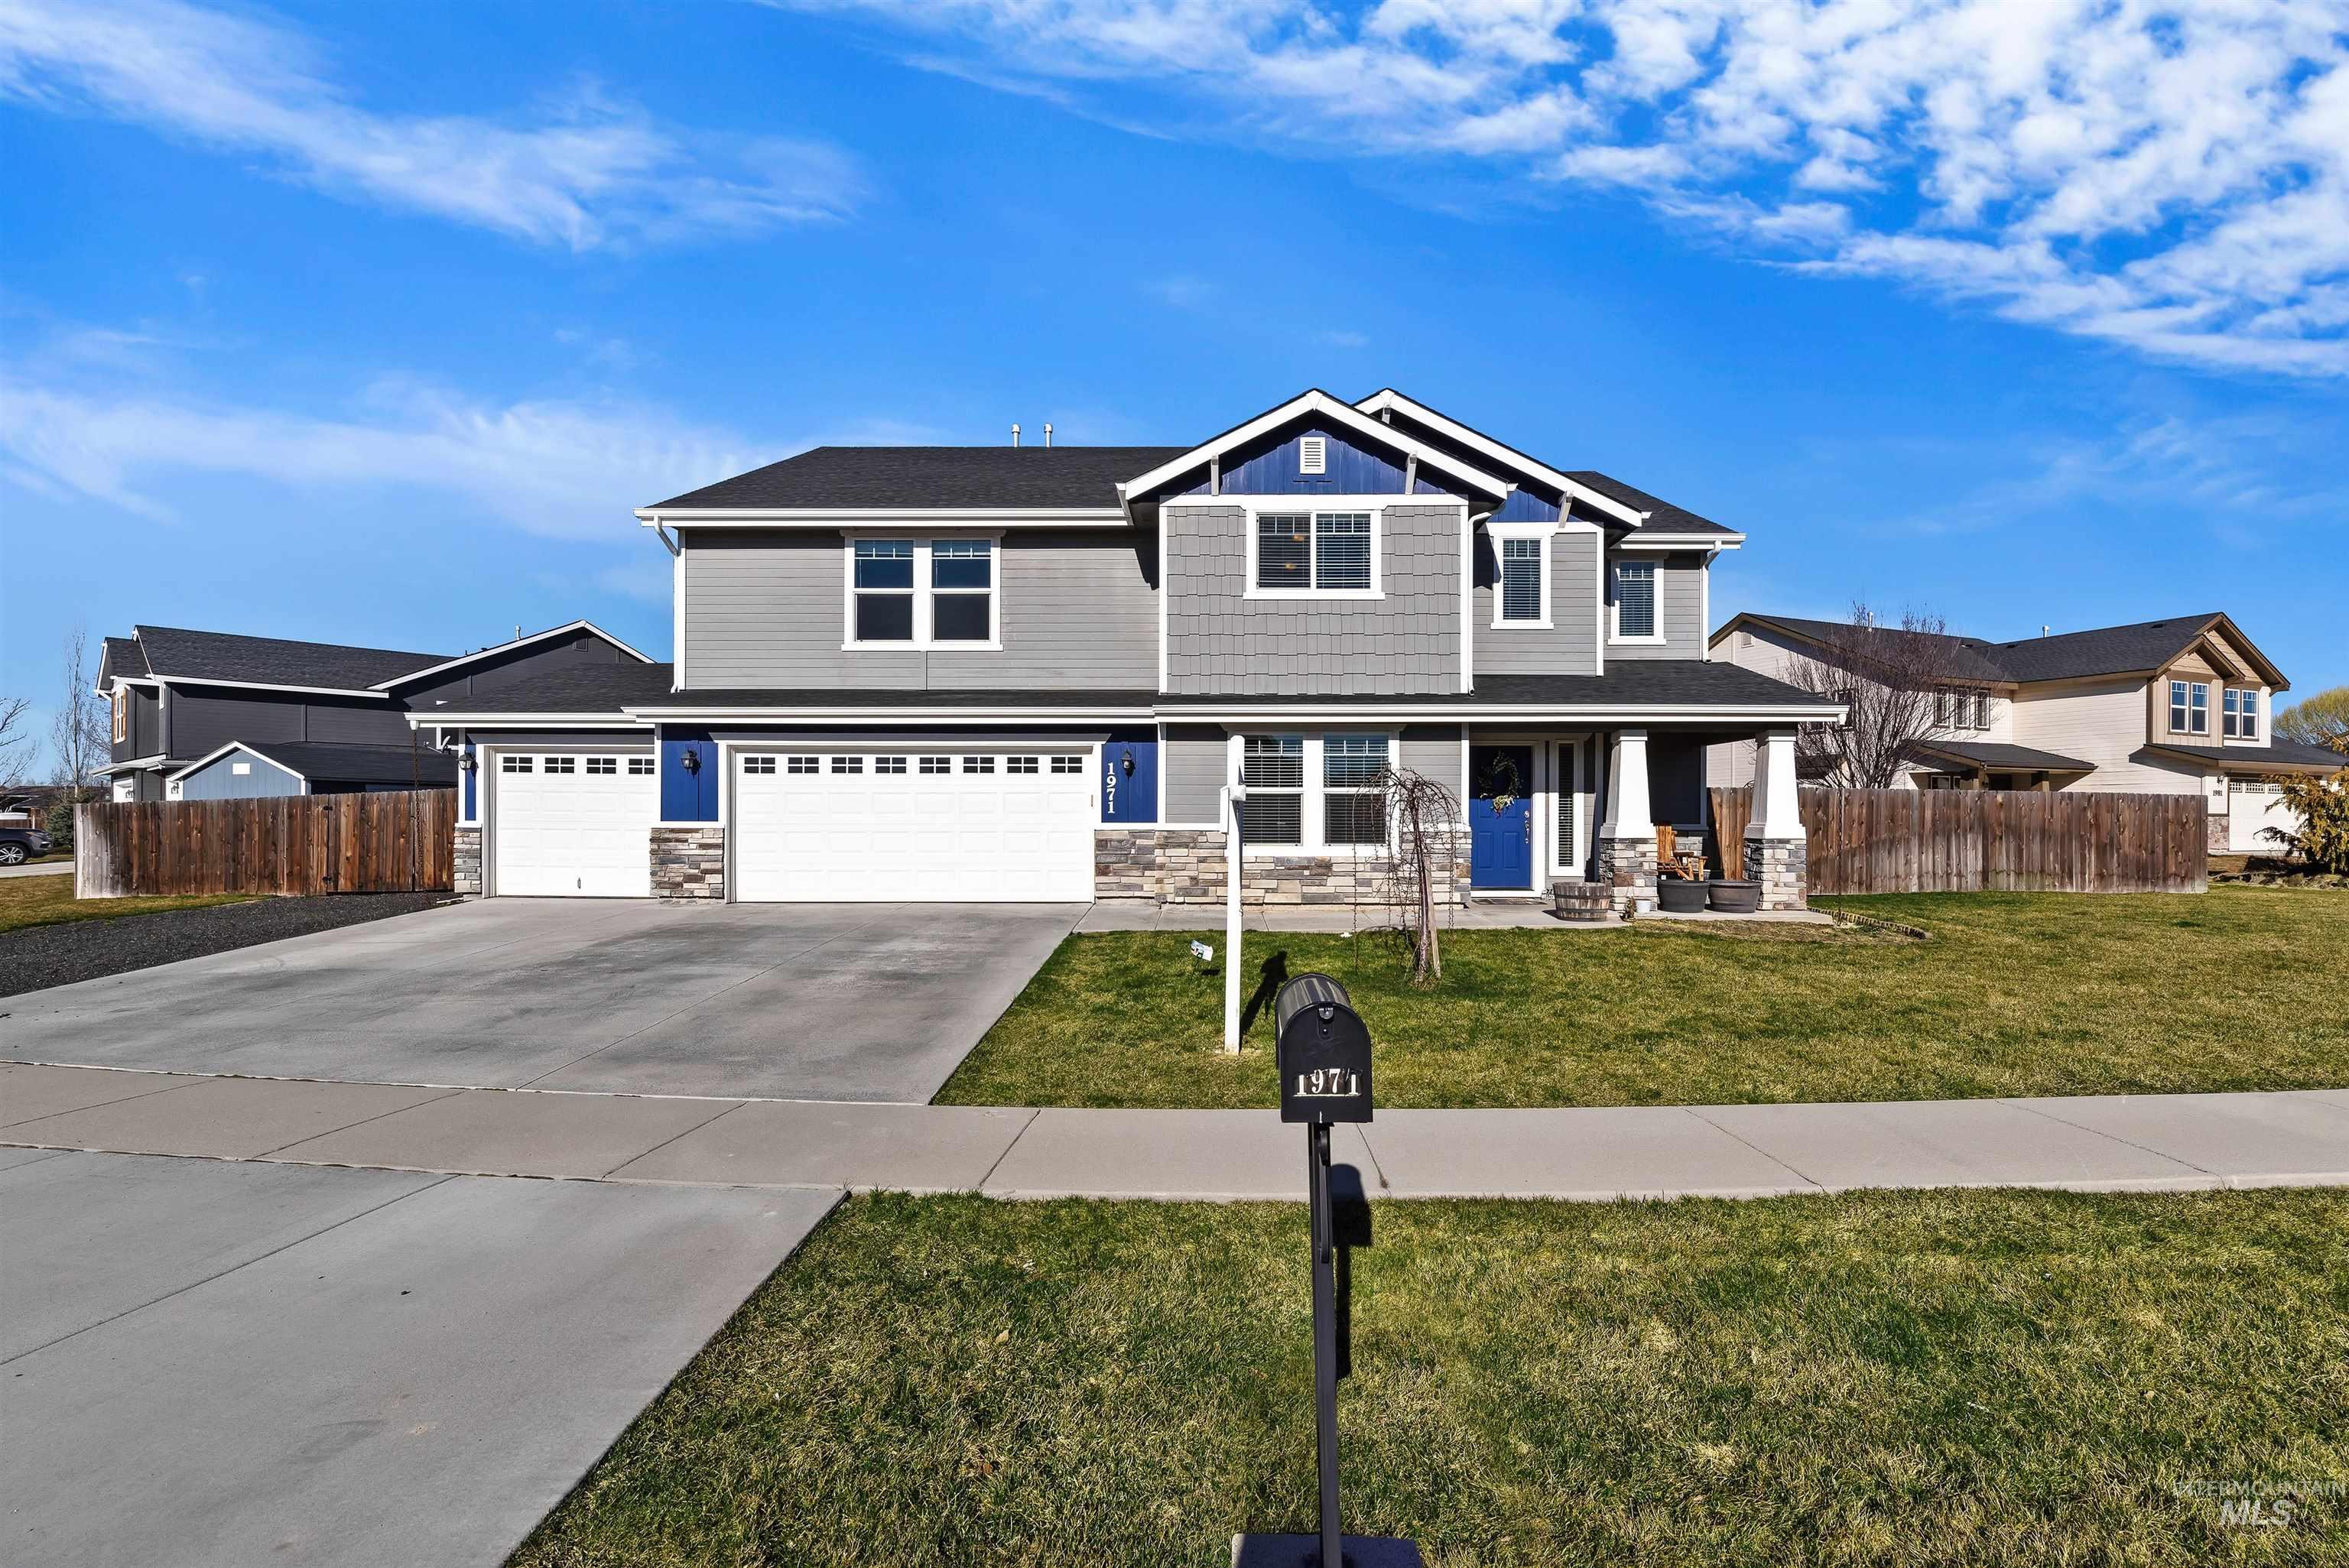
Two-story gray house with blue accents, a two-car garage, and a black mailbox marked 1971.
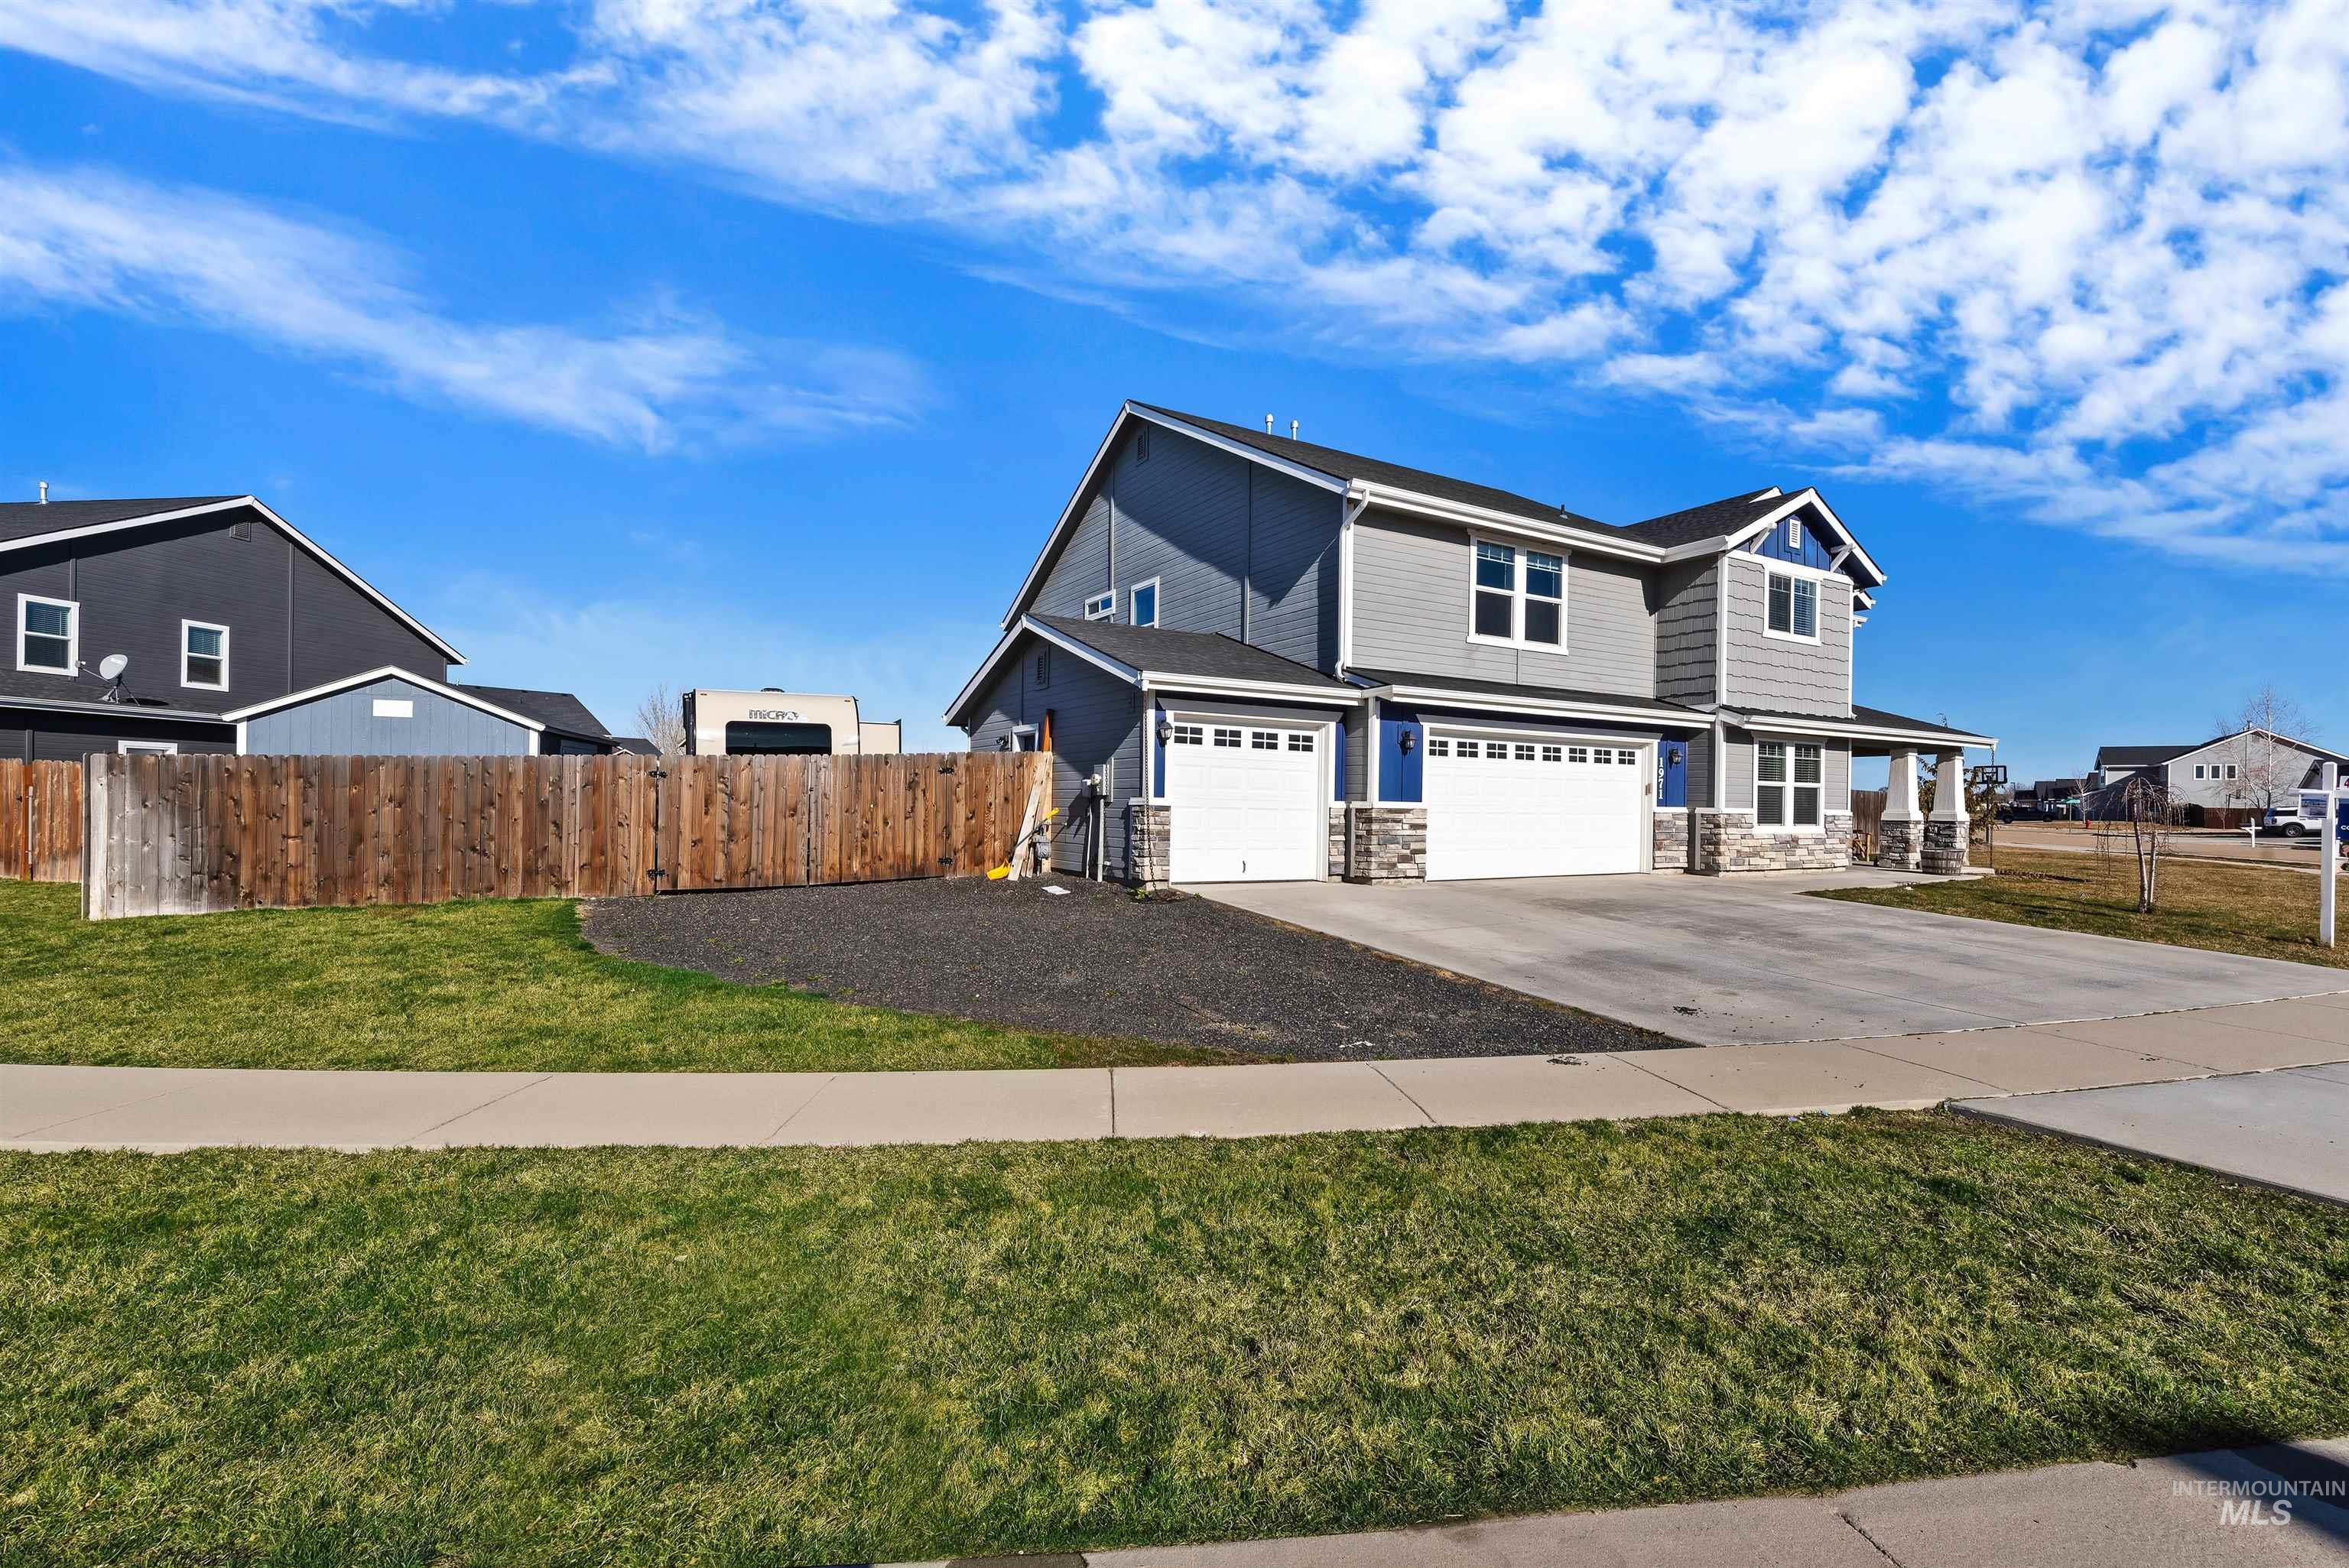
Gray two-story home with two garage doors, a wide driveway, and a fenced side yard.
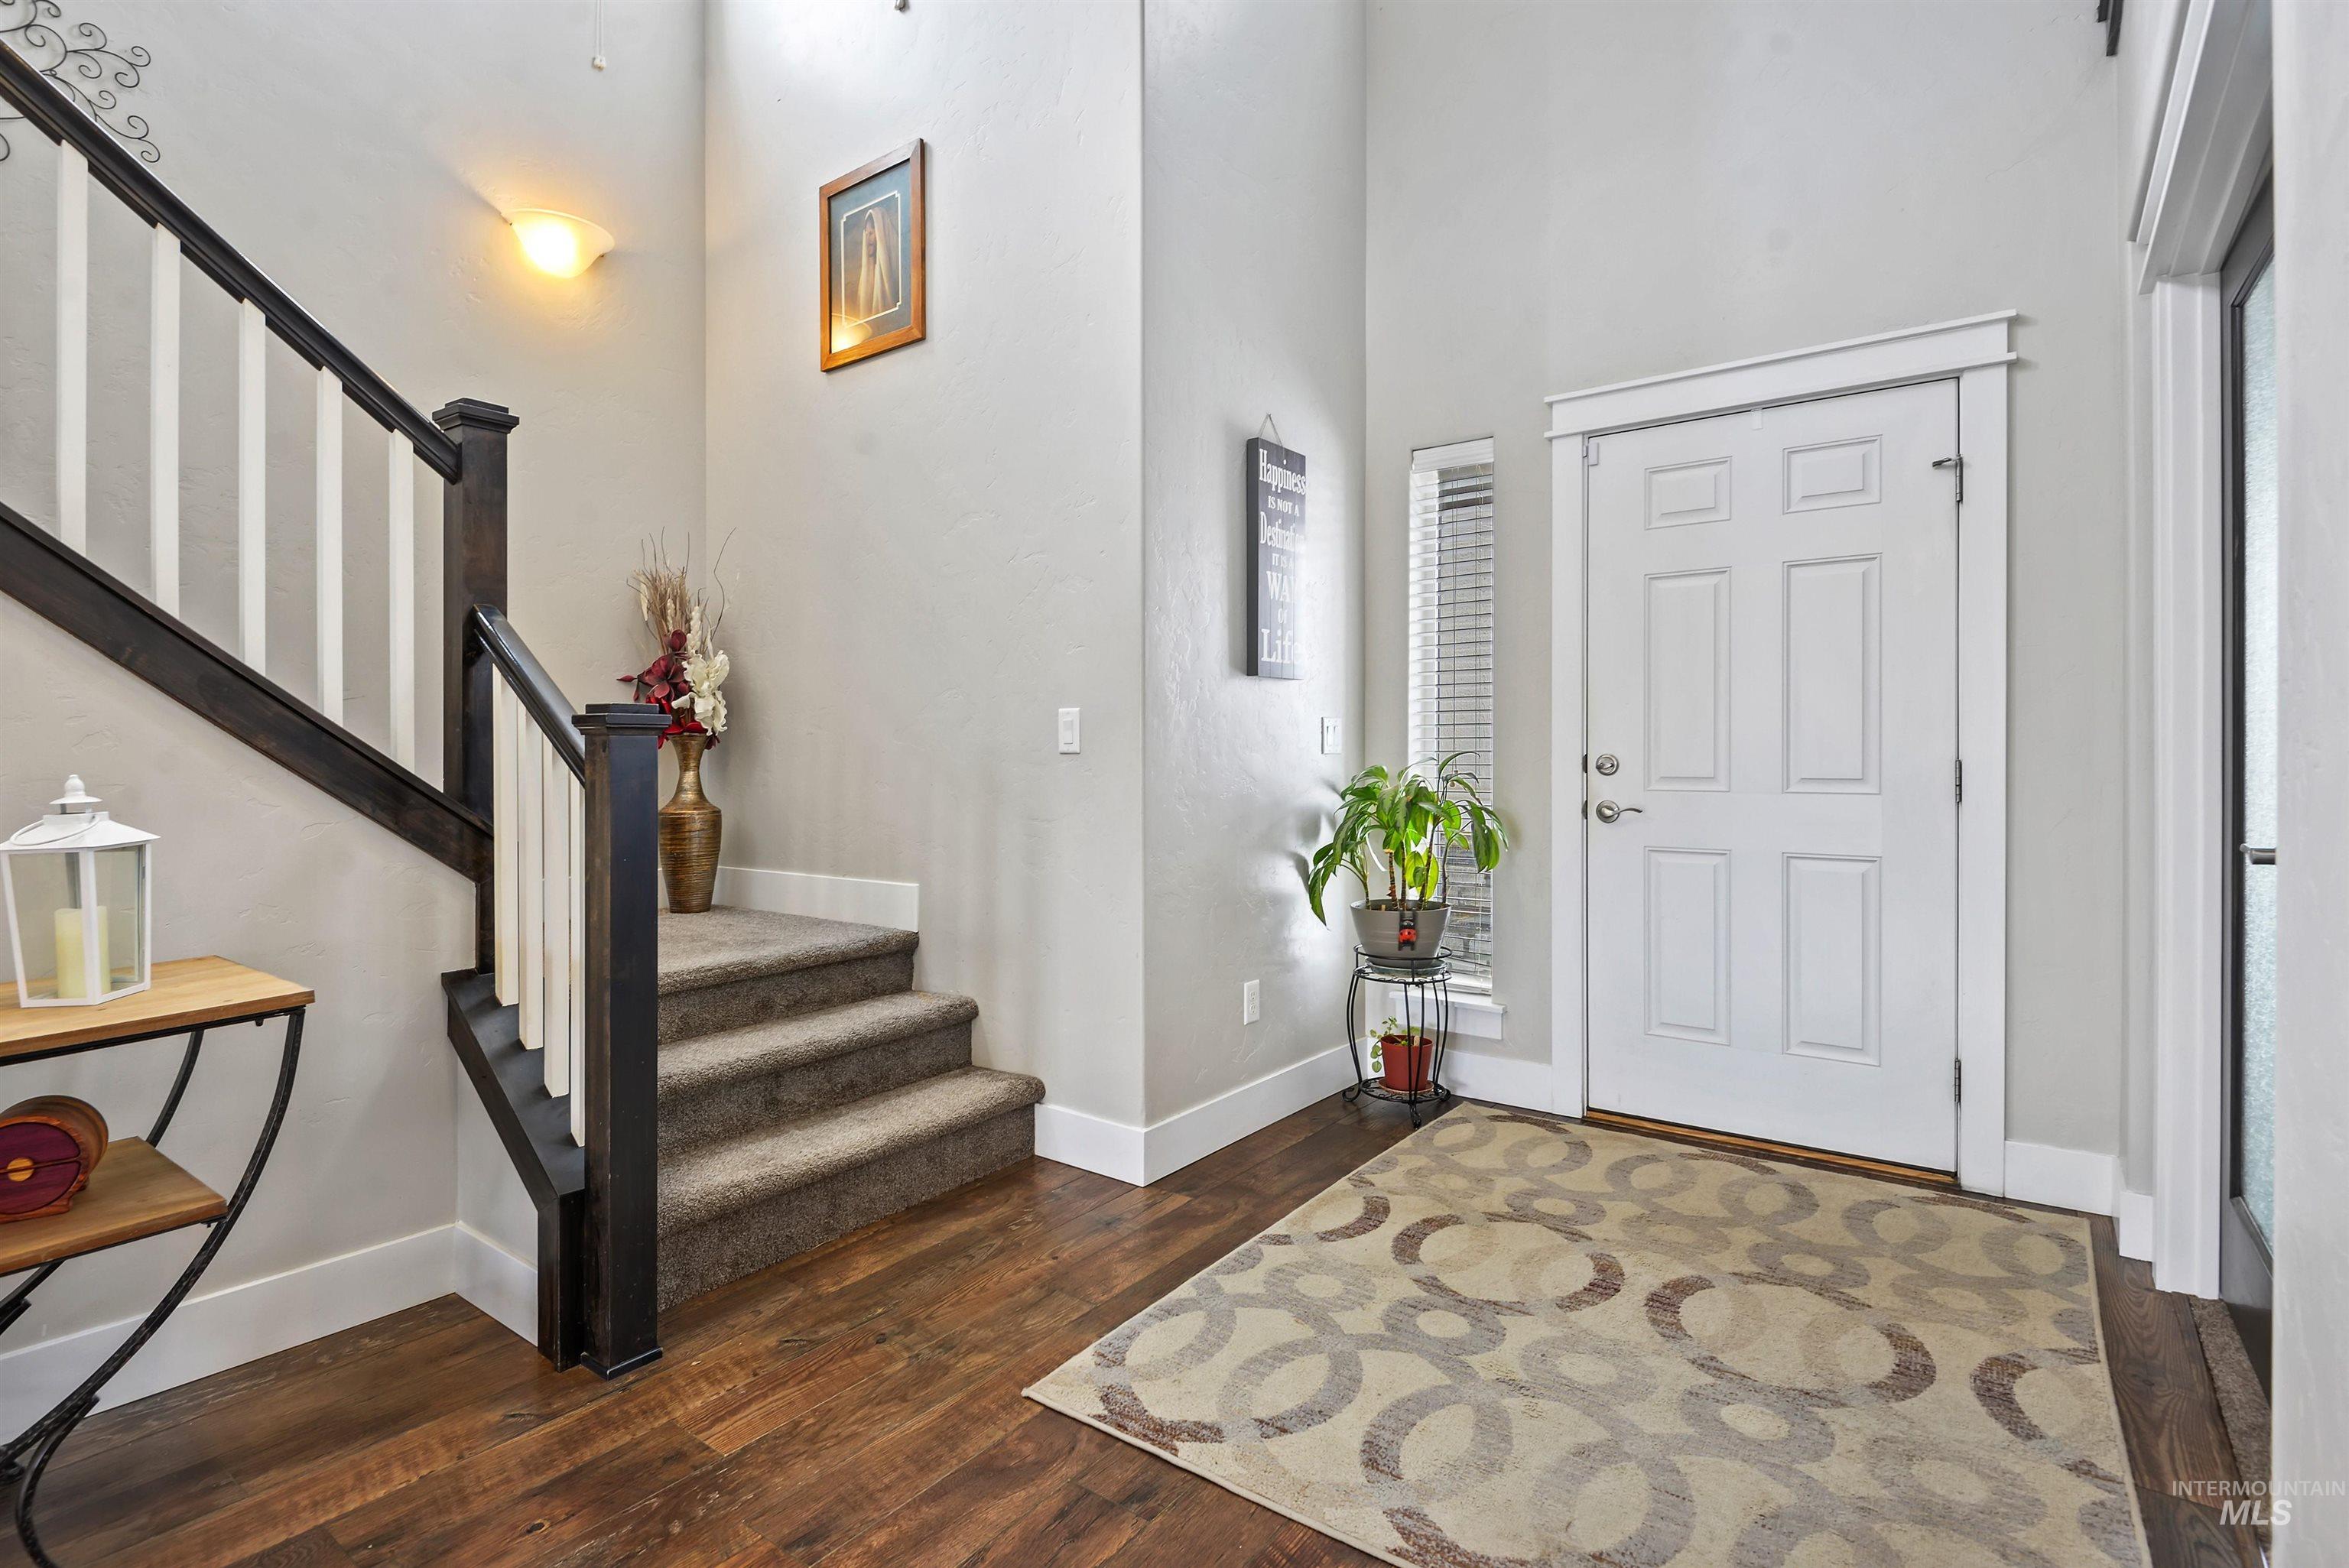
Entry foyer with a white front door, patterned rug, and carpeted staircase with dark wood railing.
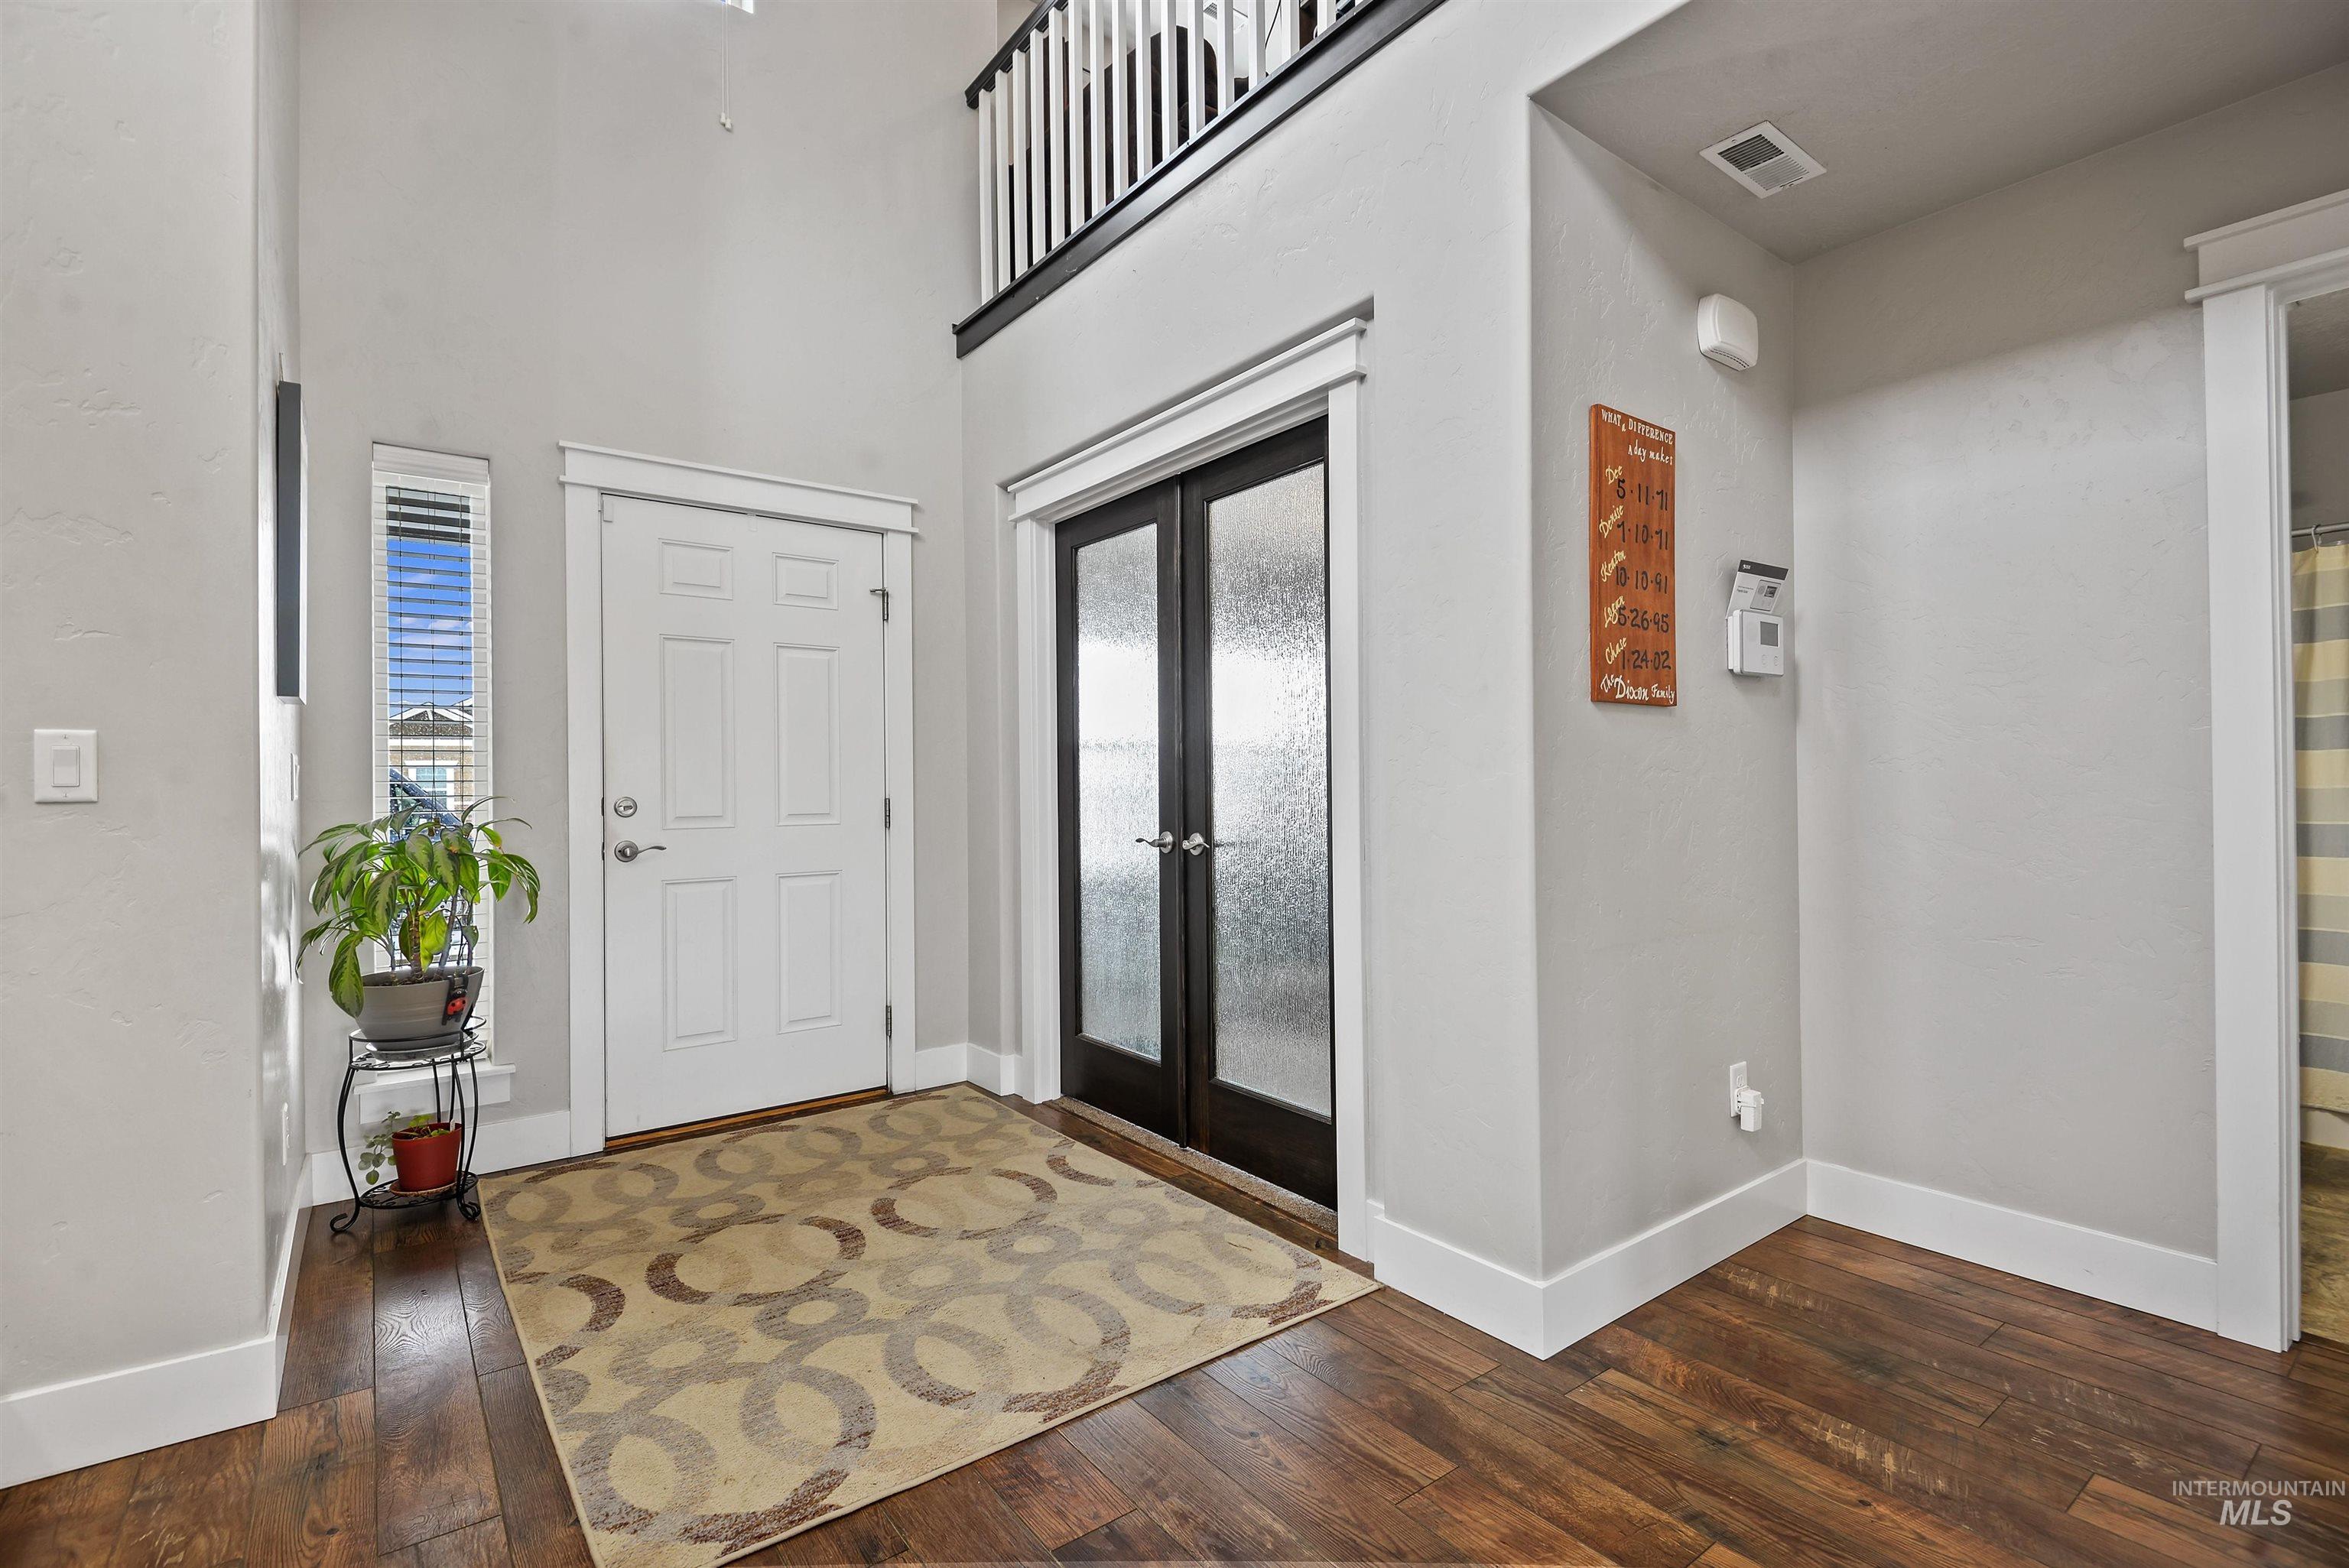
Entry foyer with frosted-glass double doors, hardwood floors, and an upper-level railing.
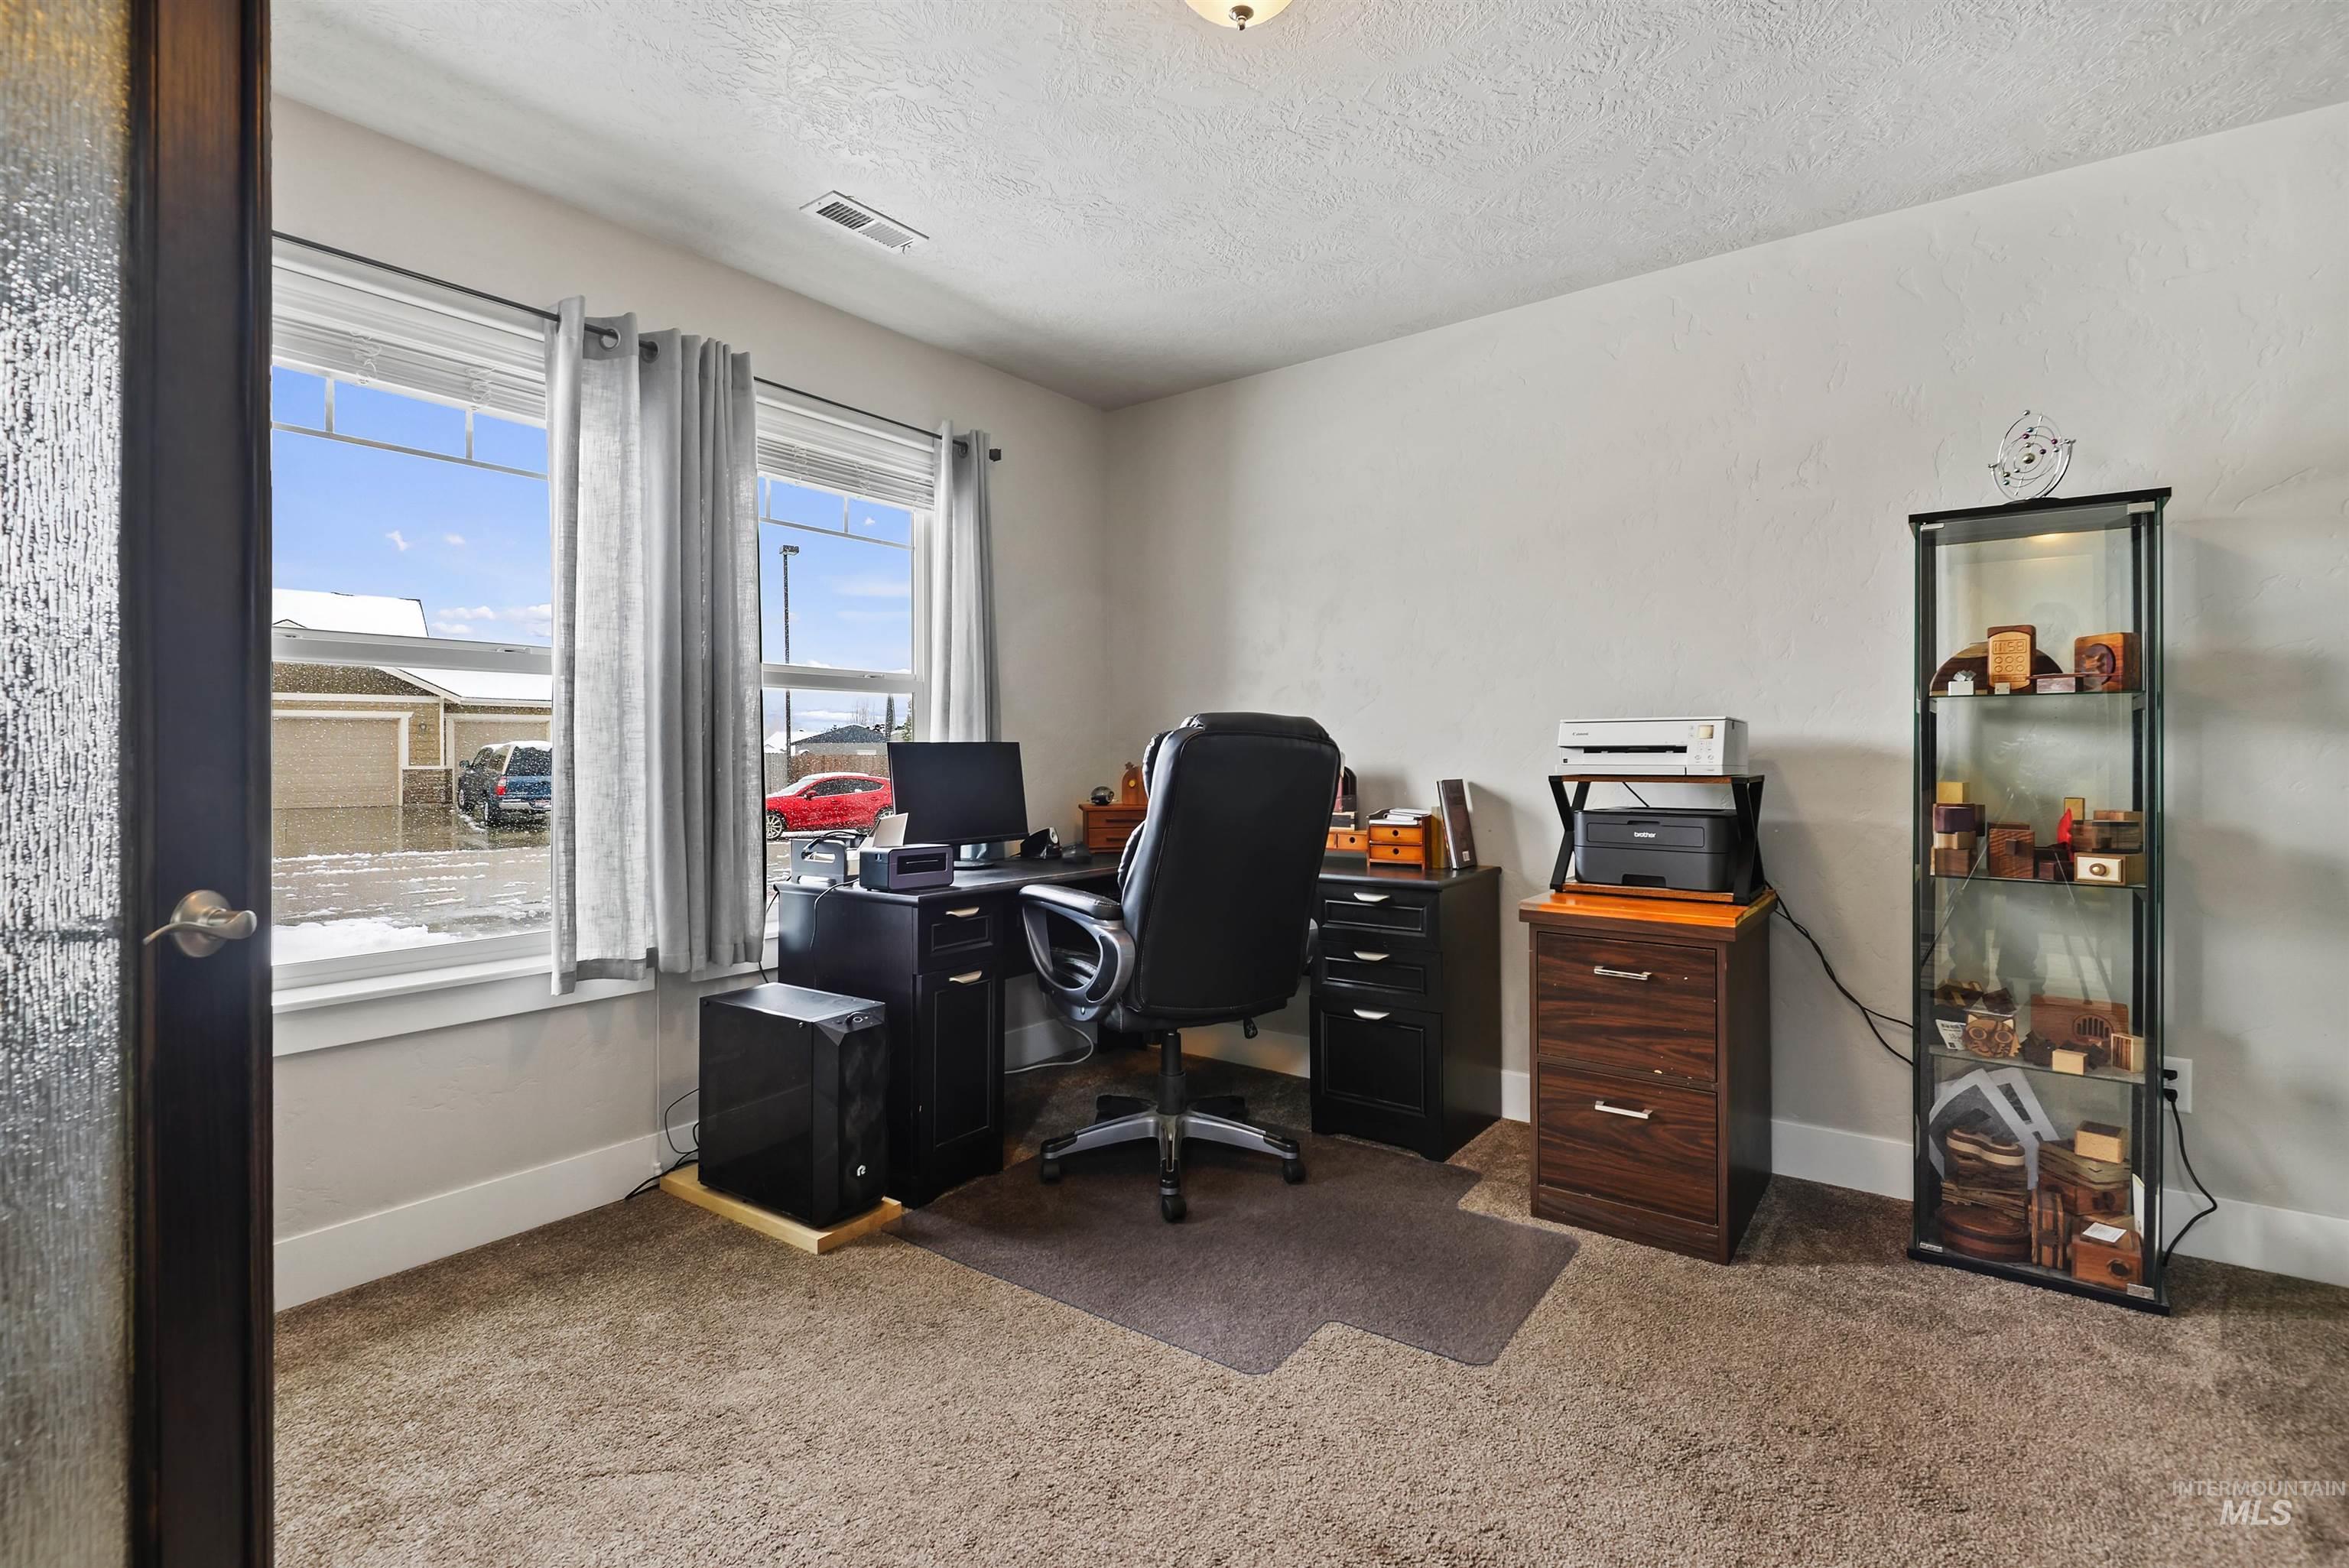
Home office with a black desk, gray-curtained windows, printer, and glass display cabinet.
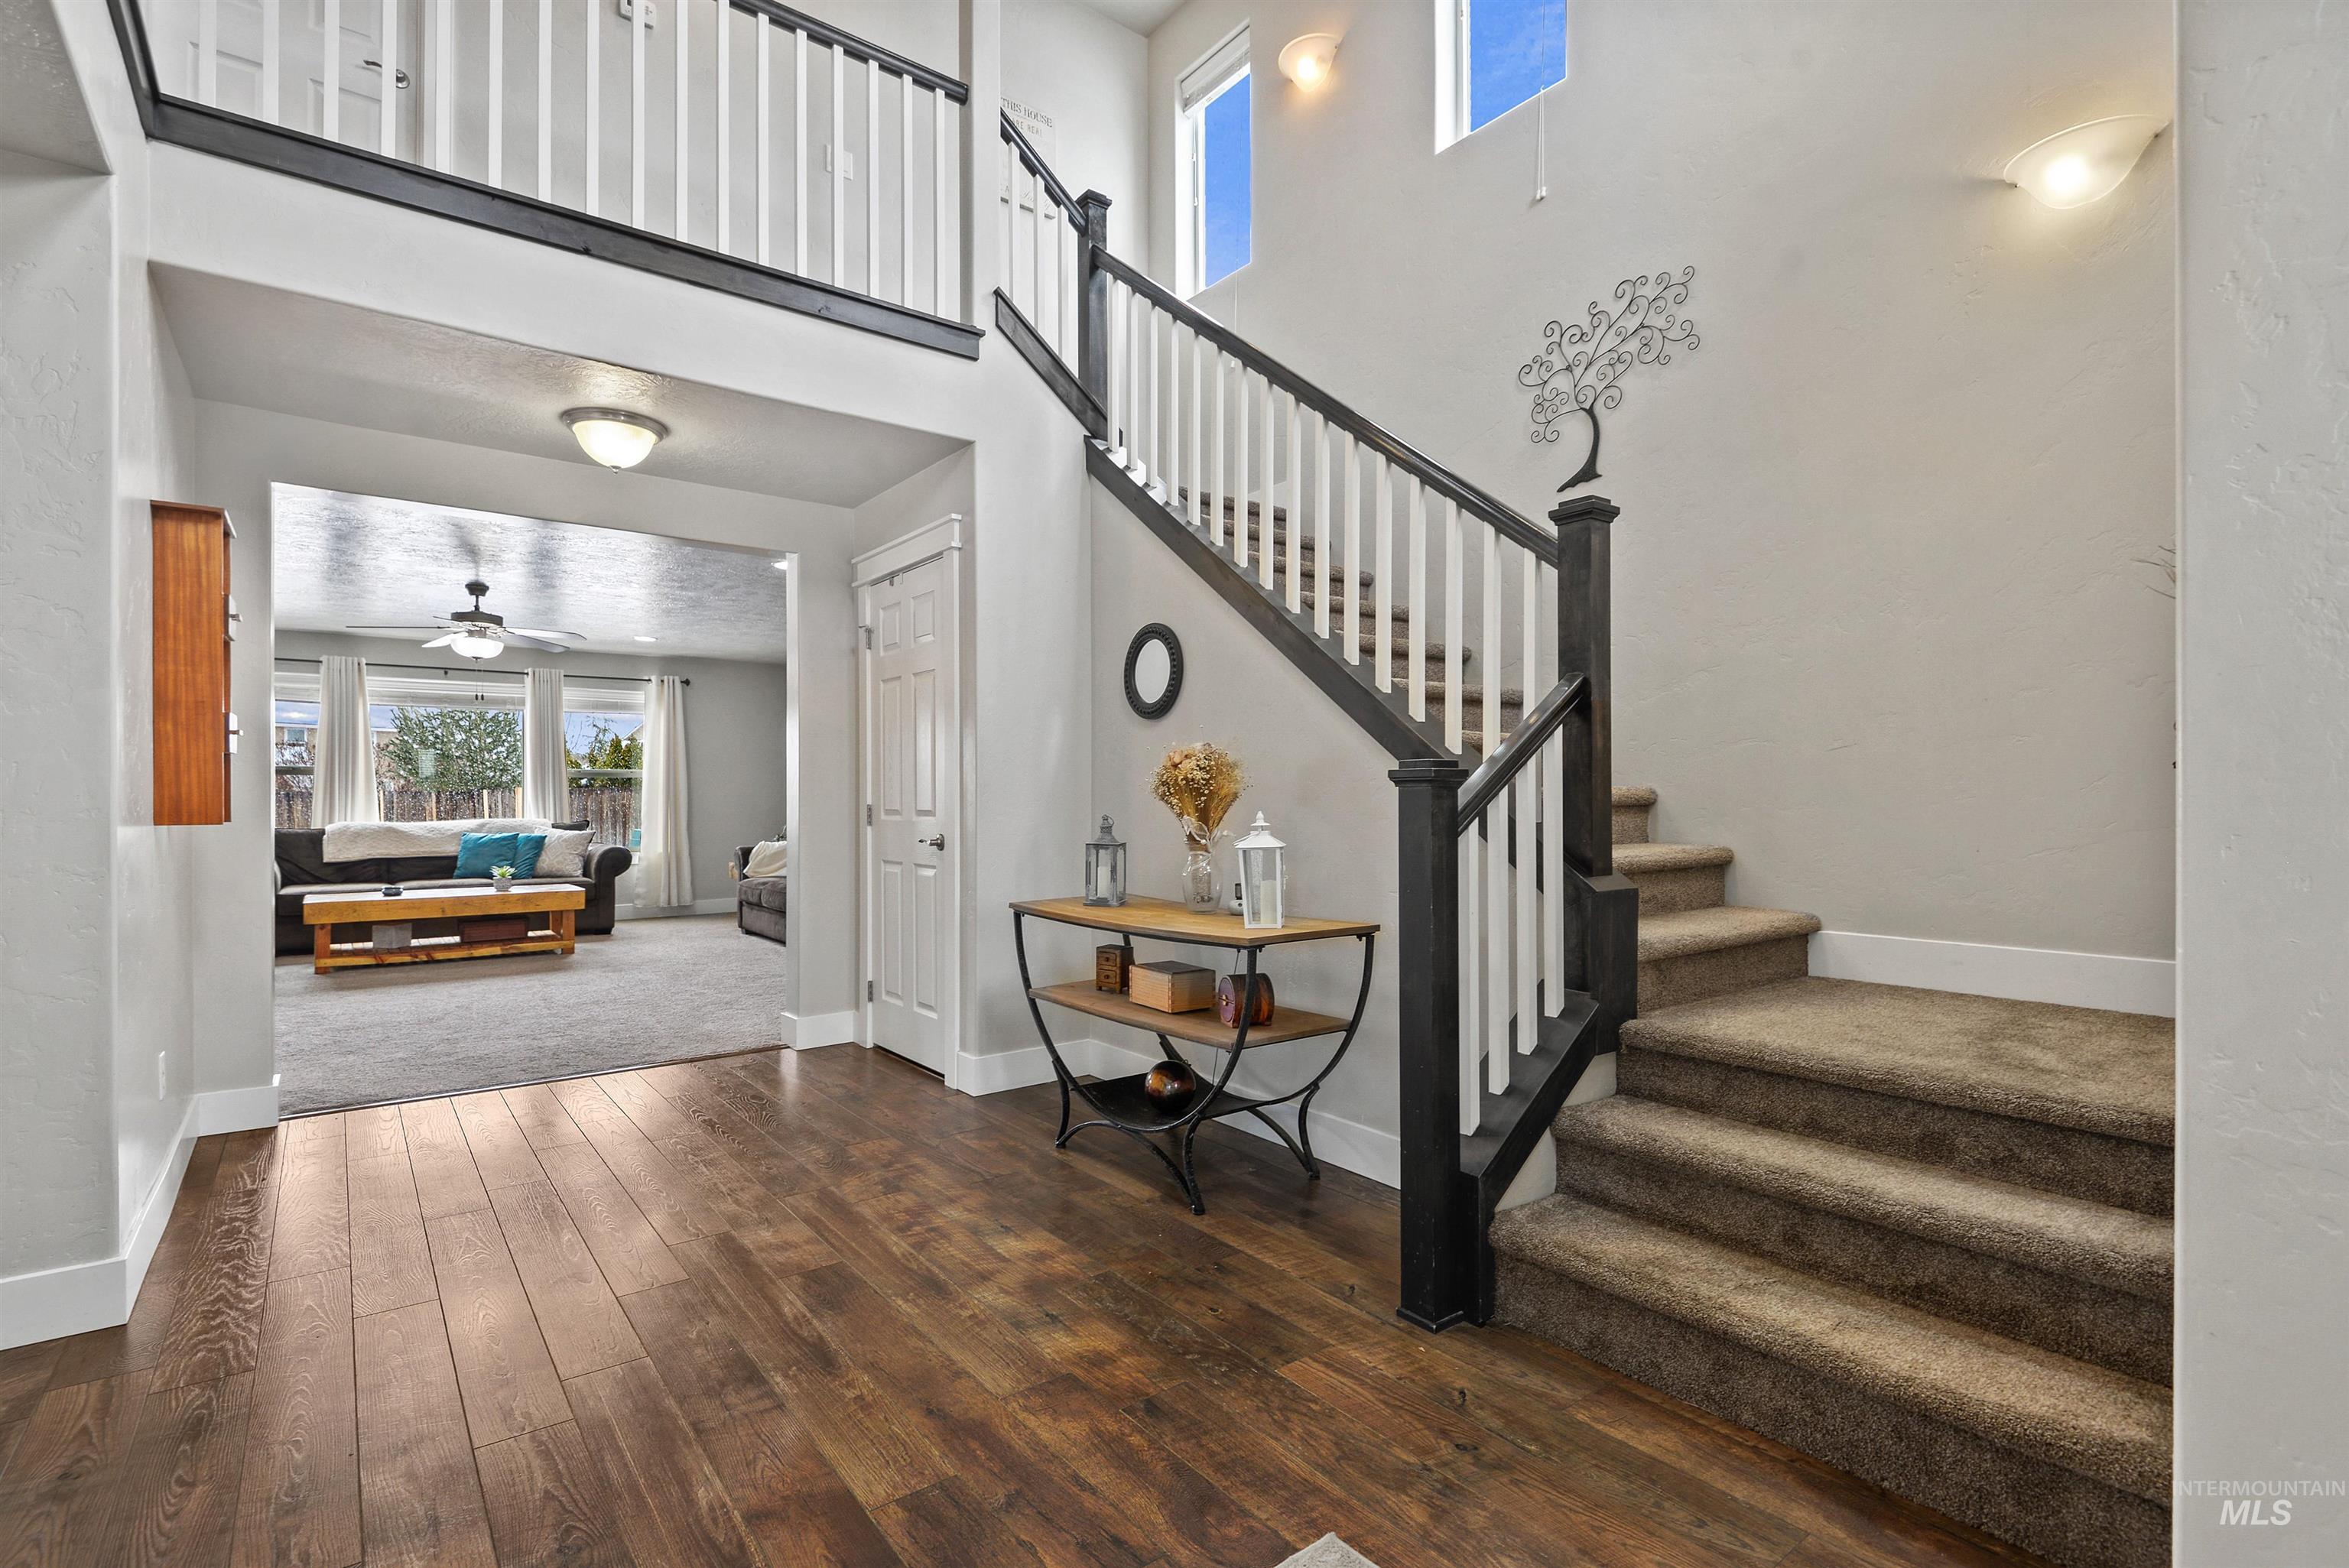
Two-story entry foyer with a carpeted staircase, dark hardwood floors, and an adjoining living room.
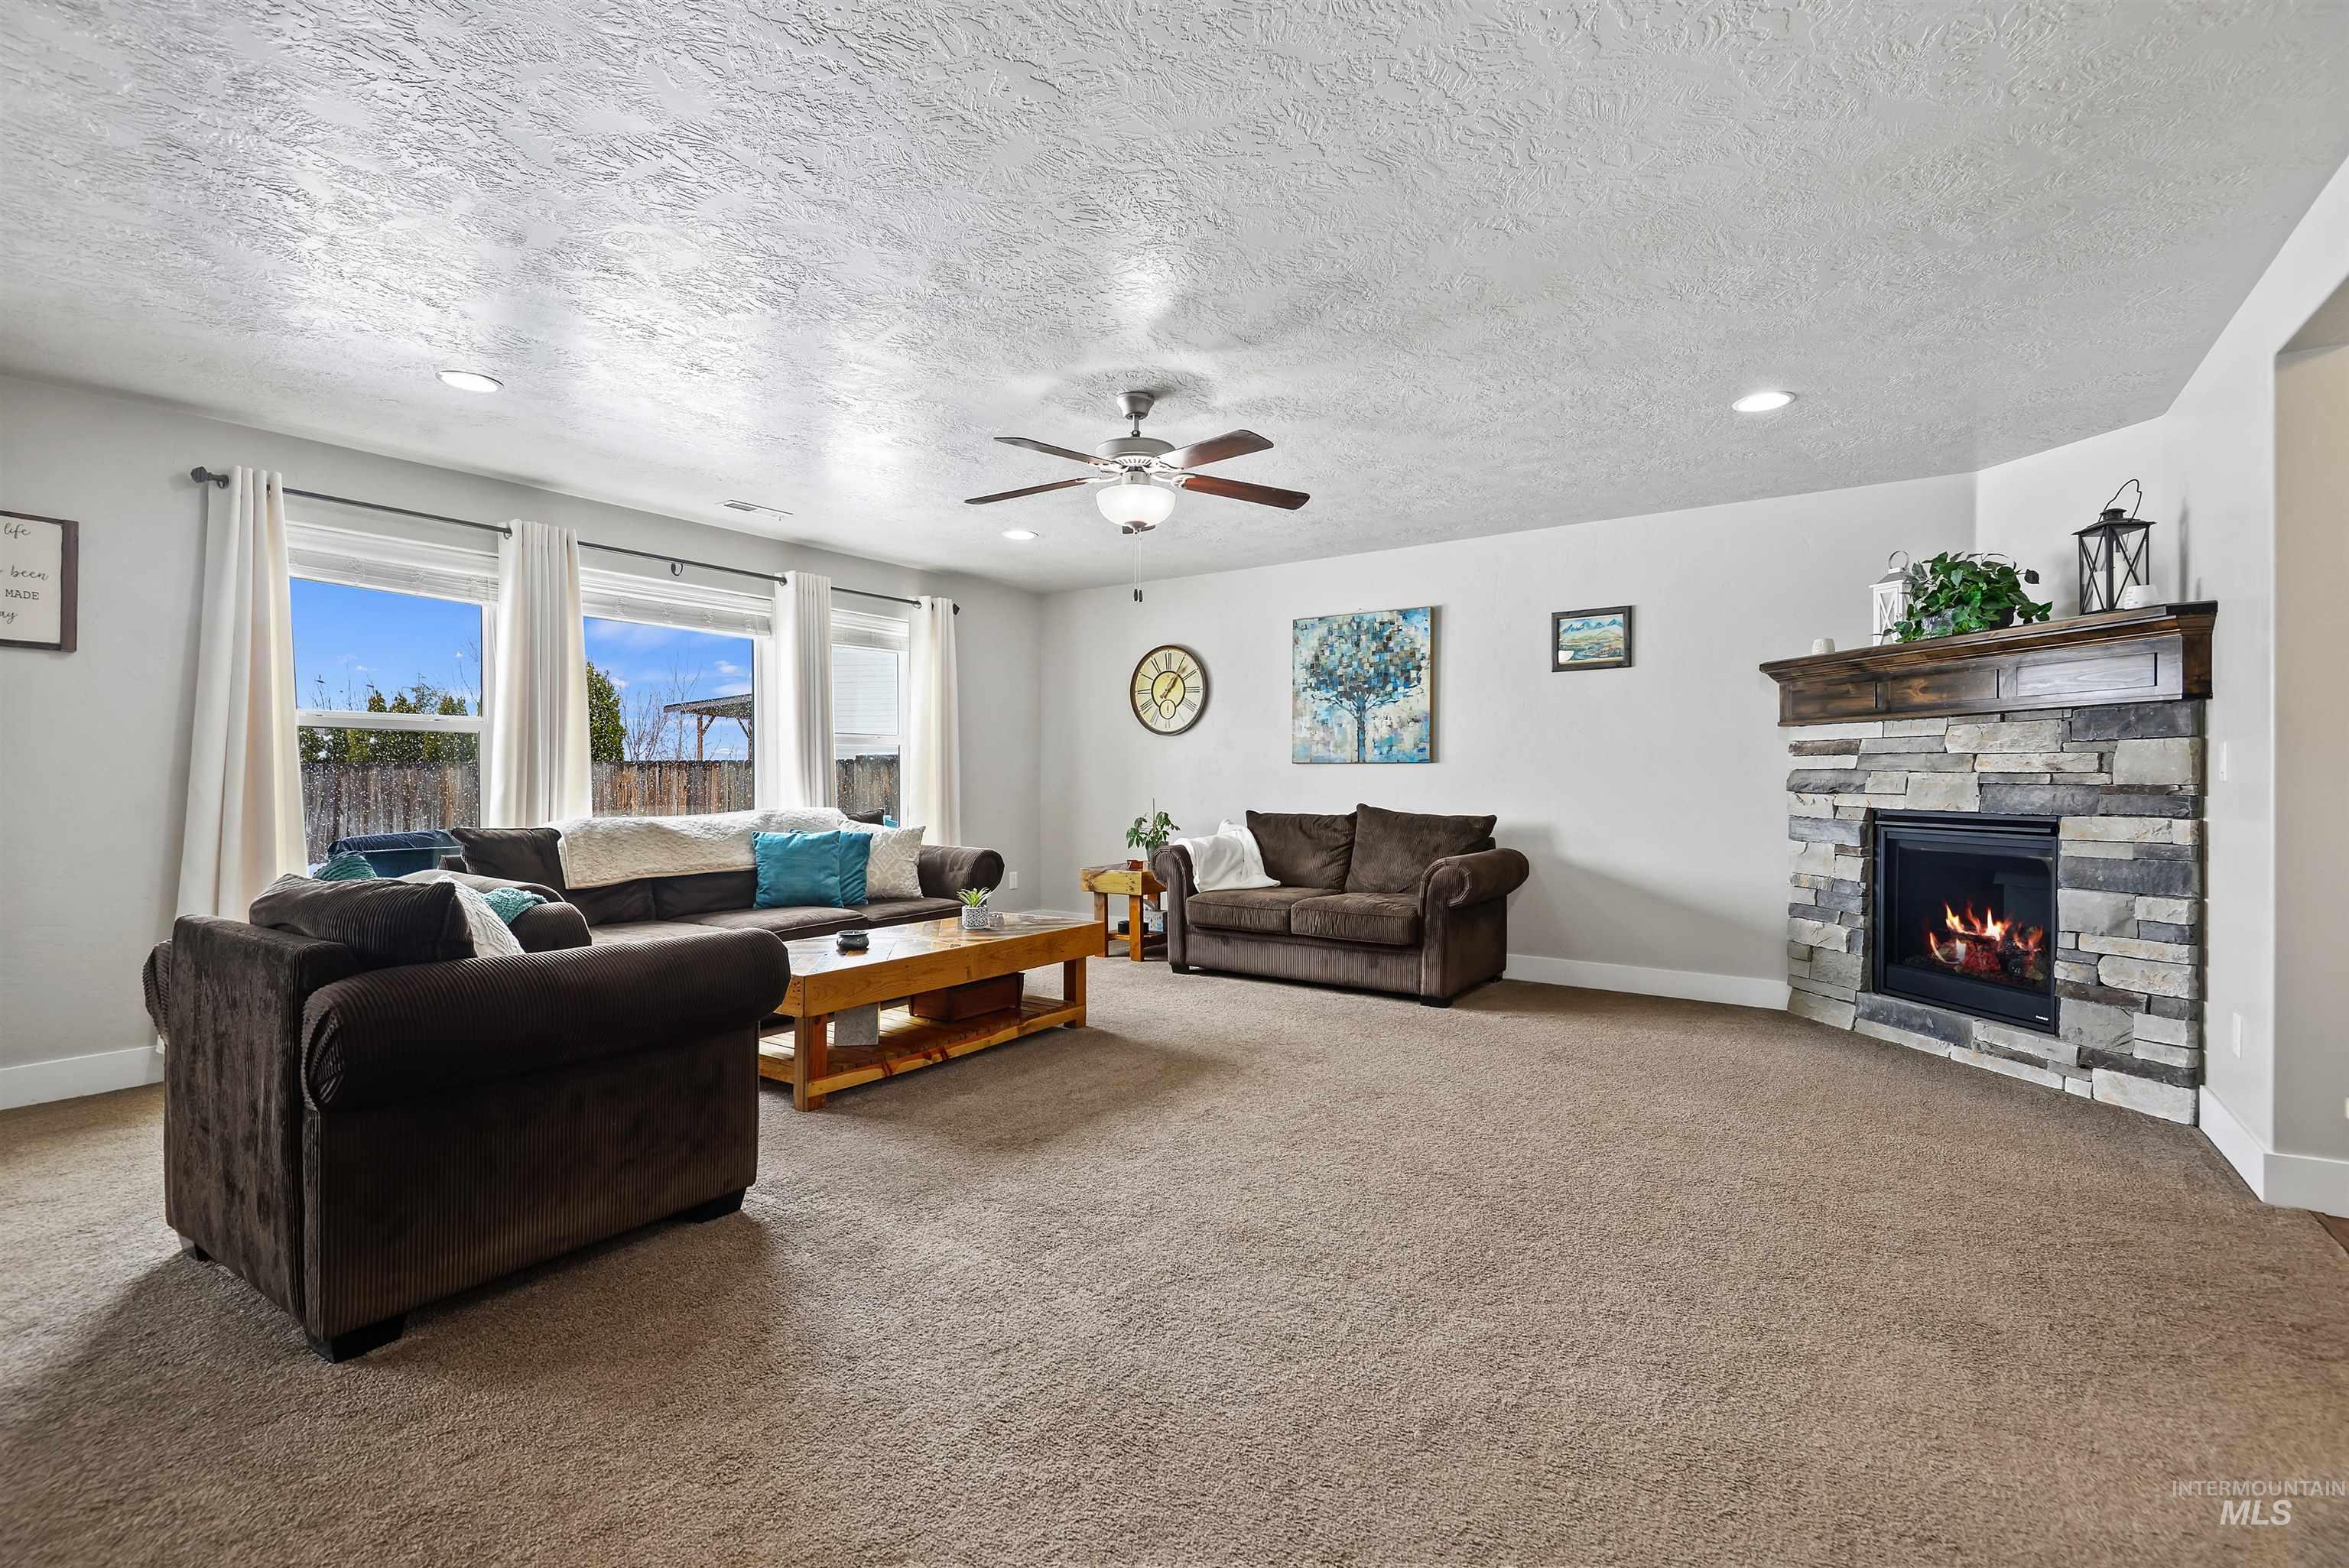
Living room with brown sofas, large windows, and a lit stone fireplace.
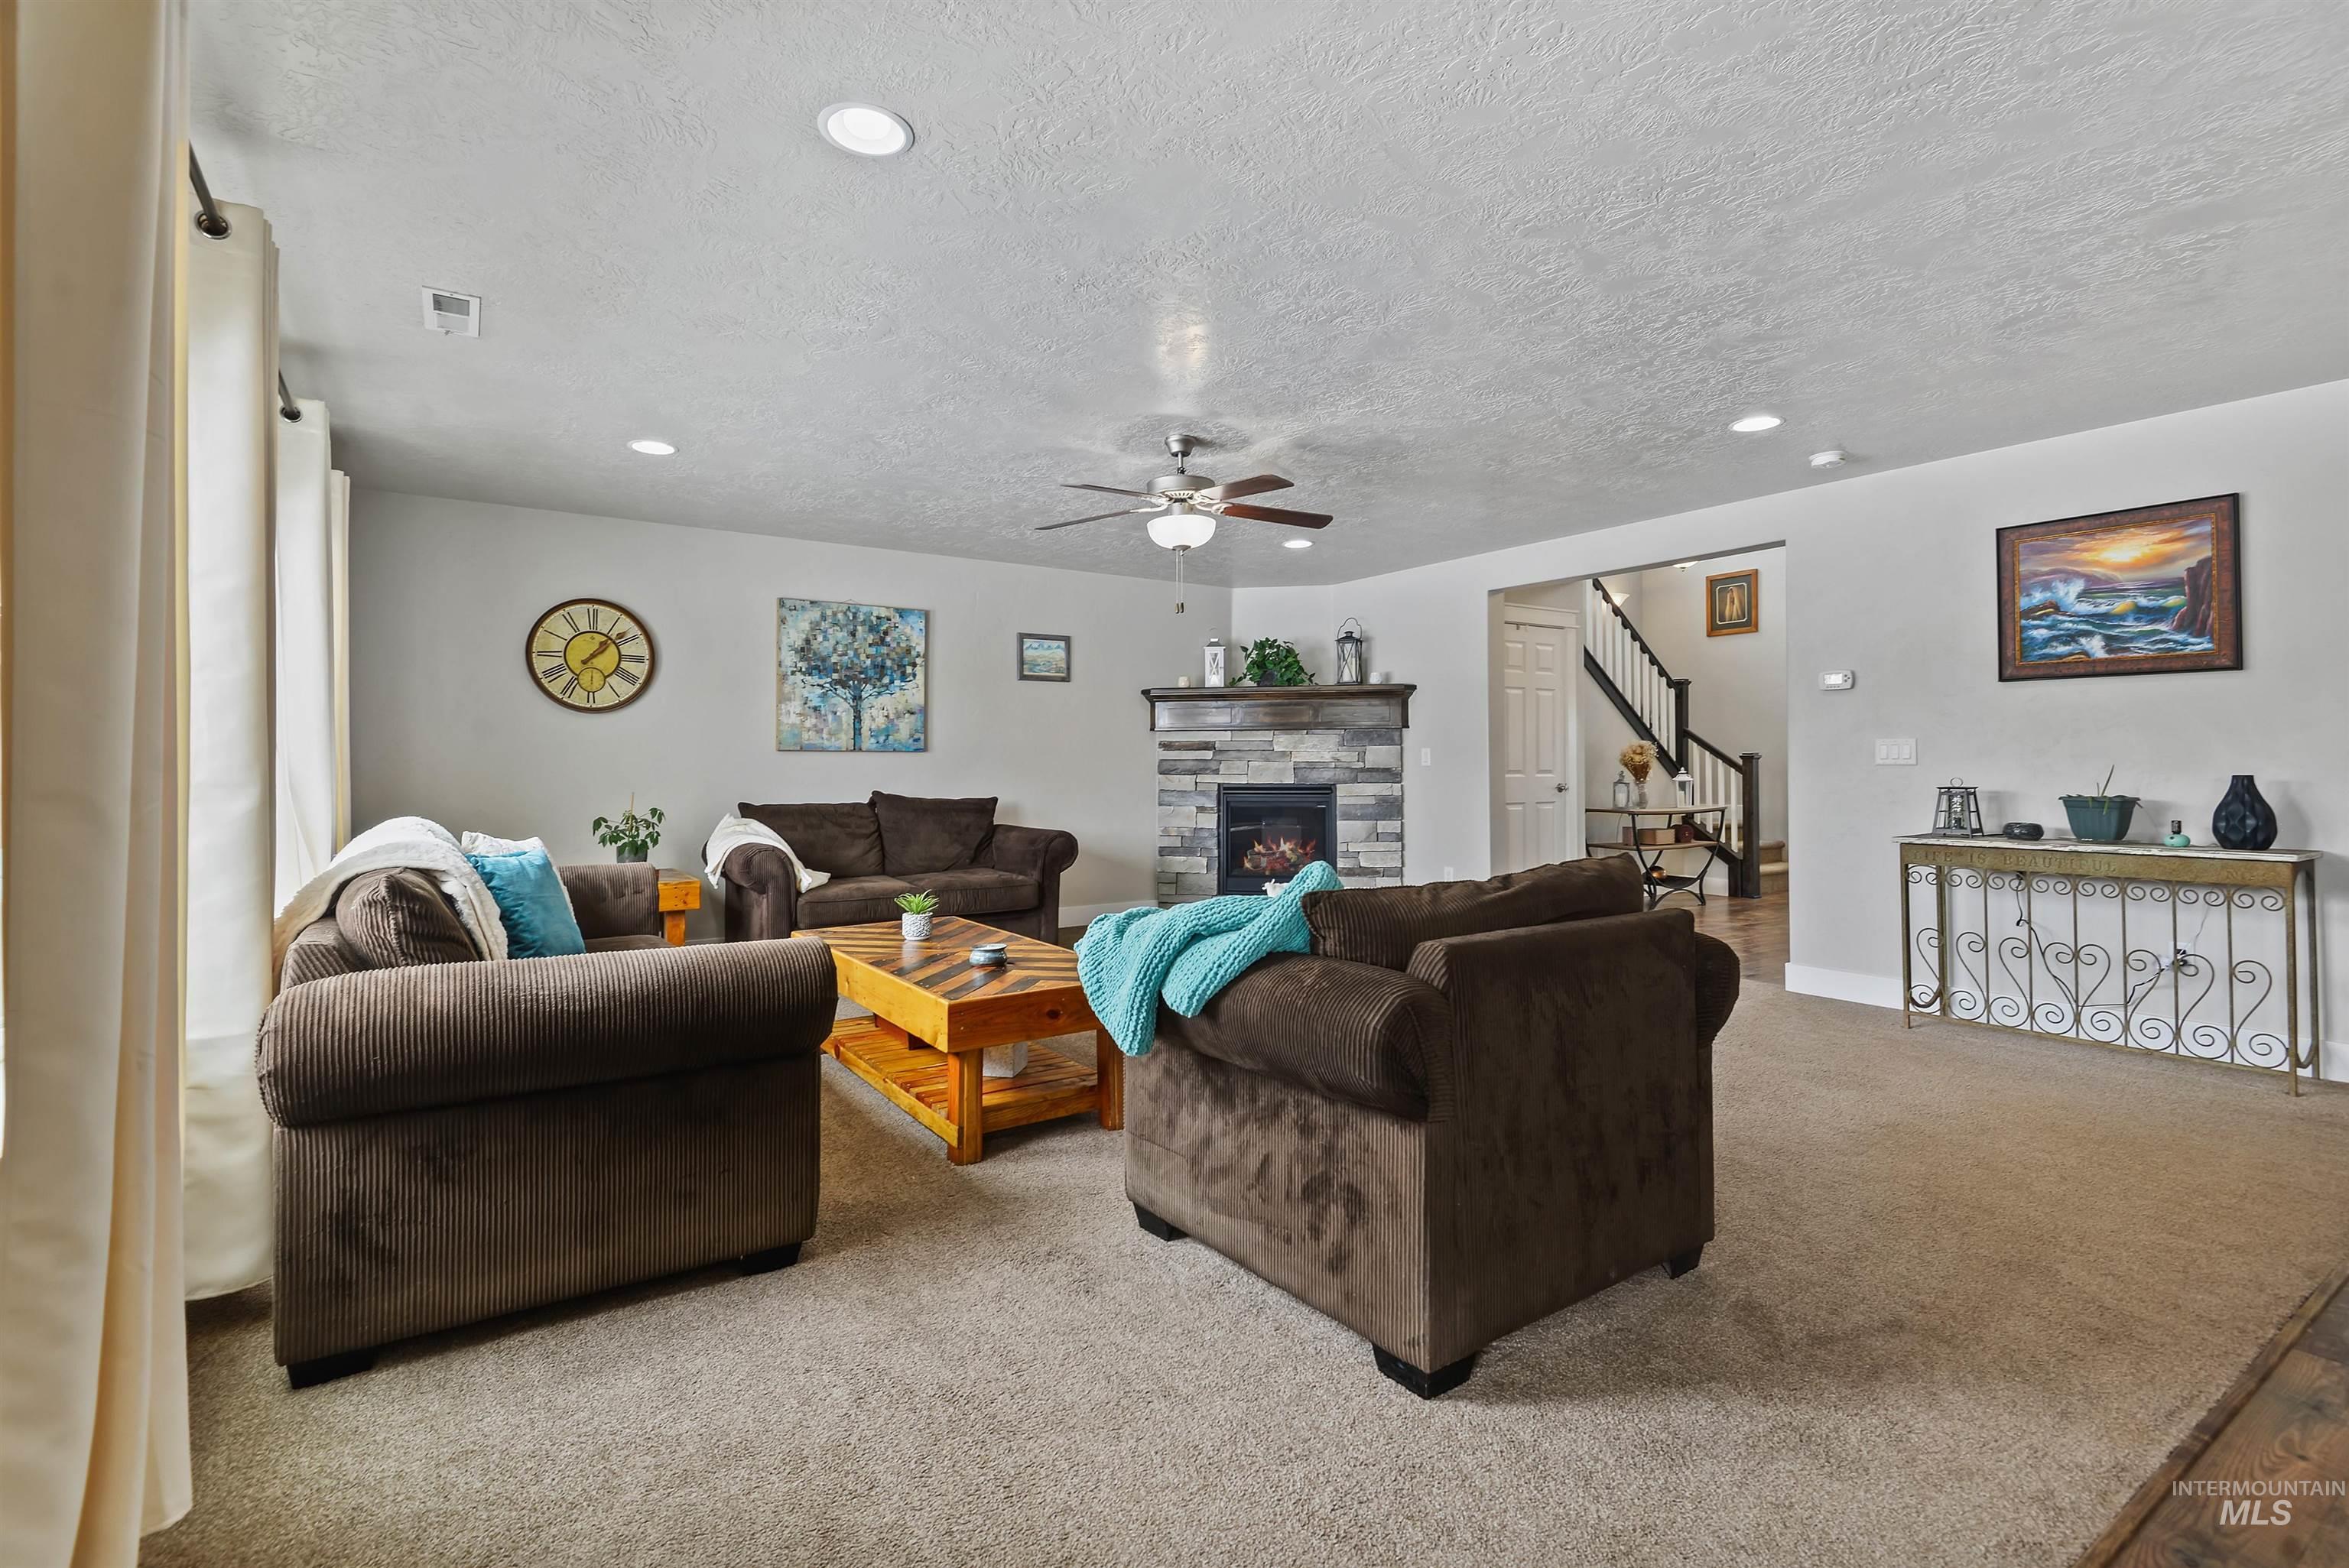
Furnished living room with brown sofas, a stone fireplace, and an open staircase.
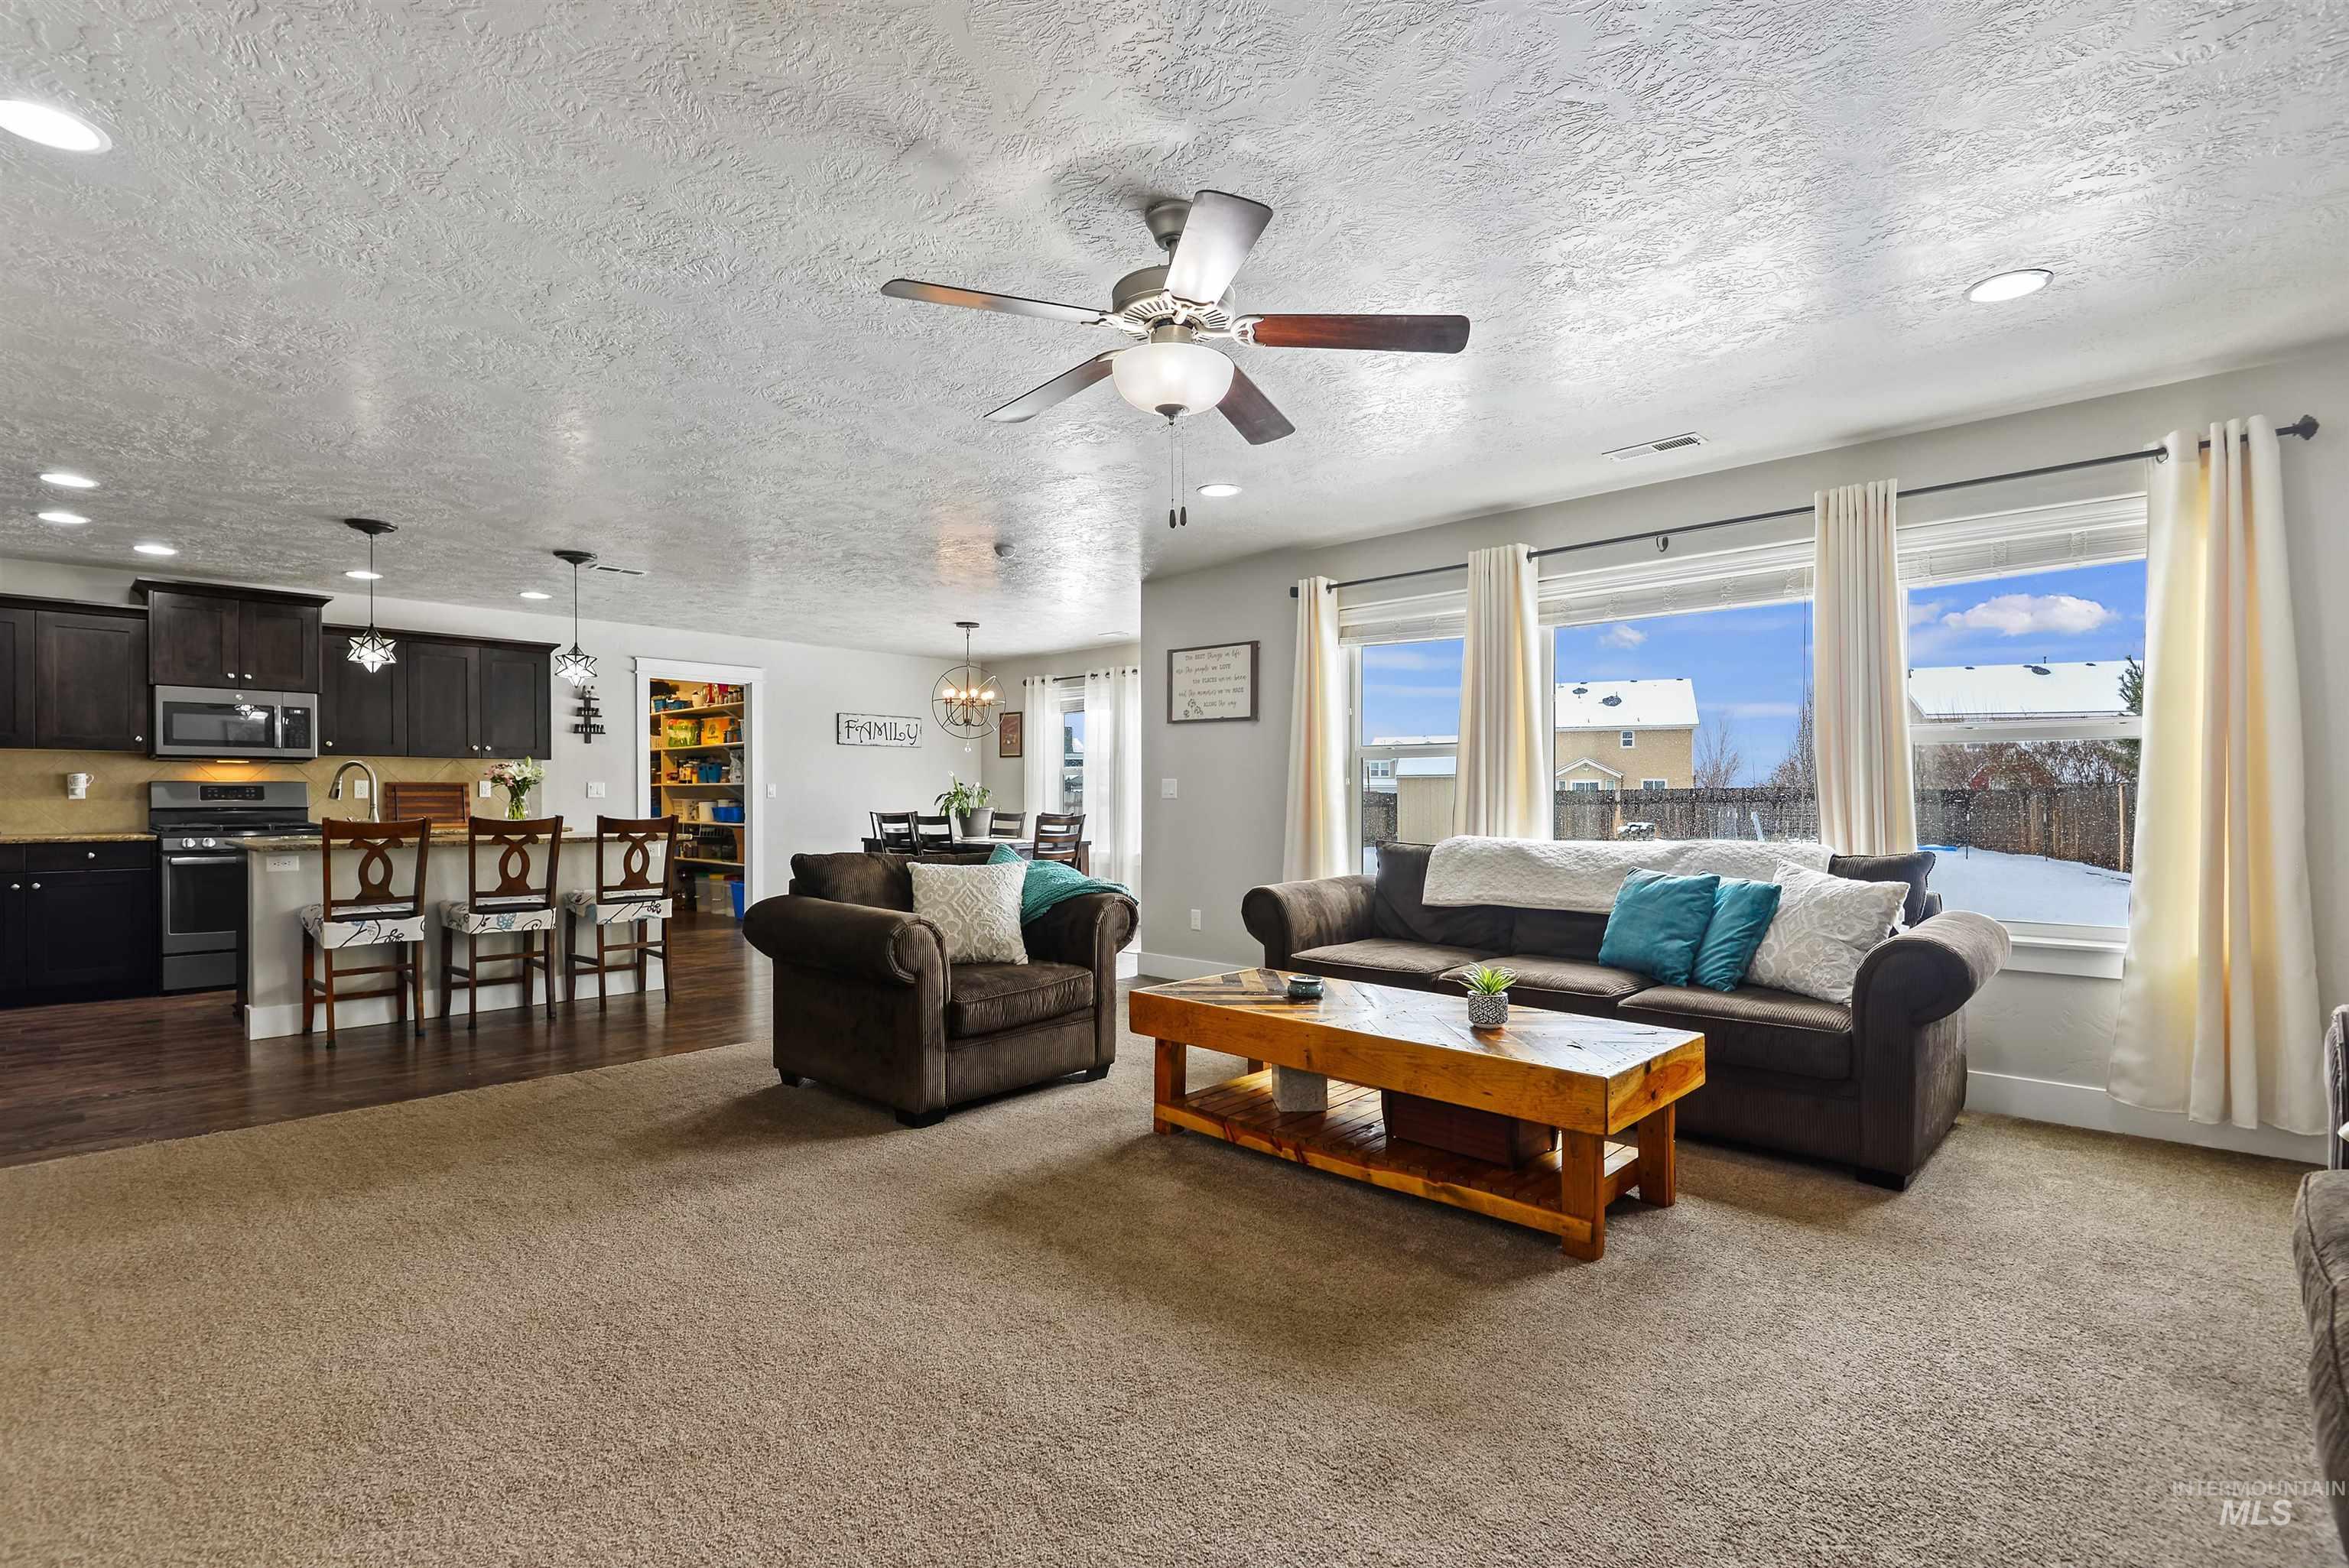
Open-plan living room with a large sofa, wood coffee table, and windows overlooking a snowy backyard.
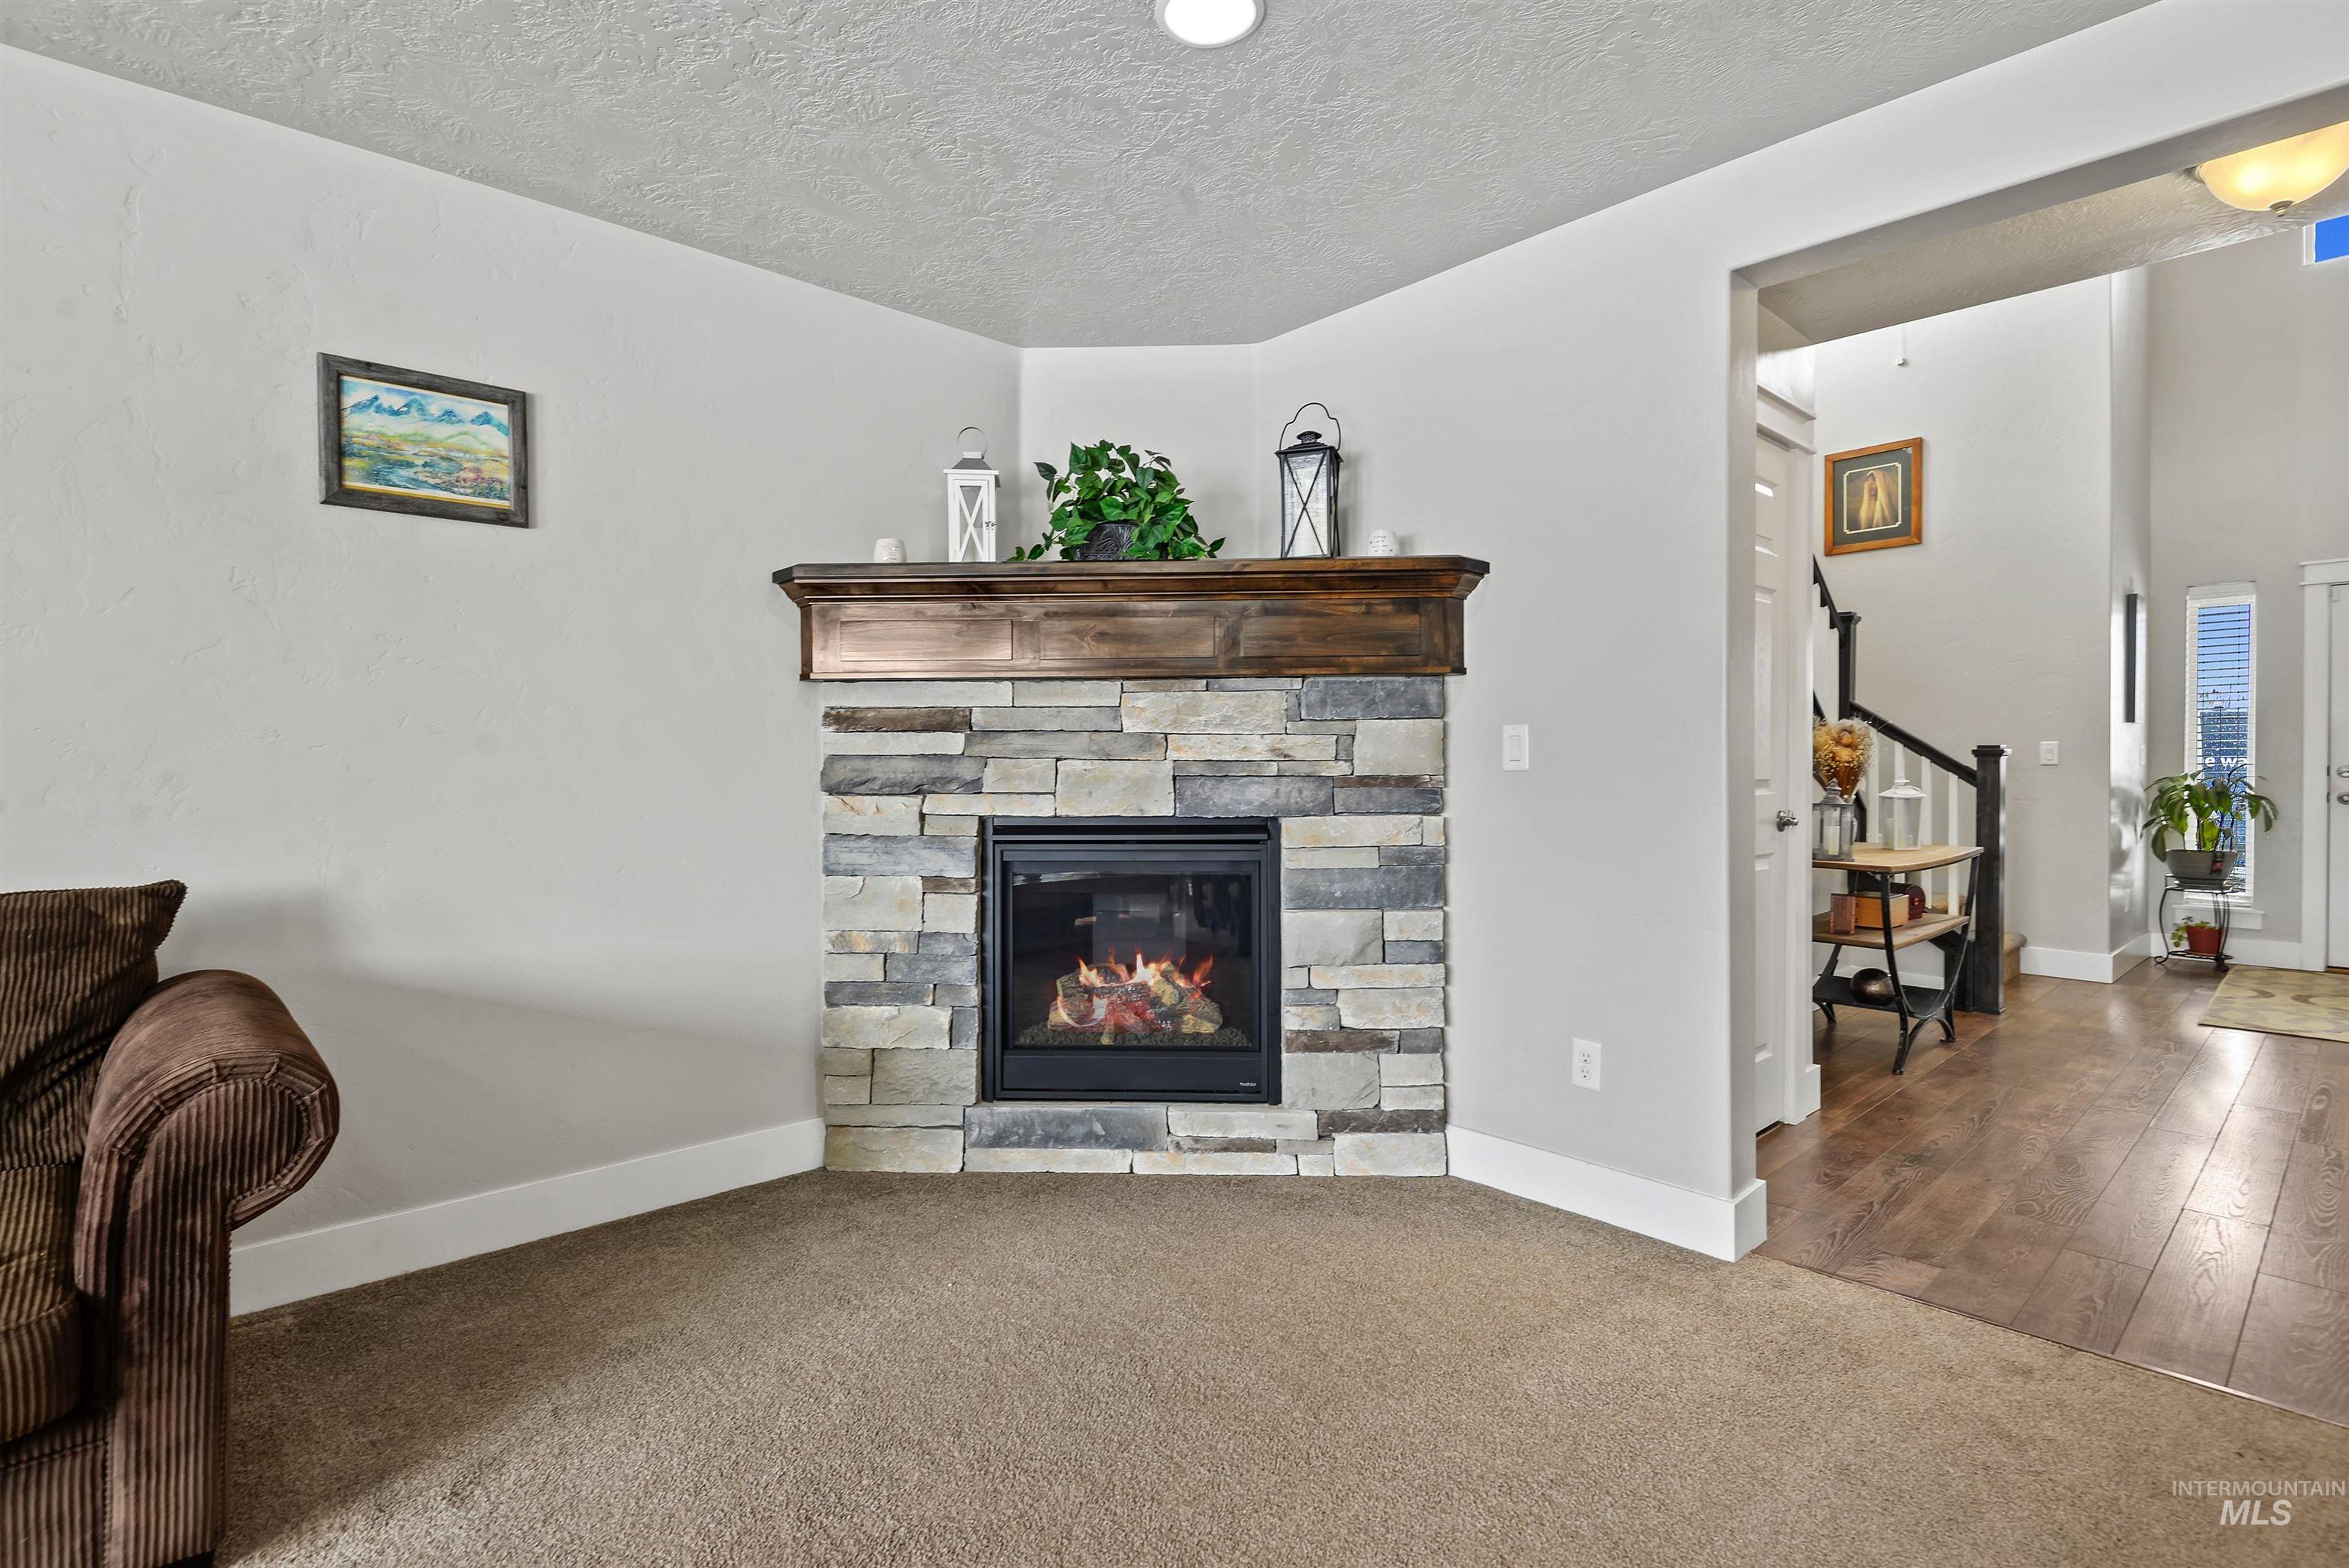
Living room with a stone fireplace, wood mantel, and carpet beside a hardwood-floored entry.
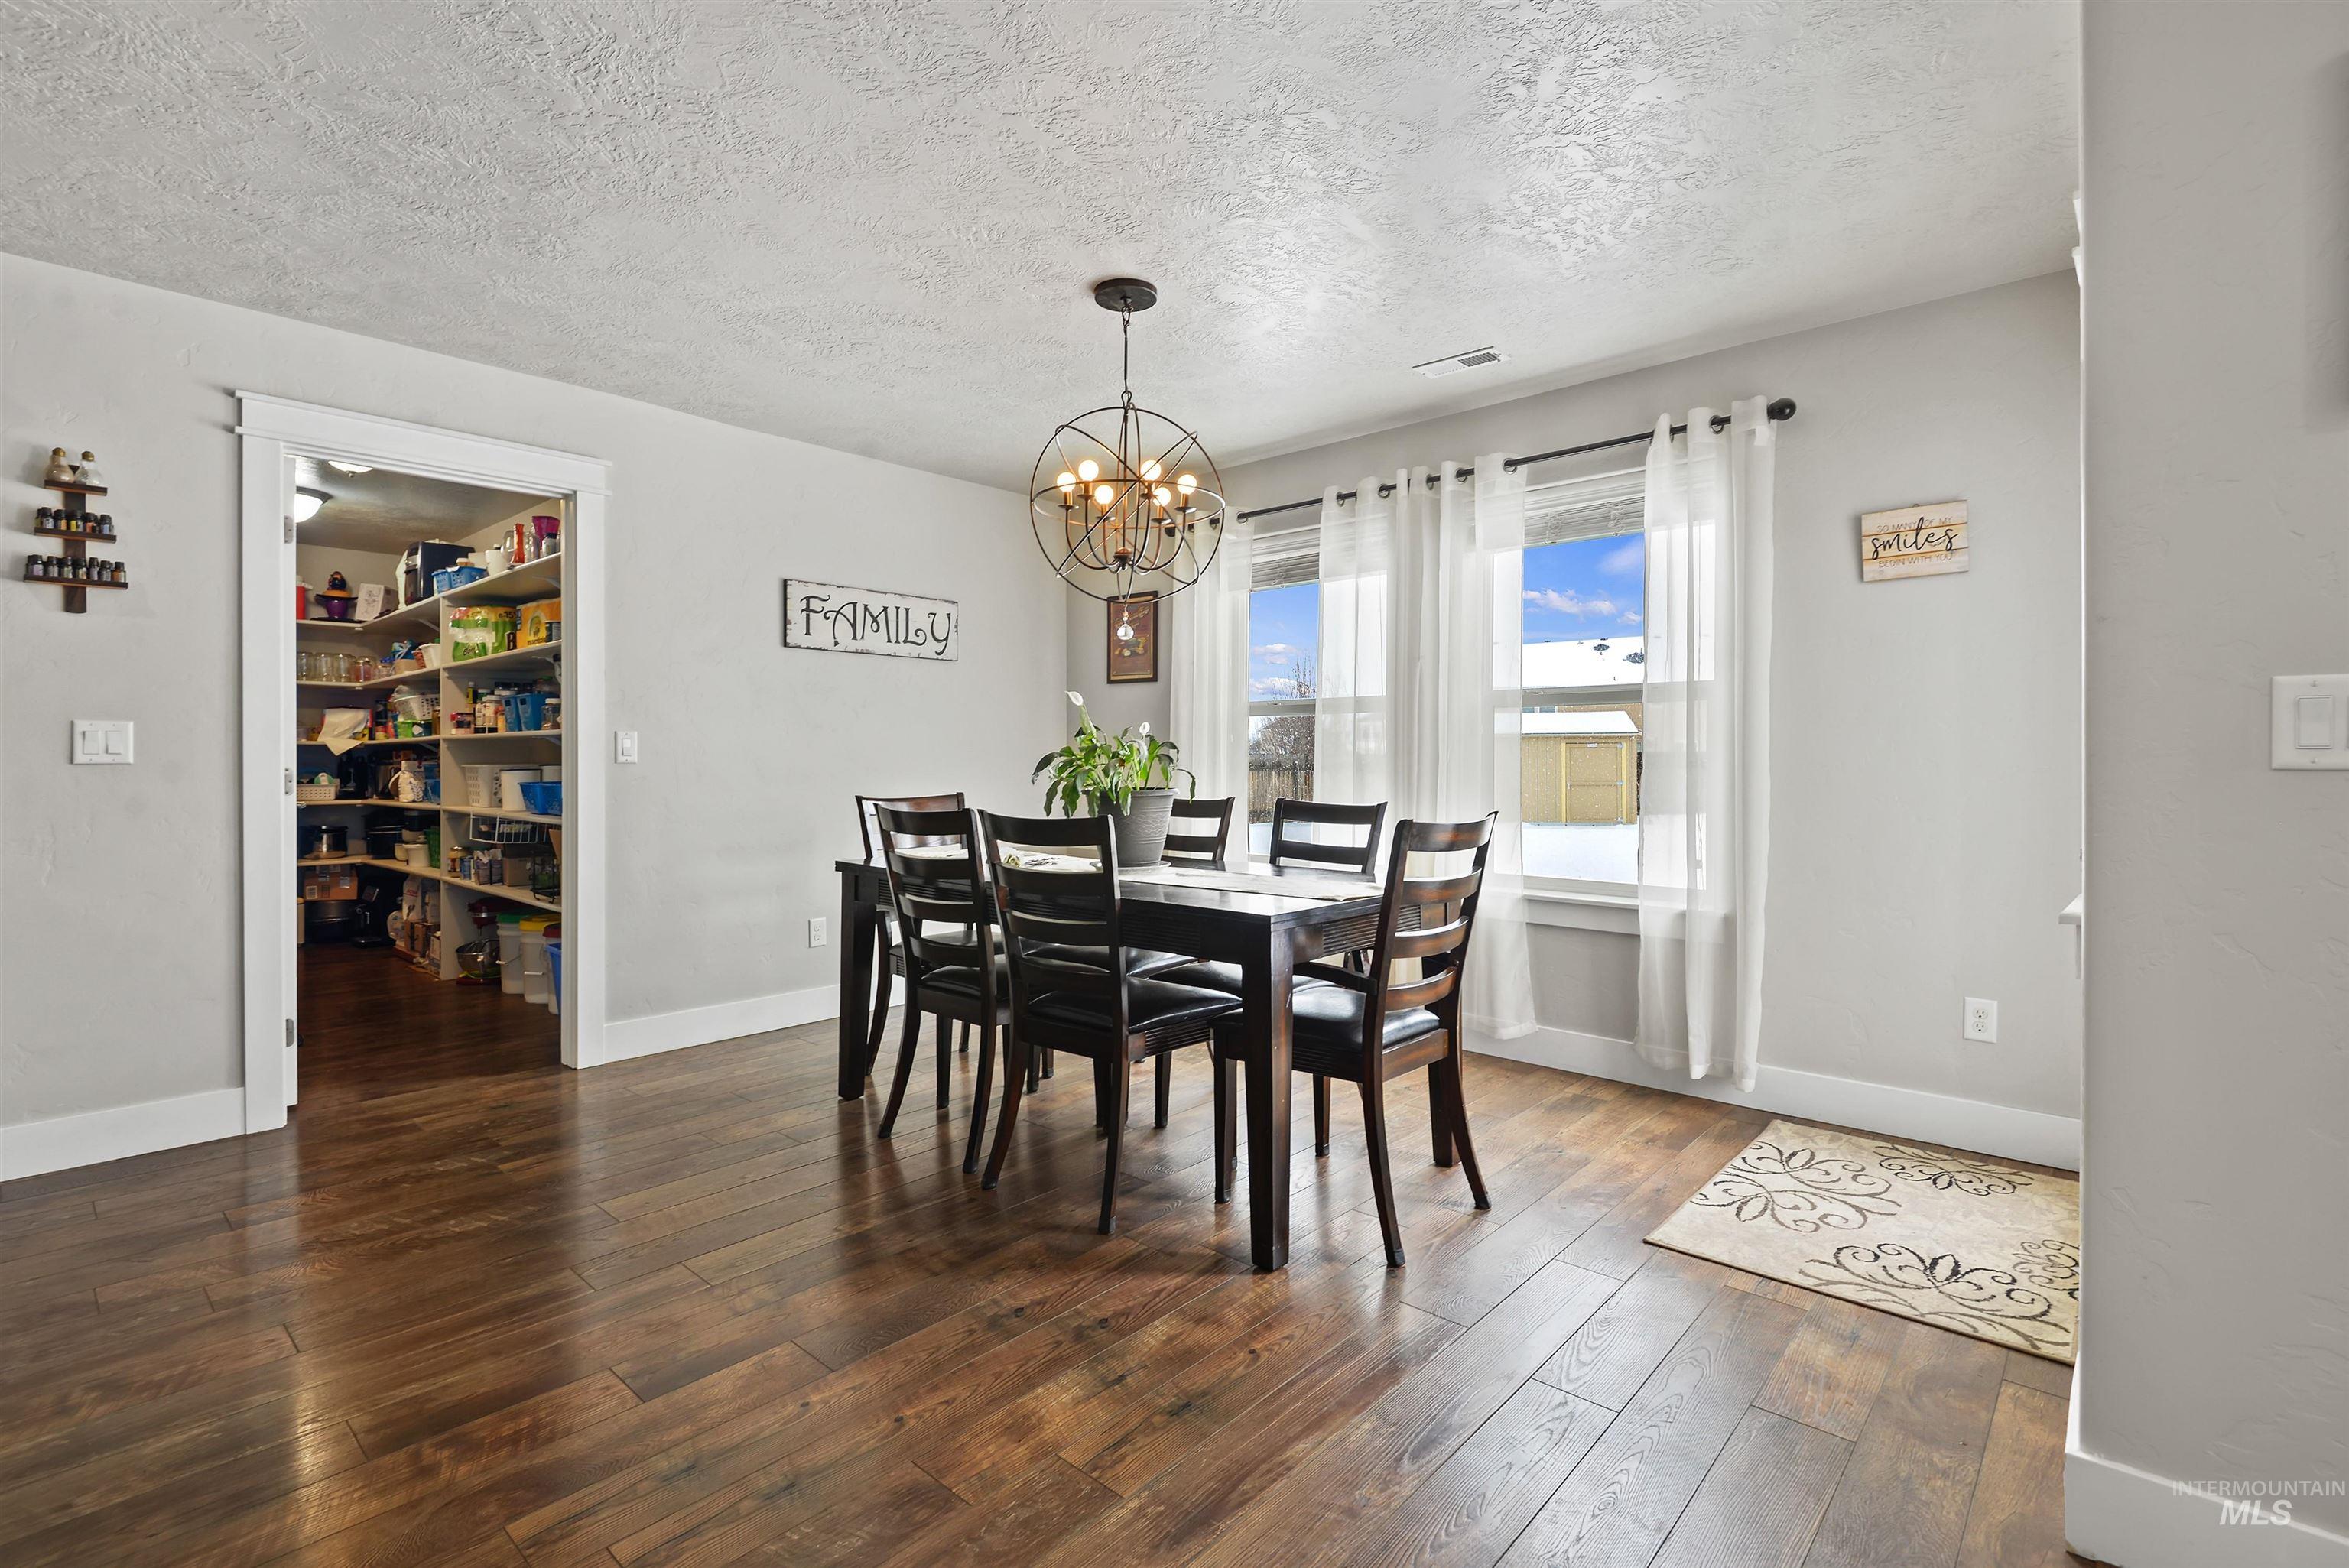
Dining room with a dark wood table, spherical chandelier, hardwood floors, and an open pantry doorway.
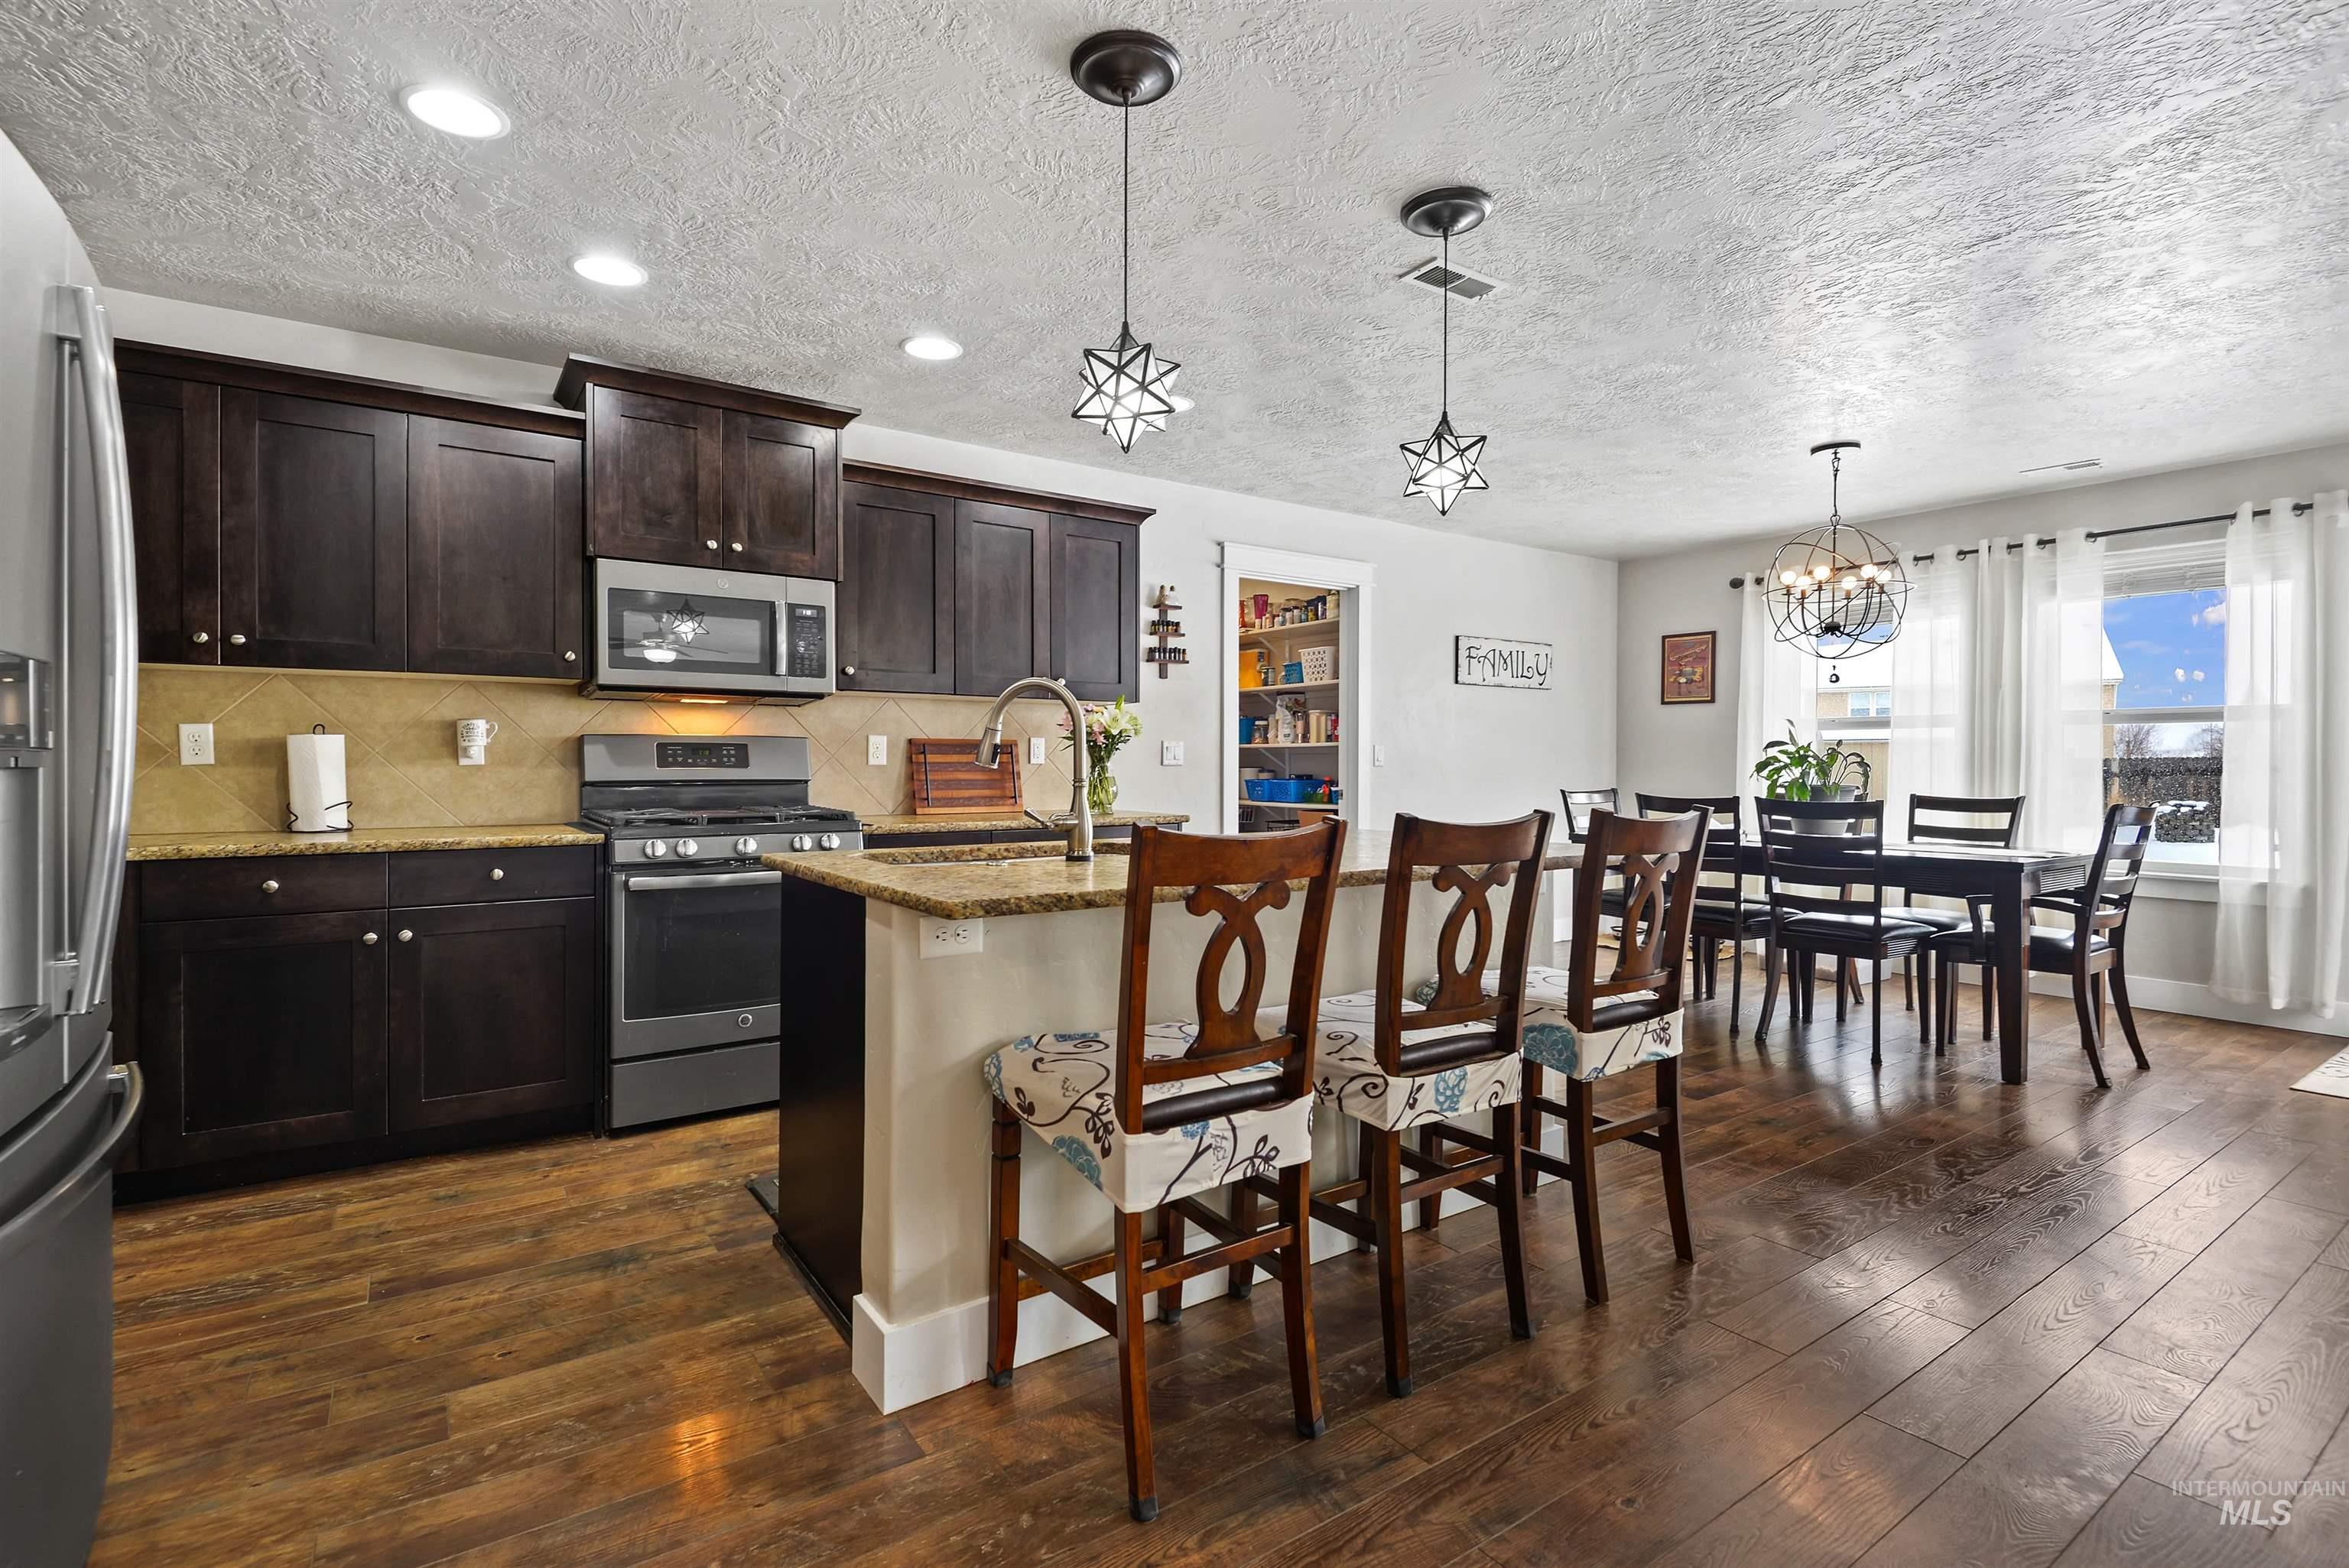
Open-plan kitchen and dining area with dark cabinets, granite breakfast bar, and large curtained windows.
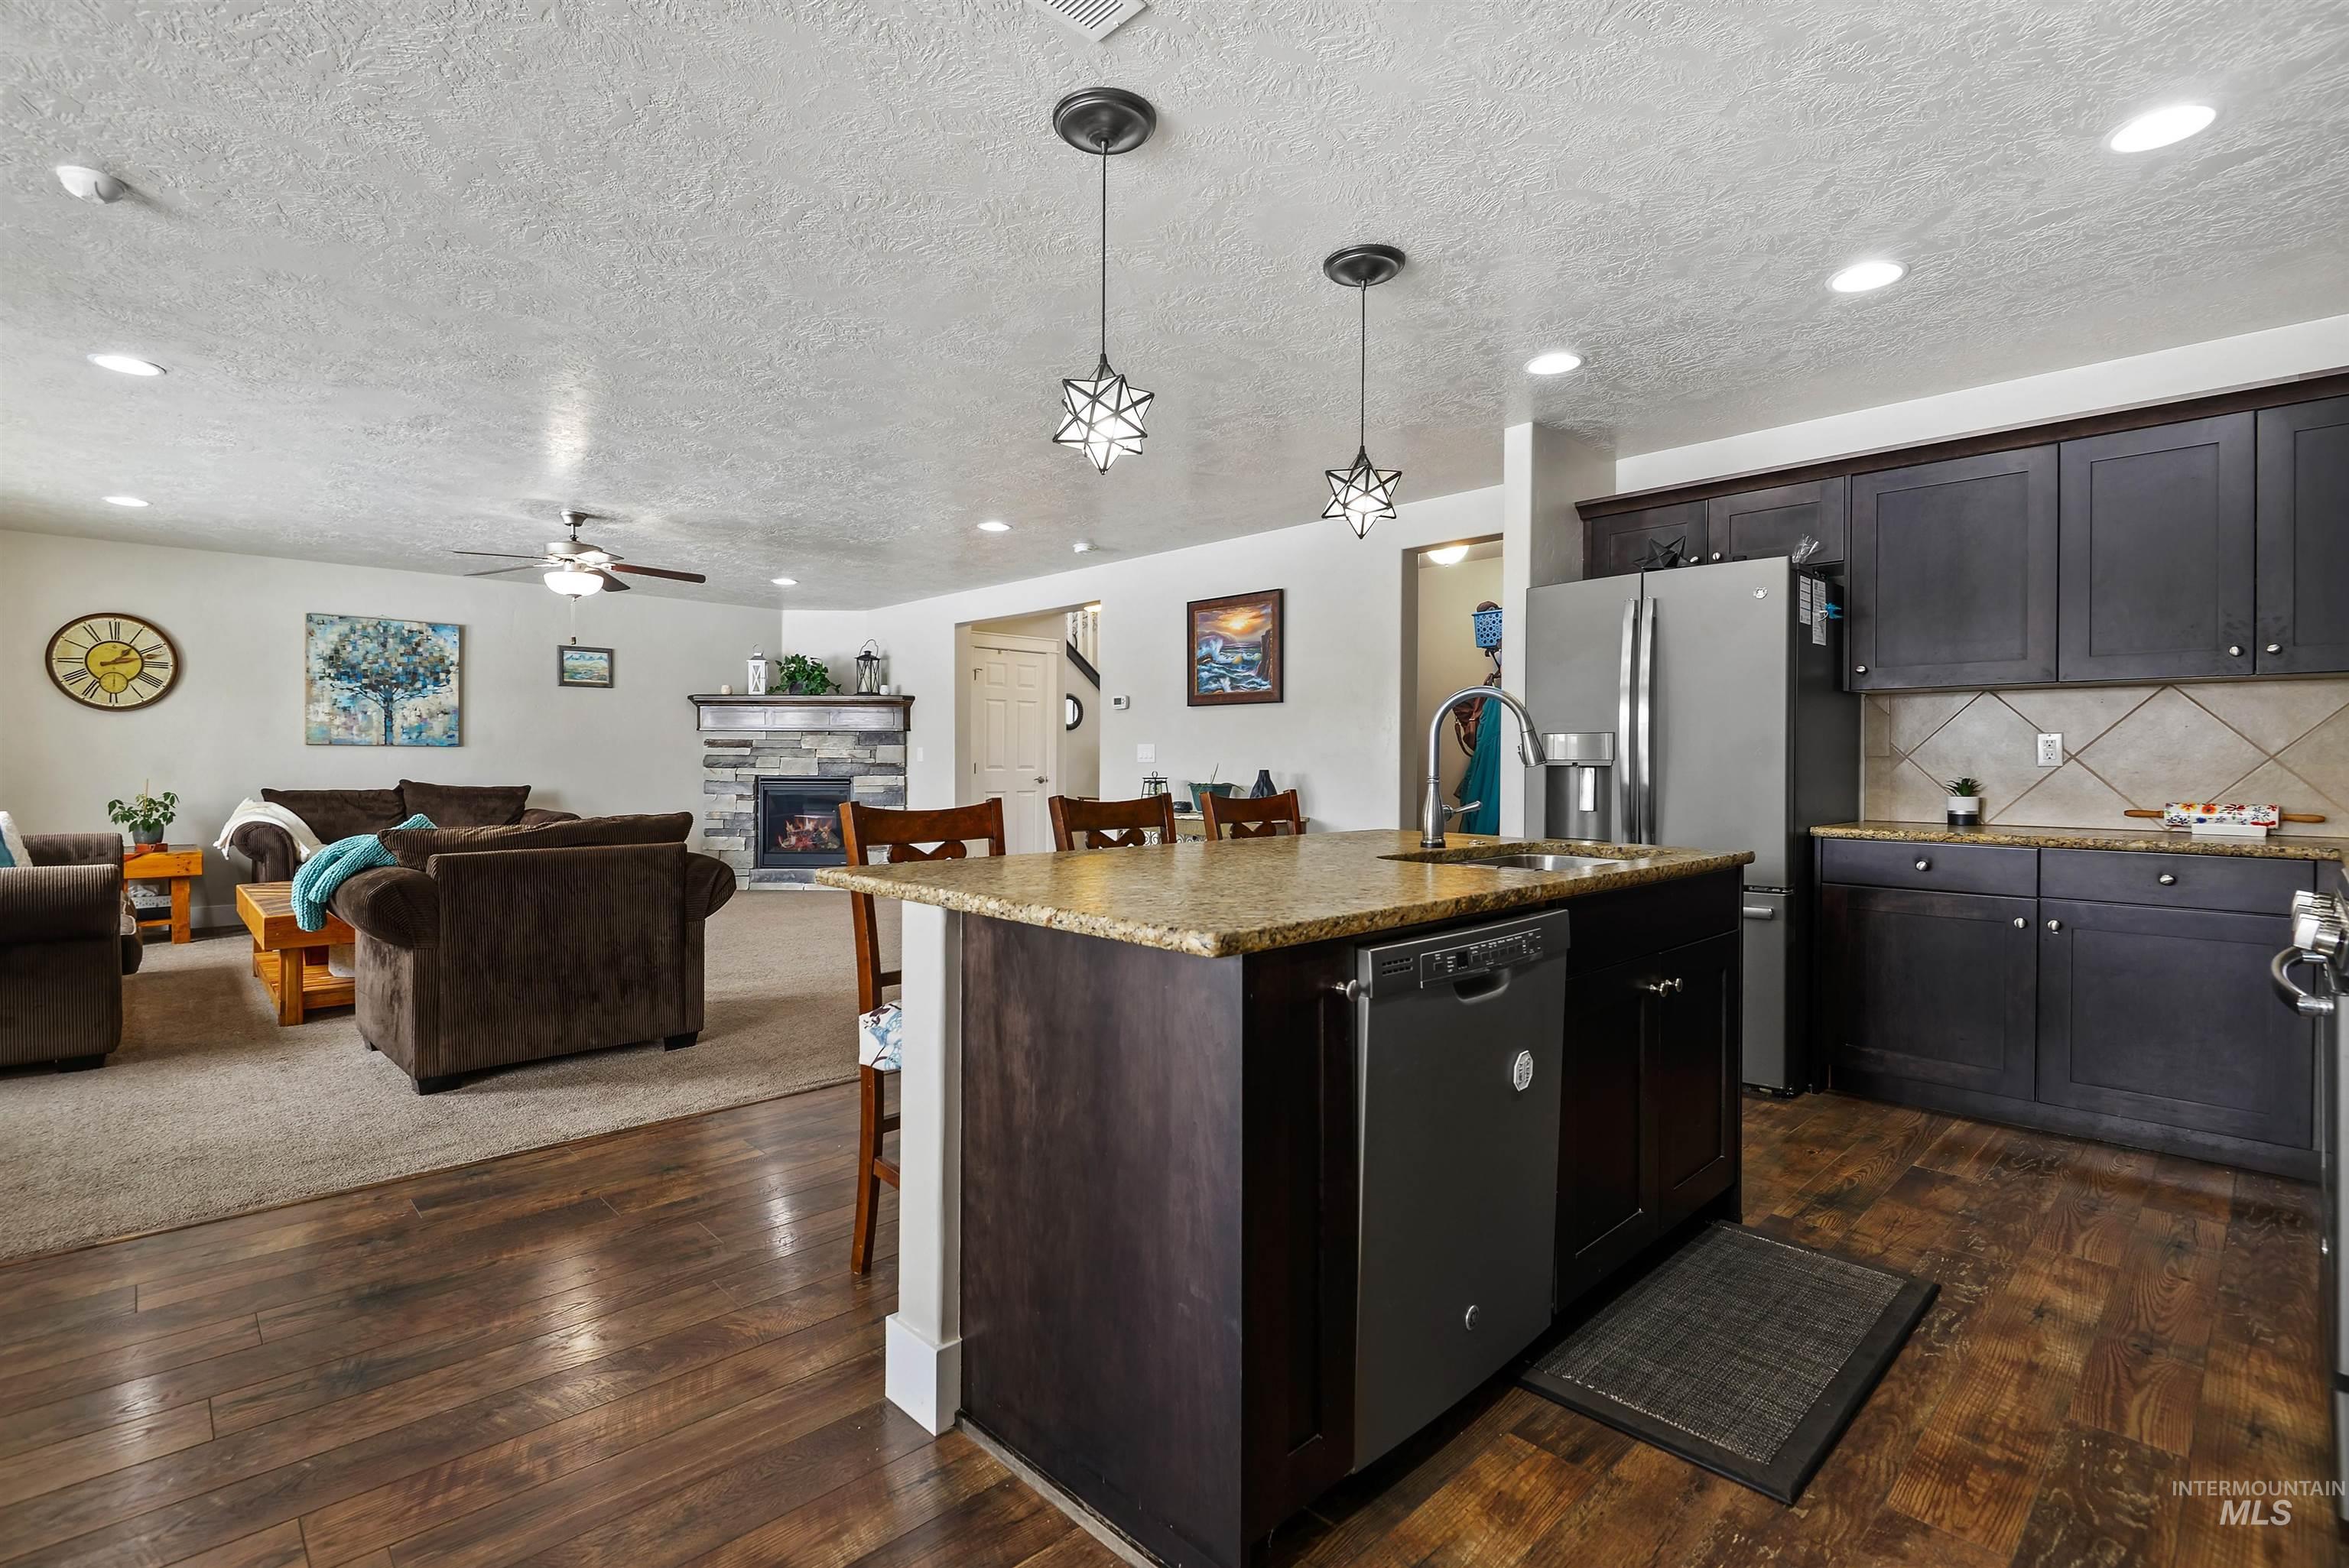
Open-plan kitchen and living room with a granite island and stone fireplace.
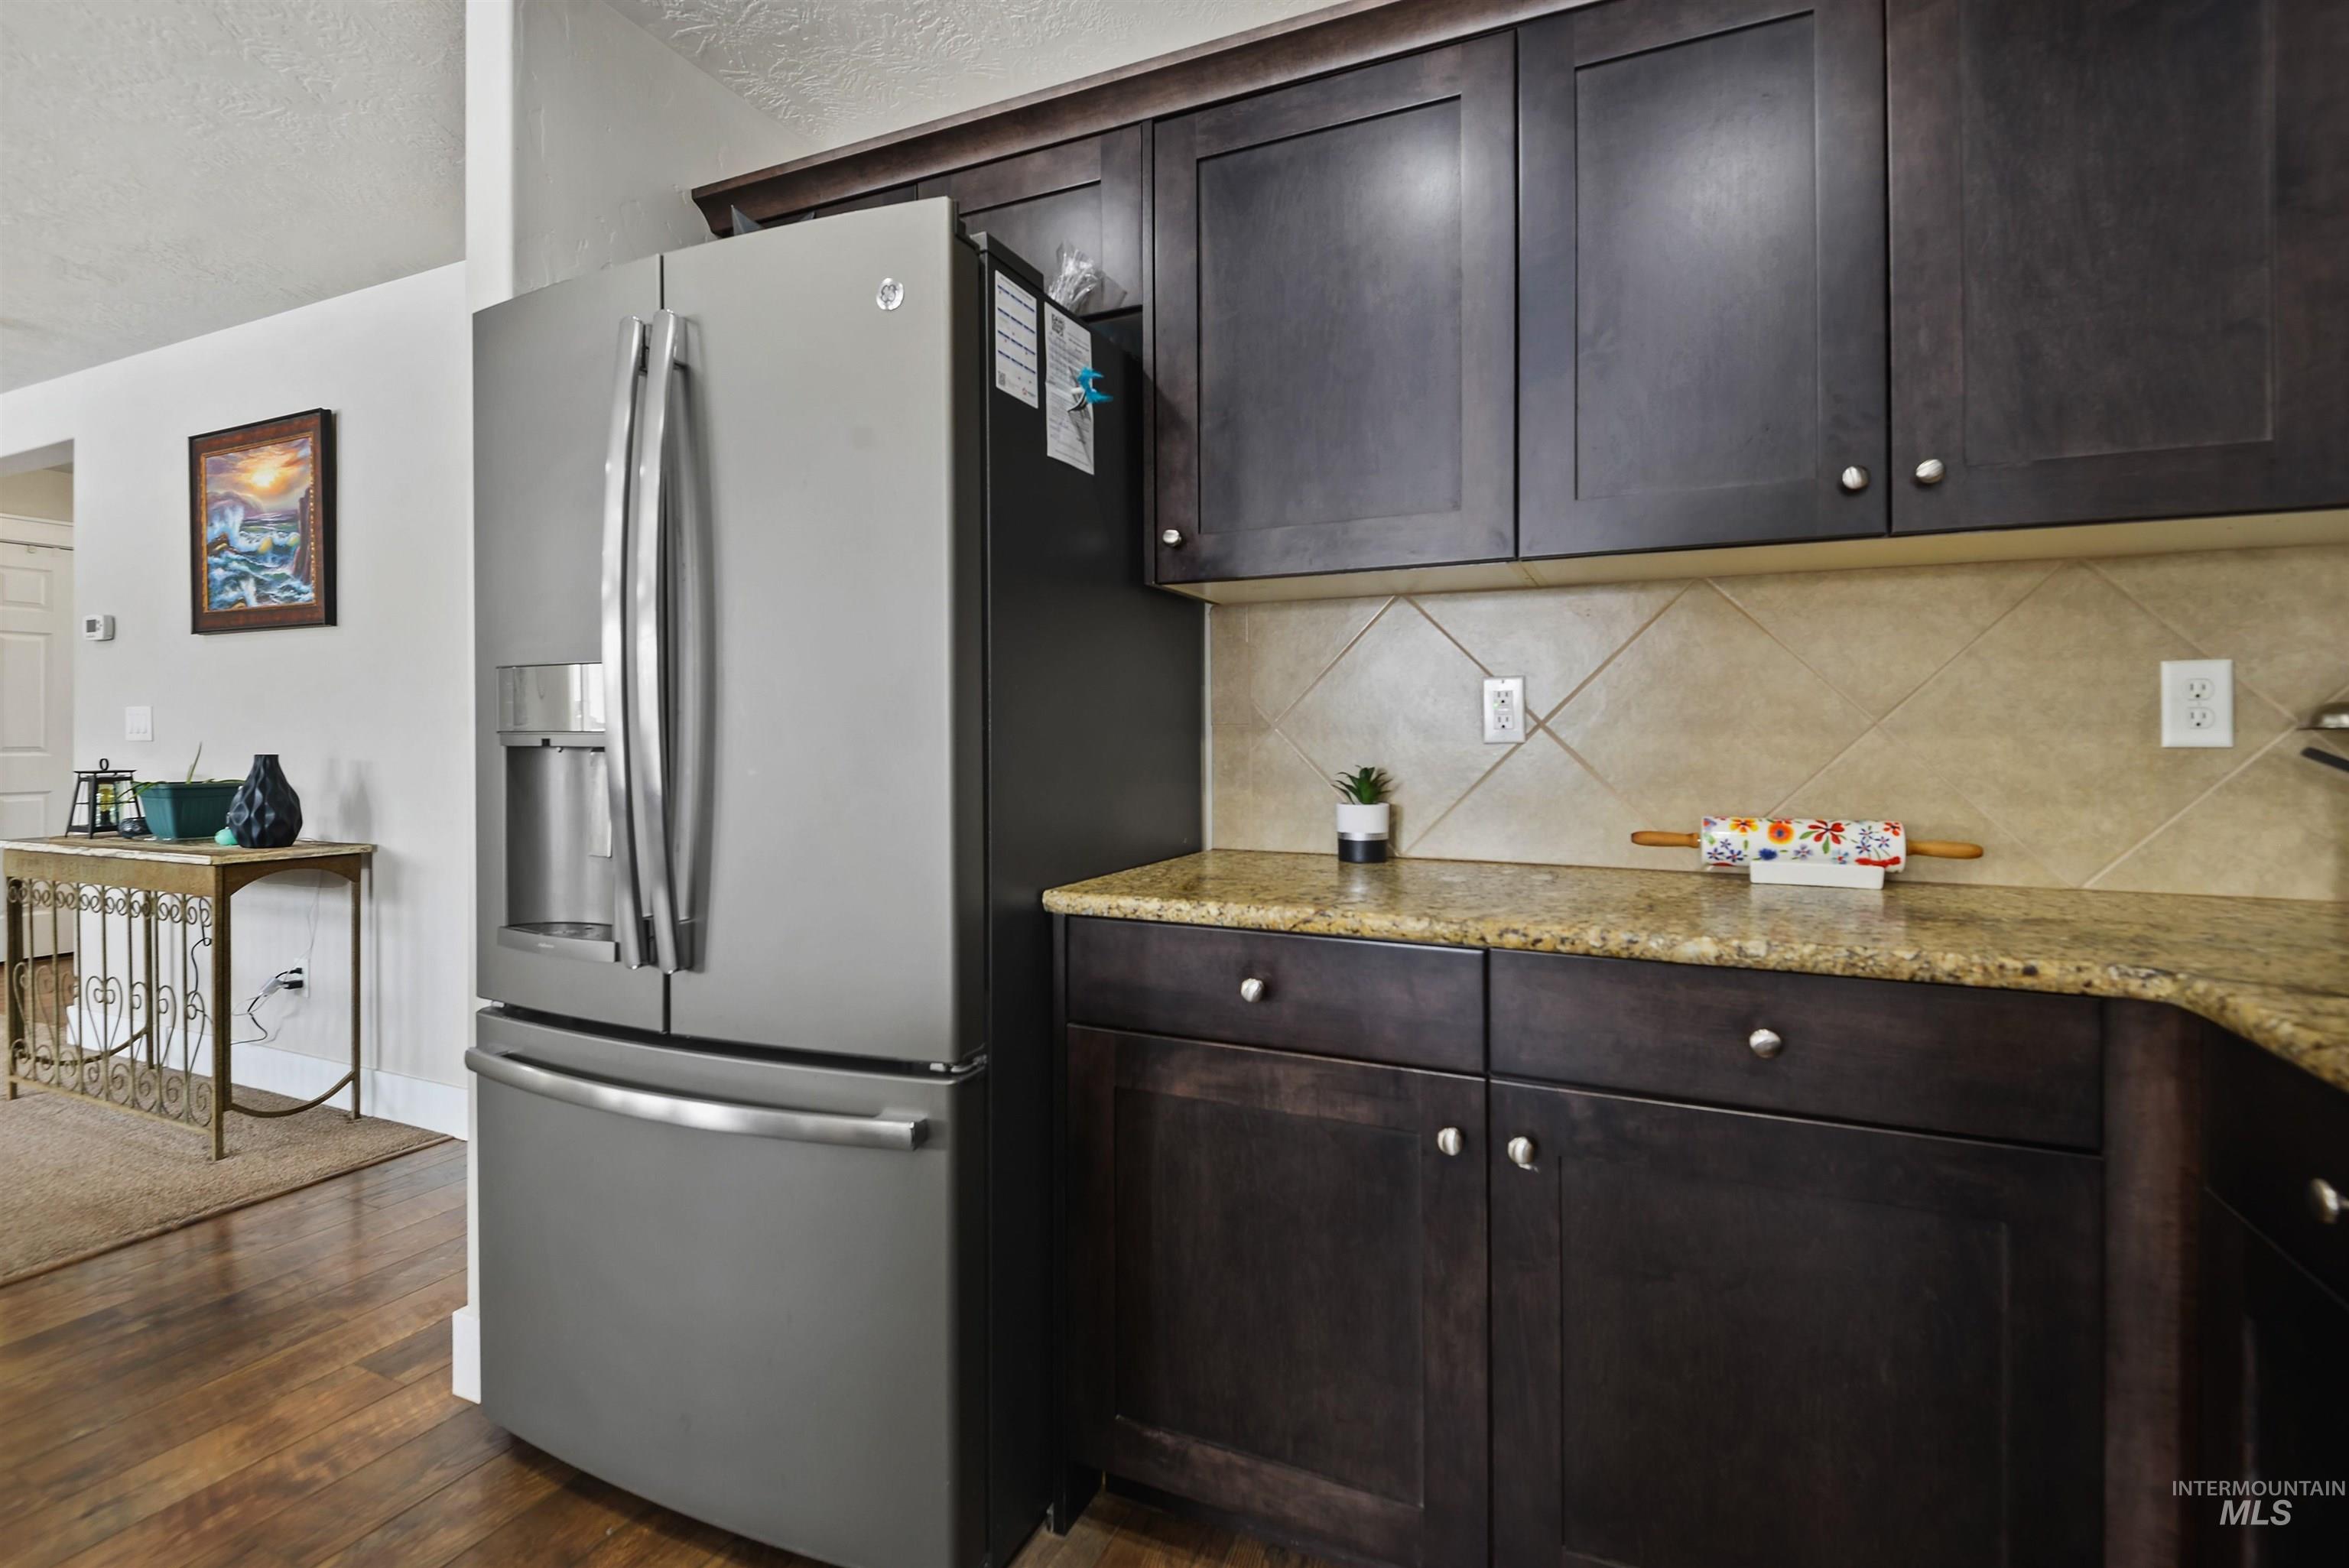
Kitchen with dark wood cabinets, granite counters, and a stainless steel refrigerator.
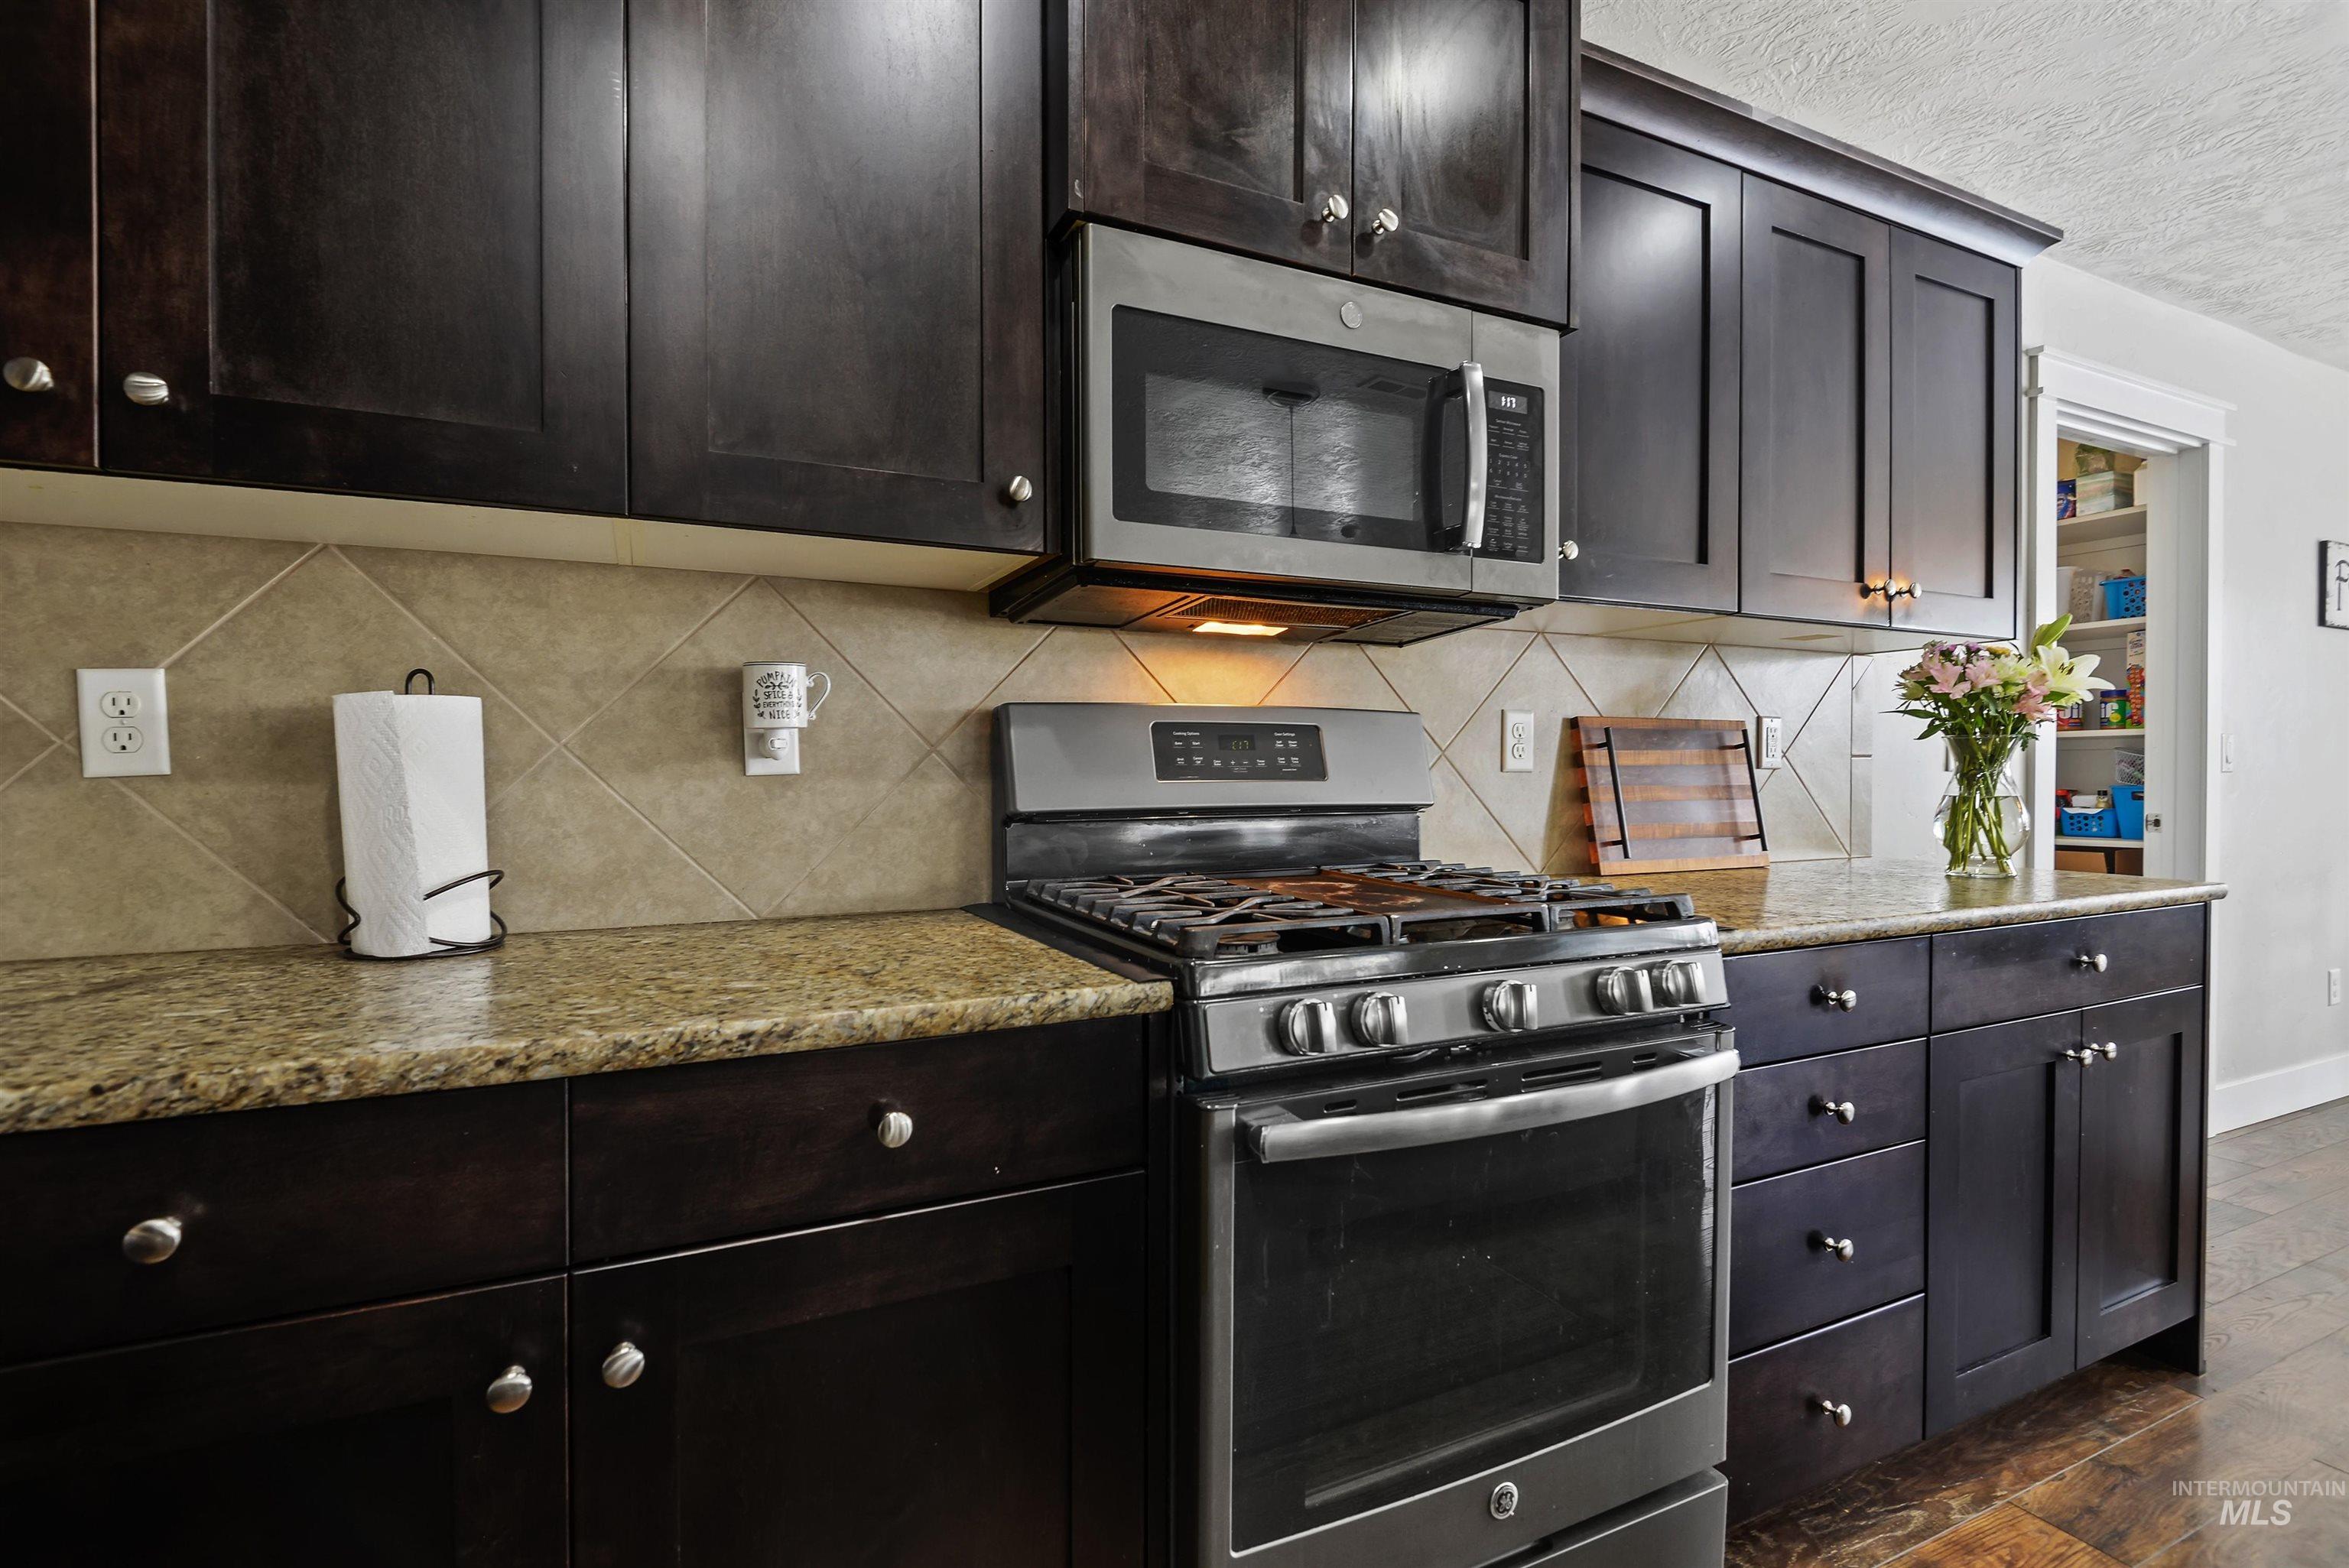
Kitchen with dark wood cabinets, granite counters, and a stainless steel gas range beneath a microwave.
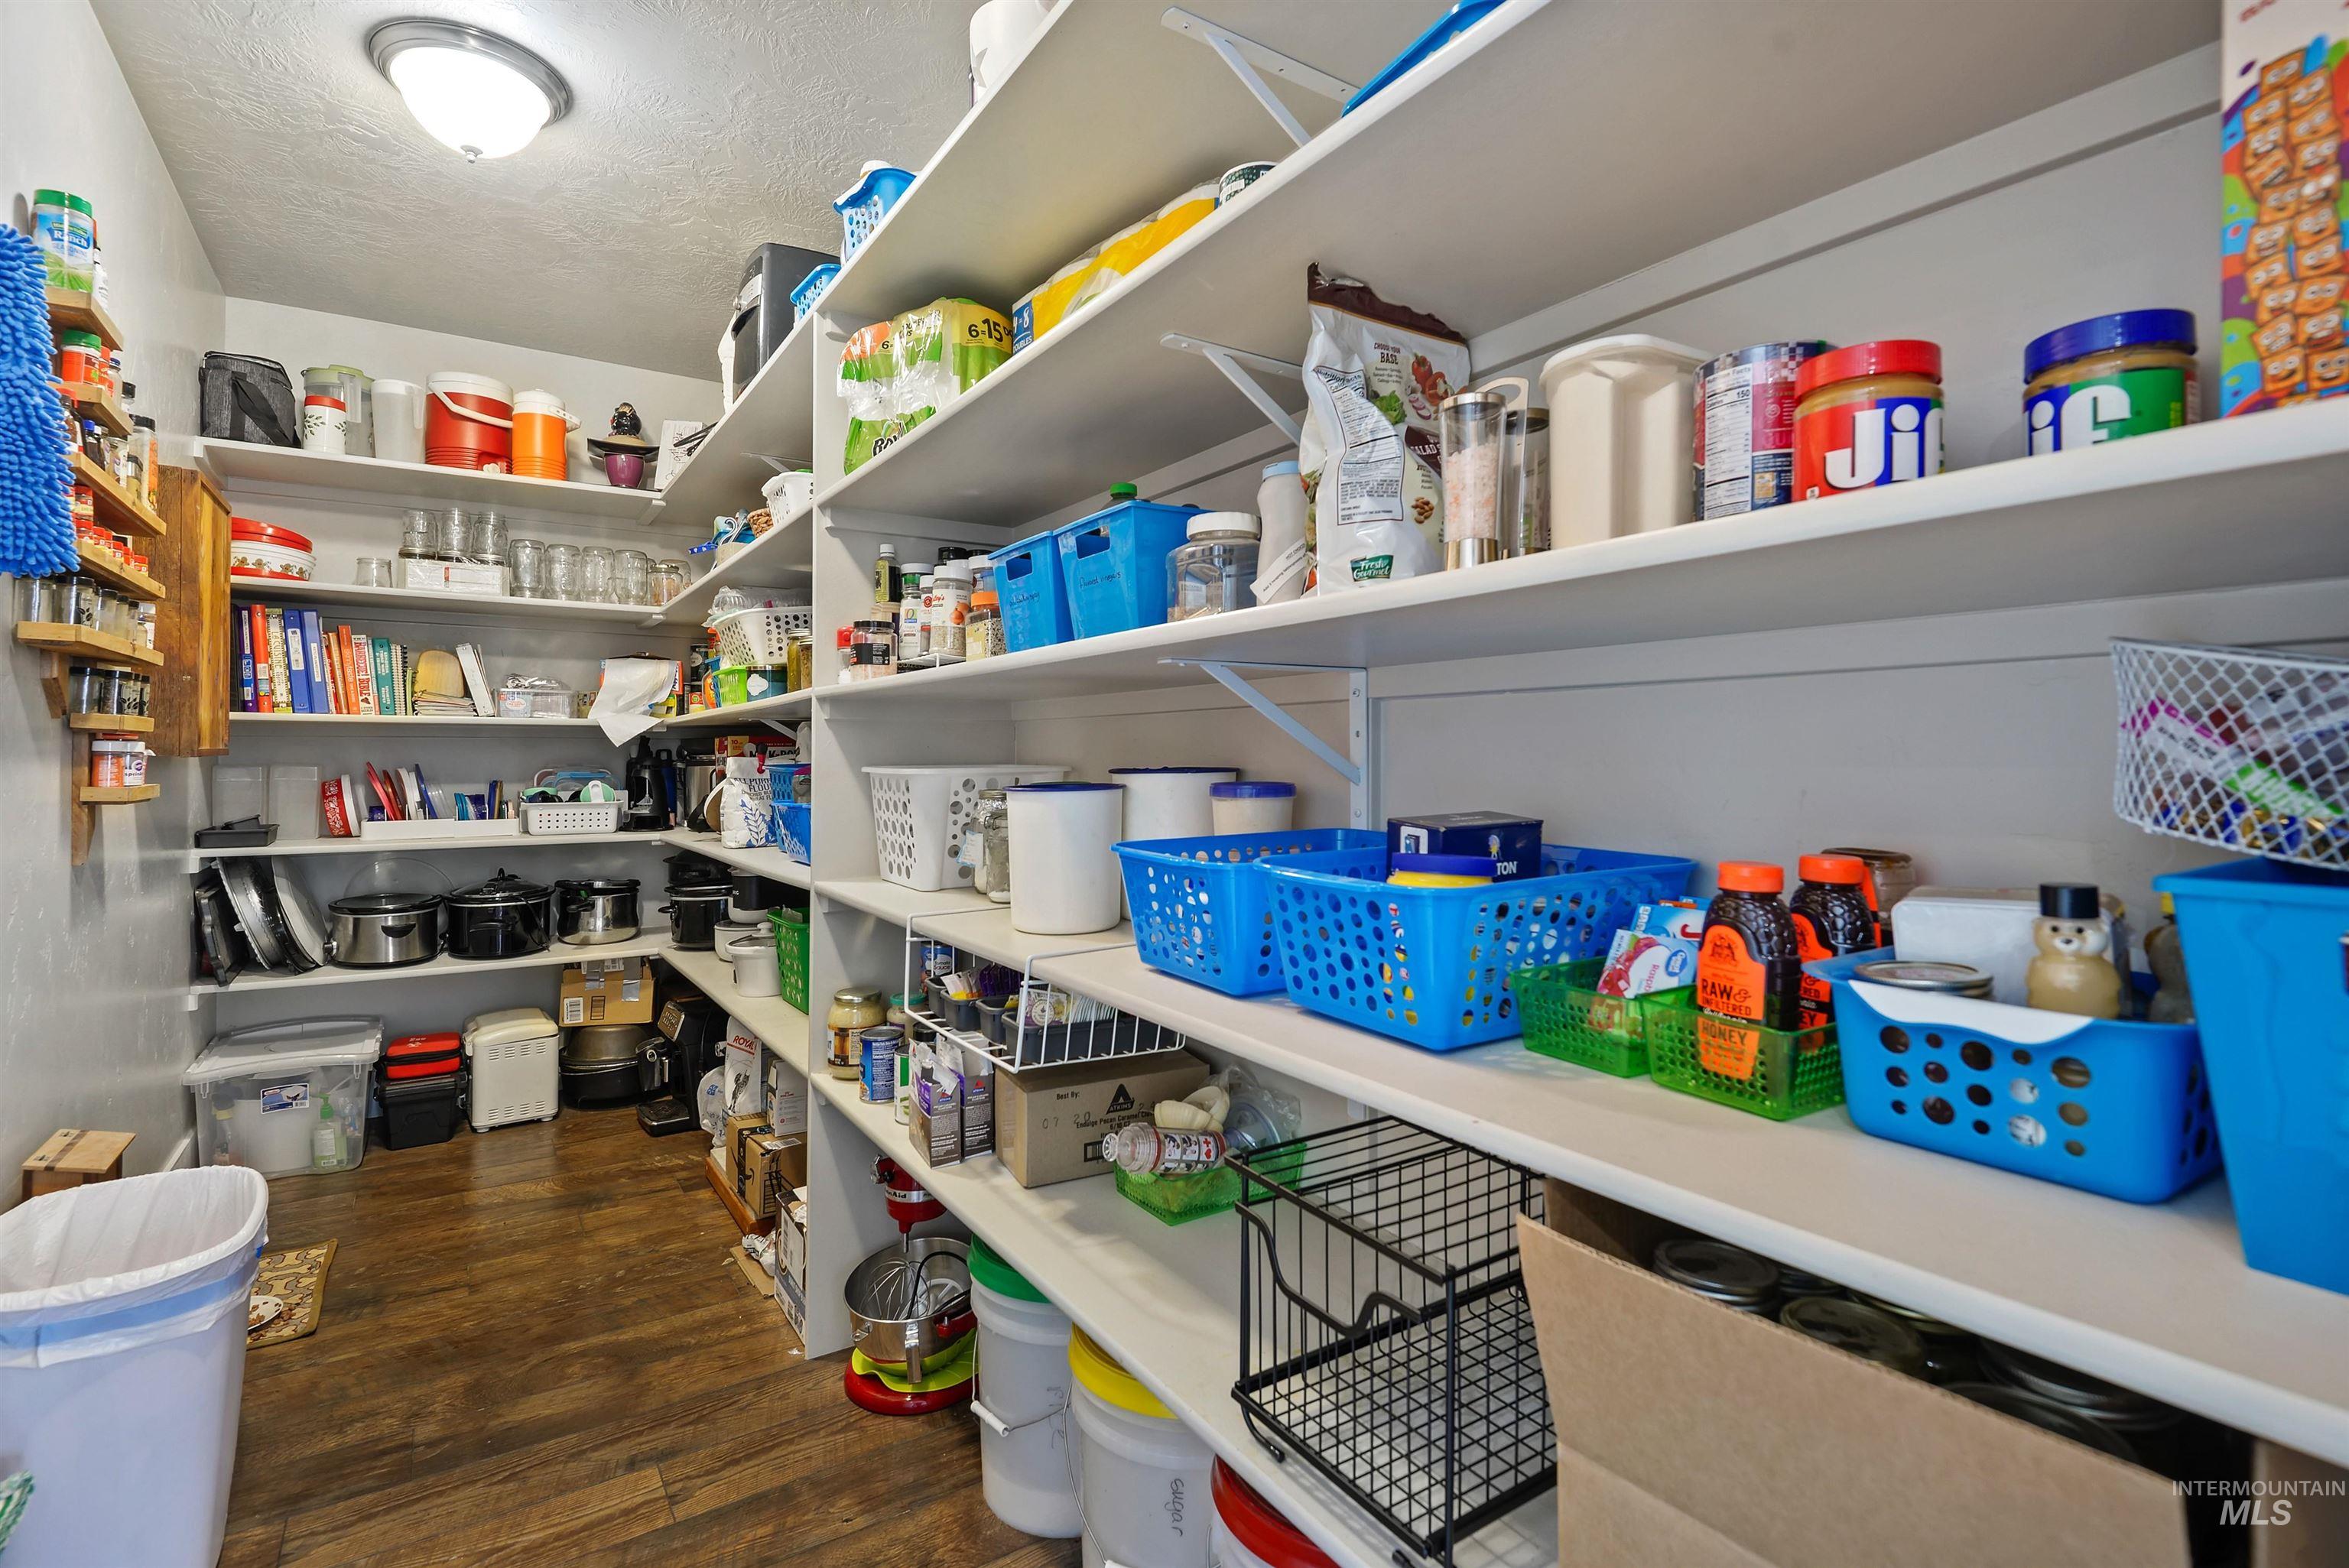
Walk-in pantry with wraparound shelves stocked with food, cookware, and blue storage baskets.
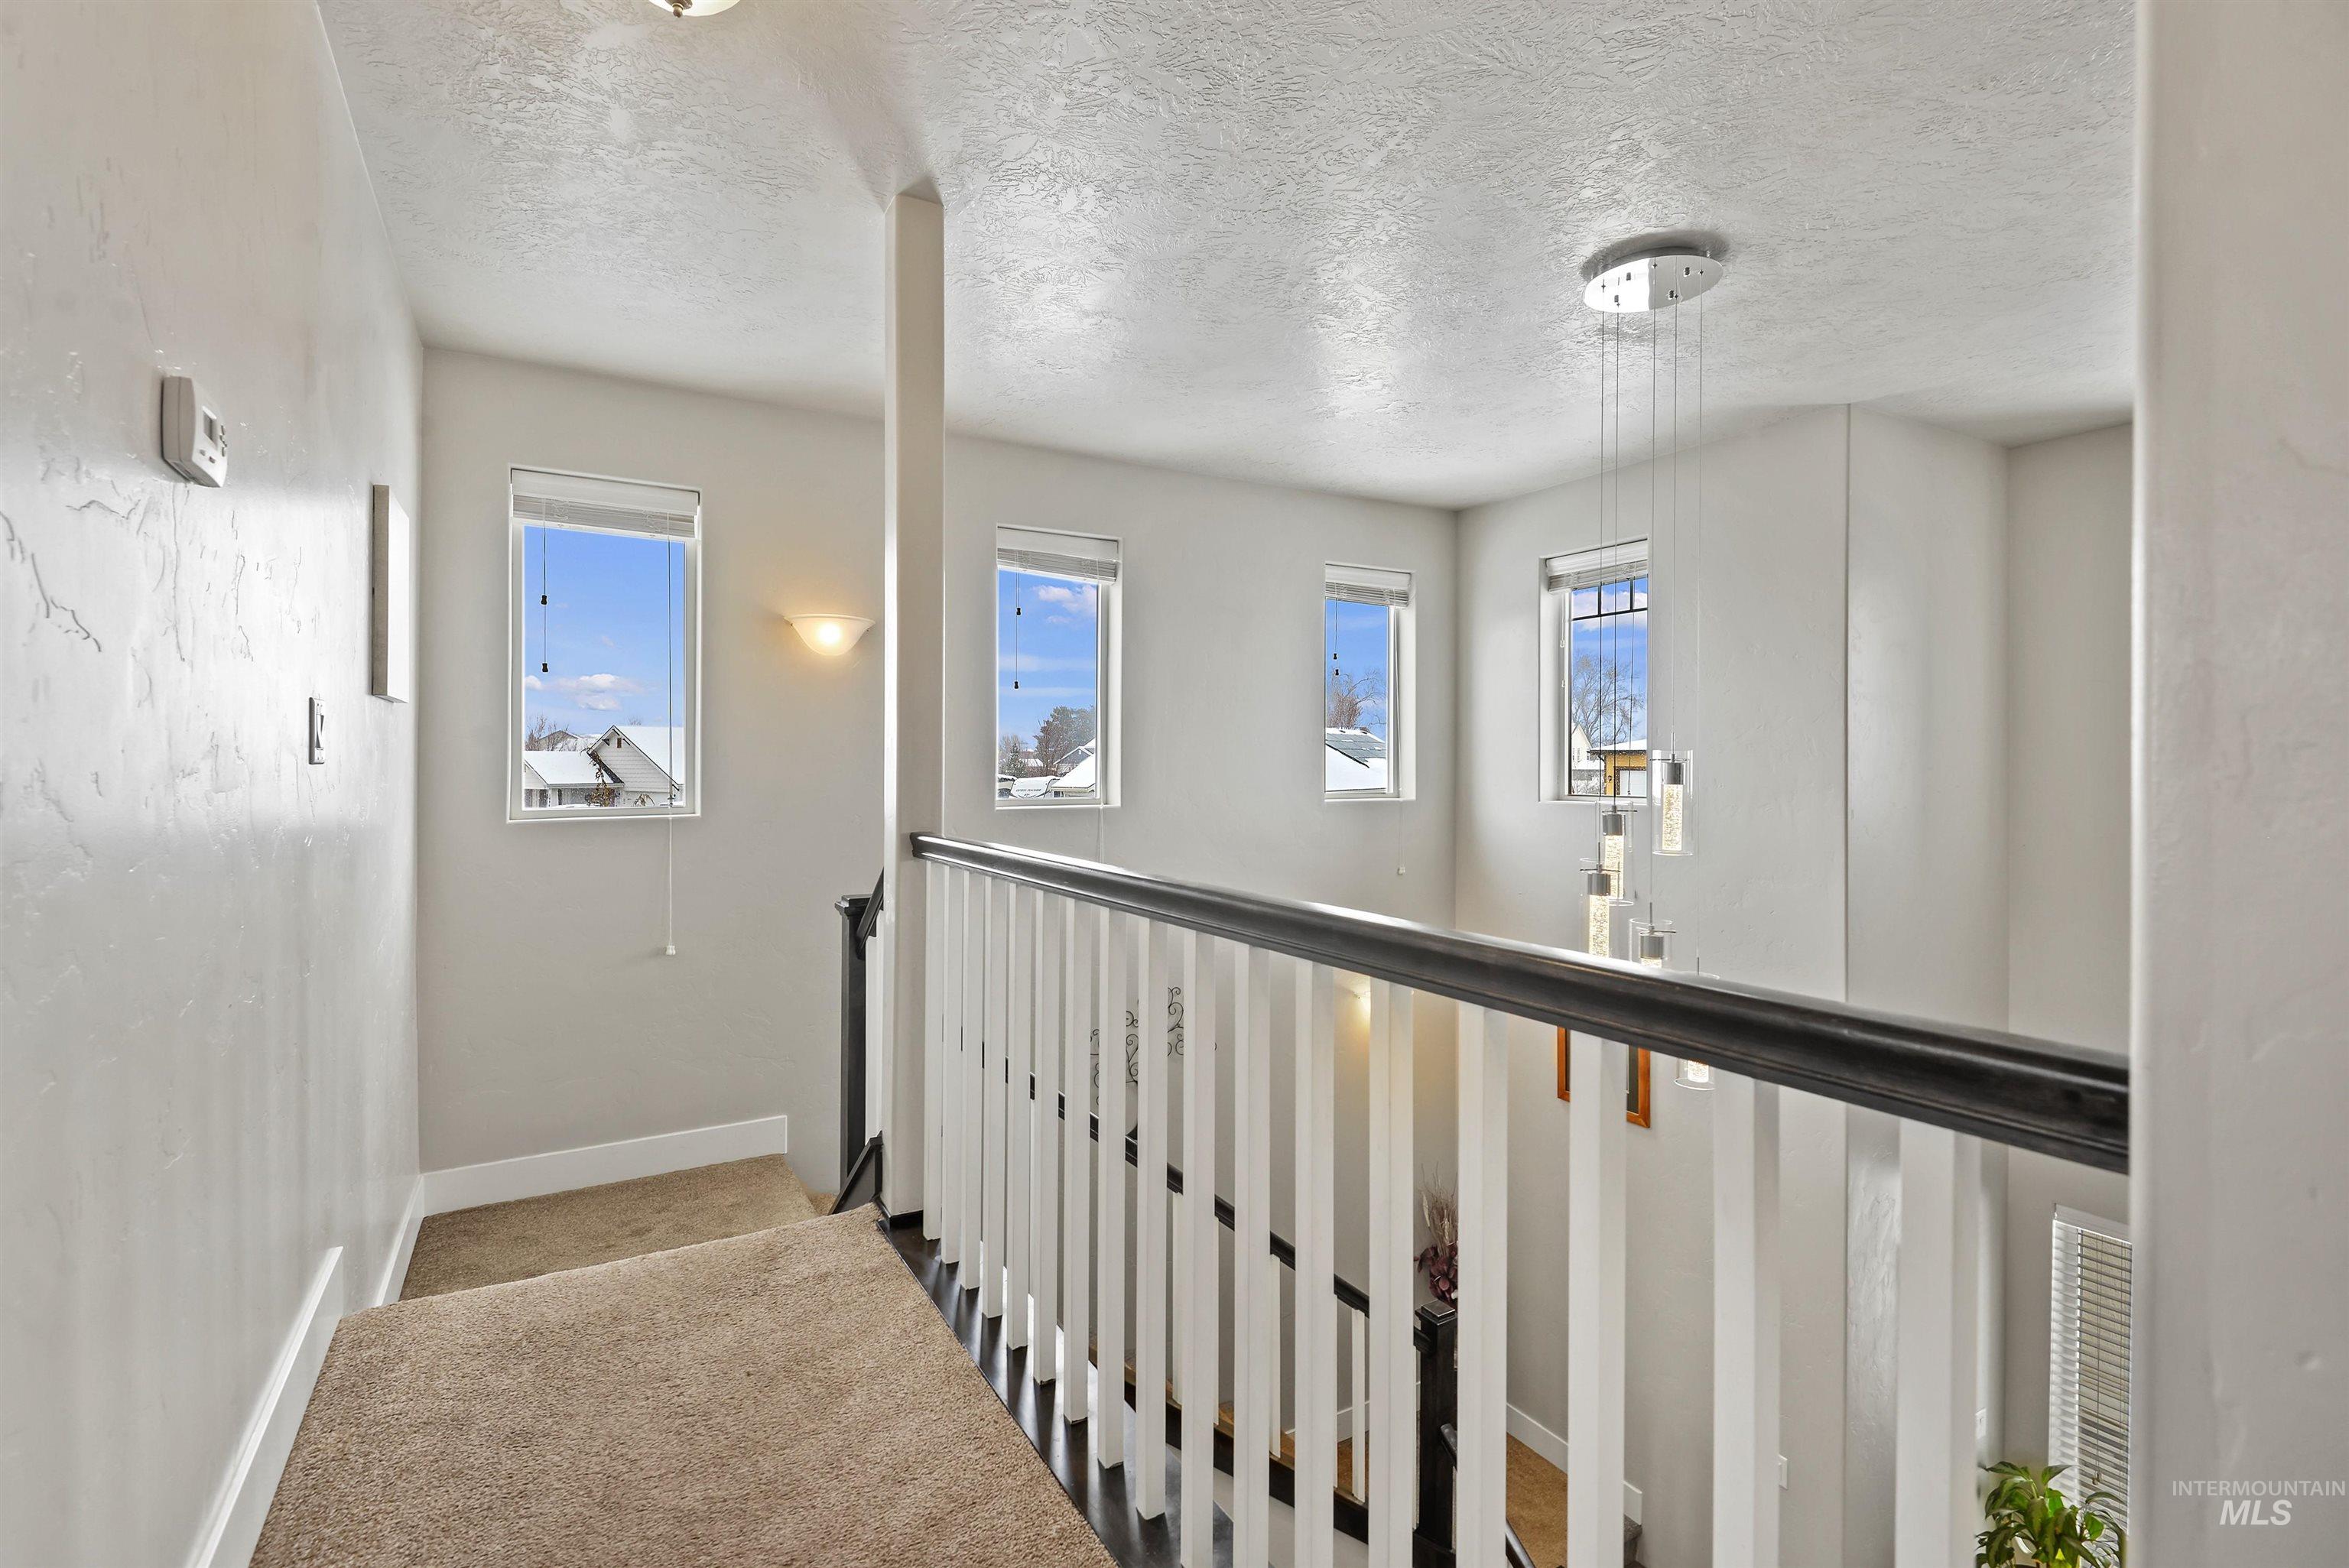
Upstairs landing with beige carpet, dark handrail, white railing, and windows overlooking snowy rooftops.
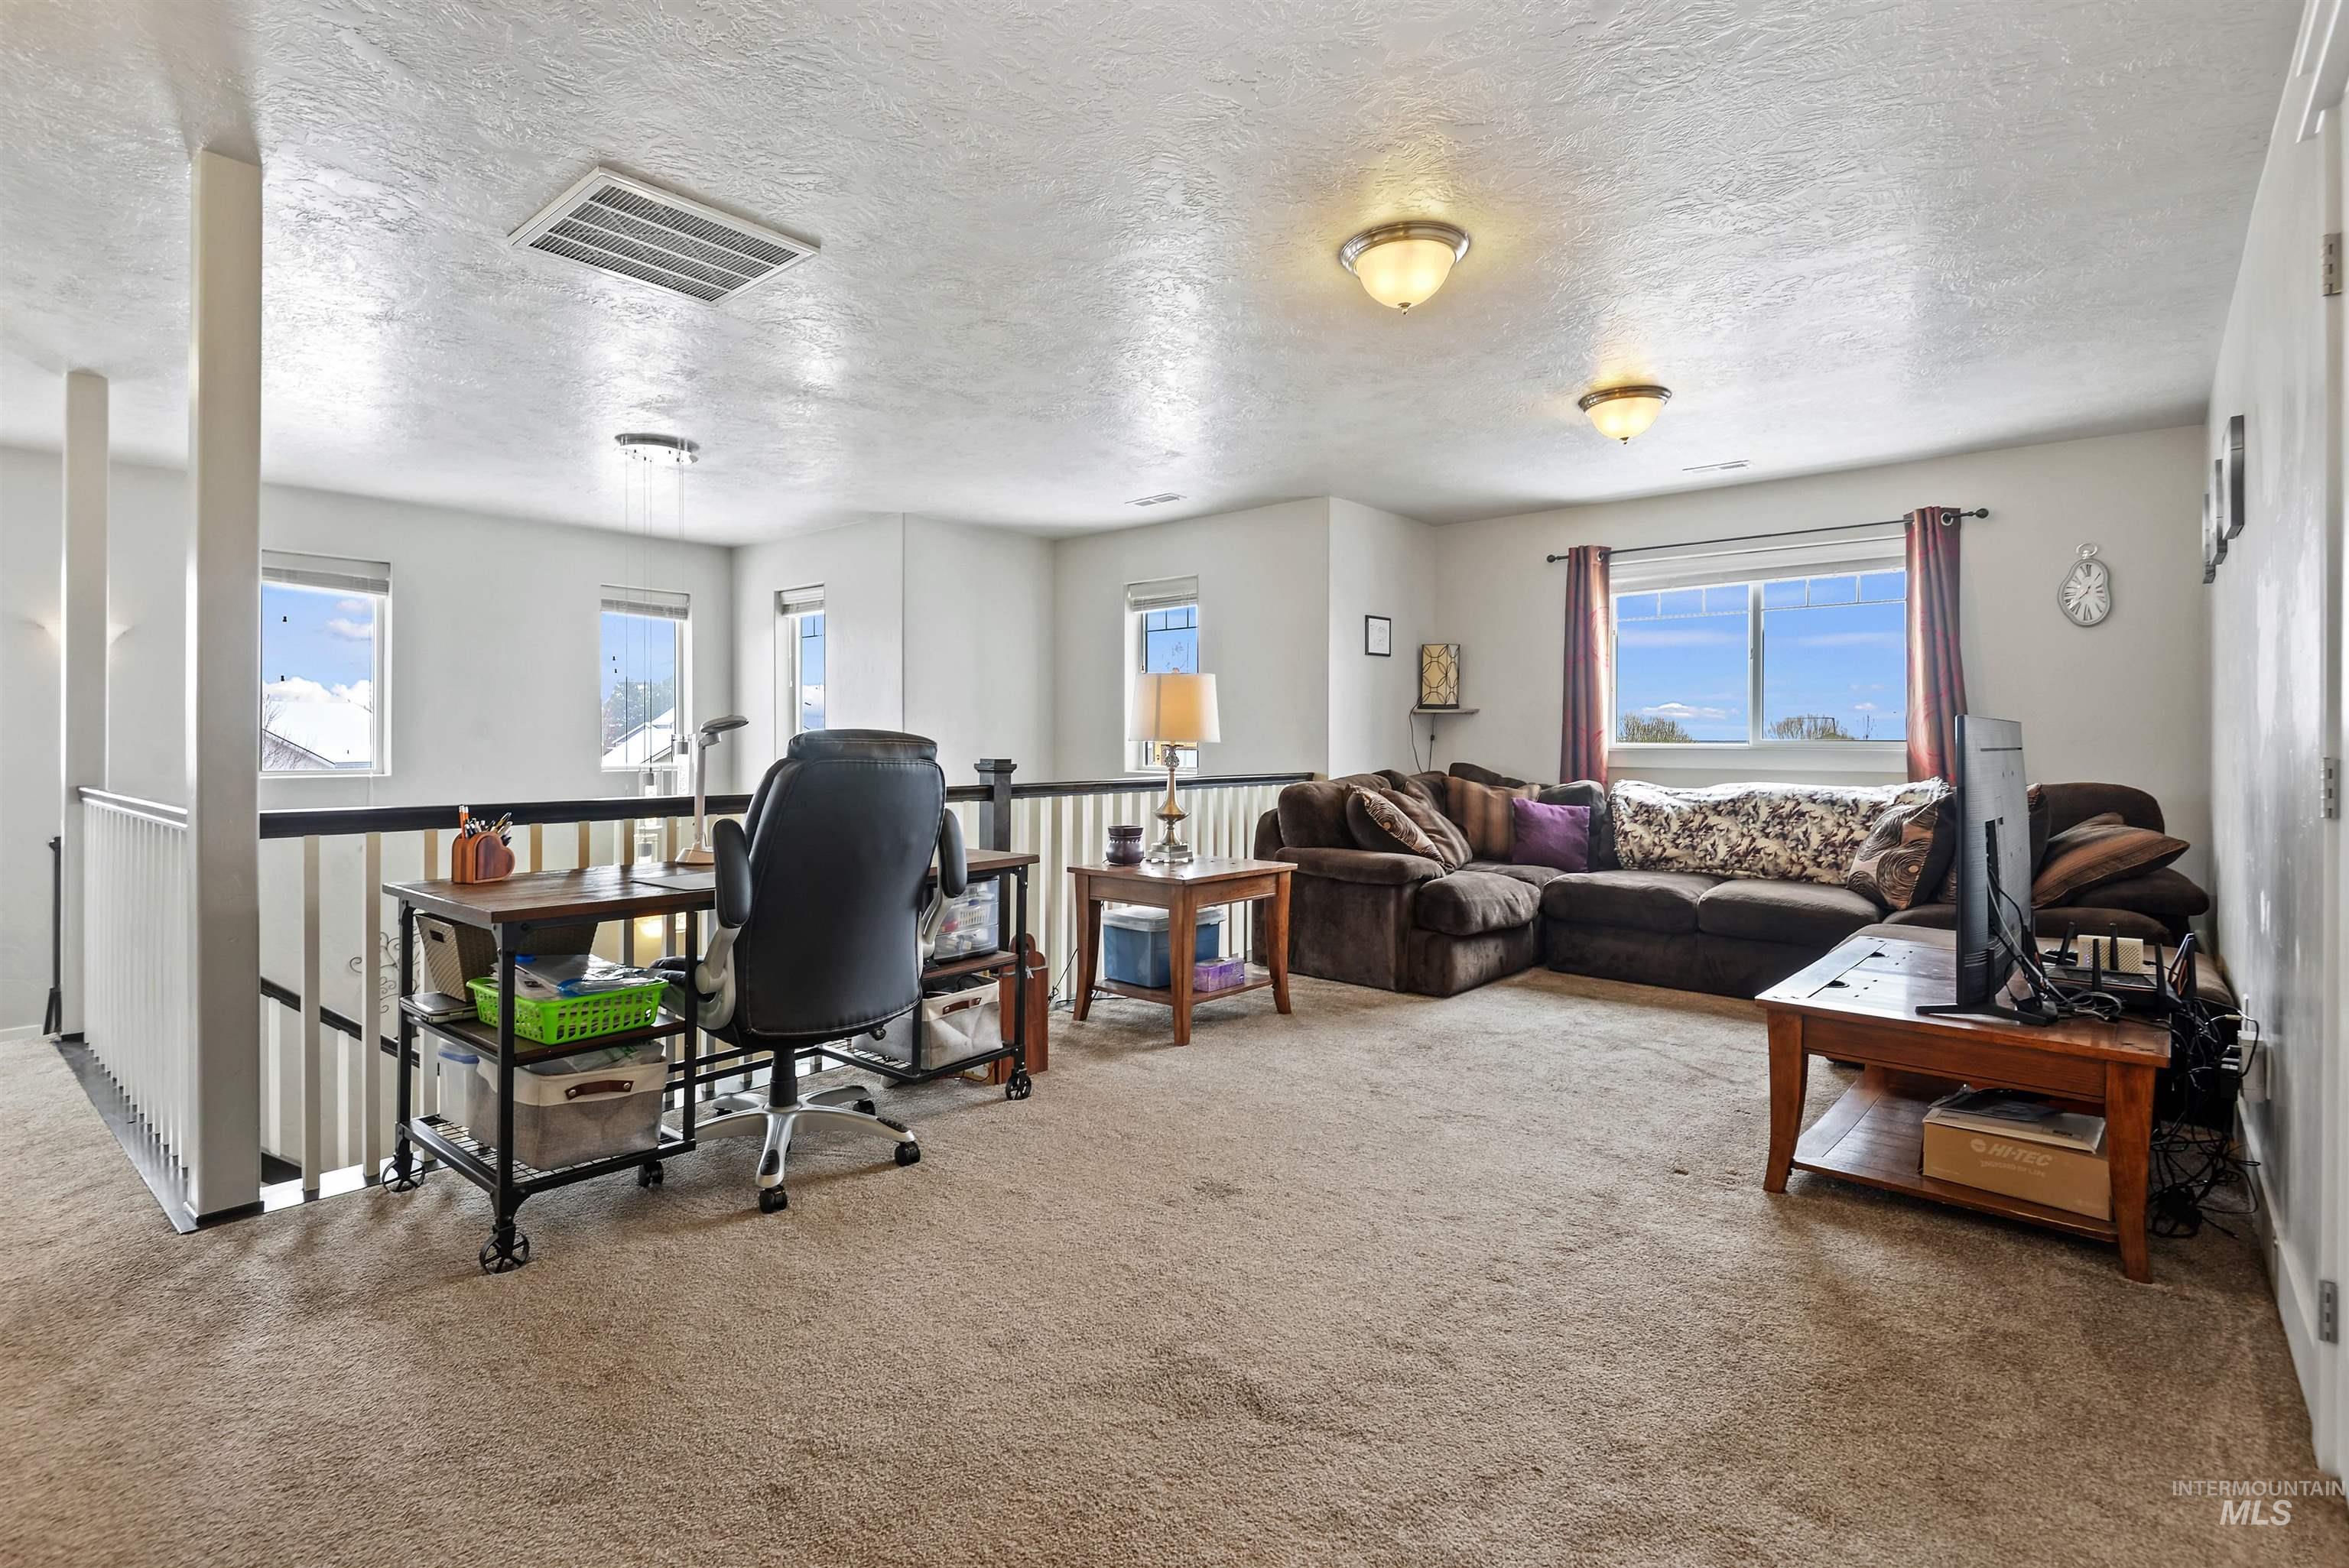
Upstairs living area with a brown sectional, television, desk, and railing overlooking the stairwell.
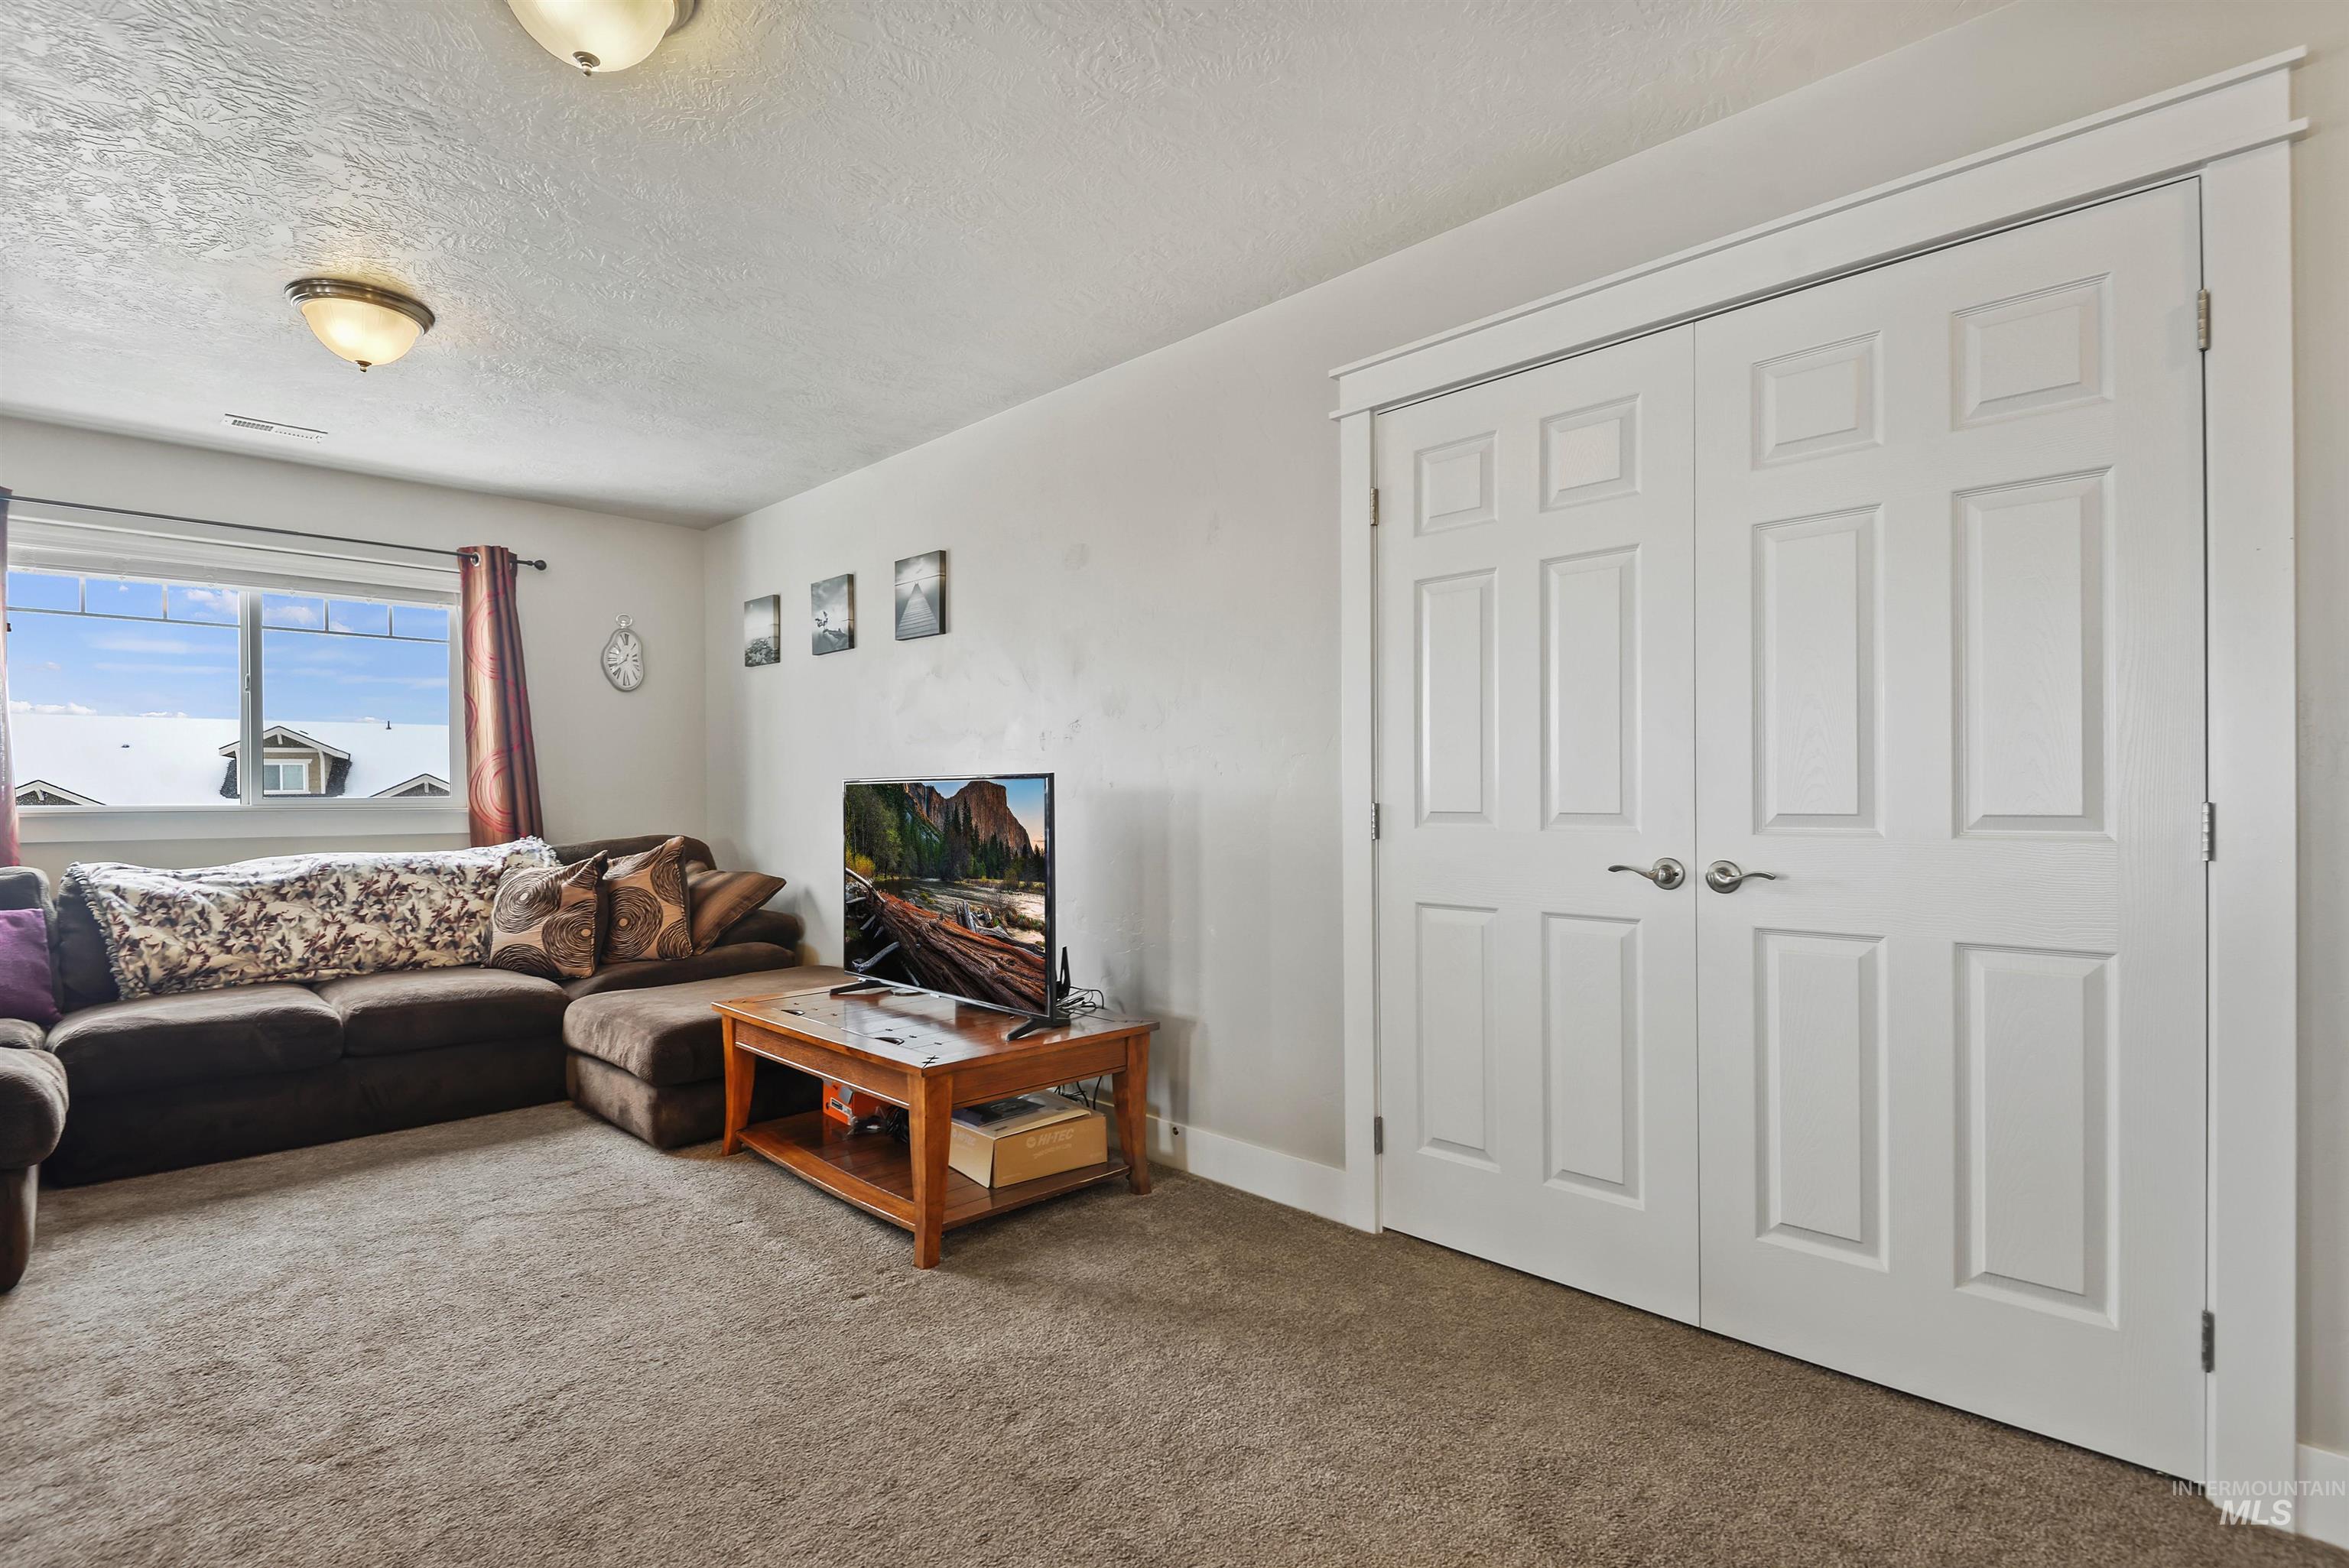
Living room with a brown sectional, television, beige carpet, and large white double closet doors.
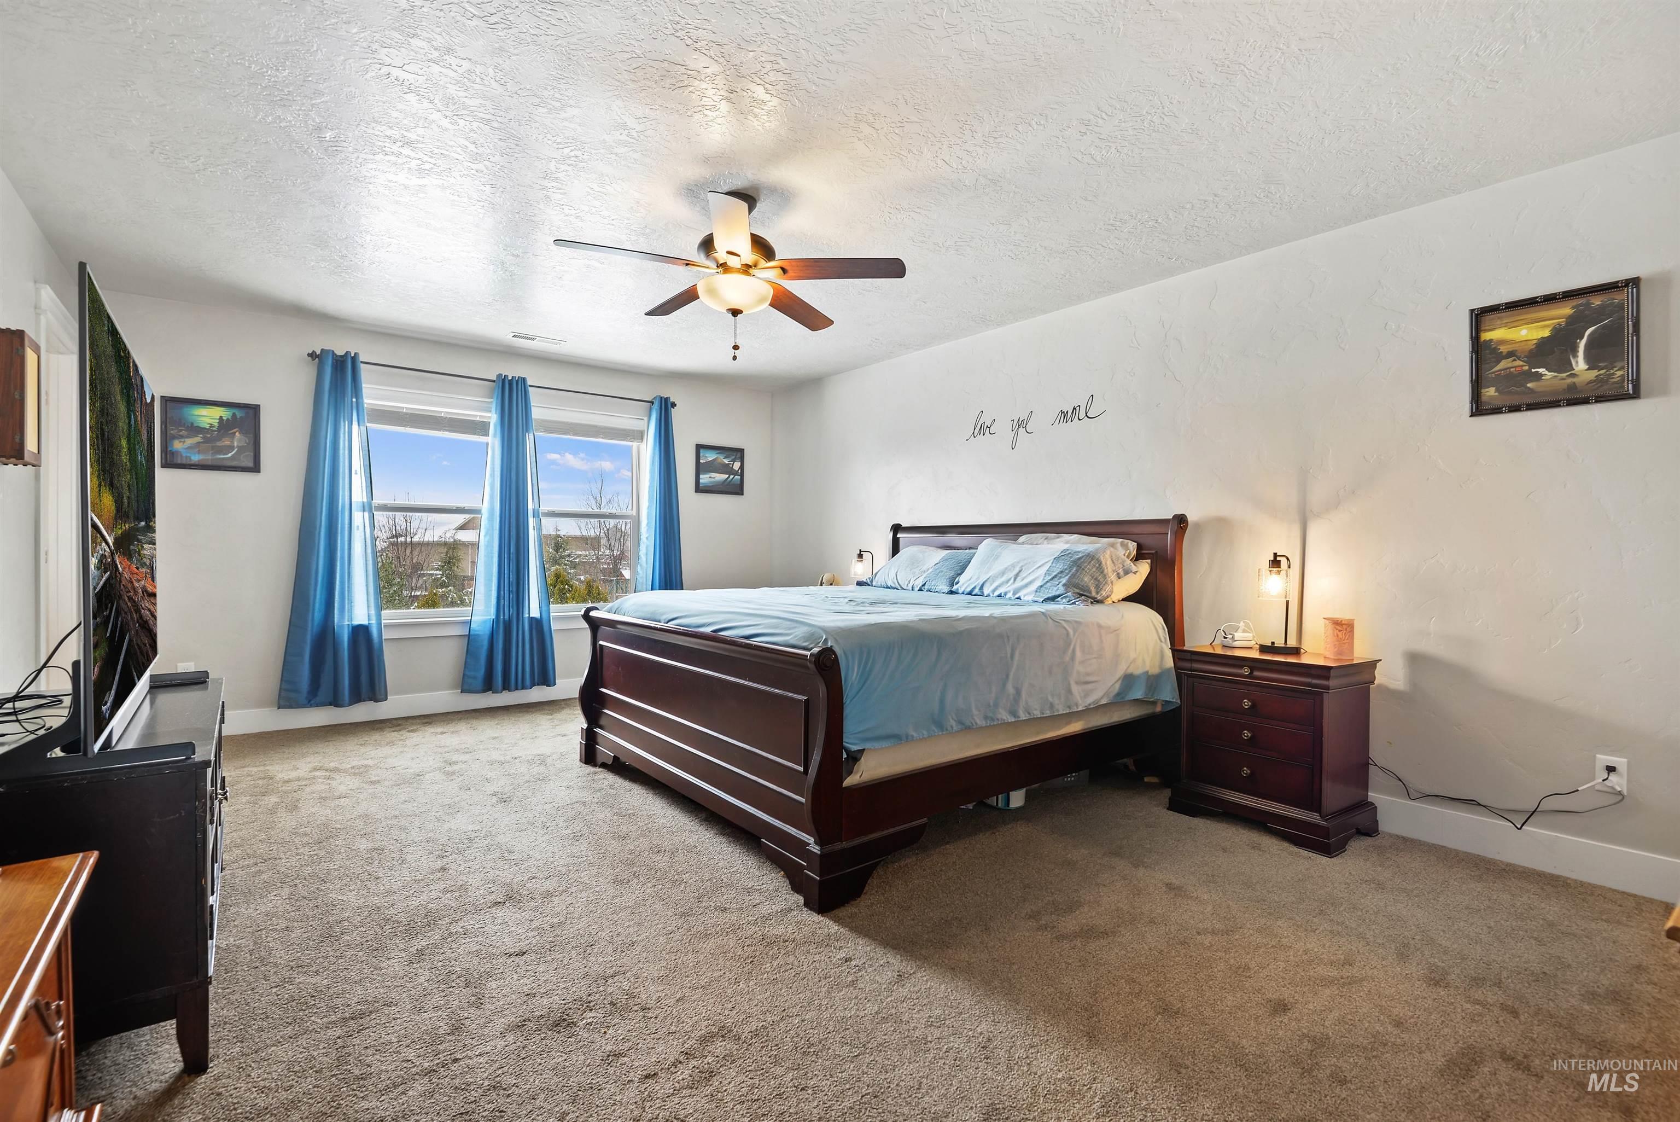
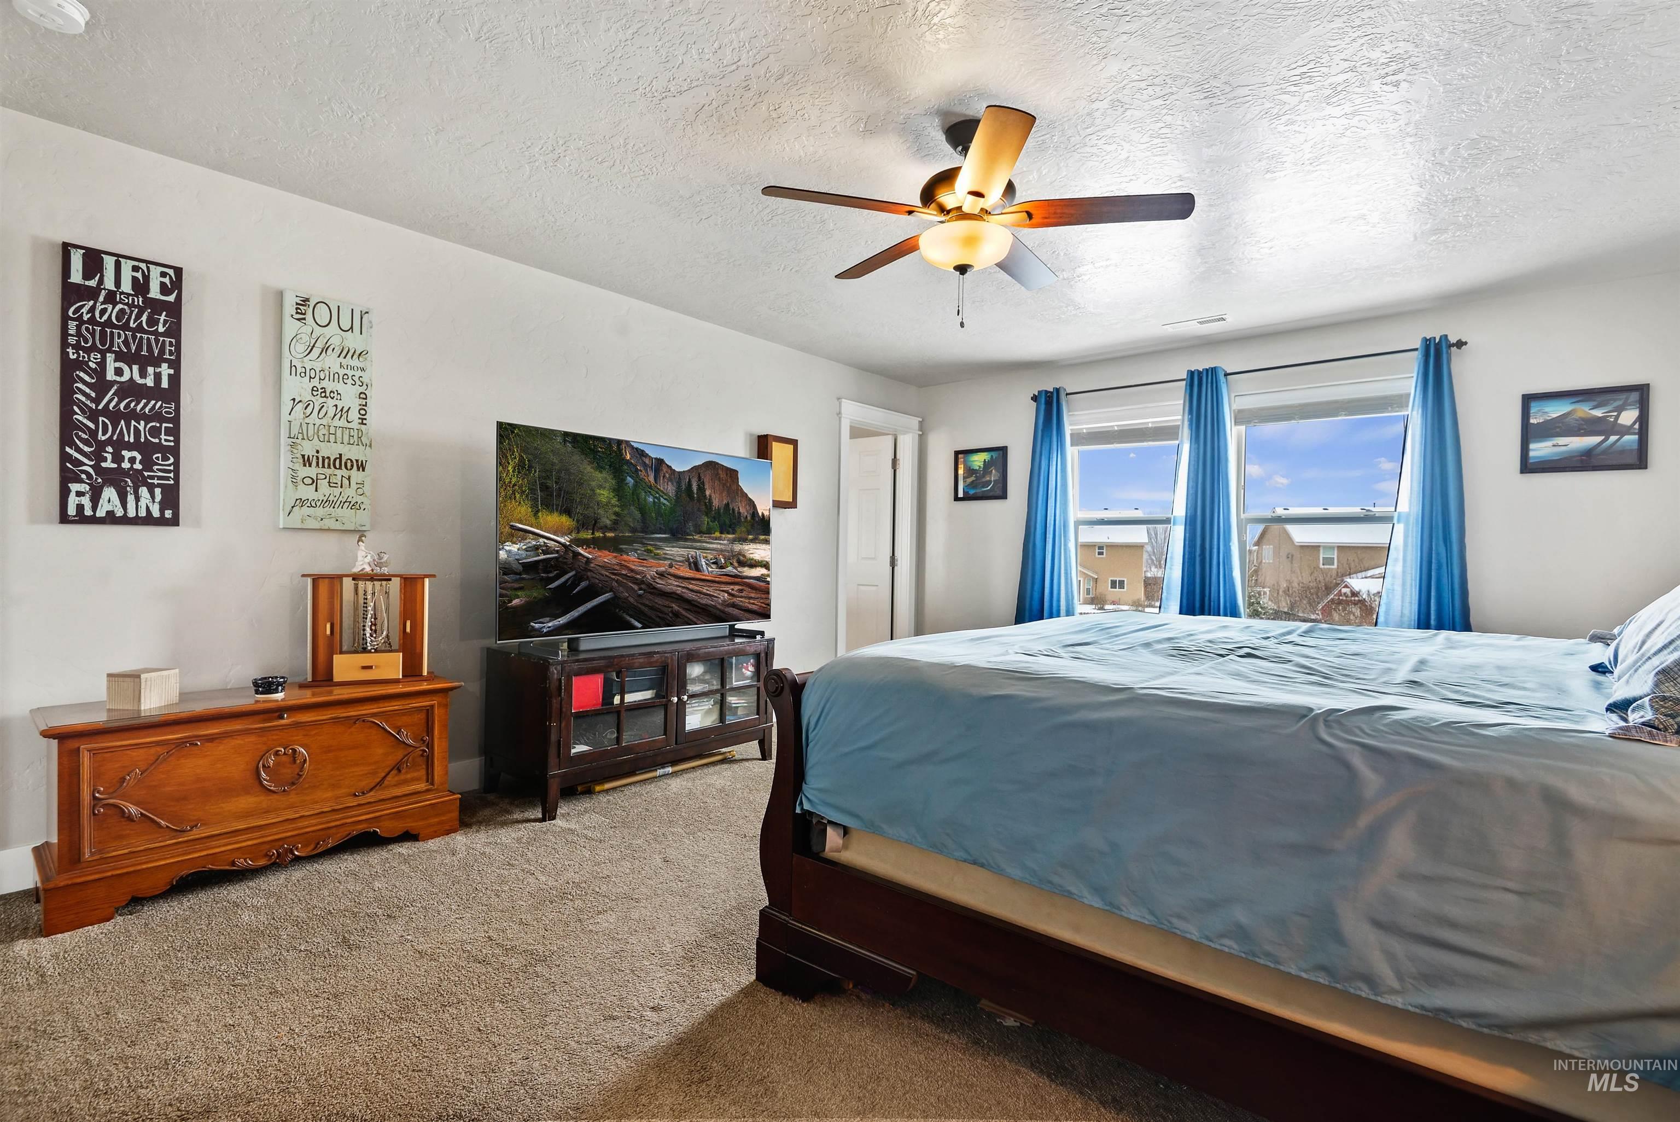
Furnished bedroom with a dark wood bed, pale blue bedding, and blue curtains beside two windows.
Furnished bedroom with a dark wood bed, blue curtains, and a ceiling fan.
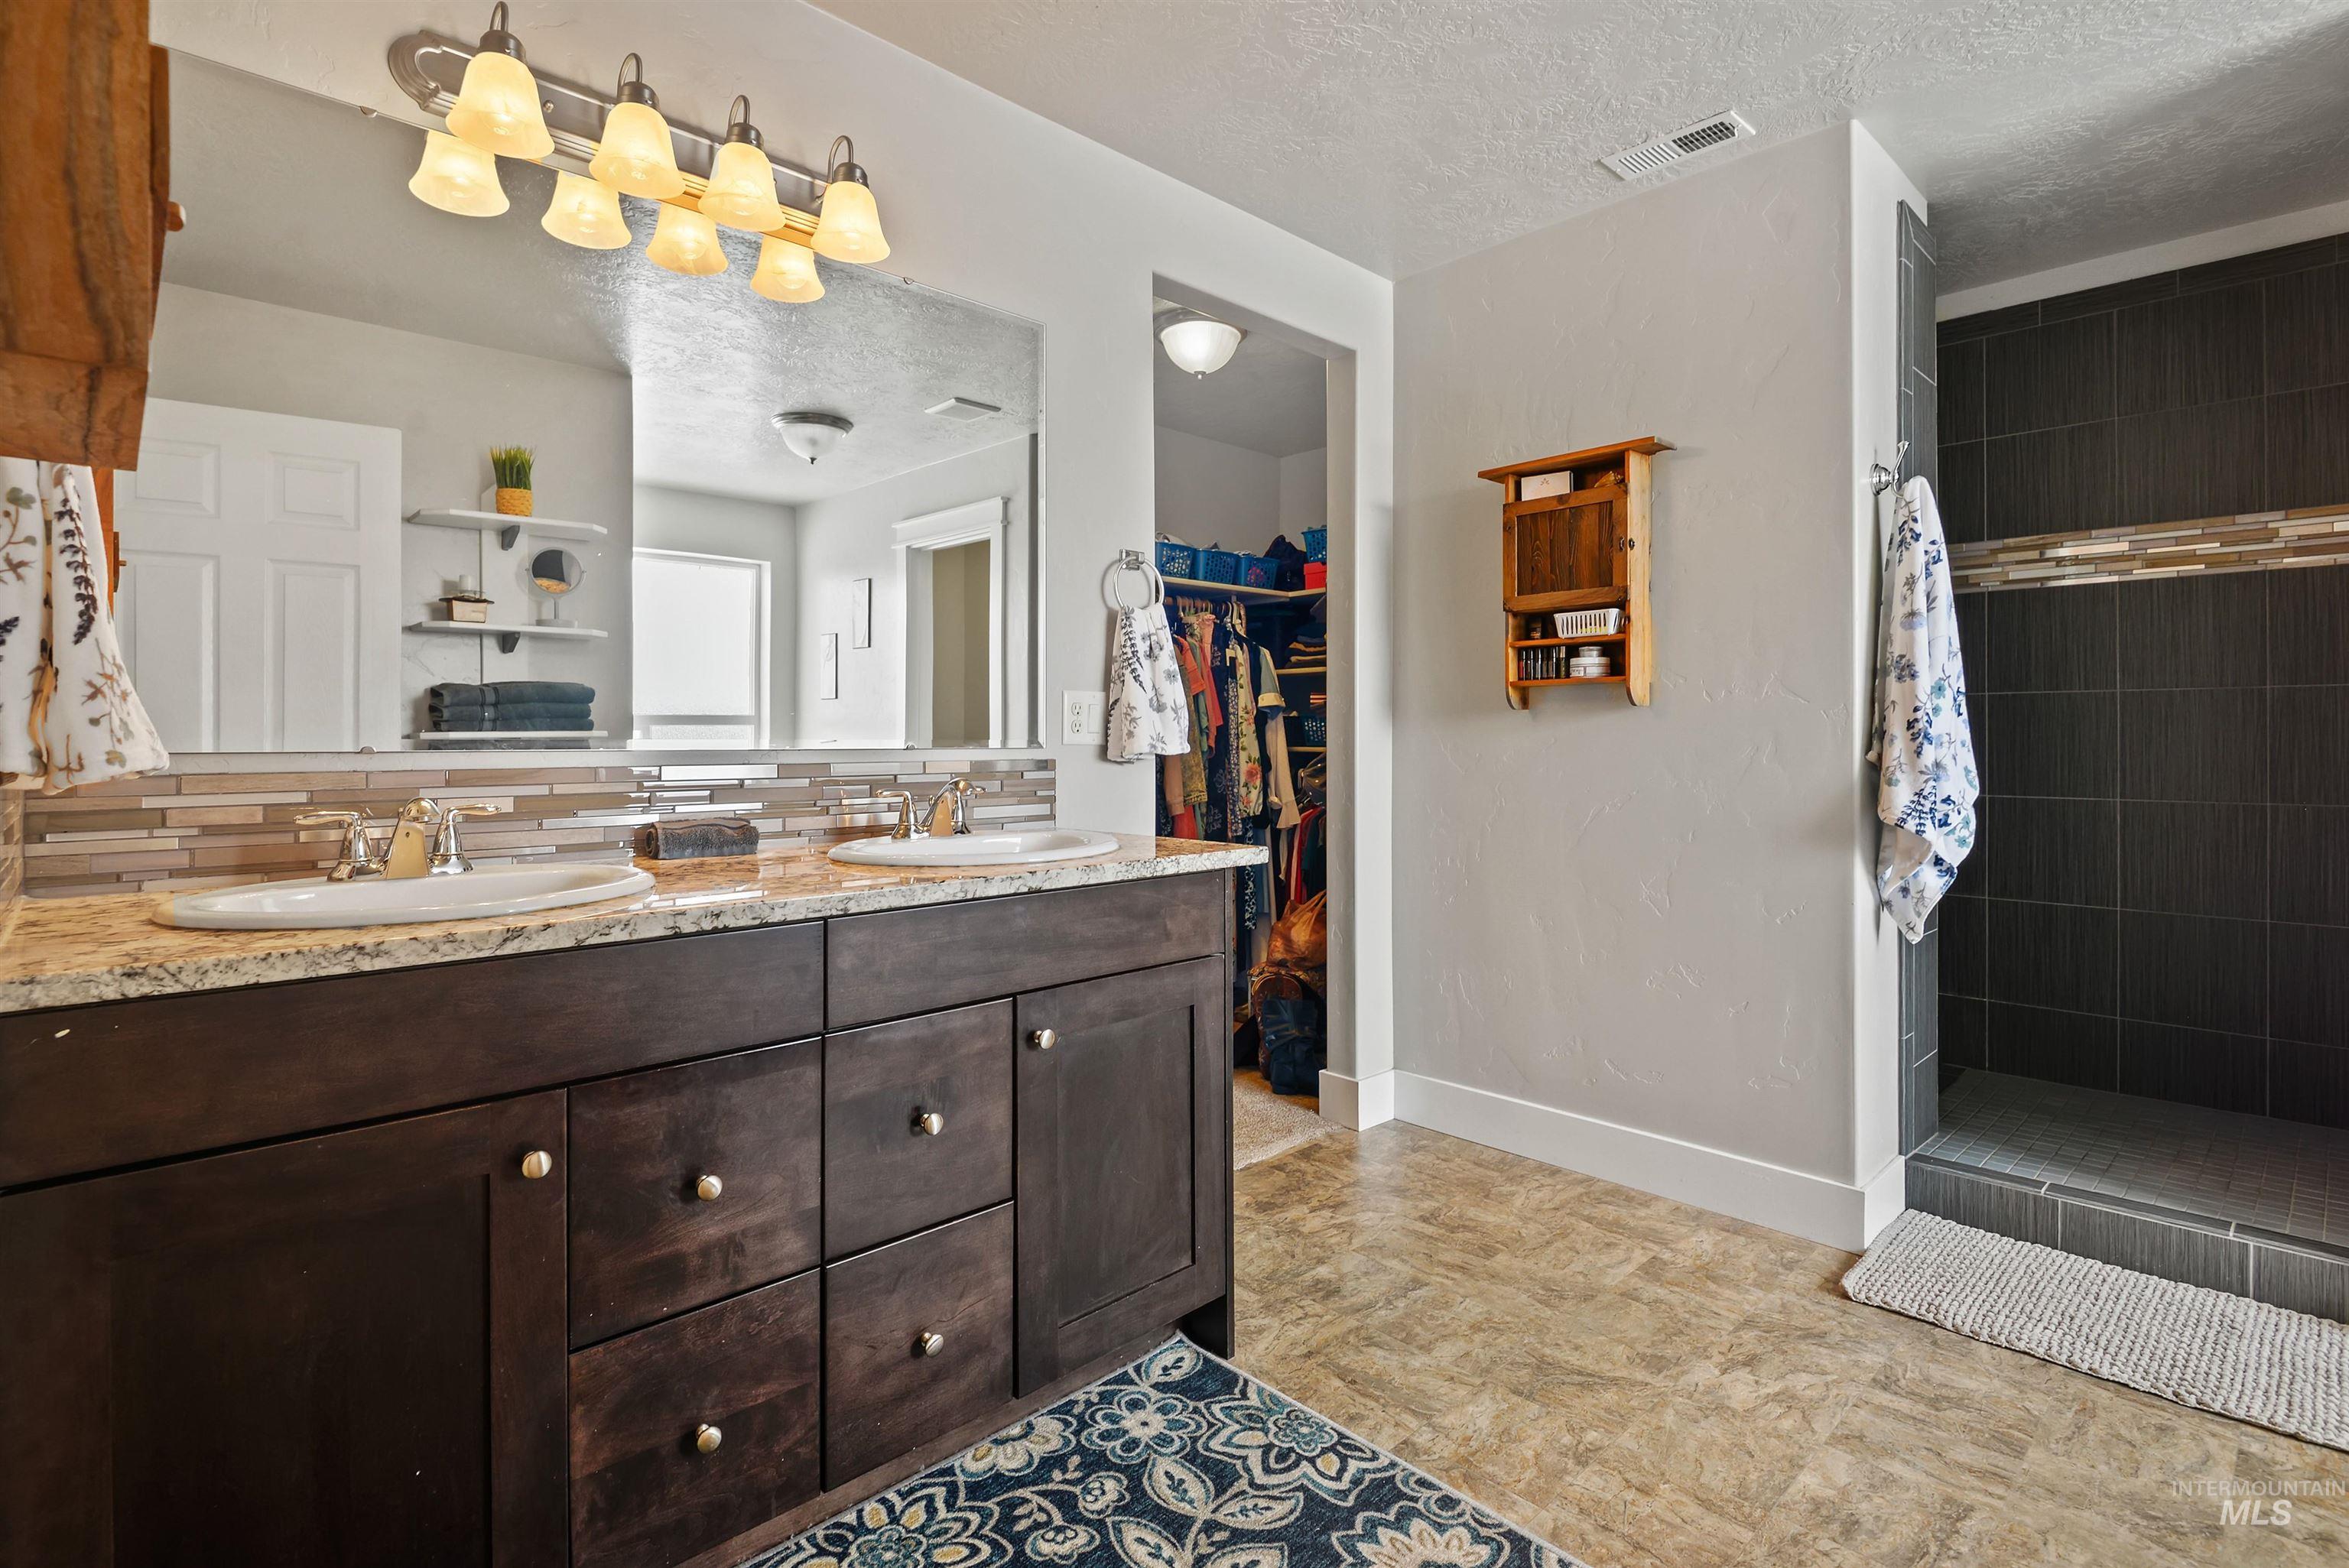
Bathroom with a dark wood double vanity, double sinks, and a dark tiled walk-in shower.
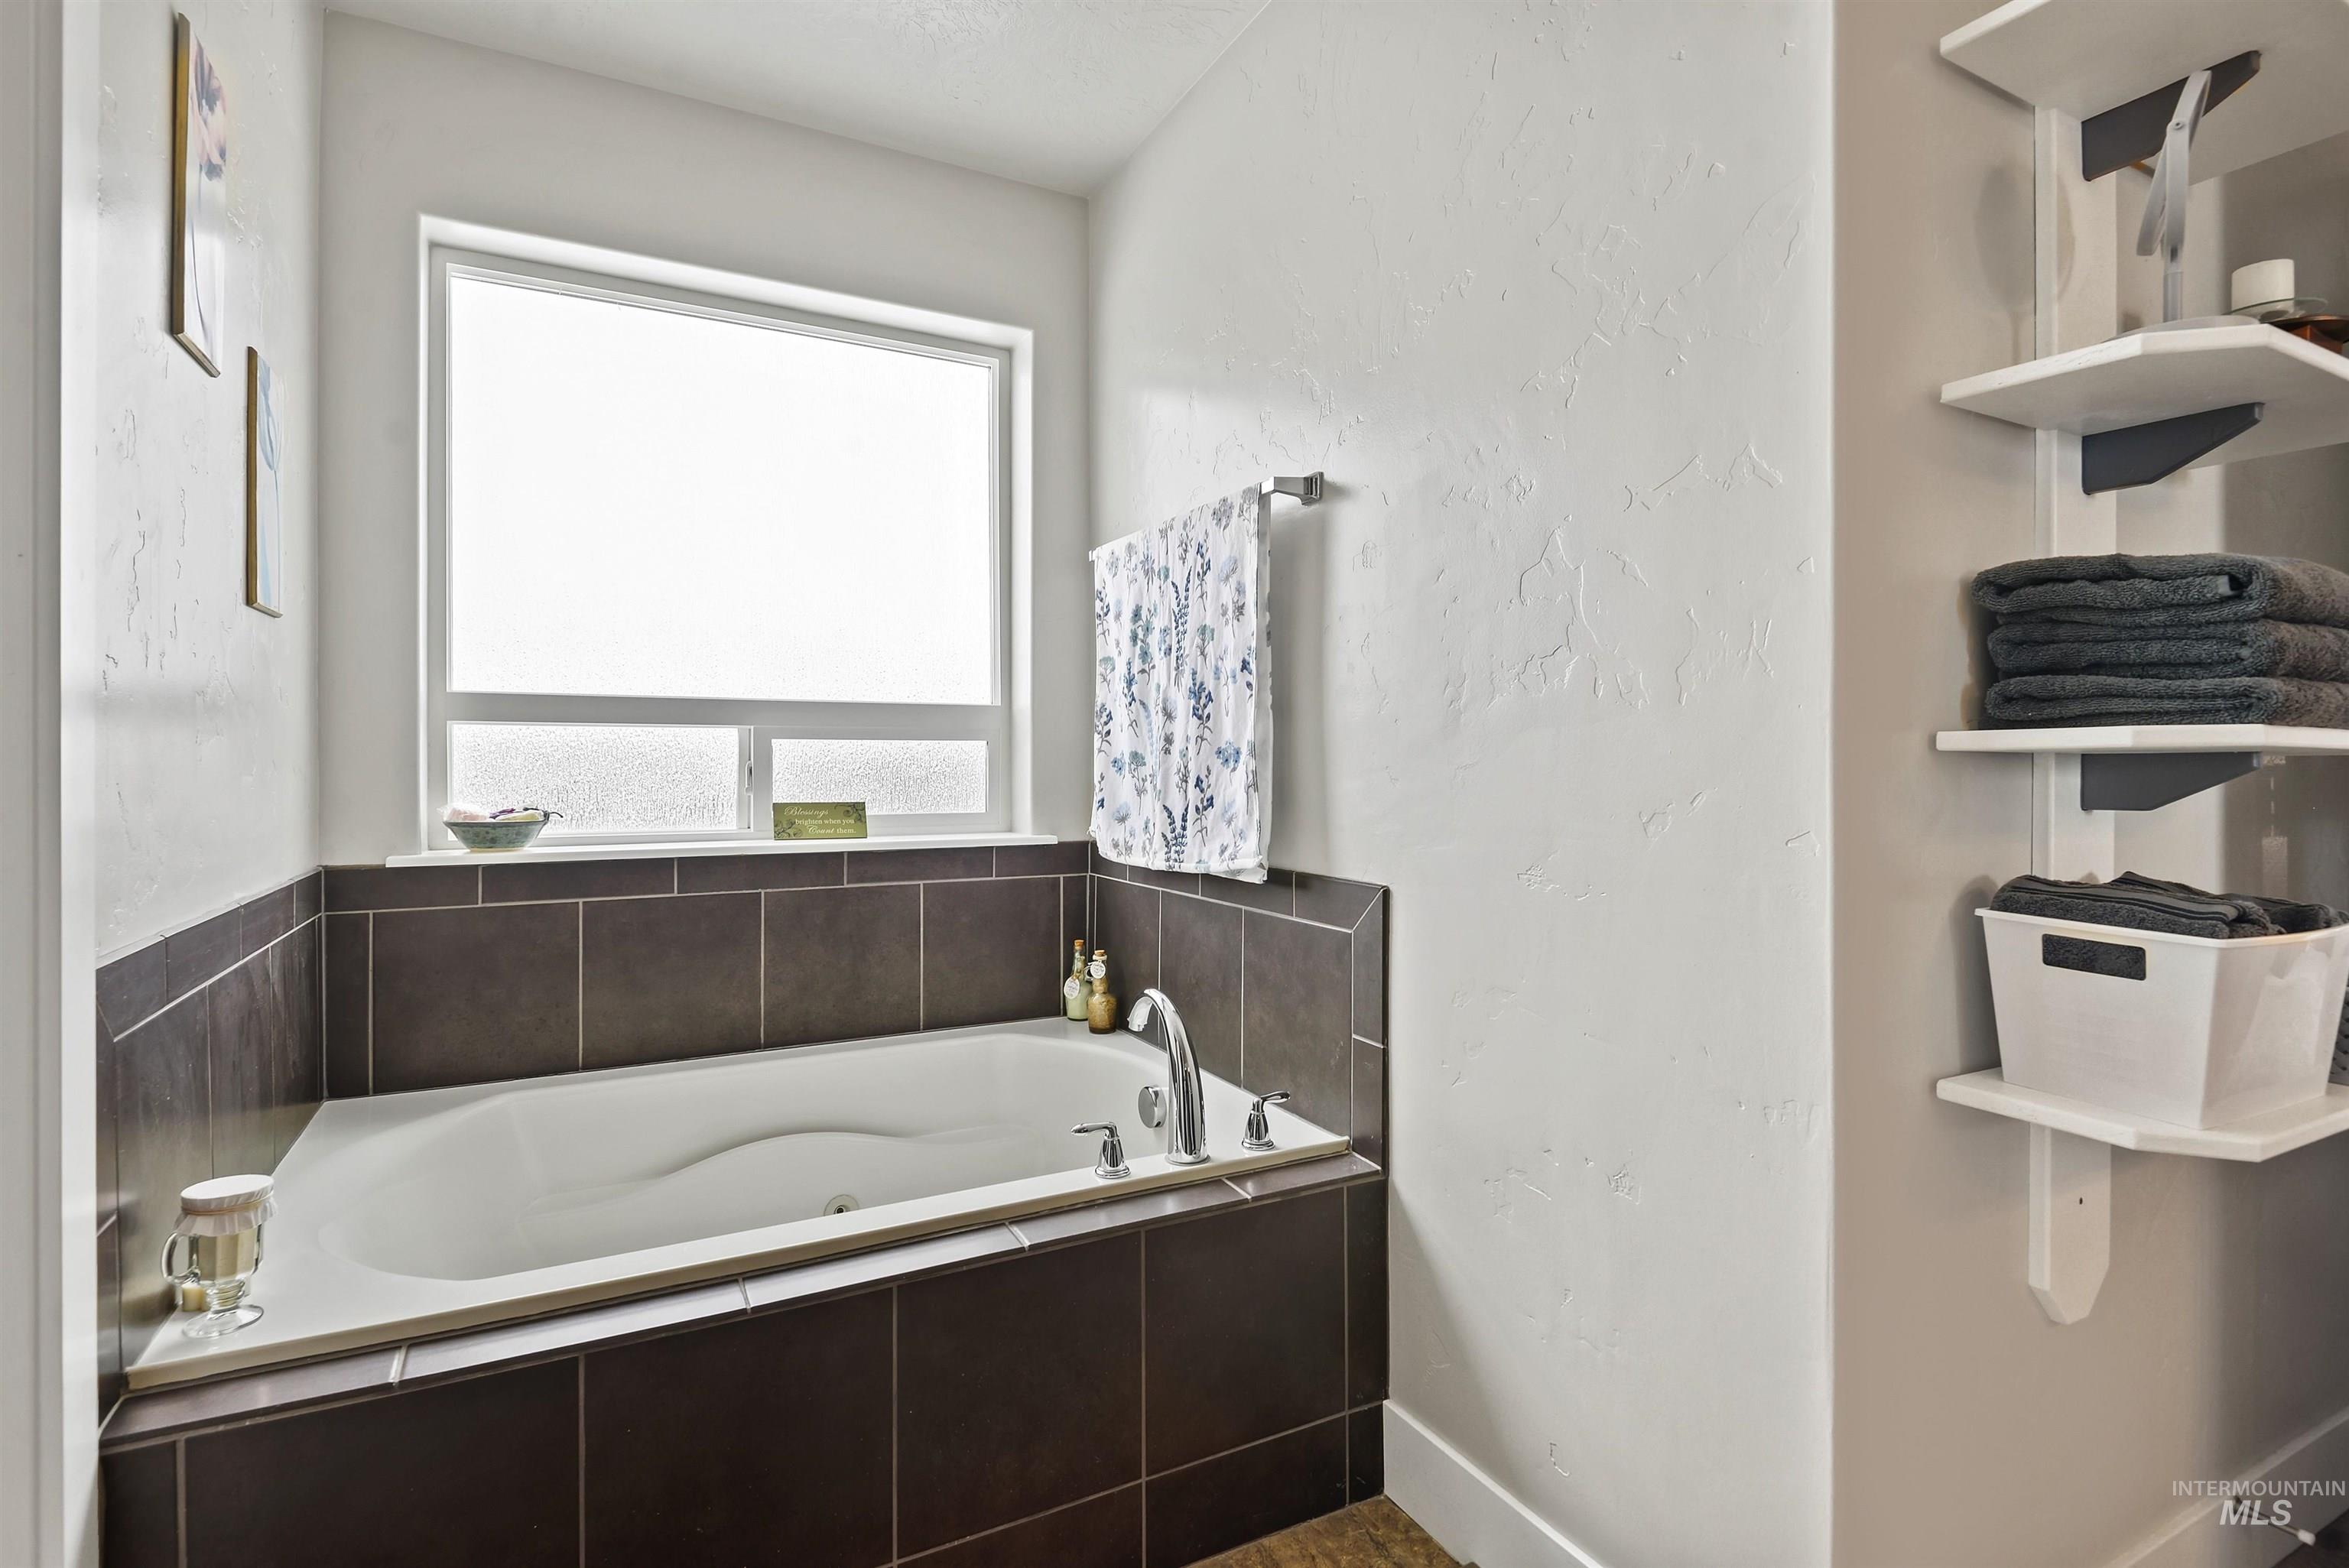
Bathroom with a white bathtub, dark tile surround, frosted window, and open towel shelves.
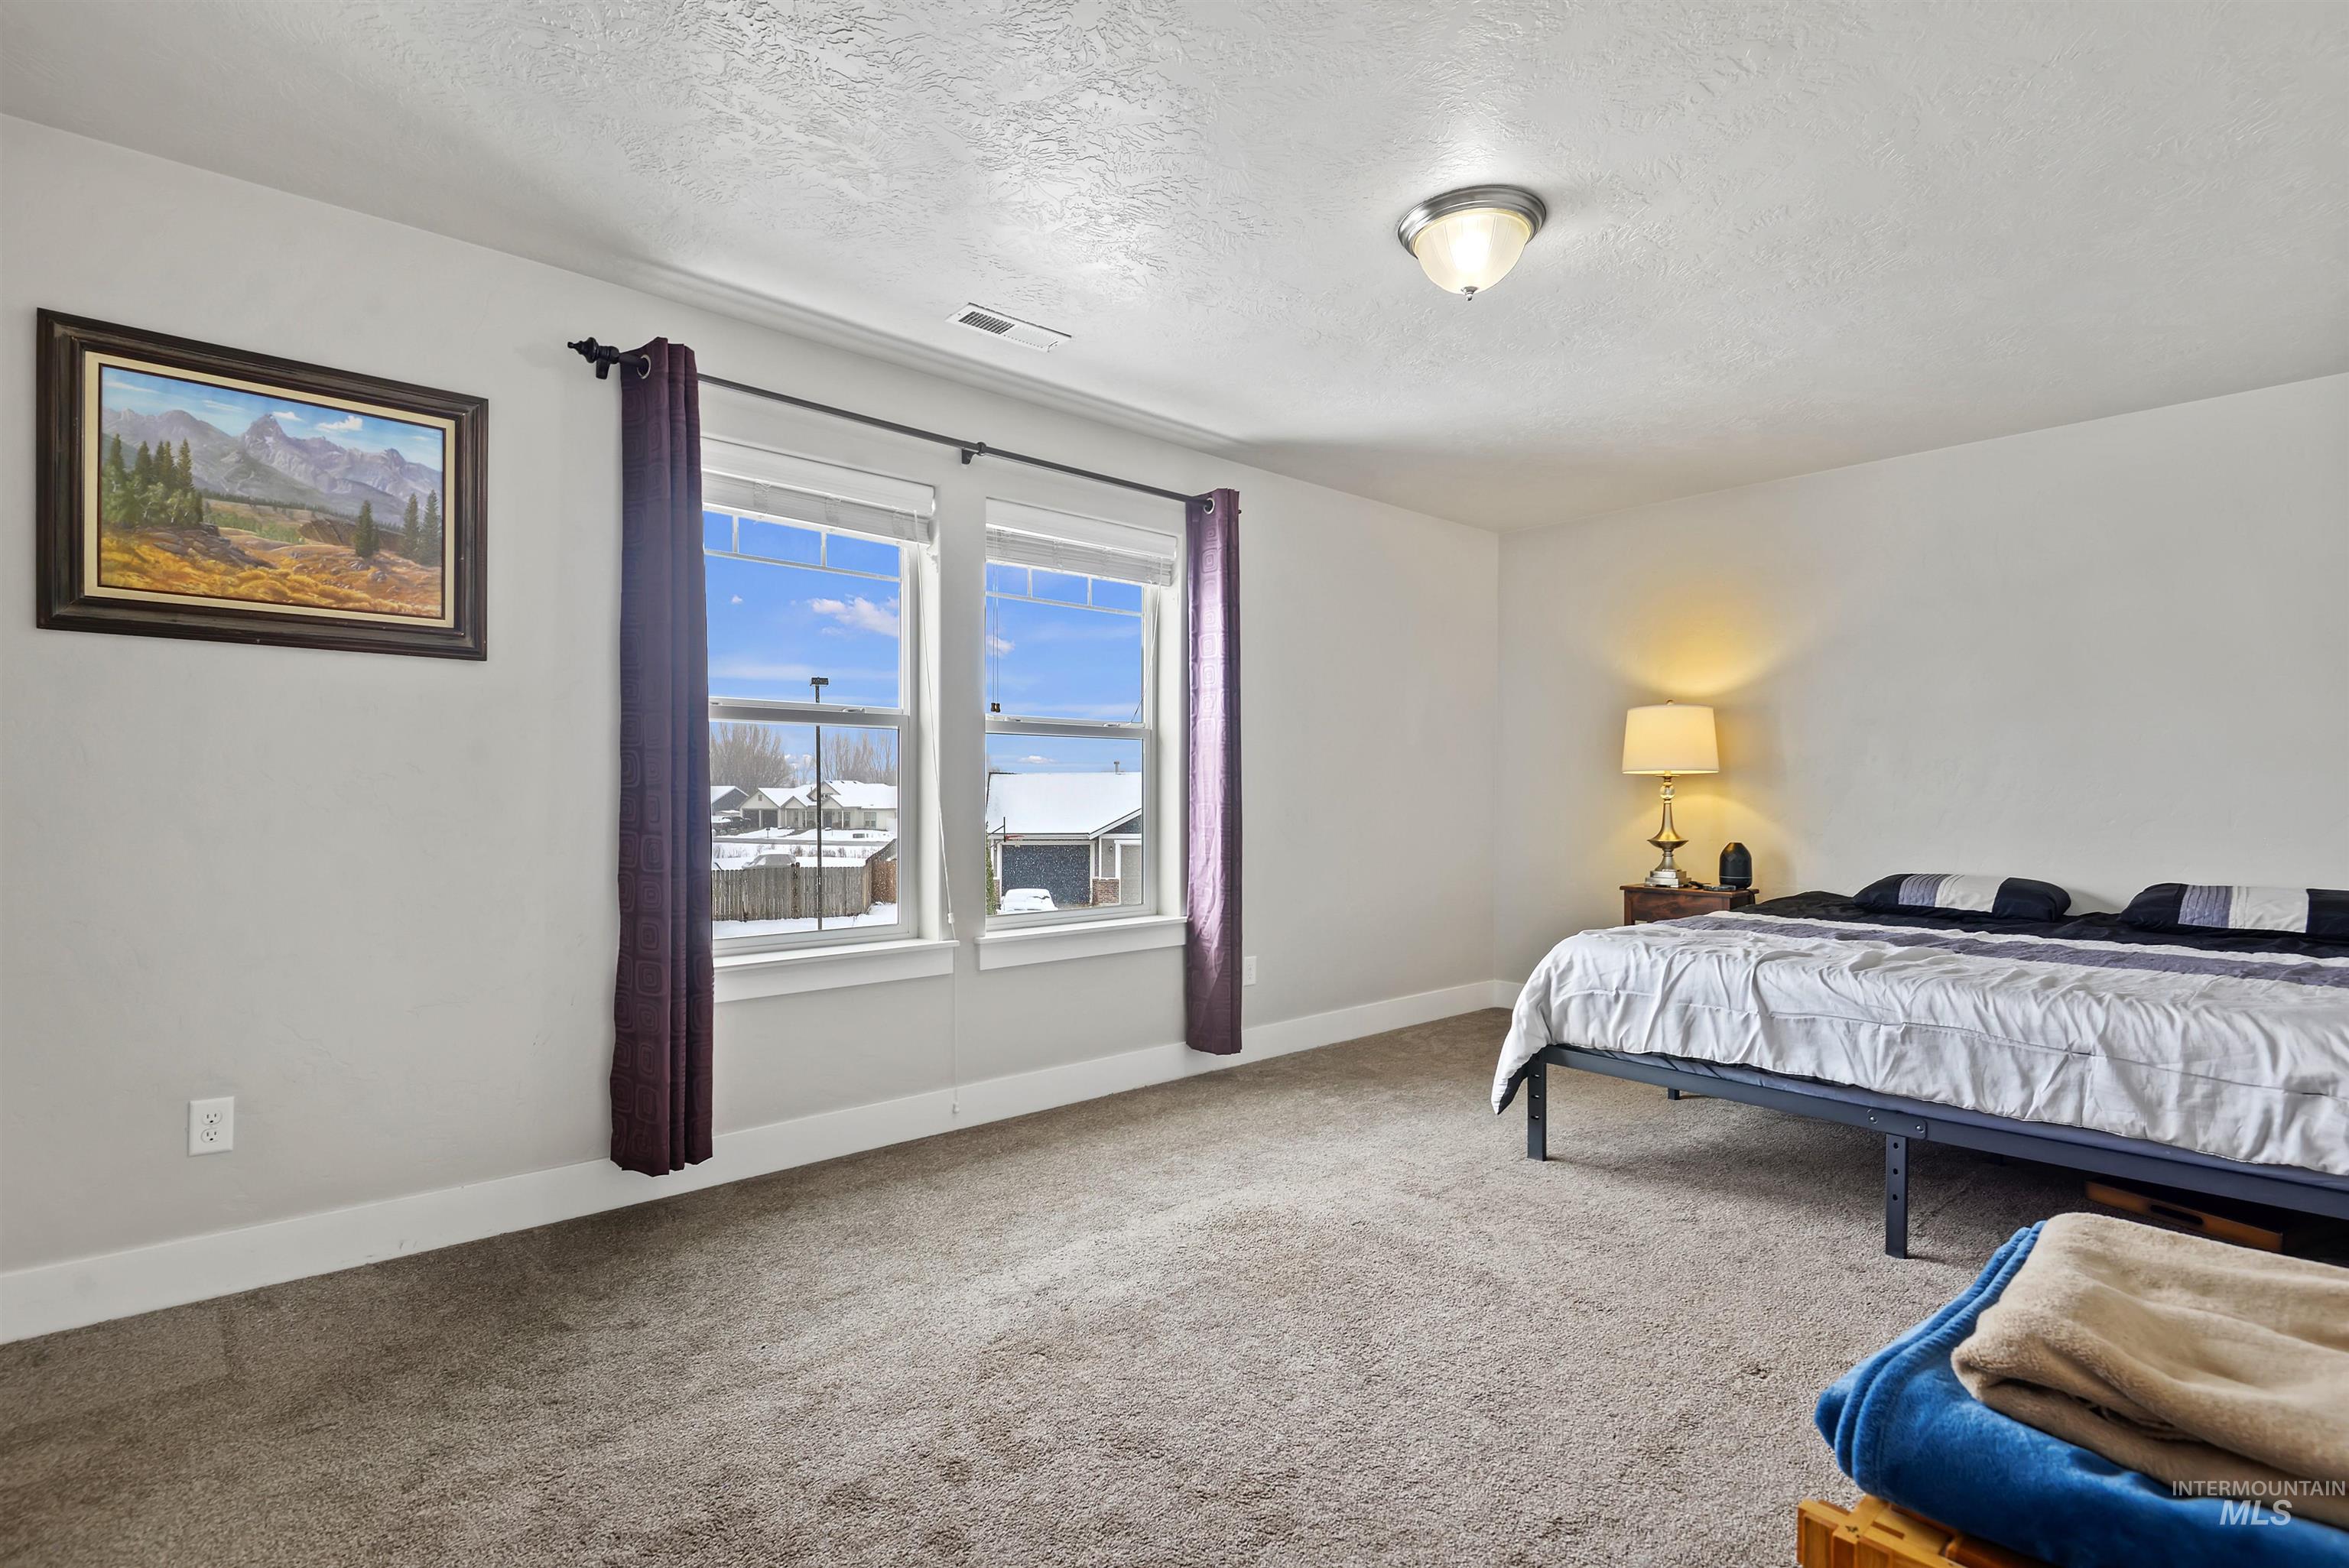
Bedroom with a large bed, purple curtains, and snowy neighborhood views through two windows.
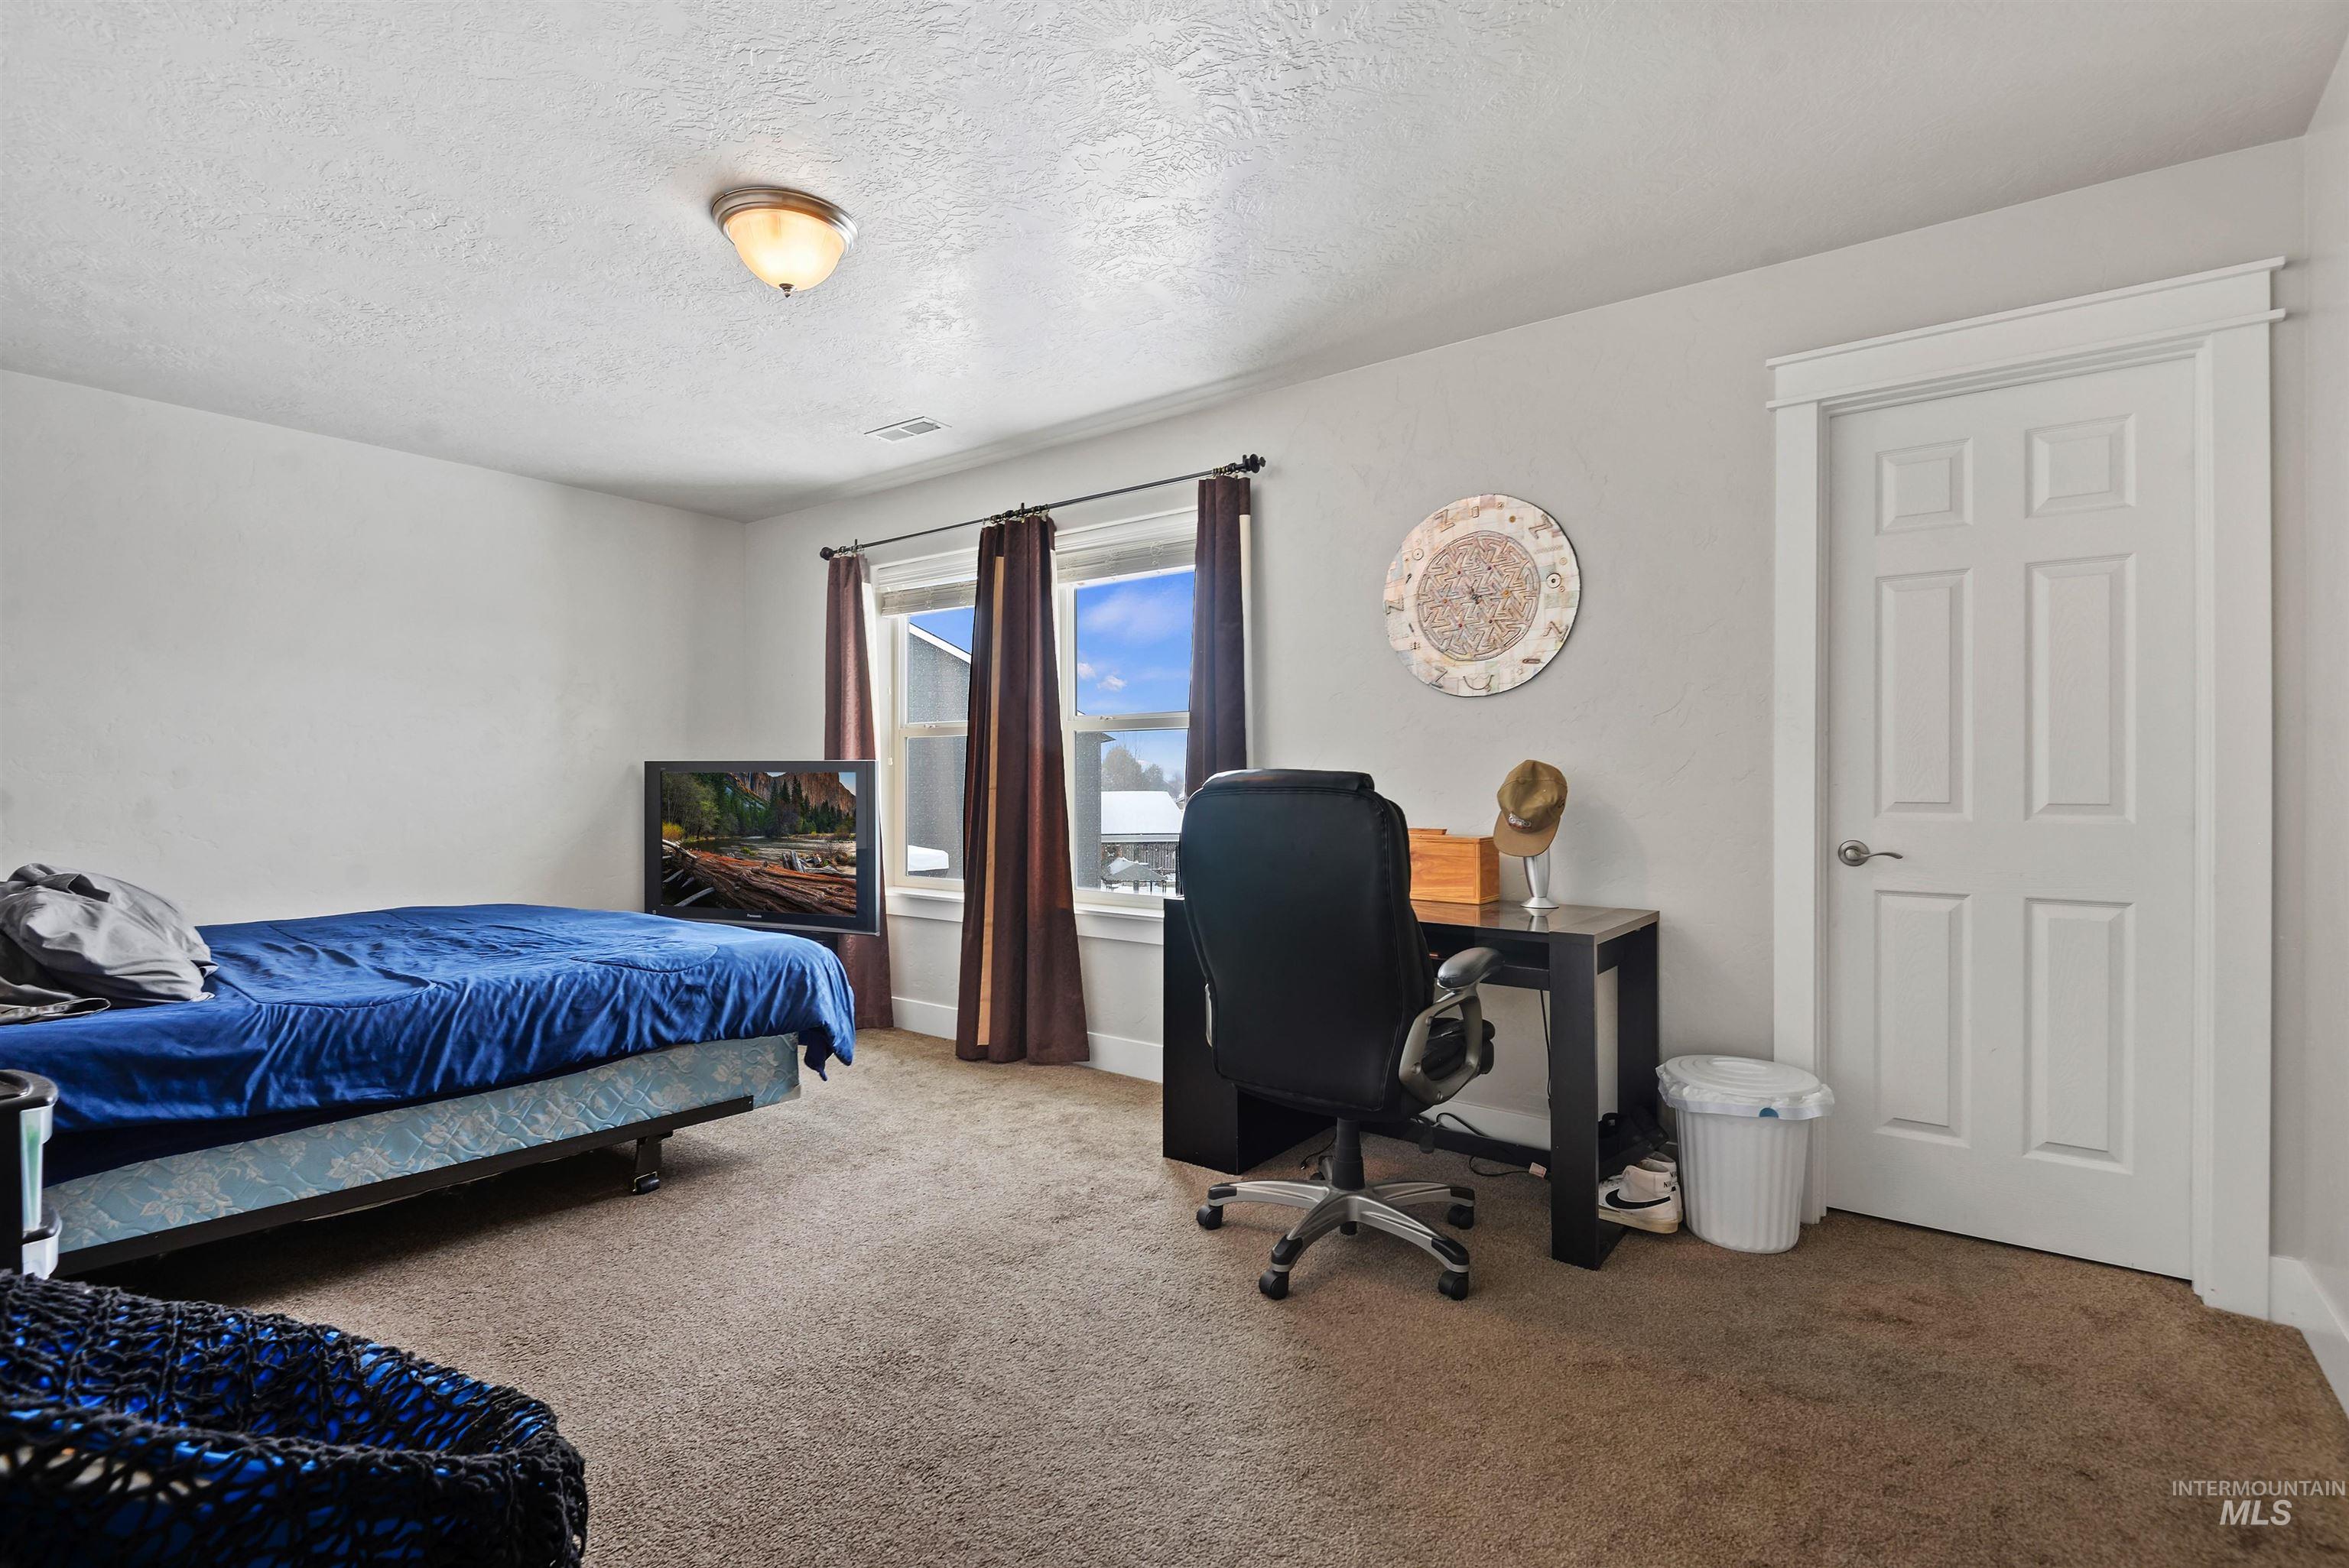
Furnished bedroom with a blue bed, desk, office chair, and windows with brown curtains.
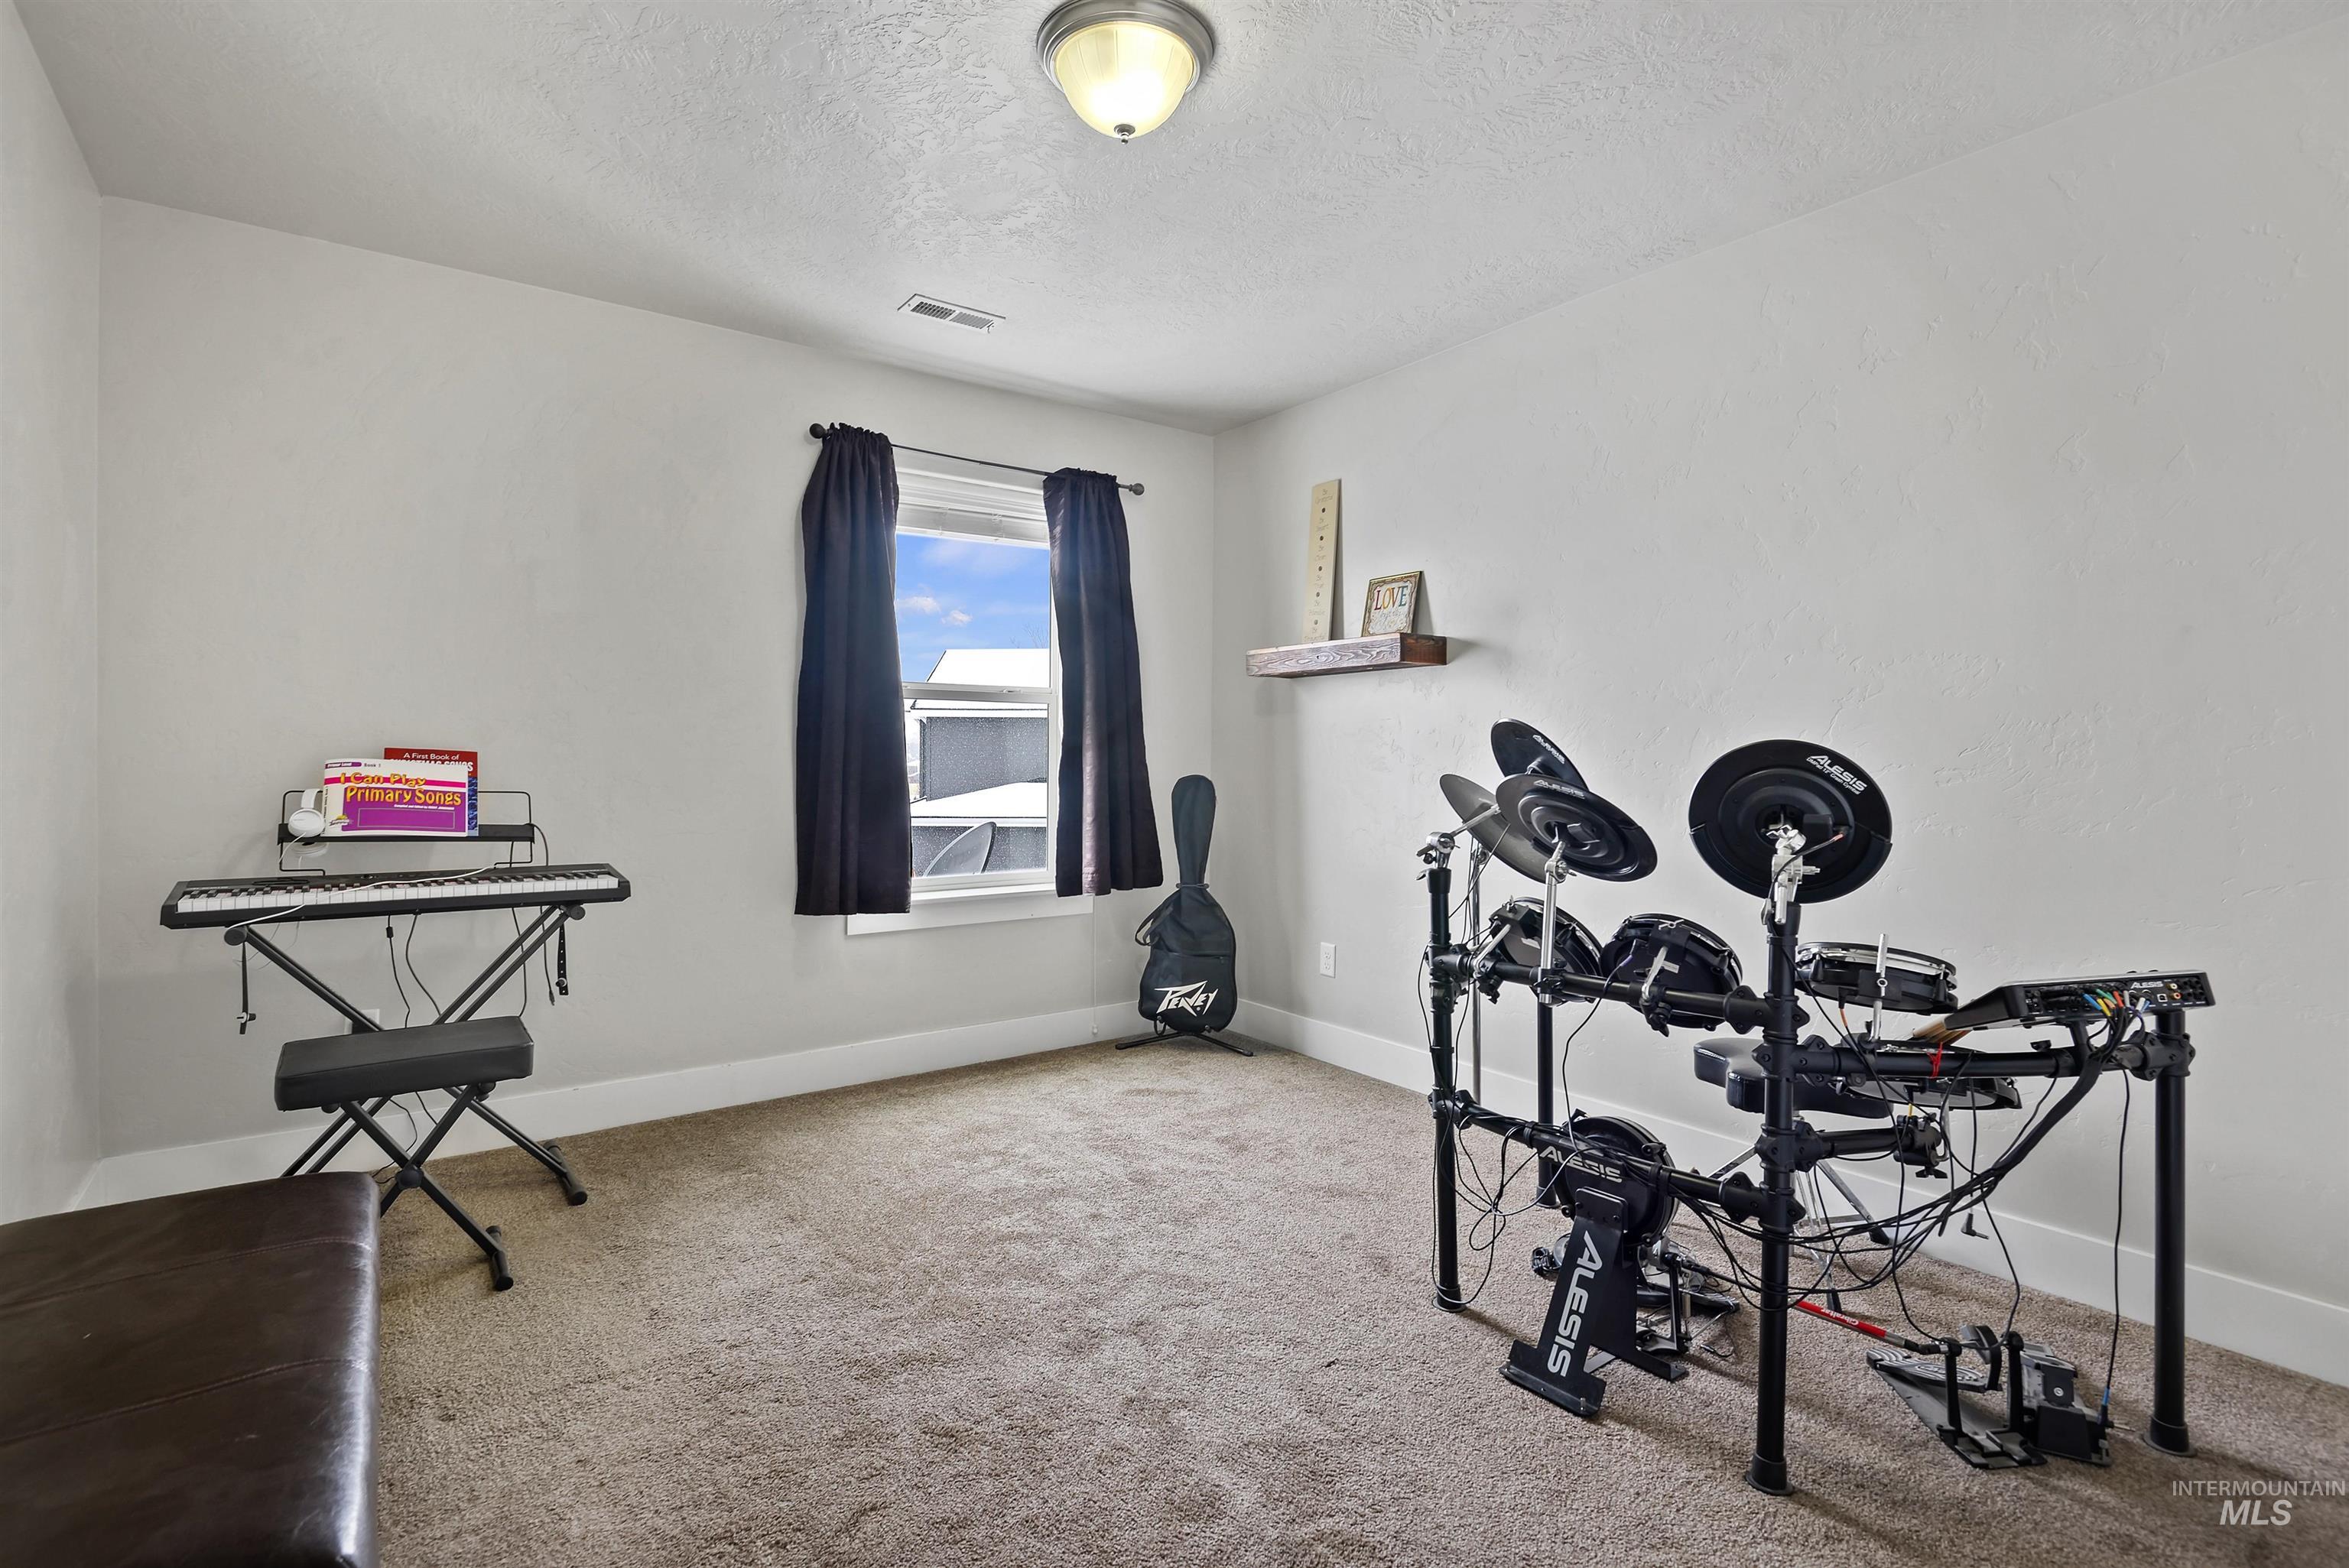
Music room with an electronic drum kit, keyboard, bench, and guitar case by a curtained window.
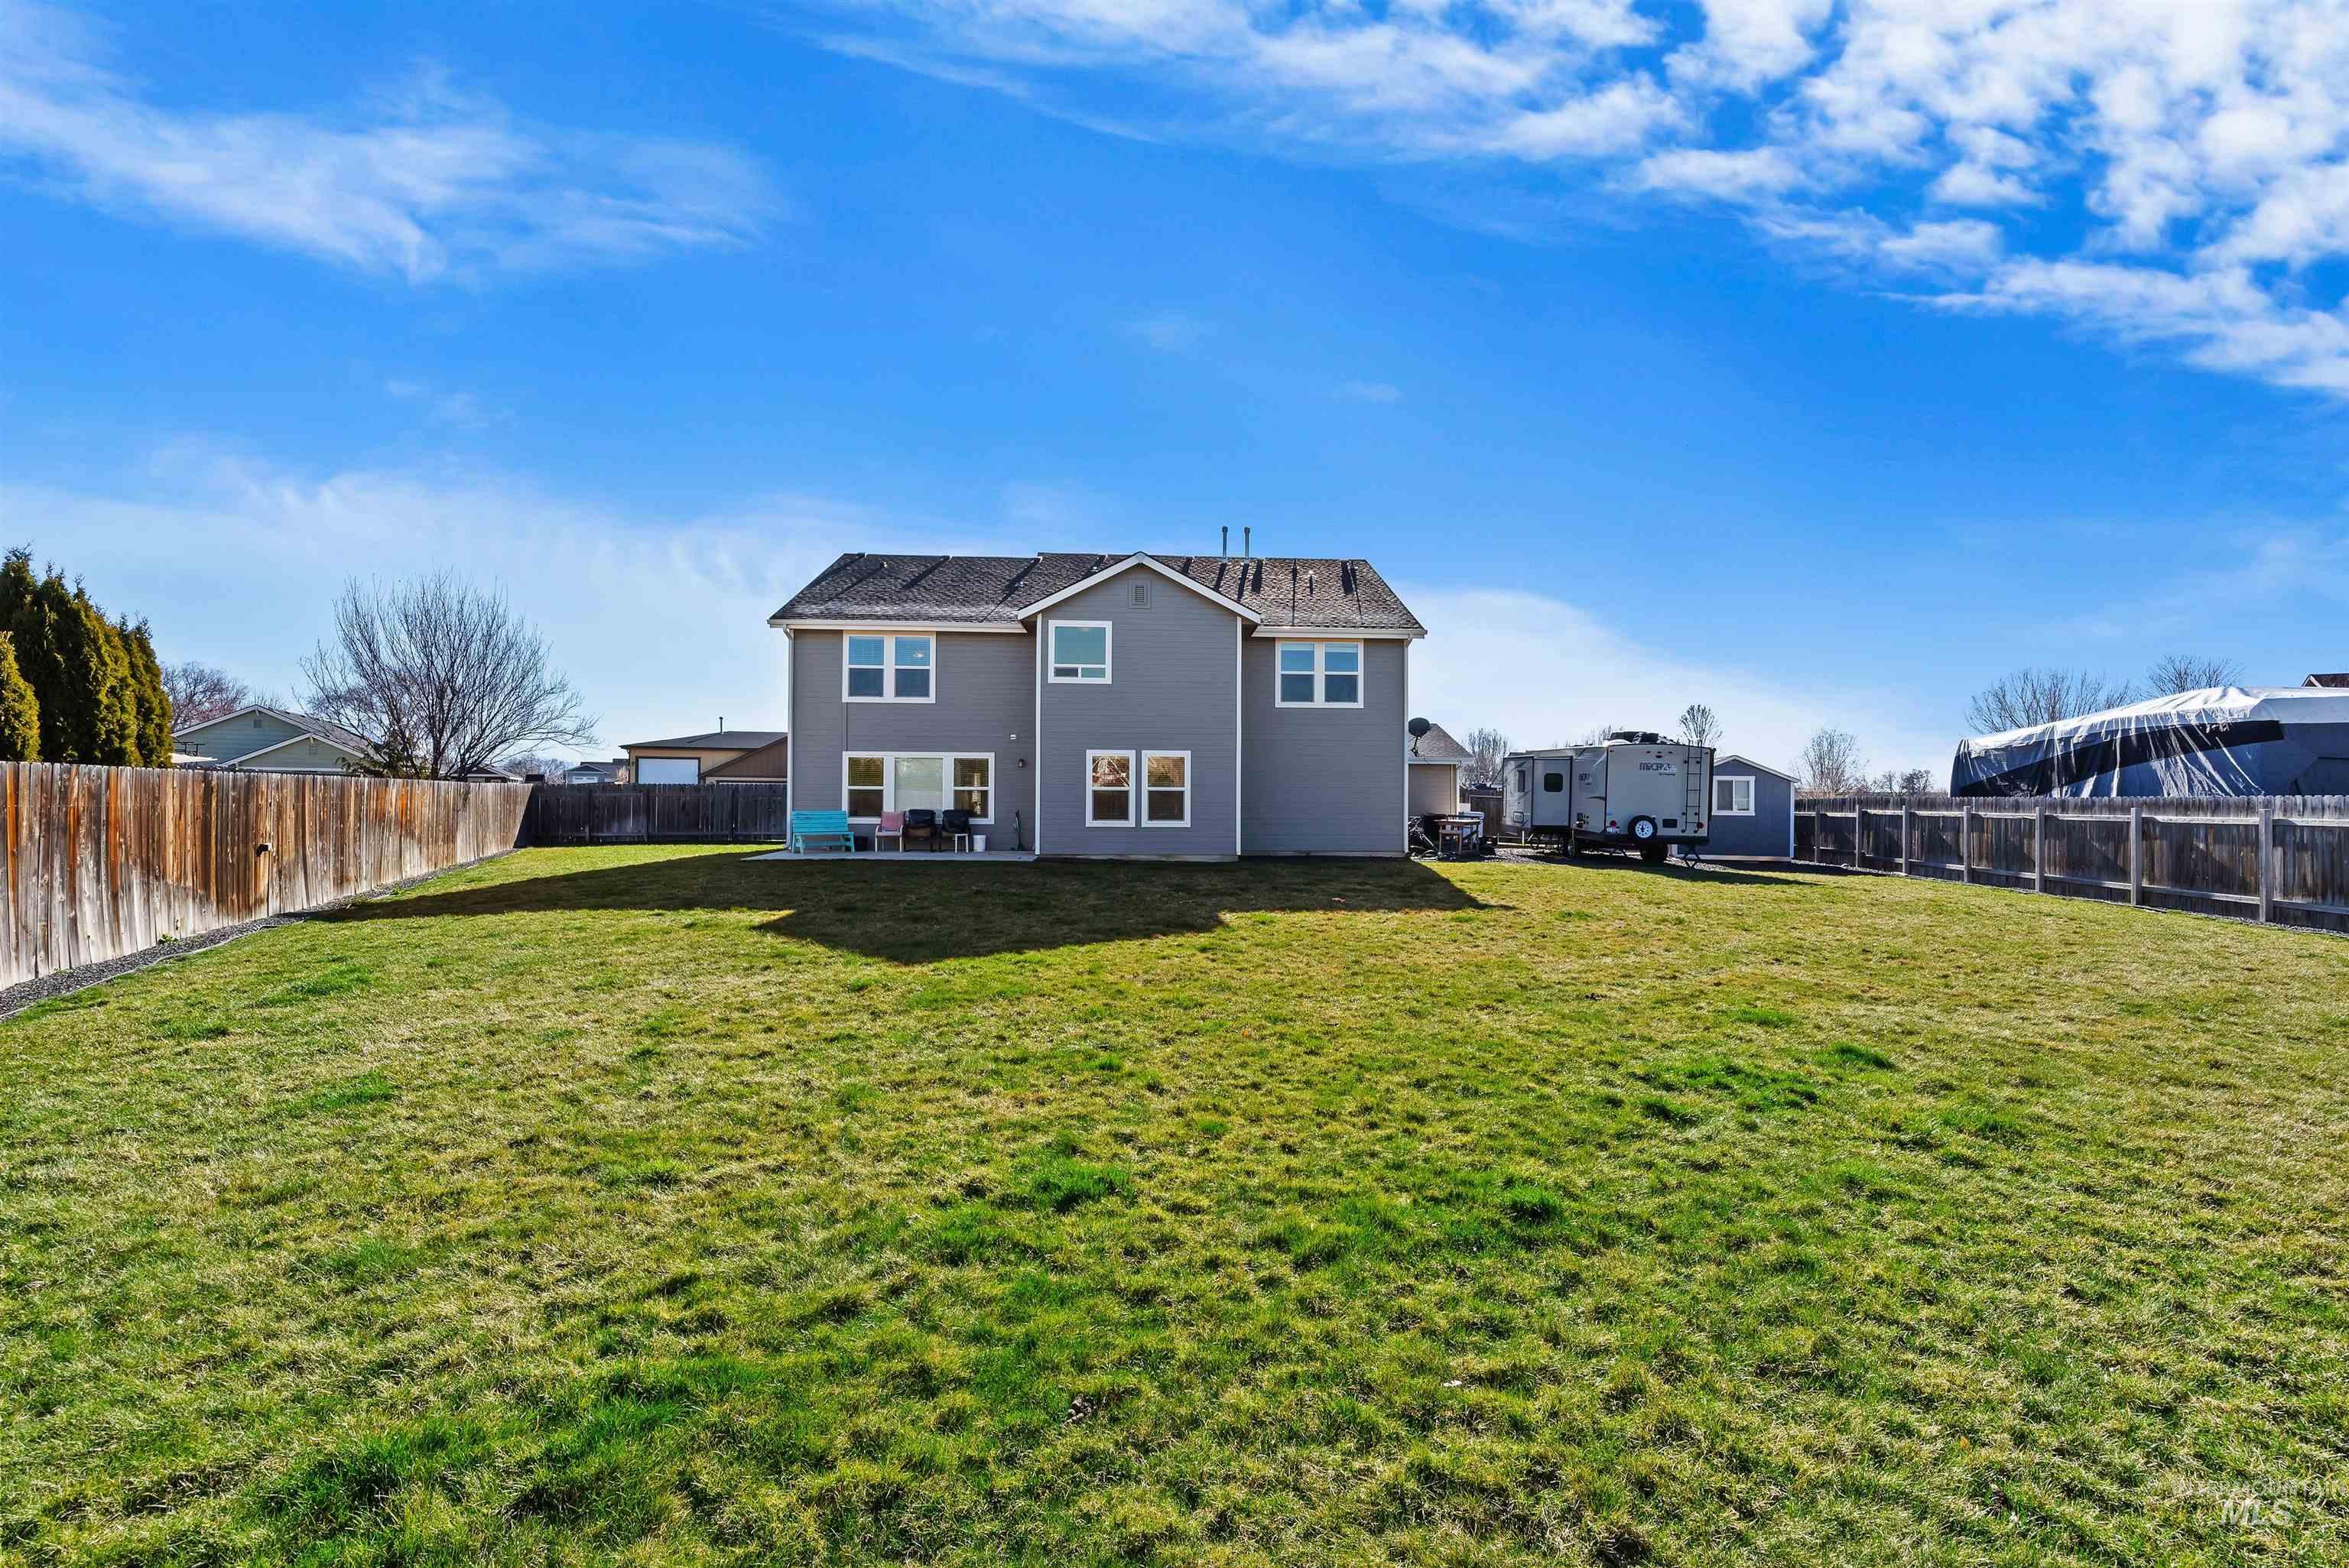
Two-story gray house viewed from its broad fenced backyard, with a travel trailer parked beside it.
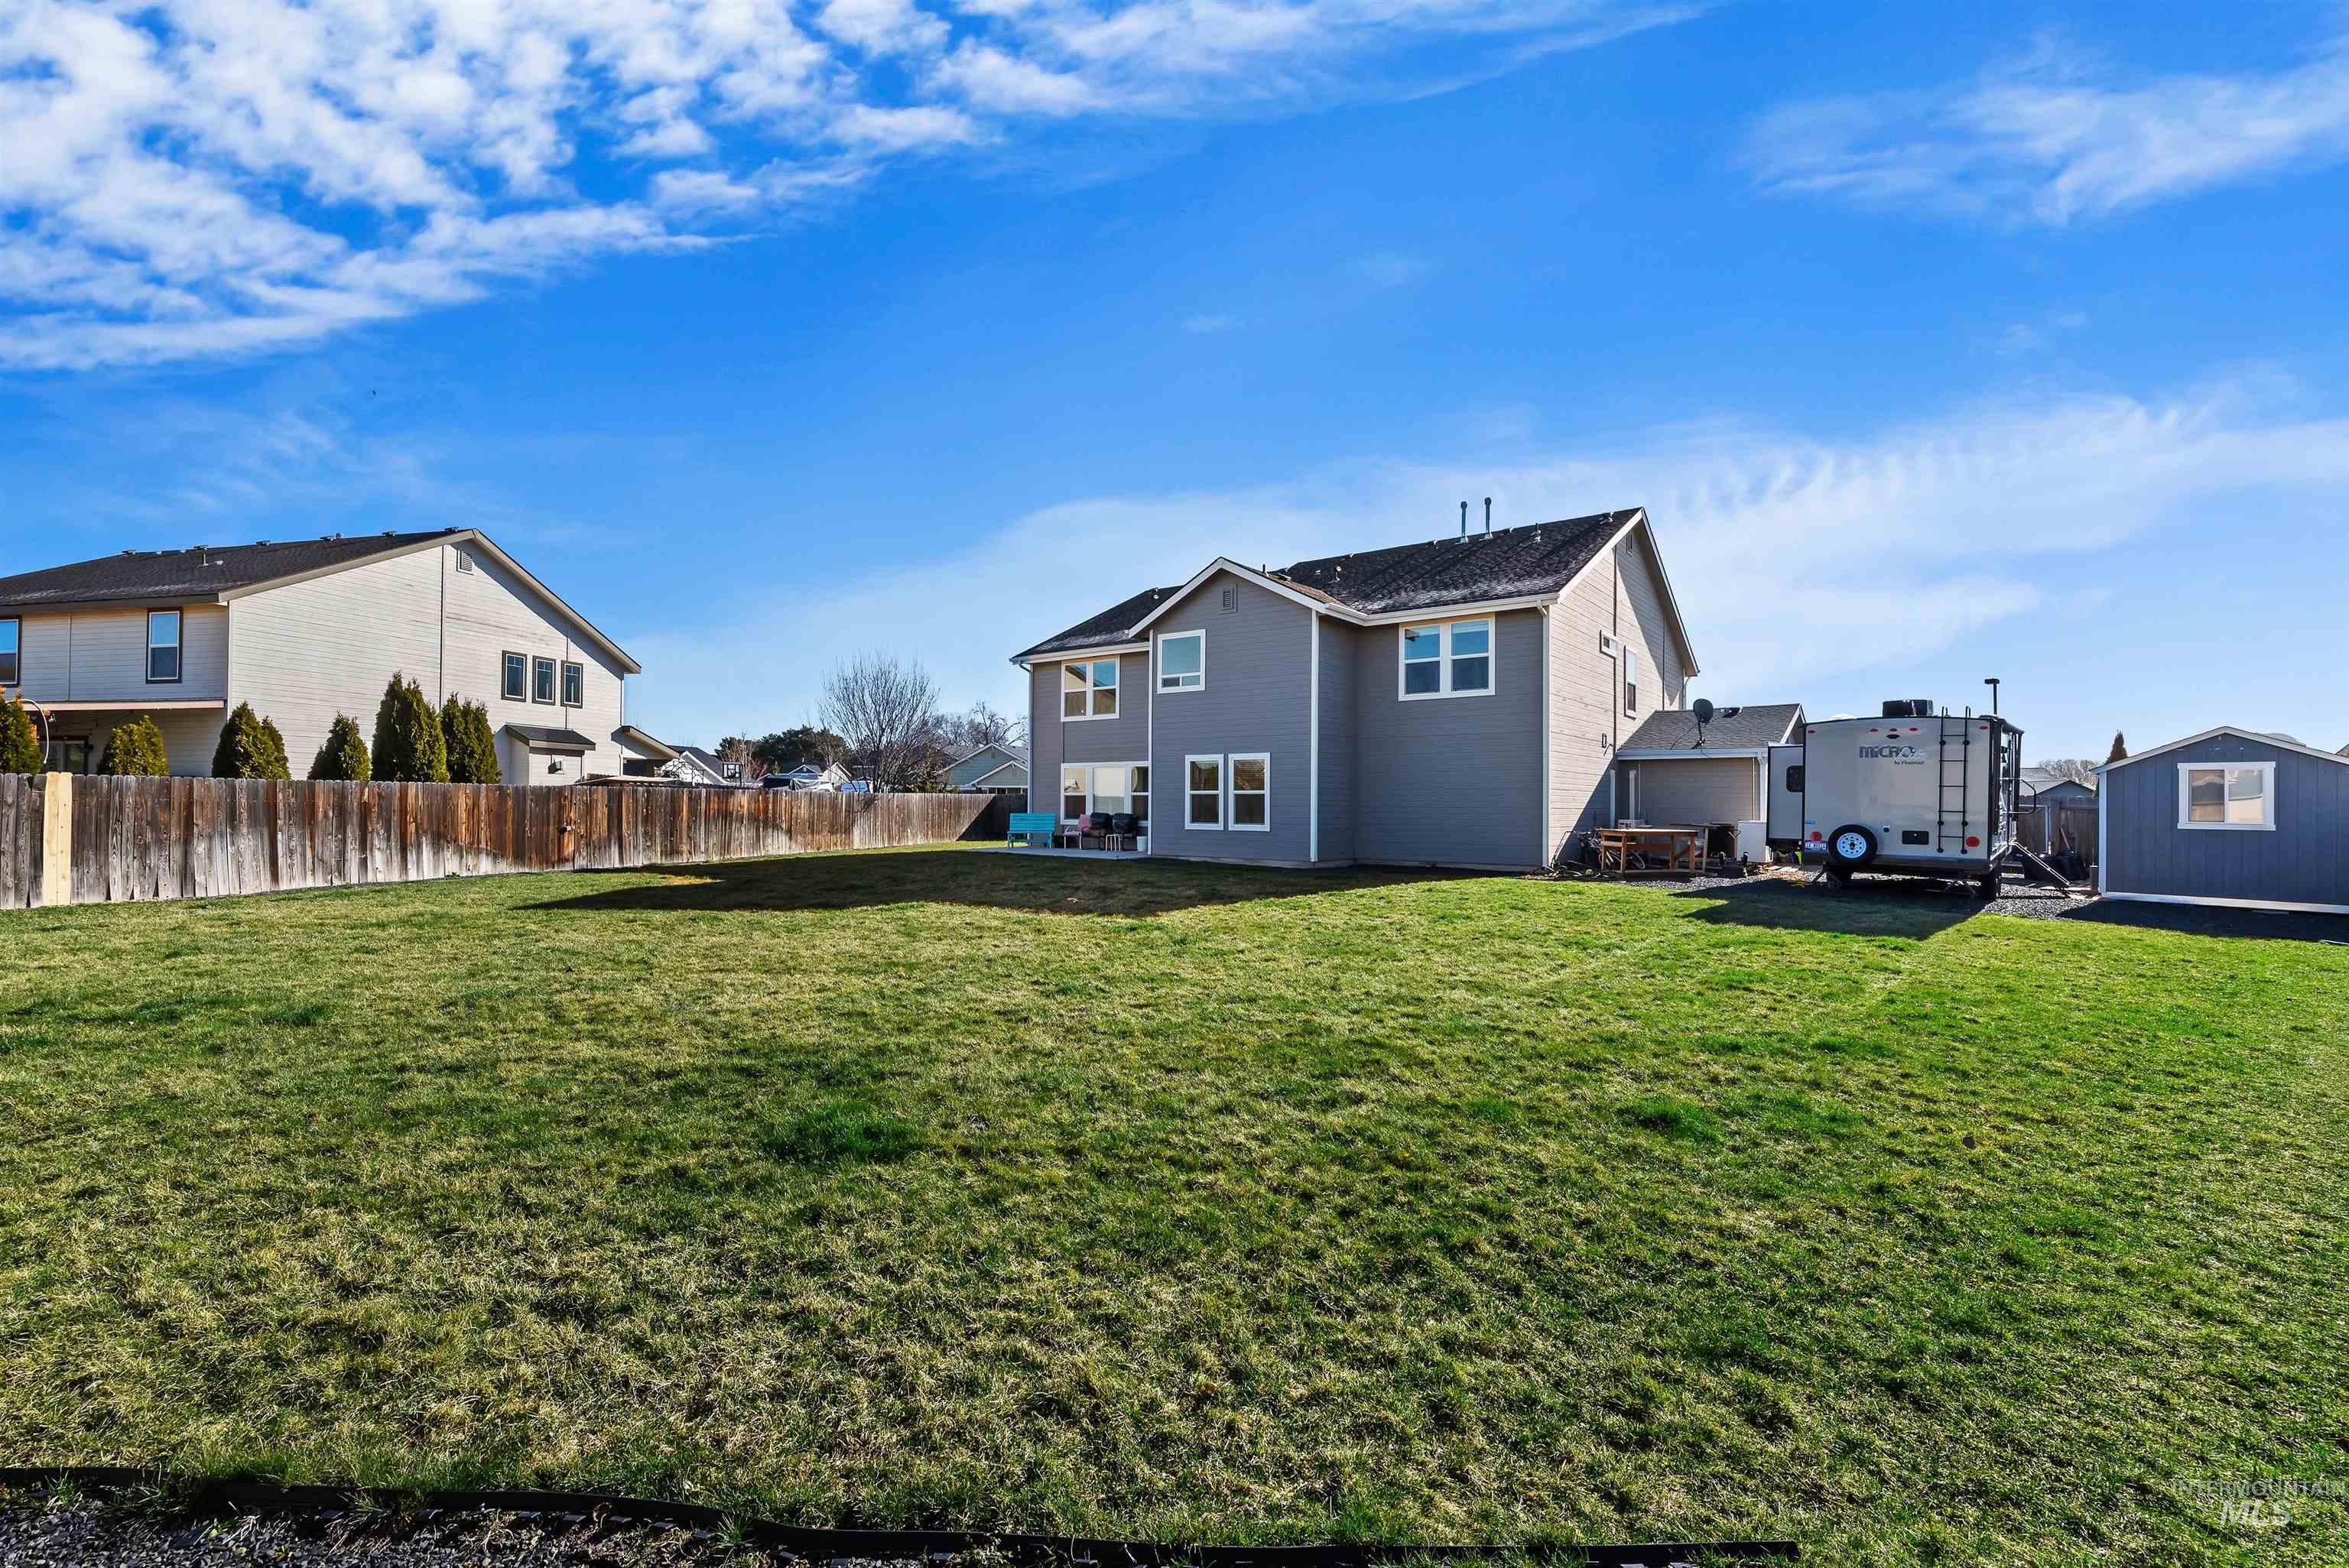
Gray two-story home beyond a broad grassy backyard, with a wooden fence, shed, and travel trailer.
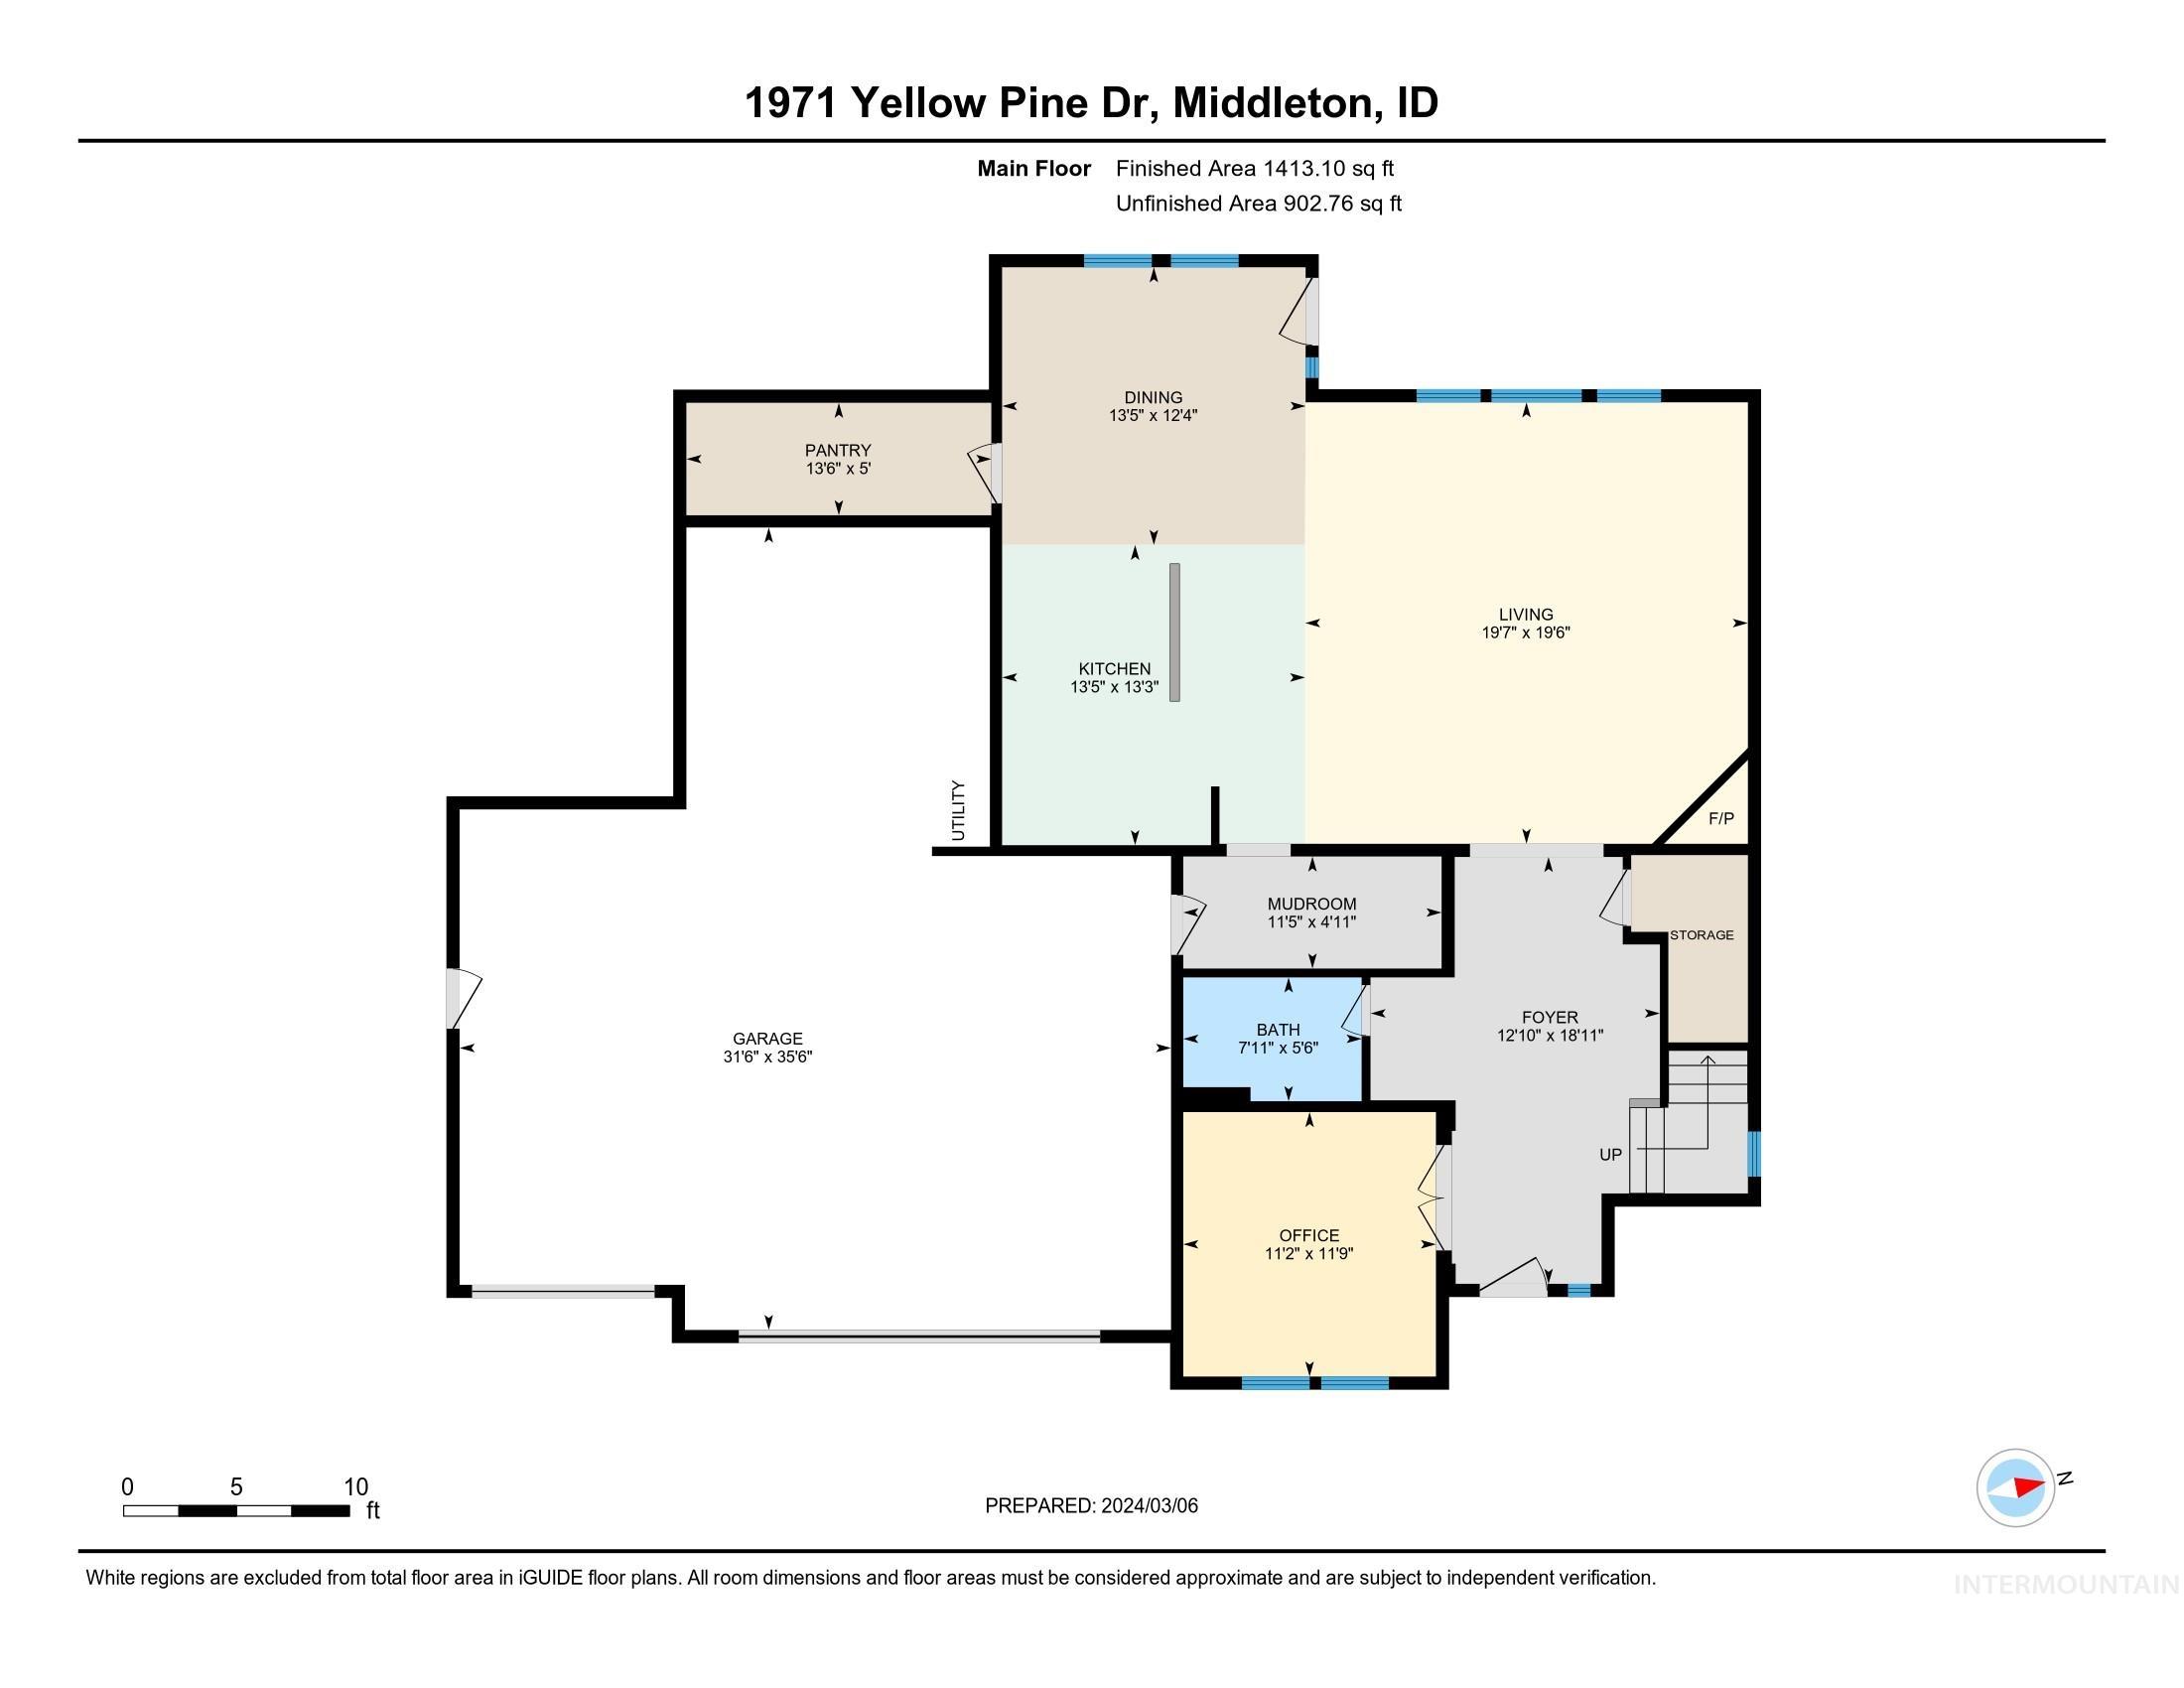
Main-floor plan with labeled rooms, dimensions, and a large garage.
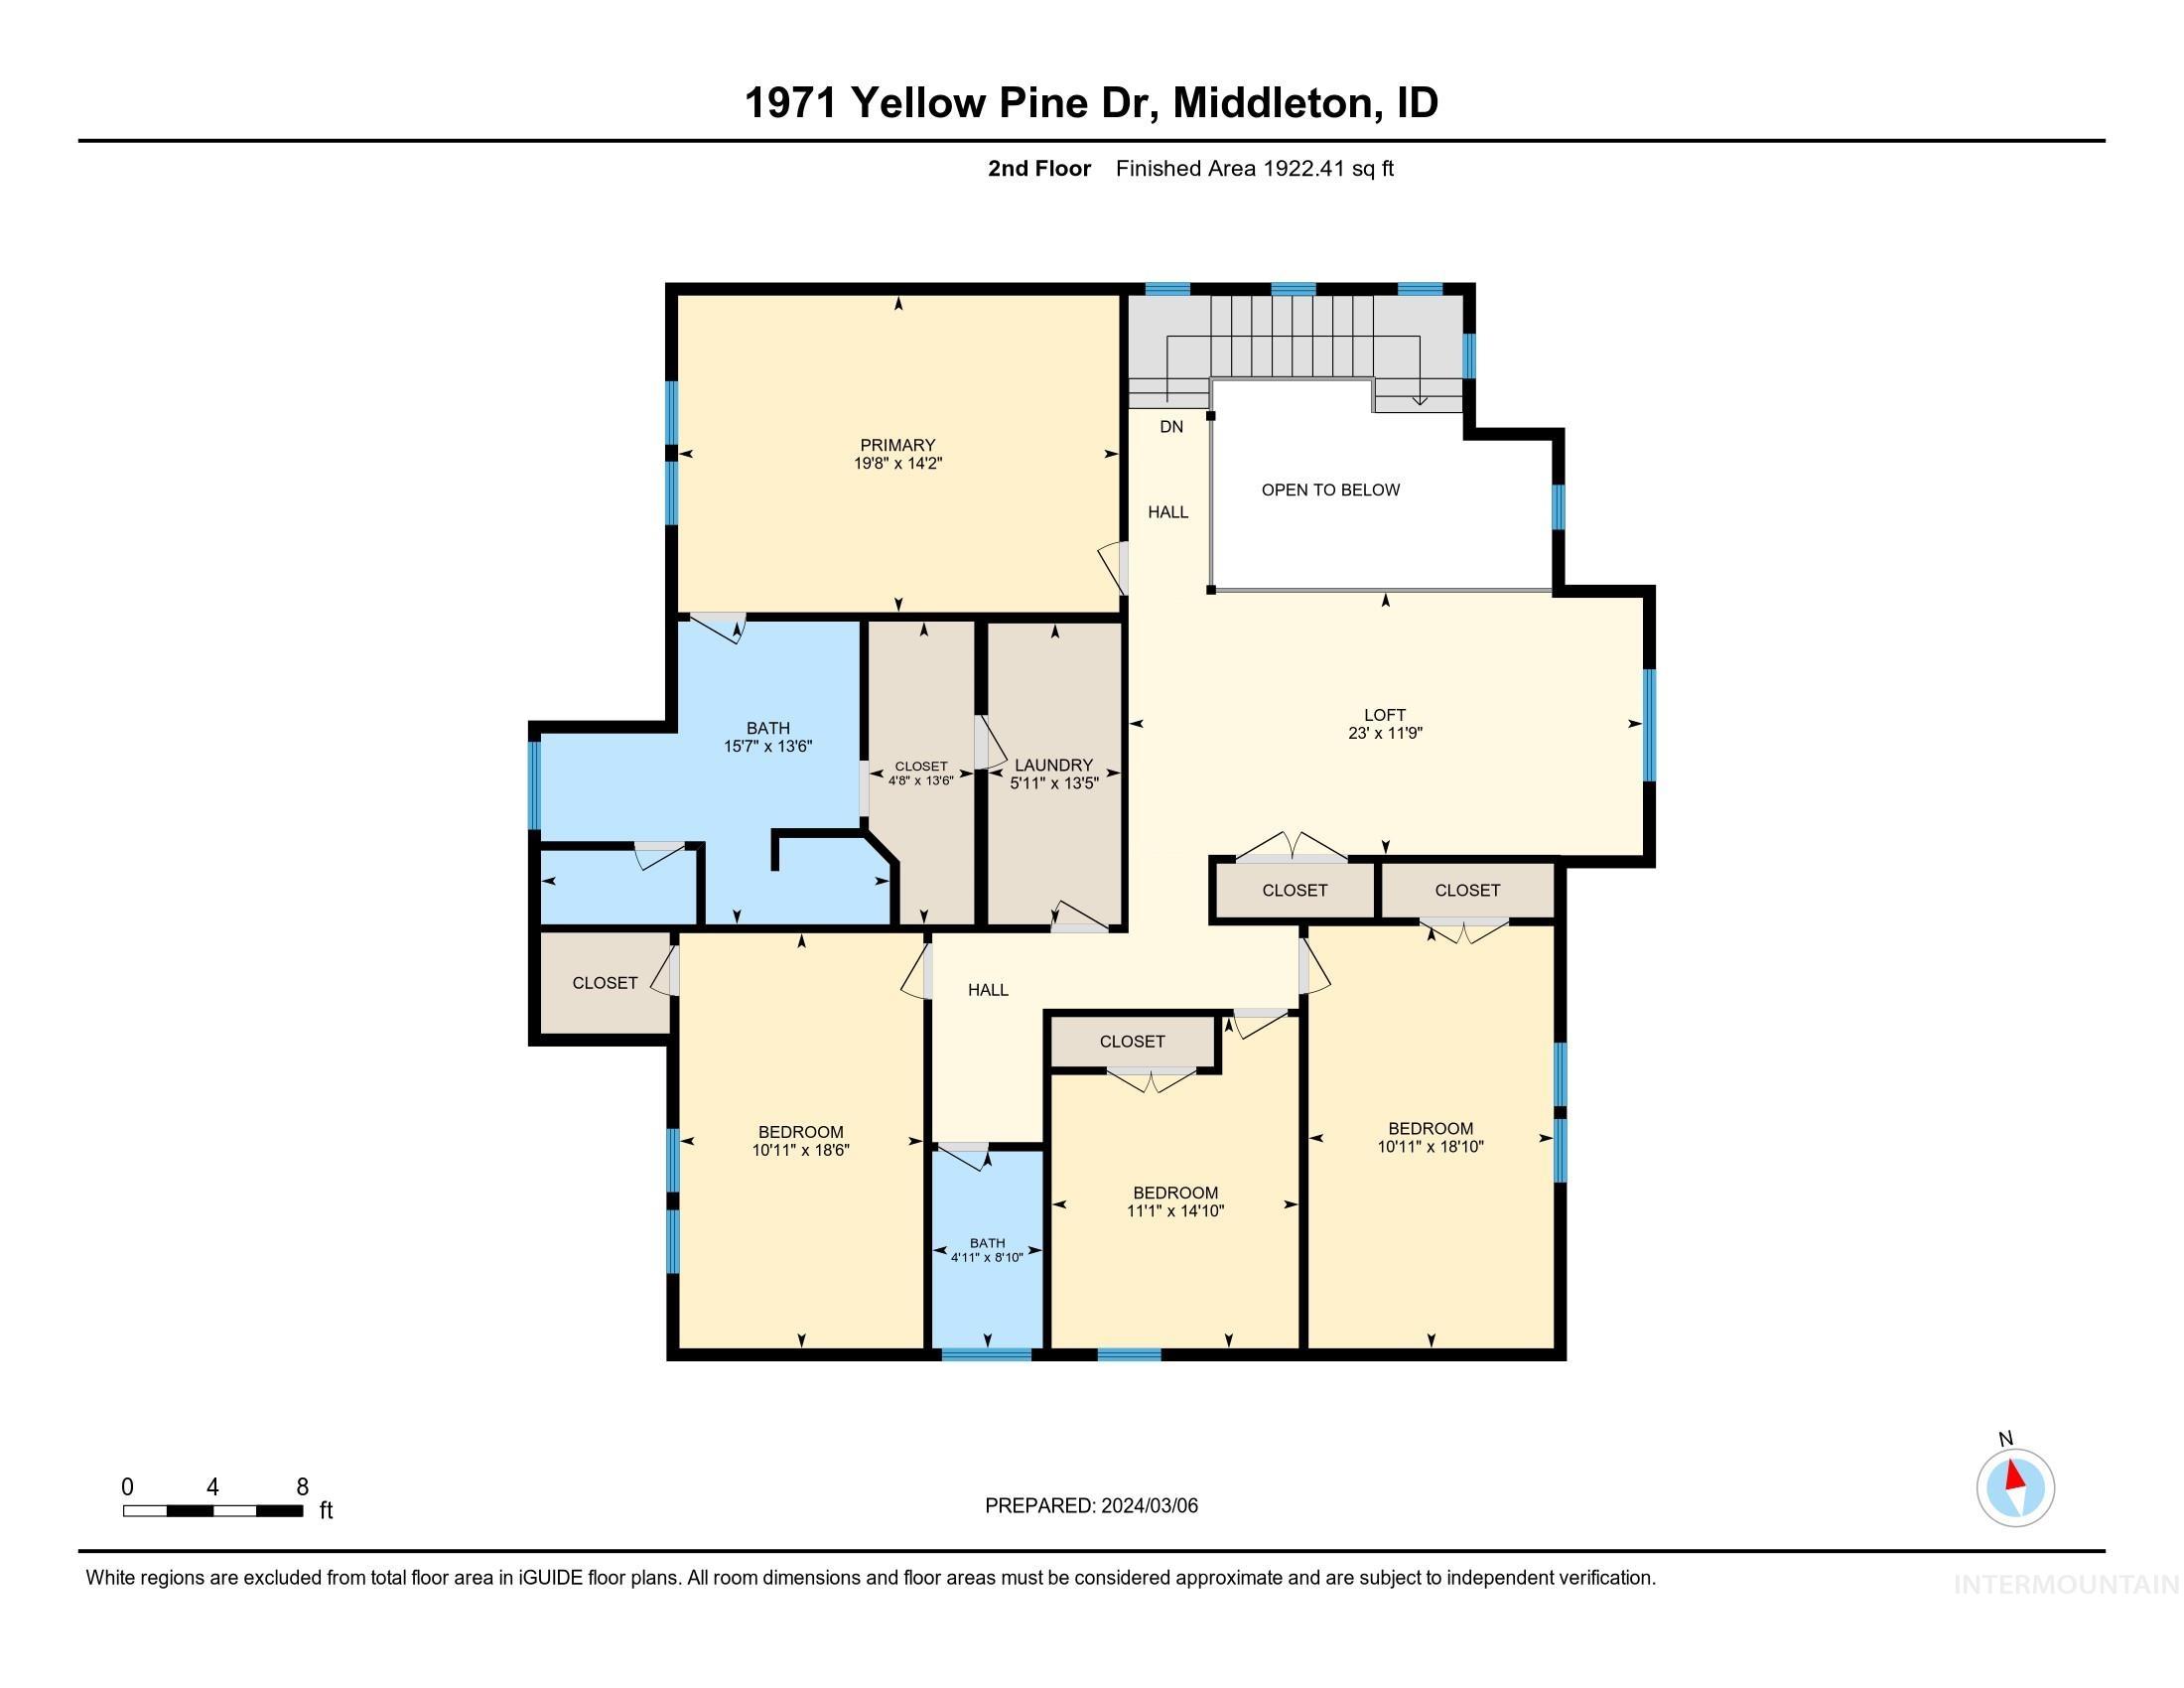
Second-floor plan with a primary bedroom, three bedrooms, loft, laundry, two bathrooms, and open-to-below area.
SEE ALL PHOTOS
Two-story gray house with blue accents, a two-car garage, and a black mailbox marked 1971.
Gray two-story home with two garage doors, a wide driveway, and a fenced side yard.
Entry foyer with a white front door, patterned rug, and carpeted staircase with dark wood railing.
Entry foyer with frosted-glass double doors, hardwood floors, and an upper-level railing.
Home office with a black desk, gray-curtained windows, printer, and glass display cabinet.
Two-story entry foyer with a carpeted staircase, dark hardwood floors, and an adjoining living room.
Living room with brown sofas, large windows, and a lit stone fireplace.
Furnished living room with brown sofas, a stone fireplace, and an open staircase.
Open-plan living room with a large sofa, wood coffee table, and windows overlooking a snowy backyard.
Living room with a stone fireplace, wood mantel, and carpet beside a hardwood-floored entry.
Dining room with a dark wood table, spherical chandelier, hardwood floors, and an open pantry doorway.
Open-plan kitchen and dining area with dark cabinets, granite breakfast bar, and large curtained windows.
Open-plan kitchen and living room with a granite island and stone fireplace.
Kitchen with dark wood cabinets, granite counters, and a stainless steel refrigerator.
Kitchen with dark wood cabinets, granite counters, and a stainless steel gas range beneath a microwave.
Walk-in pantry with wraparound shelves stocked with food, cookware, and blue storage baskets.
Upstairs landing with beige carpet, dark handrail, white railing, and windows overlooking snowy rooftops.
Upstairs living area with a brown sectional, television, desk, and railing overlooking the stairwell.
Living room with a brown sectional, television, beige carpet, and large white double closet doors.
Furnished bedroom with a dark wood bed, pale blue bedding, and blue curtains beside two windows.
Furnished bedroom with a dark wood bed, blue curtains, and a ceiling fan.
Bathroom with a dark wood double vanity, double sinks, and a dark tiled walk-in shower.
Bathroom with a white bathtub, dark tile surround, frosted window, and open towel shelves.
Bedroom with a large bed, purple curtains, and snowy neighborhood views through two windows.
Furnished bedroom with a blue bed, desk, office chair, and windows with brown curtains.
Music room with an electronic drum kit, keyboard, bench, and guitar case by a curtained window.
Two-story gray house viewed from its broad fenced backyard, with a travel trailer parked beside it.
Gray two-story home beyond a broad grassy backyard, with a wooden fence, shed, and travel trailer.
Main-floor plan with labeled rooms, dimensions, and a large garage.
Second-floor plan with a primary bedroom, three bedrooms, loft, laundry, two bathrooms, and open-to-below area.
Courtesy of Doug Johnston, Coldwell Banker Tomlinson, 208-336-3393
Sold

1971 Yellow Pine Dr

1971 Yellow Pine Dr, Middleton, ID 83644

Welcome to a spacious country oasis on 1/3+ acre. 4-bay garage is complete with 220V power and a heating/cooling system, the perfect shop space. Step into the spacious entryway of the home, with a craftsman style staircase and loft rail. You will love the gorgeous kitchen with huge center island, custom lighting and a large pantry for your storage needs. The home boasts many upgrades, including granite counters throughout. The great room features a cozy gas fireplace, creating the perfect space for relaxing or entertaining. The main level office with french doors and nearby full bathroom, are perfect for at-home work space. The master bath offers a gorgeous tiled, walk-in shower, and jetted tub. Fantastic shed/shop with laminate flooring, window coverings, skylight and 220V as well. Also included is a second shed for storage. Lots of room for RV parking, fenced garden area with irrigation. Quiet neighborhood with minimal traffic. Experience country living while enjoying modern comforts. Welcome home!

4
beds

3
baths

3,335 Sq.Ft. LIVING AREA

0.36 Acres lot

Doug R Johnston

Doug R Johnston

Features & Amenities

Interior

  • total bedrooms4
  • Total bathrooms3
  • Fireplace One, Gas
  • APPLIANCES Gas Water Heater, Tank Water Heater, Dishwasher, Disposal, Microwave, Oven/Range Freestanding
  • other interior Features Bath-Master, Den/Office, Family Room, Great Room, Rec/Bonus, Dual Vanities, Walk-In Closet(s), Loft, Breakfast Bar, Pantry, Kitchen Island, Granite Counters

Area & Lot

  • Status Sold
  • Date Sold May 20, 2024
  • Living Area3,335 Sq.Ft.
  • Total Area3,335 Sq.Ft.
  • Lot Area0.36 Acres
  • MLS® ID98902515
  • TypeResidential
  • YEAR BUILT2016
  • Elementary SchoolMiddleton Heights
  • Middle SchoolMiddleton Jr
  • High SchoolMiddleton
  • School DistrictMiddleton School District #134

Exterior

  • STORIES2
  • Garage Space4.0
  • water SourceCity Service
  • utilitiesSewer Connected, Cable Connected
  • roofComposition
  • lot features10000 SF - 49 AC, Garden, Irrigation Available, RV Parking, Sidewalks, Auto Sprinkler System, Full Sprinkler System, Pressurized Irrigation Sprinkler System
  • parkingAttached, RV Access/Parking, Finished Driveway
  • HEAT TYPEForced Air, Natural Gas
  • AIR CONDITIONINGCentral Air

Financial

  • Price Upon Request
View Virtual Tour

Follow Us on Instagram

Work With Us

Connect with a top-tier real estate expert today. From stunning estates to exclusive properties, our dedicated team is here to guide you every step of the way. Let’s turn your dream home into a reality.