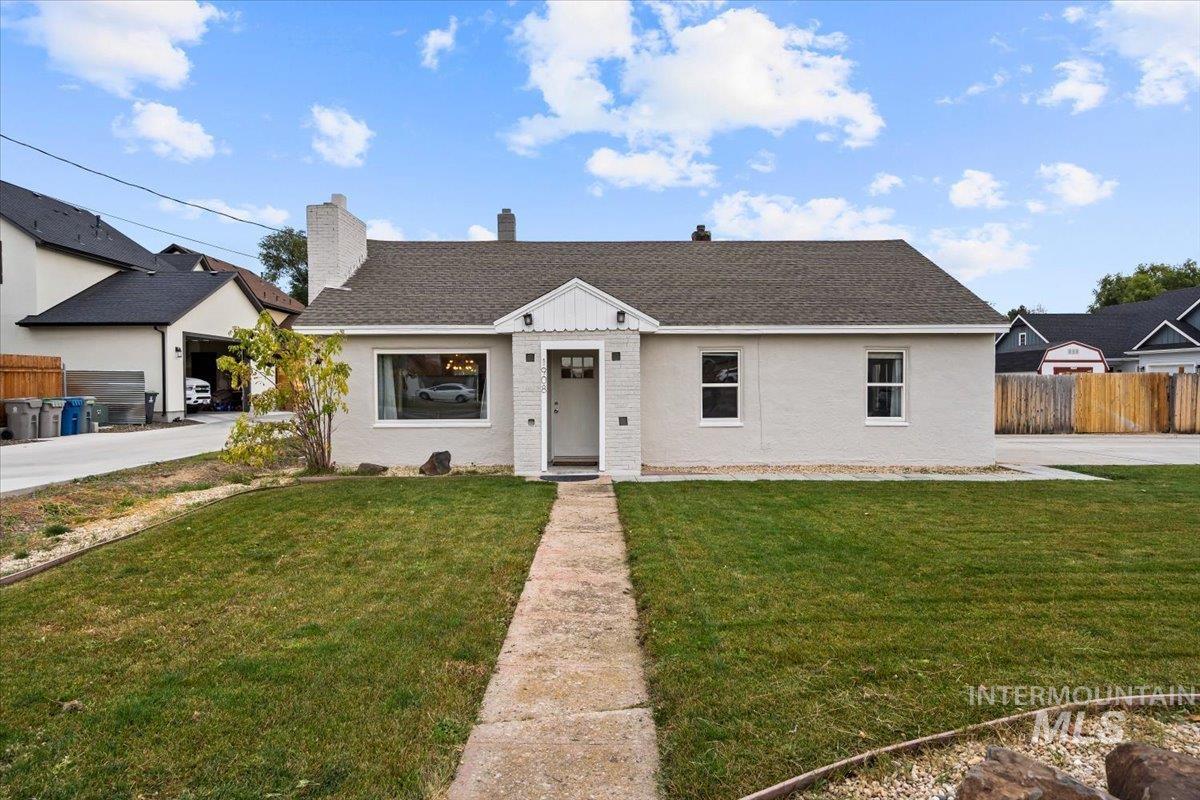
Single-story white house with a centered entry, concrete walkway, and broad front lawn.
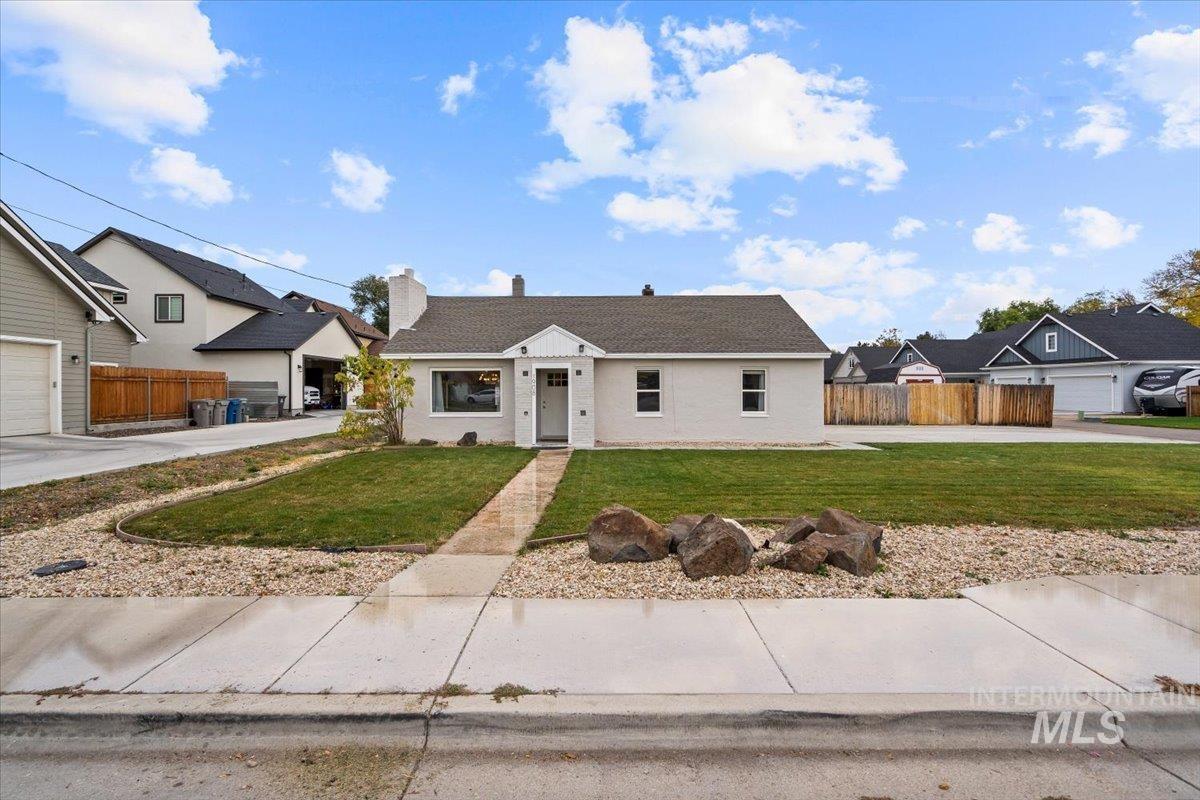
Single-story house with a dark roof, front lawn, concrete walkway, and decorative rocks.
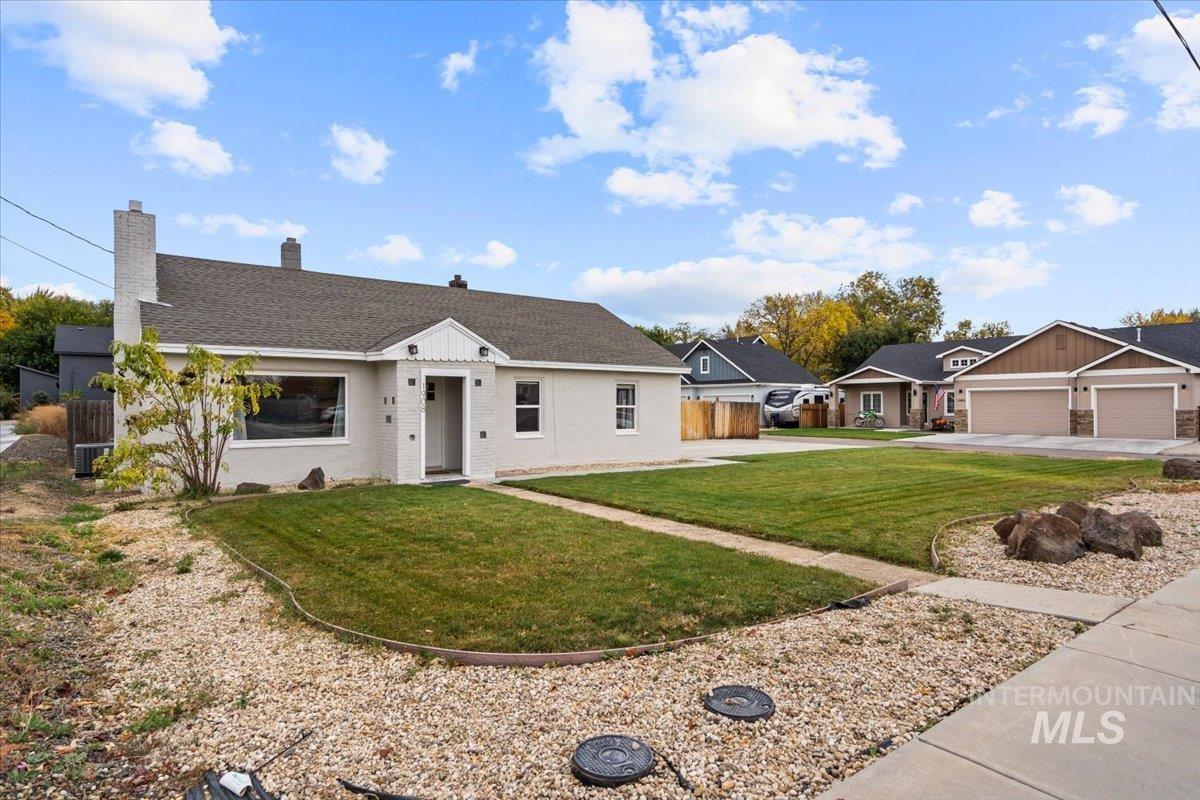
White single-story home with a gray roof, front lawn, and gravel landscaping.
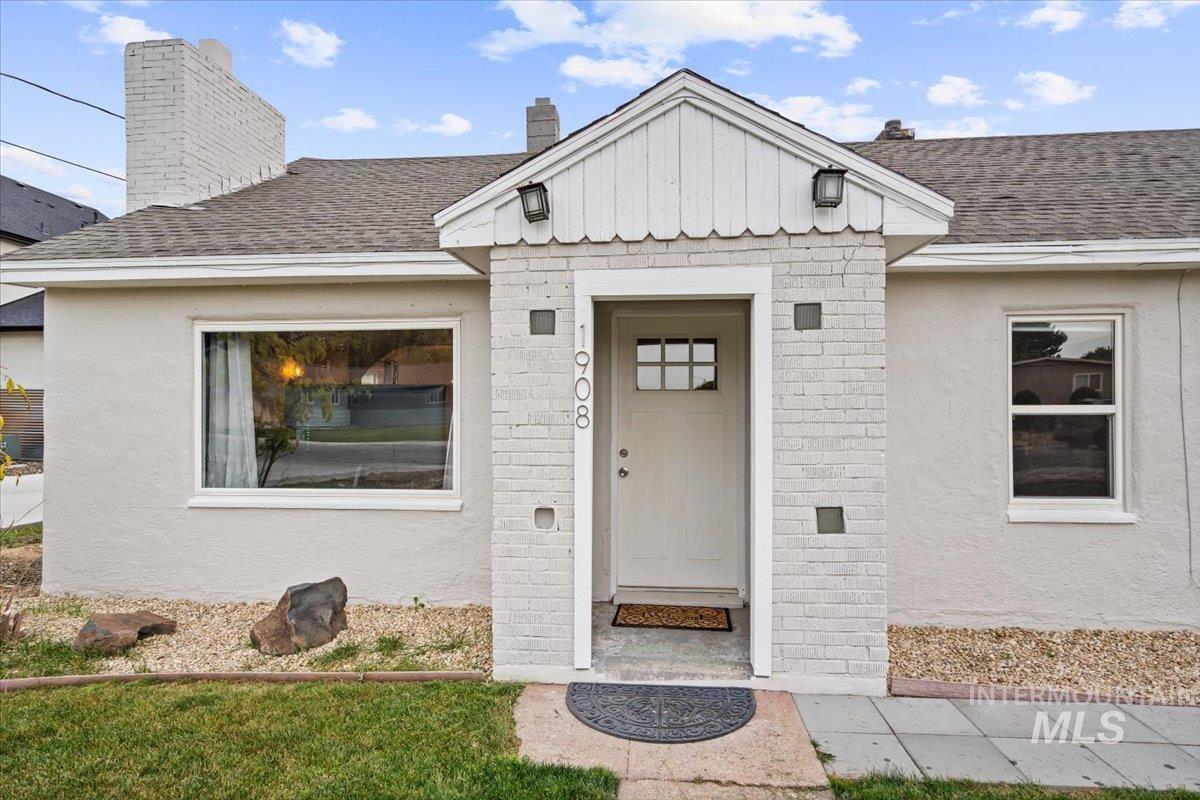
White single-story home with a white-brick entry surround and the number 1908 beside the front door.
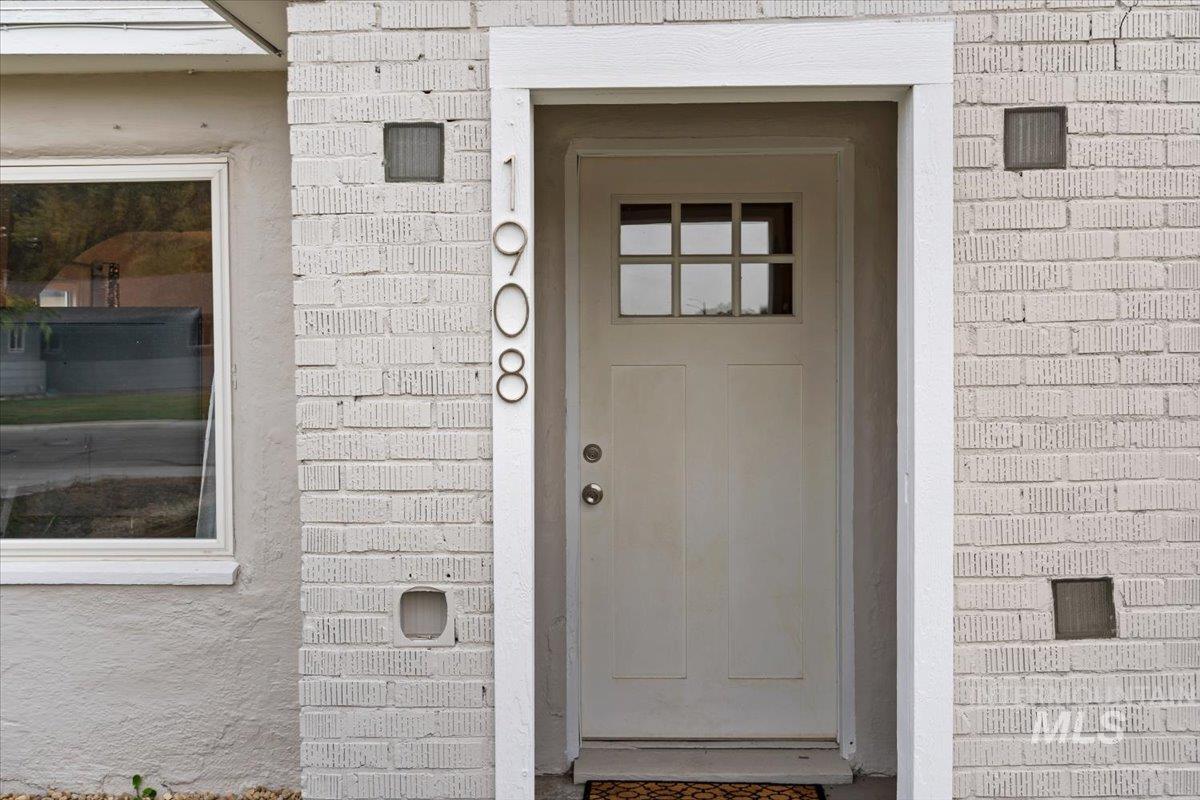
Recessed front entrance with a pale multipane-window door and vertical 1908 address numbers.
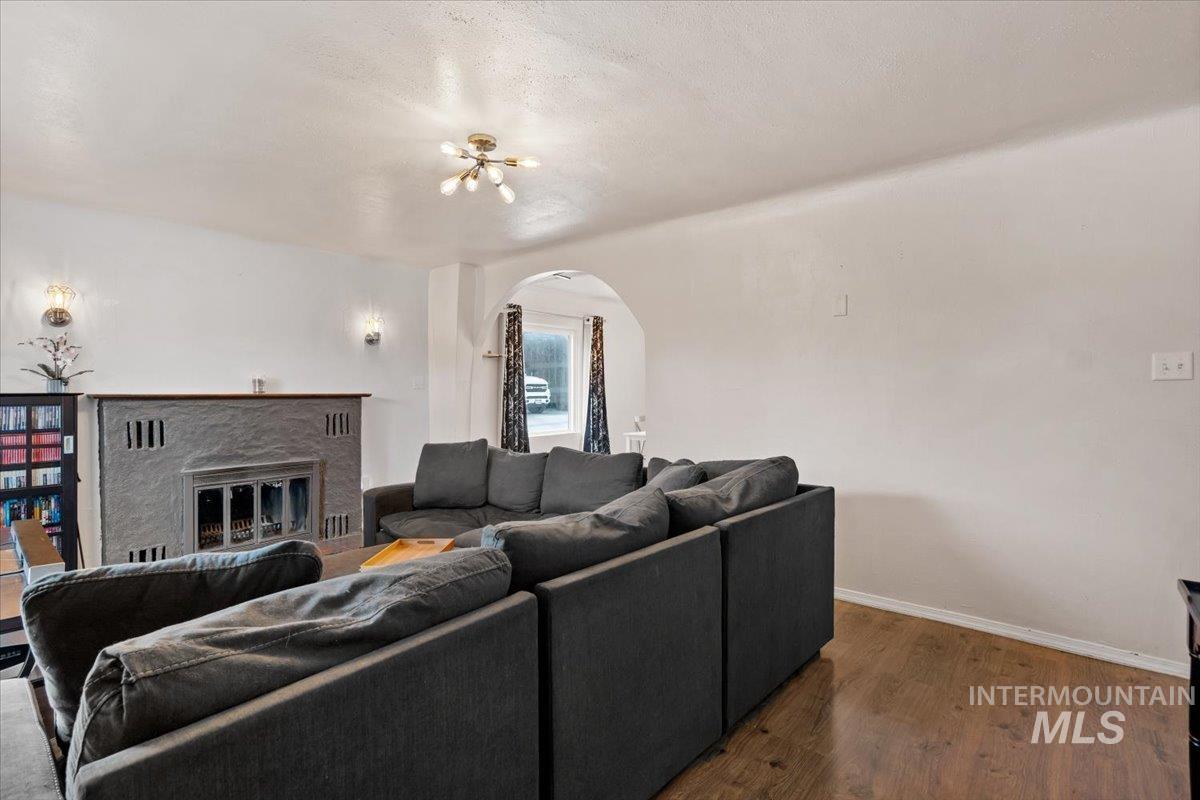
Furnished living room with dark sectional sofas, a gray fireplace, and an arched opening.
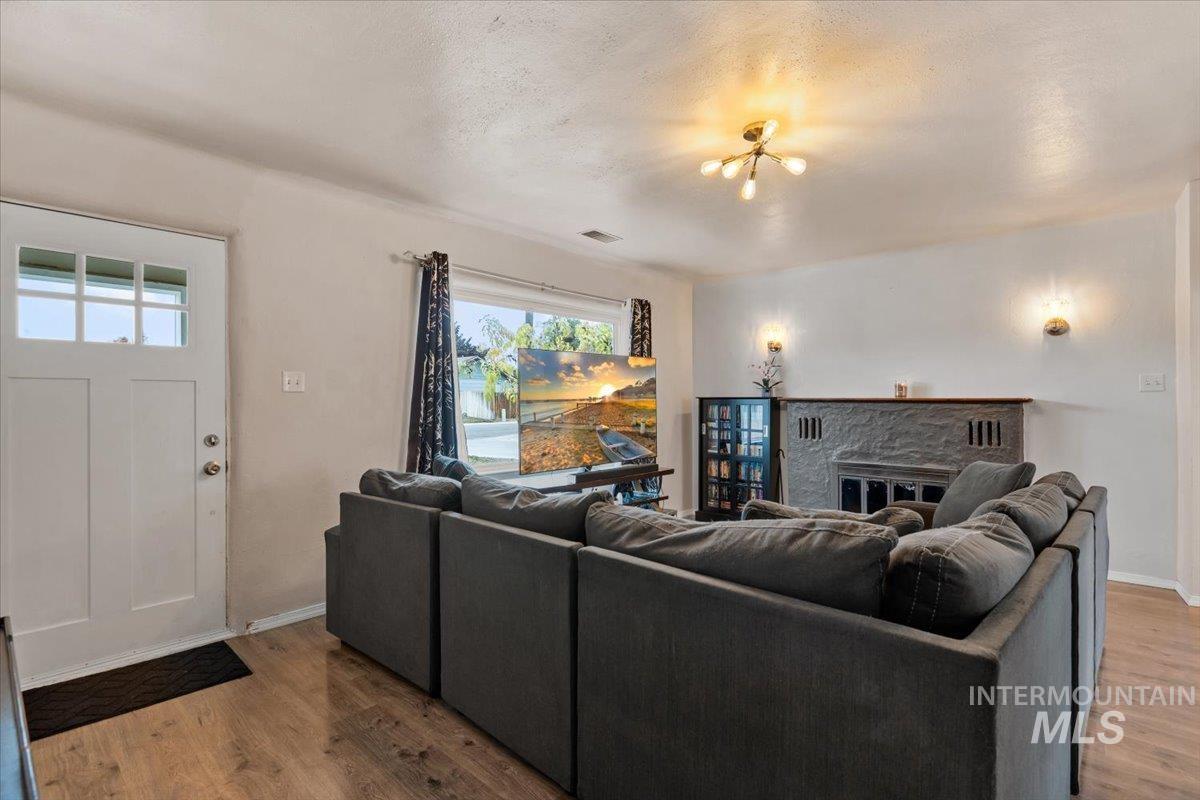
Furnished living room with a gray sectional, stone fireplace, and television by the window.
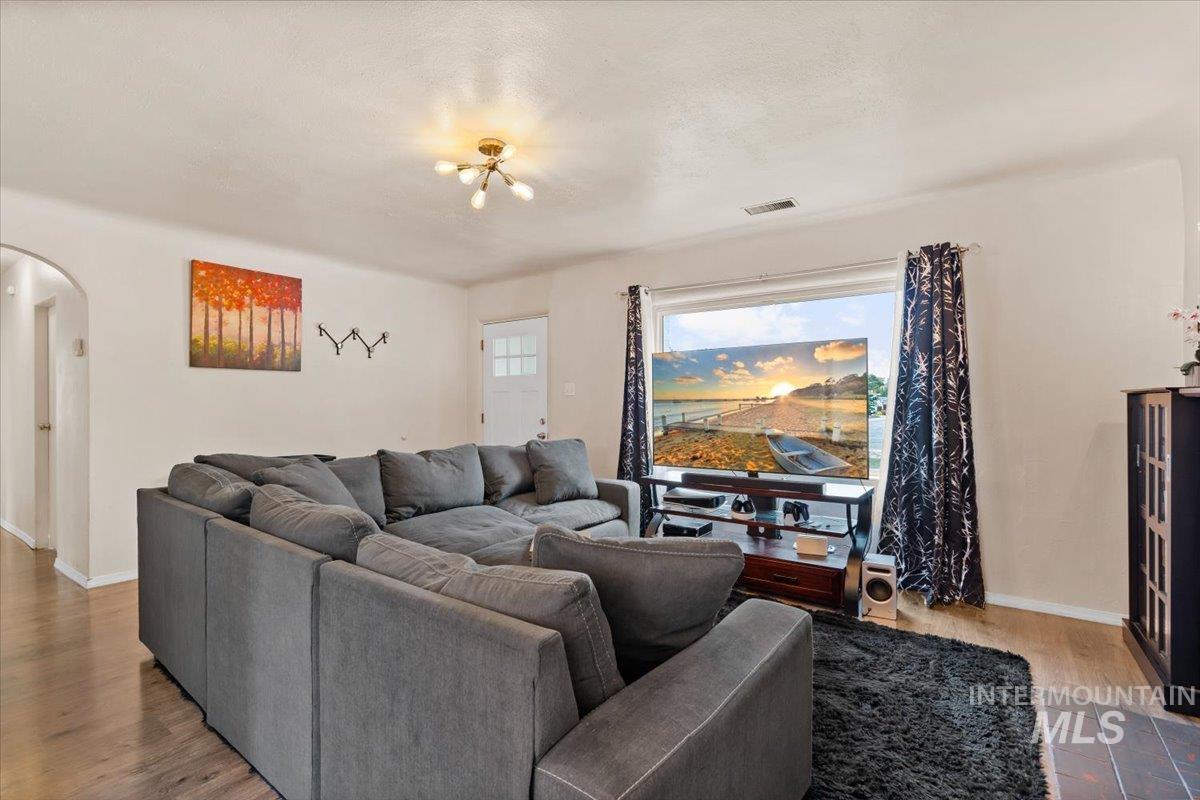
Living room with a large gray sectional, dark rug, hardwood floors, and navy patterned curtains.
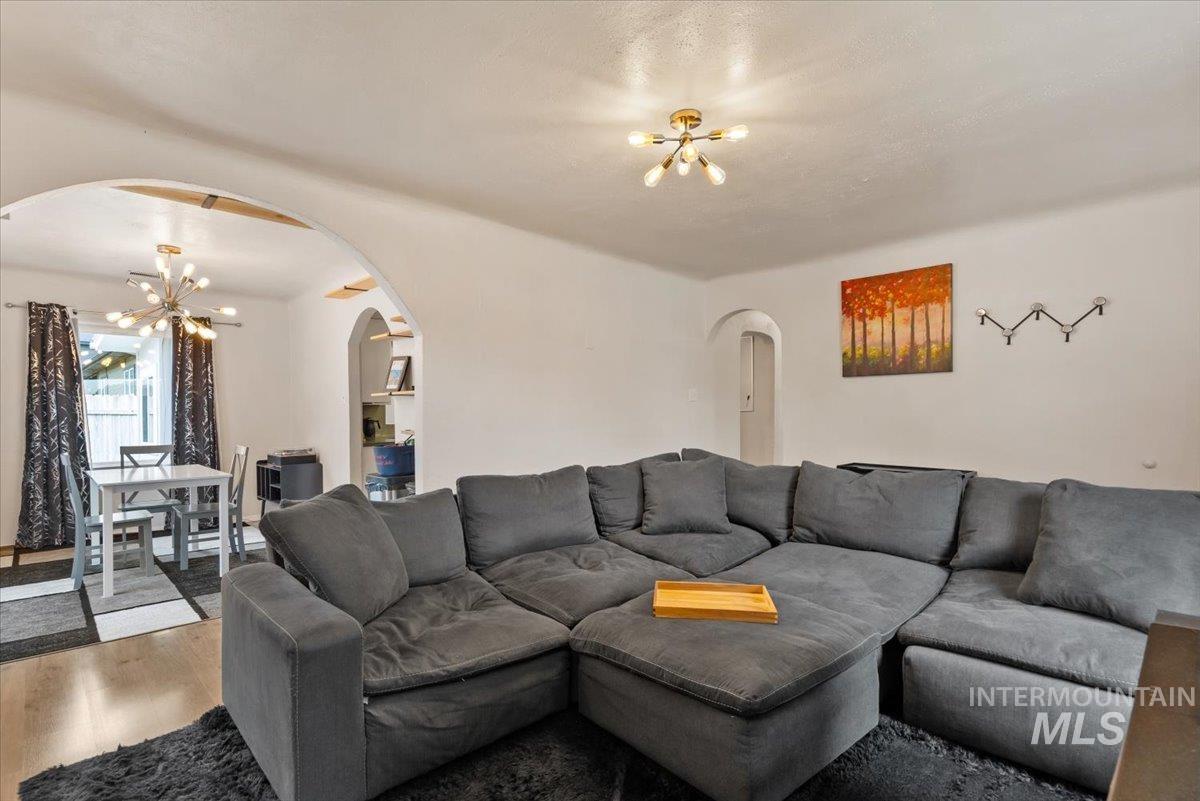
Living room with a large gray sectional and arched opening to the dining area.
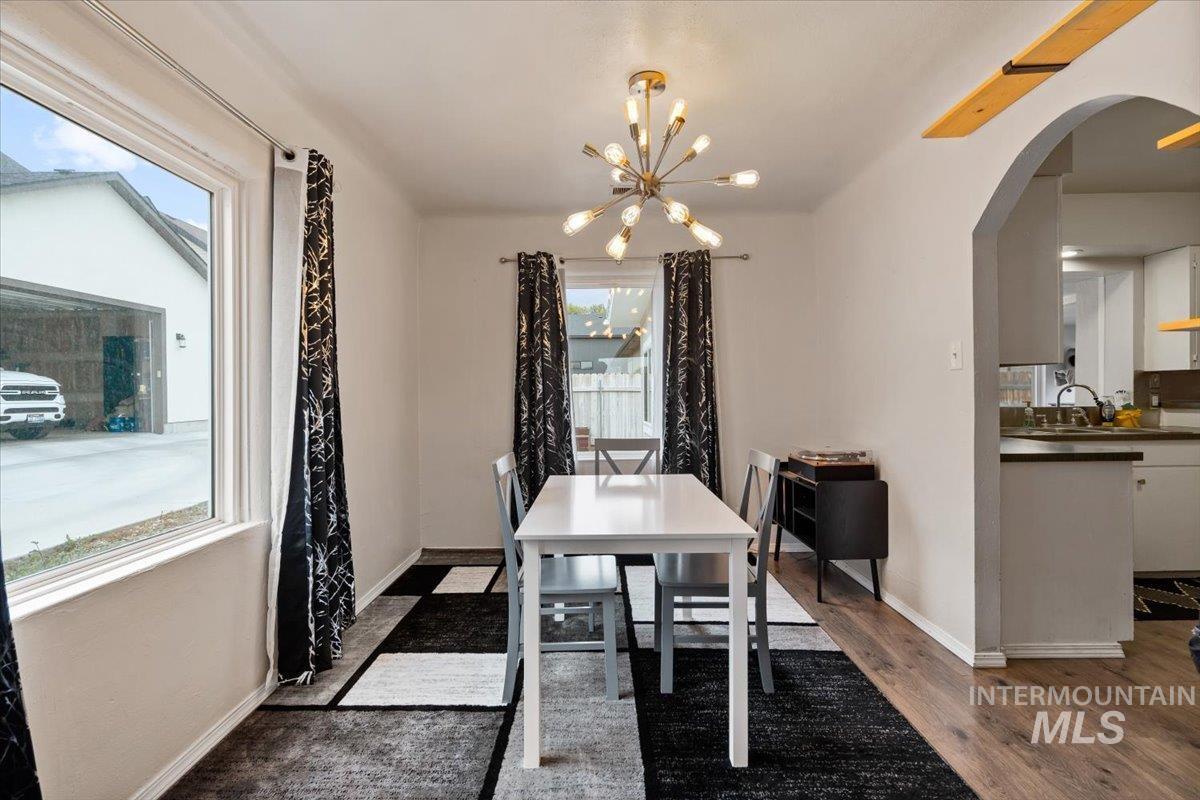
Dining room with a white table, geometric rug, starburst chandelier, and arched kitchen doorway.
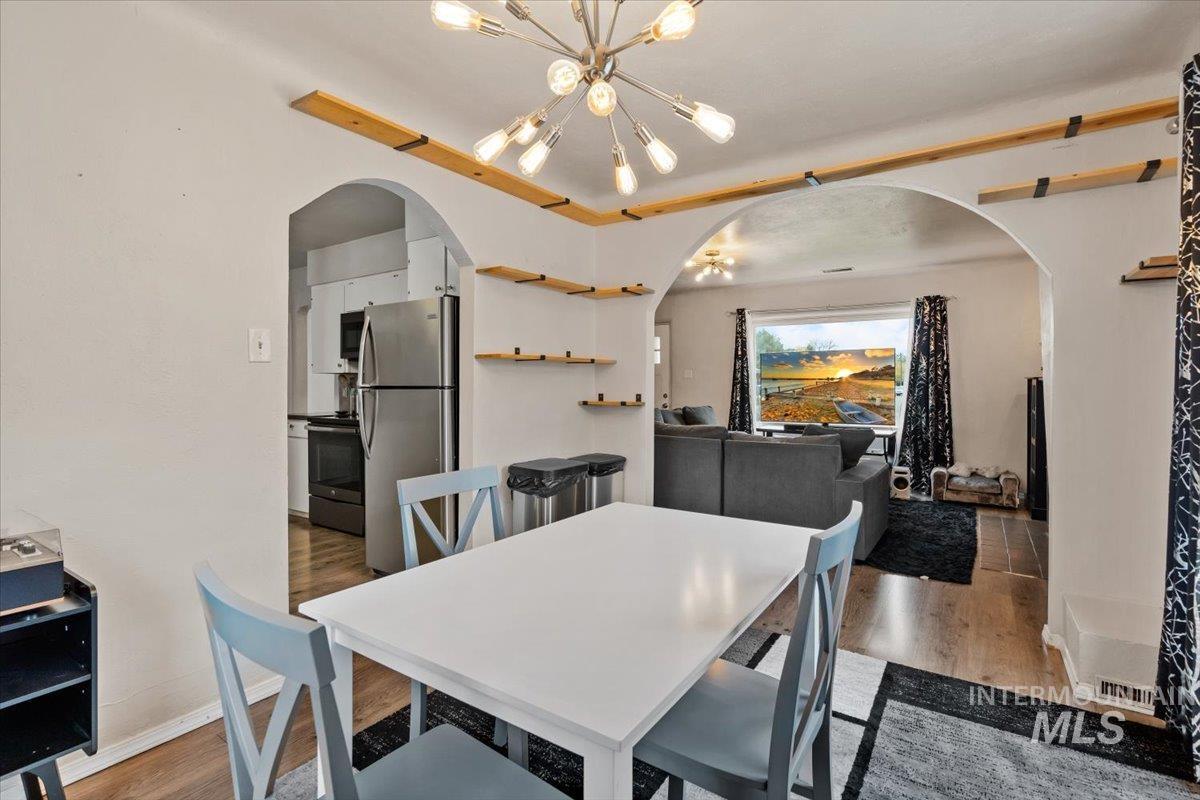
Dining area with a white table and blue chairs opening through arches to the kitchen and living room.
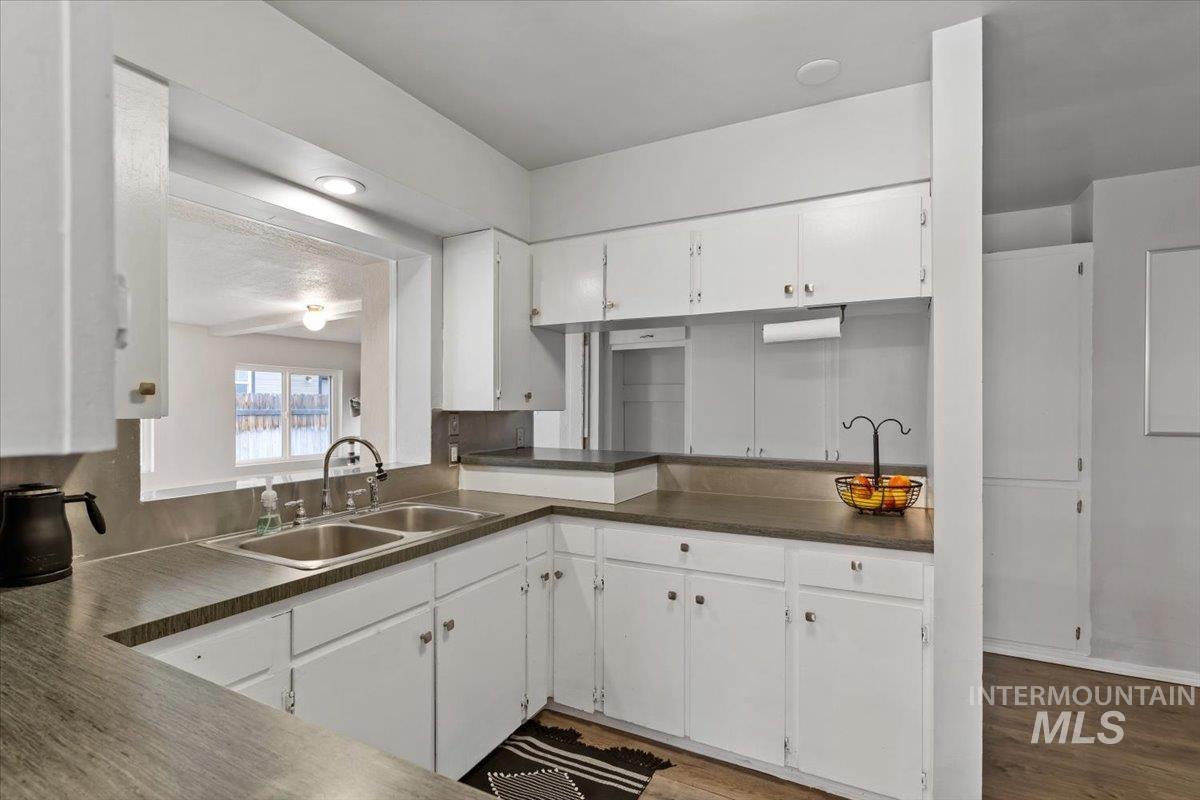
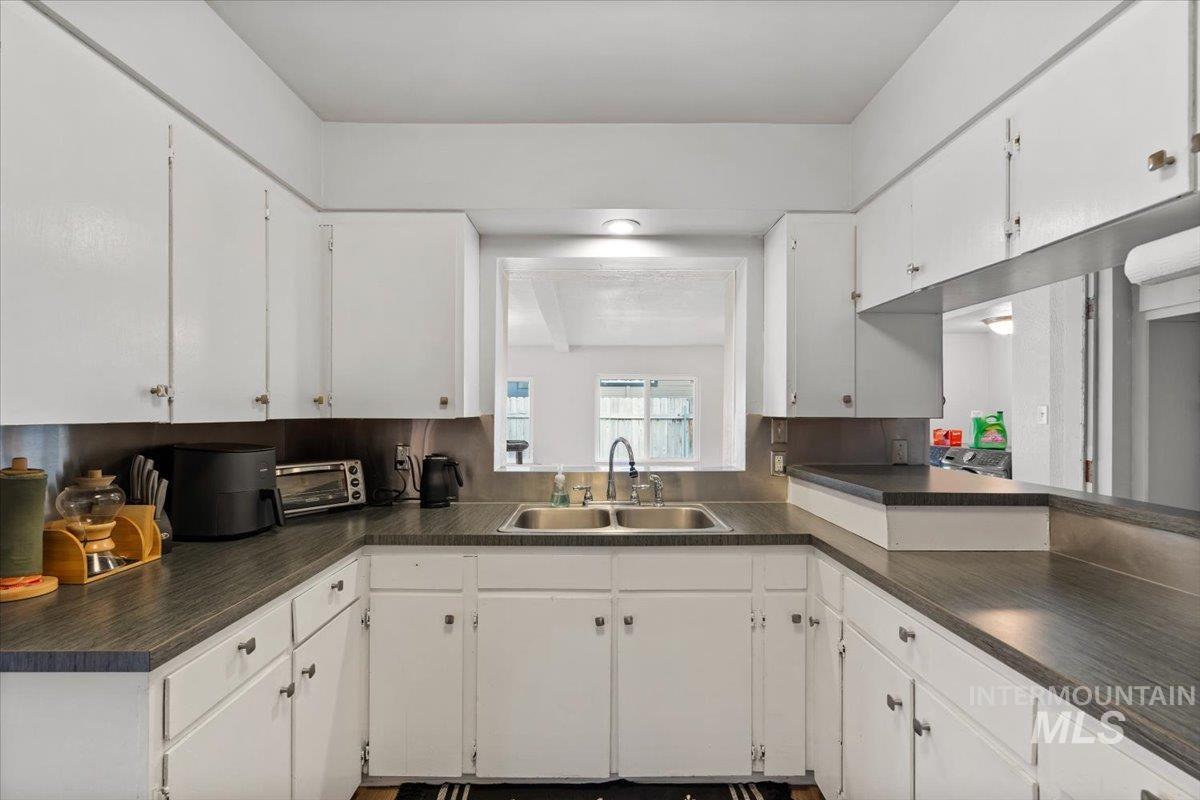
Kitchen with white cabinets, gray countertops, and a double-basin sink beside a pass-through opening.
Kitchen with white cabinets, dark countertops, and a double-basin sink beneath a pass-through.
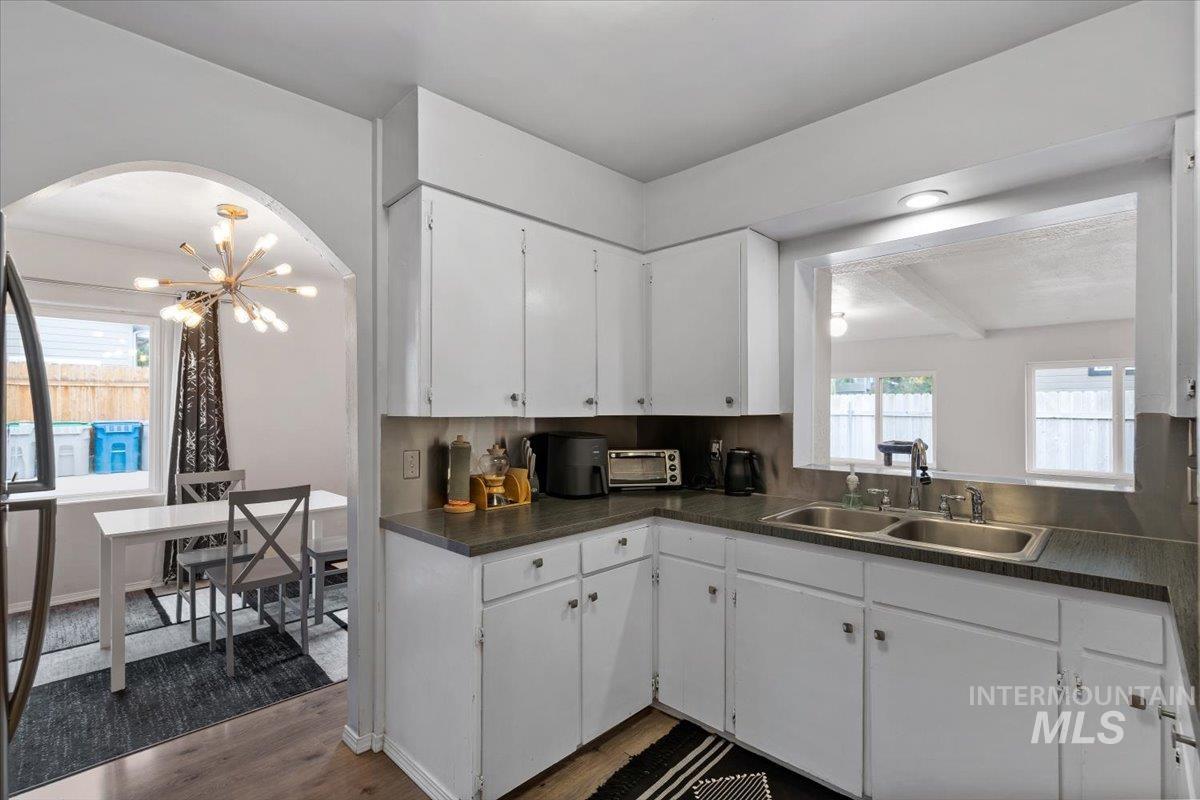
White kitchen with dark countertops and double sink, opening to a dining area with a starburst chandelier.
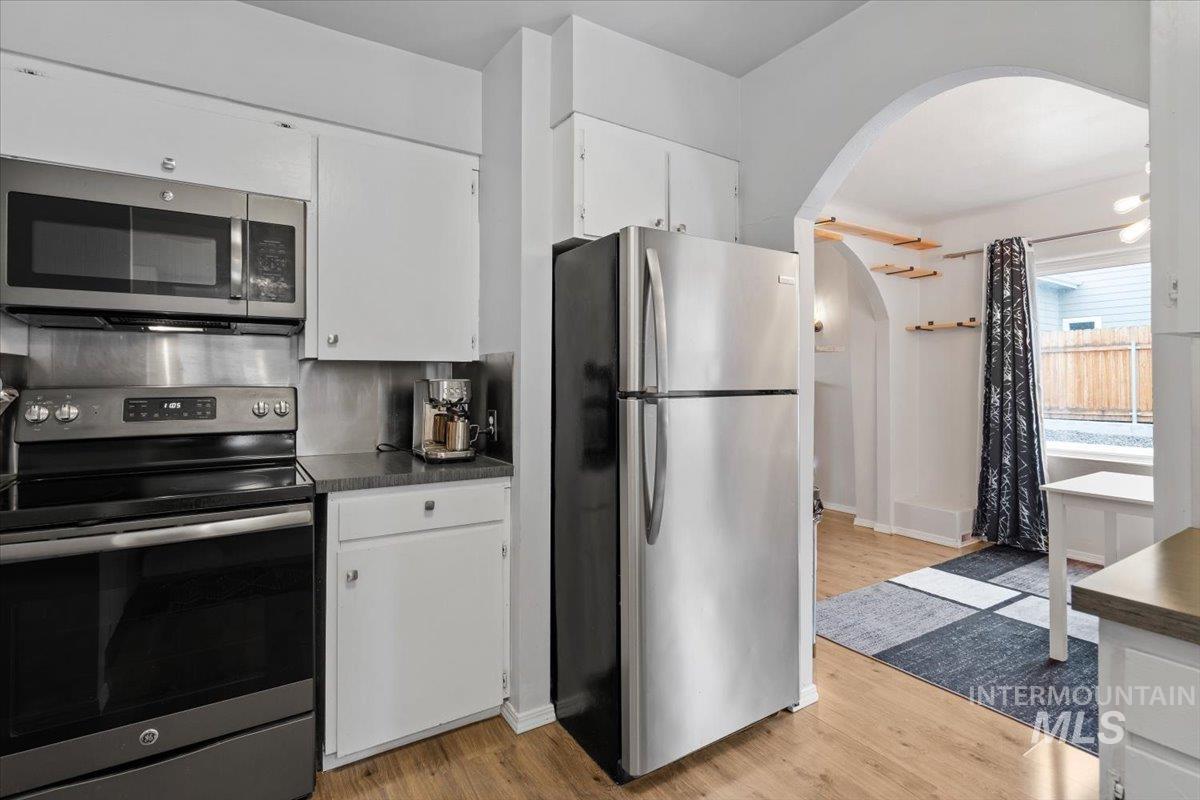
Kitchen with white cabinets, stainless steel appliances, and an arched opening to the dining area.
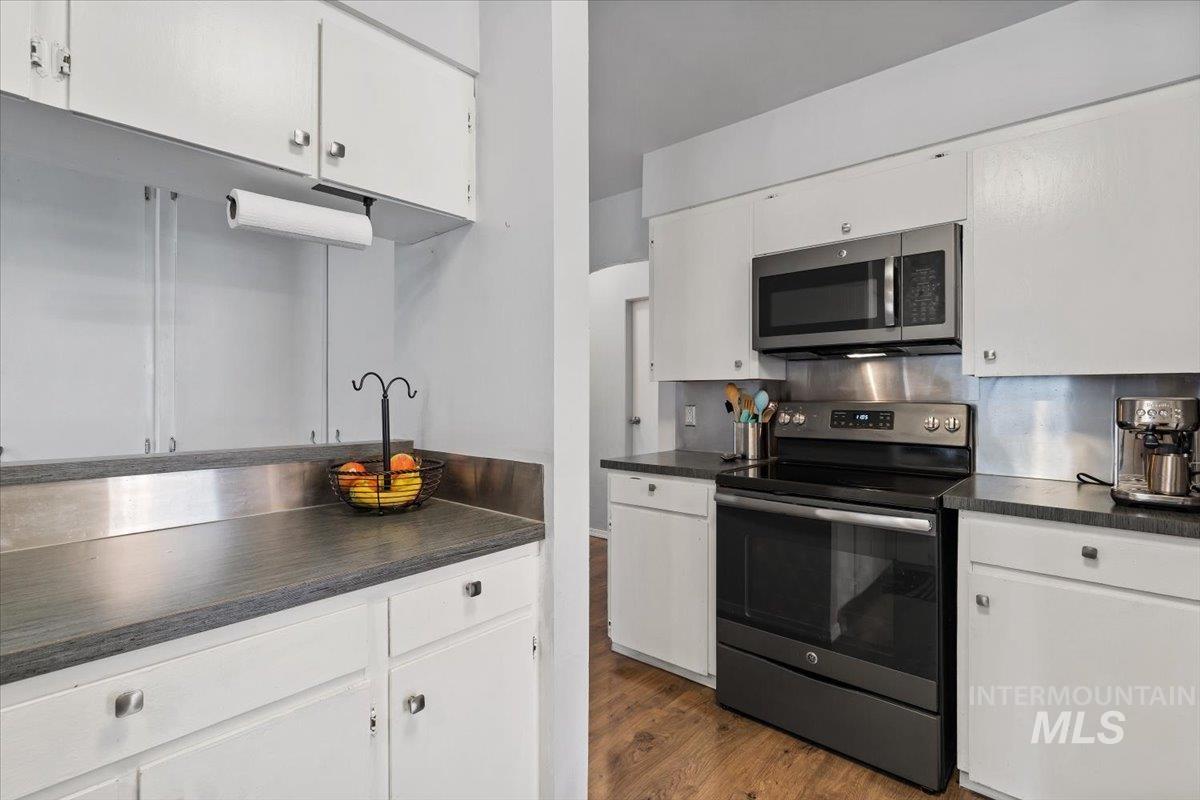
Kitchen with white cabinets, dark countertops, stainless-steel appliances, and a fruit bowl on the counter.
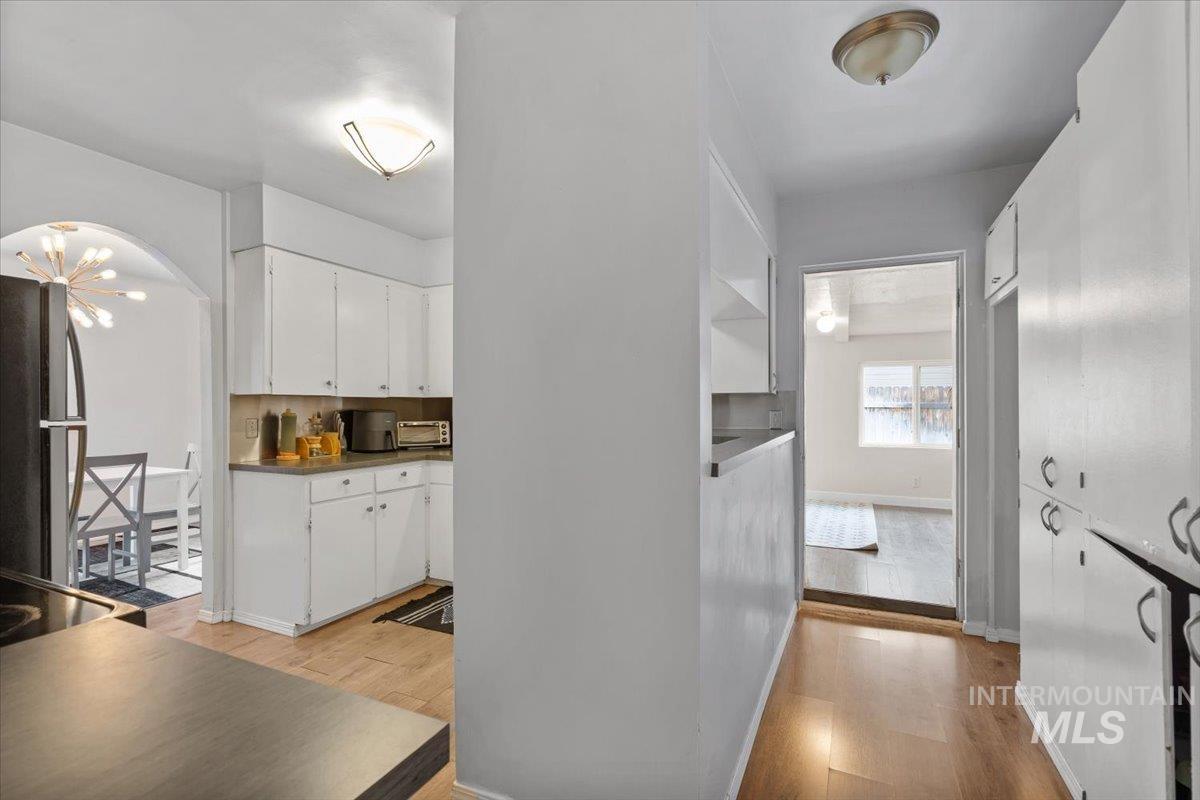
White kitchen with stainless steel appliances beside a hallway leading to another room.
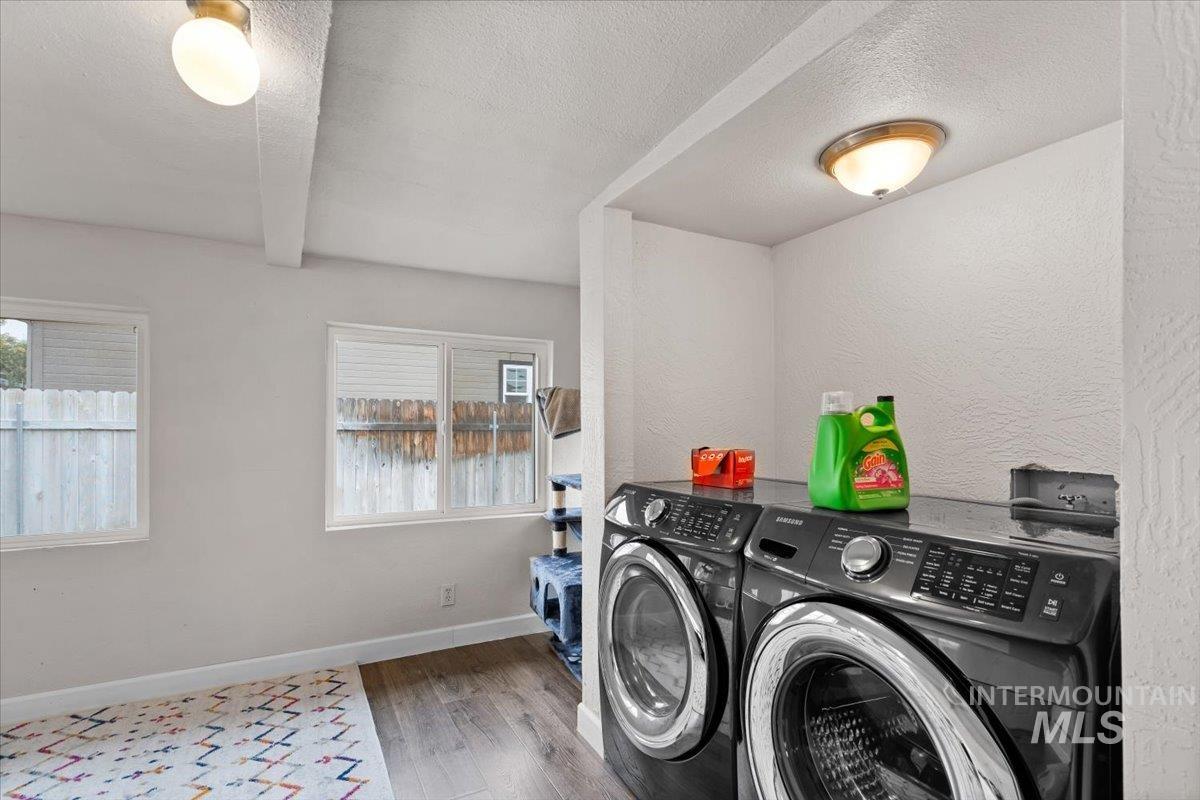
Laundry room with front-loading washer and dryer beside two windows.
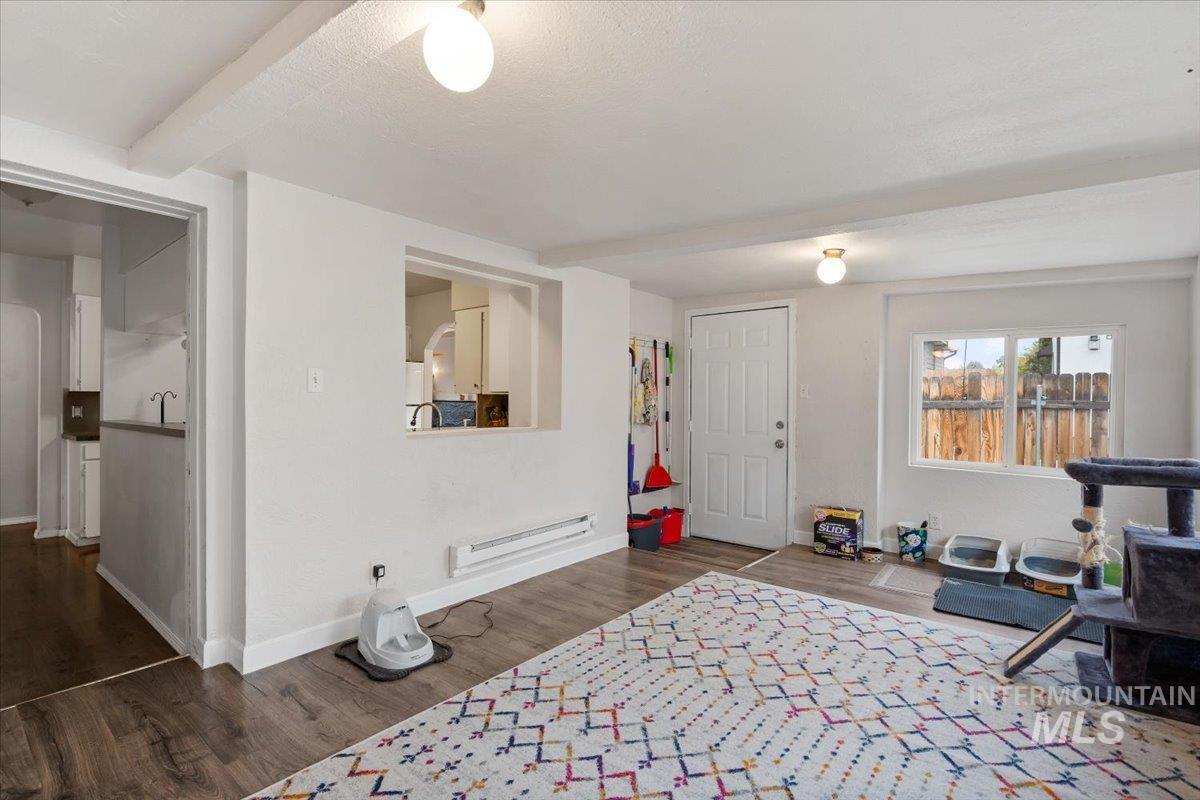
Living room with a geometric rug, kitchen pass-through, and window overlooking a wooden fence.
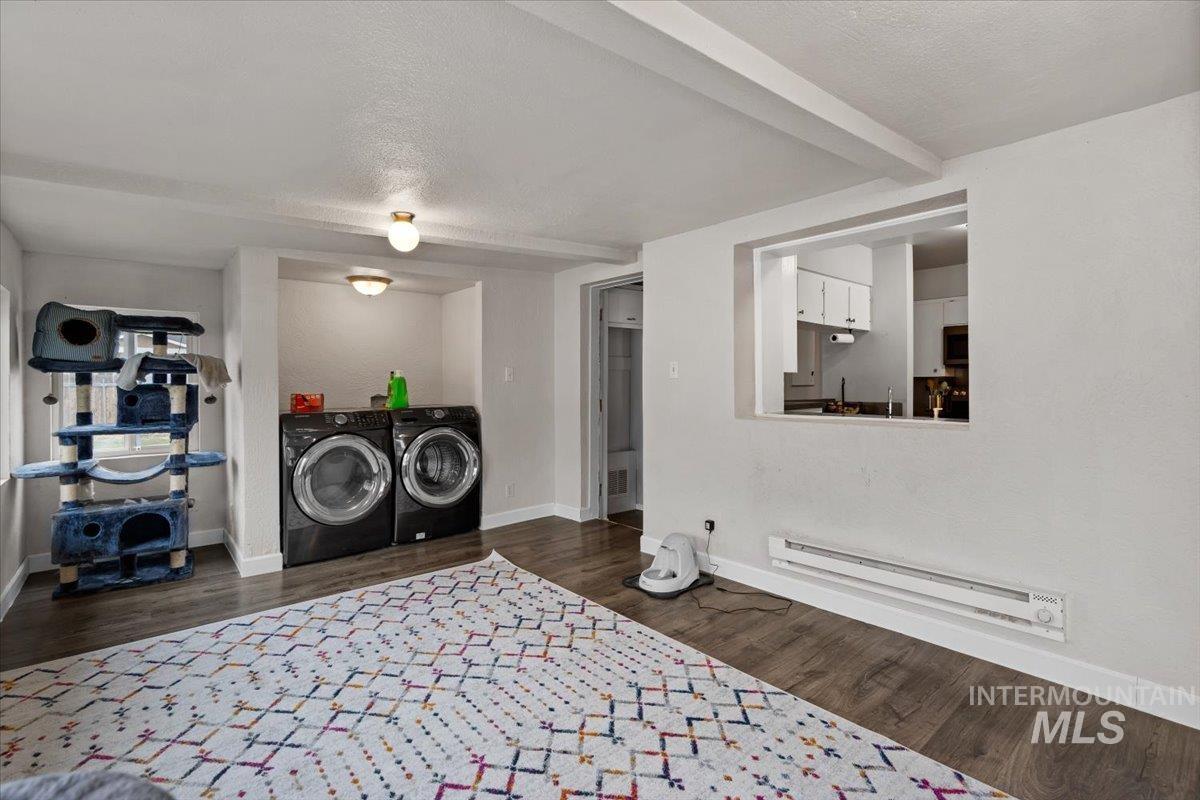
Laundry room with two black front-loading machines, a patterned rug, and a large cat tree.
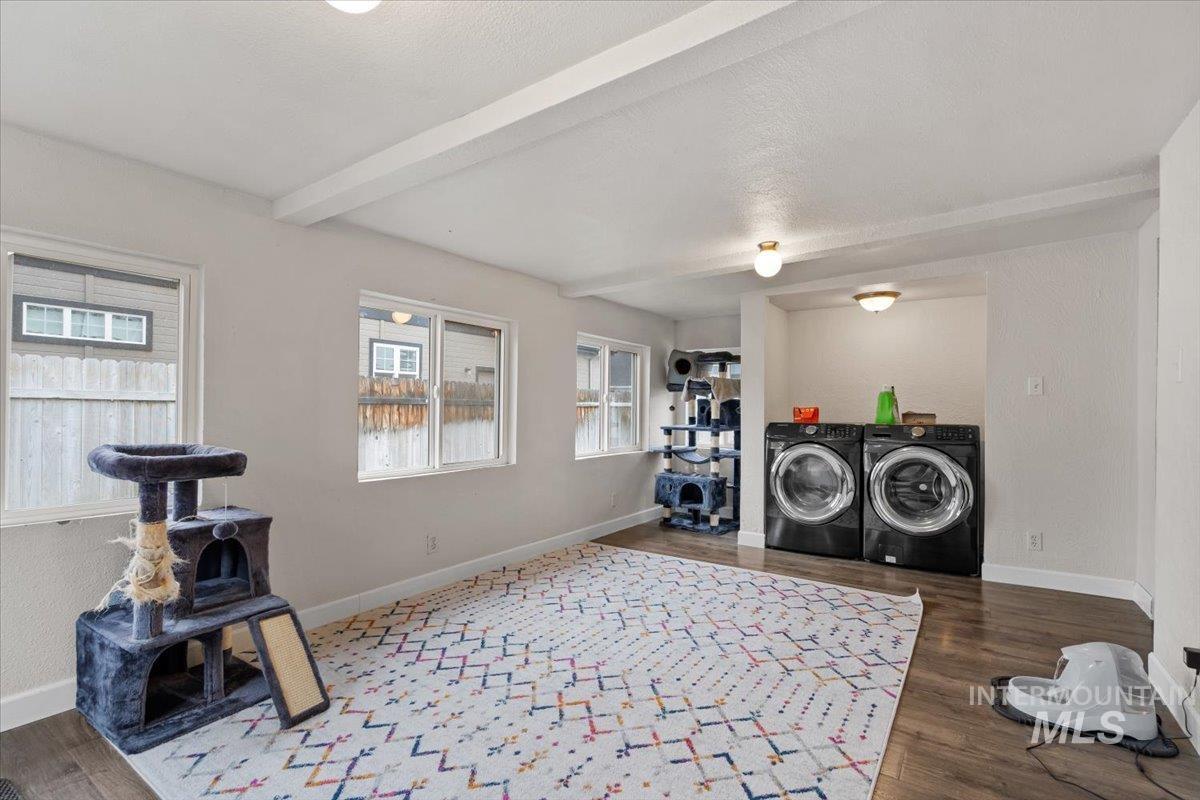
Laundry area with black front-loading washer and dryer, a cat tree, and a pass-through to the kitchen.
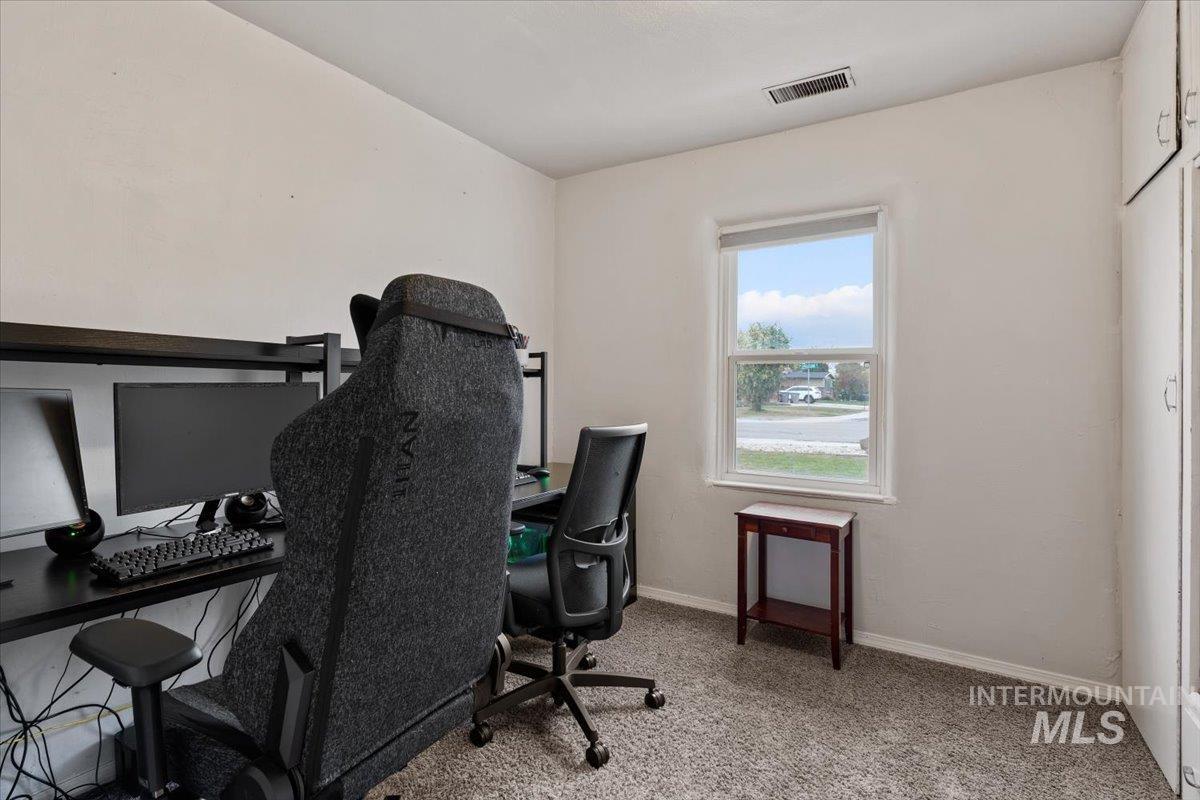
Home office with a multi-monitor desk, gaming chairs, and a window overlooking the street.
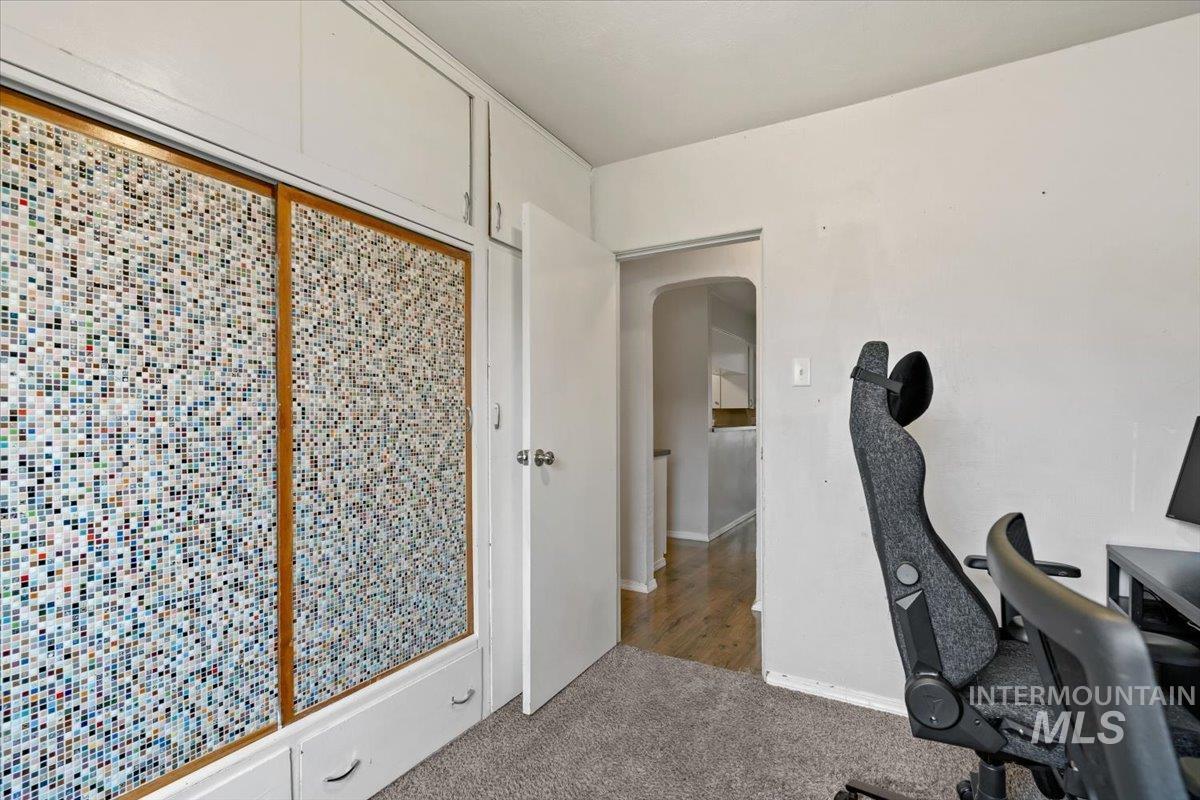
Carpeted office with colorful mosaic-panel built-in cabinets and an open doorway to the hall.
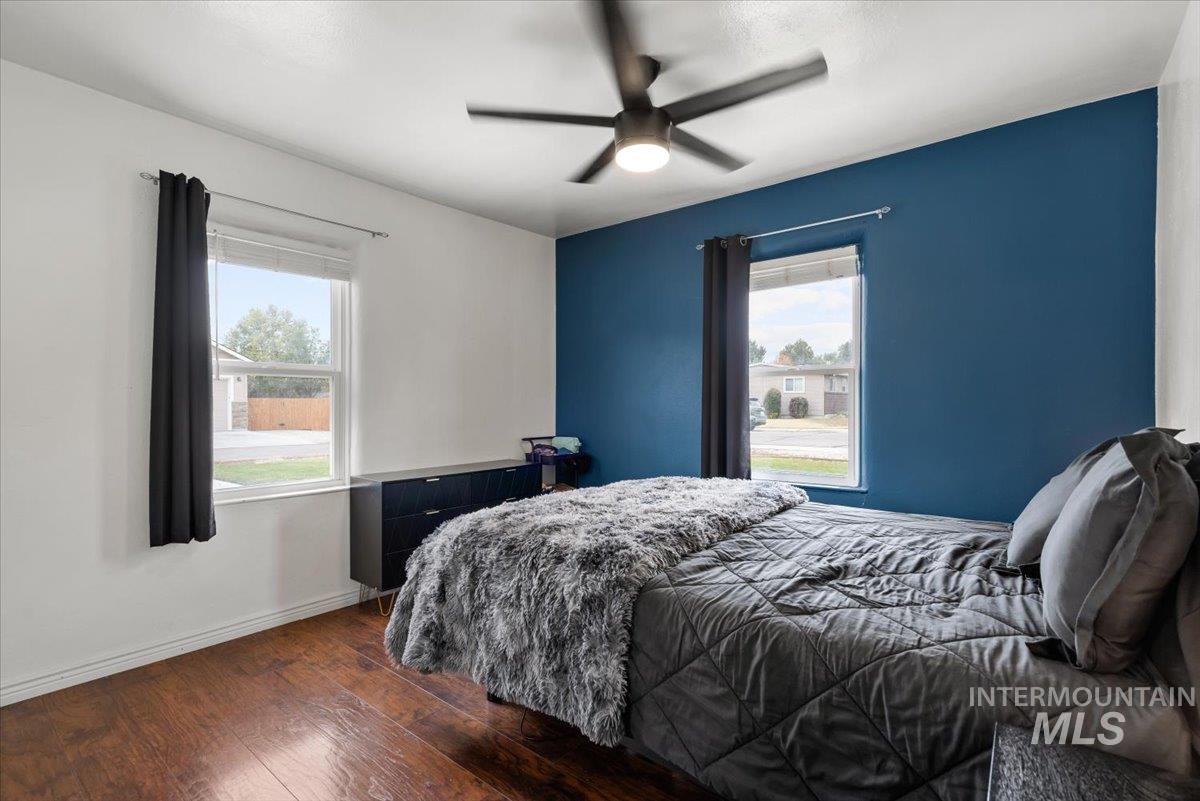
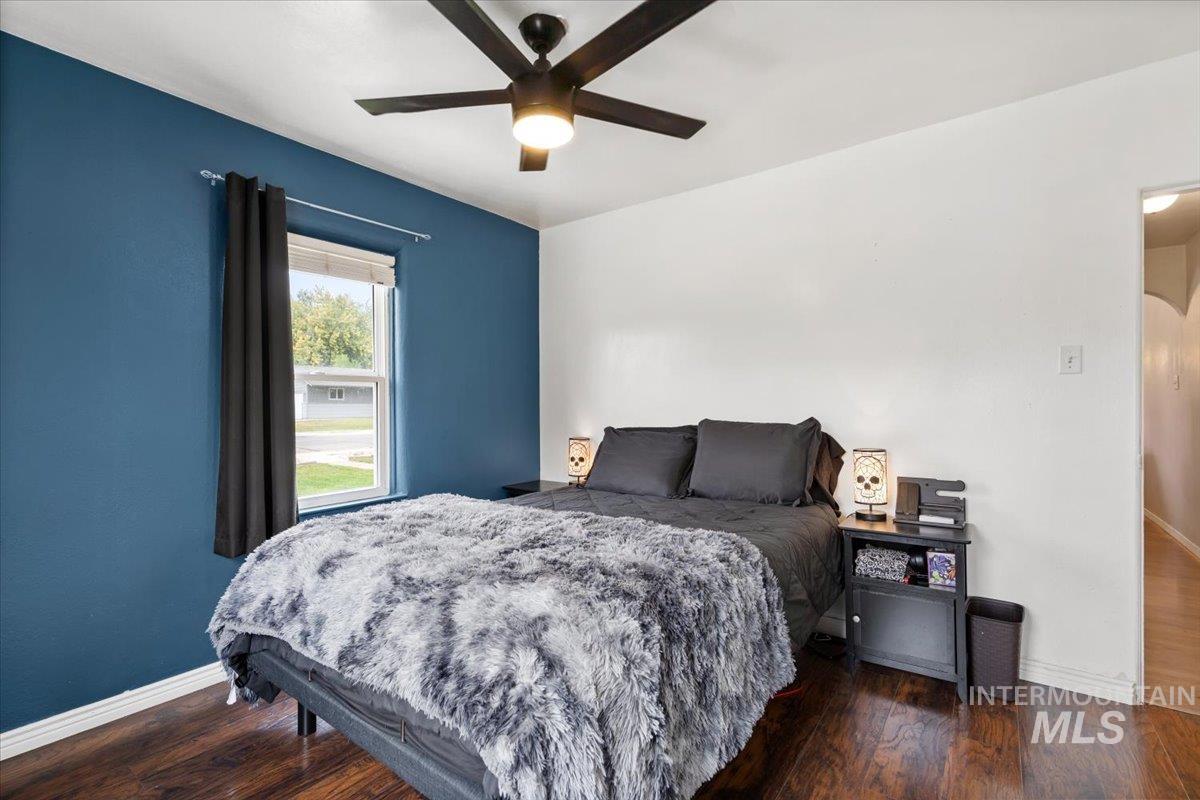
Bedroom with a blue accent wall, gray bedding, hardwood floors, and a ceiling fan.
Bedroom with a gray bed, blue accent wall, dark ceiling fan, and hardwood floors.
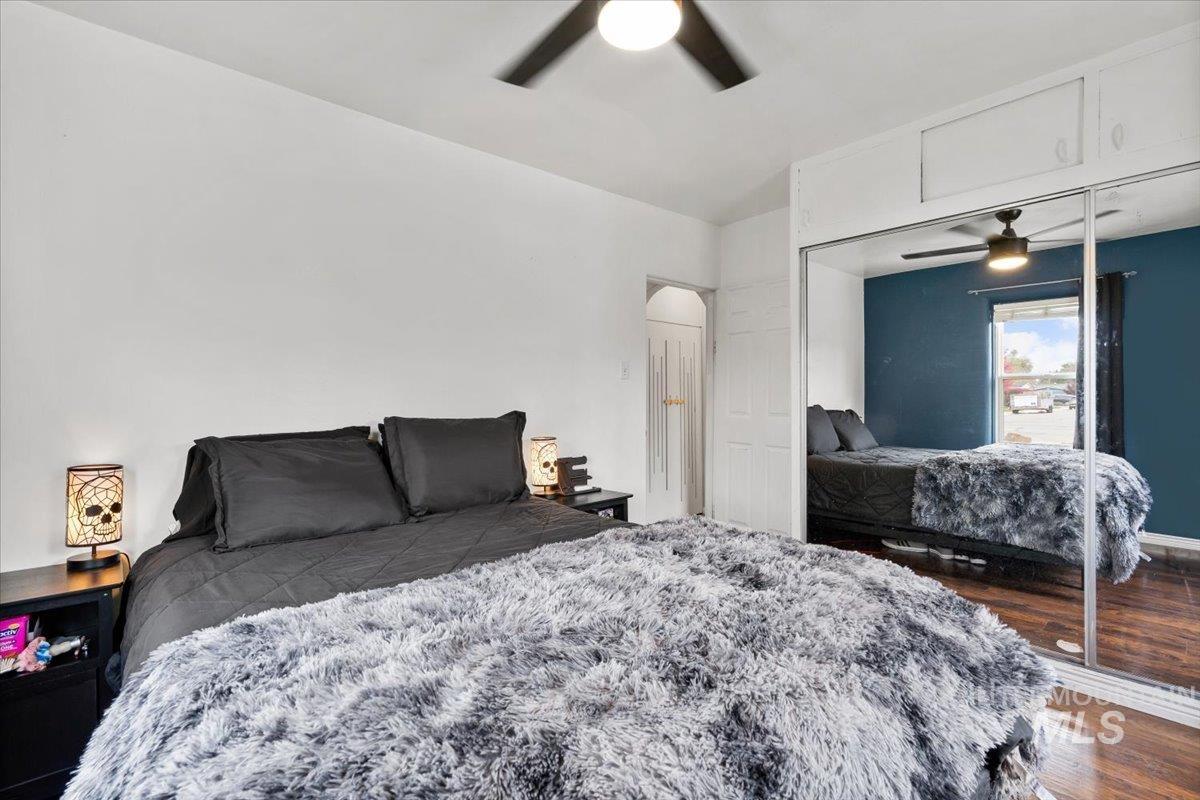
Bedroom with gray shaggy bedding, mirrored closet doors, and a dark blue accent wall.
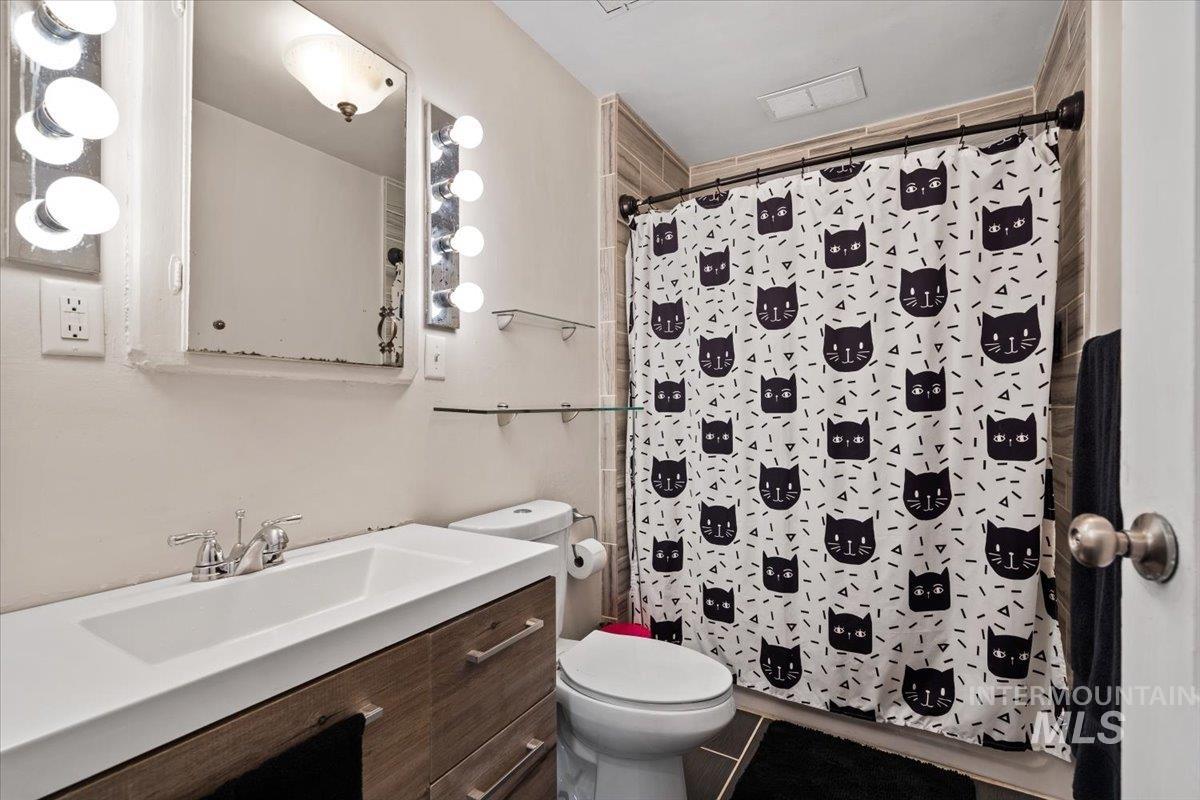
Bathroom with a wood vanity, lit mirror, and black cat-patterned shower curtain.
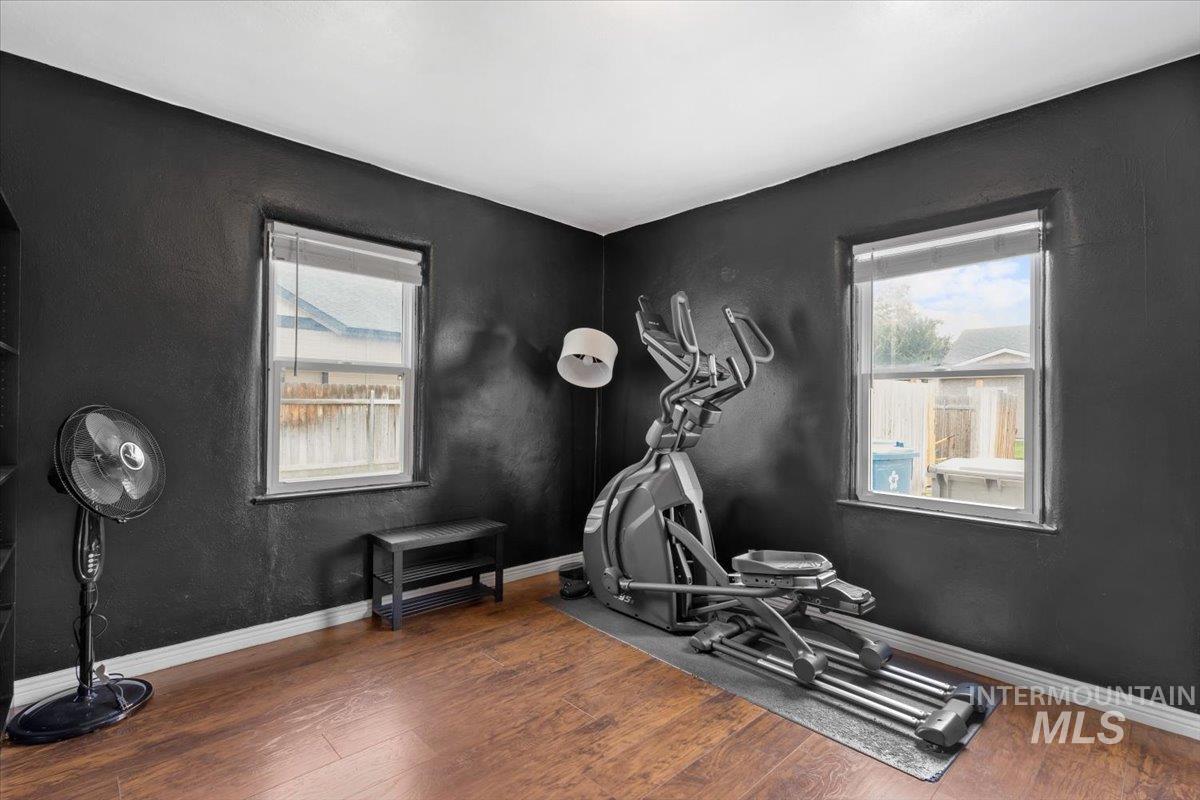
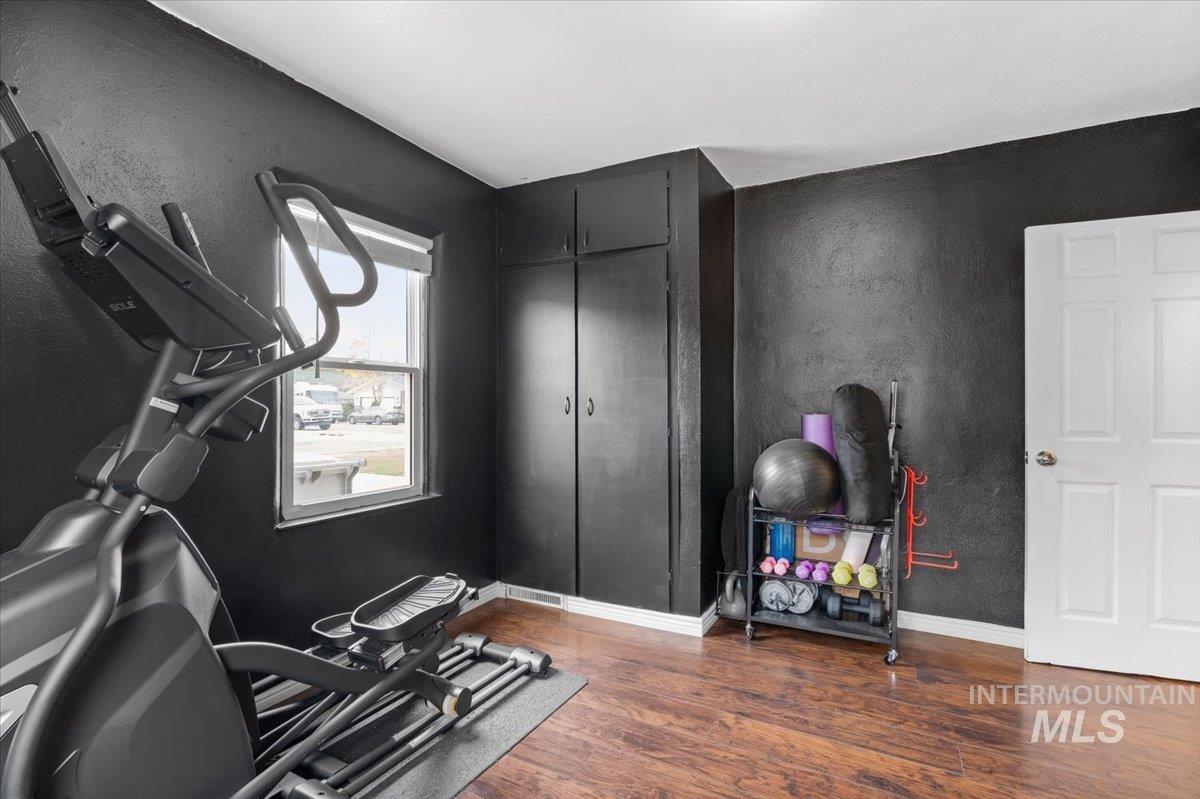
Home gym with an elliptical machine, dark walls, two windows, and wood-look flooring.
Home gym with an elliptical, exercise accessories, and dark built-in cabinets.
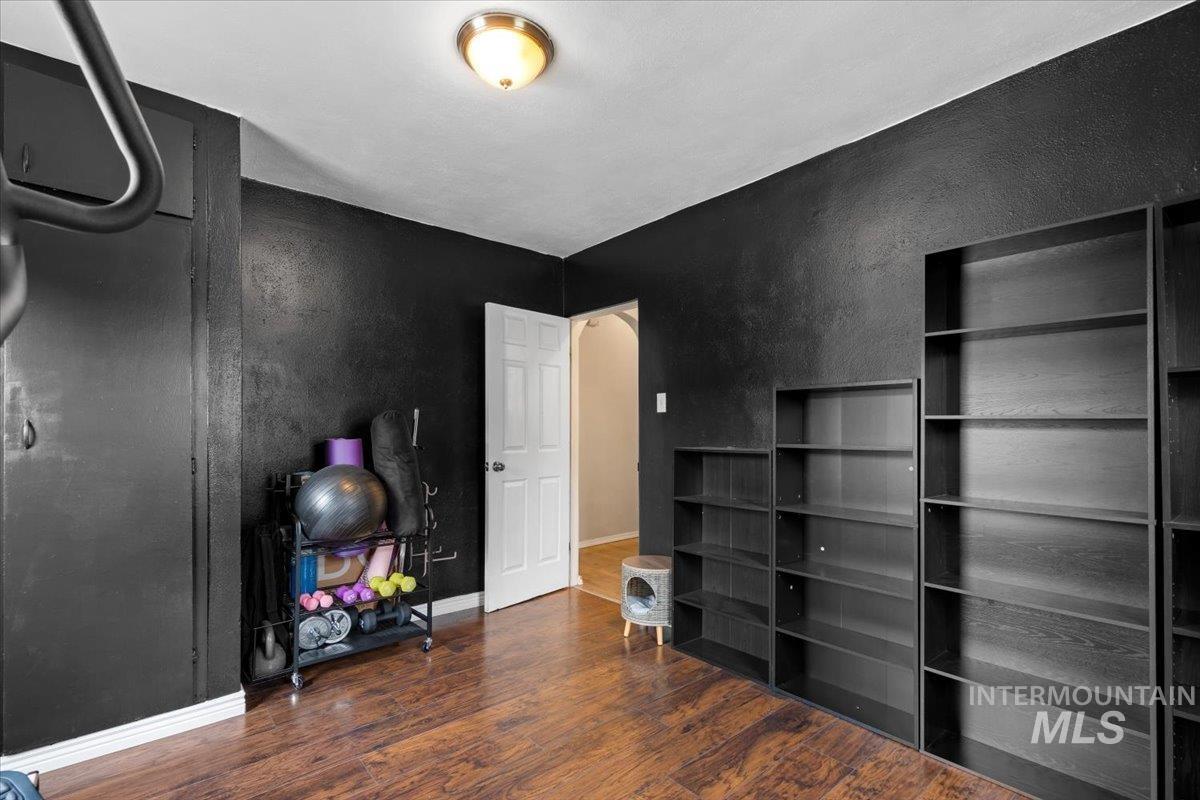
Home gym with black walls, built-in shelving, exercise equipment, and wood flooring.
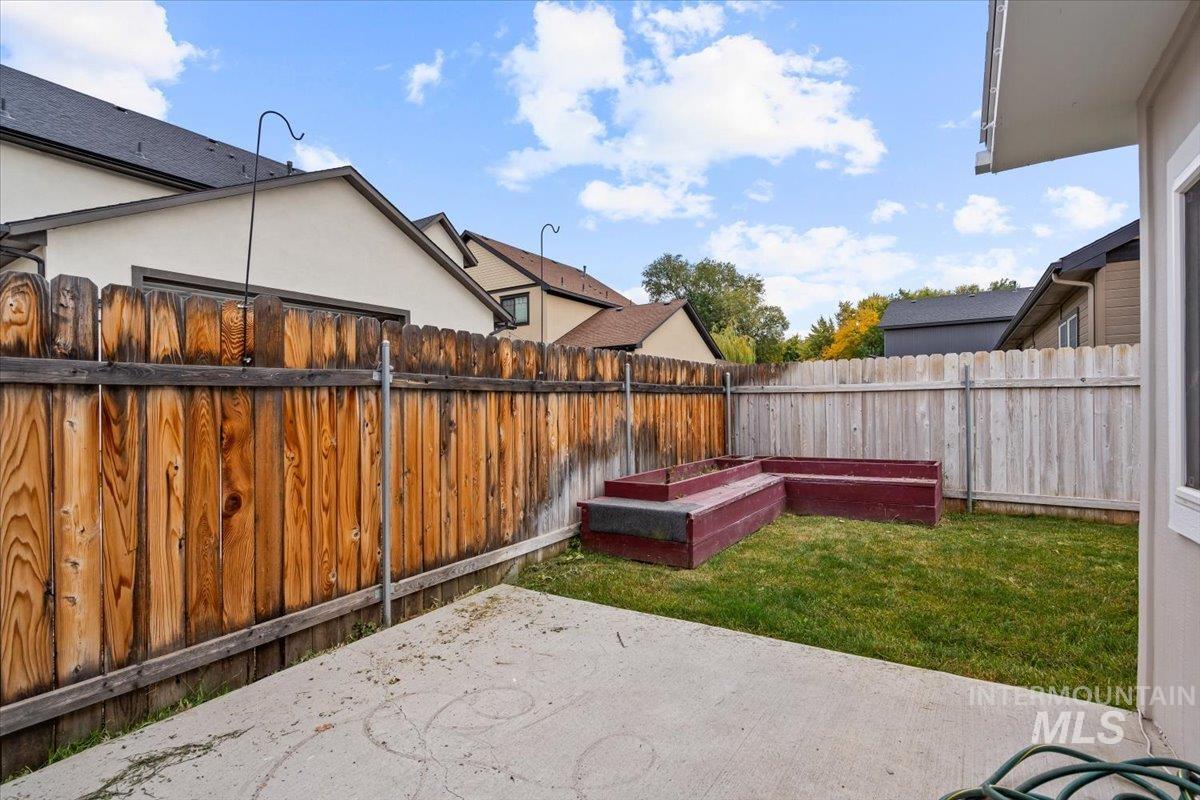
Fenced backyard with a concrete patio, grassy lawn, and raised garden beds.
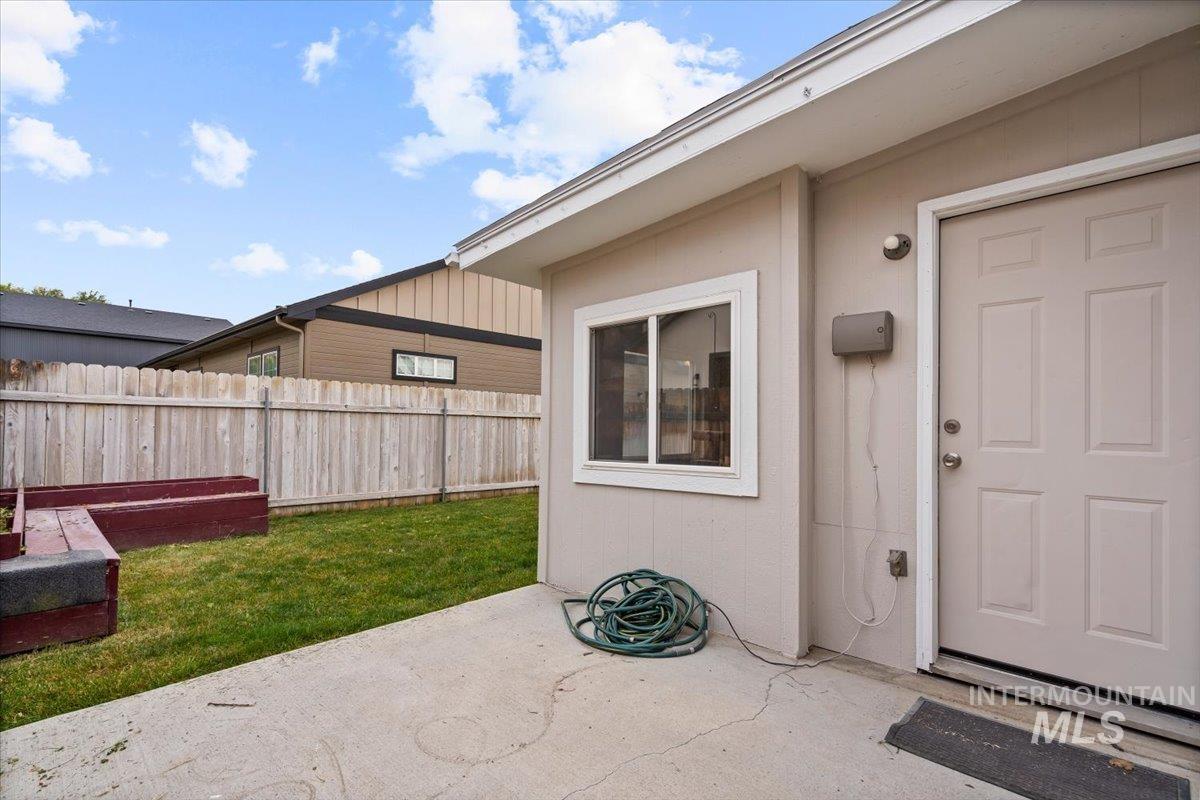
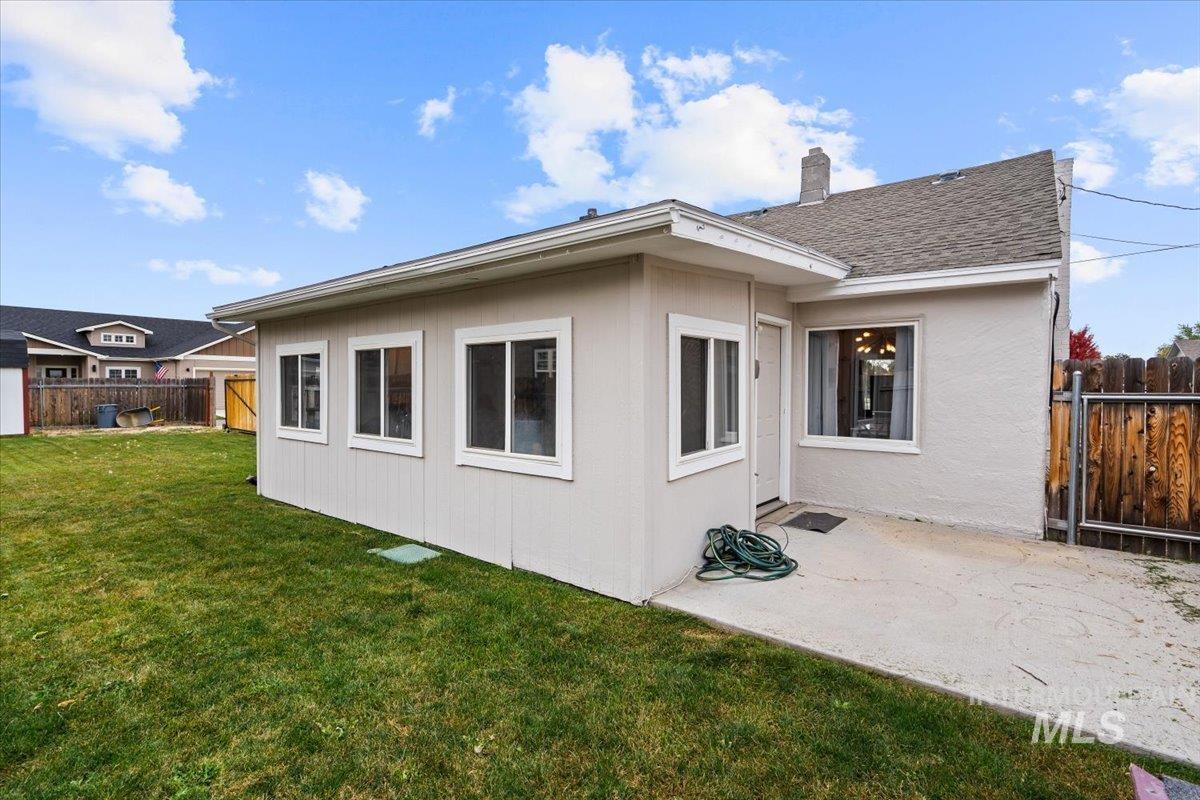
Back patio beside a beige home, with a coiled hose, fenced lawn, and raised planter beds.
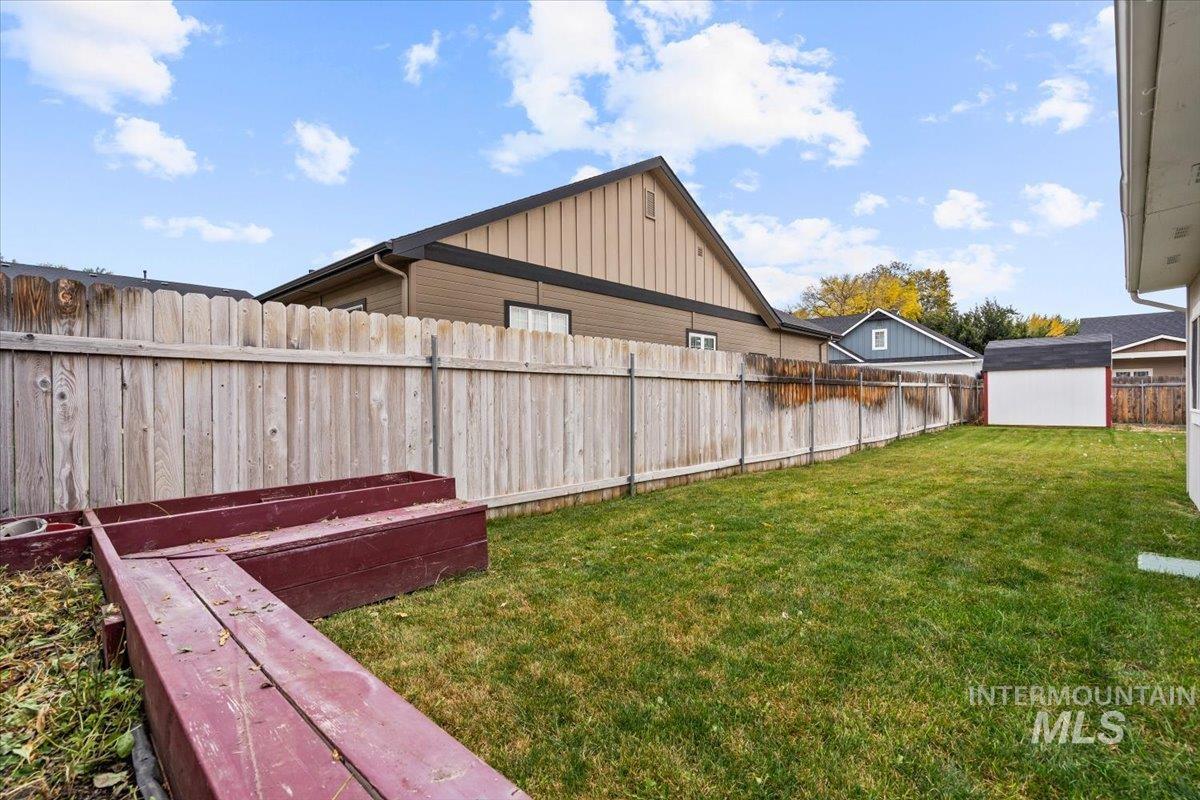
Fenced backyard with a green lawn, raised red garden beds, and a small white shed.
Rear of a house with a windowed addition, concrete patio, and fenced grassy yard.
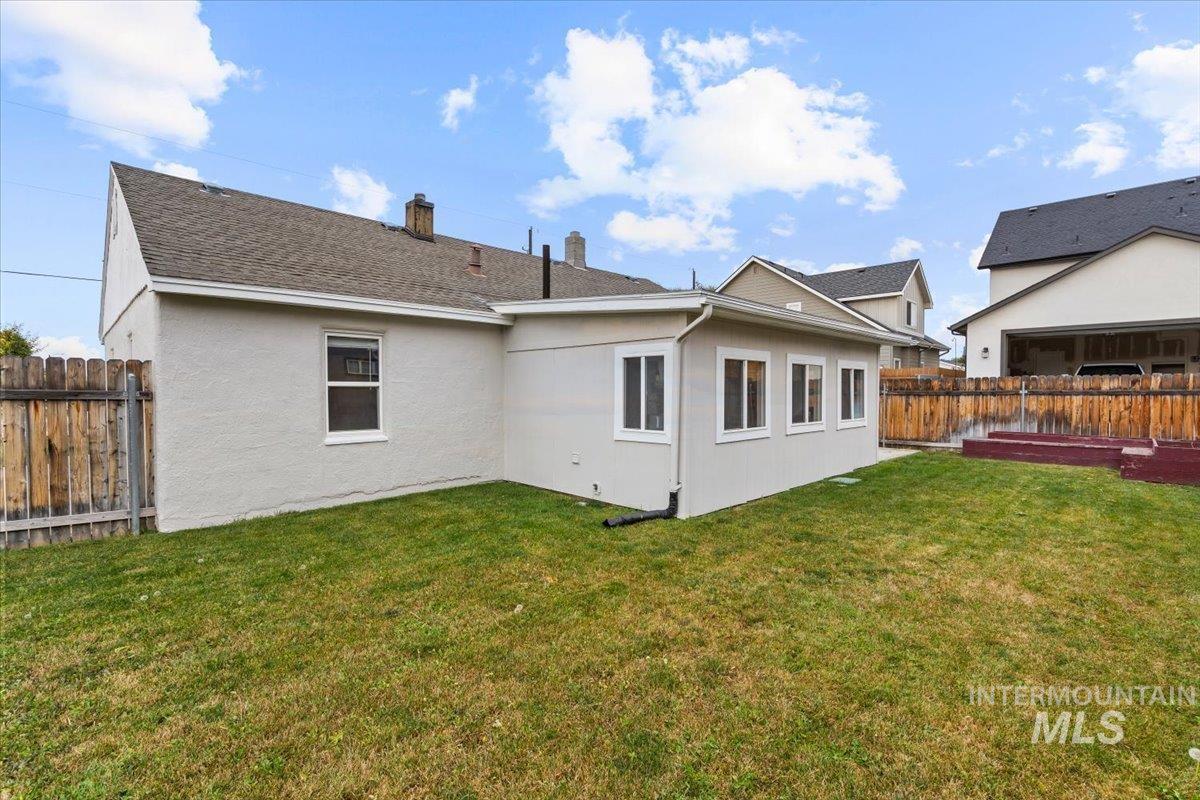
White house with a windowed rear addition overlooking a grassy, fenced backyard.
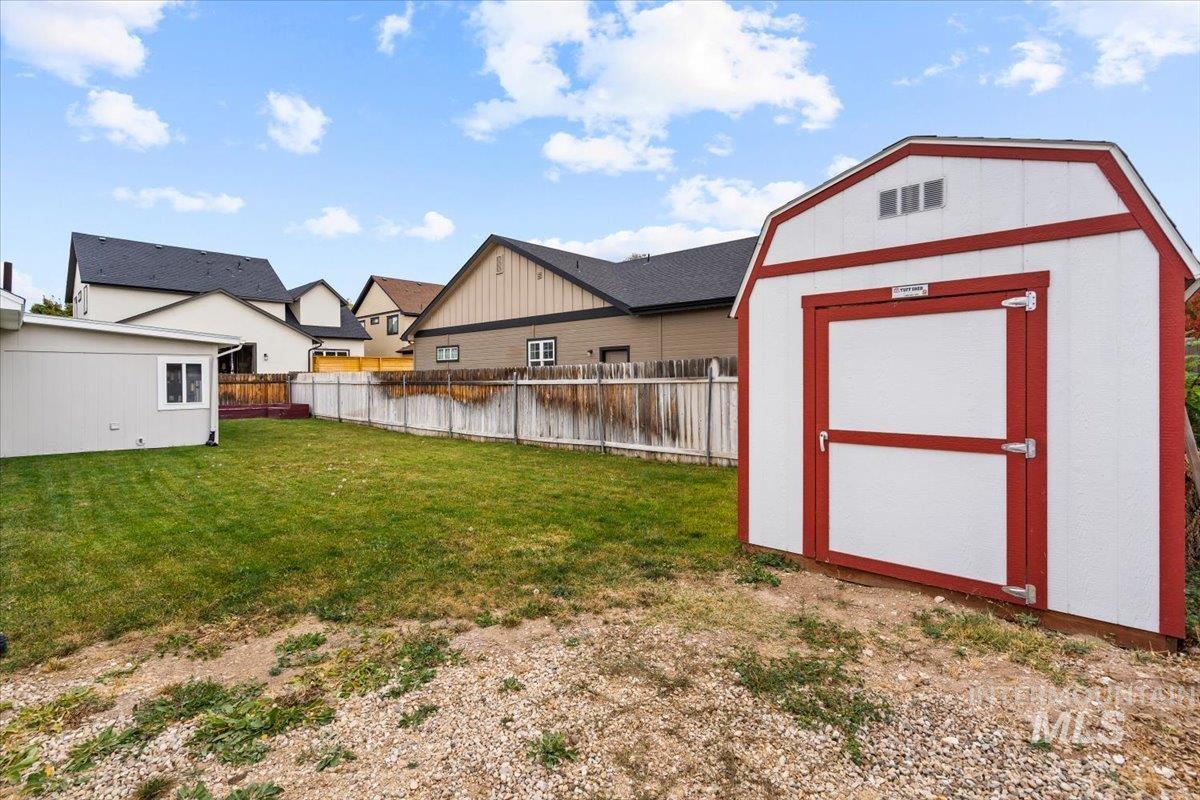
Backyard with a large white-and-red shed, lawn, gravel, and a wooden privacy fence.
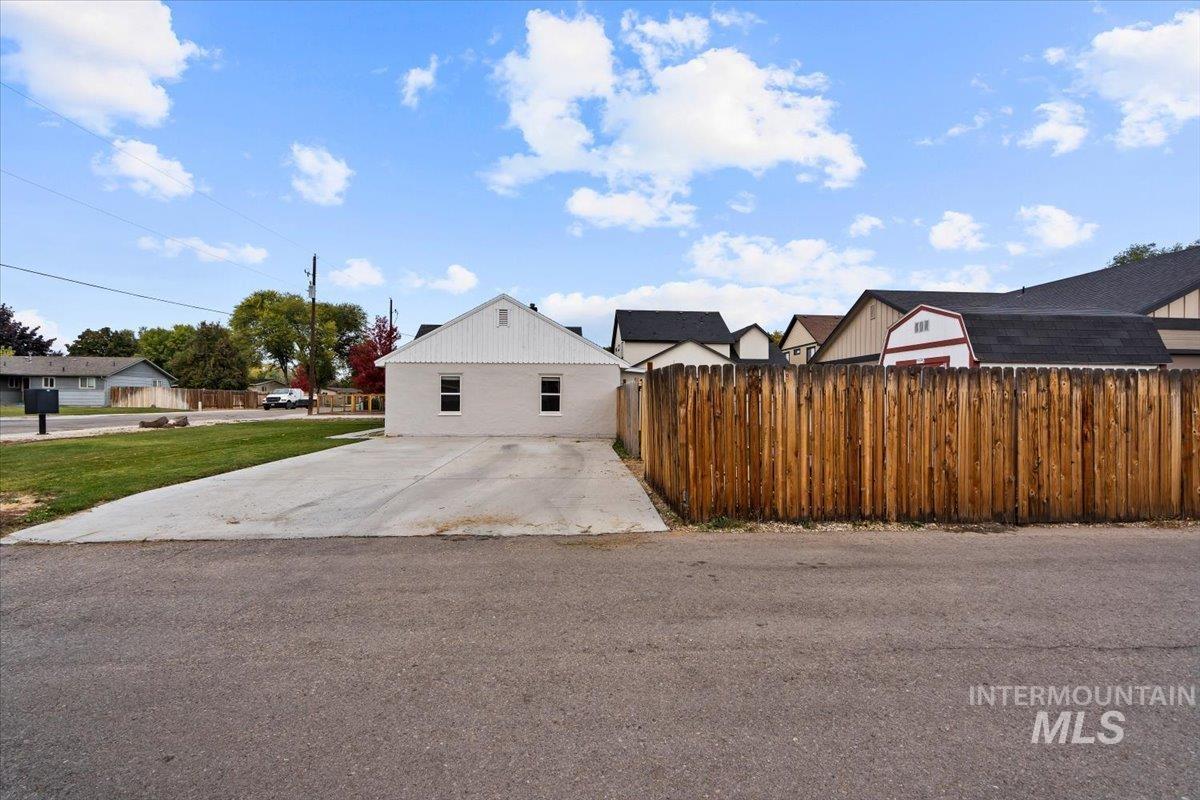
Single-story building at the end of a wide concrete driveway beside a tall wooden fence.
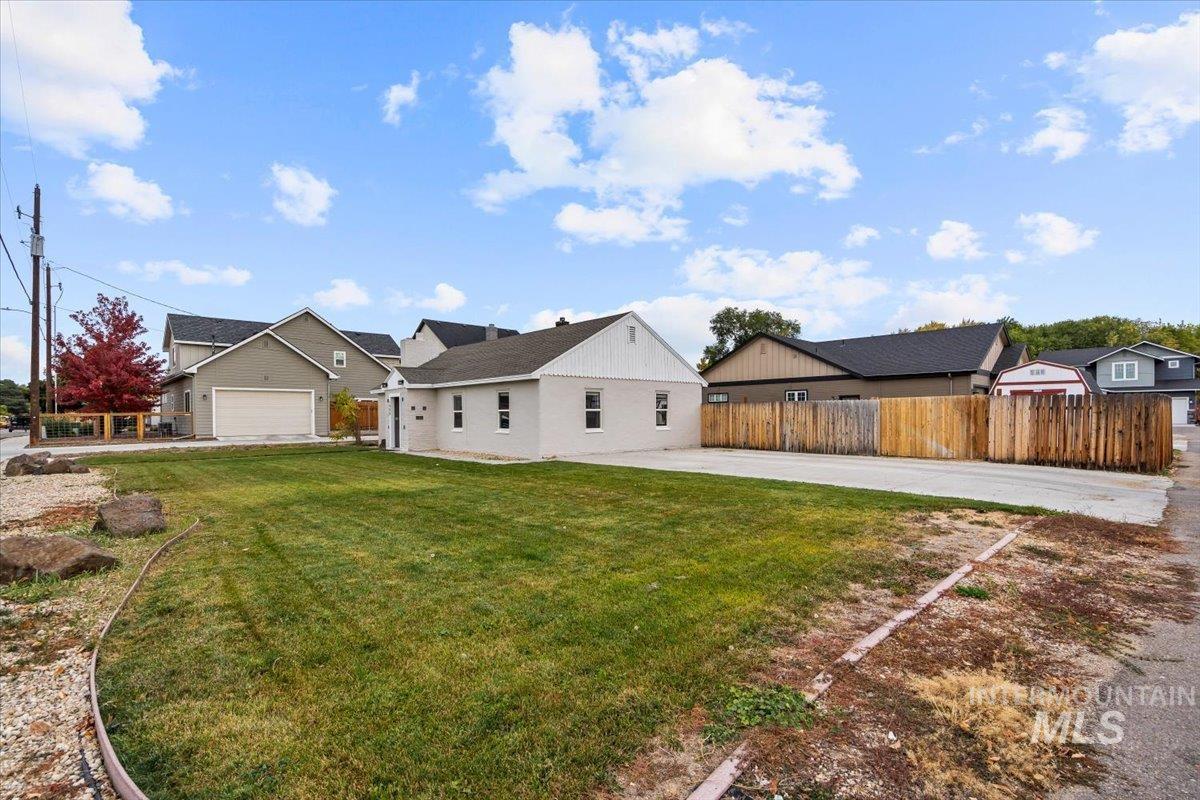
White single-story house beside a broad lawn, paved driveway, and tall wooden fence.
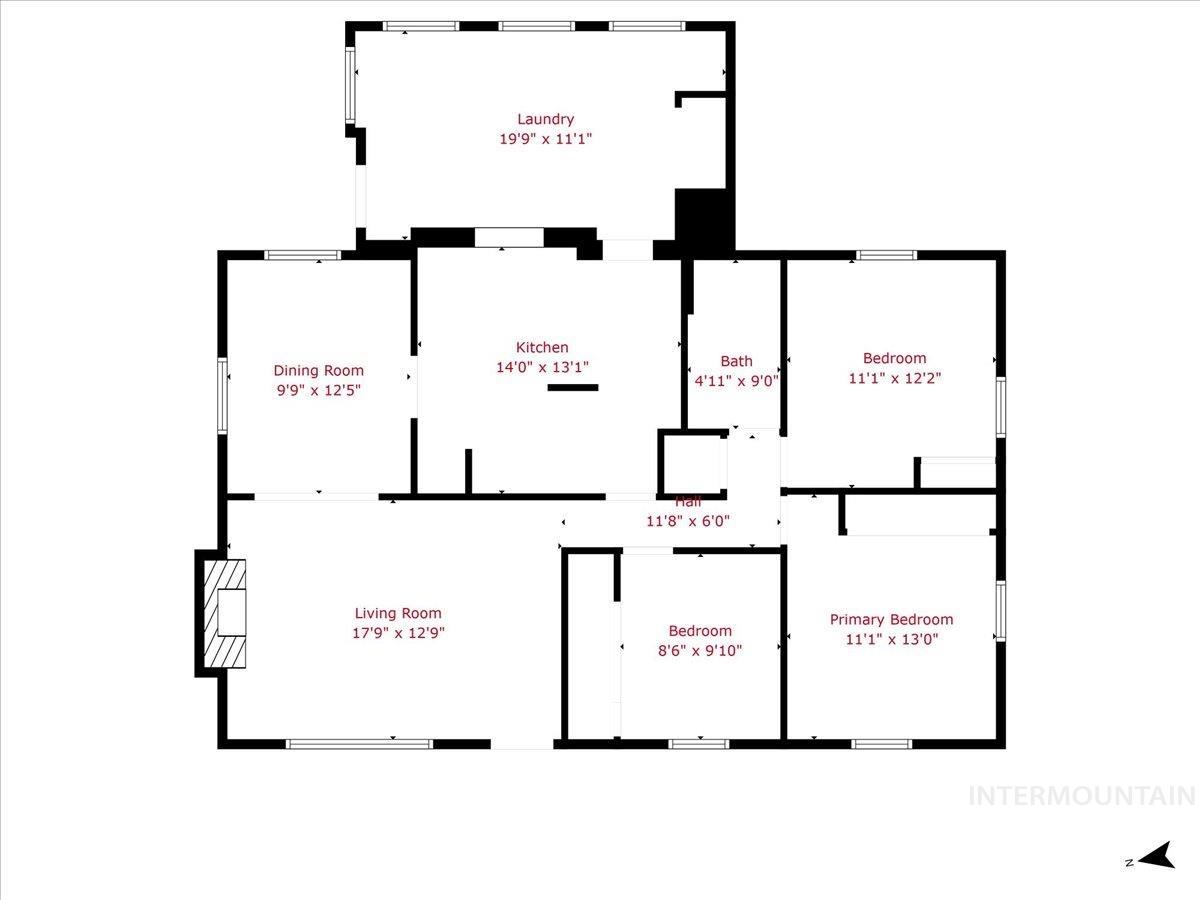
Floor plan showing a kitchen, living and dining rooms, laundry, one bath, and three bedrooms.
SEE ALL PHOTOS
Single-story white house with a centered entry, concrete walkway, and broad front lawn.
Single-story house with a dark roof, front lawn, concrete walkway, and decorative rocks.
White single-story home with a gray roof, front lawn, and gravel landscaping.
White single-story home with a white-brick entry surround and the number 1908 beside the front door.
Recessed front entrance with a pale multipane-window door and vertical 1908 address numbers.
Furnished living room with dark sectional sofas, a gray fireplace, and an arched opening.
Furnished living room with a gray sectional, stone fireplace, and television by the window.
Living room with a large gray sectional, dark rug, hardwood floors, and navy patterned curtains.
Living room with a large gray sectional and arched opening to the dining area.
Dining room with a white table, geometric rug, starburst chandelier, and arched kitchen doorway.
Dining area with a white table and blue chairs opening through arches to the kitchen and living room.
Kitchen with white cabinets, gray countertops, and a double-basin sink beside a pass-through opening.
Kitchen with white cabinets, dark countertops, and a double-basin sink beneath a pass-through.
White kitchen with dark countertops and double sink, opening to a dining area with a starburst chandelier.
Kitchen with white cabinets, stainless steel appliances, and an arched opening to the dining area.
Kitchen with white cabinets, dark countertops, stainless-steel appliances, and a fruit bowl on the counter.
White kitchen with stainless steel appliances beside a hallway leading to another room.
Laundry room with front-loading washer and dryer beside two windows.
Living room with a geometric rug, kitchen pass-through, and window overlooking a wooden fence.
Laundry room with two black front-loading machines, a patterned rug, and a large cat tree.
Laundry area with black front-loading washer and dryer, a cat tree, and a pass-through to the kitchen.
Home office with a multi-monitor desk, gaming chairs, and a window overlooking the street.
Carpeted office with colorful mosaic-panel built-in cabinets and an open doorway to the hall.
Bedroom with a blue accent wall, gray bedding, hardwood floors, and a ceiling fan.
Bedroom with a gray bed, blue accent wall, dark ceiling fan, and hardwood floors.
Bedroom with gray shaggy bedding, mirrored closet doors, and a dark blue accent wall.
Bathroom with a wood vanity, lit mirror, and black cat-patterned shower curtain.
Home gym with an elliptical machine, dark walls, two windows, and wood-look flooring.
Home gym with an elliptical, exercise accessories, and dark built-in cabinets.
Home gym with black walls, built-in shelving, exercise equipment, and wood flooring.
Fenced backyard with a concrete patio, grassy lawn, and raised garden beds.
Back patio beside a beige home, with a coiled hose, fenced lawn, and raised planter beds.
Fenced backyard with a green lawn, raised red garden beds, and a small white shed.
Rear of a house with a windowed addition, concrete patio, and fenced grassy yard.
White house with a windowed rear addition overlooking a grassy, fenced backyard.
Backyard with a large white-and-red shed, lawn, gravel, and a wooden privacy fence.
Single-story building at the end of a wide concrete driveway beside a tall wooden fence.
White single-story house beside a broad lawn, paved driveway, and tall wooden fence.
Floor plan showing a kitchen, living and dining rooms, laundry, one bath, and three bedrooms.
Courtesy of Joan Johnston, FIV REALTY CO, 208-914-0307
Sold

1908 S Eagleson Road

1908 S Eagleson Road, Boise, ID 83705

Welcome to this charming bit of history located in the highly sought-after Boise Bench area. Lots of natural light greets you upon entry. Good-sized bedrooms and updated bathroom. The bonus room is perfect for an at-home office, separate family room, or even exercise room. Furnace replaced in 2021. New exterior paint. The large, fenced backyard comes with a storage shed, and raised garden beds. Plenty of room for RV parking. No HOAs or CC&Rs. Prime location, close to downtown, BSU, and freeway access. This home is waiting for your personal touch and some potential updating. Great opportunity for investor.

3
beds

1
bath

1,334 Sq.Ft. LIVING AREA

8,232.84 Sq.Ft. lot

Joan Johnston

Joan Johnston

Features & Amenities

Interior

  • total bedrooms3
  • Total bathroom1
  • Flooring Tile, Carpet, Laminate
  • Fireplace One
  • APPLIANCES Electric Water Heater, Dishwasher, Disposal, Microwave, Oven/Range Freestanding, Refrigerator, Washer, Dryer
  • other interior Features Family Room, Breakfast Bar, Pantry, Laminate Counters

Area & Lot

  • Status Sold
  • Date Sold December 18, 2024
  • Living Area1,334 Sq.Ft.
  • Total Area1,334 Sq.Ft.
  • Lot Area8,232.84 Sq.Ft.
  • MLS® ID98927695
  • TypeResidential
  • YEAR BUILT1945
  • Elementary SchoolHillcrest
  • Middle SchoolSouth (Boise)
  • High SchoolBorah
  • School DistrictBoise School District #1

Exterior

  • STORIES1
  • water SourceCity Service
  • utilitiesSewer Connected, Cable Connected
  • roofComposition
  • lot featuresStandard Lot 6000-9999 SF, Garden, Irrigation Available, RV Parking, Sidewalks, Corner Lot, Full Sprinkler System, Irrigation Sprinkler System
  • parkingRV Access/Parking
  • HEAT TYPEForced Air, Natural Gas
  • AIR CONDITIONINGCentral Air
  • SubstructureSlab

Financial

  • Price Upon Request
View Virtual Tour

Follow Us on Instagram

Work With Us

Connect with a top-tier real estate expert today. From stunning estates to exclusive properties, our dedicated team is here to guide you every step of the way. Let’s turn your dream home into a reality.