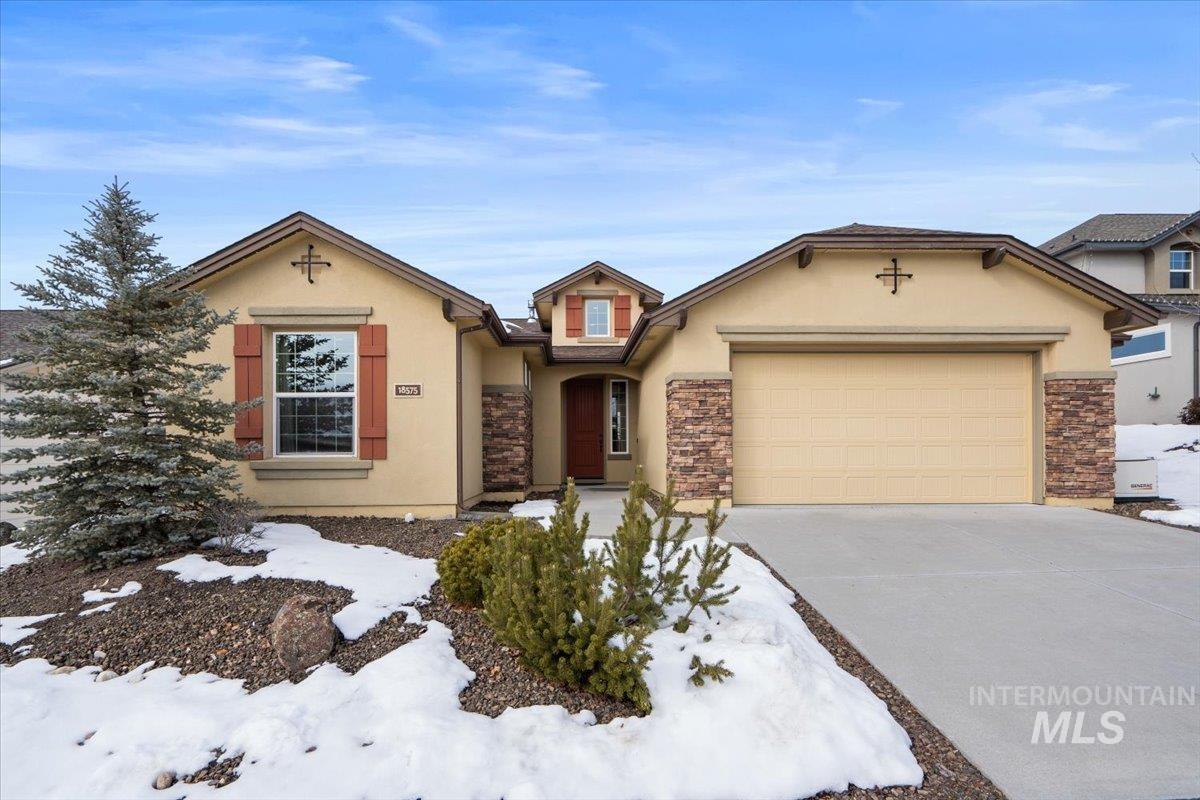
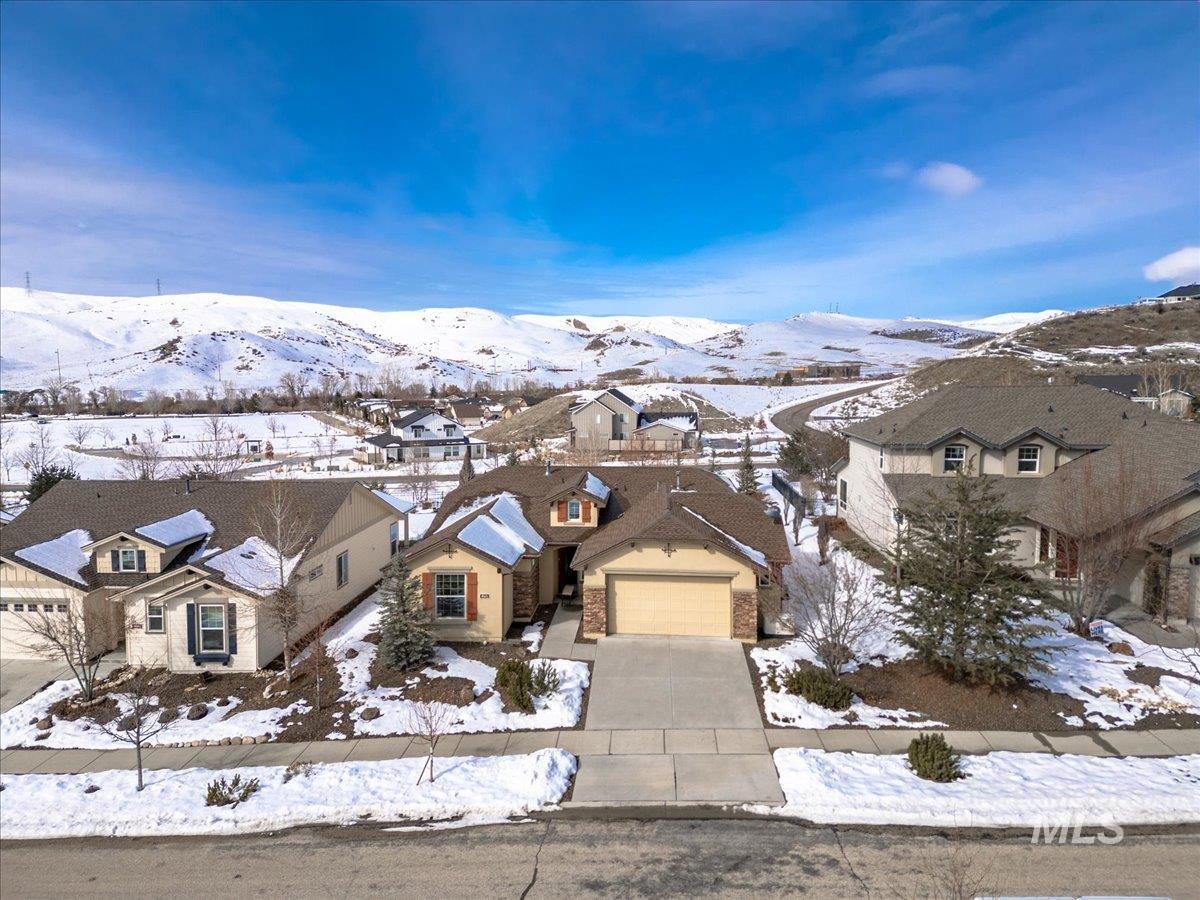
Tan stucco home with stone accents and a two-car garage, front yard partly covered in snow.
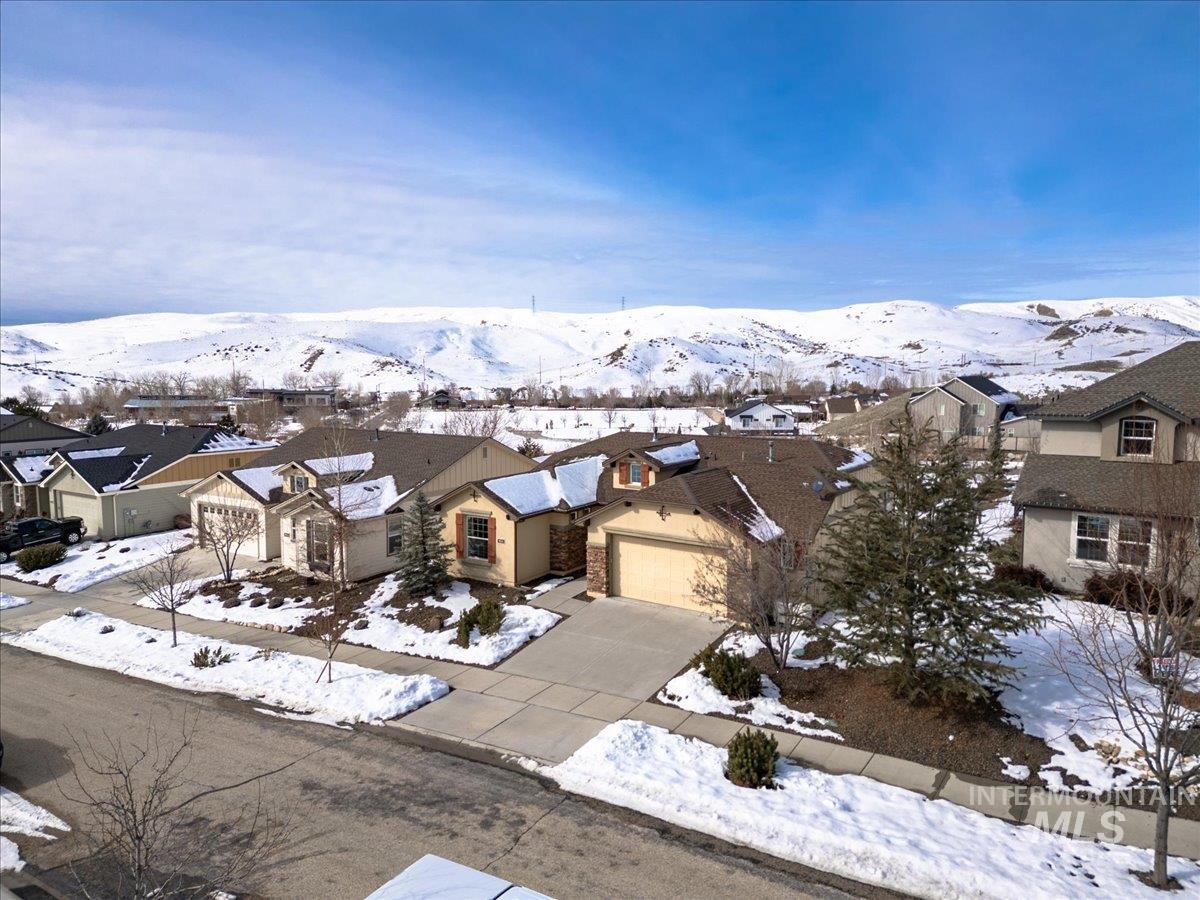
Tan stucco home with stone accents, a two-car garage, and a snow-covered front yard.
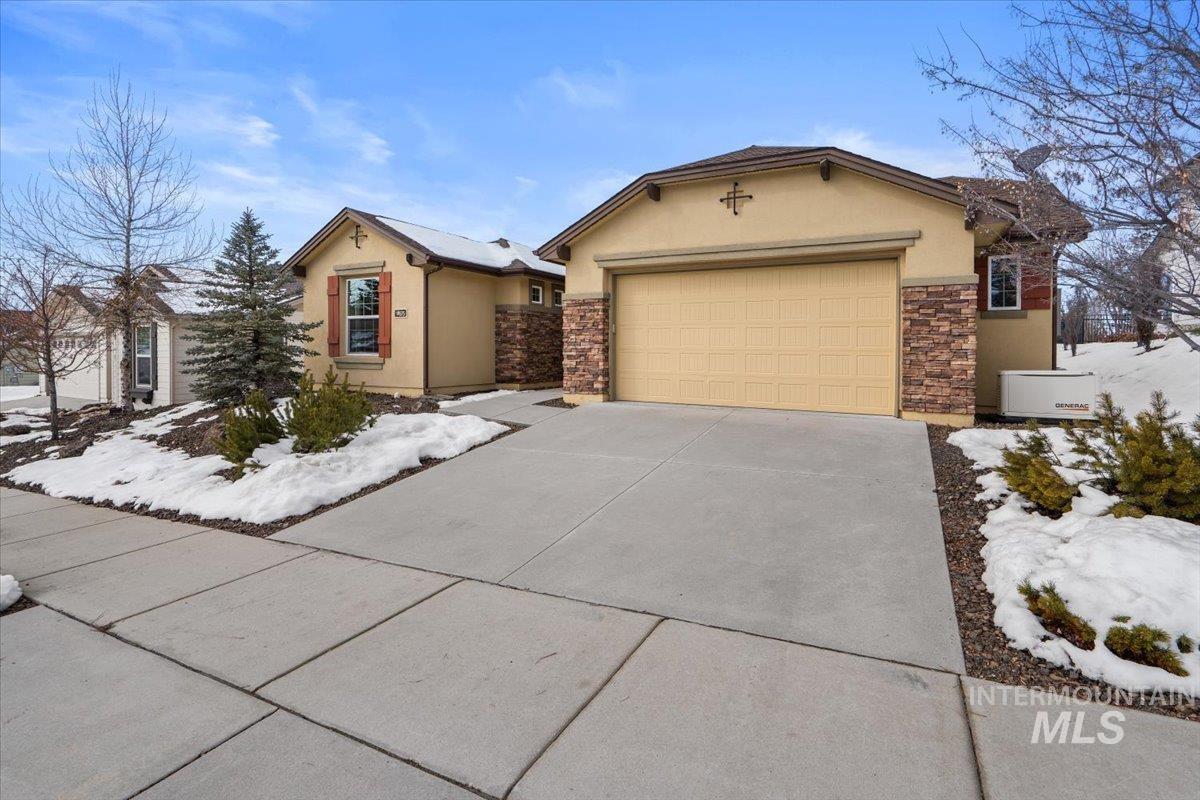
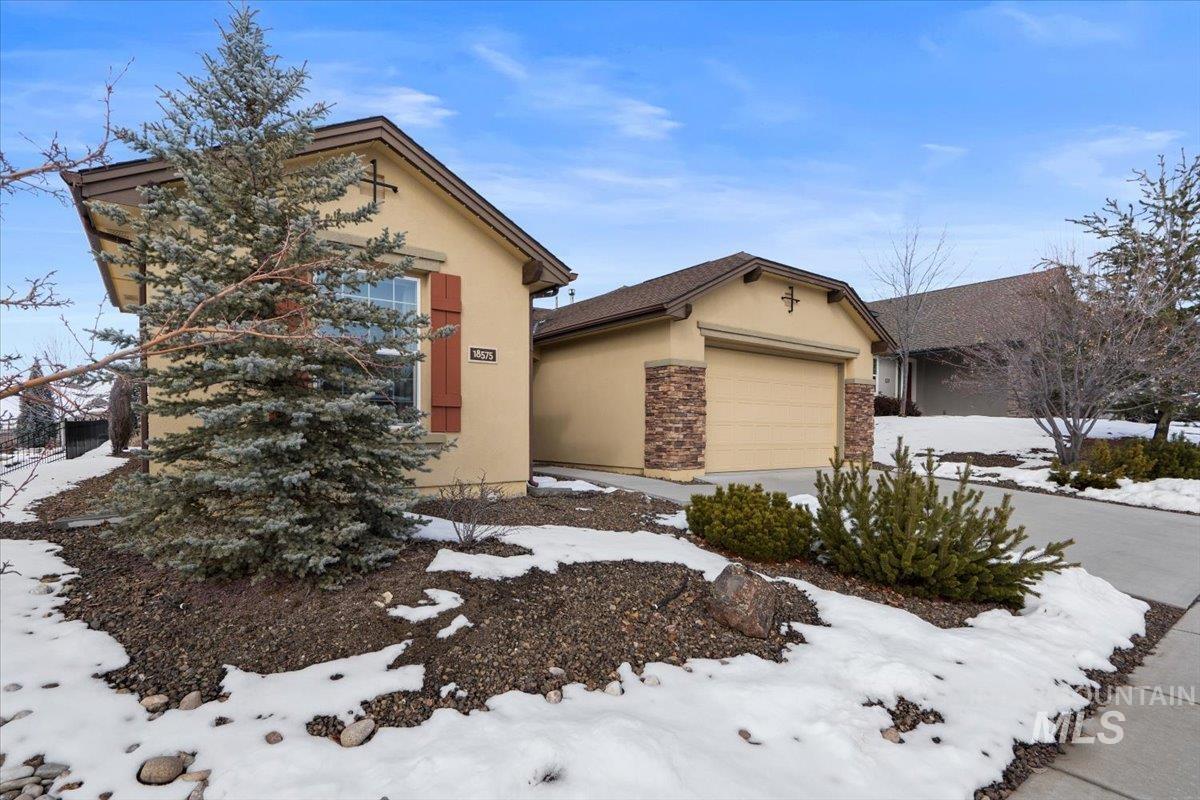
Beige stucco home with an attached garage, stone accents, and a snow-covered yard.
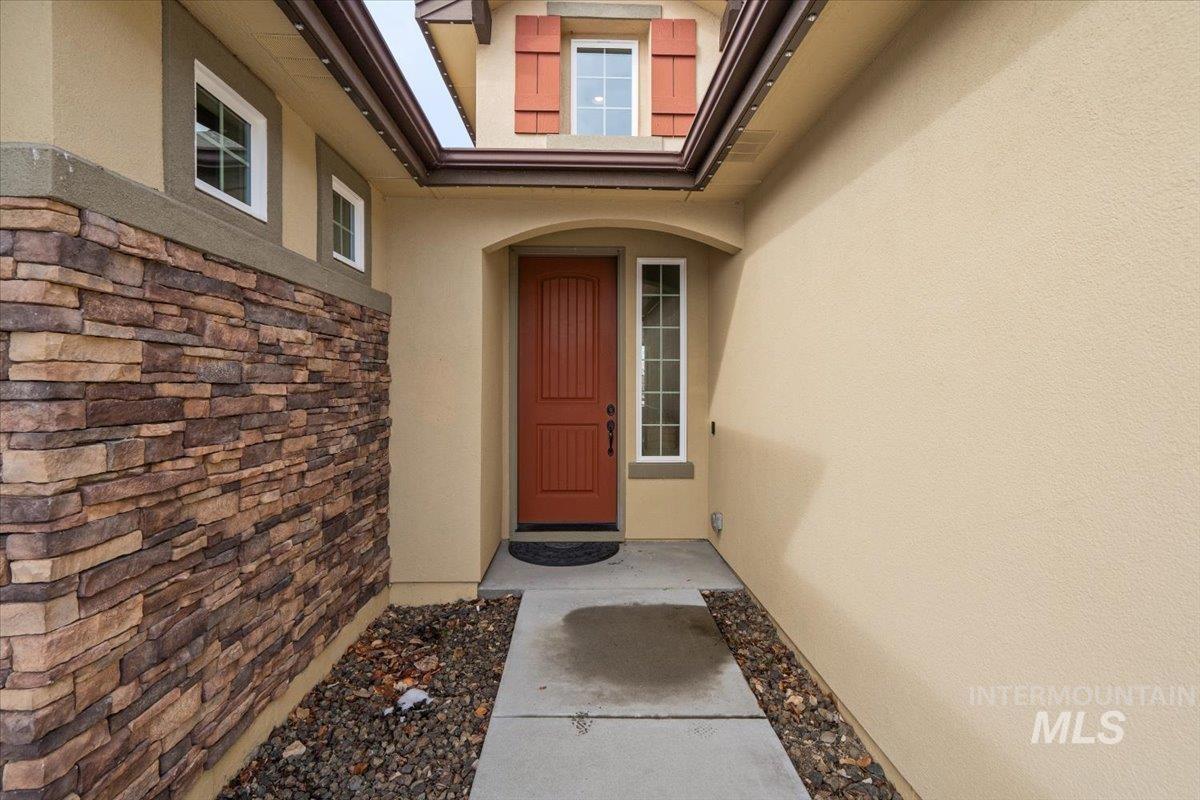
Home entry with a red front door, narrow sidelight, stone veneer wall, and concrete walkway.
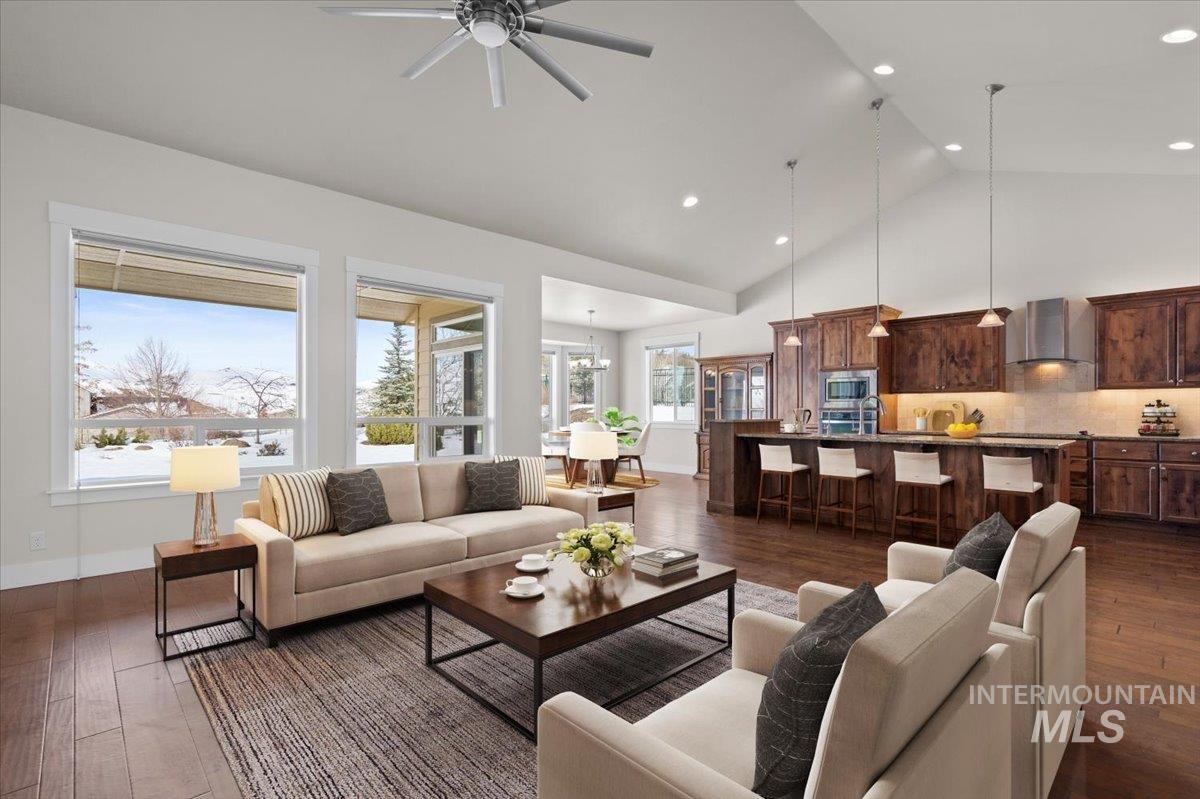
Open living room and kitchen with dark wood cabinetry and snowy mountain views through large windows.
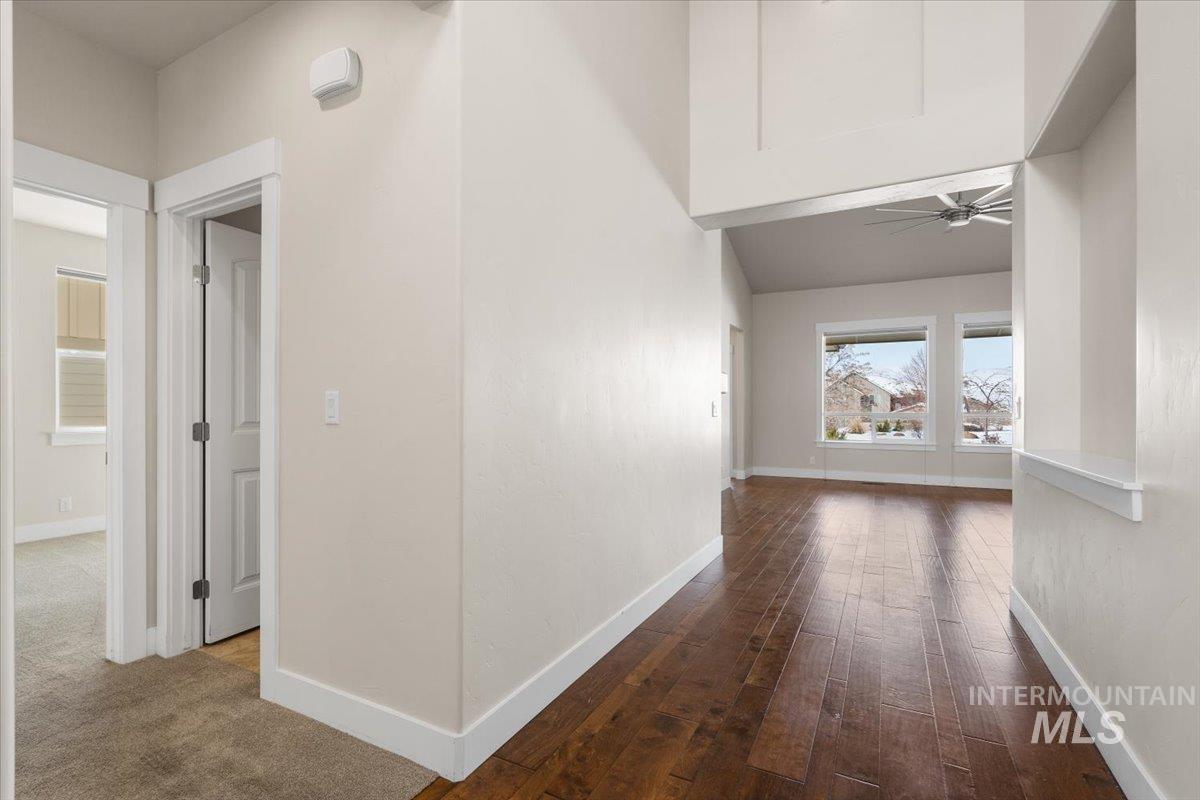
Hallway opening into a living area with dark hardwood floors, a high ceiling, and large windows.
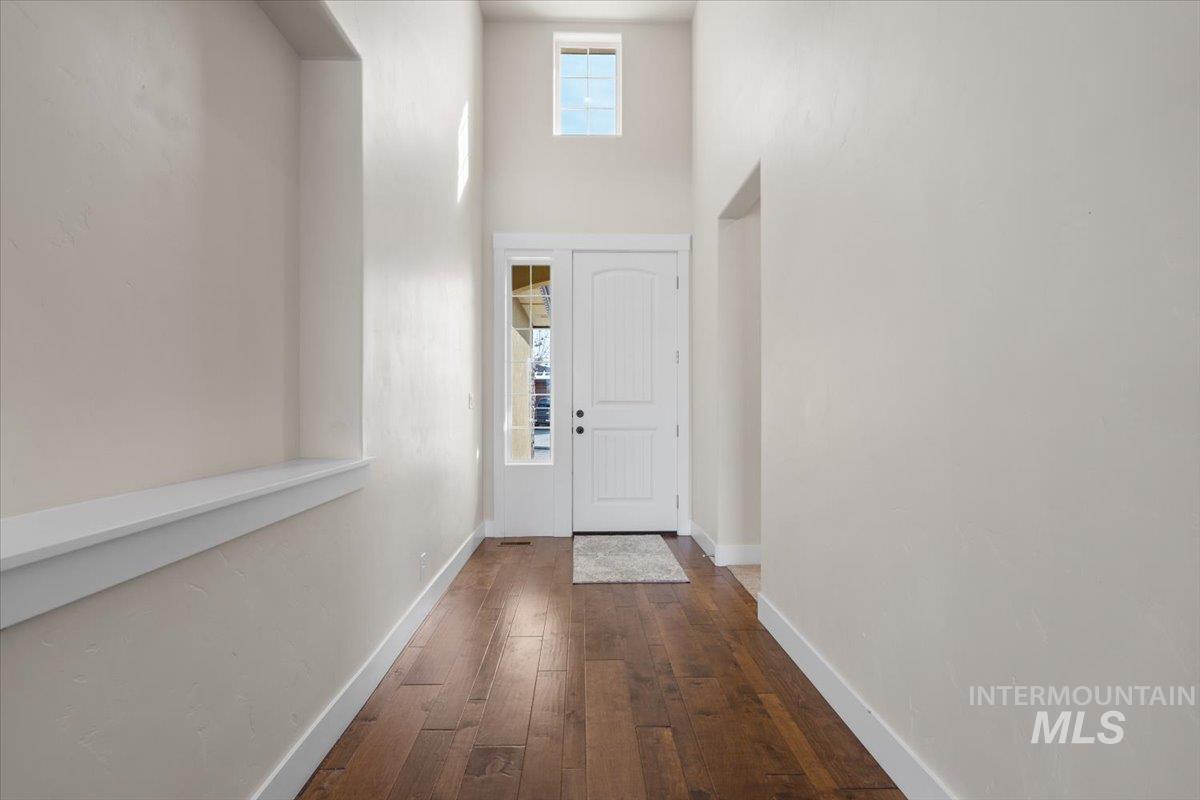
Entryway with hardwood floors, a white front door, tall sidelight, and high window.
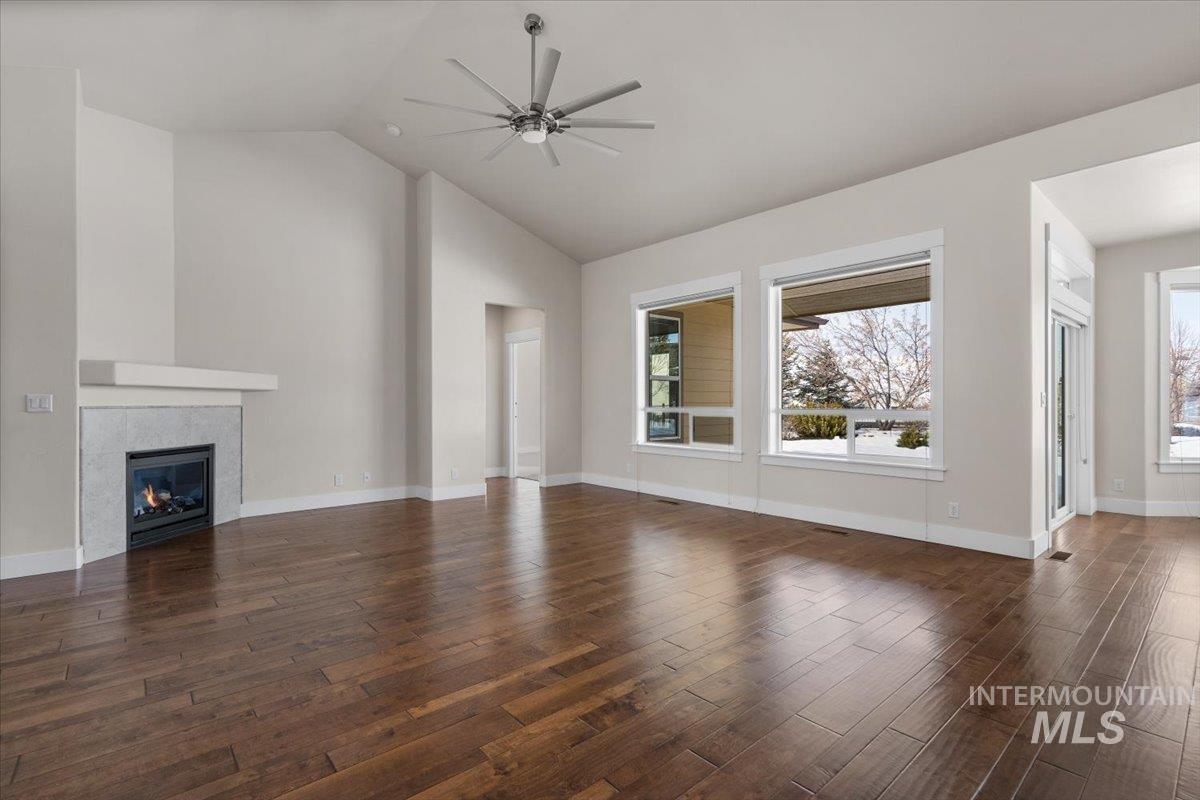
Empty living room with dark hardwood floors, a modern fireplace, and large windows overlooking snow.
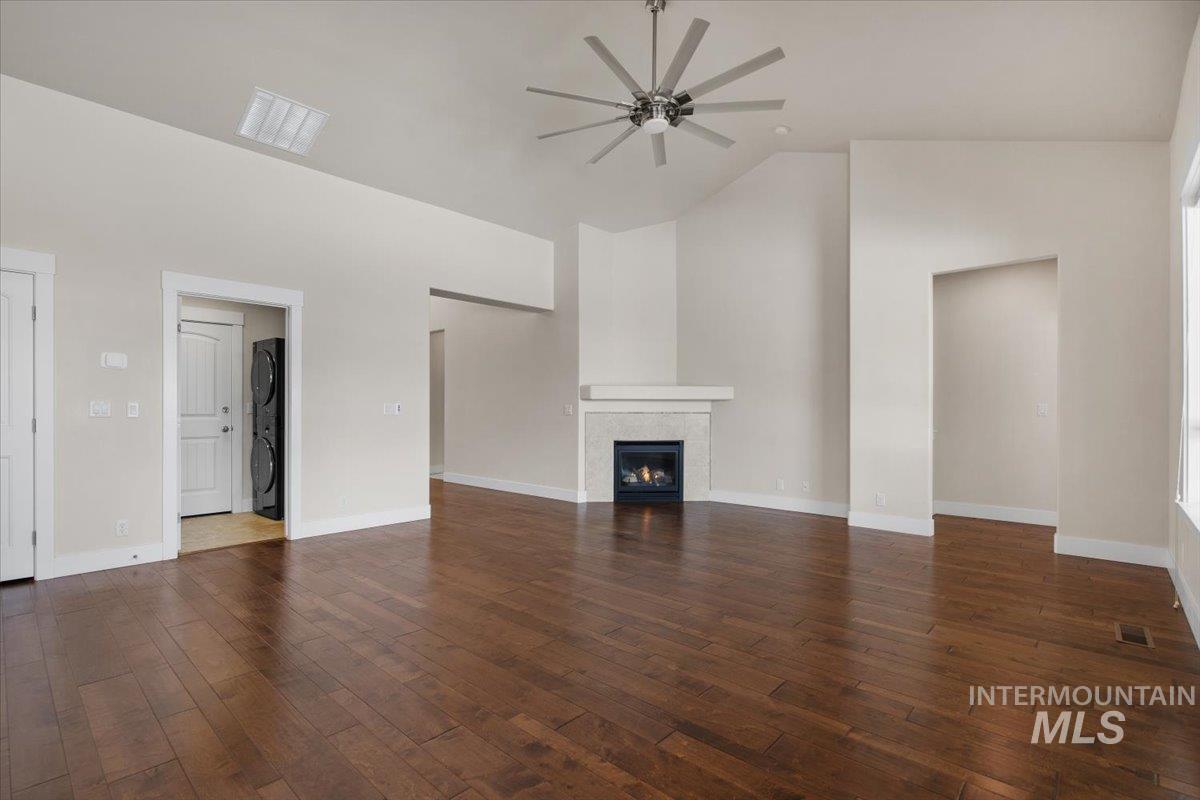
Empty living room with hardwood floors, a gas fireplace, and a high ceiling with a large fan.
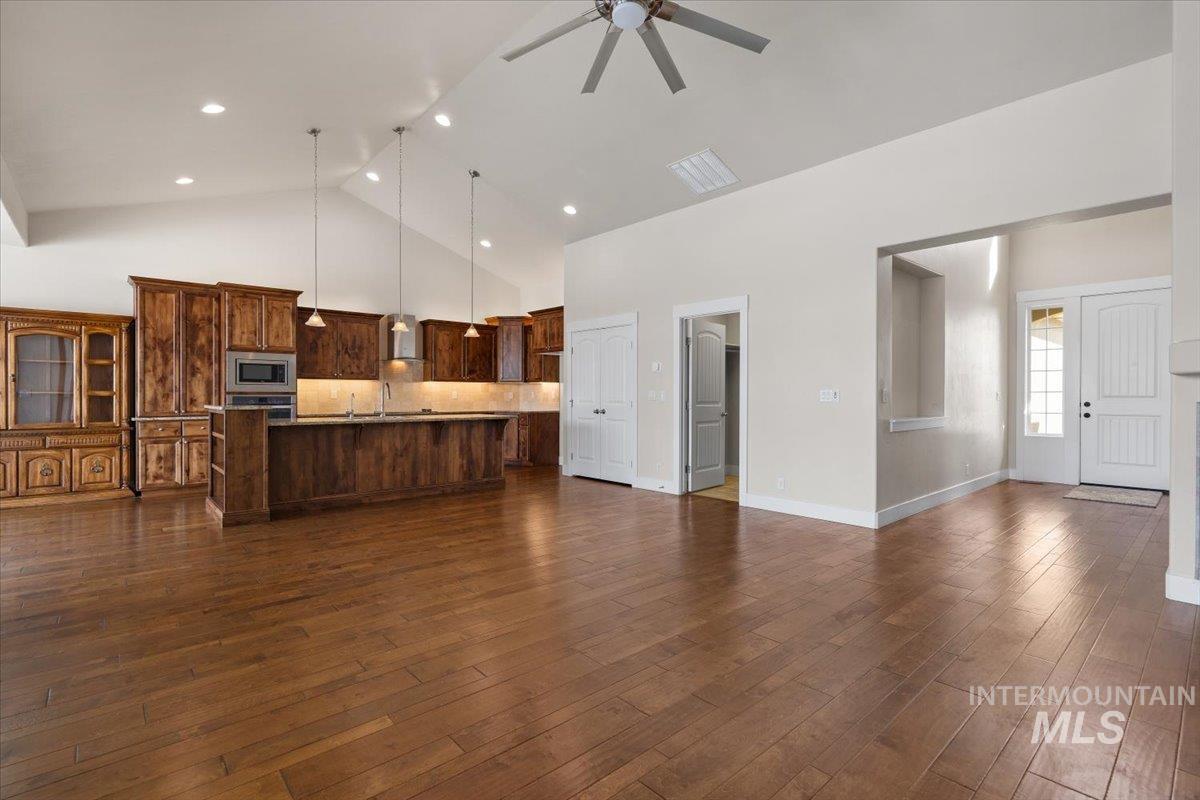
Open kitchen with dark wood cabinets and island beside a spacious entry area.
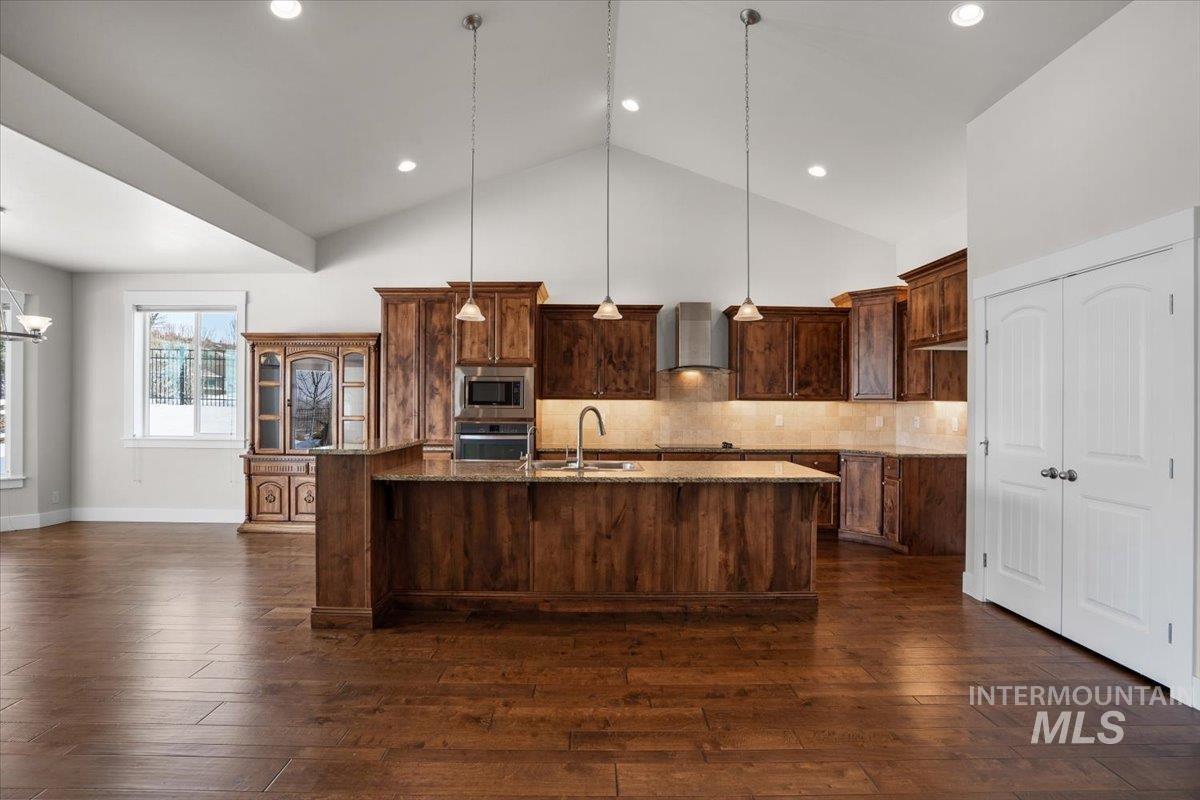
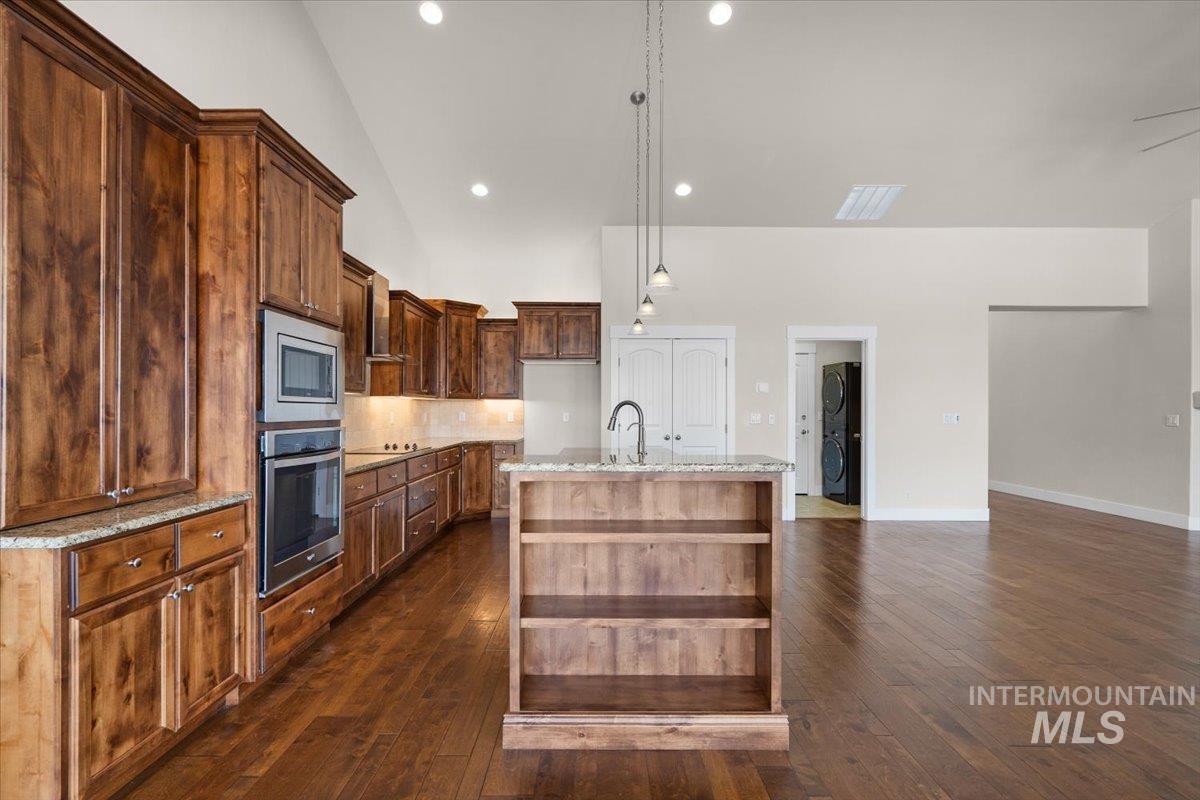
Kitchen with a large dark wood island, matching cabinets, vaulted ceiling, and hardwood floors.
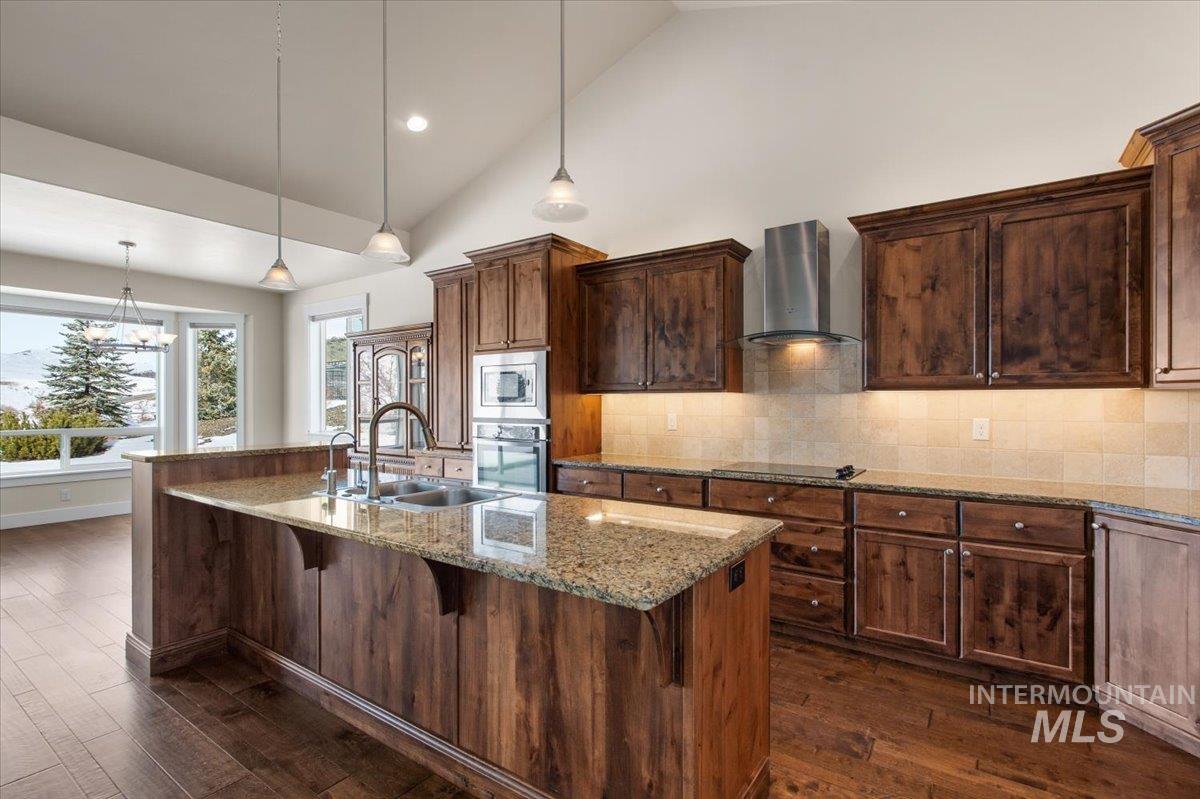
Kitchen with dark wood cabinets, granite island, double sink, and stainless steel appliances.
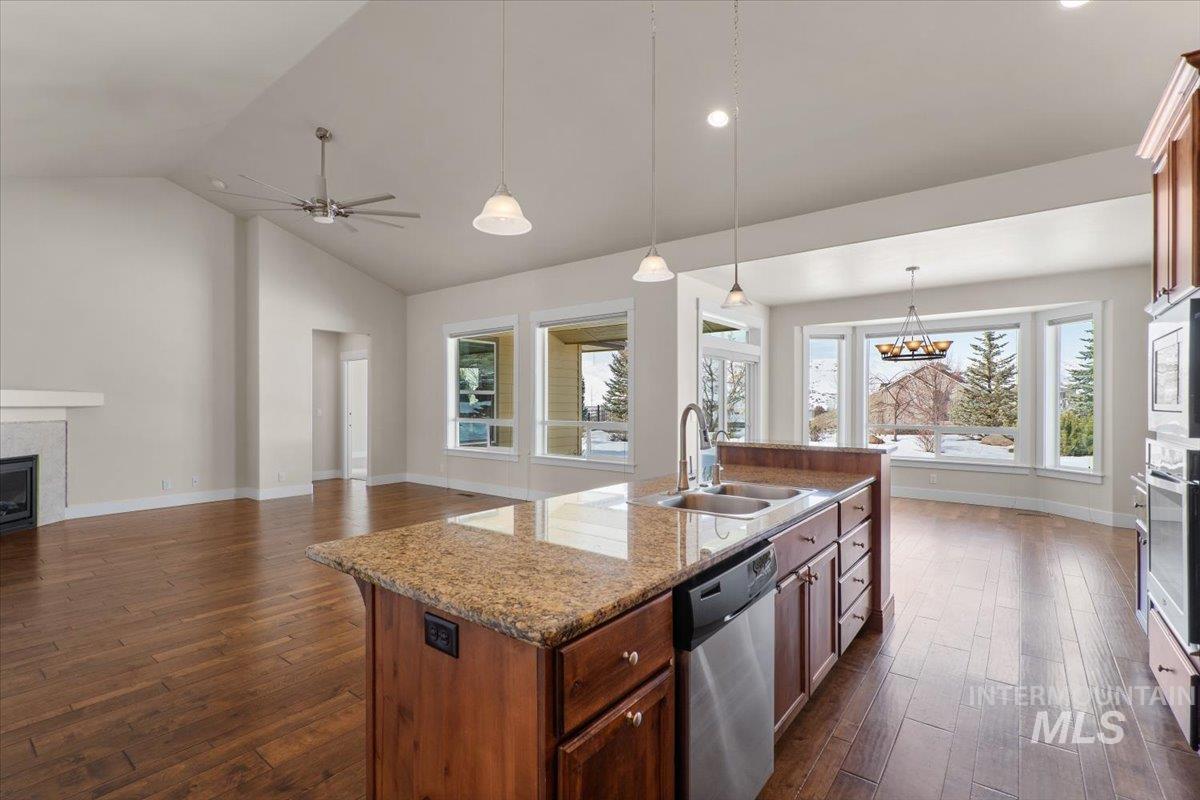
Open kitchen with a granite island, stainless steel appliances, vaulted ceiling, and snowy mountain views.
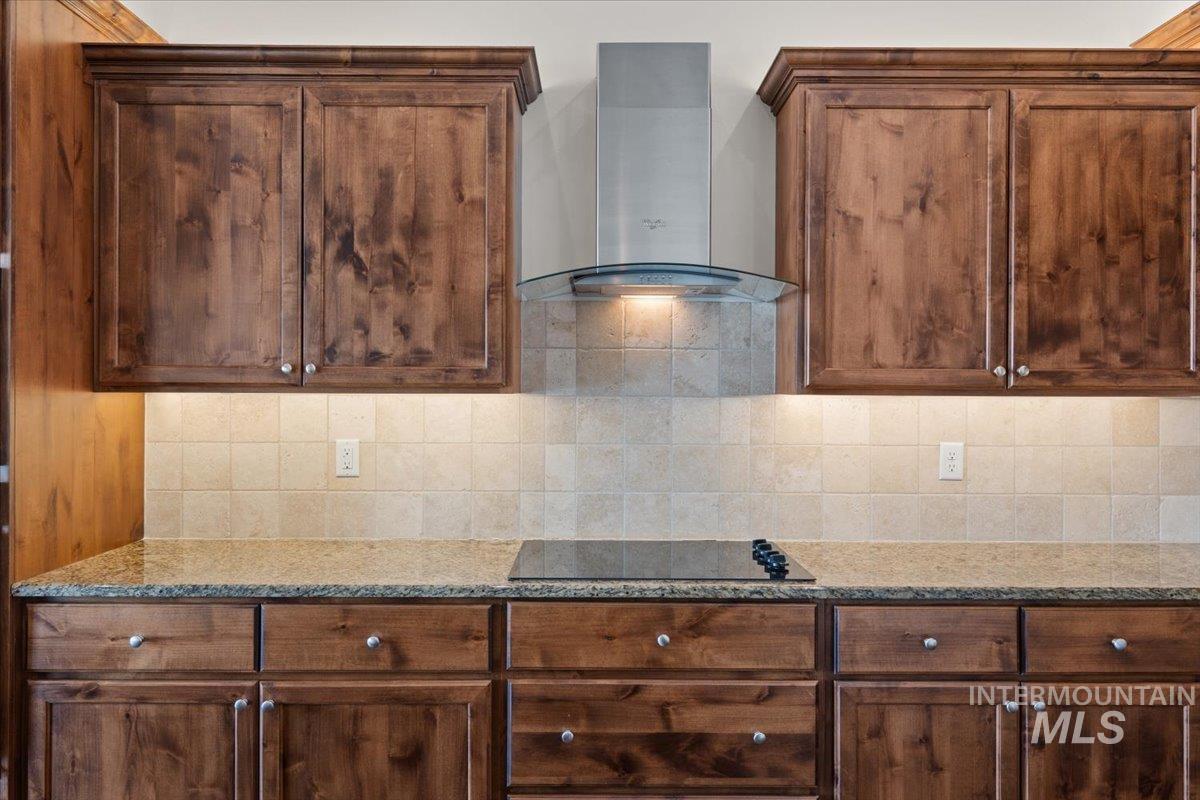
Kitchen with dark wood cabinetry, granite counters, tiled backsplash, and a cooktop beneath a stainless-steel hood.
Kitchen with dark wood cabinetry, double wall ovens, and a large granite island.
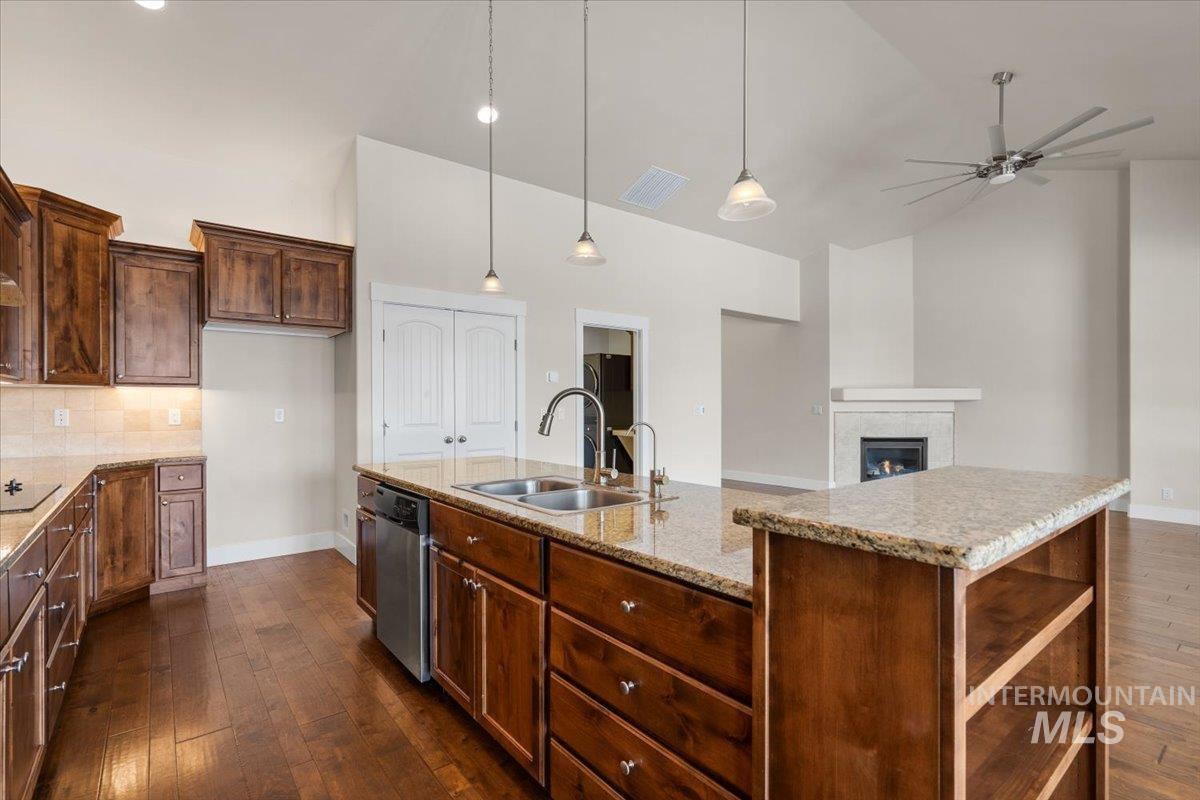
Kitchen with dark wood cabinets, granite island and sink, and an adjoining living area with fireplace.
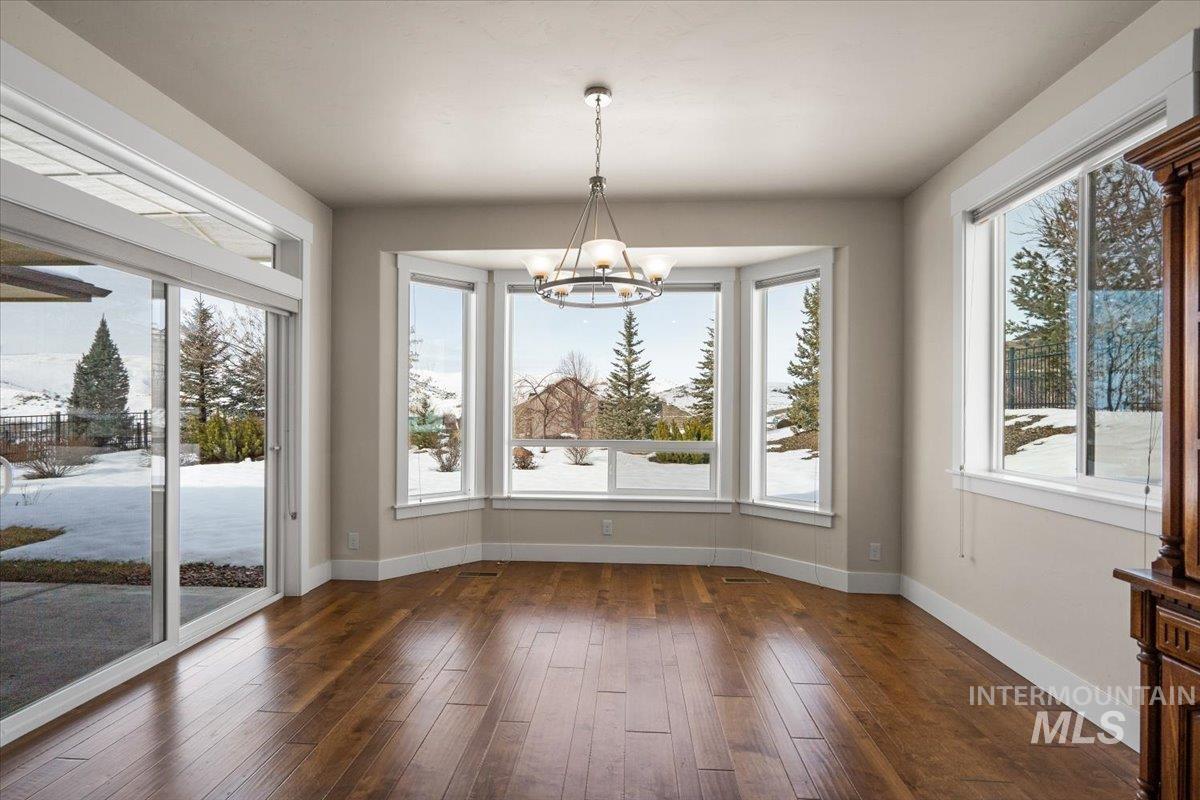
Empty dining area with hardwood floors, a chandelier, and large windows overlooking a snowy yard.
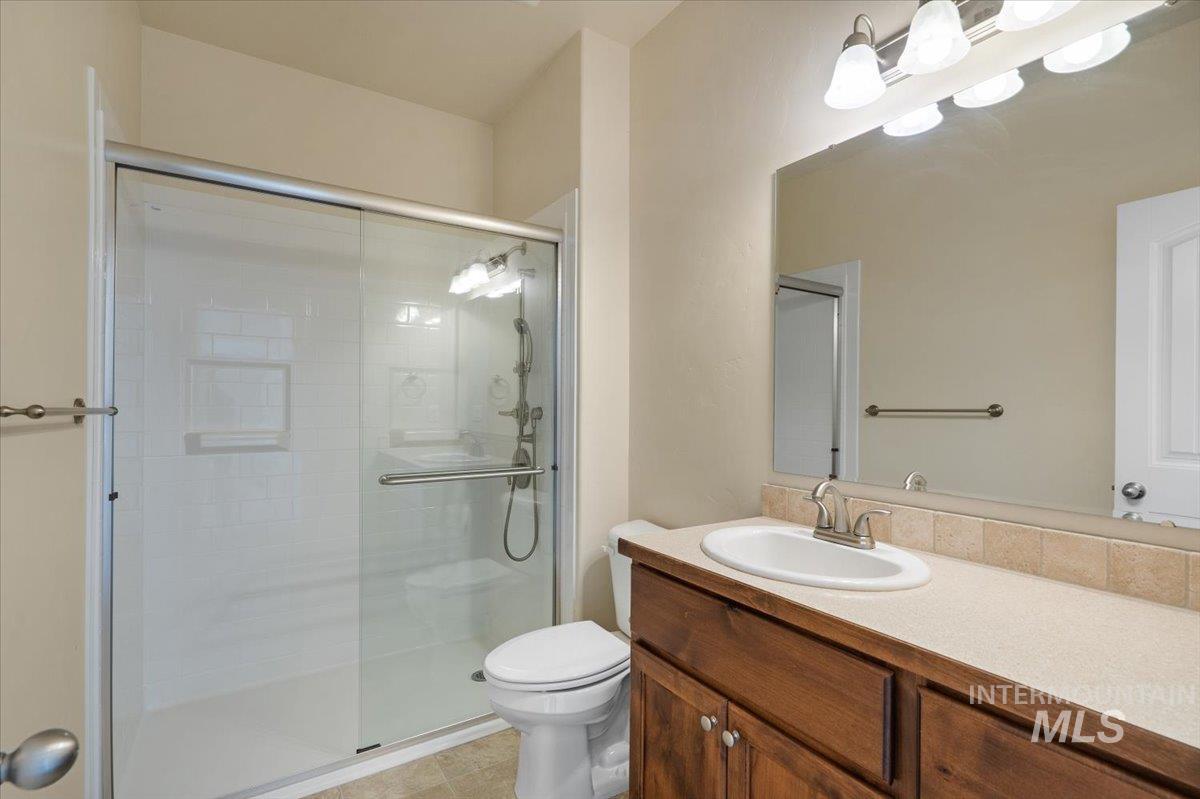
Bathroom with a glass-enclosed tiled shower, toilet, and wood vanity with a single sink.
Empty carpeted room with a window and sunlight across the floor.
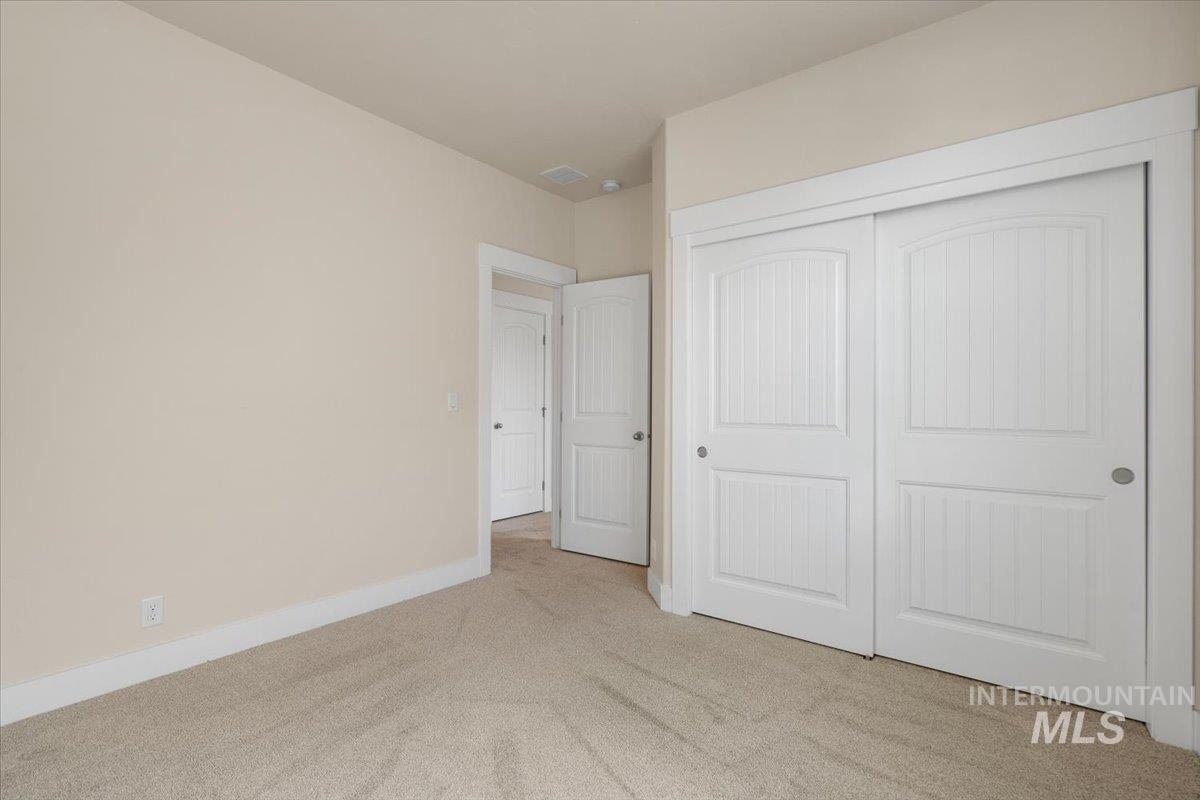
Vacant bedroom with tan carpet, a large white sliding closet door, and an open doorway.
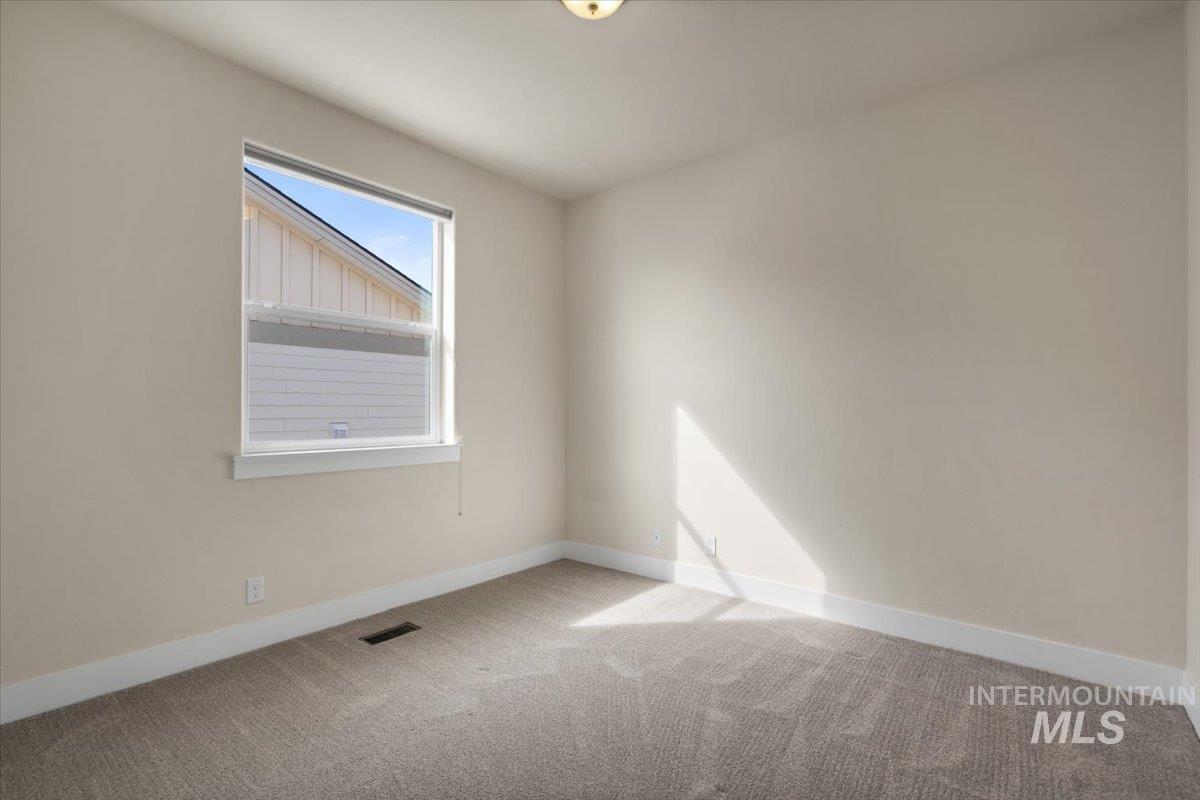
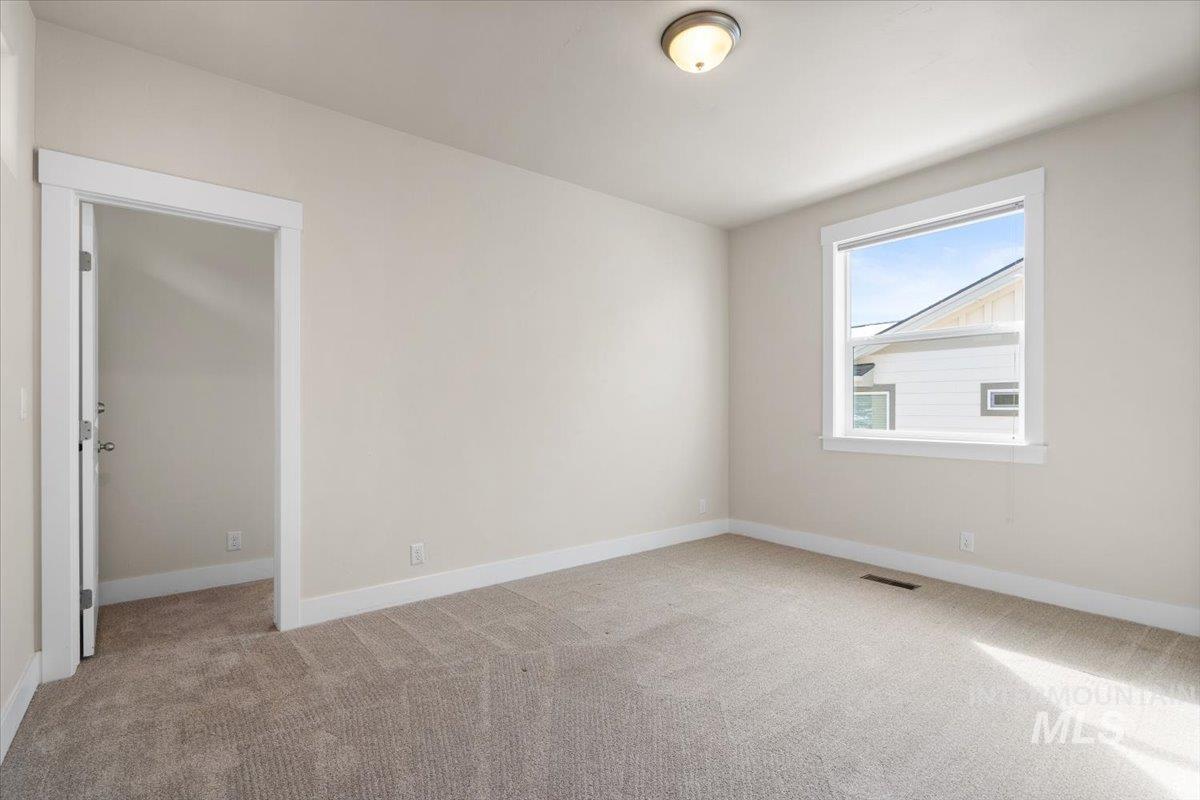
Empty carpeted bedroom with neutral walls, a ceiling light, and a window overlooking a neighboring house.
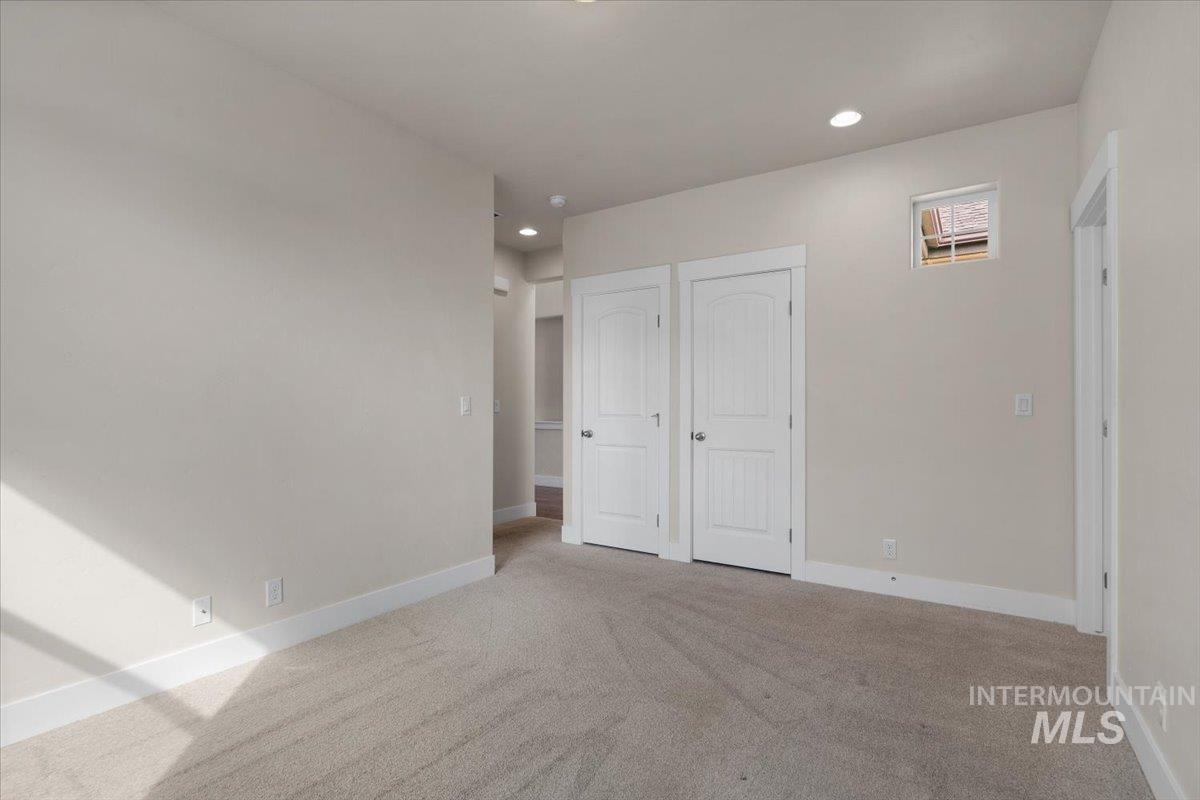
Empty carpeted room with two white paneled doors and a small high-set window.
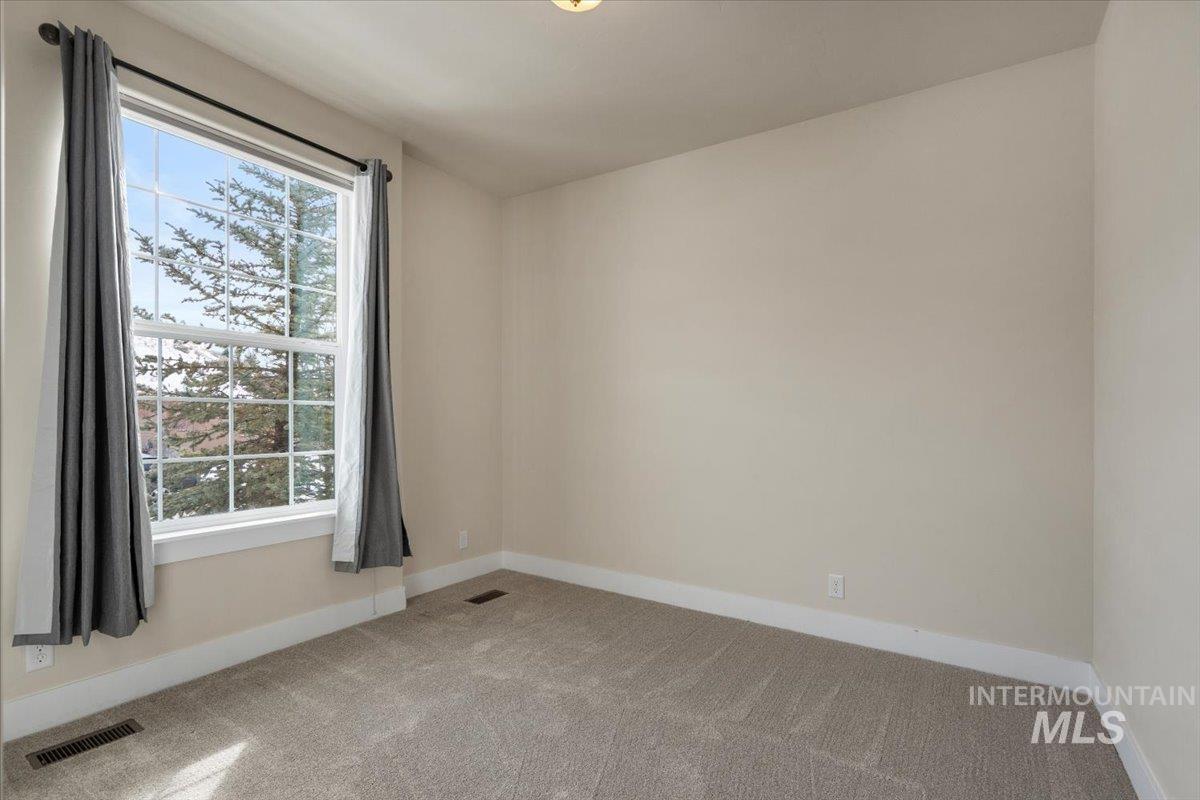
Empty bedroom with beige carpet, gray curtains, and a large window overlooking trees.
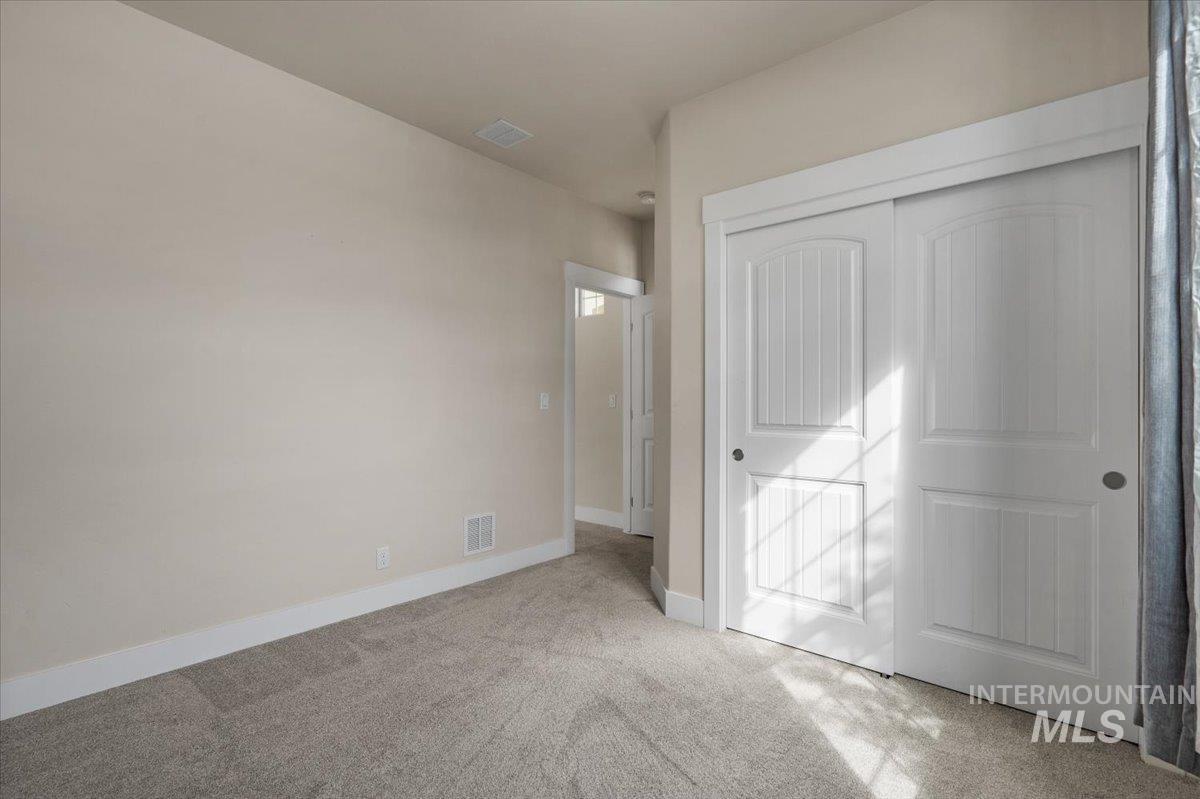
Empty bedroom with gray carpet, a white sliding closet door, and sunlight across the floor.
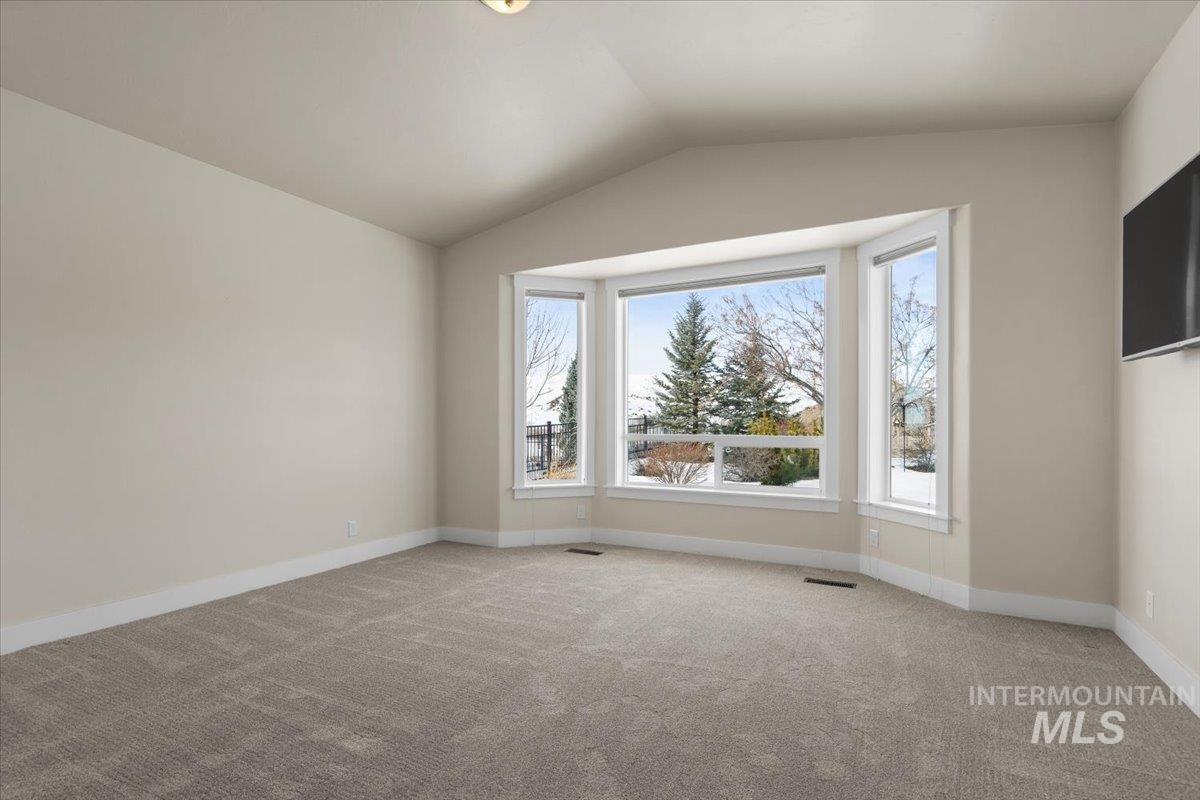
Vacant carpeted room with a three-part bay window and wall-mounted television.
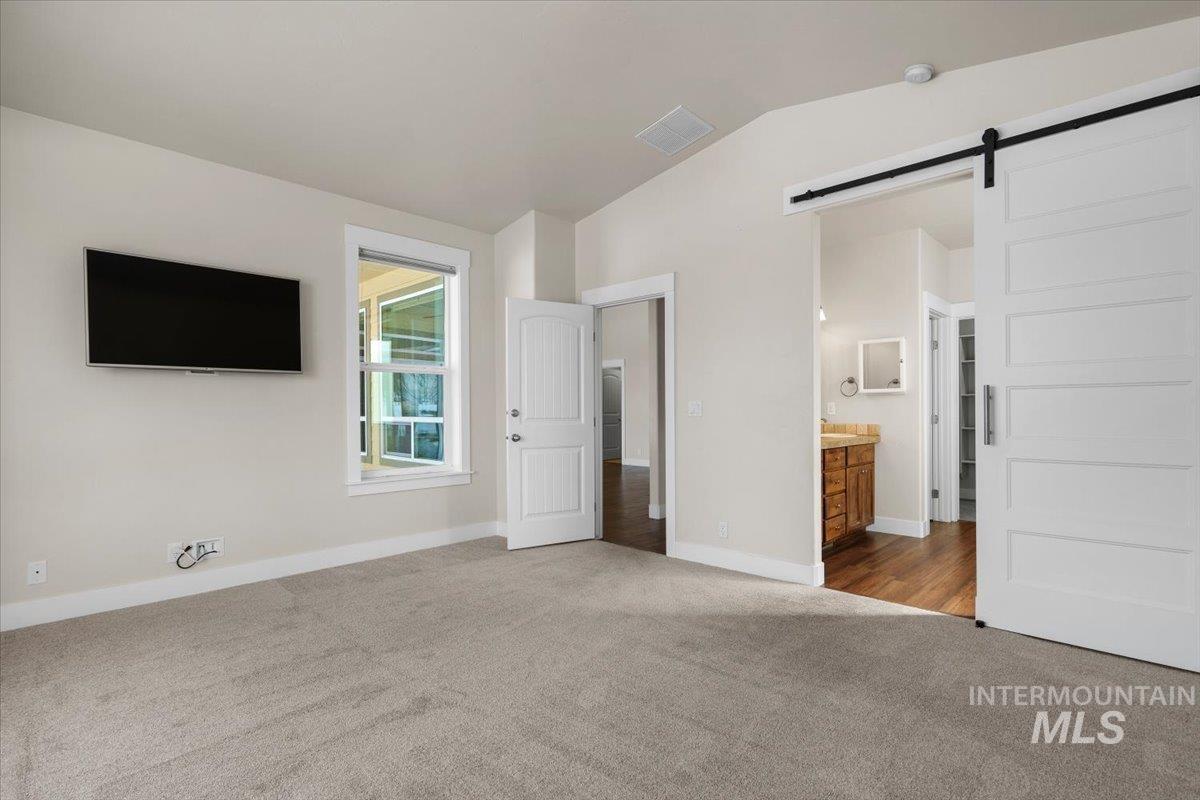
Vacant carpeted bedroom with a wall-mounted TV, window, and sliding barn door beside the bathroom.
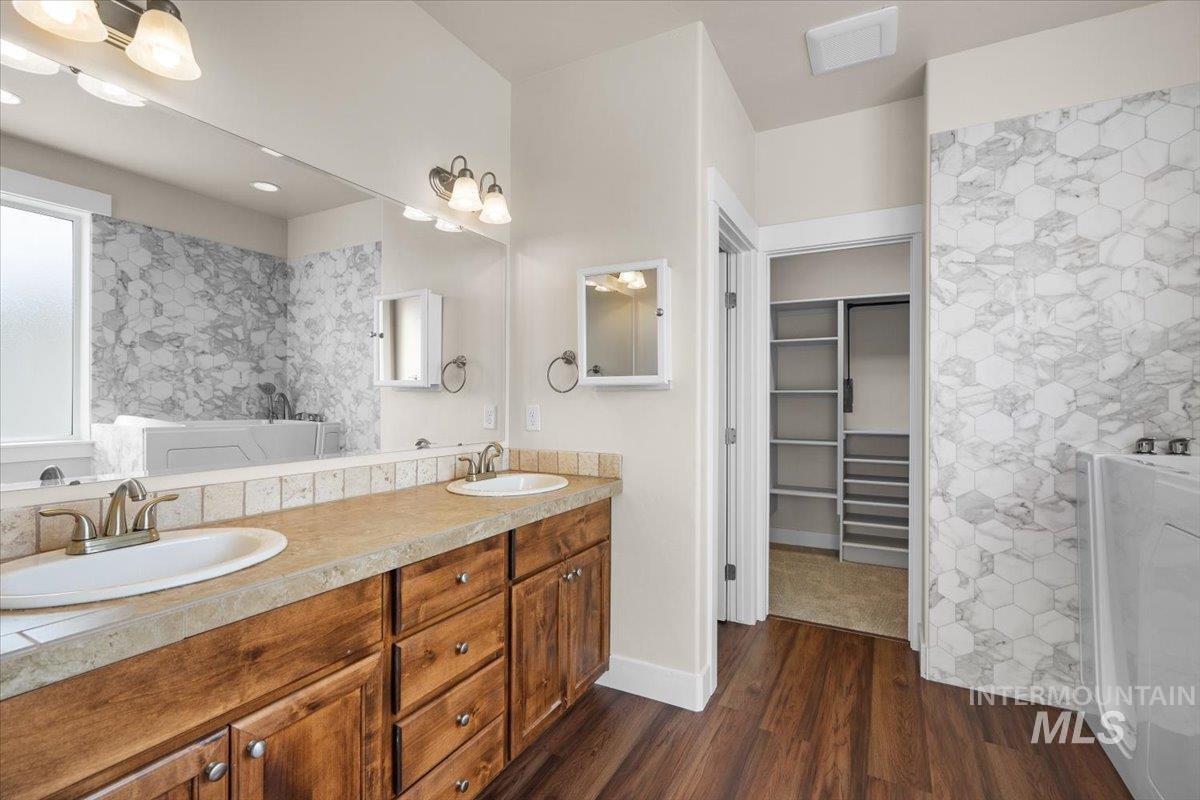
Bathroom with a double-sink wood vanity, hexagonal tile, and an open doorway to a shelved closet.
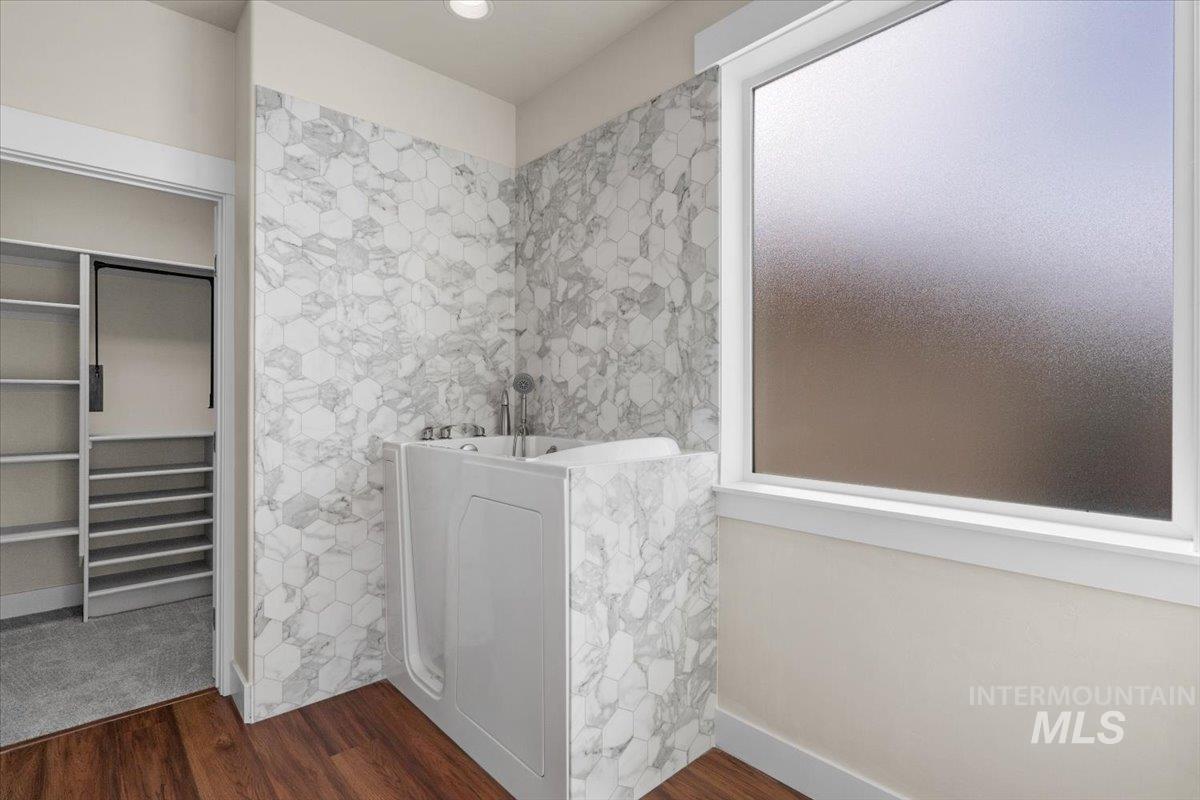
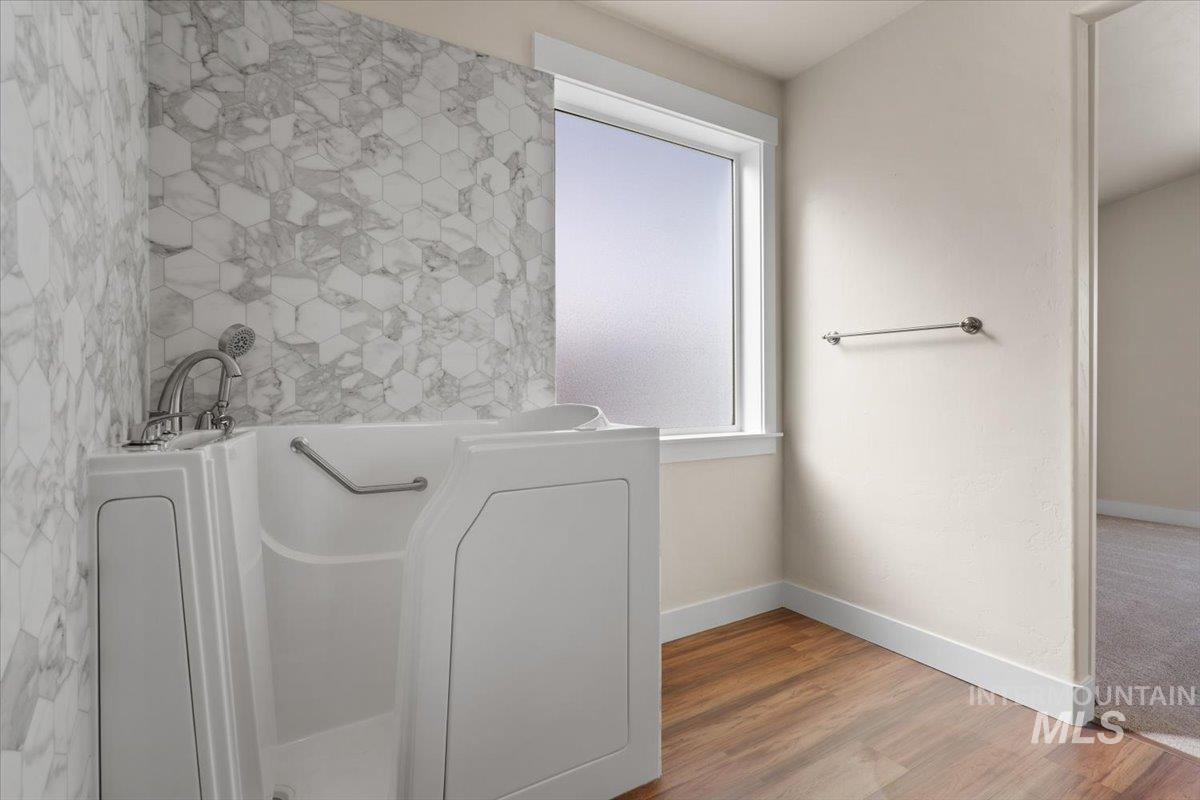
Bathroom with a walk-in tub, marble-look tile, frosted window, and open shelving closet.
Bathroom with a white walk-in tub, marble hexagon tile, and wood-look flooring.
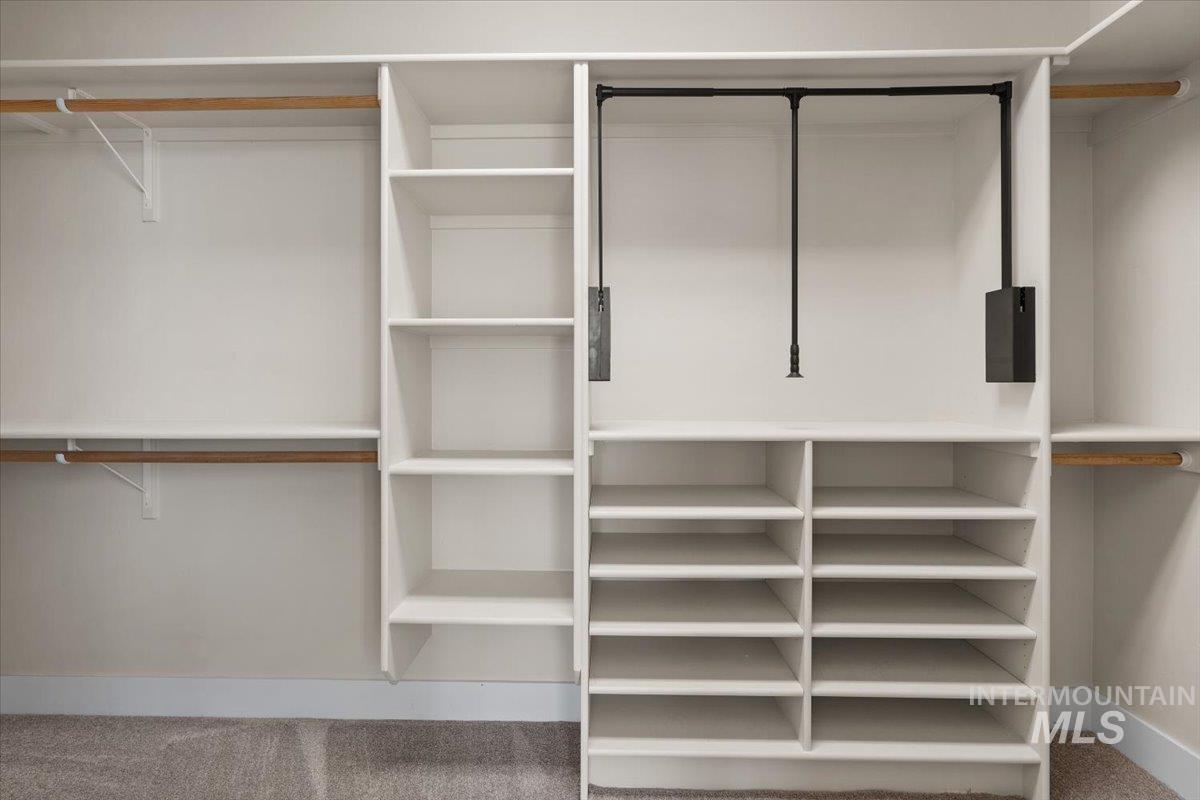
Walk-in closet with white built-in shelves, wood hanging rods, and a black adjustable hanging system.
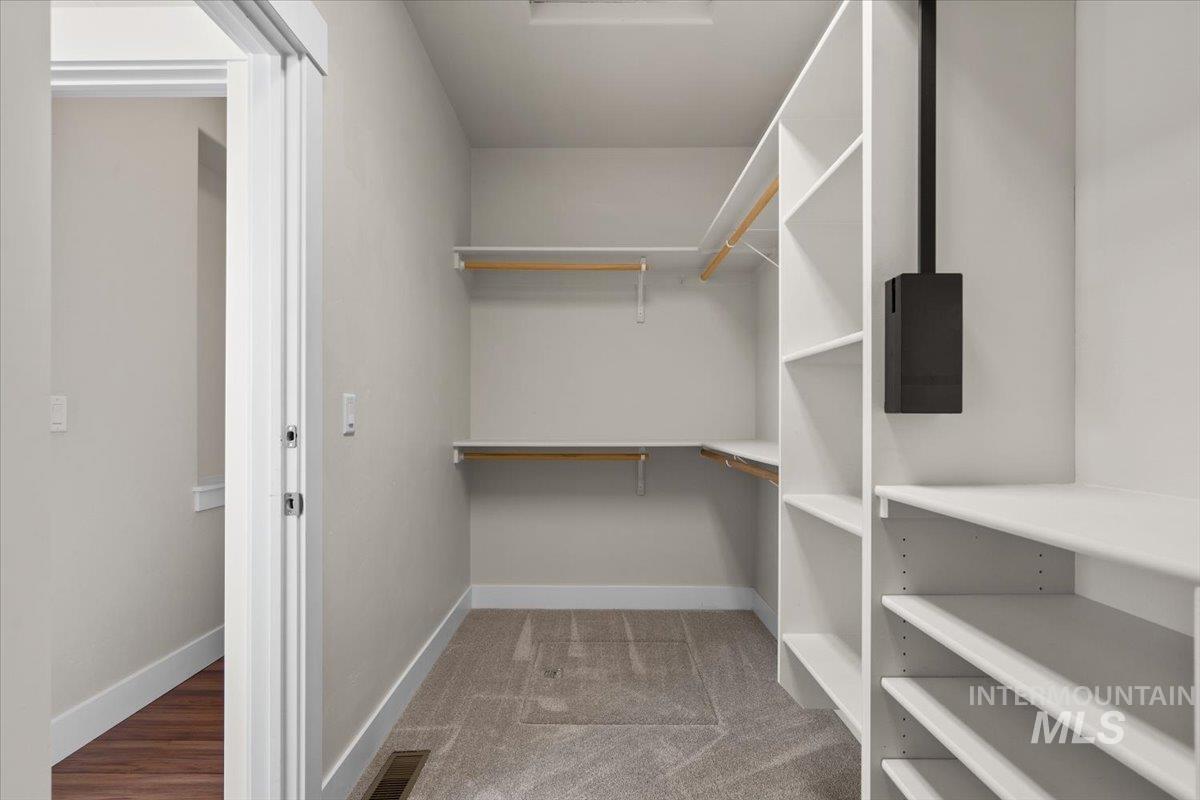
Walk-in closet with white built-in shelves, hanging rods, and carpeted floor.
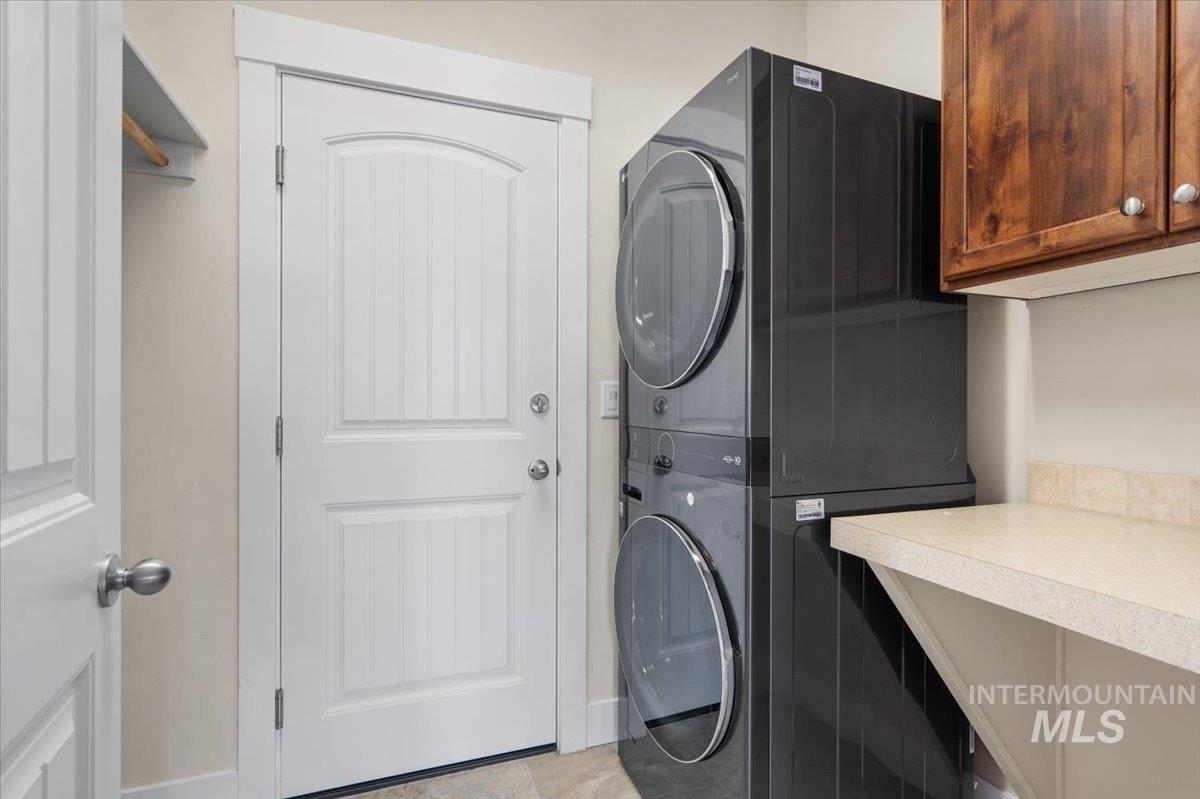
Laundry room with a dark stacked washer and dryer beside wood cabinets and a light countertop.
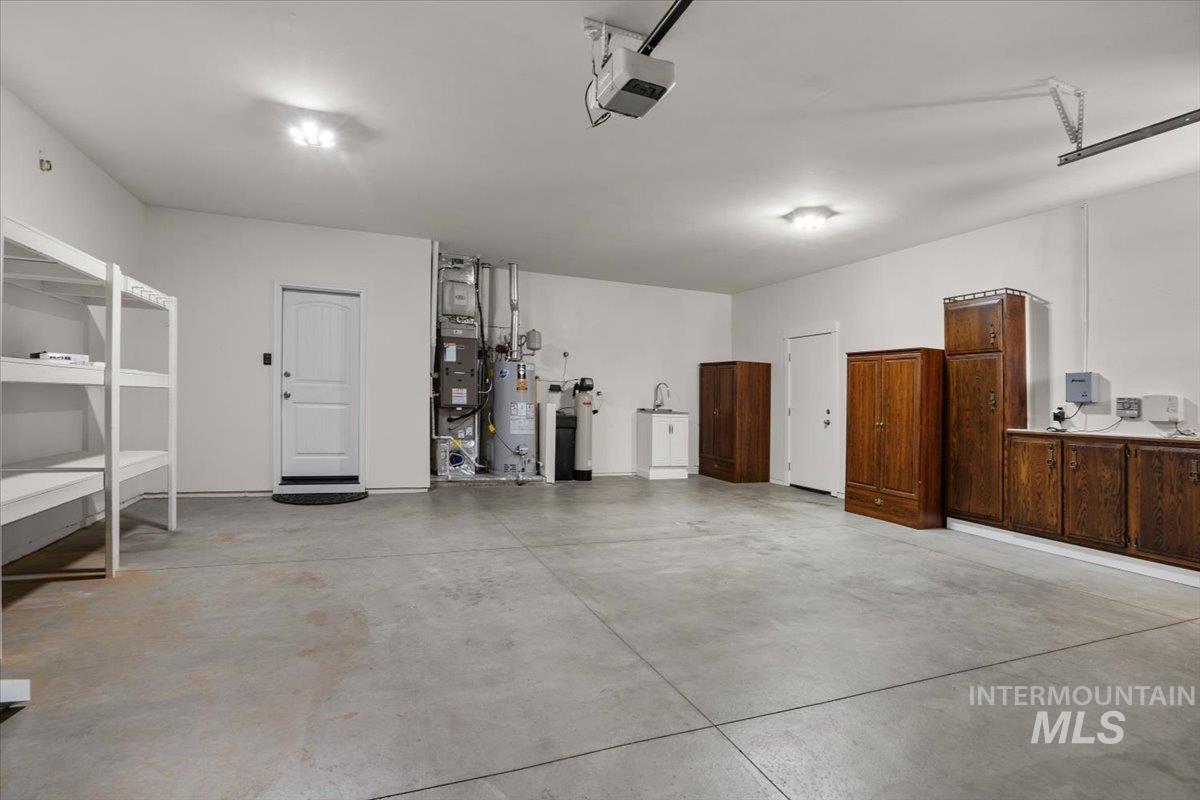
Spacious garage with concrete flooring, white shelving, and dark wood storage cabinets.
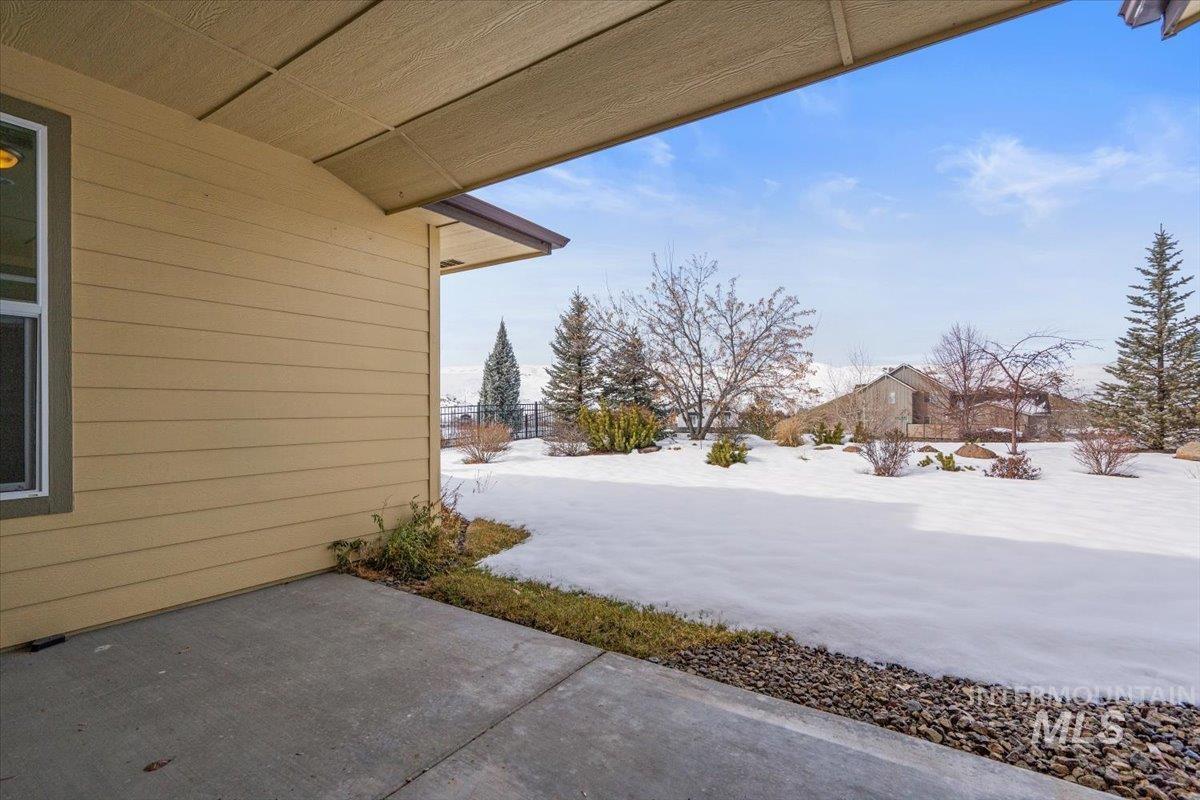
Covered patio overlooking a snow-covered yard, trees, and distant mountains.
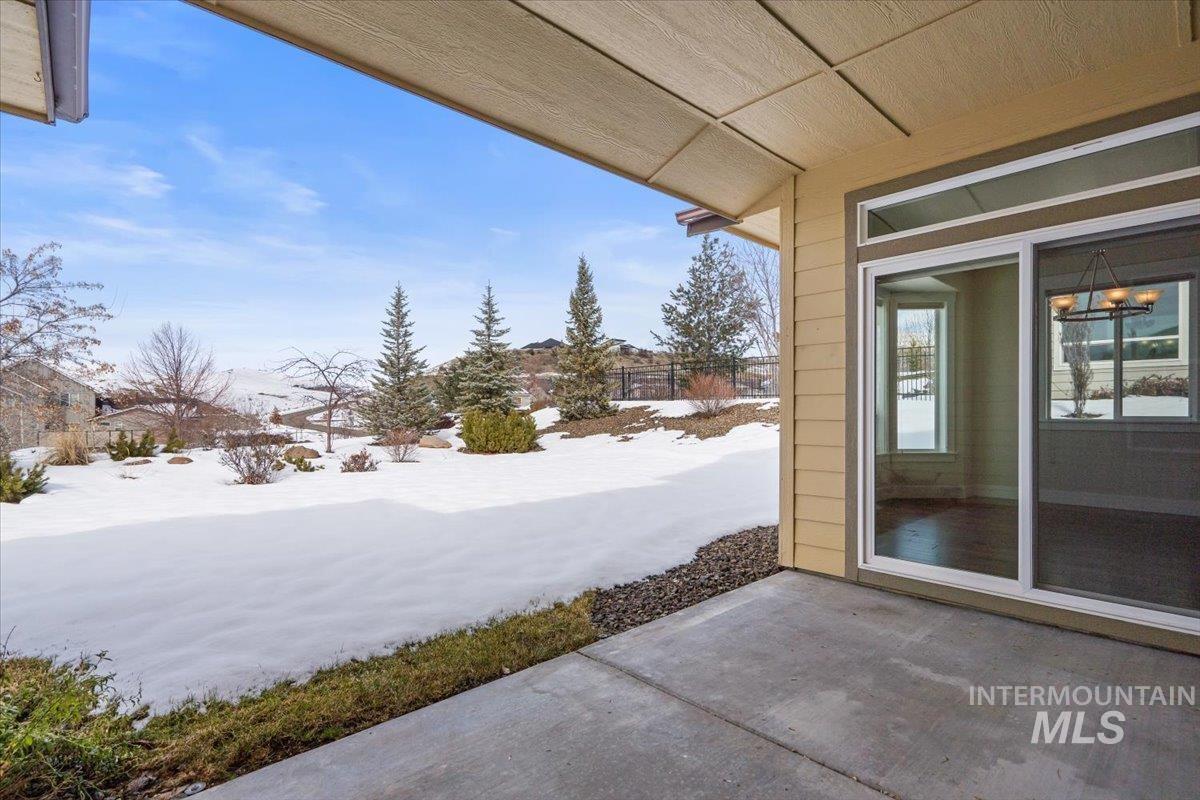
Covered patio overlooking a snowy yard with evergreen trees and distant hills.
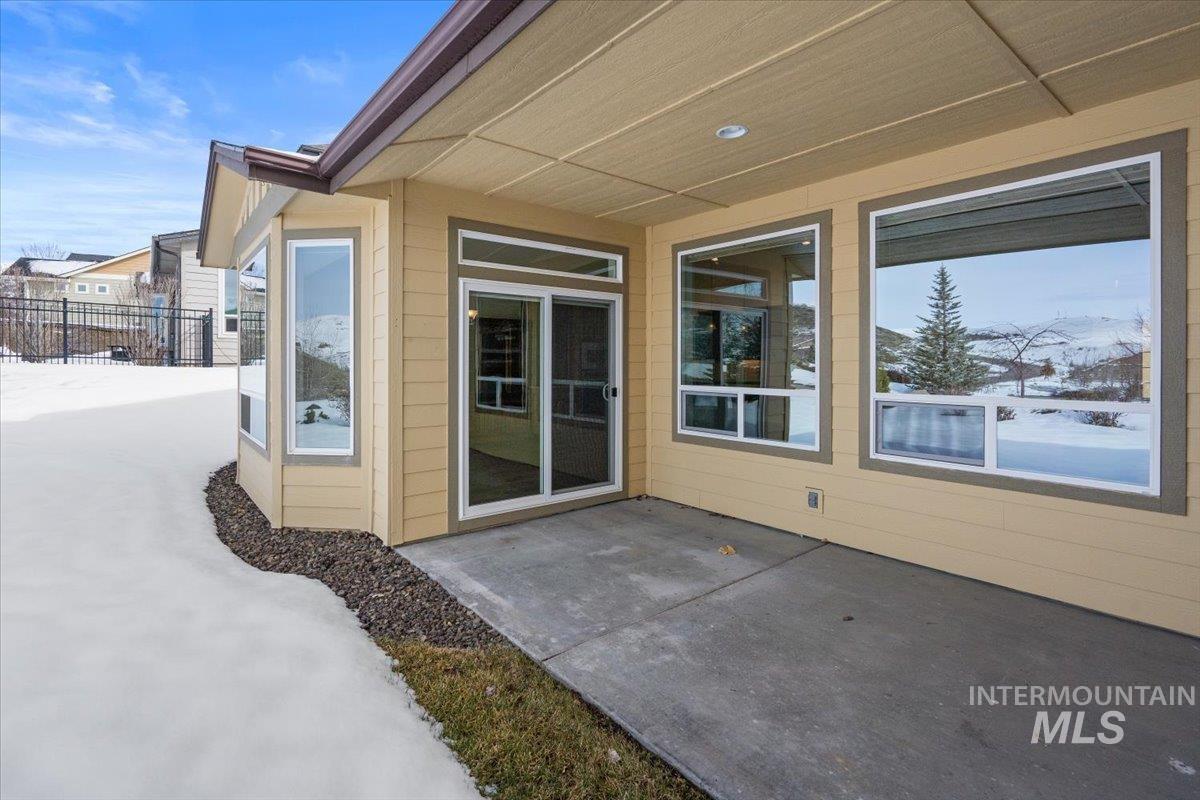
Covered concrete patio with sliding glass doors and large windows beside a snow-covered yard.
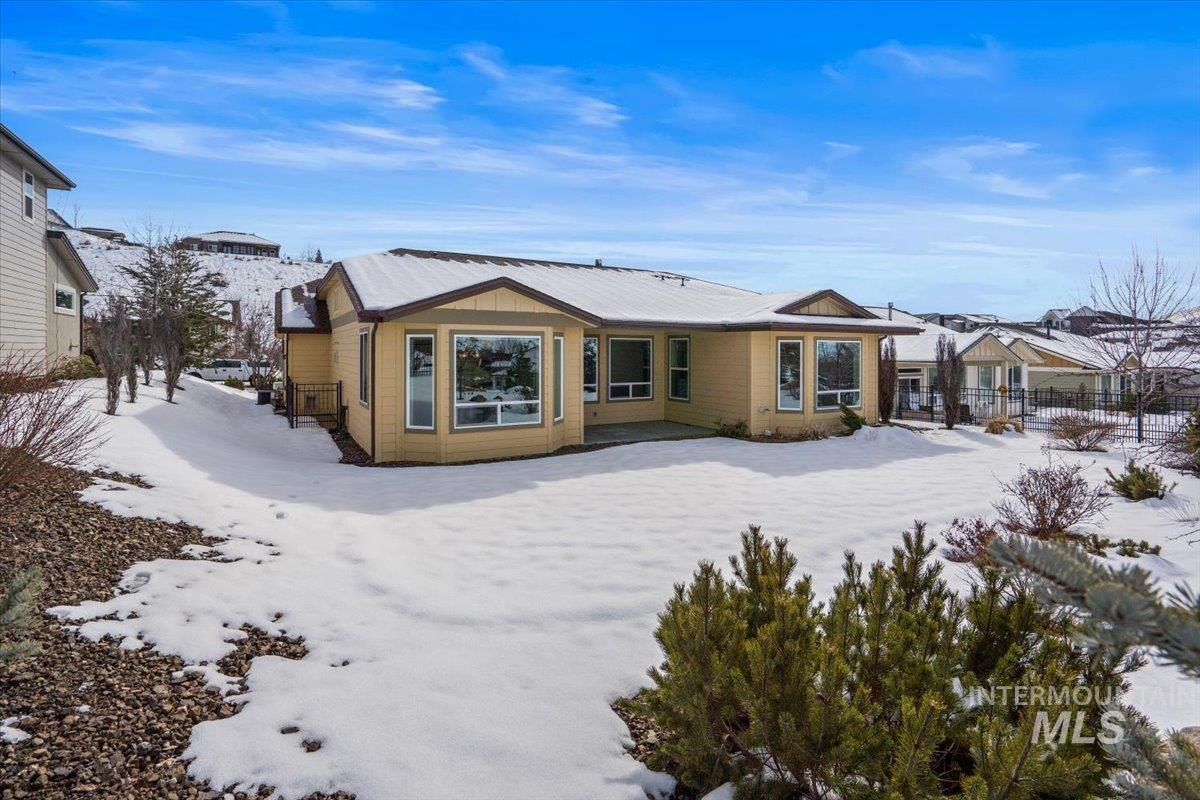
Rear exterior of a tan single-story home with large windows and a snow-covered backyard.
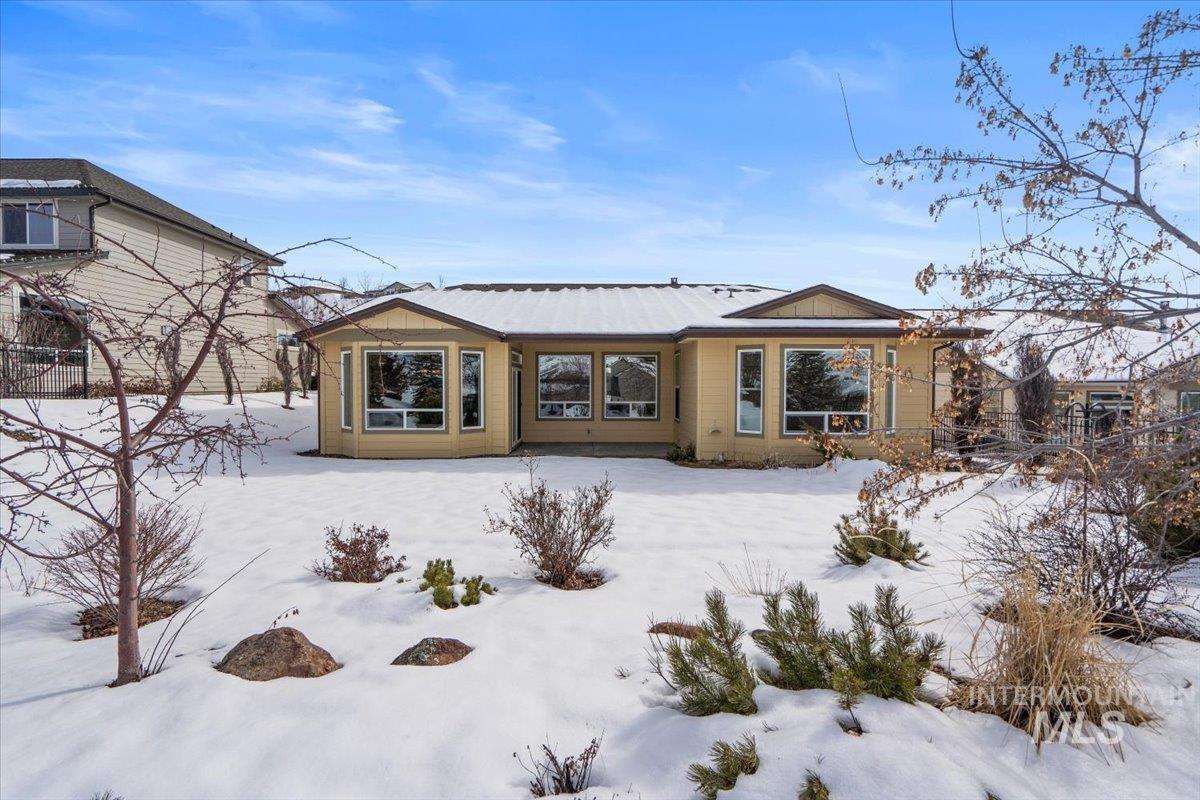
Rear of a tan single-story home beyond a snow-covered yard, with bare trees and shrubs.
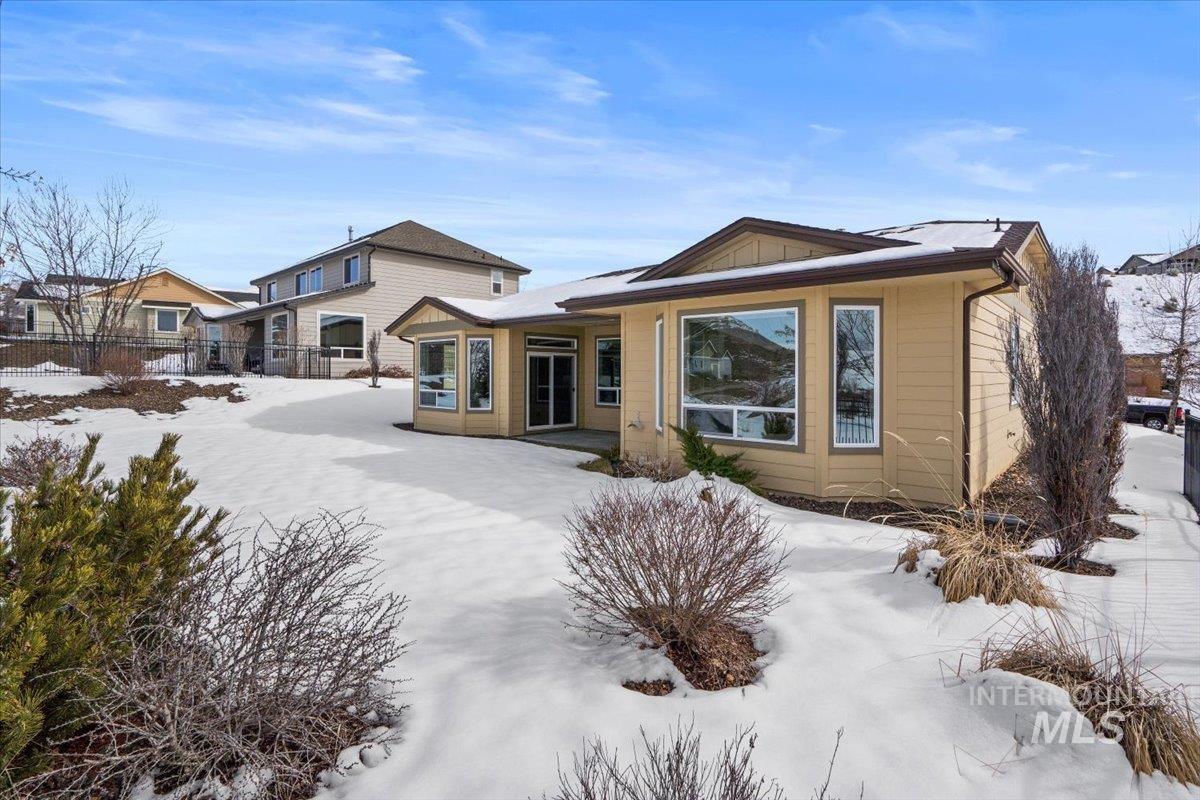
Tan home with large windows and covered patio behind a snow-covered yard.
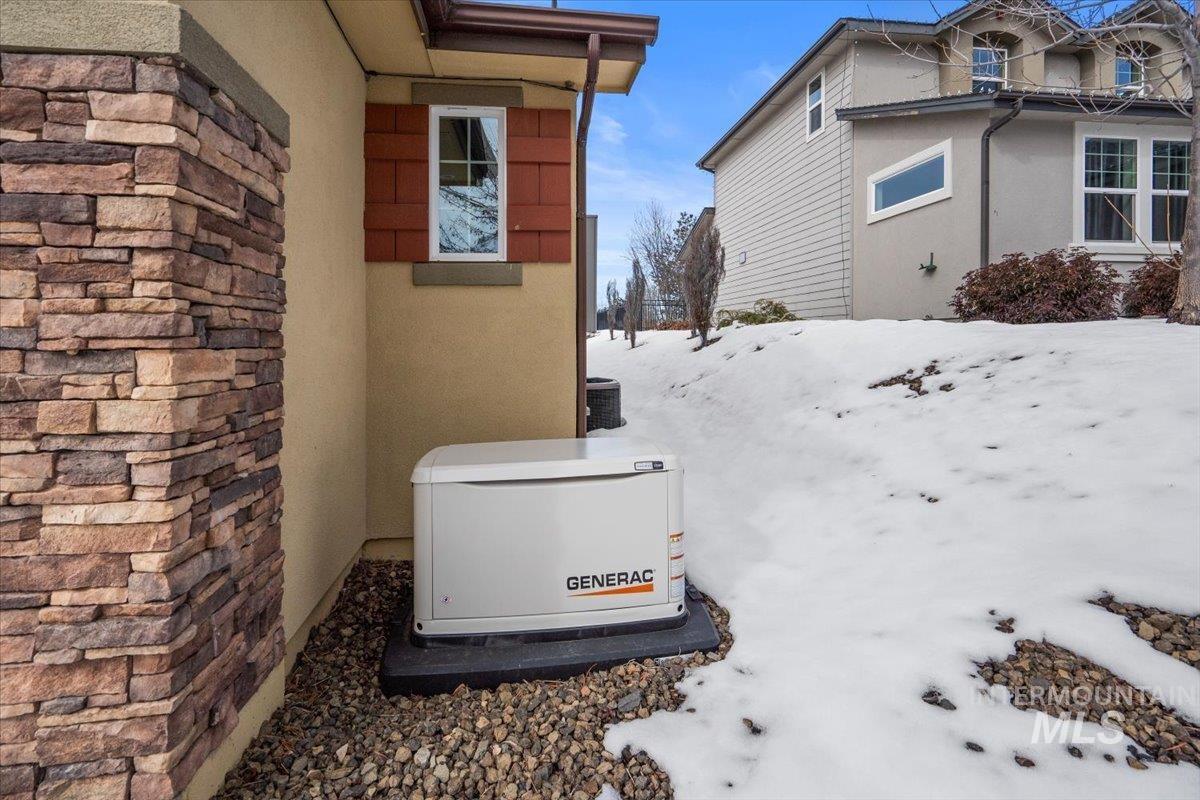
Home’s standby generator beside a stone-veneer wall, with snow covering the yard.
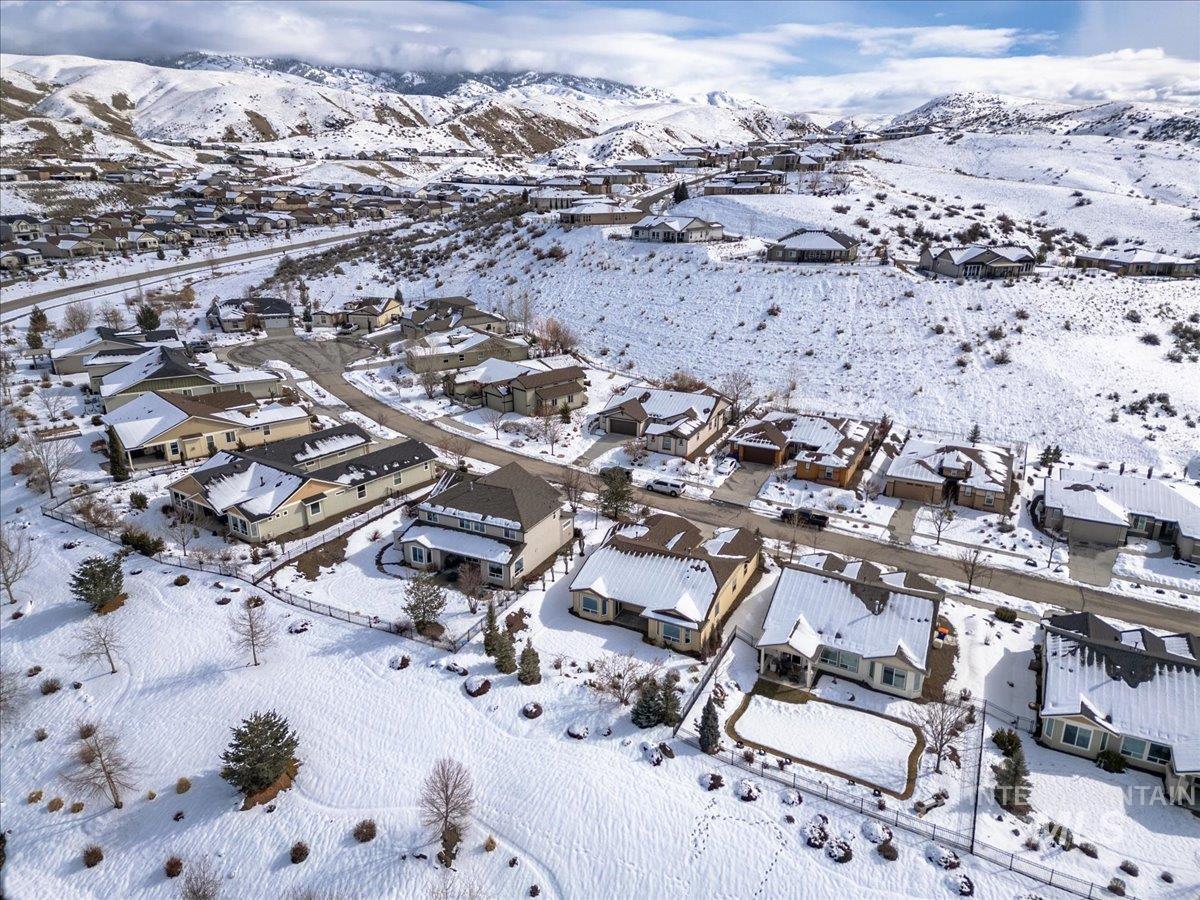
Home with a tan exterior and attached garage, viewed from above amid snowy yards and hills.
Single-story home with an attached garage, snow-covered yard, and snowy foothills behind it.
Tan single-story home with an attached garage among snow-dusted Boise foothills.
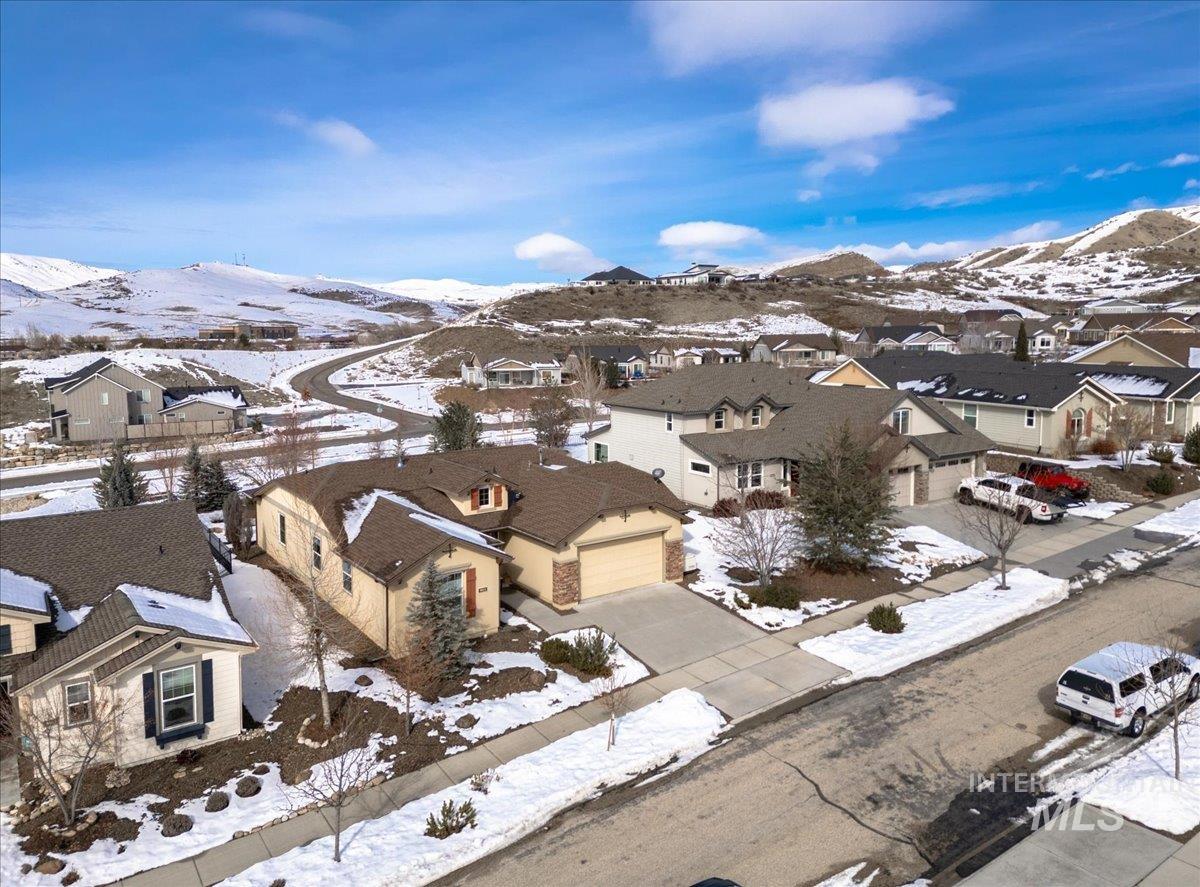
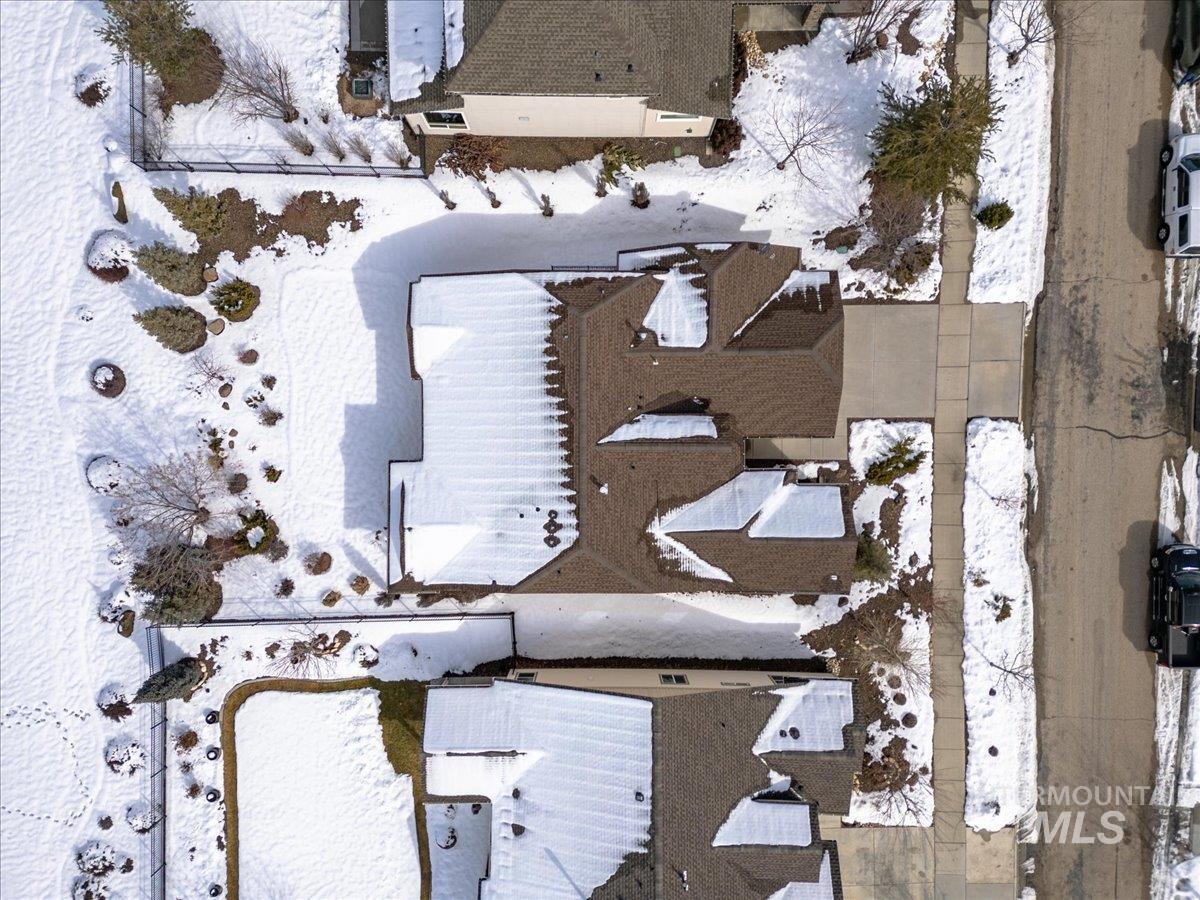
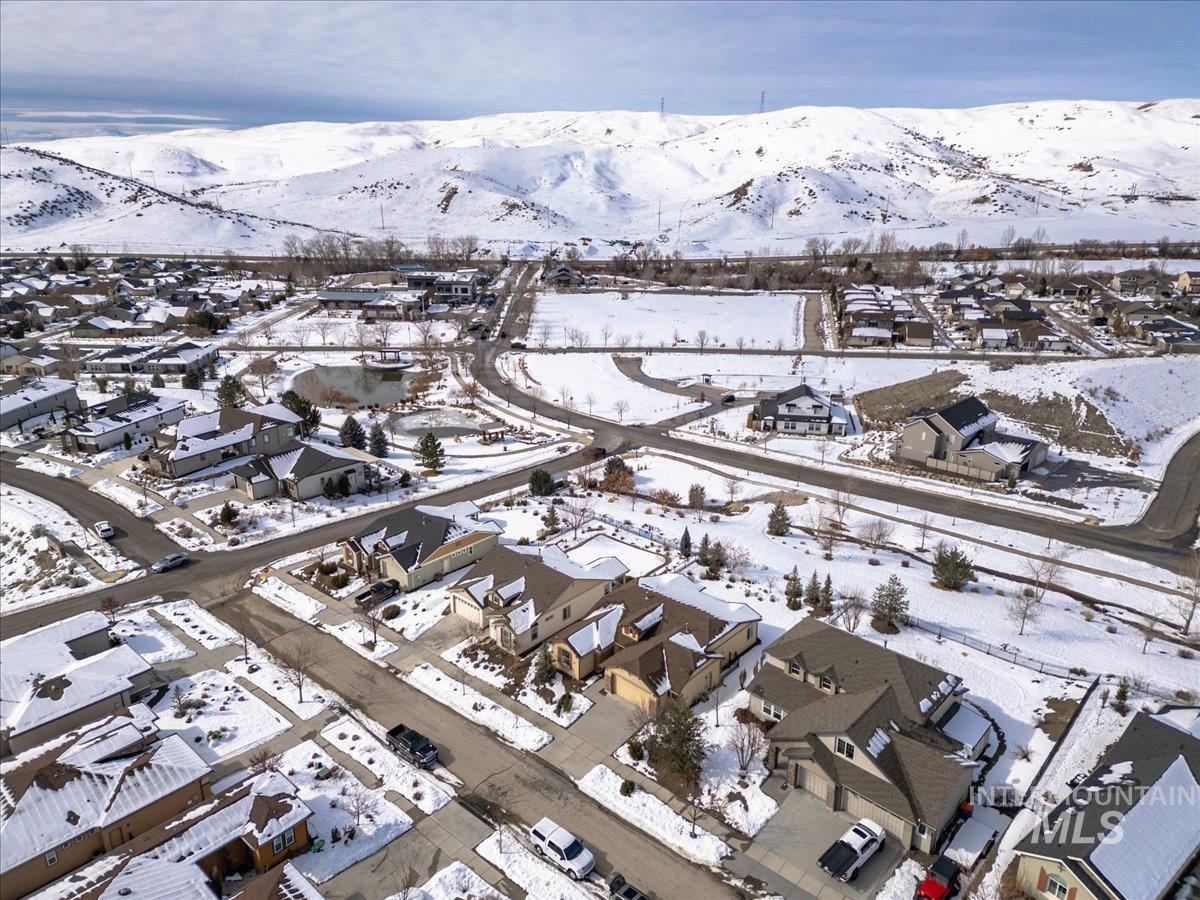
Aerial view of a snow-covered house, driveway, and landscaped yard beside a road.
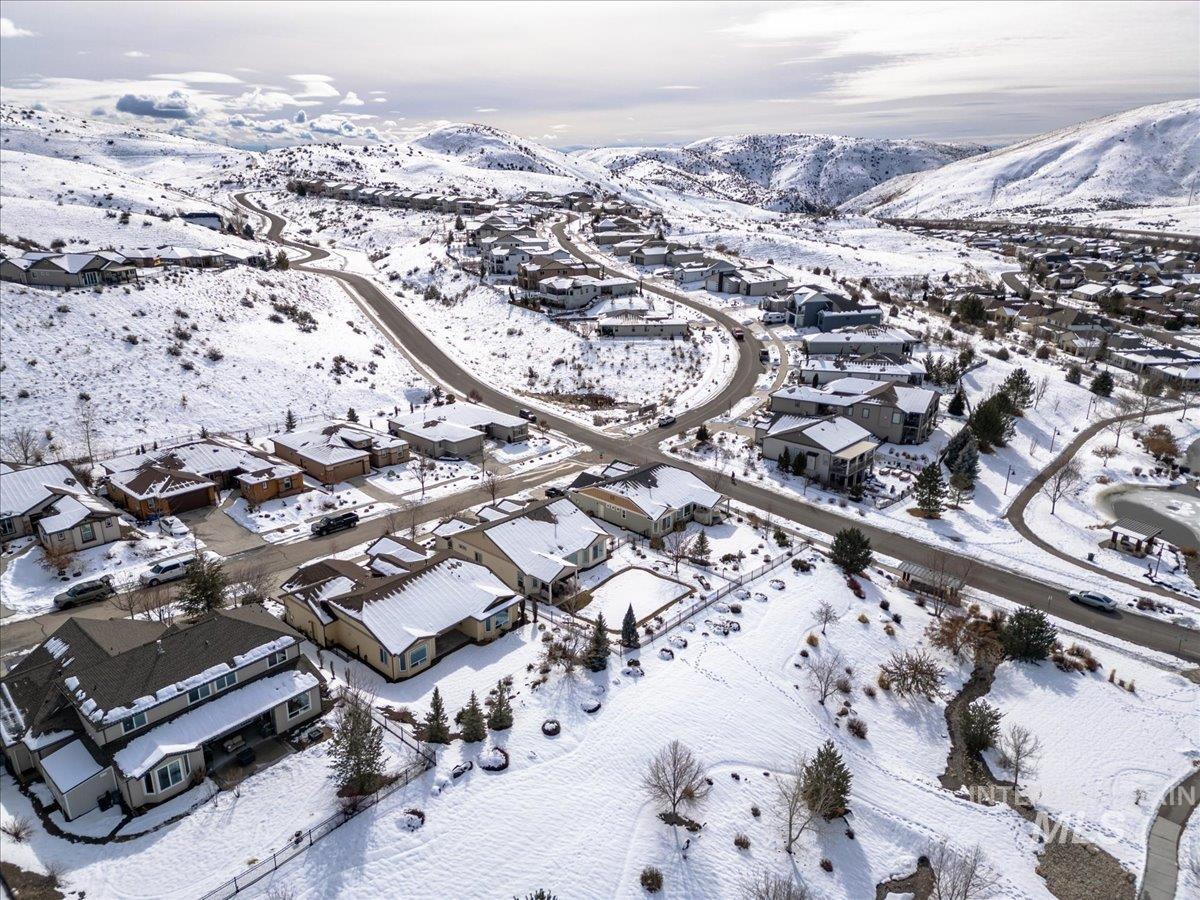
Snow-covered homes and winding streets below snowy foothills.
Snow-covered neighborhood with winding streets and rolling hills beyond.
Aerial view of a snow-covered neighborhood with curving streets and snowy foothills beyond.
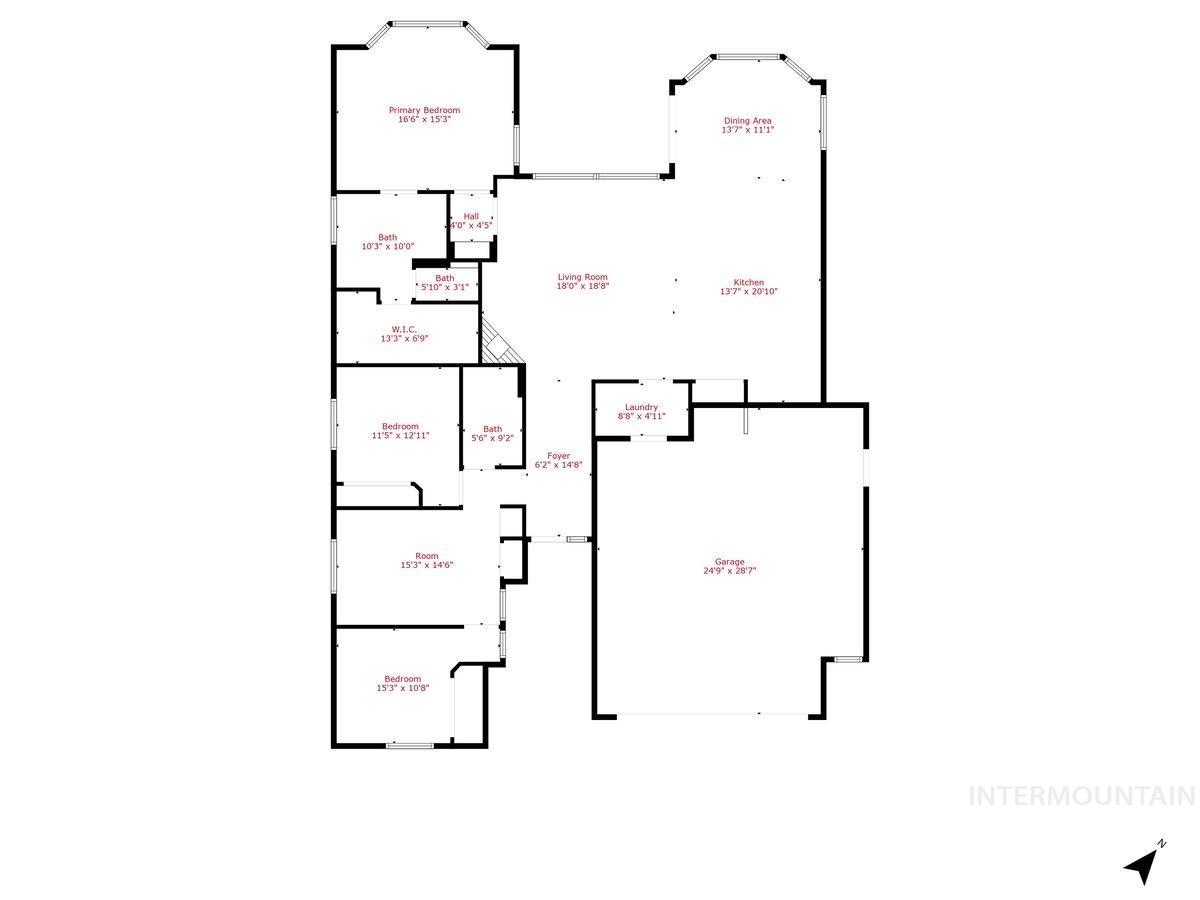
Floor plan showing bedrooms, living areas, kitchen, bathrooms, laundry, and garage with room dimensions.
SEE ALL PHOTOS
Tan stucco home with stone accents and a two-car garage, front yard partly covered in snow.
Tan stucco home with stone accents, a two-car garage, and a snow-covered front yard.
Beige stucco home with an attached garage, stone accents, and a snow-covered yard.
Home entry with a red front door, narrow sidelight, stone veneer wall, and concrete walkway.
Open living room and kitchen with dark wood cabinetry and snowy mountain views through large windows.
Hallway opening into a living area with dark hardwood floors, a high ceiling, and large windows.
Entryway with hardwood floors, a white front door, tall sidelight, and high window.
Empty living room with dark hardwood floors, a modern fireplace, and large windows overlooking snow.
Empty living room with hardwood floors, a gas fireplace, and a high ceiling with a large fan.
Open kitchen with dark wood cabinets and island beside a spacious entry area.
Kitchen with a large dark wood island, matching cabinets, vaulted ceiling, and hardwood floors.
Kitchen with dark wood cabinets, granite island, double sink, and stainless steel appliances.
Open kitchen with a granite island, stainless steel appliances, vaulted ceiling, and snowy mountain views.
Kitchen with dark wood cabinetry, granite counters, tiled backsplash, and a cooktop beneath a stainless-steel hood.
Kitchen with dark wood cabinetry, double wall ovens, and a large granite island.
Kitchen with dark wood cabinets, granite island and sink, and an adjoining living area with fireplace.
Empty dining area with hardwood floors, a chandelier, and large windows overlooking a snowy yard.
Bathroom with a glass-enclosed tiled shower, toilet, and wood vanity with a single sink.
Empty carpeted room with a window and sunlight across the floor.
Vacant bedroom with tan carpet, a large white sliding closet door, and an open doorway.
Empty carpeted bedroom with neutral walls, a ceiling light, and a window overlooking a neighboring house.
Empty carpeted room with two white paneled doors and a small high-set window.
Empty bedroom with beige carpet, gray curtains, and a large window overlooking trees.
Empty bedroom with gray carpet, a white sliding closet door, and sunlight across the floor.
Vacant carpeted room with a three-part bay window and wall-mounted television.
Vacant carpeted bedroom with a wall-mounted TV, window, and sliding barn door beside the bathroom.
Bathroom with a double-sink wood vanity, hexagonal tile, and an open doorway to a shelved closet.
Bathroom with a walk-in tub, marble-look tile, frosted window, and open shelving closet.
Bathroom with a white walk-in tub, marble hexagon tile, and wood-look flooring.
Walk-in closet with white built-in shelves, wood hanging rods, and a black adjustable hanging system.
Walk-in closet with white built-in shelves, hanging rods, and carpeted floor.
Laundry room with a dark stacked washer and dryer beside wood cabinets and a light countertop.
Spacious garage with concrete flooring, white shelving, and dark wood storage cabinets.
Covered patio overlooking a snow-covered yard, trees, and distant mountains.
Covered patio overlooking a snowy yard with evergreen trees and distant hills.
Covered concrete patio with sliding glass doors and large windows beside a snow-covered yard.
Rear exterior of a tan single-story home with large windows and a snow-covered backyard.
Rear of a tan single-story home beyond a snow-covered yard, with bare trees and shrubs.
Tan home with large windows and covered patio behind a snow-covered yard.
Home’s standby generator beside a stone-veneer wall, with snow covering the yard.
Home with a tan exterior and attached garage, viewed from above amid snowy yards and hills.
Single-story home with an attached garage, snow-covered yard, and snowy foothills behind it.
Tan single-story home with an attached garage among snow-dusted Boise foothills.
Aerial view of a snow-covered house, driveway, and landscaped yard beside a road.
Snow-covered homes and winding streets below snowy foothills.
Snow-covered neighborhood with winding streets and rolling hills beyond.
Aerial view of a snow-covered neighborhood with curving streets and snowy foothills beyond.
Floor plan showing bedrooms, living areas, kitchen, bathrooms, laundry, and garage with room dimensions.
Courtesy of Timothy Johnson, FIV REALTY CO, 208-914-0307
Sold

18575 N Goldenridge Place

18575 N Goldenridge Place, Boise, ID 83714

Discover this highly sought-after single-level home in the picturesque Avimor community, just a short walk from local amenities such as coffee shop, a brewery/restaurant, community center, ponds, and scenic trails. Enjoy breathtaking views of the Boise foothills and the added privacy of no rear neighbors. This home features an open kitchen, living, and dining area, along with a spacious north-facing backyard patio perfect for entertaining. Numerous upgrades including a large kitchen island, under-sink RO system, auxiliary generator, exterior lighting, and garage shelving, this home provides both comfort and convenience. Avimor offers over 100 miles of trails, tennis and pickleball courts, several parks, a bike track, paved walking paths, and Idaho Novus Academy--making it truly unique. Come experience tranquility in the foothills today!

3
beds

2
baths

2,004 Sq.Ft. LIVING AREA

8,712 Sq.Ft. lot

Joan Johnston

Joan Johnston

Features & Amenities

Interior

  • total bedrooms3
  • Total bathrooms2
  • Flooring Engineered Vinyl Plank
  • Fireplace One, Gas
  • APPLIANCES Gas Water Heater, Tank Water Heater, Dishwasher, Disposal, Microwave, Oven/Range Built-In, Washer, Dryer, Water Softener Owned
  • other interior Features Bath-Master, Bed-Master Main Level, Walk-In Closet(s), Pantry, Kitchen Island, Granite Counters

Area & Lot

  • Status Sold
  • Date Sold March 18, 2025
  • Living Area2,004 Sq.Ft.
  • Total Area2,004 Sq.Ft.
  • Lot Area8,712 Sq.Ft.
  • MLS® ID98936553
  • TypeResidential
  • YEAR BUILT2014
  • Elementary SchoolSeven Oaks
  • Middle SchoolEagle Middle
  • High SchoolEagle
  • School DistrictWest Ada School District

Exterior

  • STORIES1
  • Garage Space2.0
  • water SourceCity Service
  • utilitiesSewer Connected, Cable Connected
  • PoolCommunity, Pool
  • roofComposition
  • lot featuresStandard Lot 6000-9999 SF, Dog Run, Sidewalks, Views, Cul-De-Sac, Auto Sprinkler System, Full Sprinkler System
  • parkingAttached, Finished Driveway
  • HEAT TYPEForced Air, Natural Gas
  • AIR CONDITIONINGCentral Air

Financial

  • Price Upon Request

Follow Us on Instagram

Work With Us

Connect with a top-tier real estate expert today. From stunning estates to exclusive properties, our dedicated team is here to guide you every step of the way. Let’s turn your dream home into a reality.