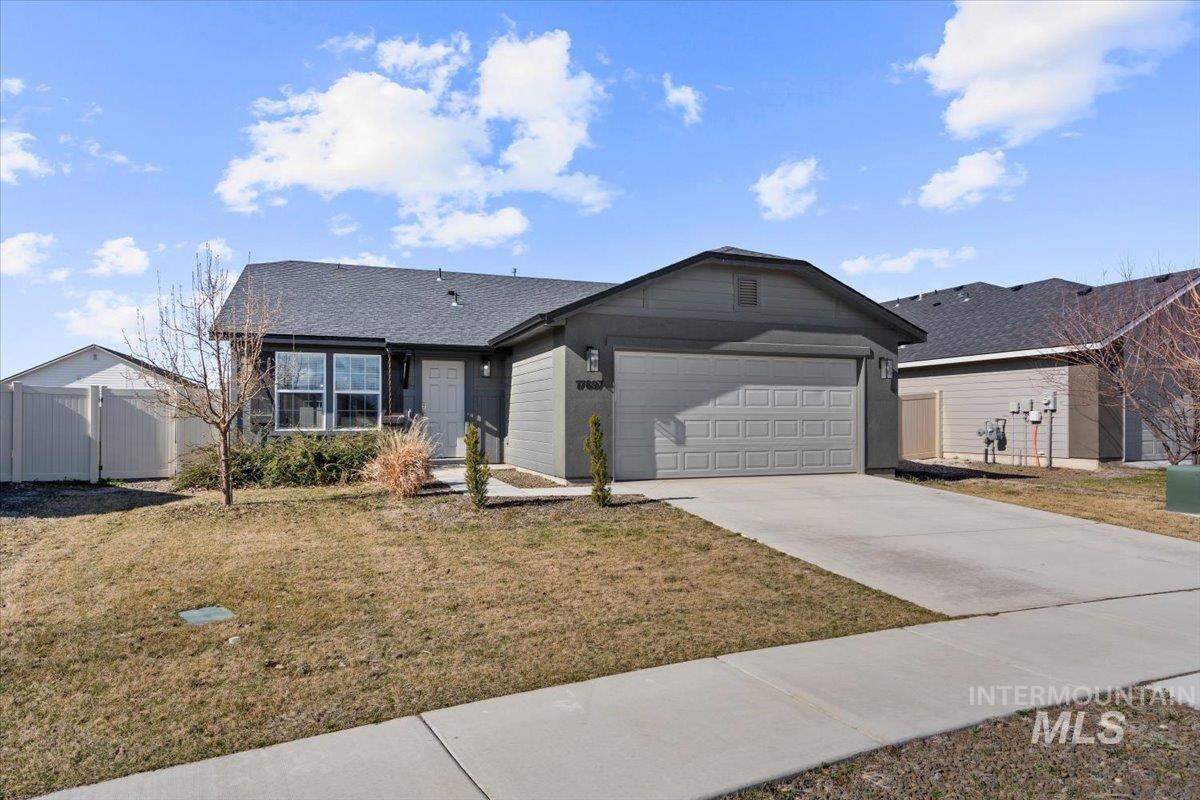
Gray single-story home with a two-car garage, concrete driveway, and white side fence.
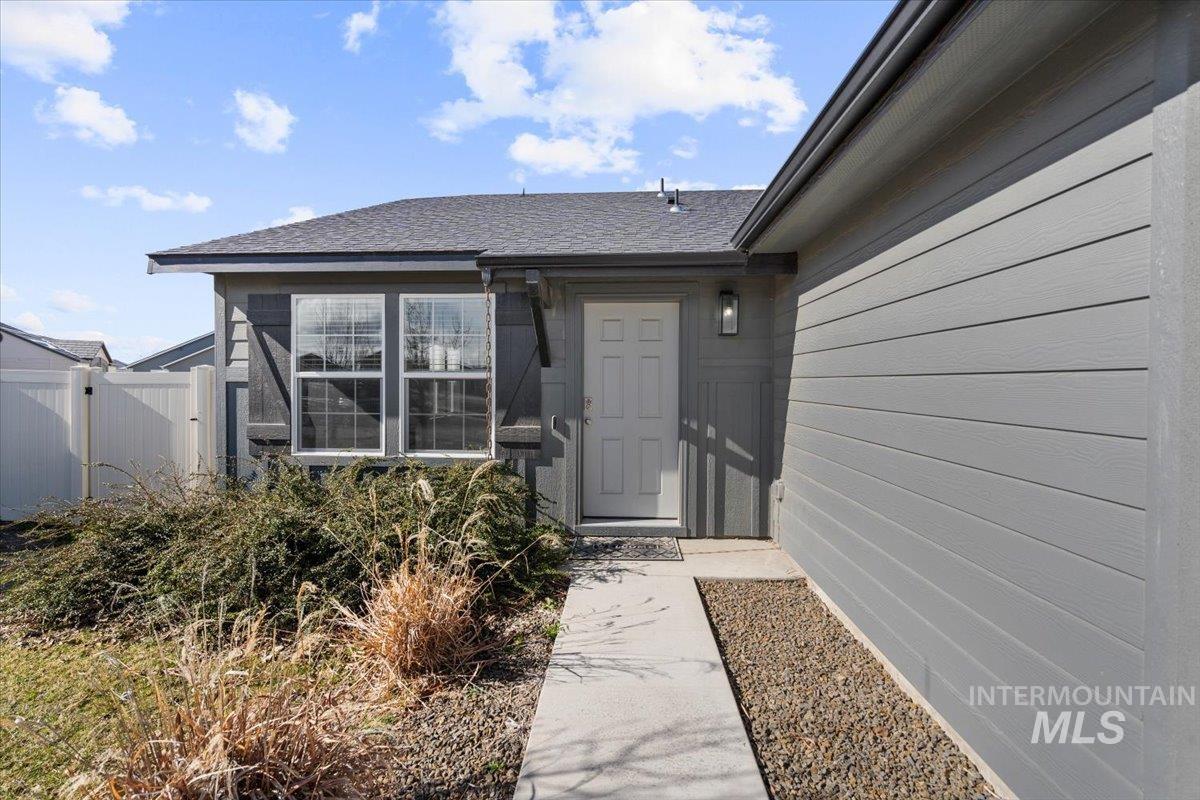
Home entrance with a covered front door, double windows, attached garage, and gravel landscaping.
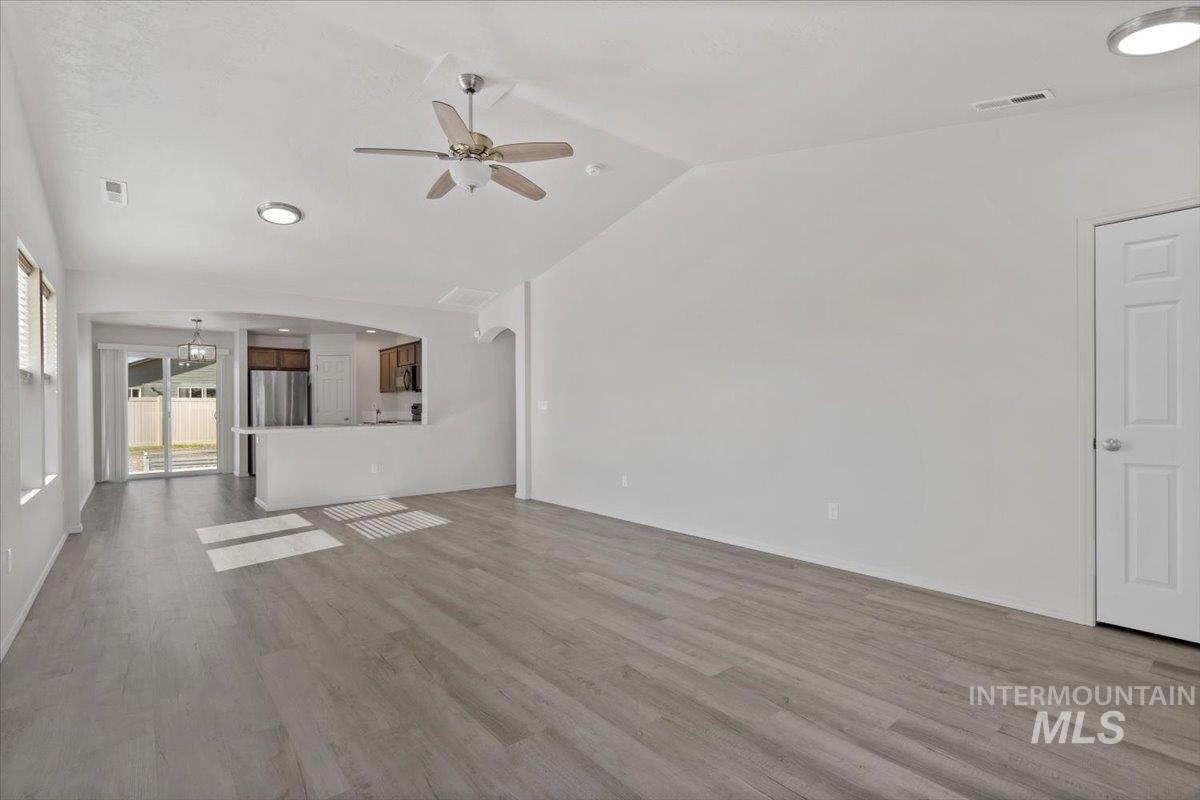
Empty living room with gray wood-look floors, vaulted ceiling, ceiling fan, and an open kitchen.
Vacant living room with gray plank floors, ceiling fan, and an open kitchen beyond.
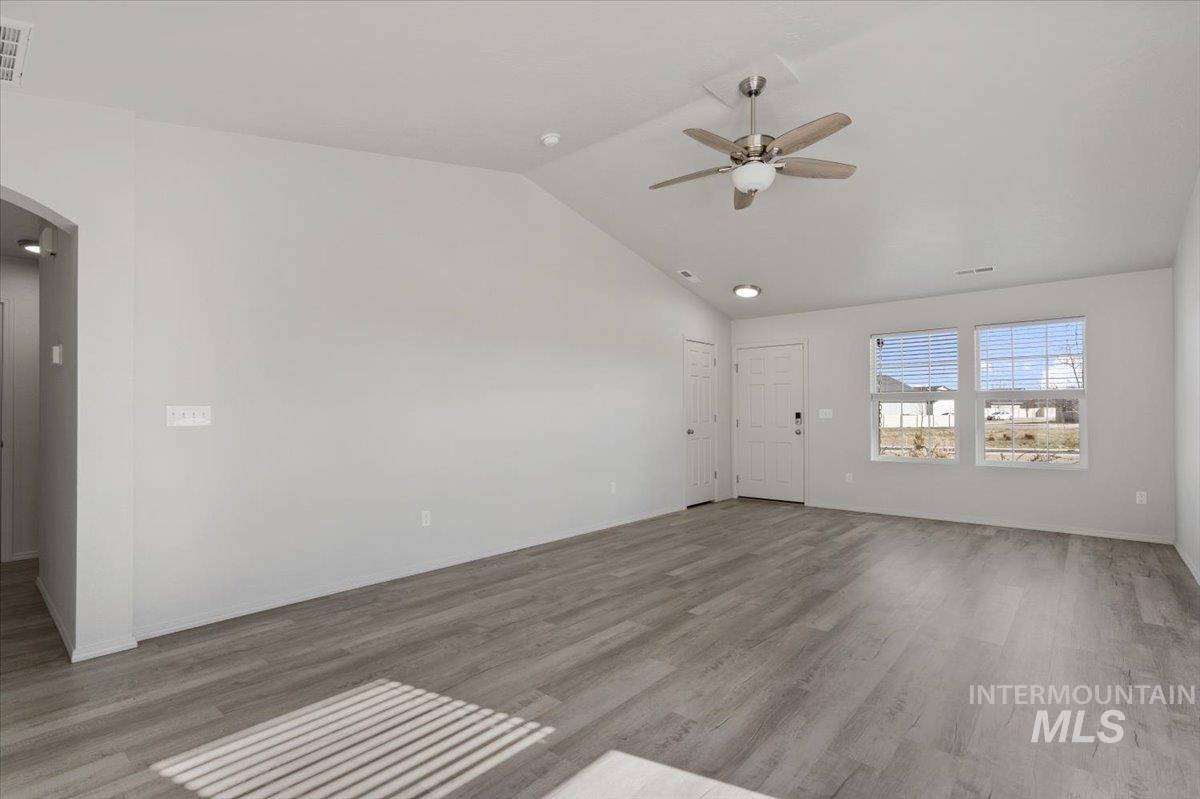
Vacant living room with gray flooring, a ceiling fan, and two windows with blinds.
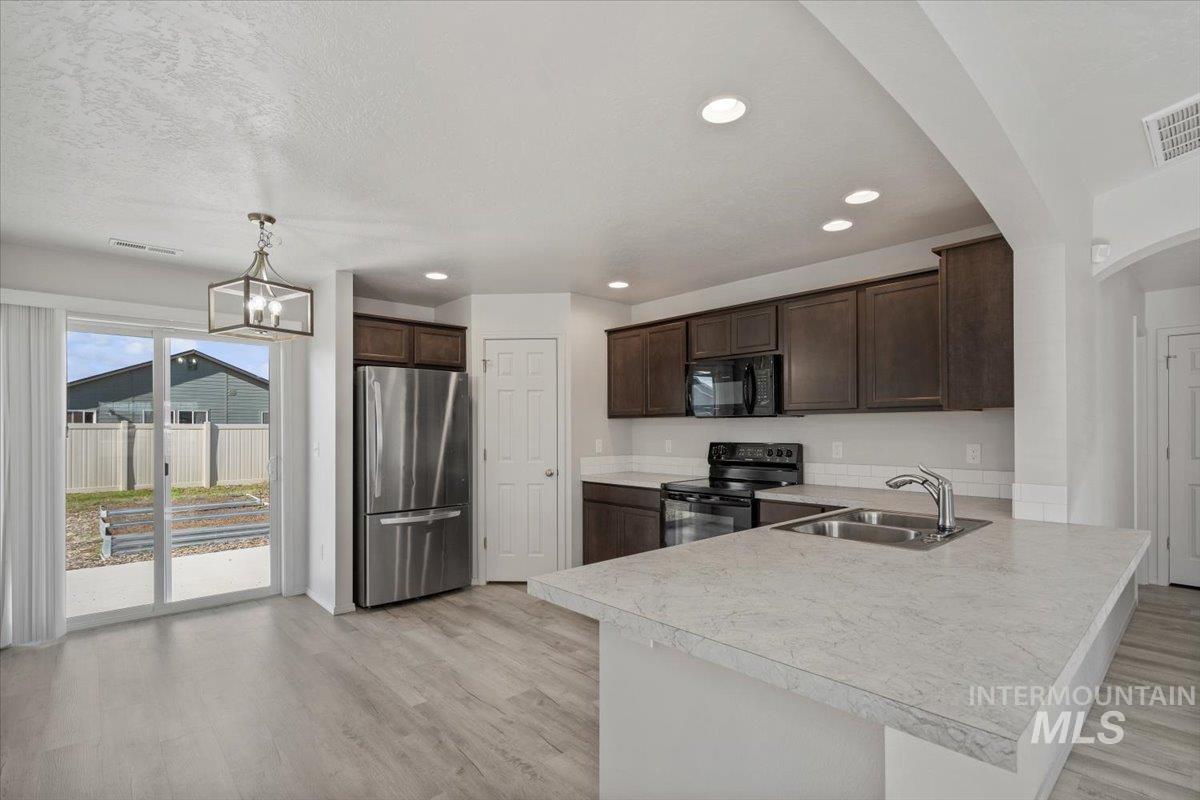
Open kitchen with dark cabinets, stainless steel appliances, and a wide sink peninsula beside sliding patio doors.
Kitchen with dark cabinets, stainless appliances, and a large stone island beside sliding glass doors.
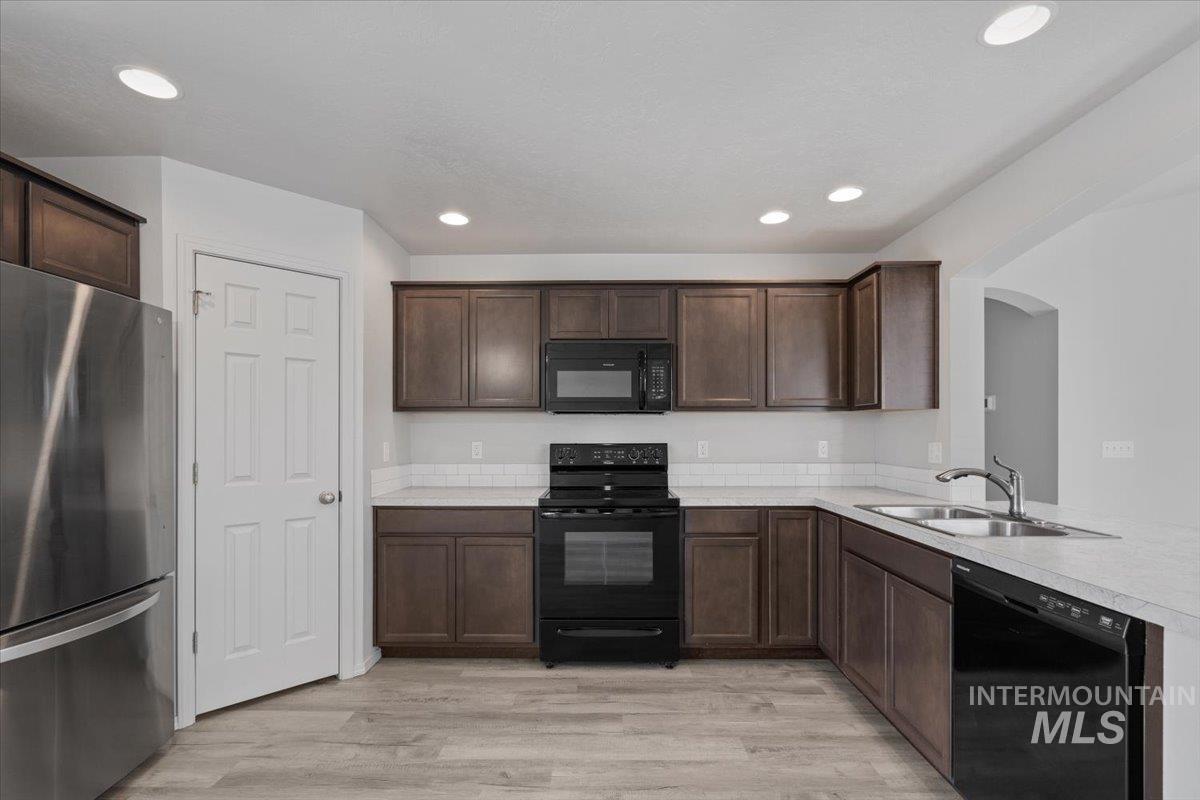
Kitchen with dark wood cabinets, stainless steel refrigerator, black appliances, and gray wood-look flooring.
Kitchen with dark wood cabinets, stainless steel appliances, and a sliding door to the fenced backyard.
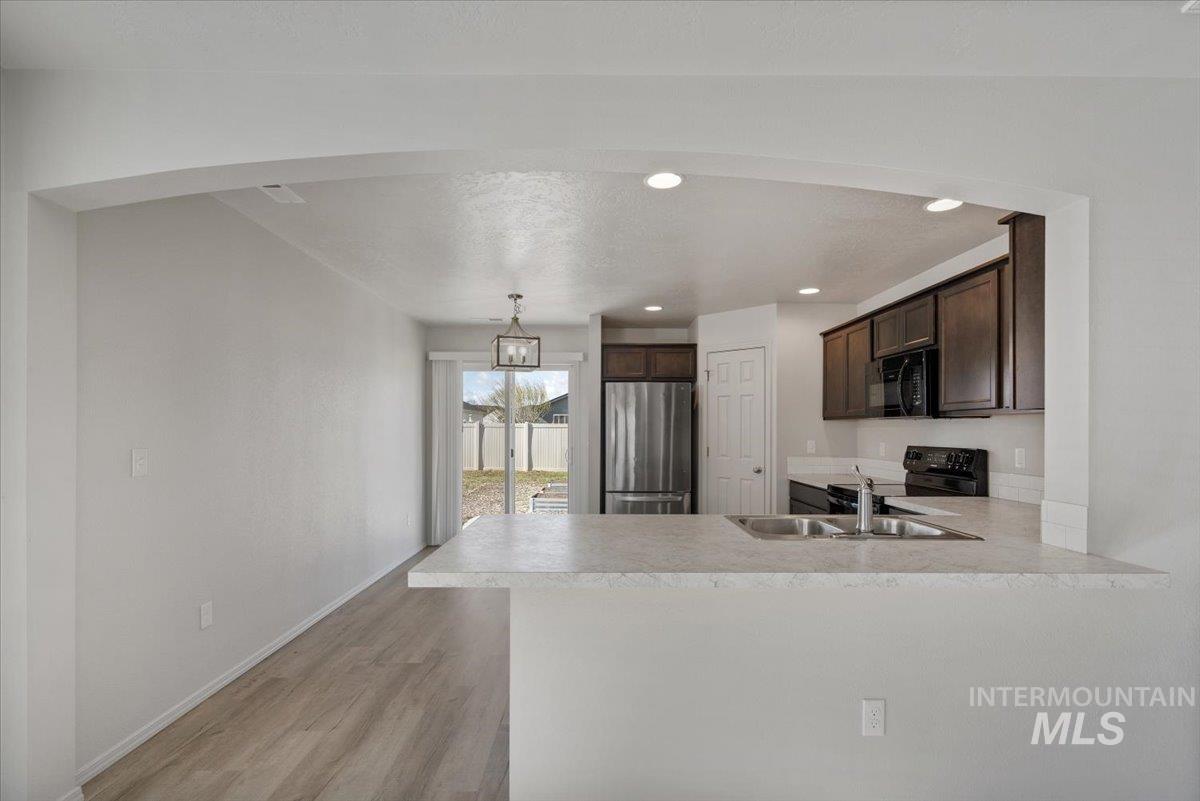
Kitchen with dark wood cabinets, white counters, and an open archway to a bright dining area.
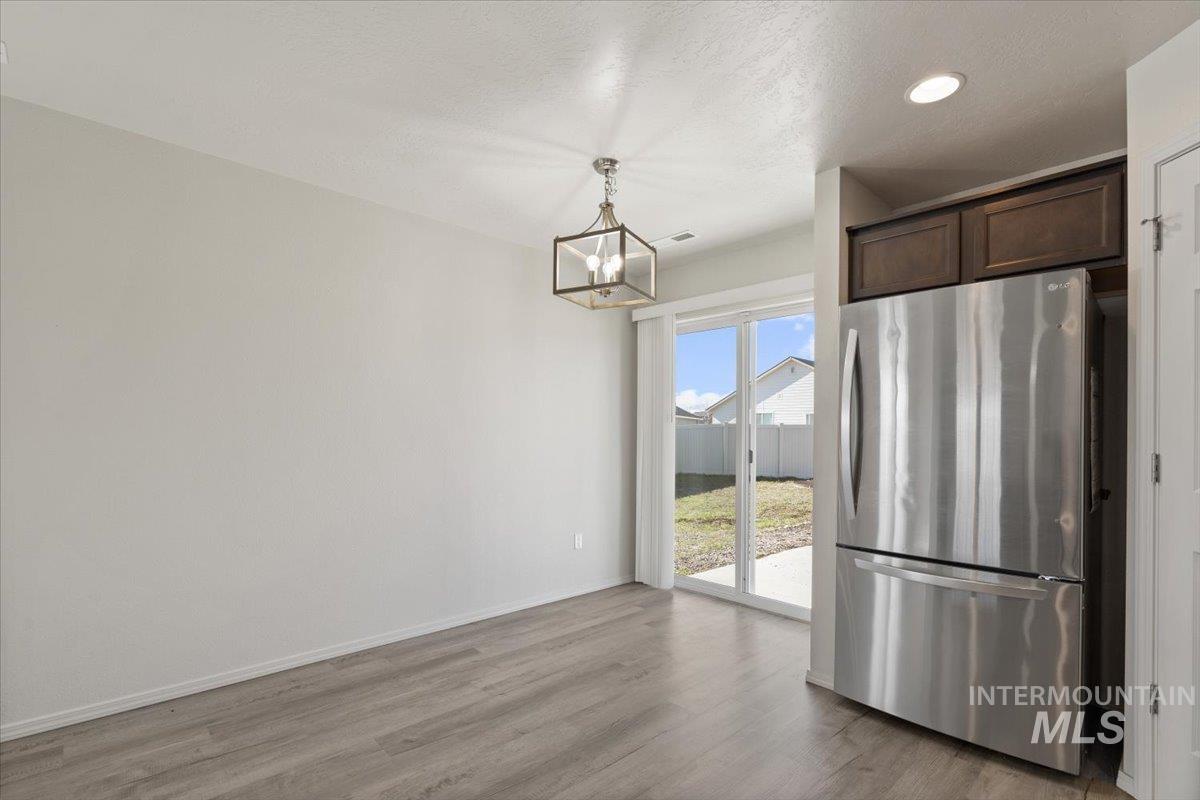
Dining area with gray plank flooring, stainless steel refrigerator, and sliding glass door to the backyard.
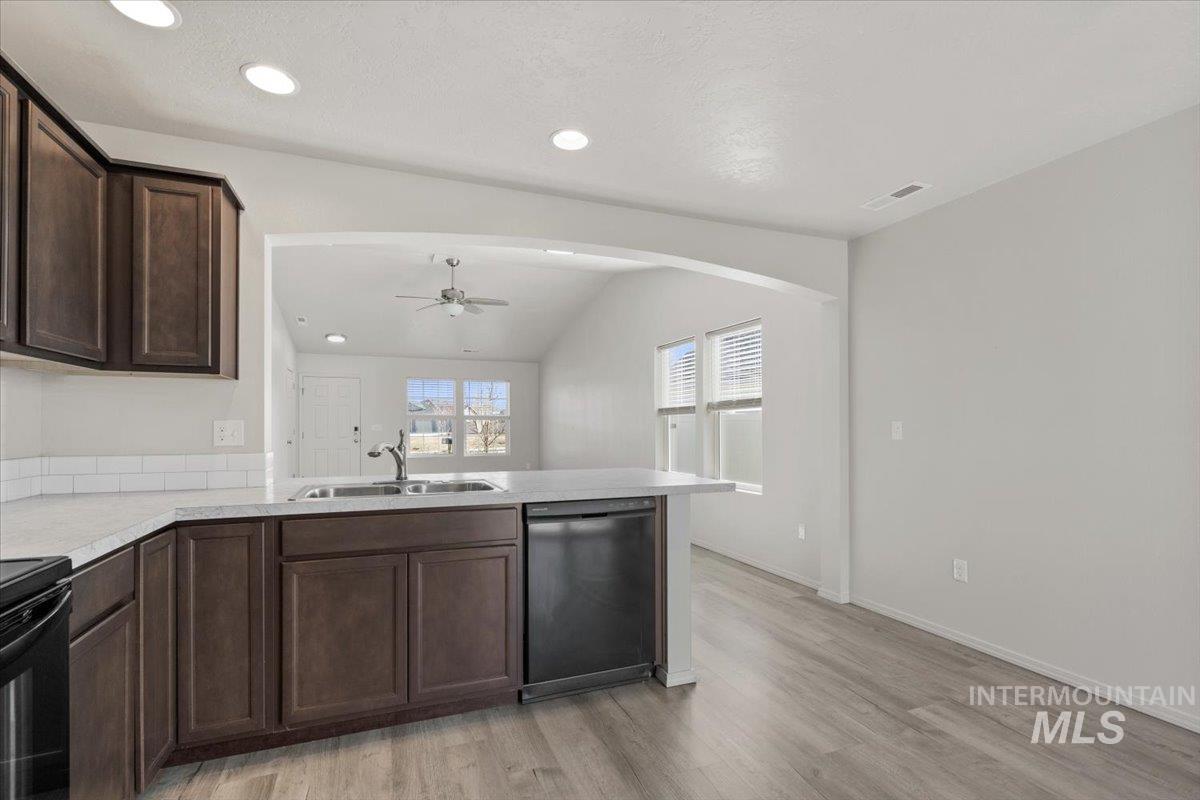
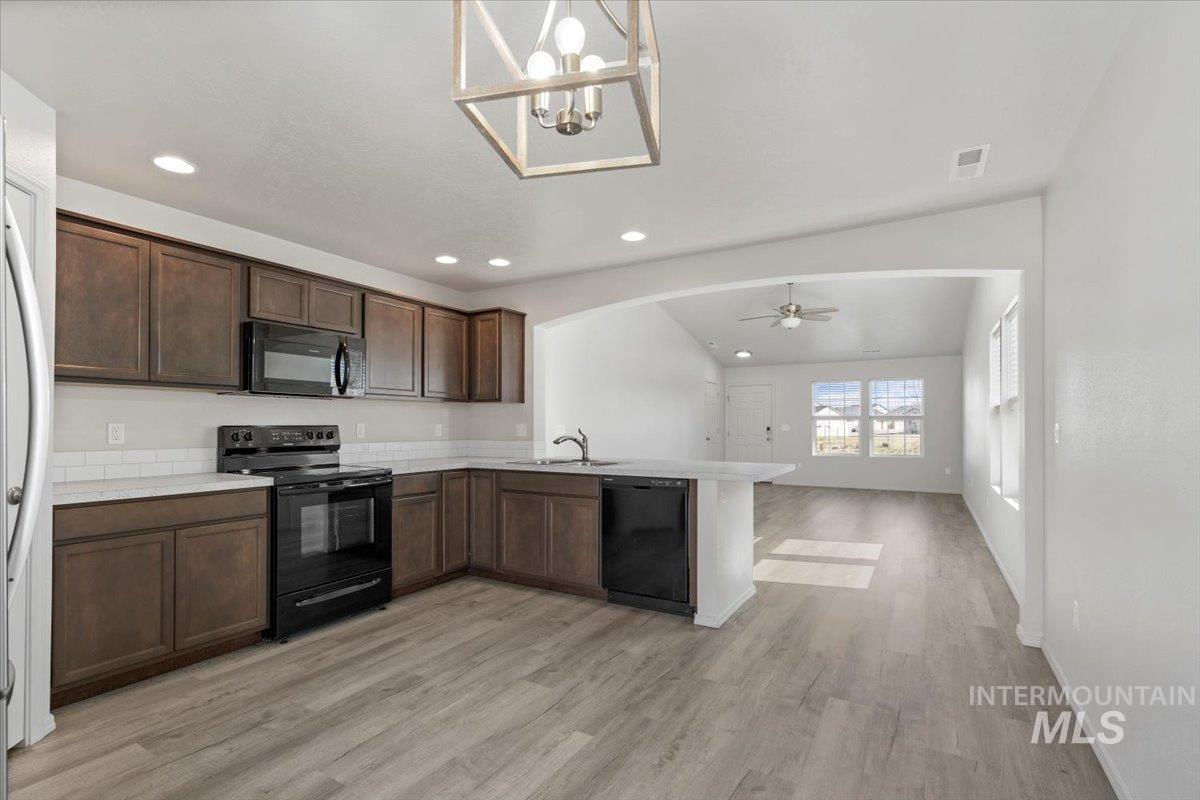
Vacant kitchen with dark wood cabinets, black appliances, a sink peninsula, and an open dining area.
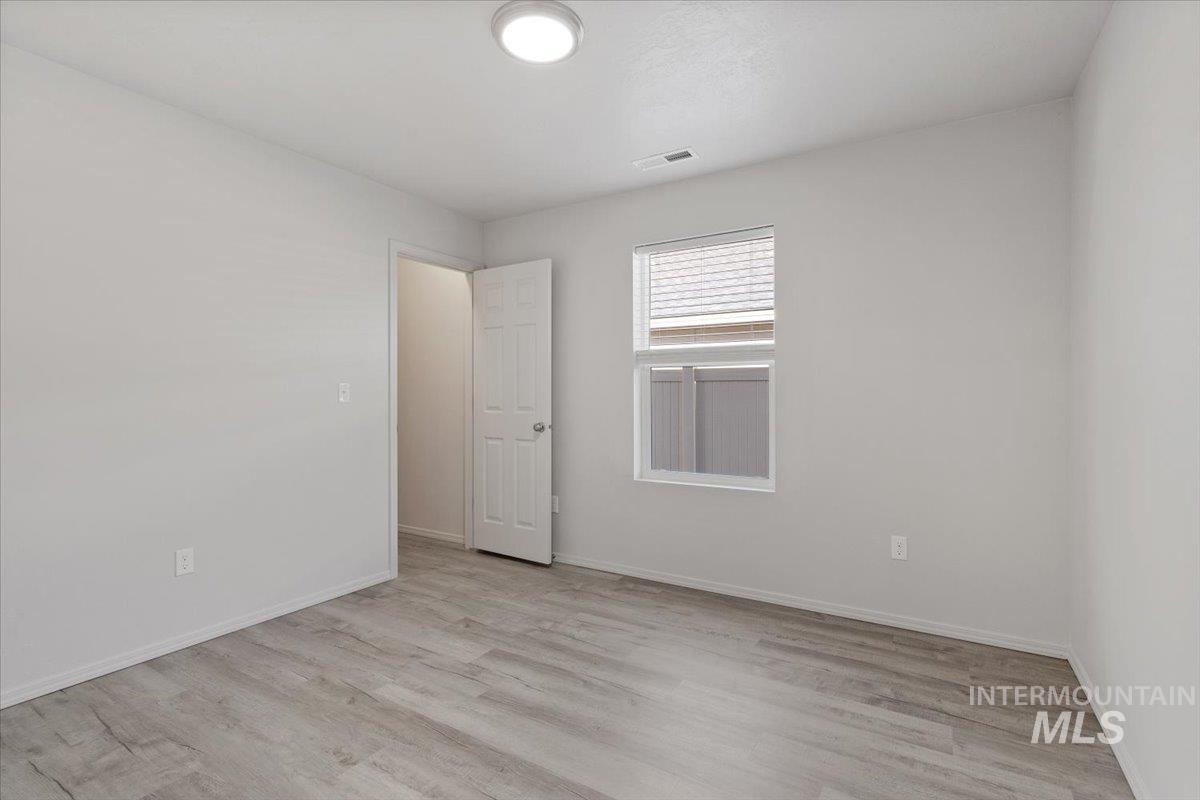
Vacant bedroom with gray plank flooring, a window, and an open closet doorway.
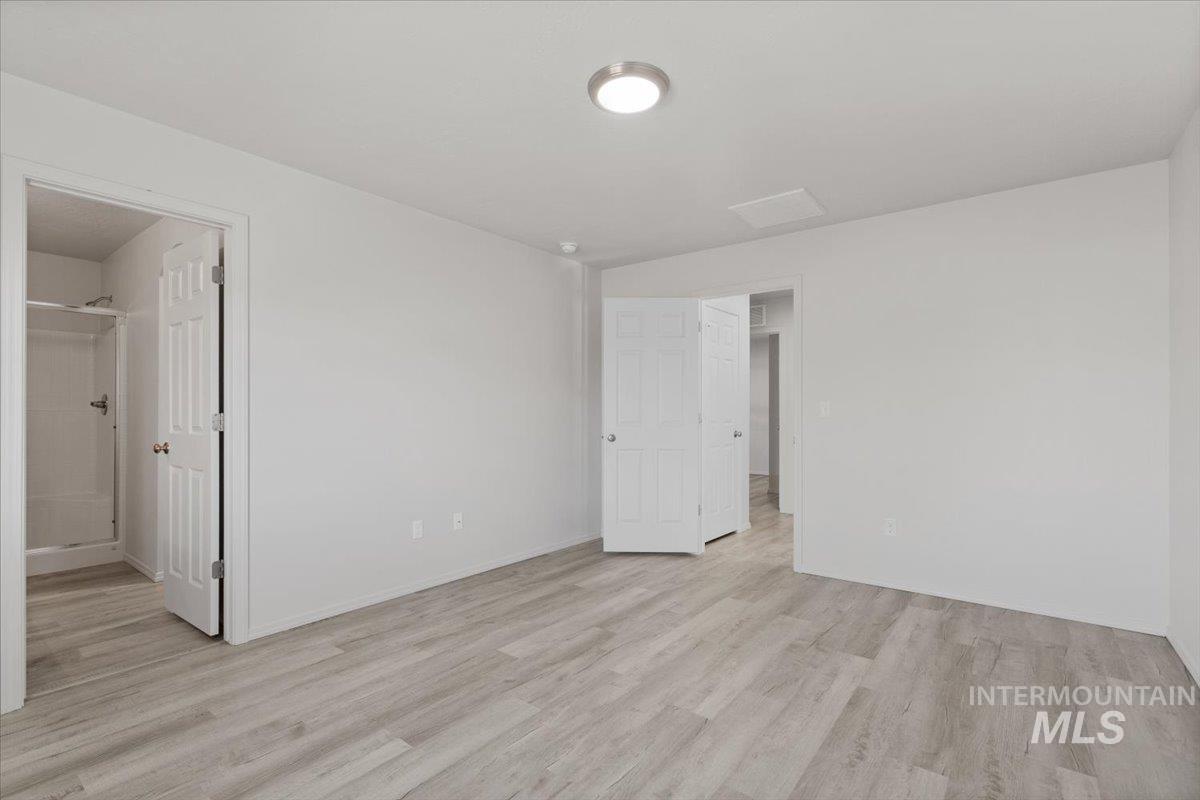
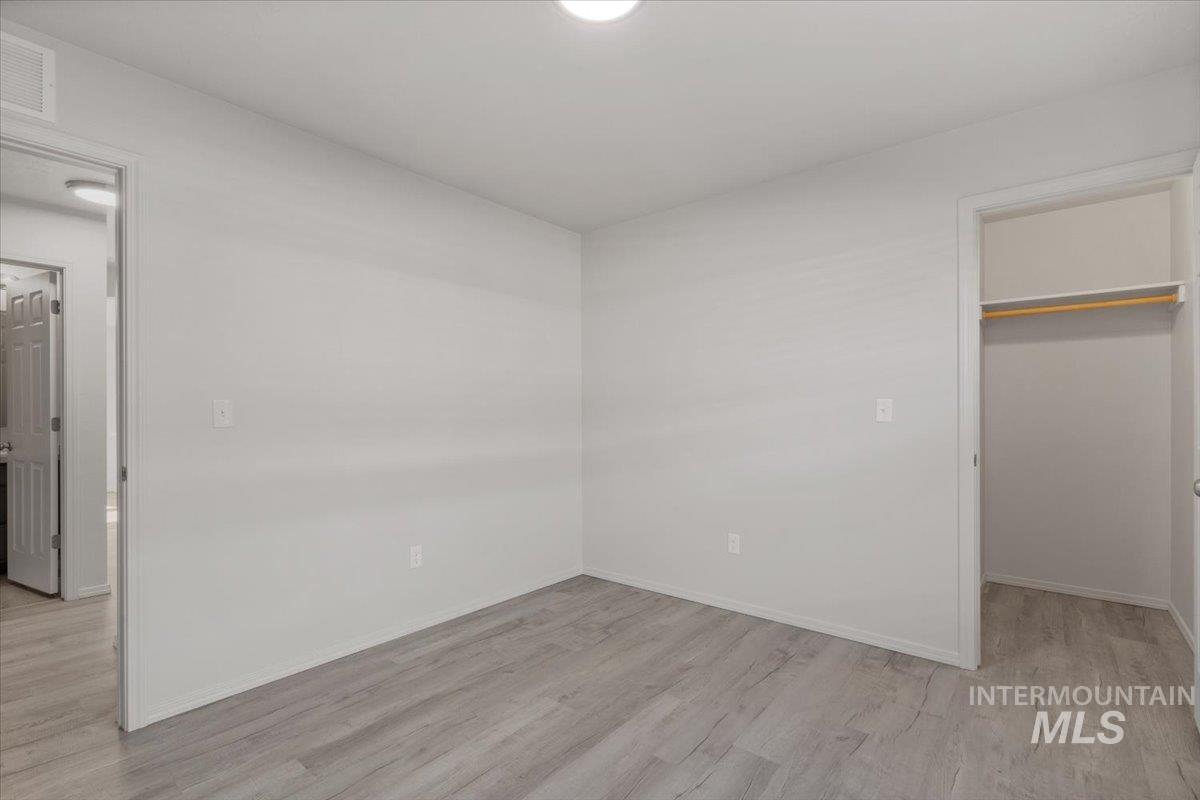
Vacant bedroom with gray wood-look flooring and open doors to a bathroom and adjoining room.
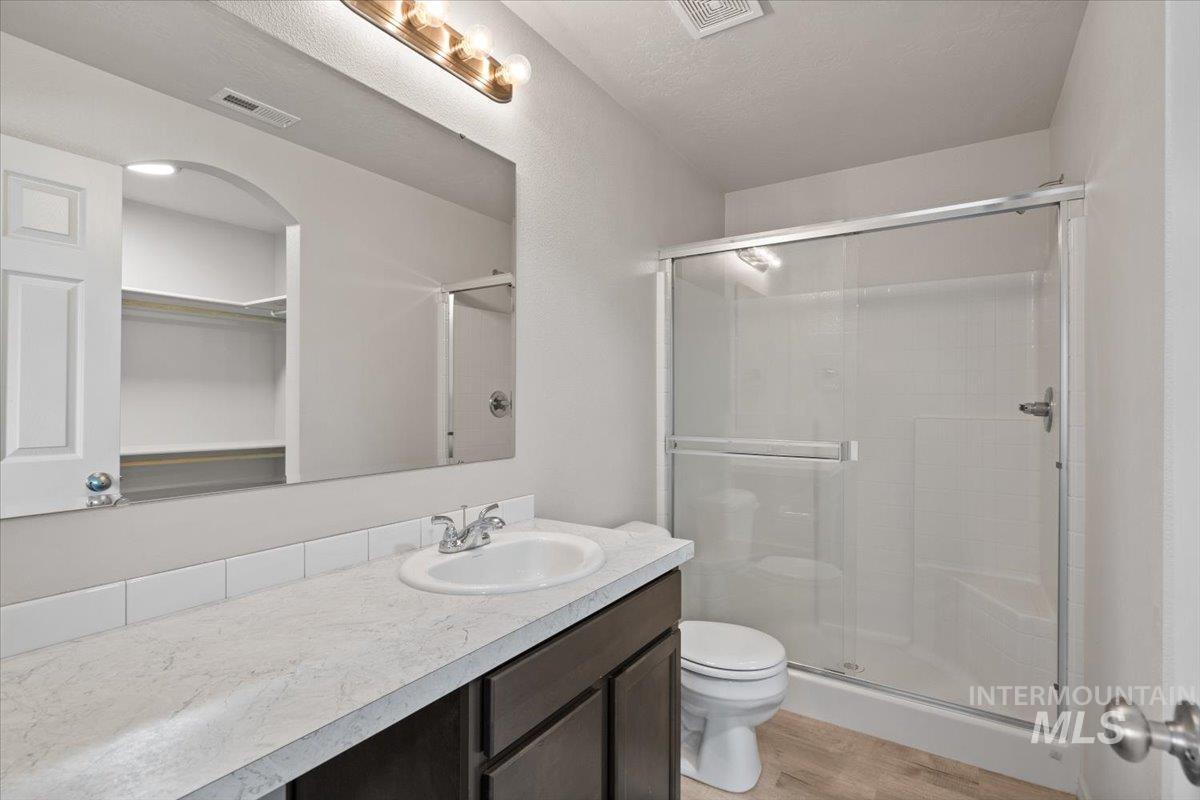
Bathroom with a long dark vanity, large mirror, and glass-enclosed shower.
Empty bedroom with gray plank flooring, a window with blinds, and an open door.
Vacant bedroom with gray wood-look flooring and an open closet.
Empty room with gray wood-look flooring and a window with blinds.
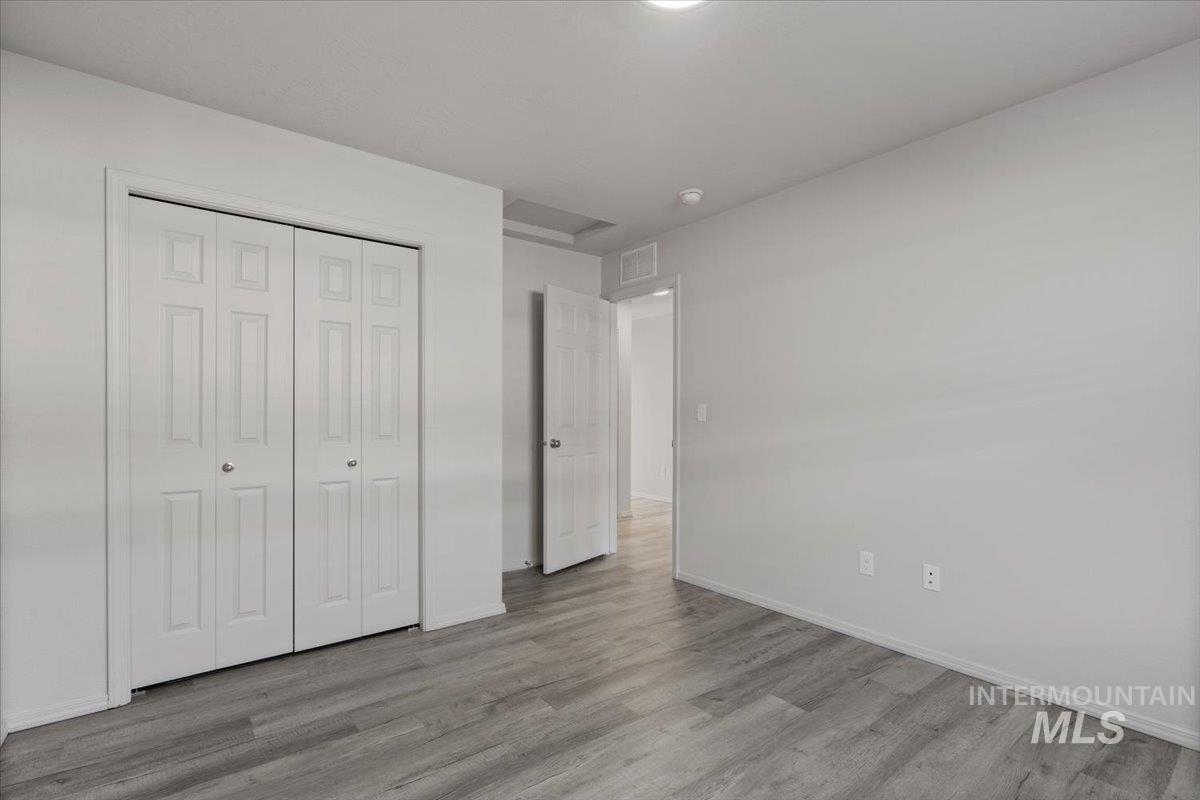
Empty bedroom with double closet doors and gray plank flooring.
Bathroom with tiled tub and shower, toilet, and dark wood vanity with oval sink.
Laundry room with a top-loading washer, front-loading dryer, and wall-mounted shelf and hanging rod.
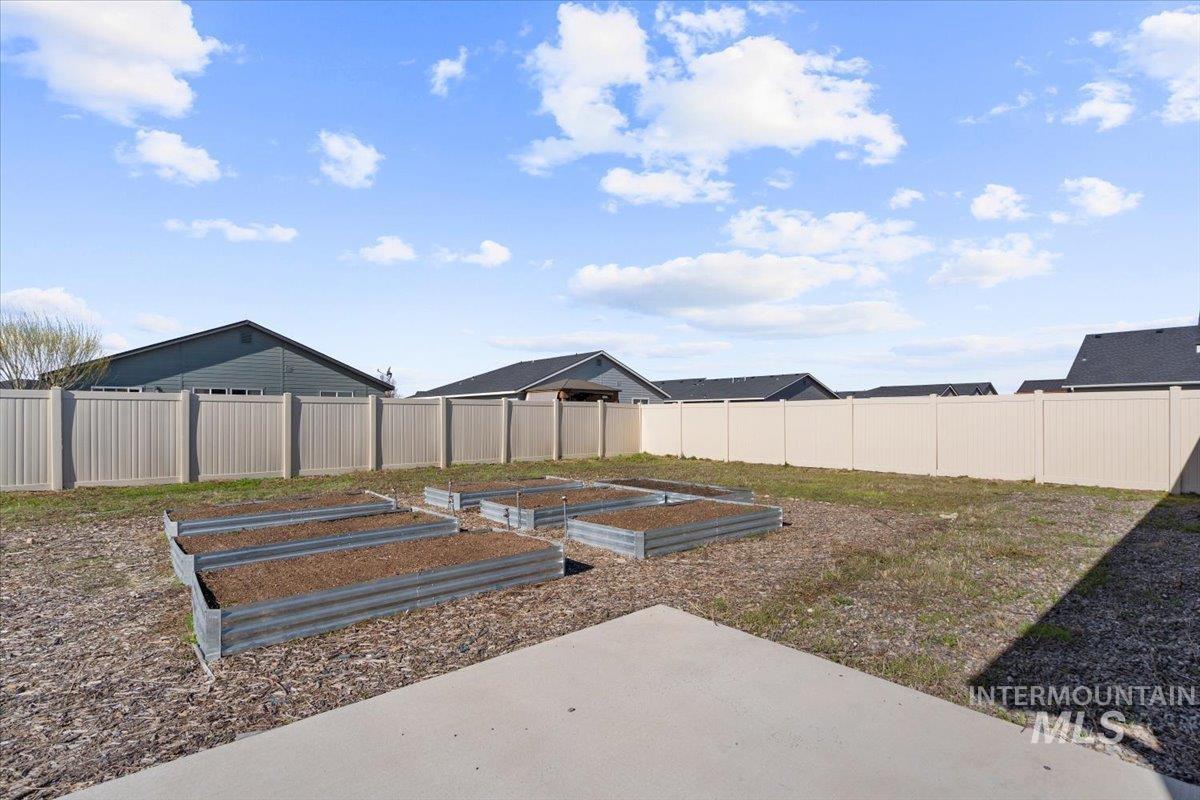
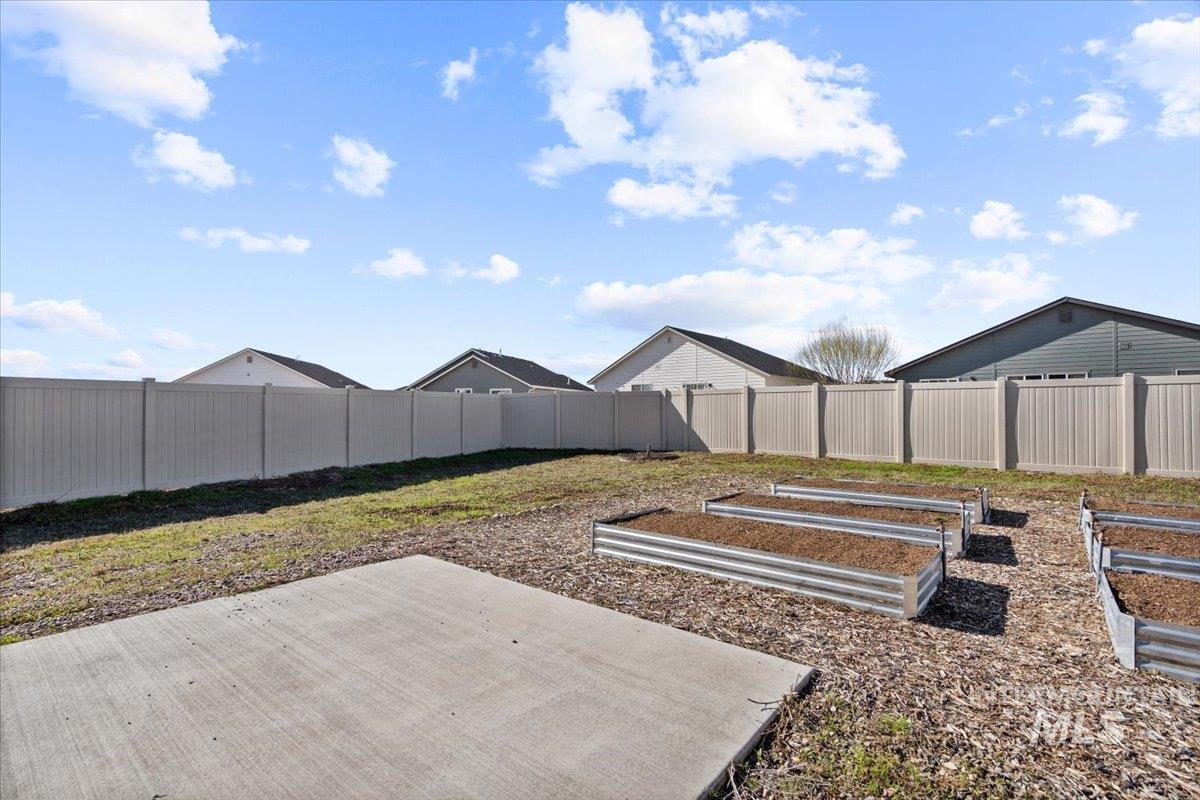
Fenced backyard with raised metal garden beds and a concrete patio.
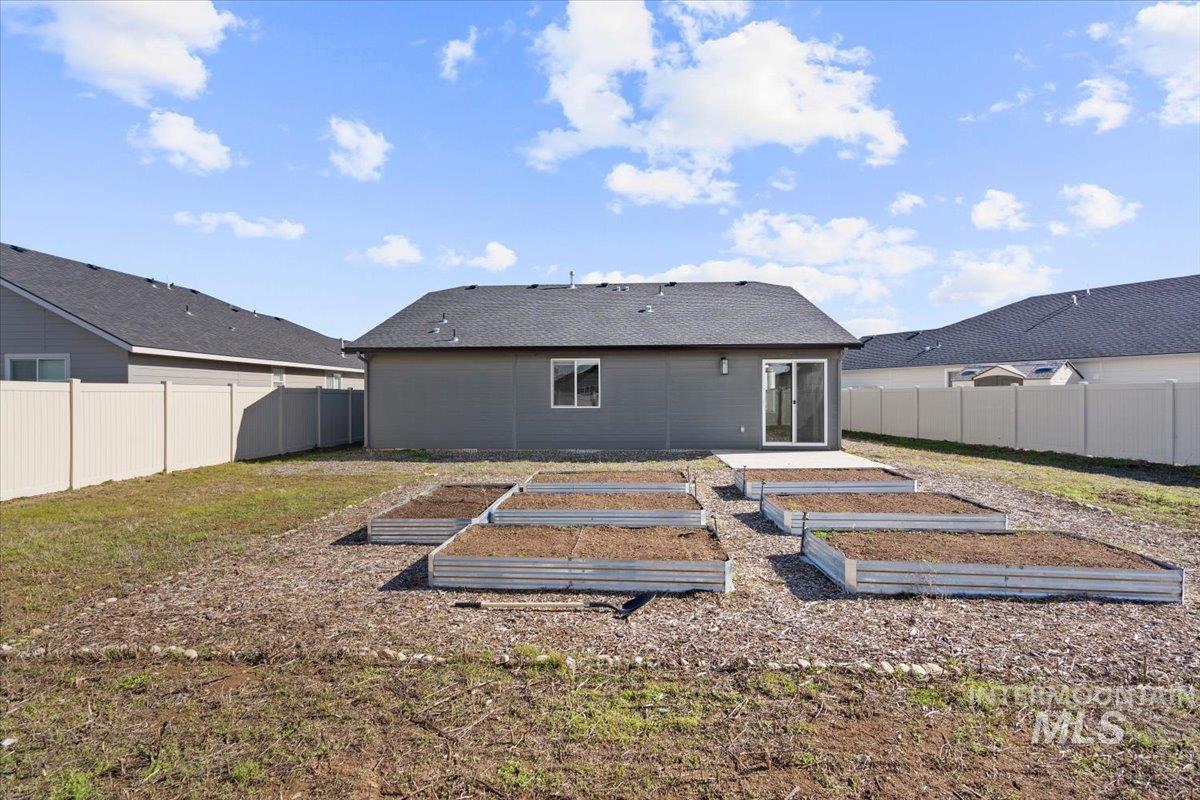
Backyard with raised garden beds, a concrete patio, and a tall privacy fence.
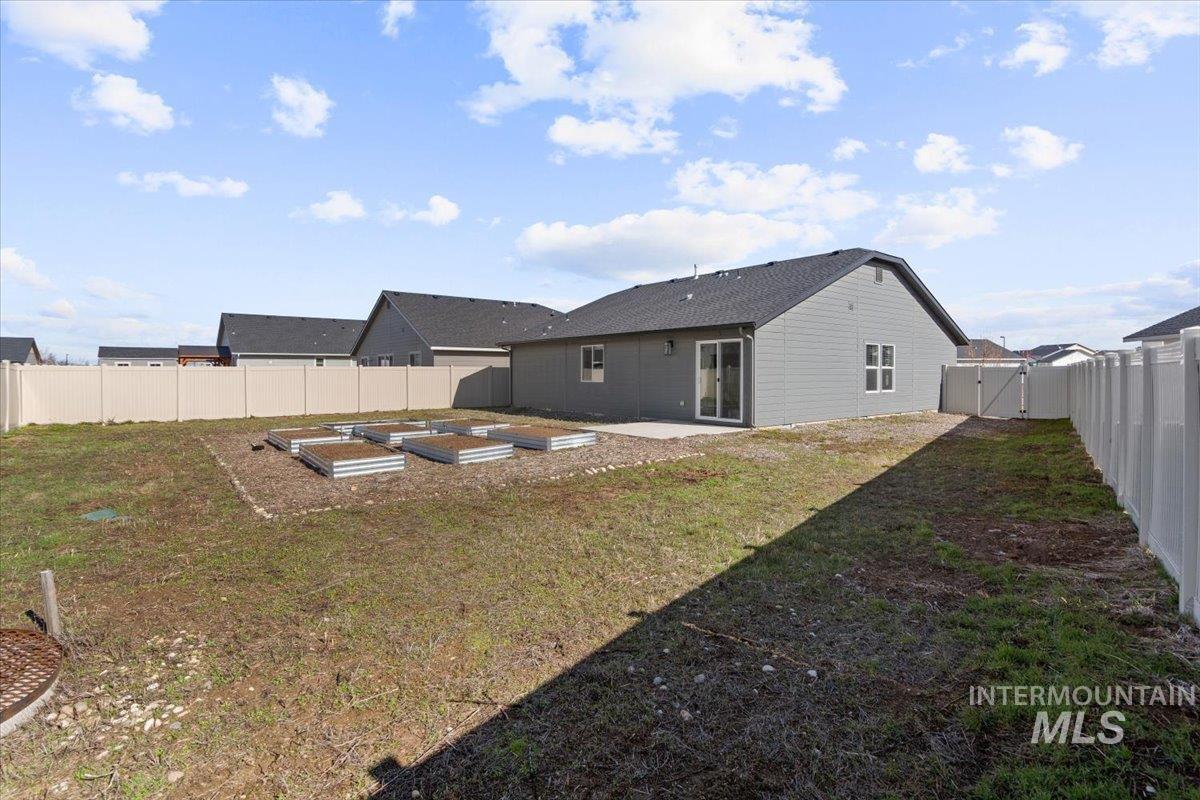
Gray single-story home with a fenced backyard, raised garden beds, and a gravel path.
Gray single-story home with raised garden beds in its fenced backyard.
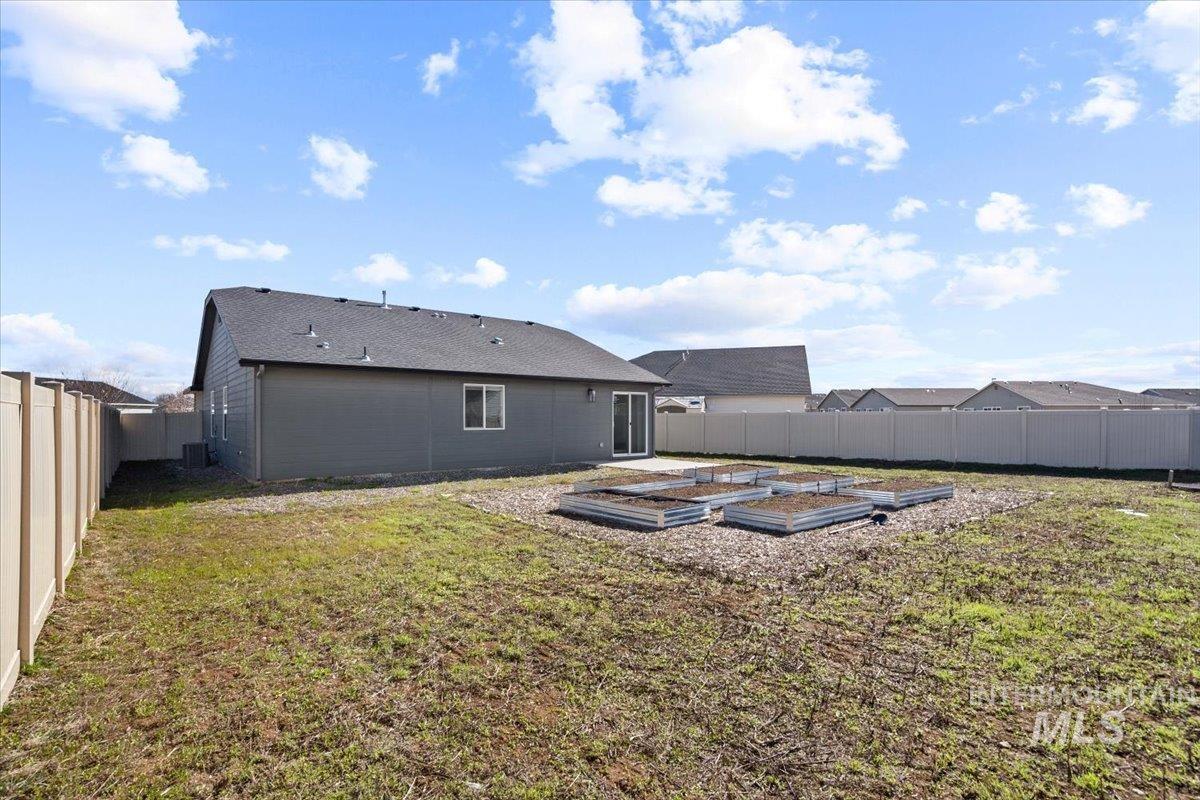
Gray single-story home with a fenced backyard and raised garden beds.
Aerial view of a gray single-story home with a fenced yard and neighboring houses.
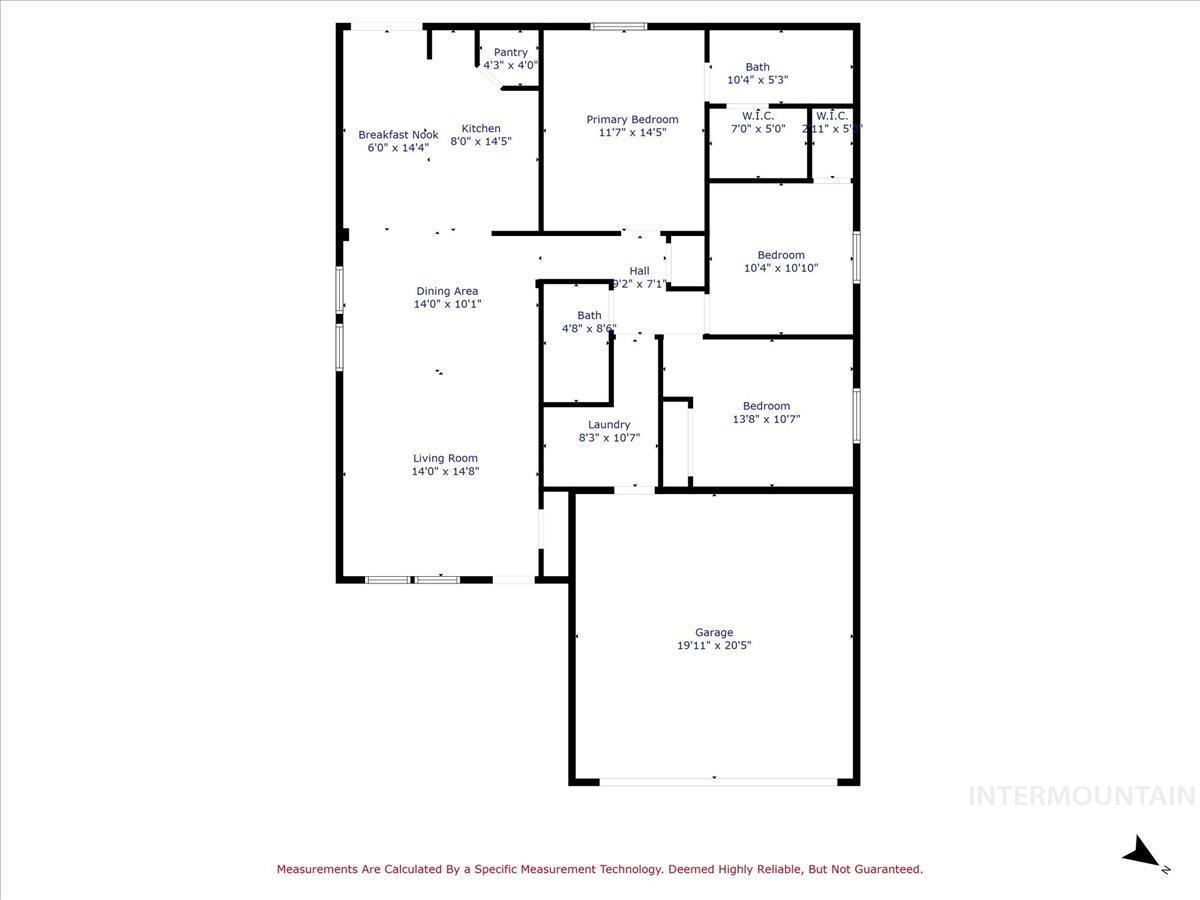
Floor plan showing three bedrooms, two baths, an open living and dining area, and an attached garage.
SEE ALL PHOTOS
Gray single-story home with a two-car garage, concrete driveway, and white side fence.
Home entrance with a covered front door, double windows, attached garage, and gravel landscaping.
Empty living room with gray wood-look floors, vaulted ceiling, ceiling fan, and an open kitchen.
Vacant living room with gray plank floors, ceiling fan, and an open kitchen beyond.
Vacant living room with gray flooring, a ceiling fan, and two windows with blinds.
Open kitchen with dark cabinets, stainless steel appliances, and a wide sink peninsula beside sliding patio doors.
Kitchen with dark cabinets, stainless appliances, and a large stone island beside sliding glass doors.
Kitchen with dark wood cabinets, stainless steel refrigerator, black appliances, and gray wood-look flooring.
Kitchen with dark wood cabinets, stainless steel appliances, and a sliding door to the fenced backyard.
Kitchen with dark wood cabinets, white counters, and an open archway to a bright dining area.
Dining area with gray plank flooring, stainless steel refrigerator, and sliding glass door to the backyard.
Vacant kitchen with dark wood cabinets, black appliances, a sink peninsula, and an open dining area.
Vacant bedroom with gray plank flooring, a window, and an open closet doorway.
Vacant bedroom with gray wood-look flooring and open doors to a bathroom and adjoining room.
Bathroom with a long dark vanity, large mirror, and glass-enclosed shower.
Empty bedroom with gray plank flooring, a window with blinds, and an open door.
Vacant bedroom with gray wood-look flooring and an open closet.
Empty room with gray wood-look flooring and a window with blinds.
Empty bedroom with double closet doors and gray plank flooring.
Bathroom with tiled tub and shower, toilet, and dark wood vanity with oval sink.
Laundry room with a top-loading washer, front-loading dryer, and wall-mounted shelf and hanging rod.
Fenced backyard with raised metal garden beds and a concrete patio.
Backyard with raised garden beds, a concrete patio, and a tall privacy fence.
Gray single-story home with a fenced backyard, raised garden beds, and a gravel path.
Gray single-story home with raised garden beds in its fenced backyard.
Gray single-story home with a fenced backyard and raised garden beds.
Aerial view of a gray single-story home with a fenced yard and neighboring houses.
Floor plan showing three bedrooms, two baths, an open living and dining area, and an attached garage.
Courtesy of Joan Johnston, FIV REALTY CO, 208-914-0307
Sold

17697 N Harpster Way

17697 N Harpster Way, Nampa, ID 83687

Turnkey home or investment opportunity. Well maintained home located in a quiet and desirable neighborhood. Gently lived in, built in 2021. Vinyl plank flooring throughout. Living space is light and open with vaulted ceilings and big windows. All appliances are included. Spacious backyard with raised garden beds. Side yard has rocked area, perfect for storage shed. Can close quickly. All ready and waiting for the new owner!

3
beds

2
baths

1,411 Sq.Ft. LIVING AREA

7,840.8 Sq.Ft. lot

Doug R Johnston

Doug R Johnston

Features & Amenities

Interior

  • total bedrooms3
  • Total bathrooms2
  • APPLIANCES Gas Water Heater, Dishwasher, Disposal, Microwave, Oven/Range Freestanding
  • other interior Features Bath-Master, Bed-Master Main Level, Walk-In Closet(s), Breakfast Bar, Pantry, Laminate Counters

Area & Lot

  • Status Sold
  • Date Sold April 10, 2025
  • Living Area1,411 Sq.Ft.
  • Total Area1,411 Sq.Ft.
  • Lot Area7,840.8 Sq.Ft.
  • MLS® ID98939796
  • TypeResidential
  • YEAR BUILT2021
  • Elementary SchoolEast Canyon
  • Middle SchoolSummitvue
  • High SchoolRidgevue
  • School DistrictVallivue School District #139

Exterior

  • STORIES1
  • Garage Space2.0
  • water SourceCity Service
  • utilitiesSewer Connected, Cable Connected
  • roofComposition
  • lot featuresStandard Lot 6000-9999 SF, Garden, Irrigation Available, Sidewalks, Auto Sprinkler System, Partial Sprinkler System, Pressurized Irrigation Sprinkler System
  • parkingAttached, Finished Driveway
  • HEAT TYPEForced Air, Natural Gas
  • AIR CONDITIONINGCentral Air
  • SubstructureCrawl Space

Financial

  • Price Upon Request

Follow Us on Instagram

Work With Us

Connect with a top-tier real estate expert today. From stunning estates to exclusive properties, our dedicated team is here to guide you every step of the way. Let’s turn your dream home into a reality.