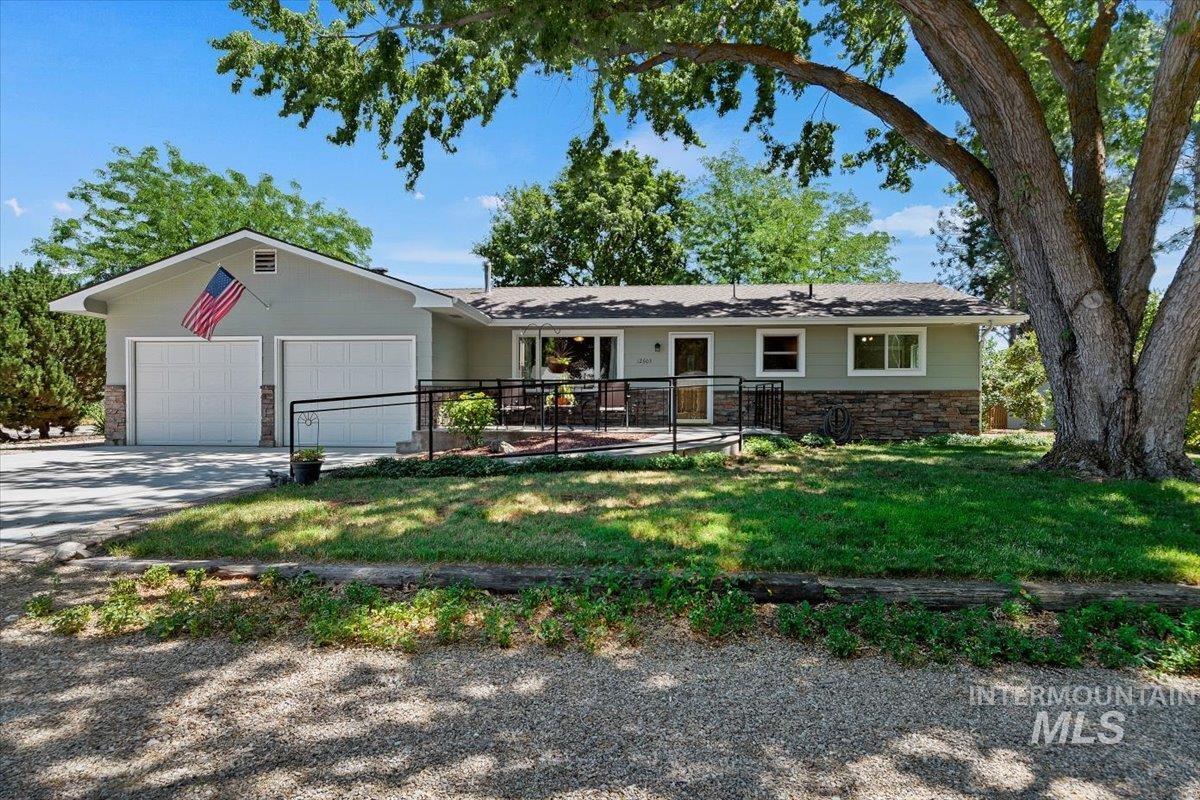
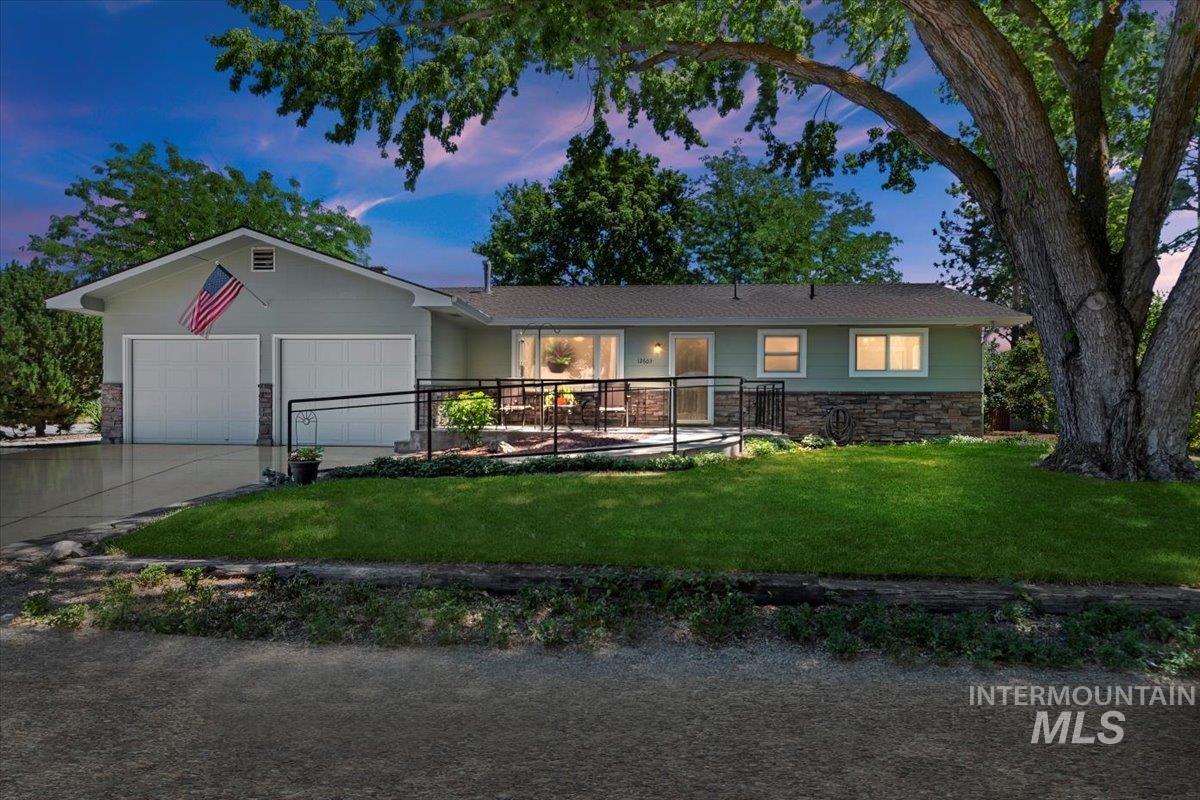
Single-story ranch home with a two-car garage, black-railed ramp, and a large shade tree.
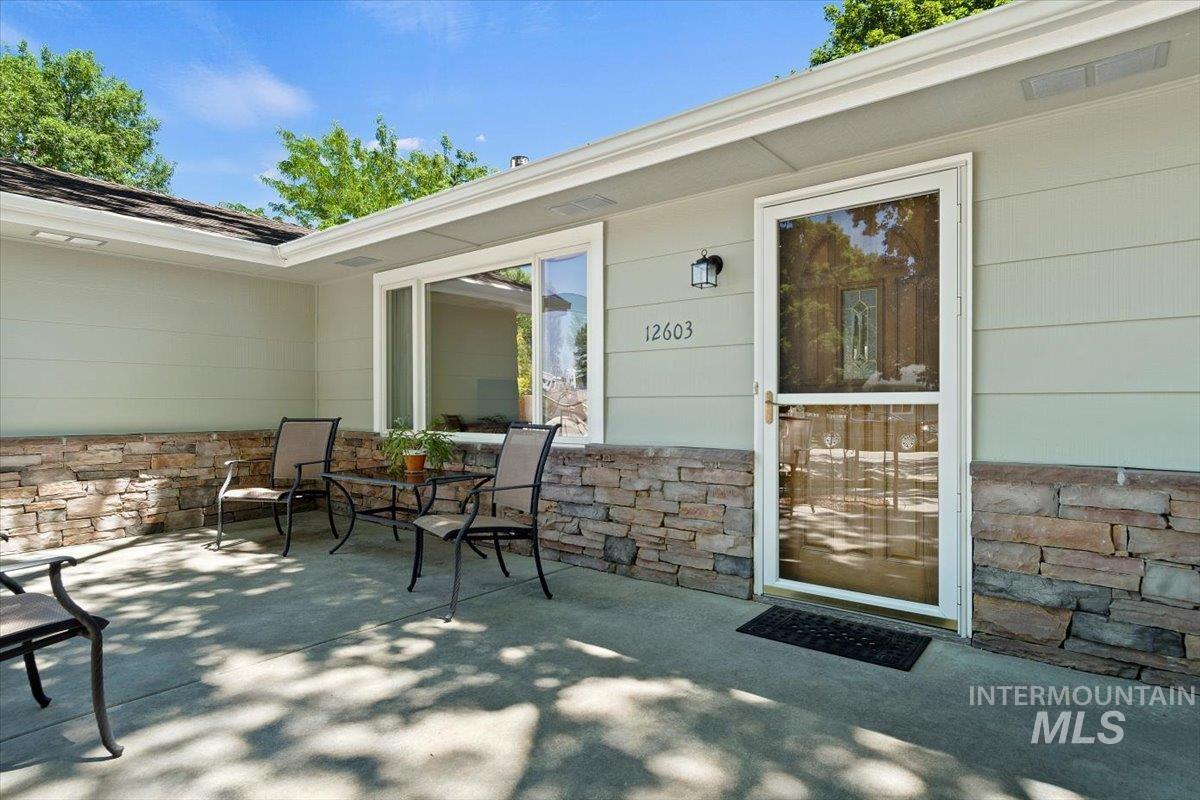
Home entrance with a covered patio, stone veneer, glass storm door, and outdoor seating.
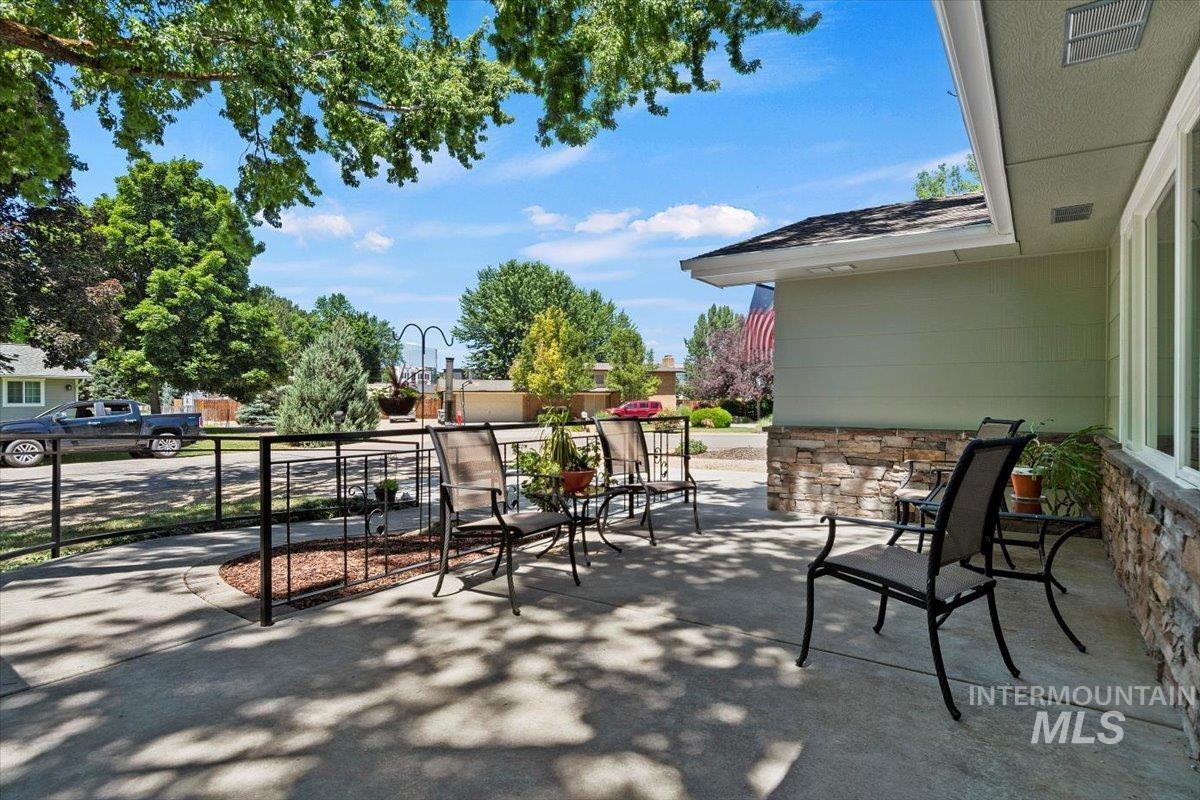
Home patio with black metal chairs, a low railing, and mature trees.
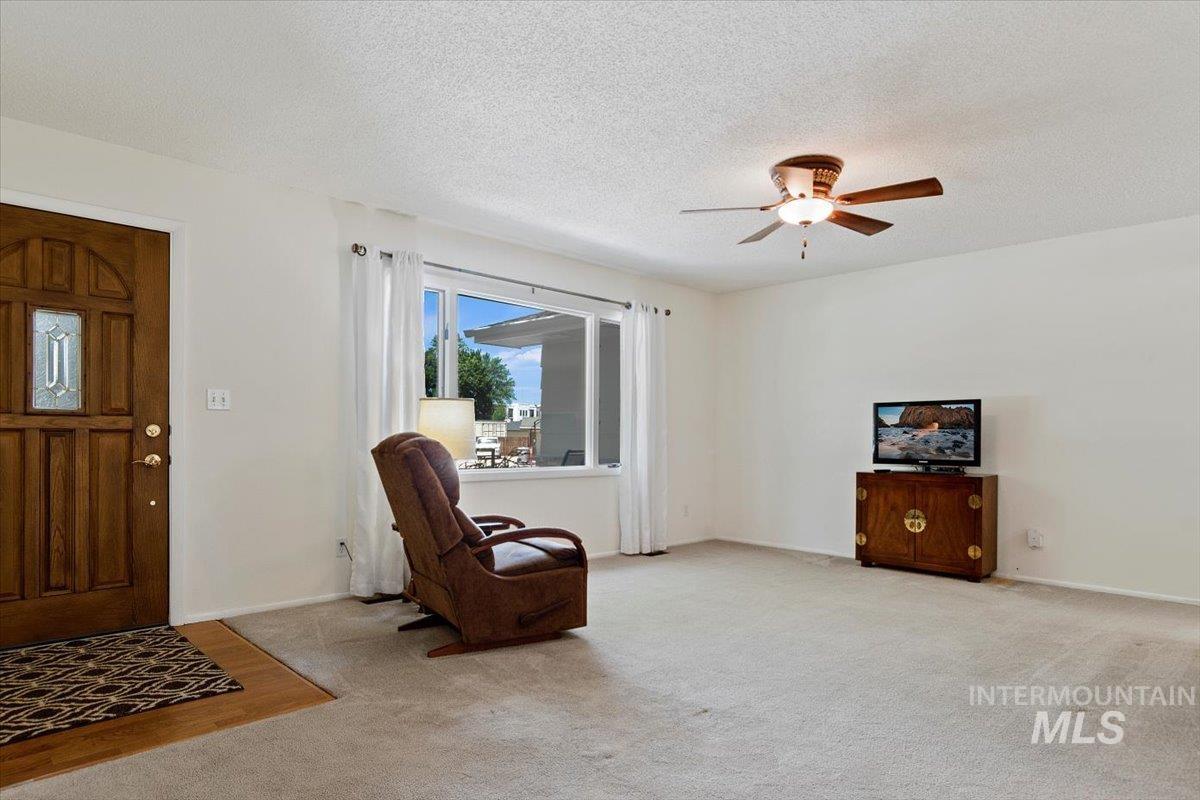
Living room with a brown recliner, curtained window, ceiling fan, and wooden front door.
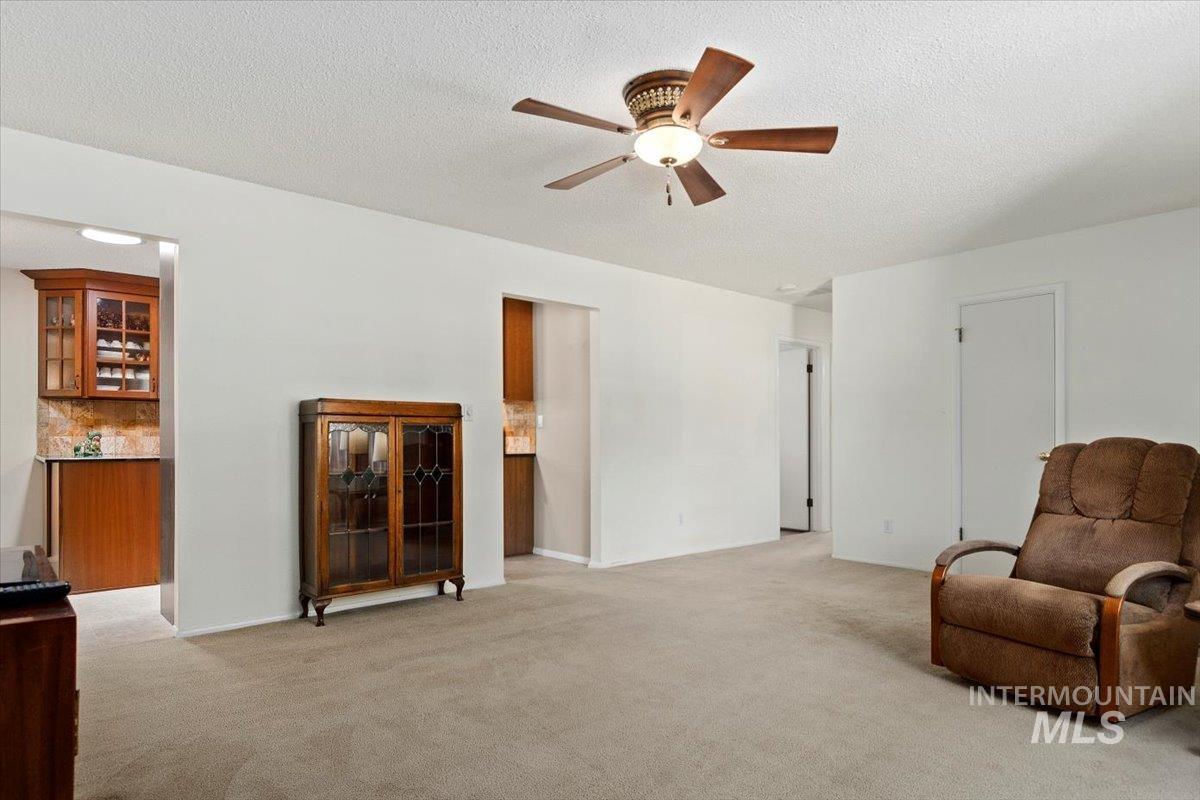
Living room with a ceiling fan, brown recliner, and wooden glass-front cabinet.
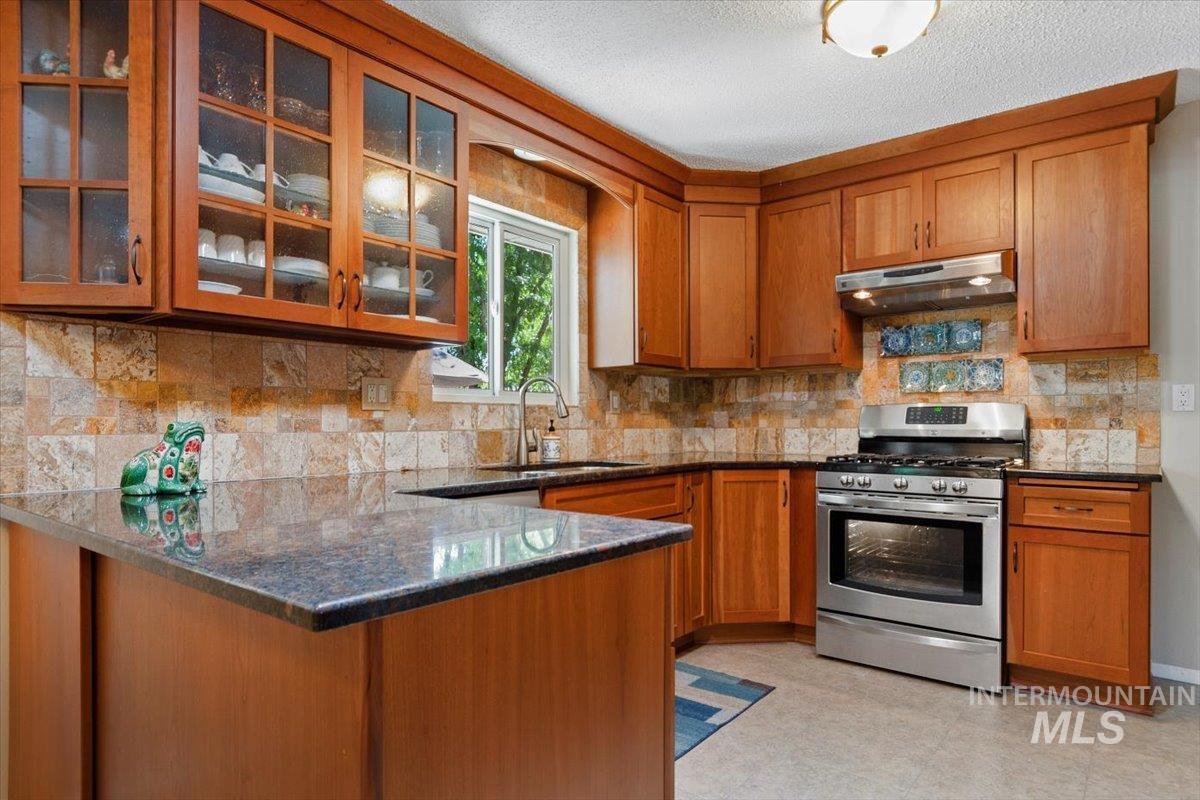
Kitchen with warm wood cabinetry, dark stone counters, tiled backsplash, and stainless steel range.
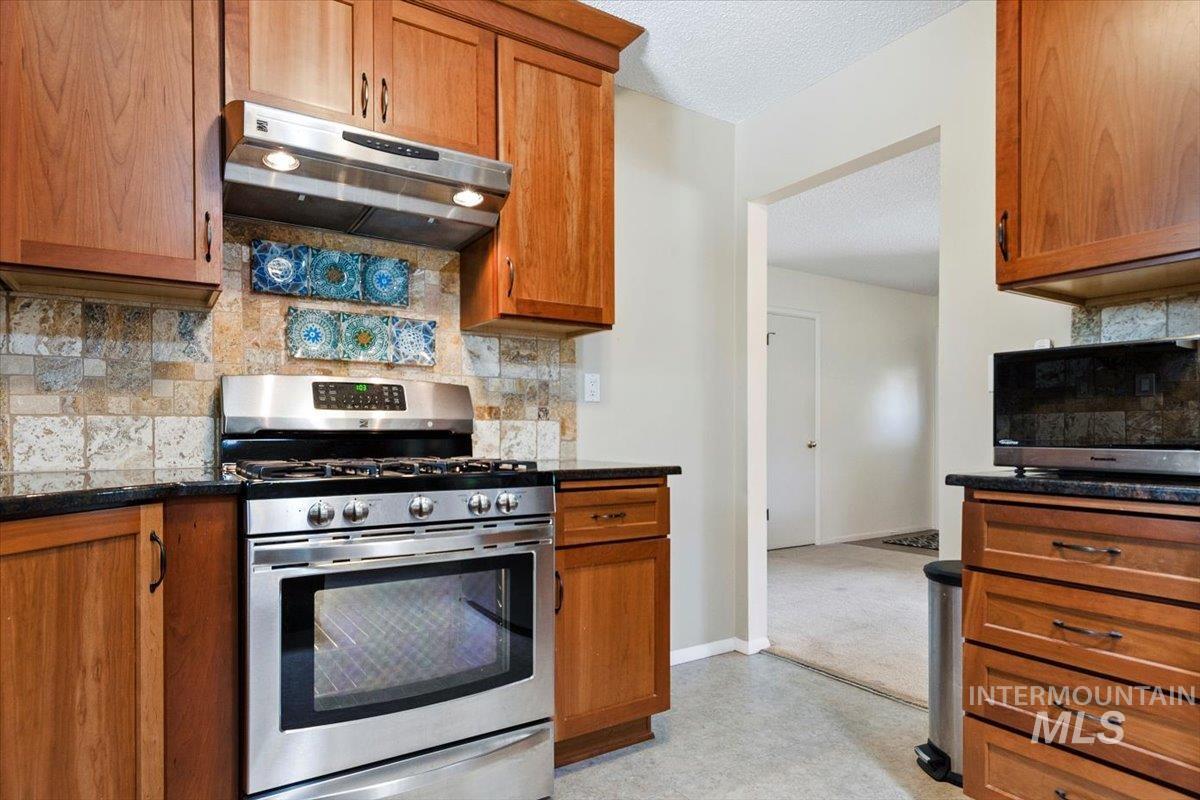
Kitchen with warm wood cabinets, stainless steel range, and patterned tile backsplash.
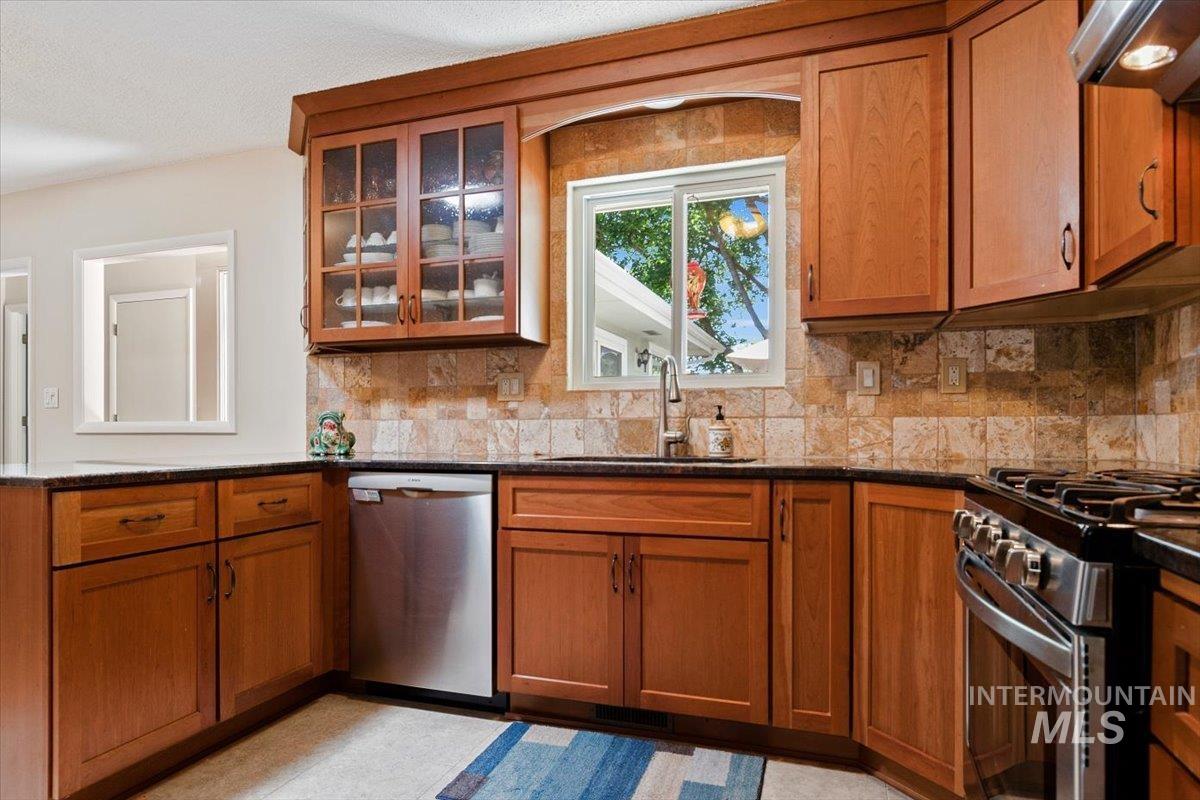
Kitchen with warm wood cabinetry, stone tile backsplash, and a window above the sink.
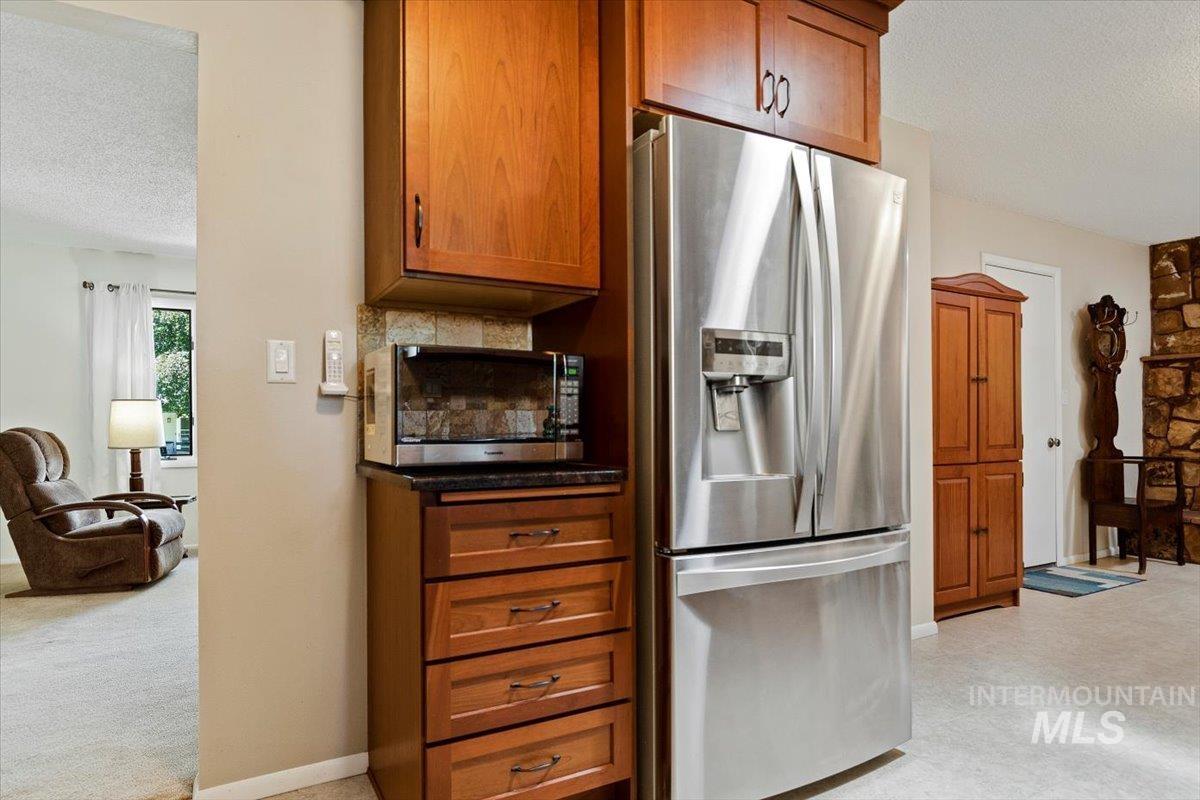
Kitchen with wood cabinets, stainless steel refrigerator, and a built-in microwave beside an adjacent sitting area.
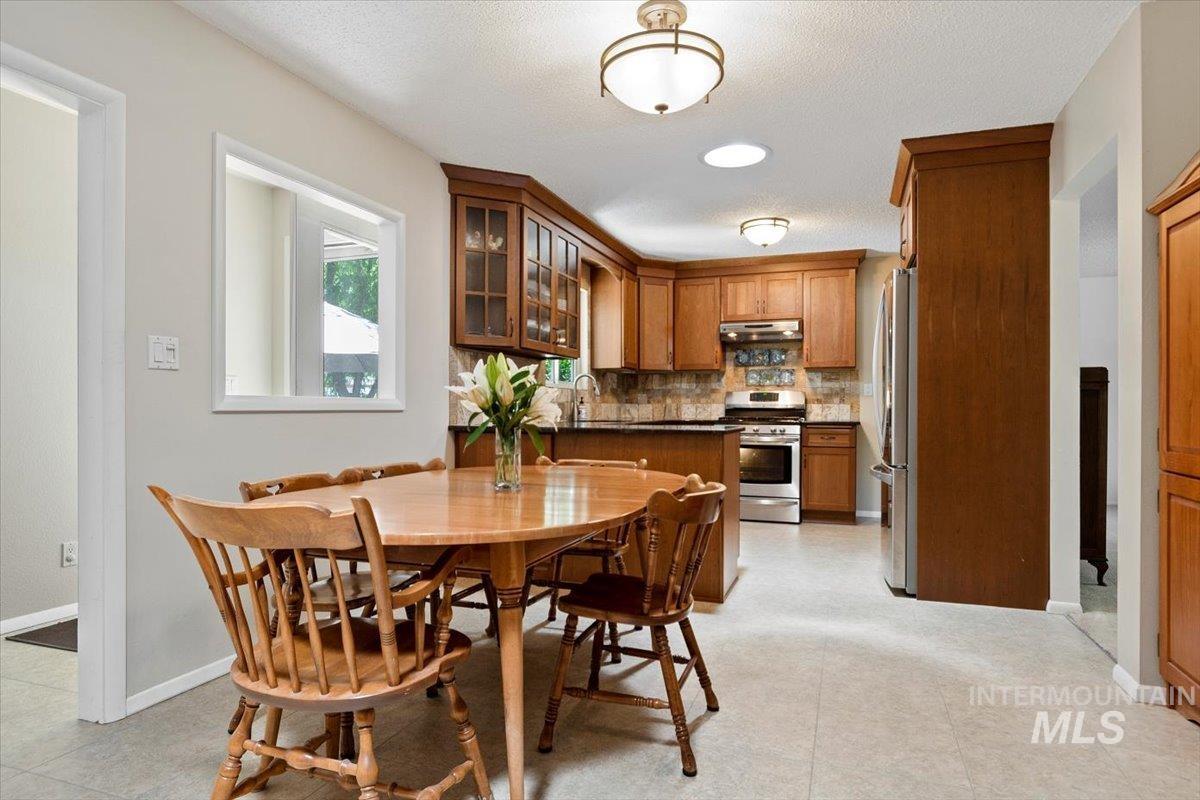
Kitchen and dining area with wood cabinets, stainless steel appliances, and a round wooden table.
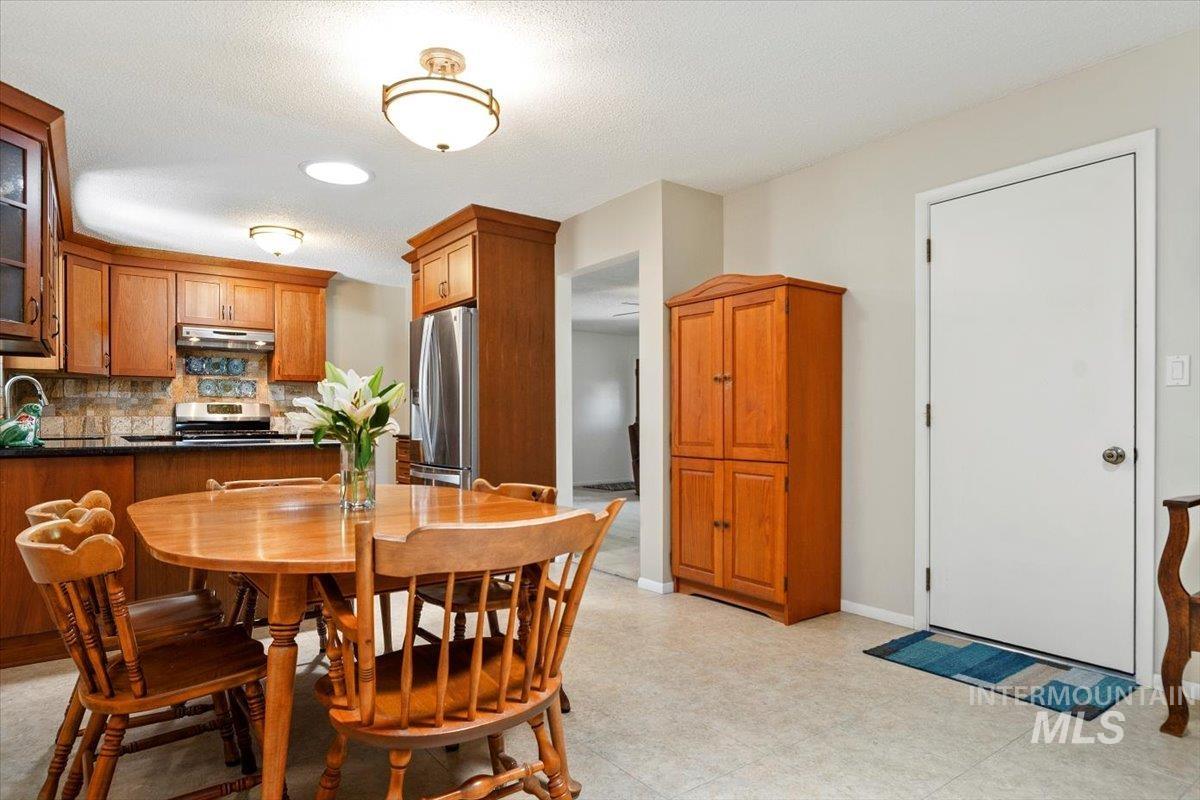
Kitchen and dining area with warm wood cabinetry, stainless steel appliances, and a round wooden table.
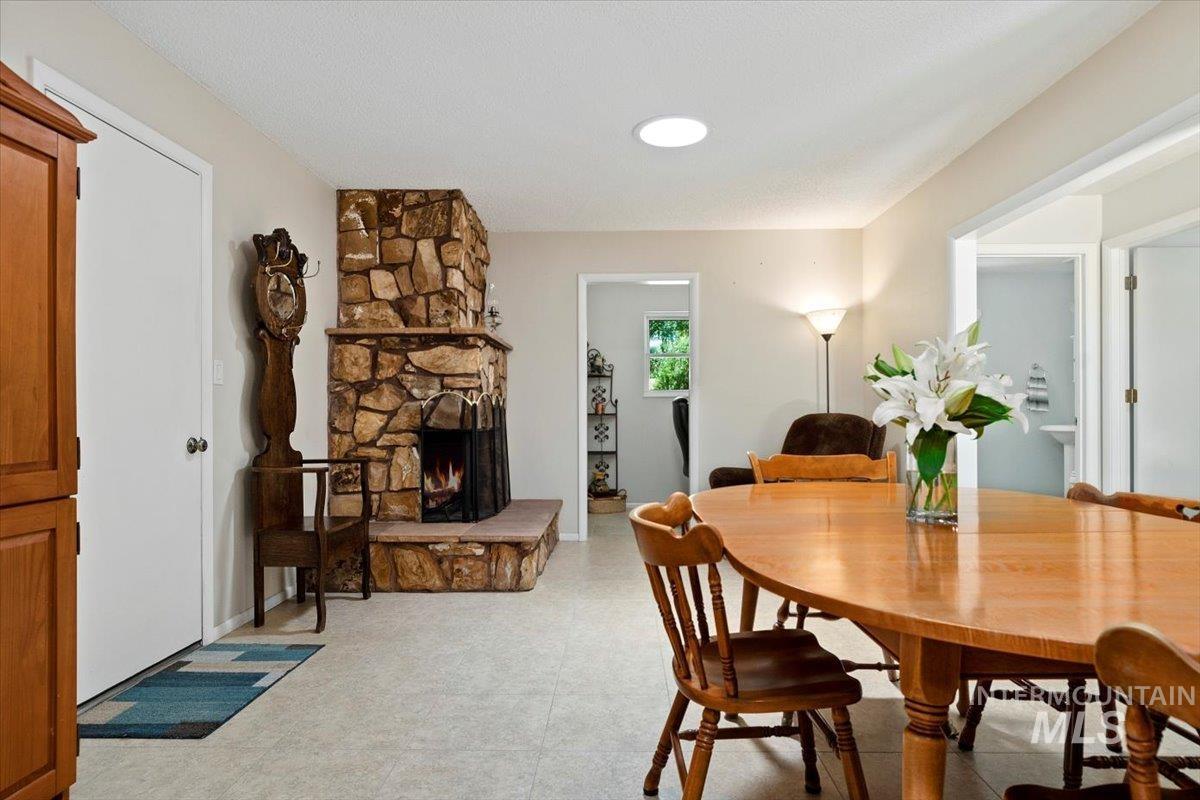
Dining room with a large wooden table, white lilies, and a stone fireplace.
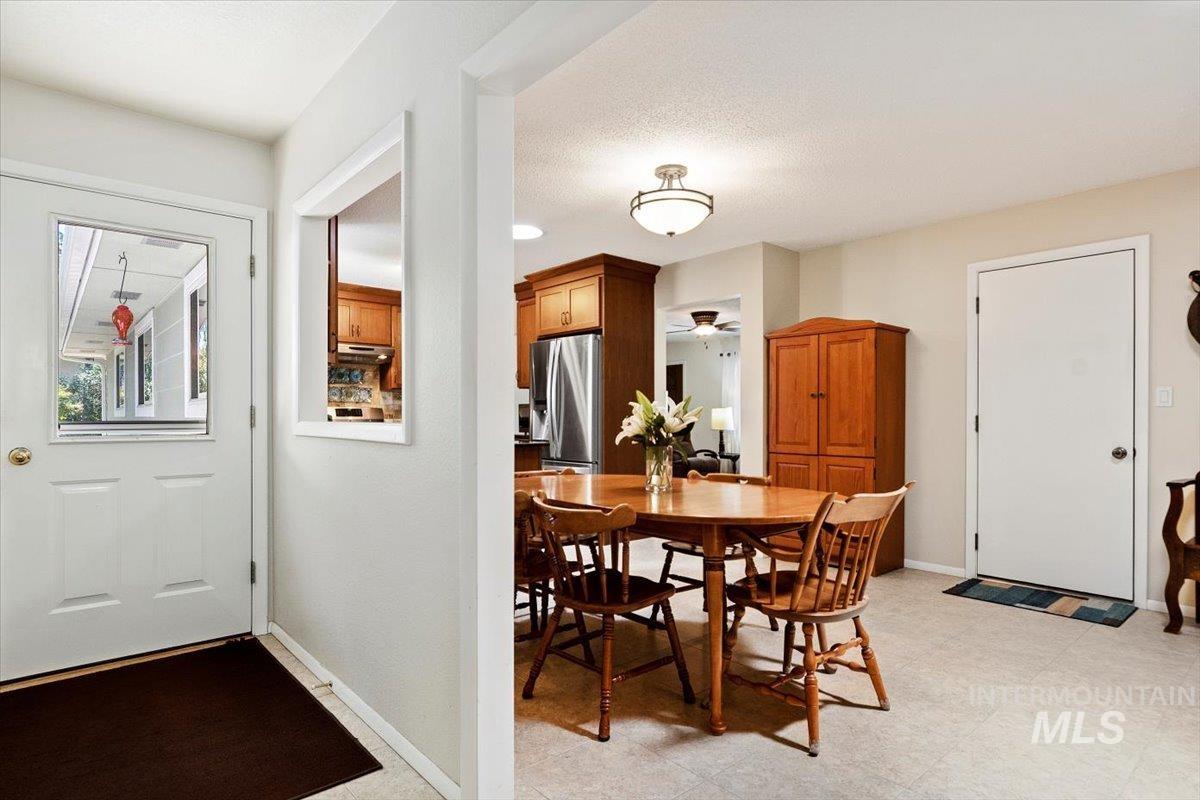
Dining area with a wooden table and chairs, beside the kitchen and entryway.
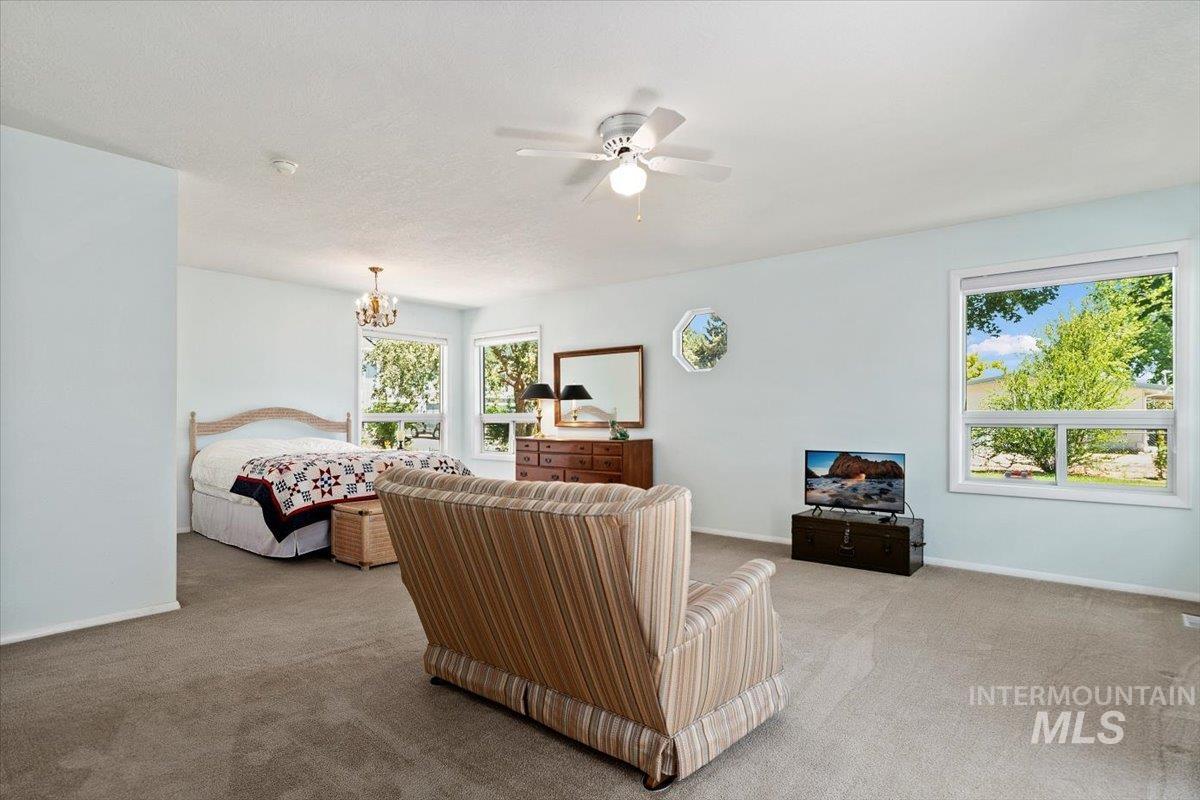
Spacious bedroom with a bed, striped loveseat, and large windows overlooking leafy trees.
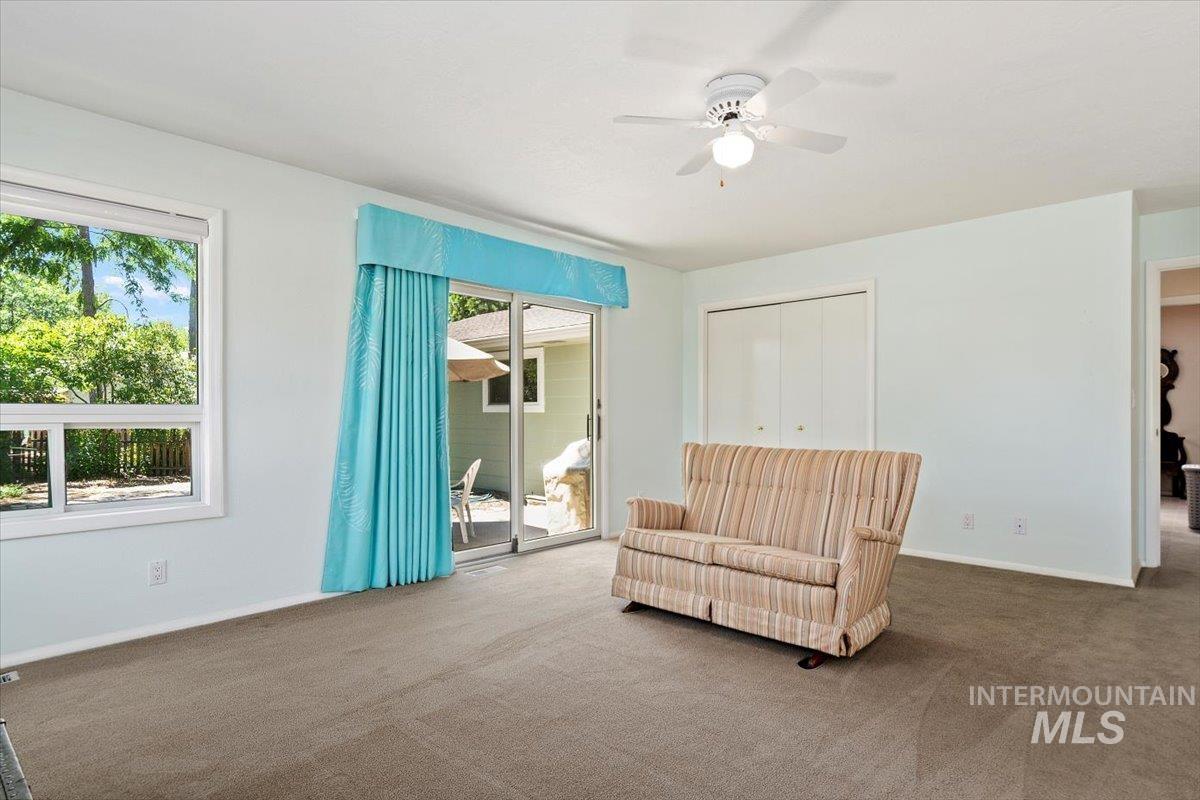
Carpeted bedroom with a striped loveseat, turquoise curtains, and sliding glass doors opening to a patio.
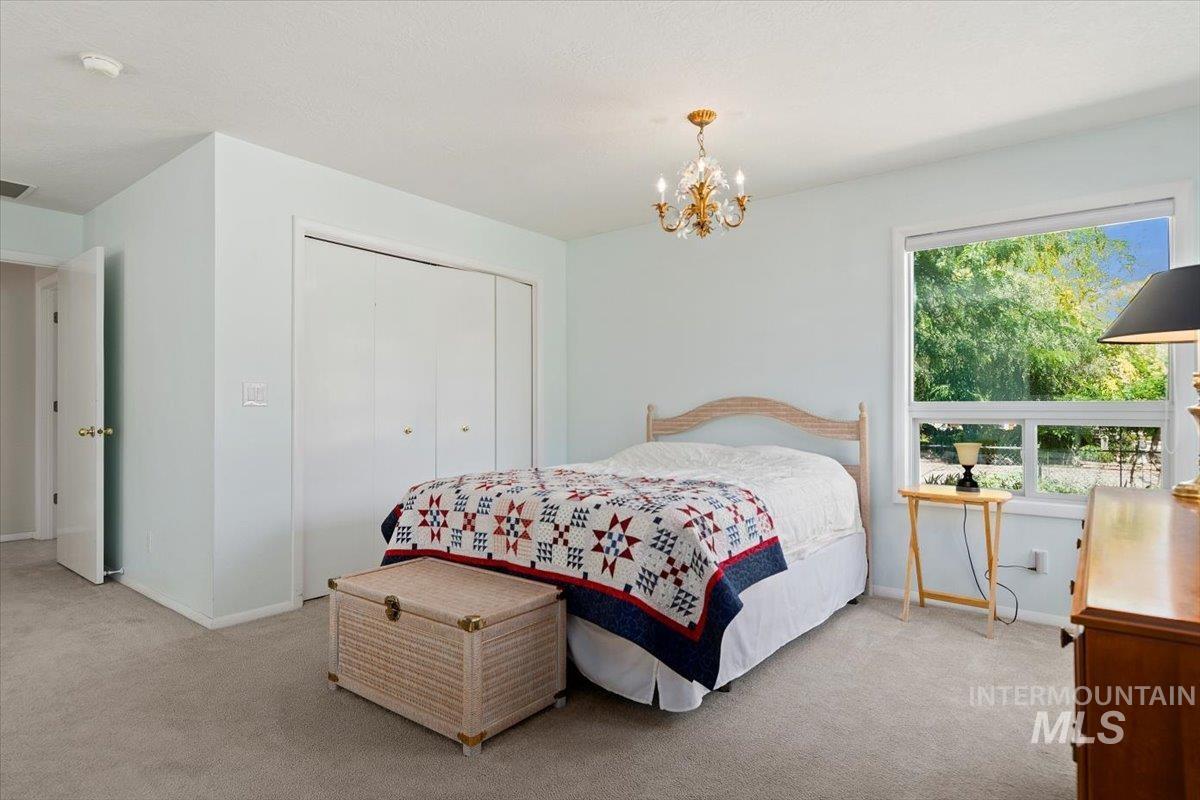
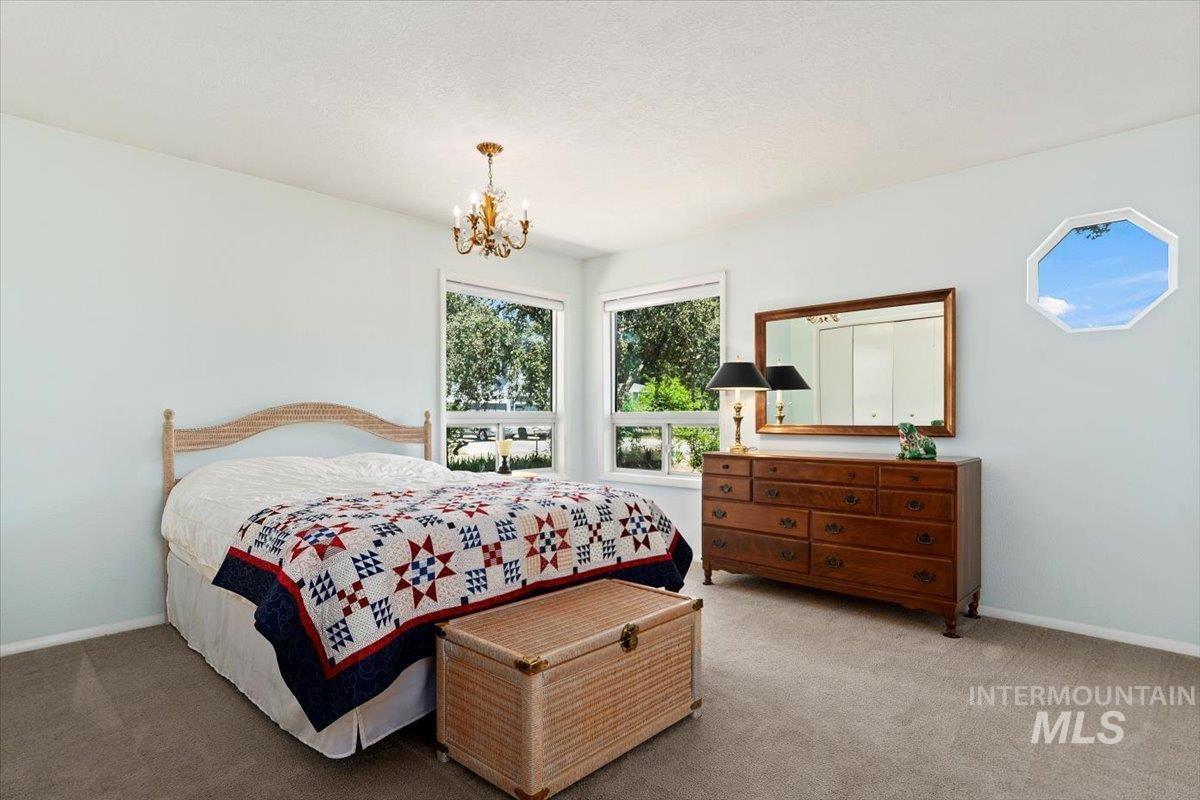
Bedroom with a red, white, and blue quilt, woven chest, chandelier, and large window overlooking trees.
Furnished bedroom with a patchwork quilt, wooden dresser, and two windows overlooking greenery.
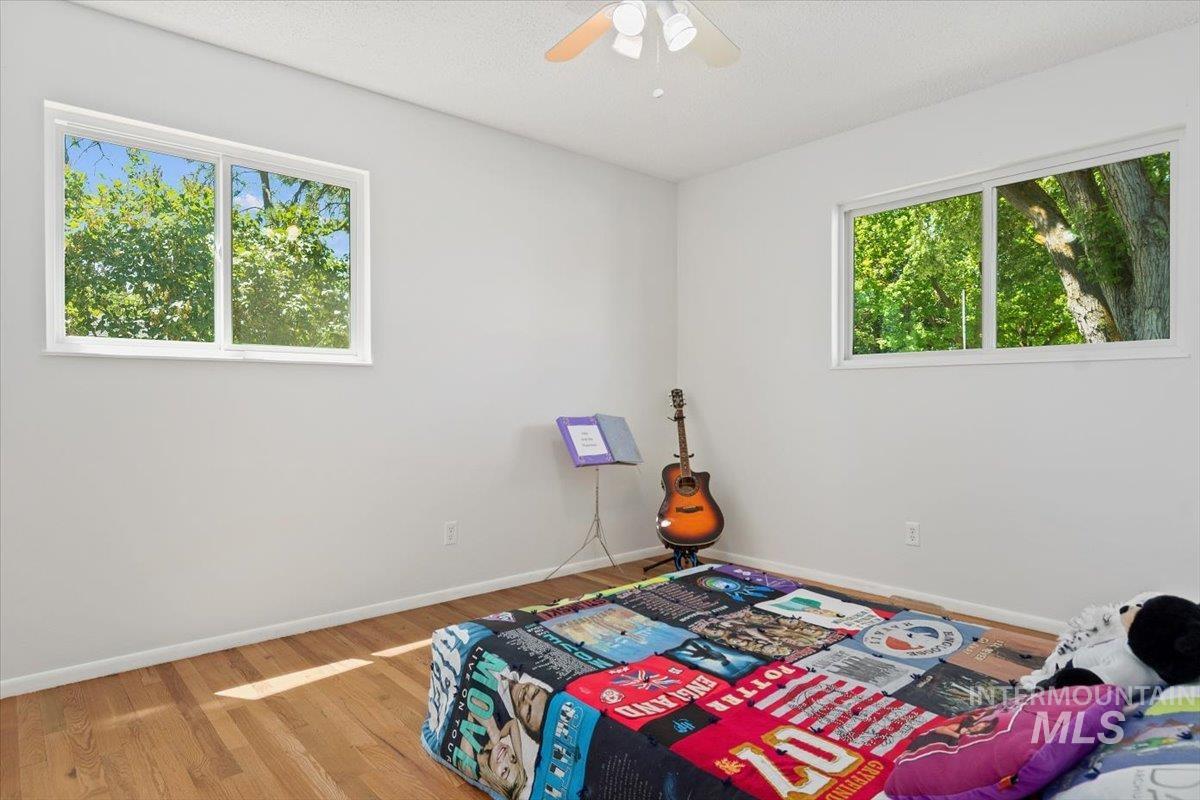
Bedroom with hardwood floors, two windows overlooking trees, and a colorful sports-themed quilt.
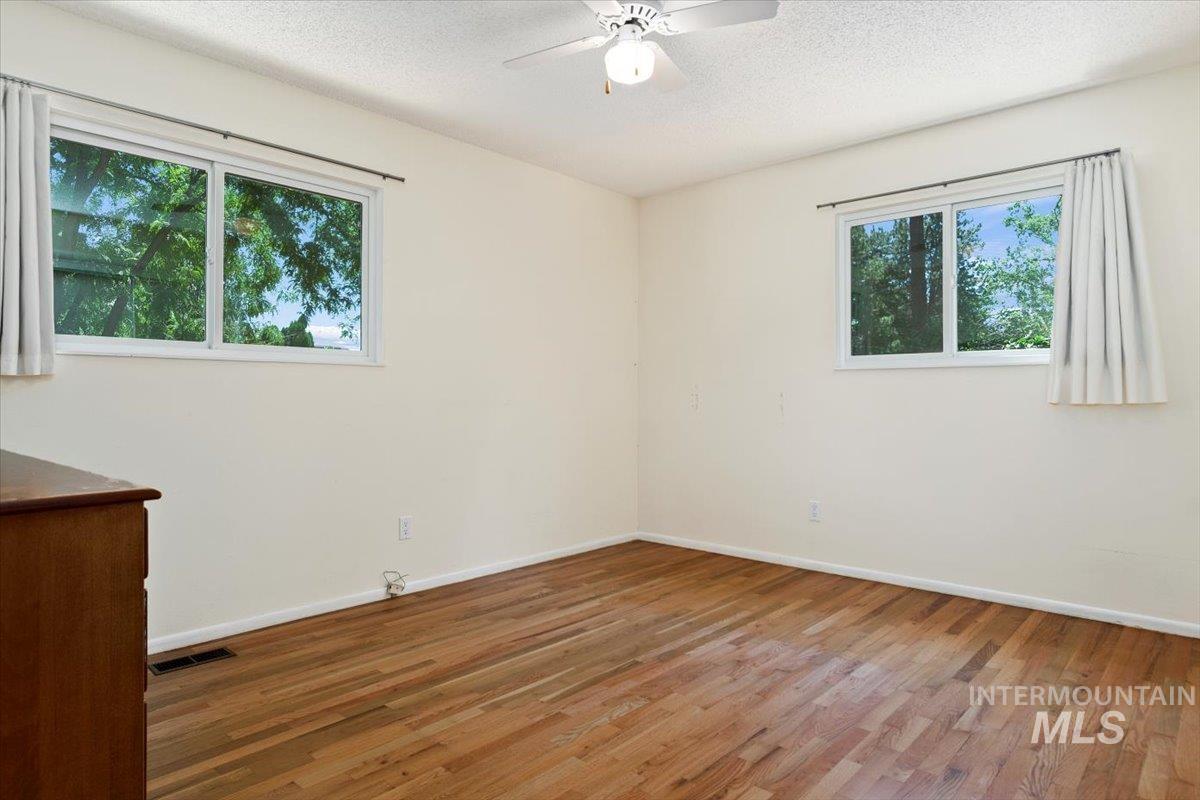
Empty room with hardwood floors, two curtained windows, and a ceiling fan.
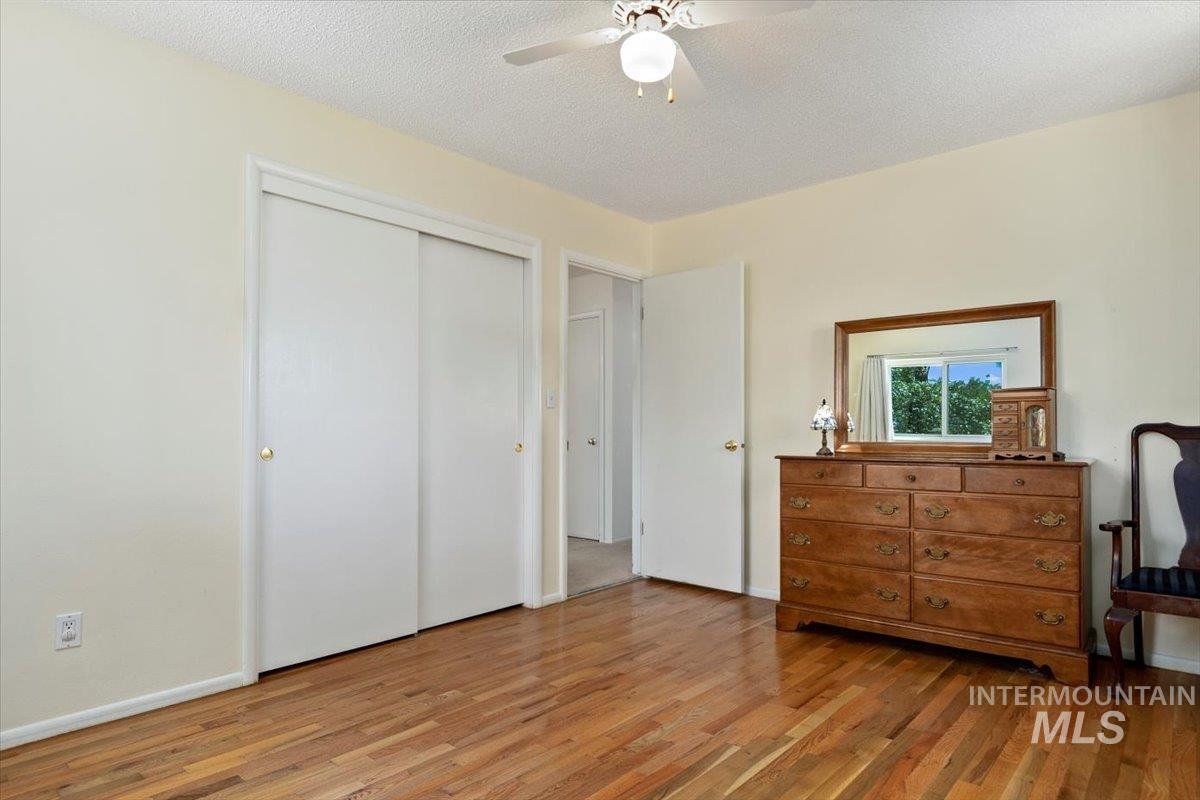
Bedroom with hardwood floors, a sliding-door closet, and a wooden dresser with mirror.
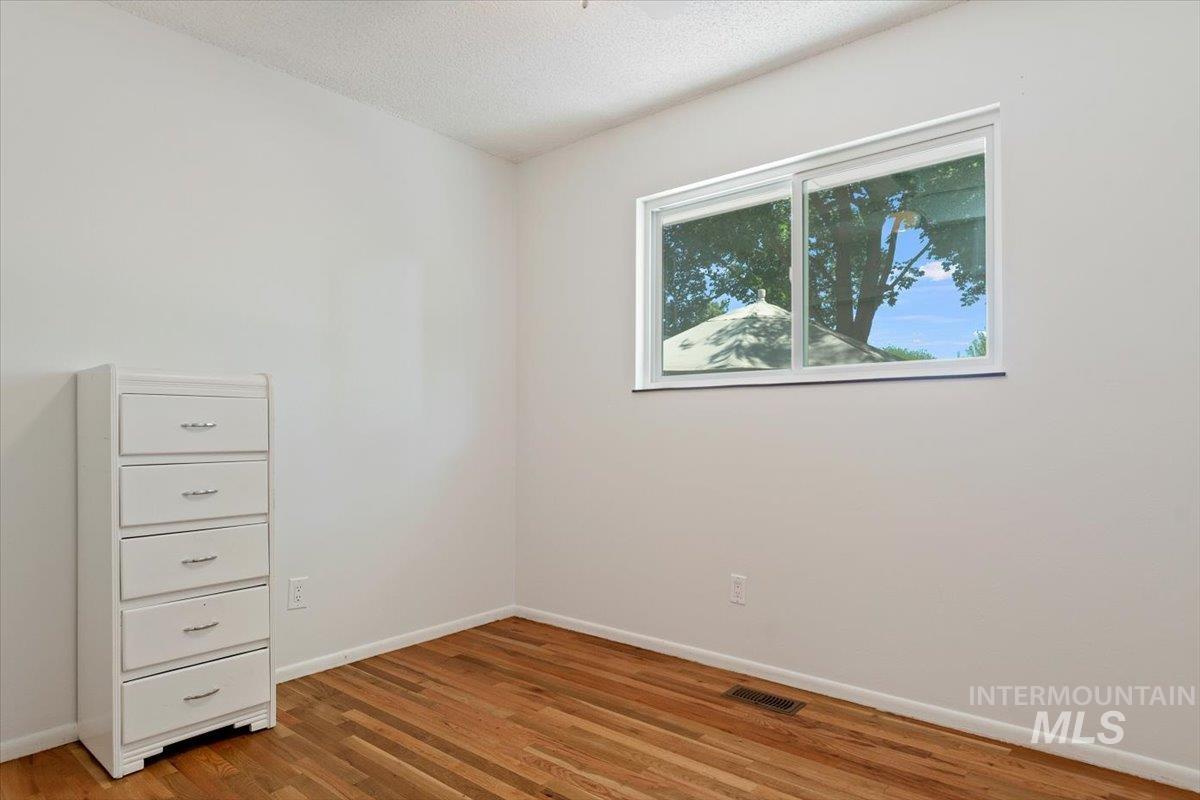
Bedroom with hardwood floors, a white chest of drawers, and a window overlooking trees.
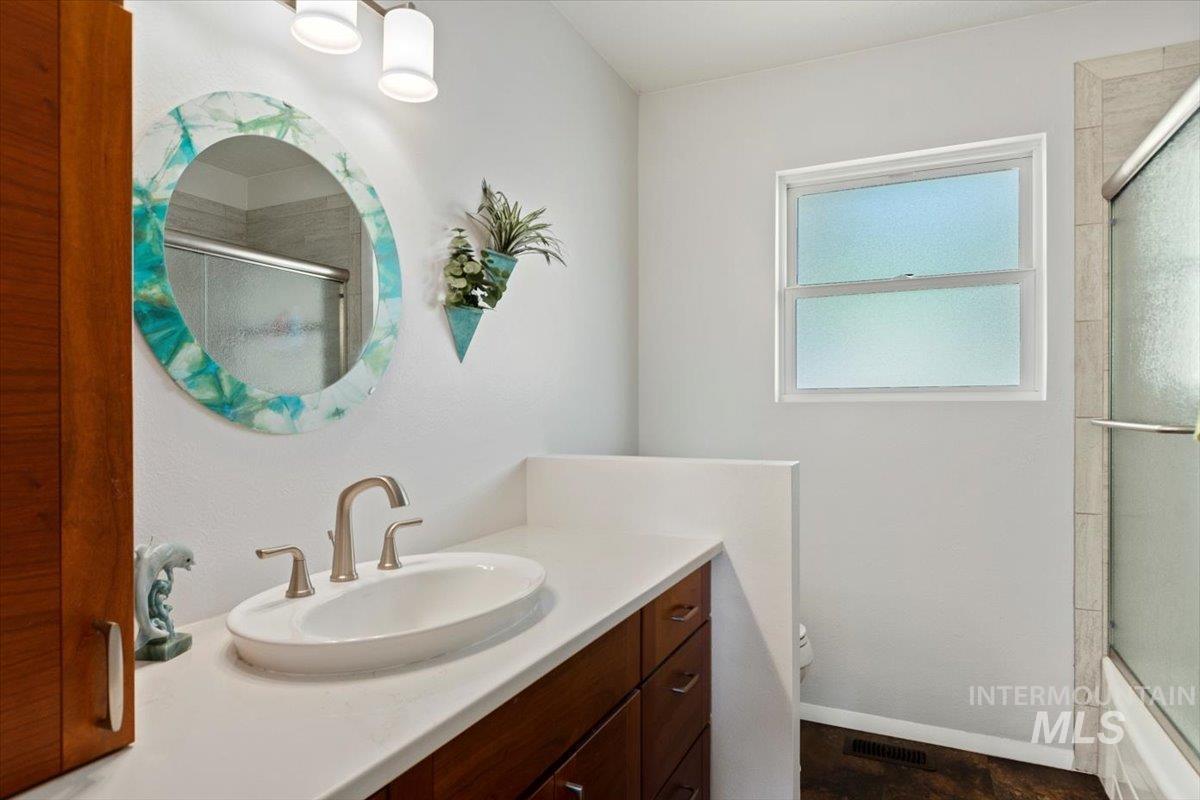
Bathroom with a vessel sink, turquoise-accented round mirror, dark wood vanity, and glass shower.
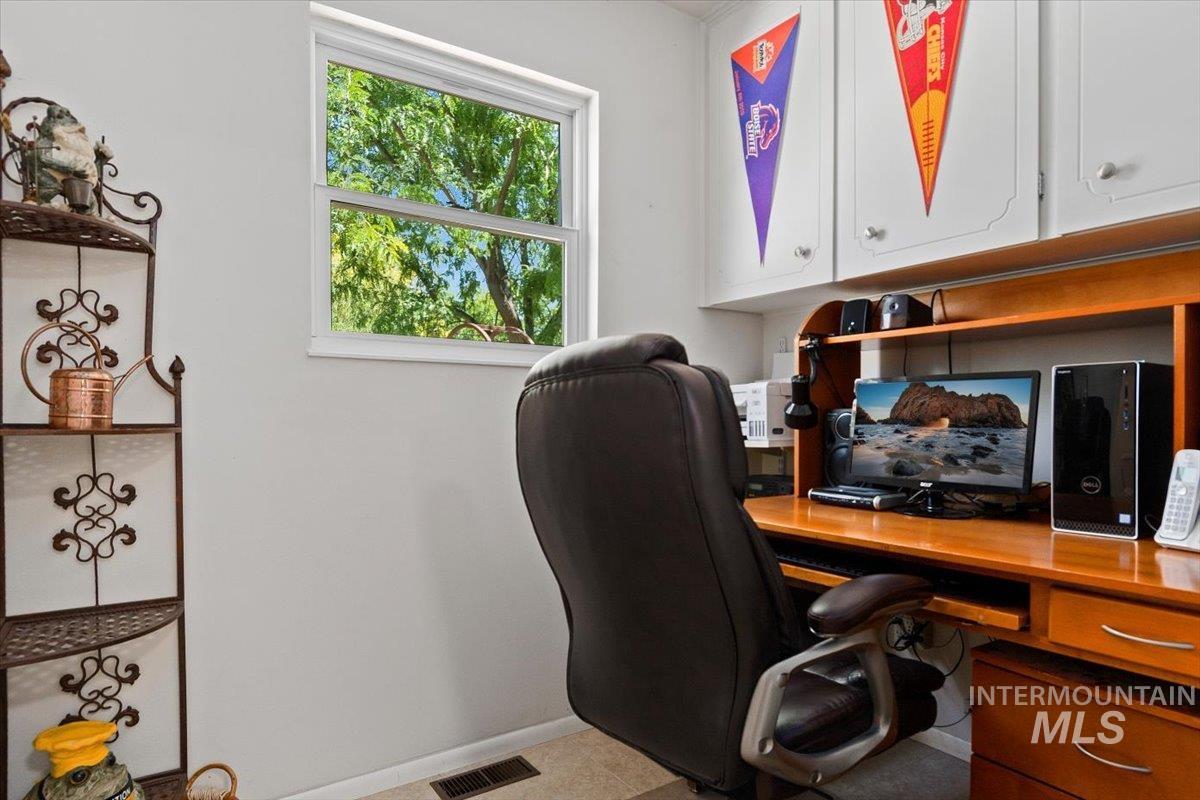
Home office with a built-in wooden desk, black chair, and window overlooking leafy trees.
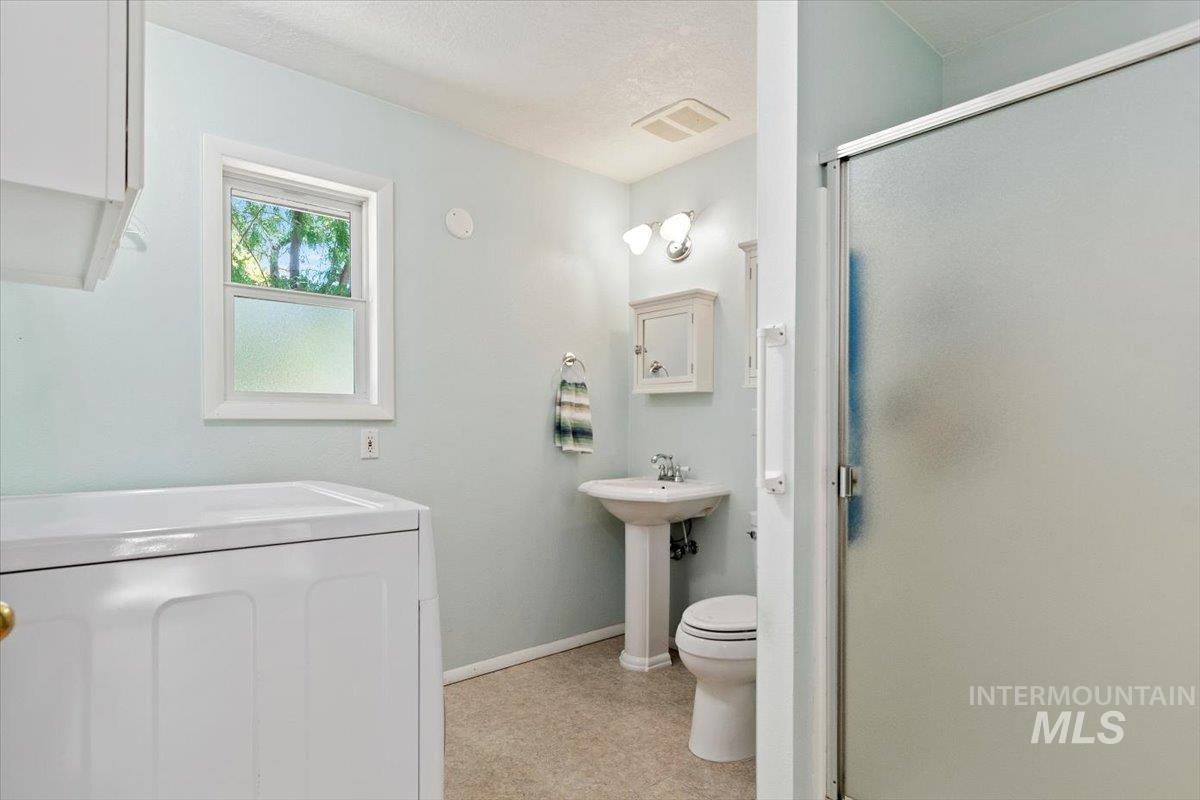
Bathroom with pedestal sink, toilet, washer, and frosted-glass shower enclosure.
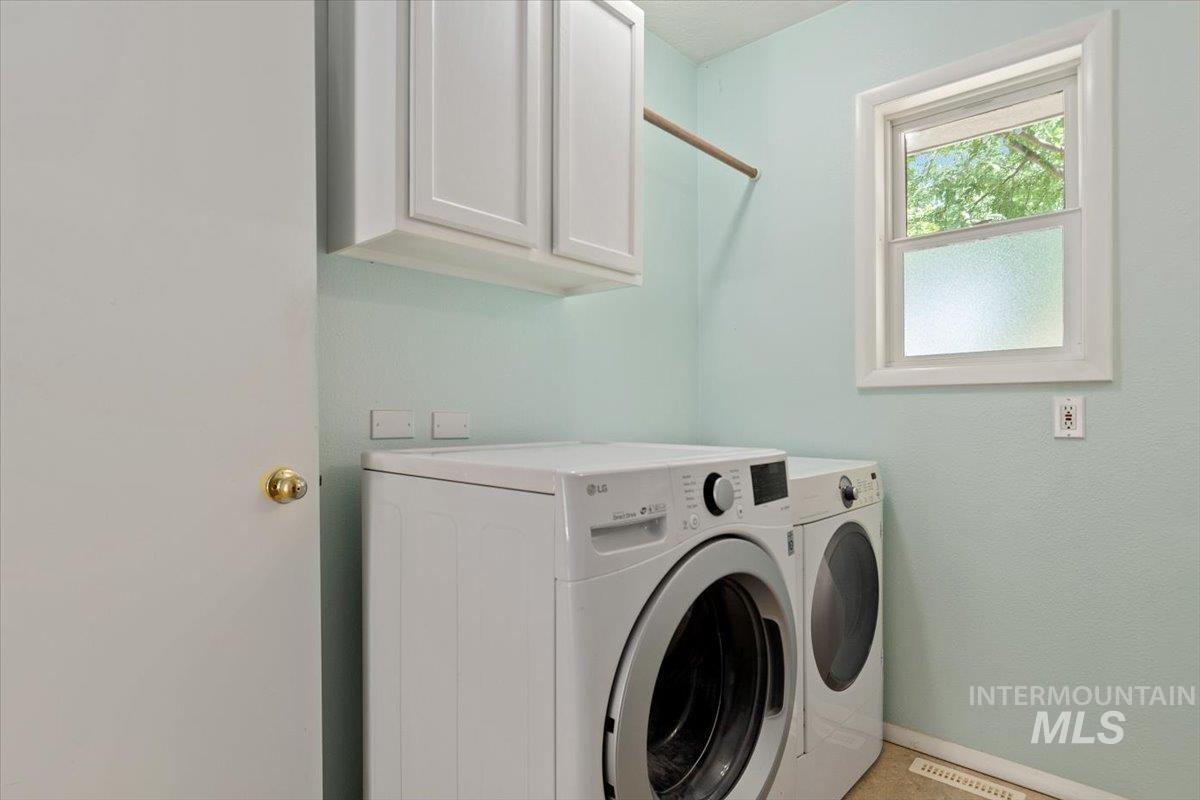
Laundry room with white front-loading washer and dryer beneath overhead cabinets.
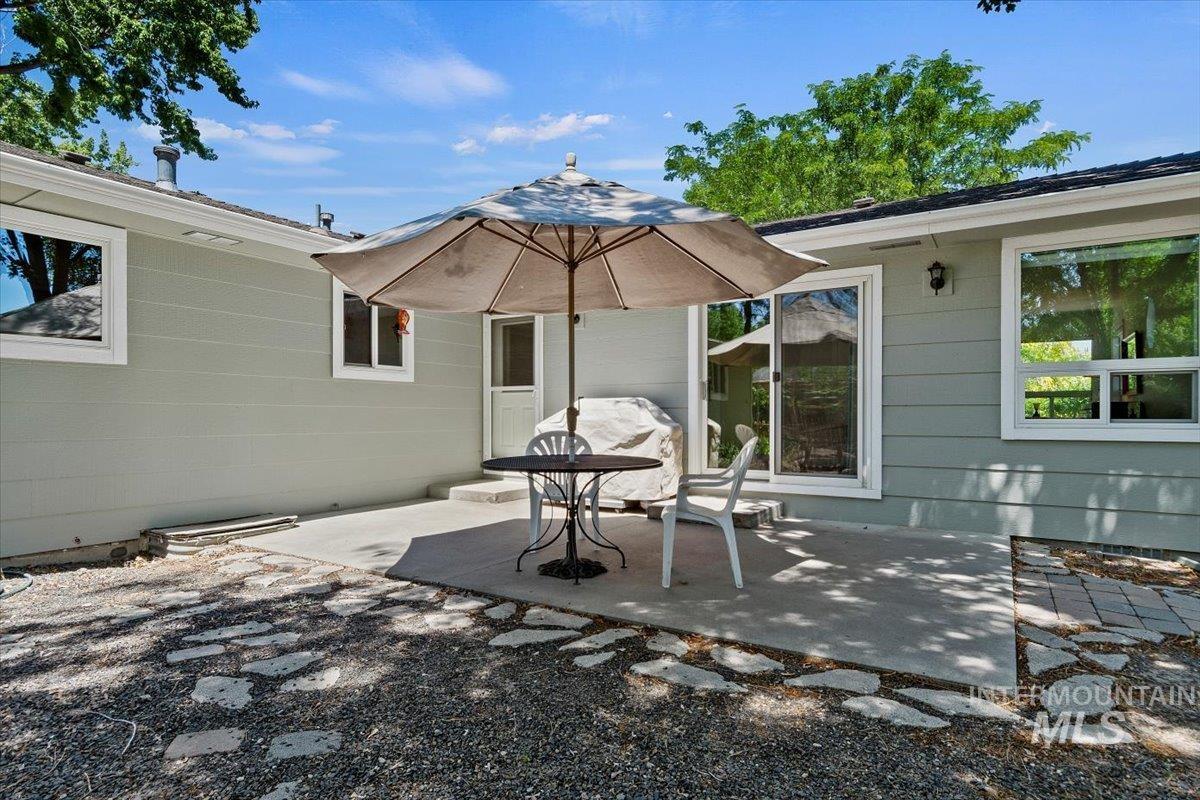
Backyard patio with a large umbrella shading a table and chairs beside sliding glass doors.
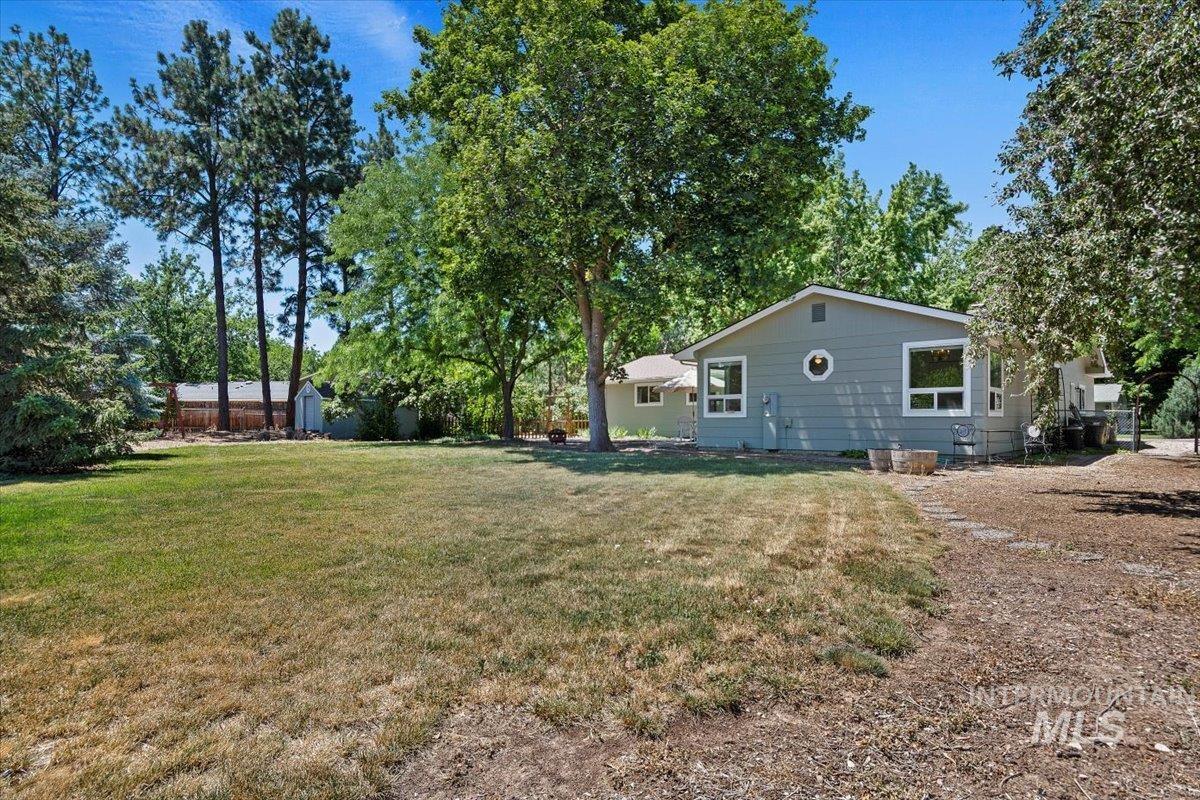
Gray-blue single-story house beside a broad lawn, shaded by mature trees.
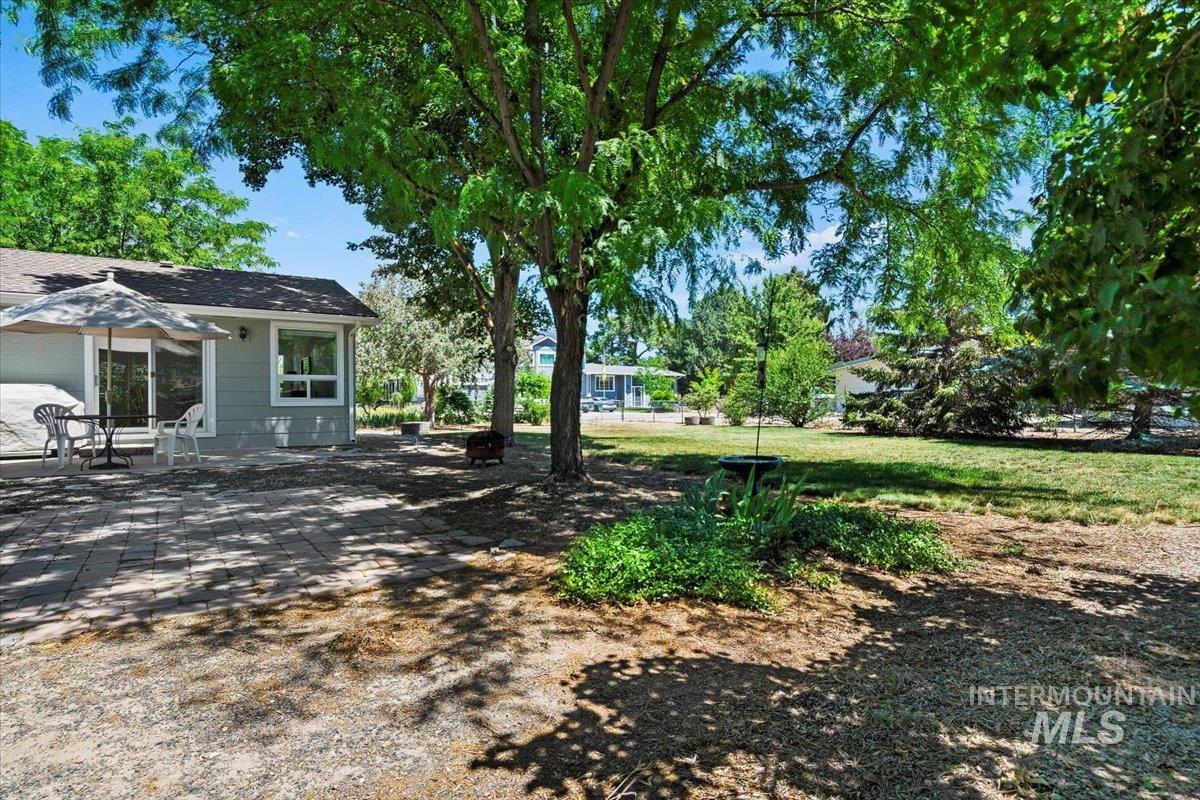
Backyard patio with outdoor seating beneath mature shade trees beside a gray house.
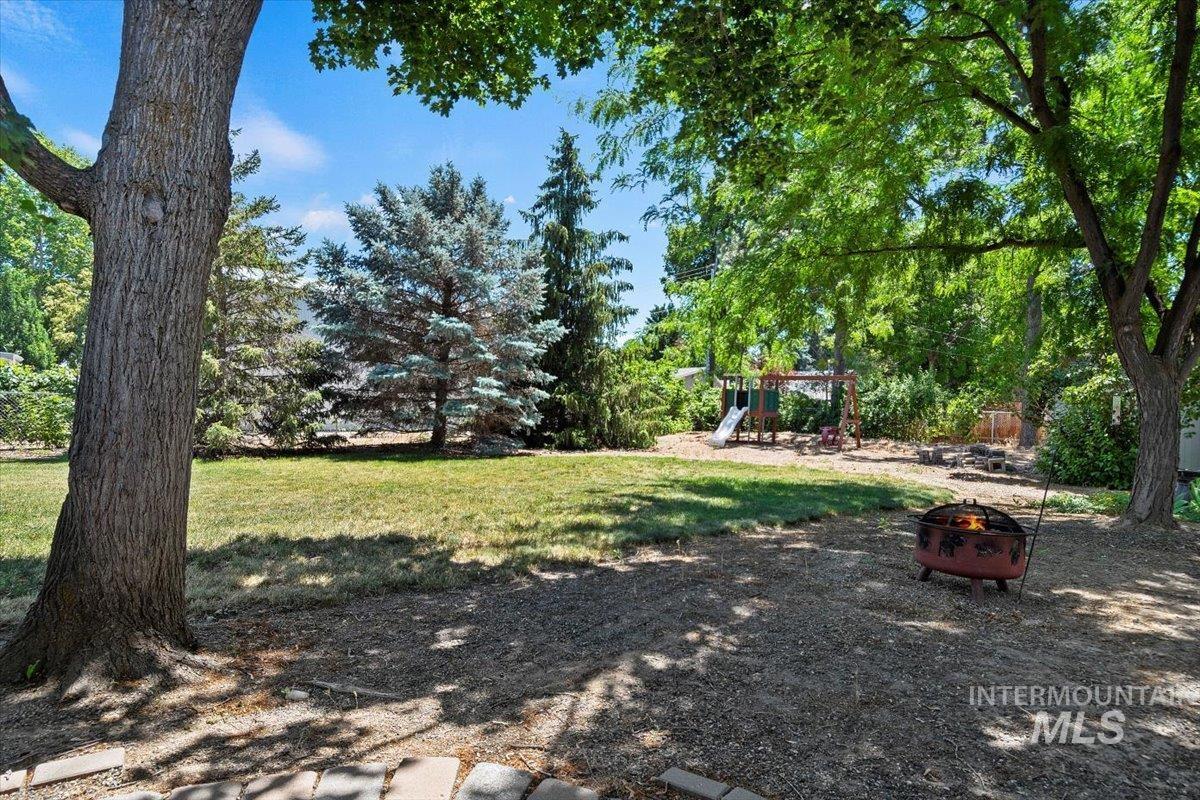
Shaded backyard with a lawn, children’s playset, and metal fire pit beneath mature trees.
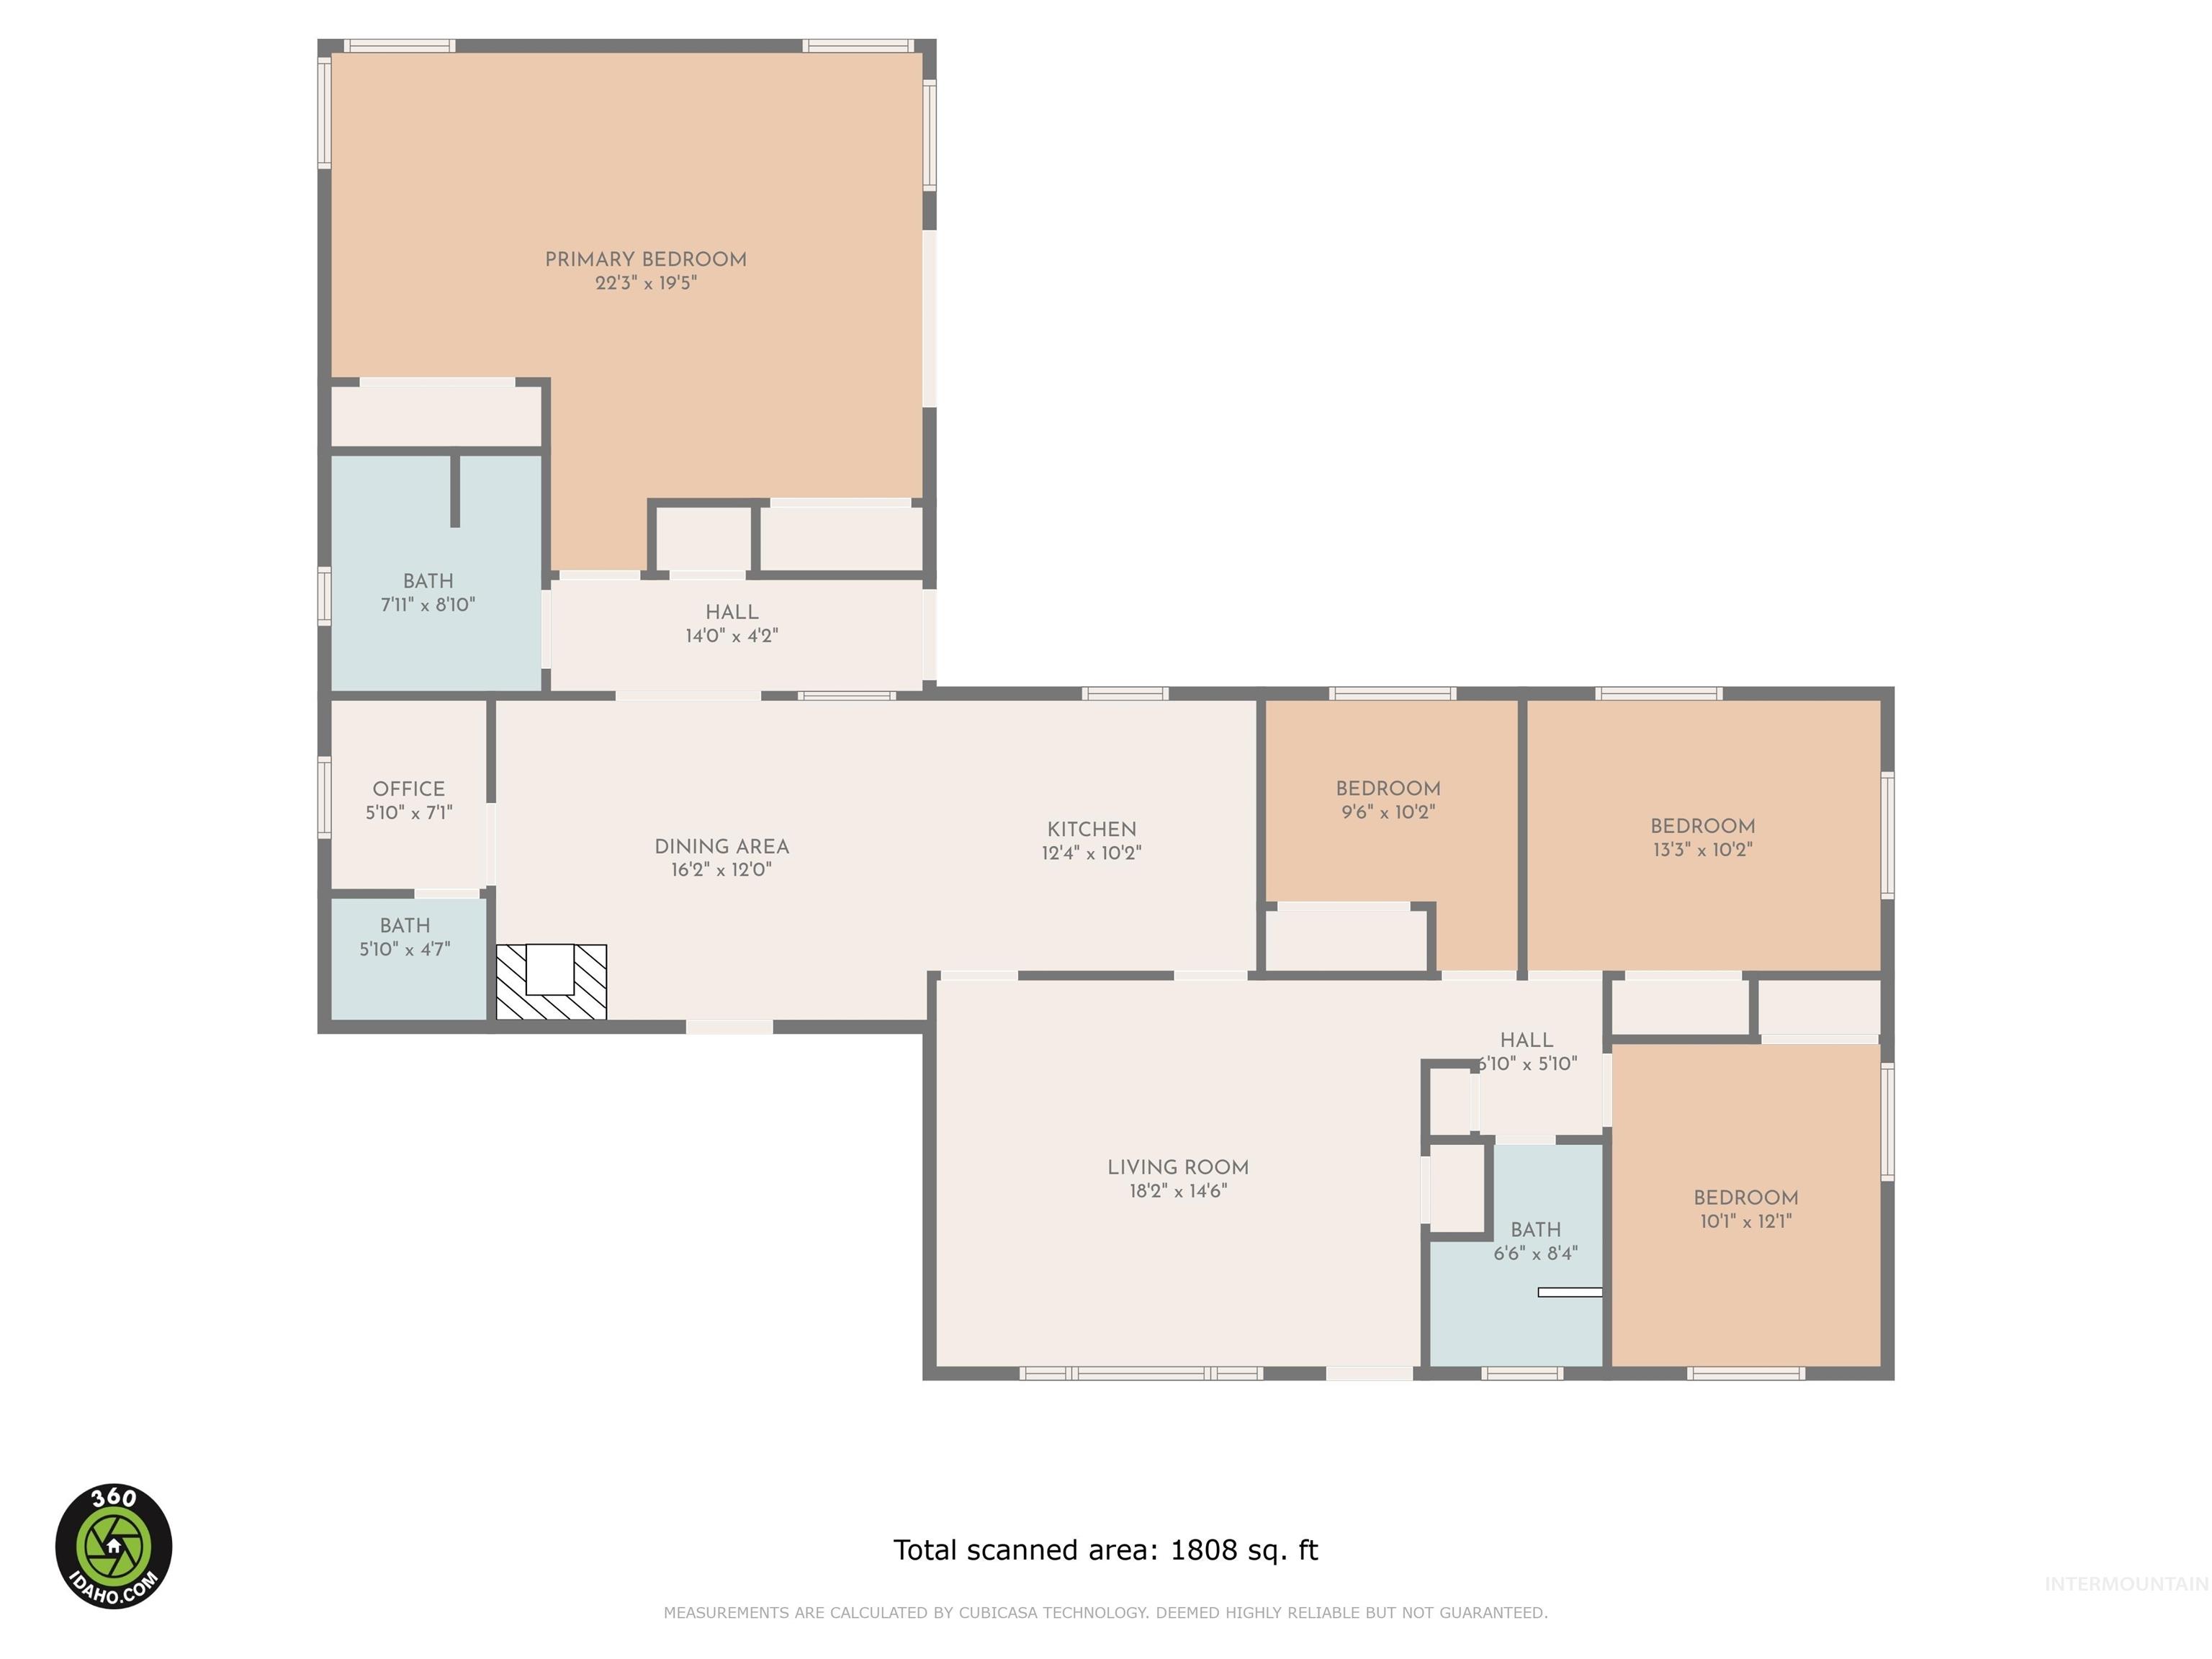
Floor plan showing four bedrooms, three bathrooms, a living room, kitchen, dining area, and office.
Single-story home with a two-car garage, railed front ramp, and large shade tree at dusk.
SEE ALL PHOTOS
Single-story ranch home with a two-car garage, black-railed ramp, and a large shade tree.
Home entrance with a covered patio, stone veneer, glass storm door, and outdoor seating.
Home patio with black metal chairs, a low railing, and mature trees.
Living room with a brown recliner, curtained window, ceiling fan, and wooden front door.
Living room with a ceiling fan, brown recliner, and wooden glass-front cabinet.
Kitchen with warm wood cabinetry, dark stone counters, tiled backsplash, and stainless steel range.
Kitchen with warm wood cabinets, stainless steel range, and patterned tile backsplash.
Kitchen with warm wood cabinetry, stone tile backsplash, and a window above the sink.
Kitchen with wood cabinets, stainless steel refrigerator, and a built-in microwave beside an adjacent sitting area.
Kitchen and dining area with wood cabinets, stainless steel appliances, and a round wooden table.
Kitchen and dining area with warm wood cabinetry, stainless steel appliances, and a round wooden table.
Dining room with a large wooden table, white lilies, and a stone fireplace.
Dining area with a wooden table and chairs, beside the kitchen and entryway.
Spacious bedroom with a bed, striped loveseat, and large windows overlooking leafy trees.
Carpeted bedroom with a striped loveseat, turquoise curtains, and sliding glass doors opening to a patio.
Bedroom with a red, white, and blue quilt, woven chest, chandelier, and large window overlooking trees.
Furnished bedroom with a patchwork quilt, wooden dresser, and two windows overlooking greenery.
Bedroom with hardwood floors, two windows overlooking trees, and a colorful sports-themed quilt.
Empty room with hardwood floors, two curtained windows, and a ceiling fan.
Bedroom with hardwood floors, a sliding-door closet, and a wooden dresser with mirror.
Bedroom with hardwood floors, a white chest of drawers, and a window overlooking trees.
Bathroom with a vessel sink, turquoise-accented round mirror, dark wood vanity, and glass shower.
Home office with a built-in wooden desk, black chair, and window overlooking leafy trees.
Bathroom with pedestal sink, toilet, washer, and frosted-glass shower enclosure.
Laundry room with white front-loading washer and dryer beneath overhead cabinets.
Backyard patio with a large umbrella shading a table and chairs beside sliding glass doors.
Gray-blue single-story house beside a broad lawn, shaded by mature trees.
Backyard patio with outdoor seating beneath mature shade trees beside a gray house.
Shaded backyard with a lawn, children’s playset, and metal fire pit beneath mature trees.
Floor plan showing four bedrooms, three bathrooms, a living room, kitchen, dining area, and office.
Single-story home with a two-car garage, railed front ramp, and large shade tree at dusk.
Courtesy of Doug Johnston, Coldwell Banker Tomlinson, 208-336-3393
Sold

12603 W Castlewood Drive

12603 W Castlewood Drive, Boise, ID 83709

Welcome to your dream home! Nestled on a stunning half-acre corner lot adorned with gorgeous trees. Charming home features offers the perfect blend of tranquility and convenience. The interior boasts an updated kitchen with beautiful cabinetry, gas range, and a charming window over the sink for bird watching. Quaint fireplace and sitting area in the kitchen/dining area, perfect for enjoying a good book and a warm fire on those chilly evenings. Large bedrooms; three feature hardwood floors. Fourth bedroom could family room/bonus room. Updated main bathroom with tile shower/tub. Incredible backyard with plenty of room for entertaining, gardening, or room to spread out and enjoy nature. Located in a safe, friendly neighborhood, just minutes from schools and shopping. Pride of ownership shines through, this home has been very well maintained and loved. Don't miss out on the opportunity to own this piece of paradise!

4
beds

3
baths

1,804 Sq.Ft. LIVING AREA

0.5 Acres lot

Doug R Johnston

Doug R Johnston

Features & Amenities

Interior

  • total bedrooms4
  • Total bathrooms3
  • Flooring Hardwood, Carpet, Vinyl
  • APPLIANCES Gas Water Heater, Dishwasher, Disposal, Microwave, Oven/Range Freestanding, Refrigerator, Washer, Dryer, Gas Range
  • other interior Features Split Bedroom, Breakfast Bar, Granite Counters

Area & Lot

  • Status Sold
  • Date Sold September 5, 2024
  • Living Area1,804 Sq.Ft.
  • Total Area1,804 Sq.Ft.
  • Lot Area0.5 Acres
  • MLS® ID98915748
  • TypeResidential
  • YEAR BUILT1966
  • Elementary SchoolPepper Ridge
  • Middle SchoolLewis and Clark
  • High SchoolCentennial
  • School DistrictWest Ada School District

Exterior

  • STORIES1
  • Garage Space2.0
  • water SourceShared Well
  • utilitiesSewer Connected, Cable Connected
  • roofComposition
  • lot features1/2 - 99 AC, Dog Run, Garden, Irrigation Available, Corner Lot, Manual Sprinkler System
  • parkingAttached, Finished Driveway
  • HEAT TYPEForced Air, Natural Gas
  • AIR CONDITIONINGCentral Air
  • Disability FeaturesHandicapped, Accessible Hallway(s), Accessible Approach with Ramp

Financial

  • Price Upon Request
View Virtual Tour

Follow Us on Instagram

Work With Us

Connect with a top-tier real estate expert today. From stunning estates to exclusive properties, our dedicated team is here to guide you every step of the way. Let’s turn your dream home into a reality.